9965 208th Street W
9965 208th Street W
9965 208th Street W
9965 208th Street W
9965 208th Street W
9965 208th Street W
9965 208th Street W
9965 208th Street W
9965 208th Street W
9965 208th Street W
9965 208th Street W
9965 208th Street W
9965 208th Street W
9965 208th Street W
9965 208th Street W
9965 208th Street W
9965 208th Street W
9965 208th Street W
9965 208th Street W
9965 208th Street W
9965 208th Street W
9965 208th Street W
9965 208th Street W
9965 208th Street W
9965 208th Street W
9965 208th Street W
9965 208th Street W
9965 208th Street W
9965 208th Street W
SEE ALL PHOTOS
9965 208th Street W
9965 208th Street W
9965 208th Street W
9965 208th Street W
9965 208th Street W
9965 208th Street W
9965 208th Street W
9965 208th Street W
9965 208th Street W
9965 208th Street W
9965 208th Street W
9965 208th Street W
9965 208th Street W
9965 208th Street W
9965 208th Street W
9965 208th Street W
9965 208th Street W
9965 208th Street W
9965 208th Street W
9965 208th Street W
9965 208th Street W
9965 208th Street W
9965 208th Street W
9965 208th Street W
9965 208th Street W
9965 208th Street W
9965 208th Street W
9965 208th Street W
9965 208th Street W
Courtesy of Keller Williams Preferred Rlty, The Huerkamp Home Group Listing Contact:  
Sold

9965 208th Street W

9965 208th Street W, Lakeville, MN 55044

$425,000
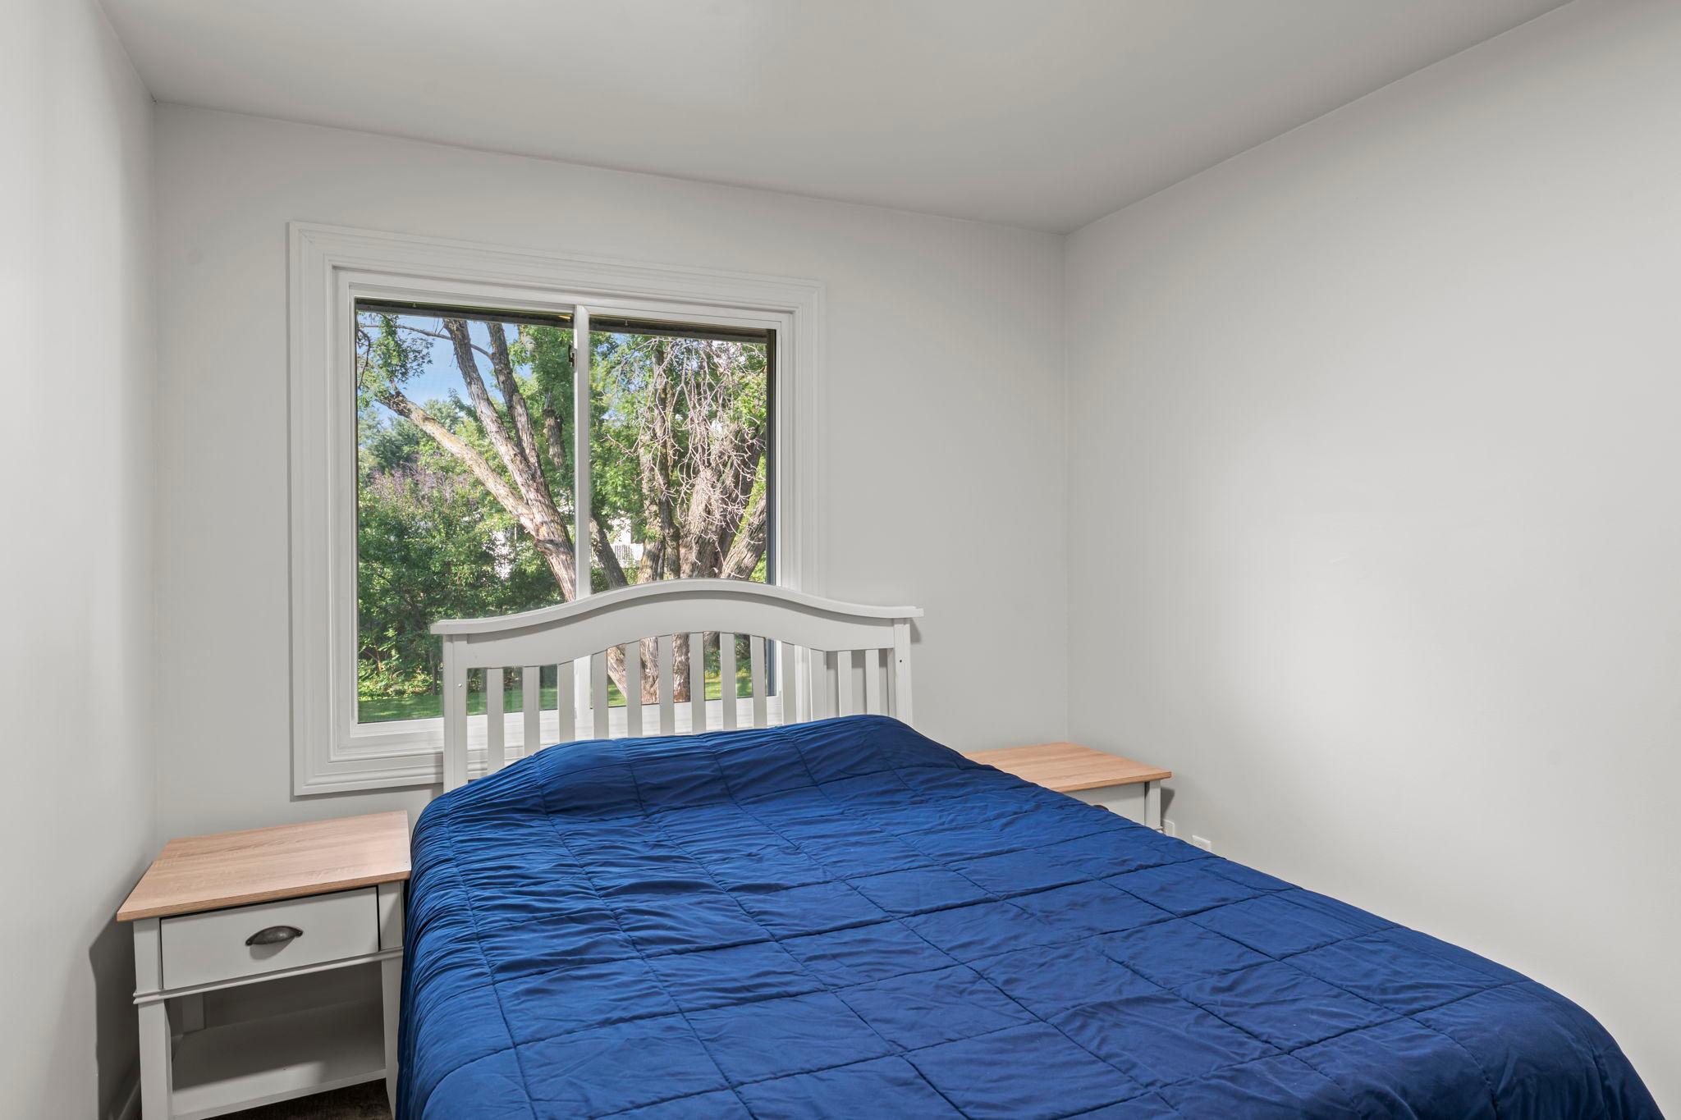
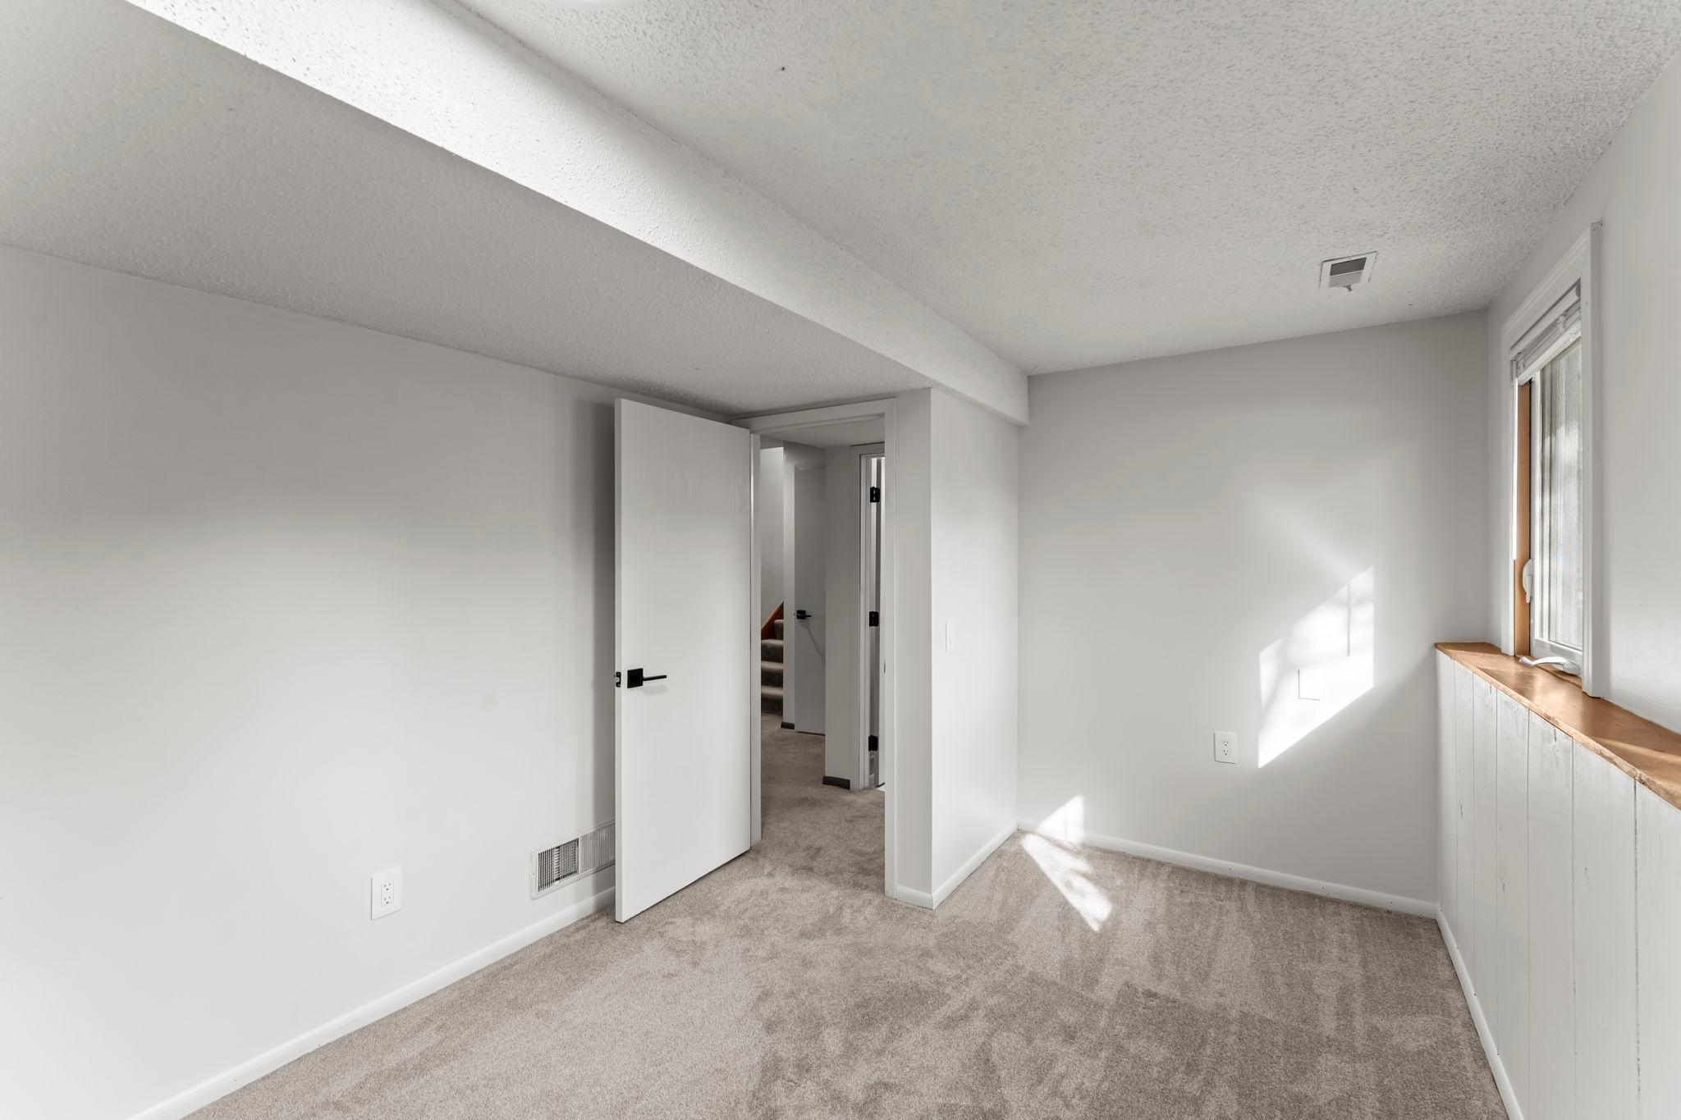
NEW PRICE: $419,000 -- Updated 4BR/2BA Home with Chef's Kitchen, Heated Office Suite & Finished Lower Level

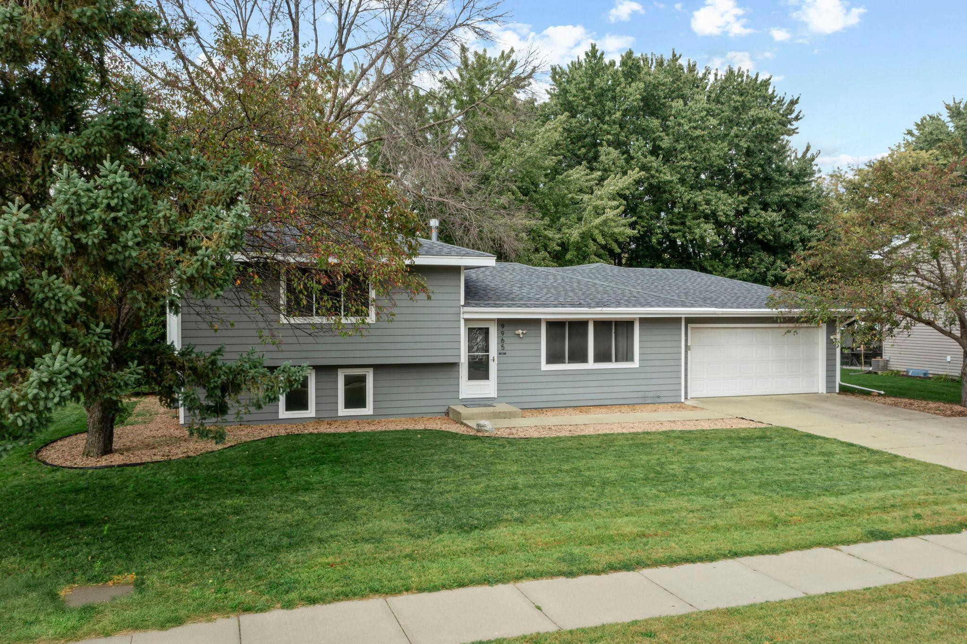
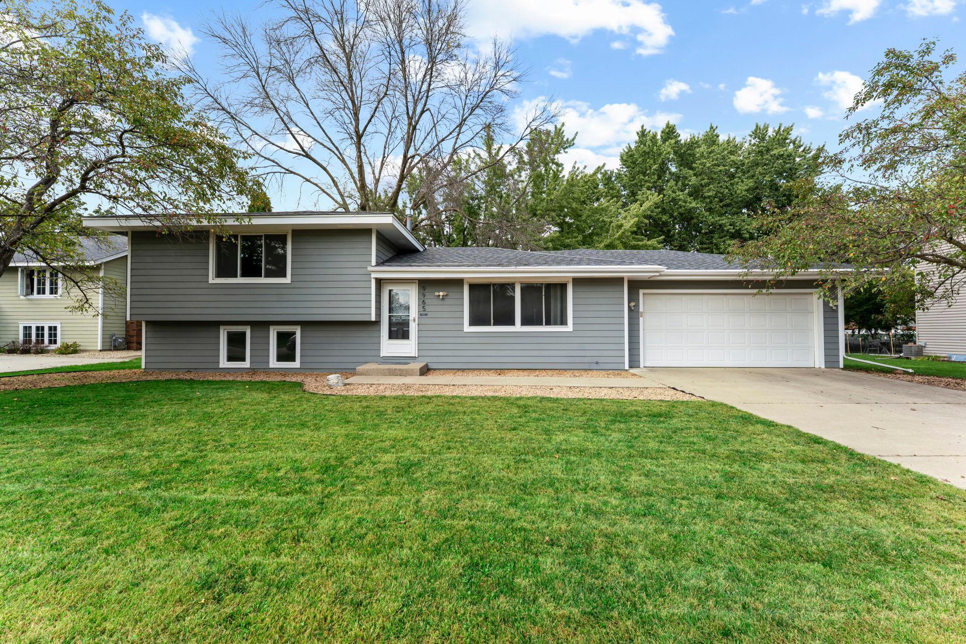
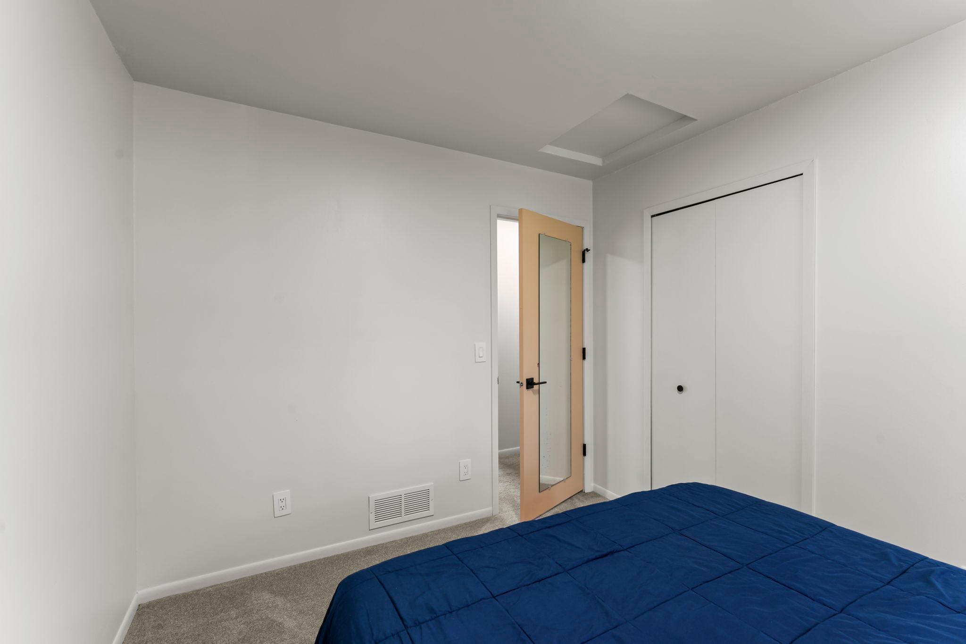
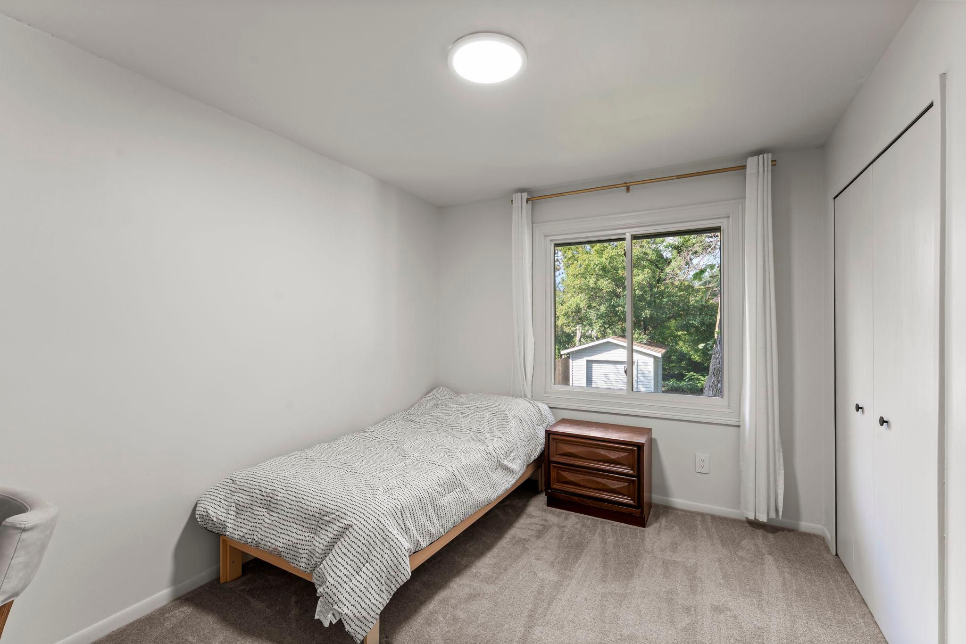
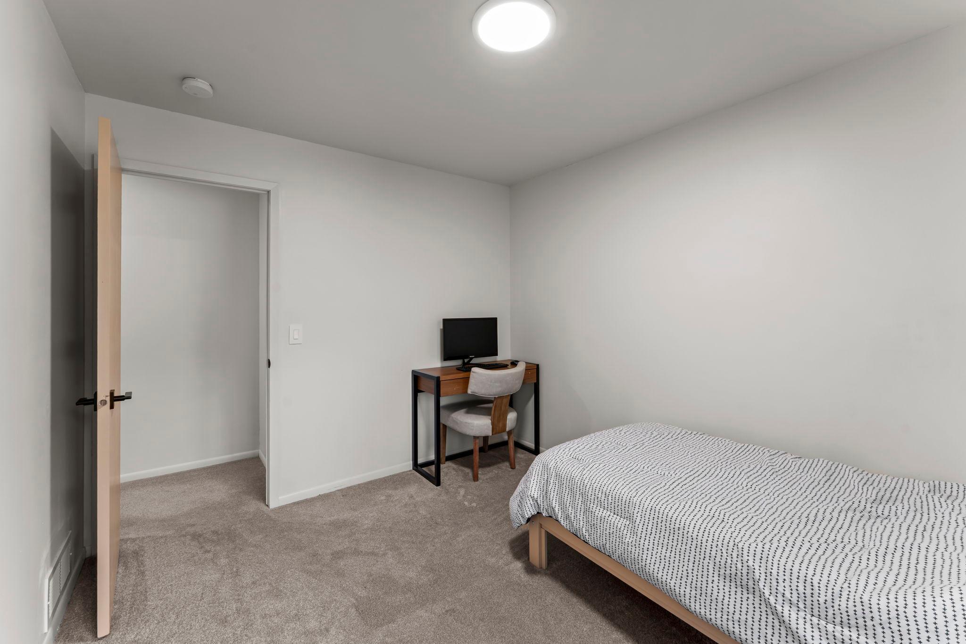
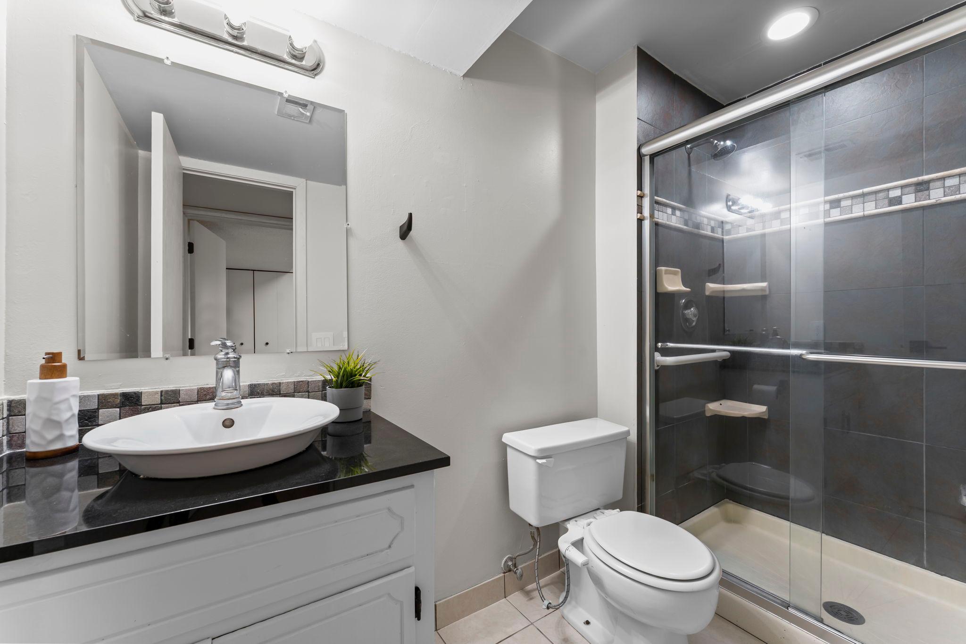
This well-maintained and thoughtfully updated 4-bedroom, 2-bath home offers a highly functional layout with quality improvements throughout. Located in Lakeville, this property features an impressive kitchen remodel, a climate-controlled office/sunroom wing, and a private outdoor setting.

Chef's Kitchen & Main Level Features
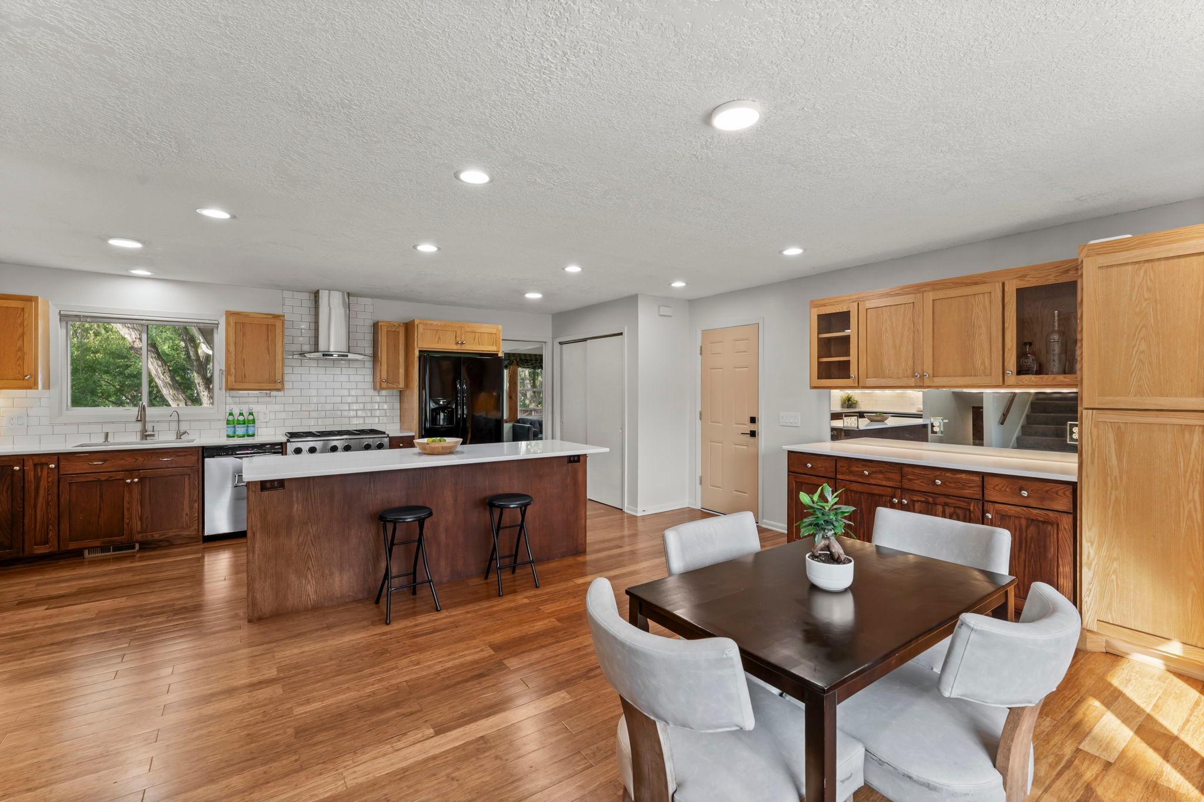
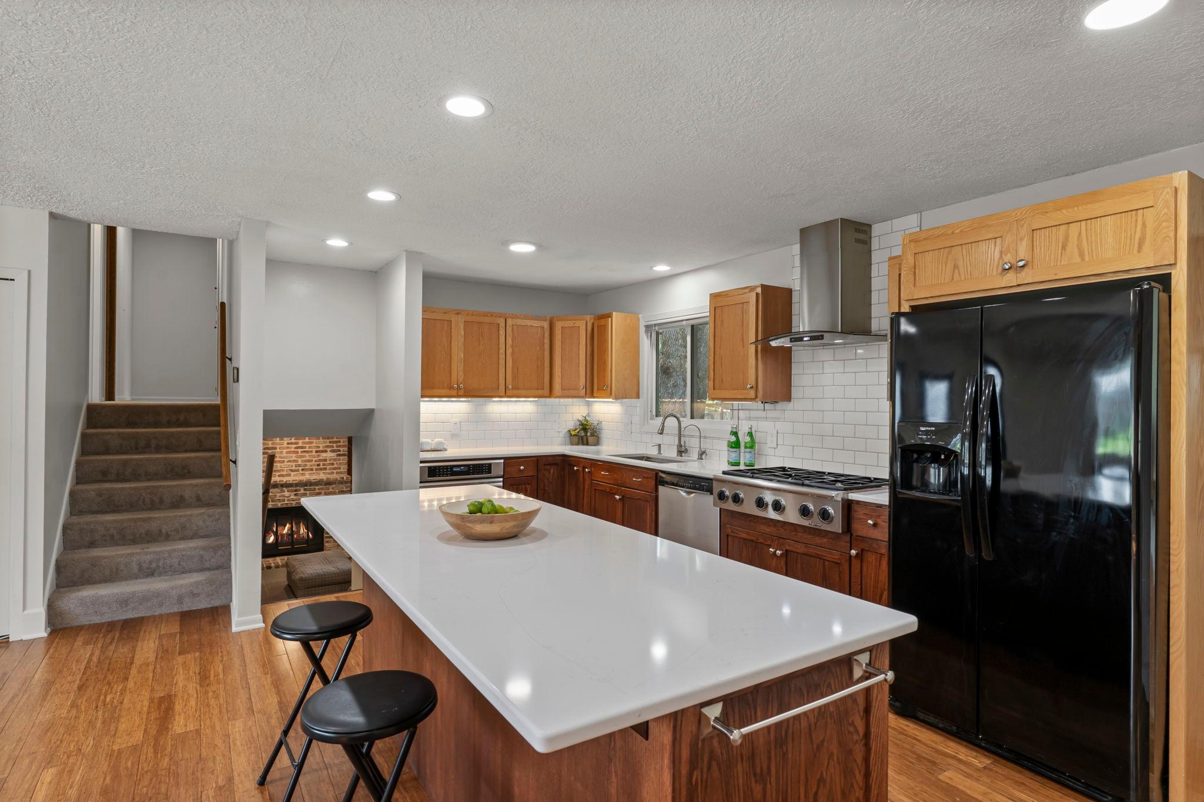
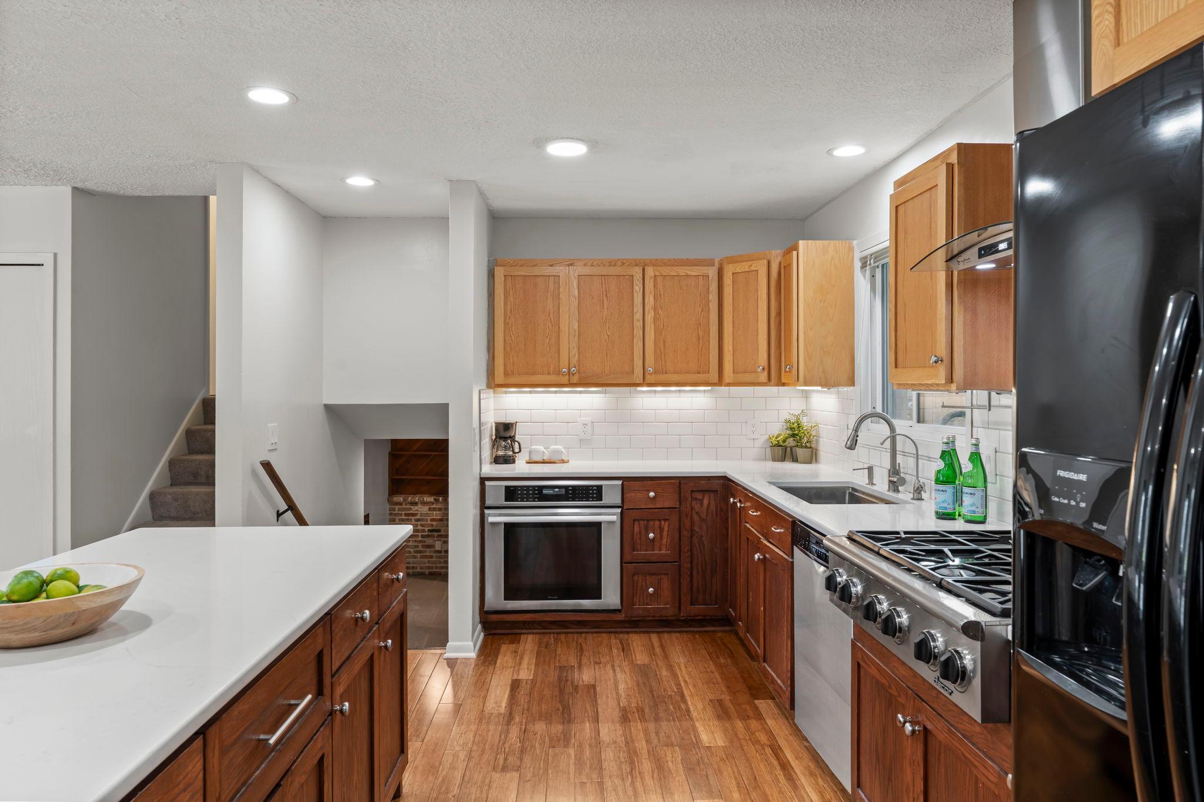
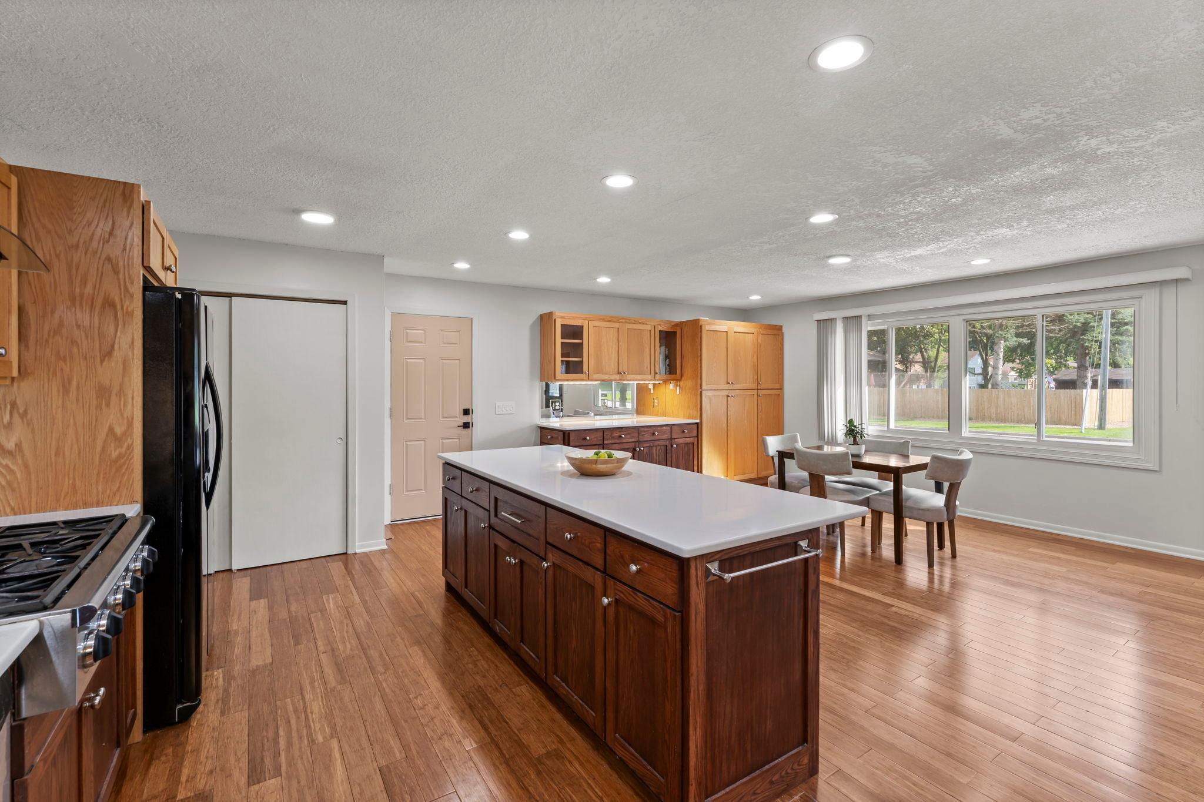
The remodeled kitchen includes quartz countertops, a custom tile backsplash, updated lighting, and a Dacor 6-burner gas cooktop. The main level also features bamboo hardwood flooring and an open, comfortable layout for everyday living.

Heated Office/Sunroom Wing
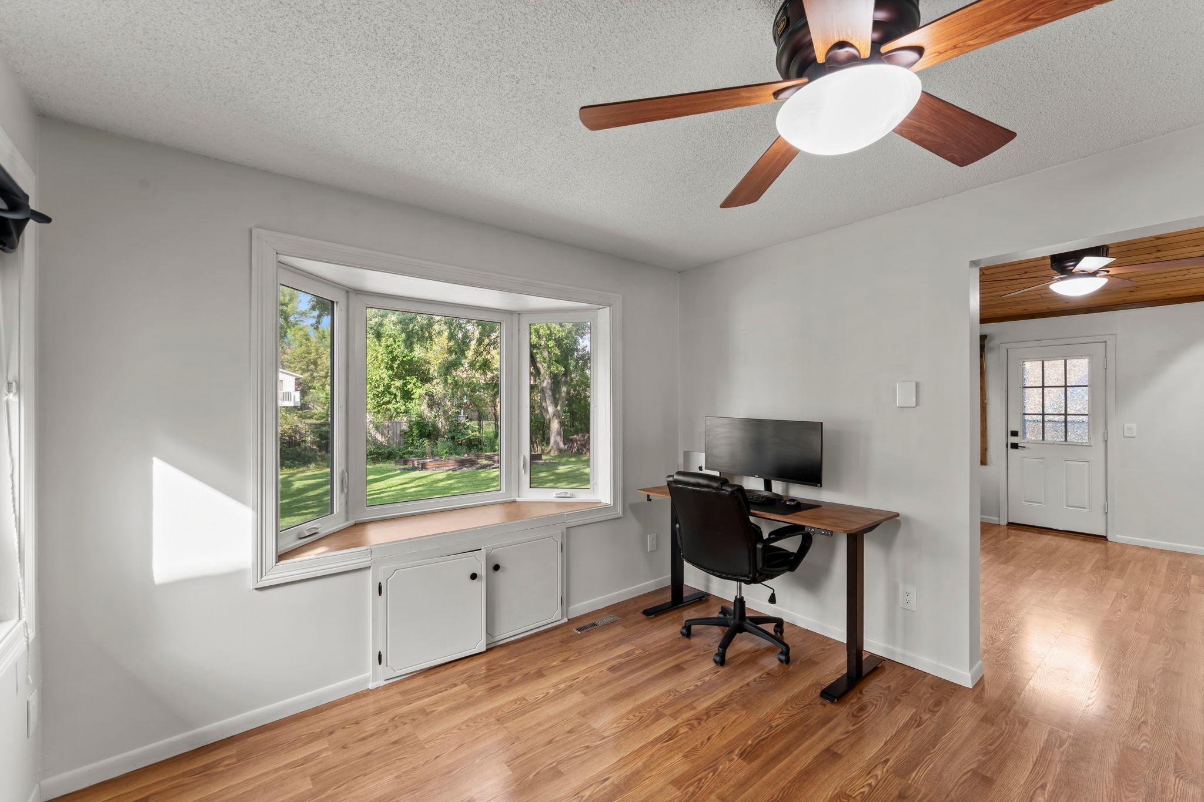
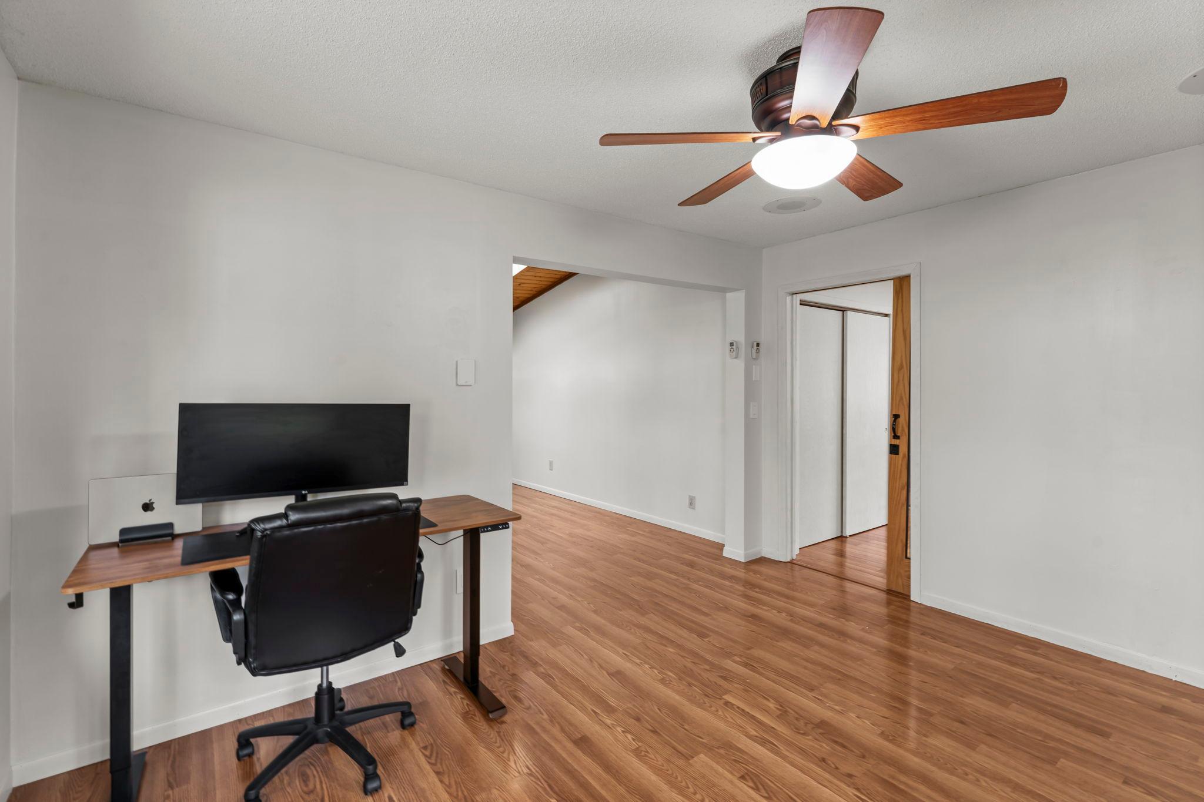
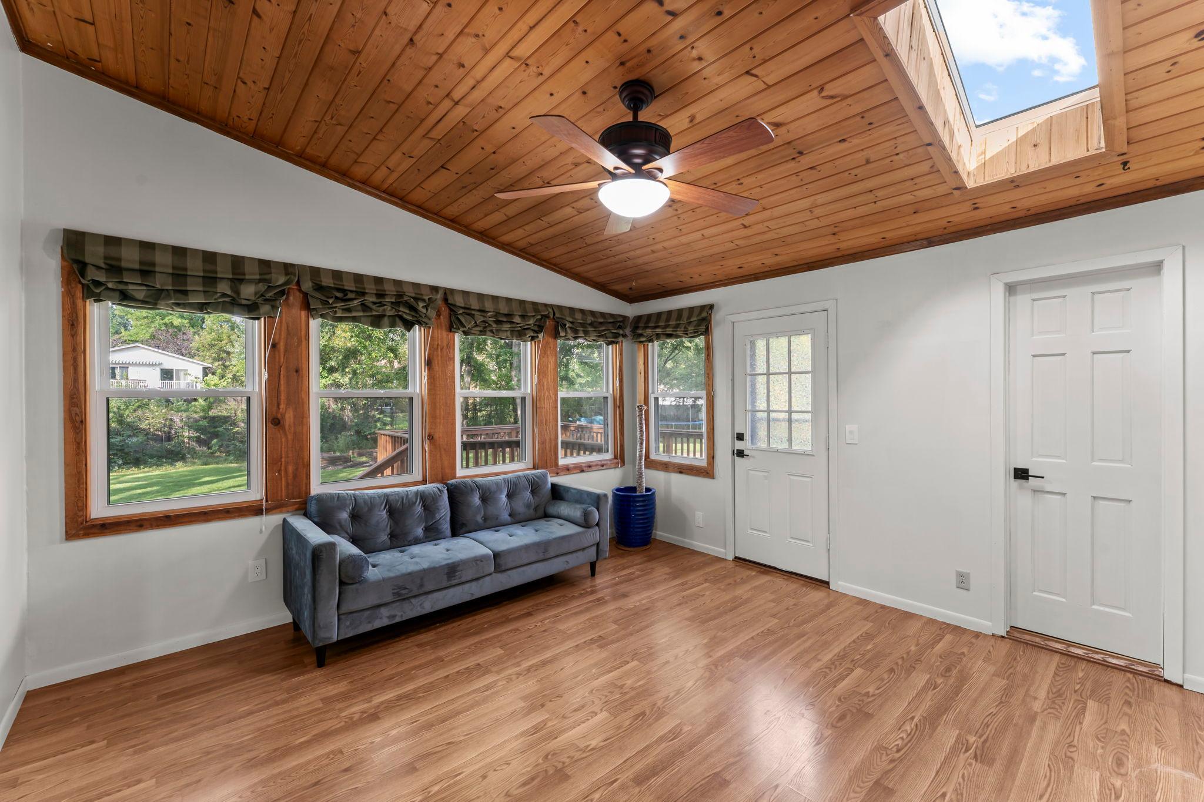
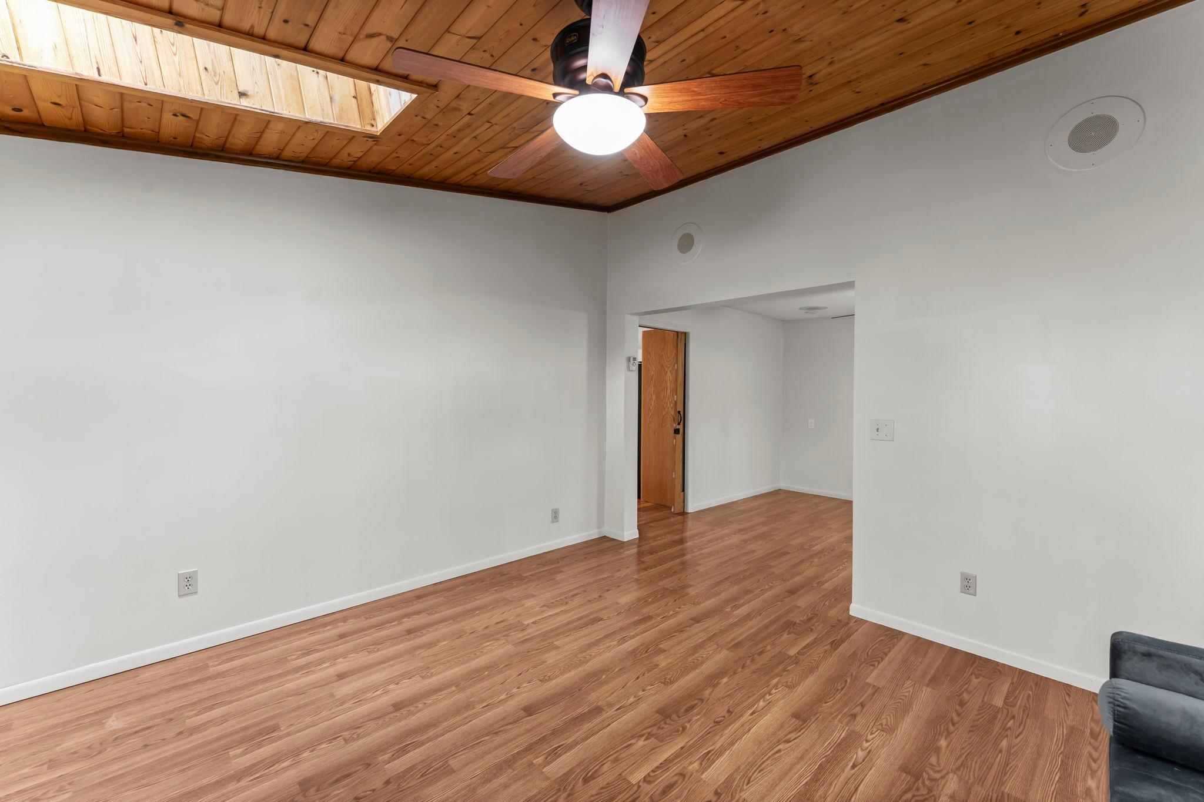
Adjacent to the main living area is a dedicated sunroom and office suite with radiant heated floors and two supplemental heater fans, providing excellent climate control year-round. This flexible space is ideal for work, recreation, or hobbies.

Lower Level Amenities & Expansion Potential
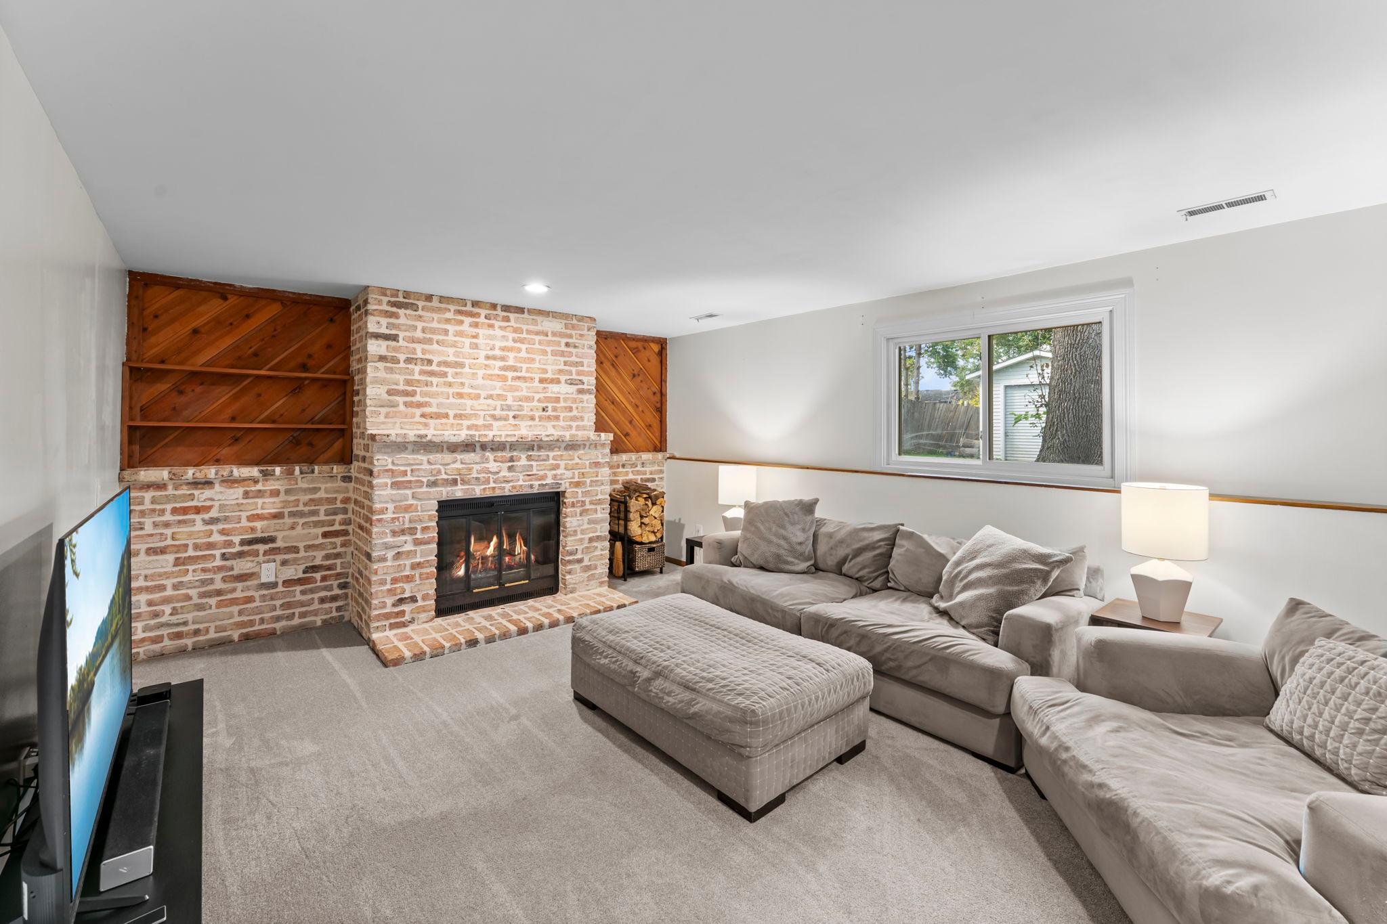
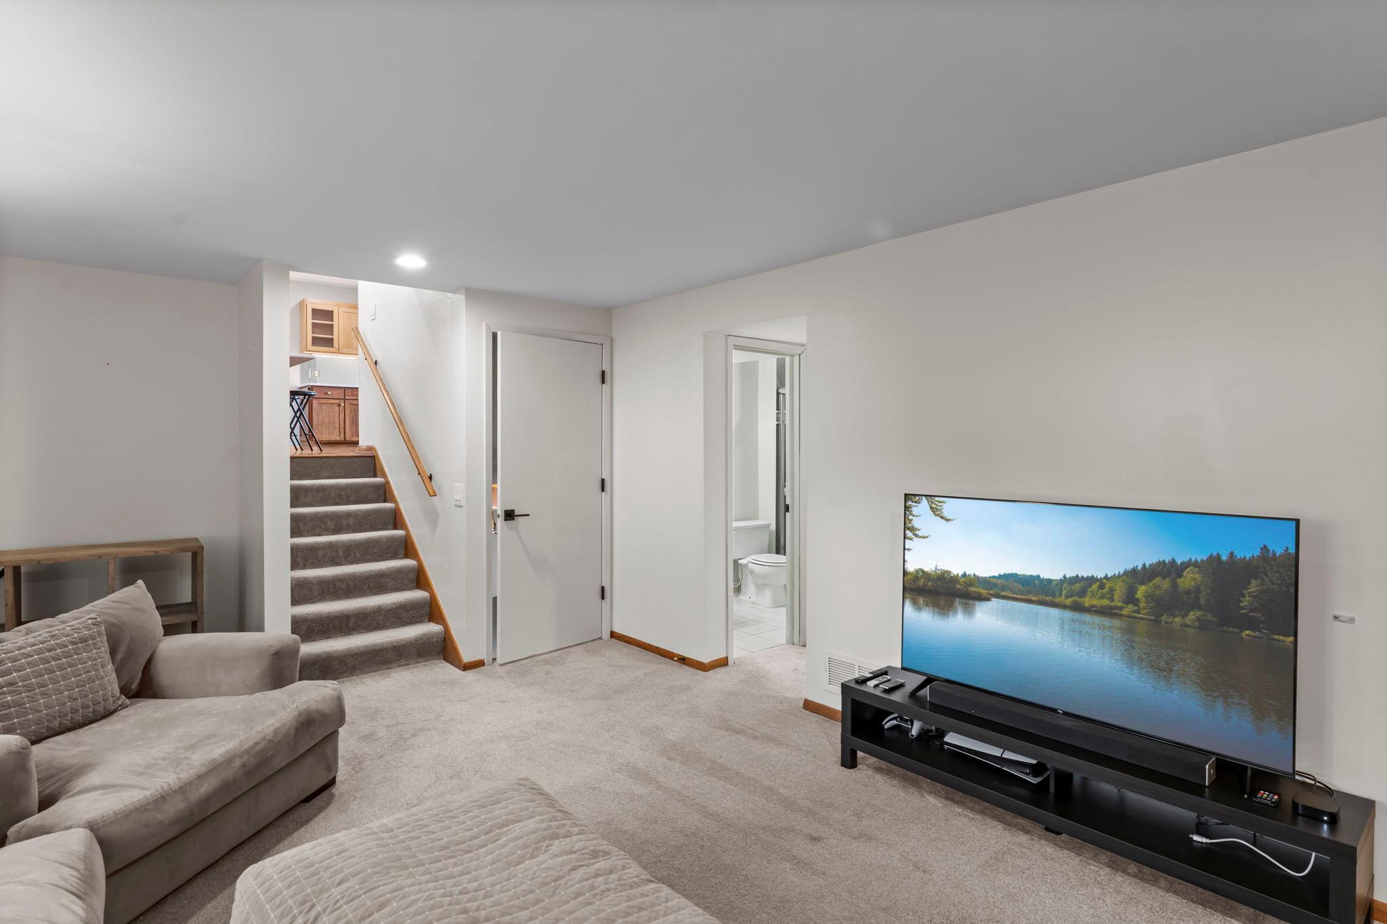
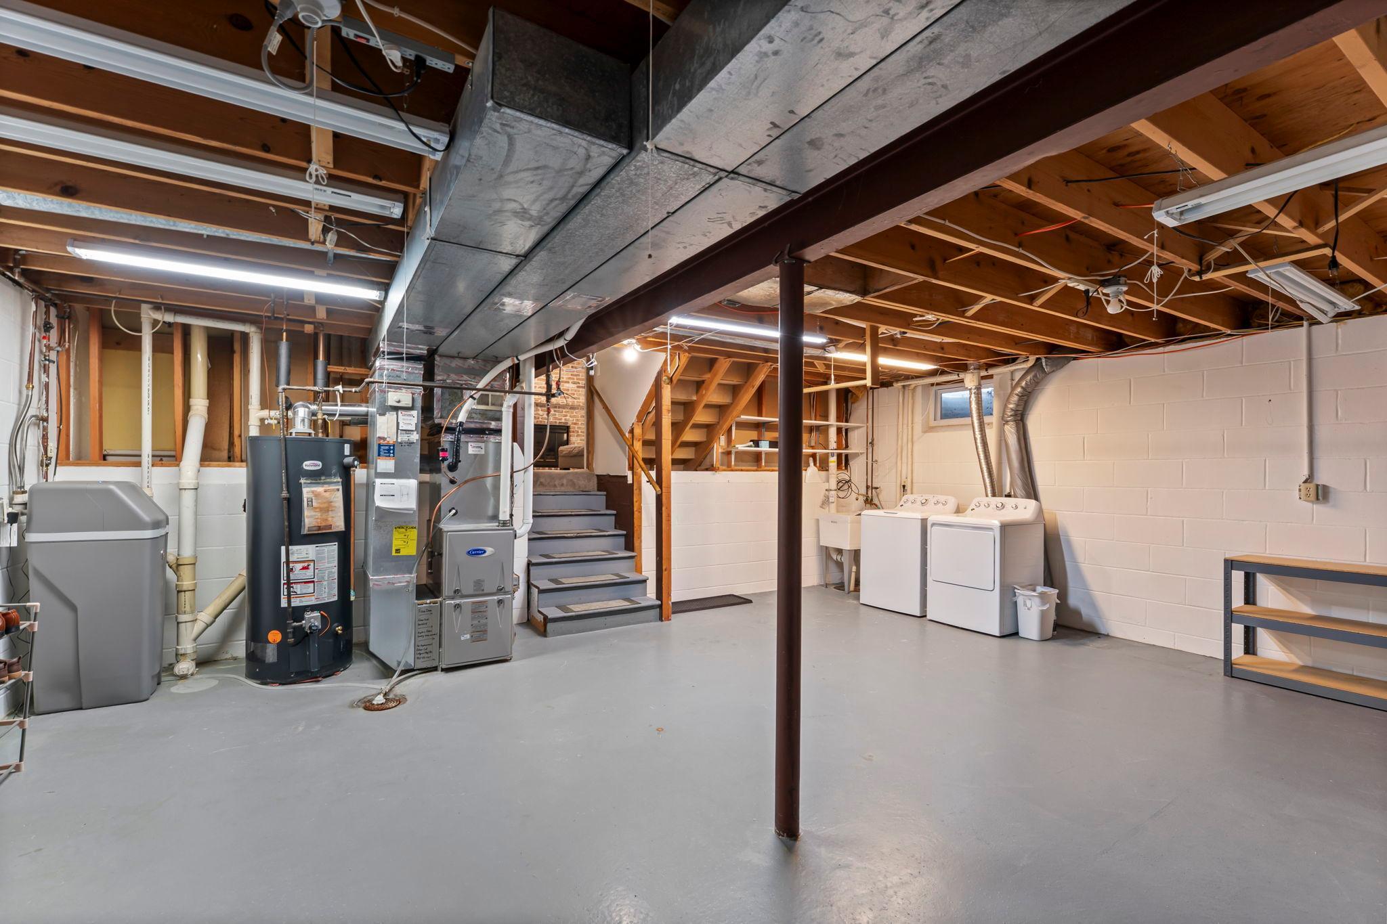
The lower level includes a cozy family room with a brick wood-burning fireplace. A large unfinished utility/storage room offers future expansion options such as a home gym, theater, or an additional bedroom (buyer to verify with the city).

Key Features
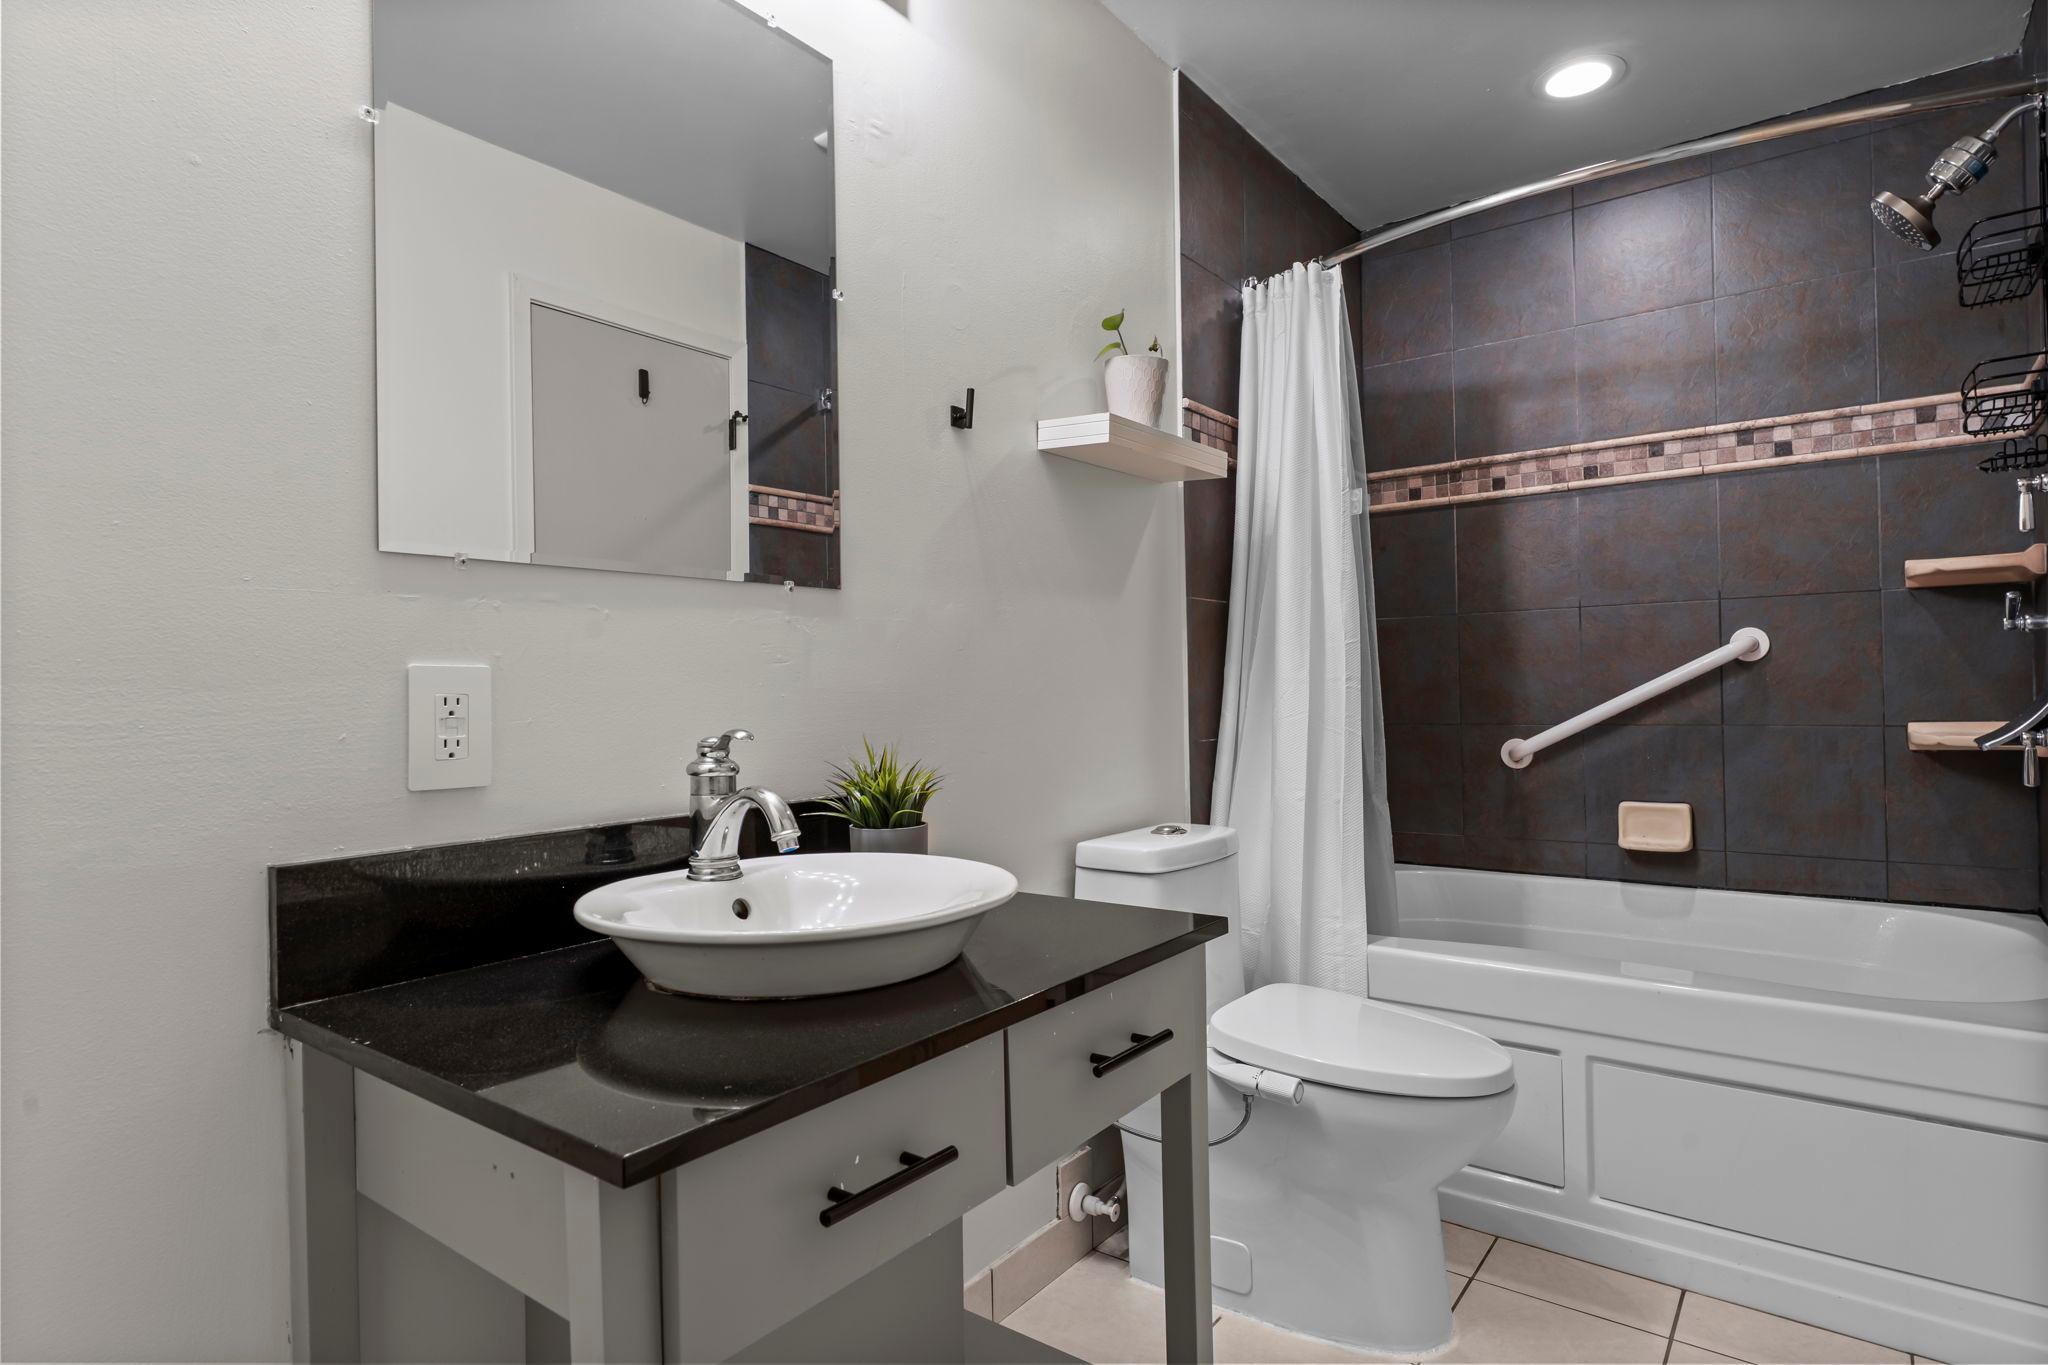
* Main bath includes a deep-soaking Jacuzzi-brand tub
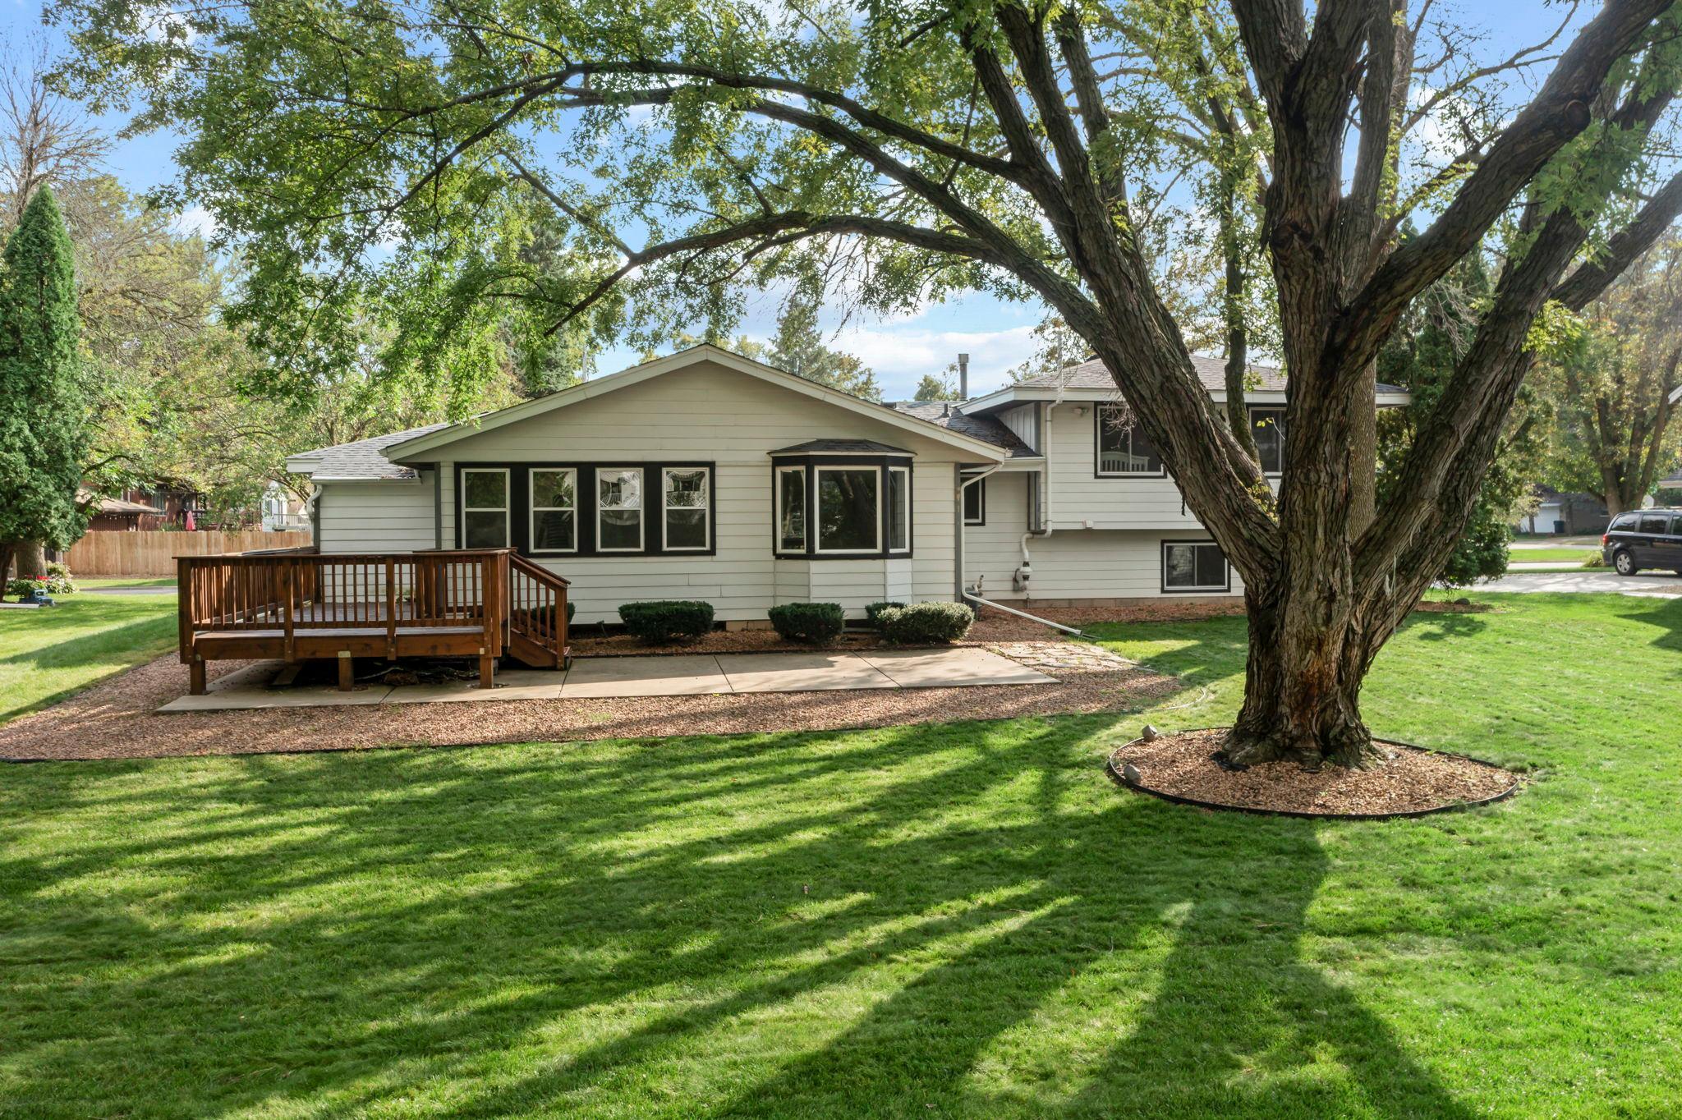
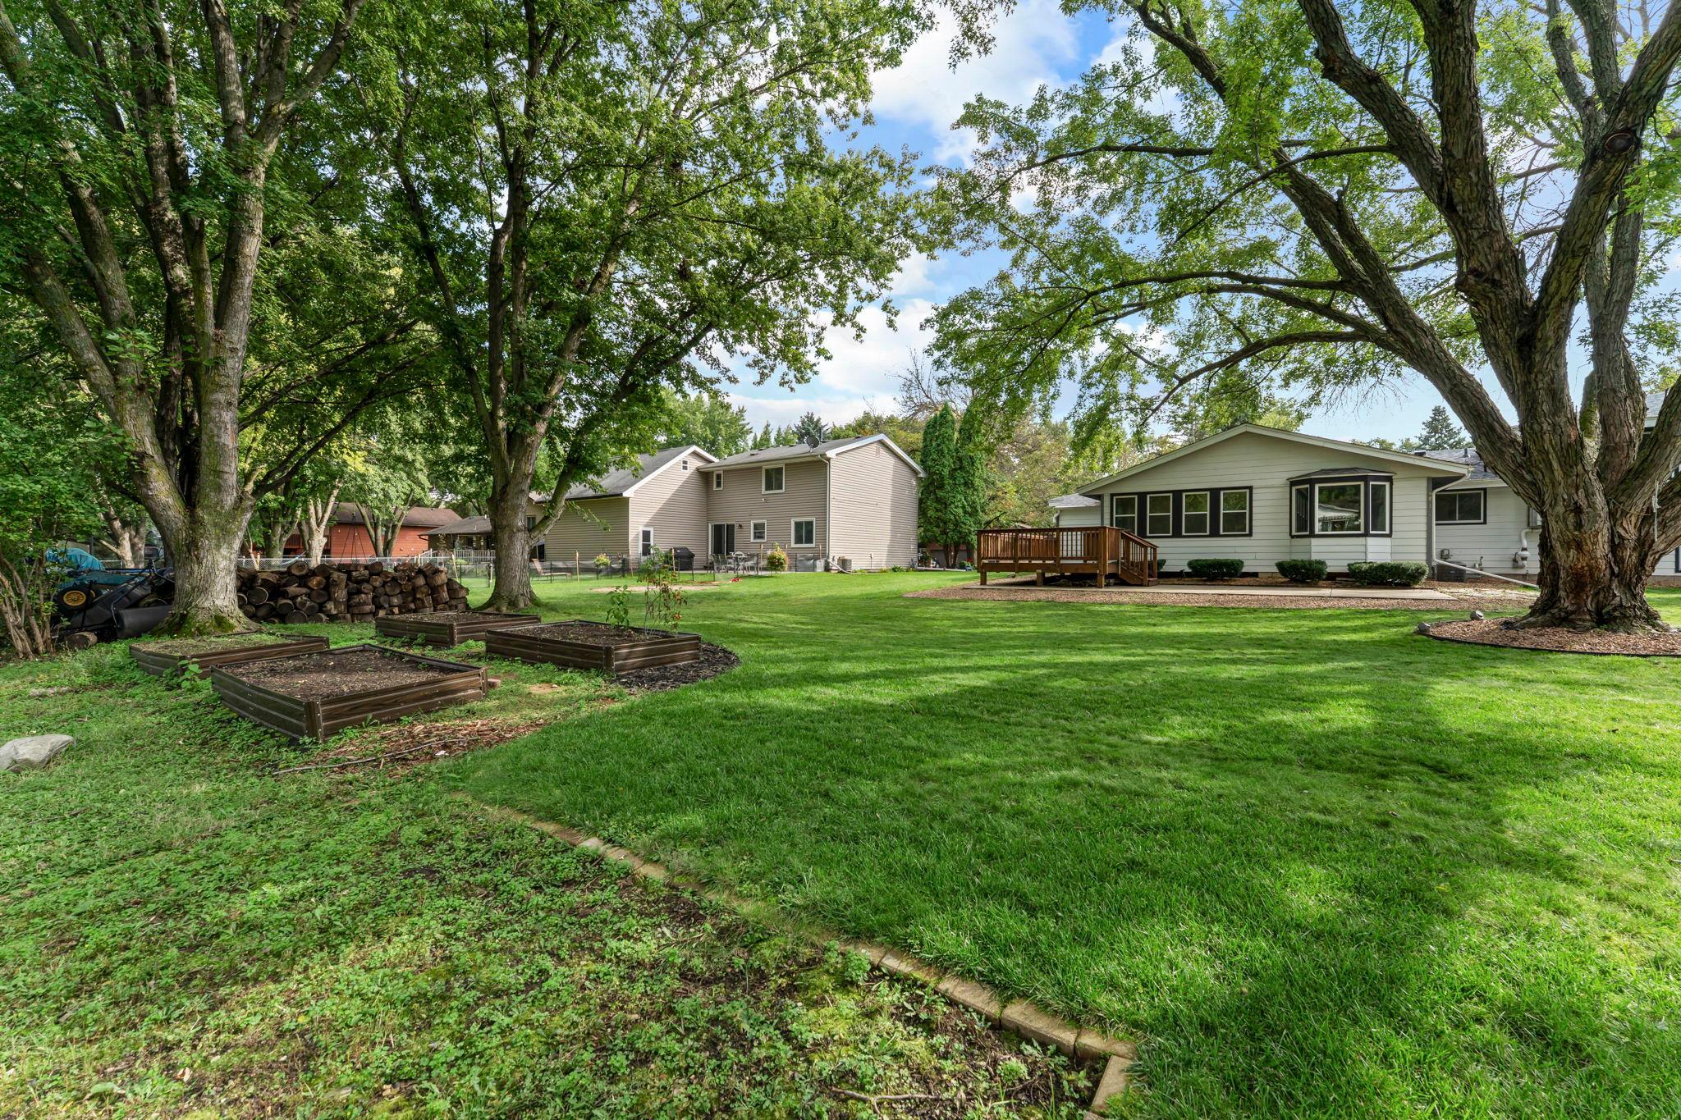
* Private 0.29-acre lot with large deck and mature trees
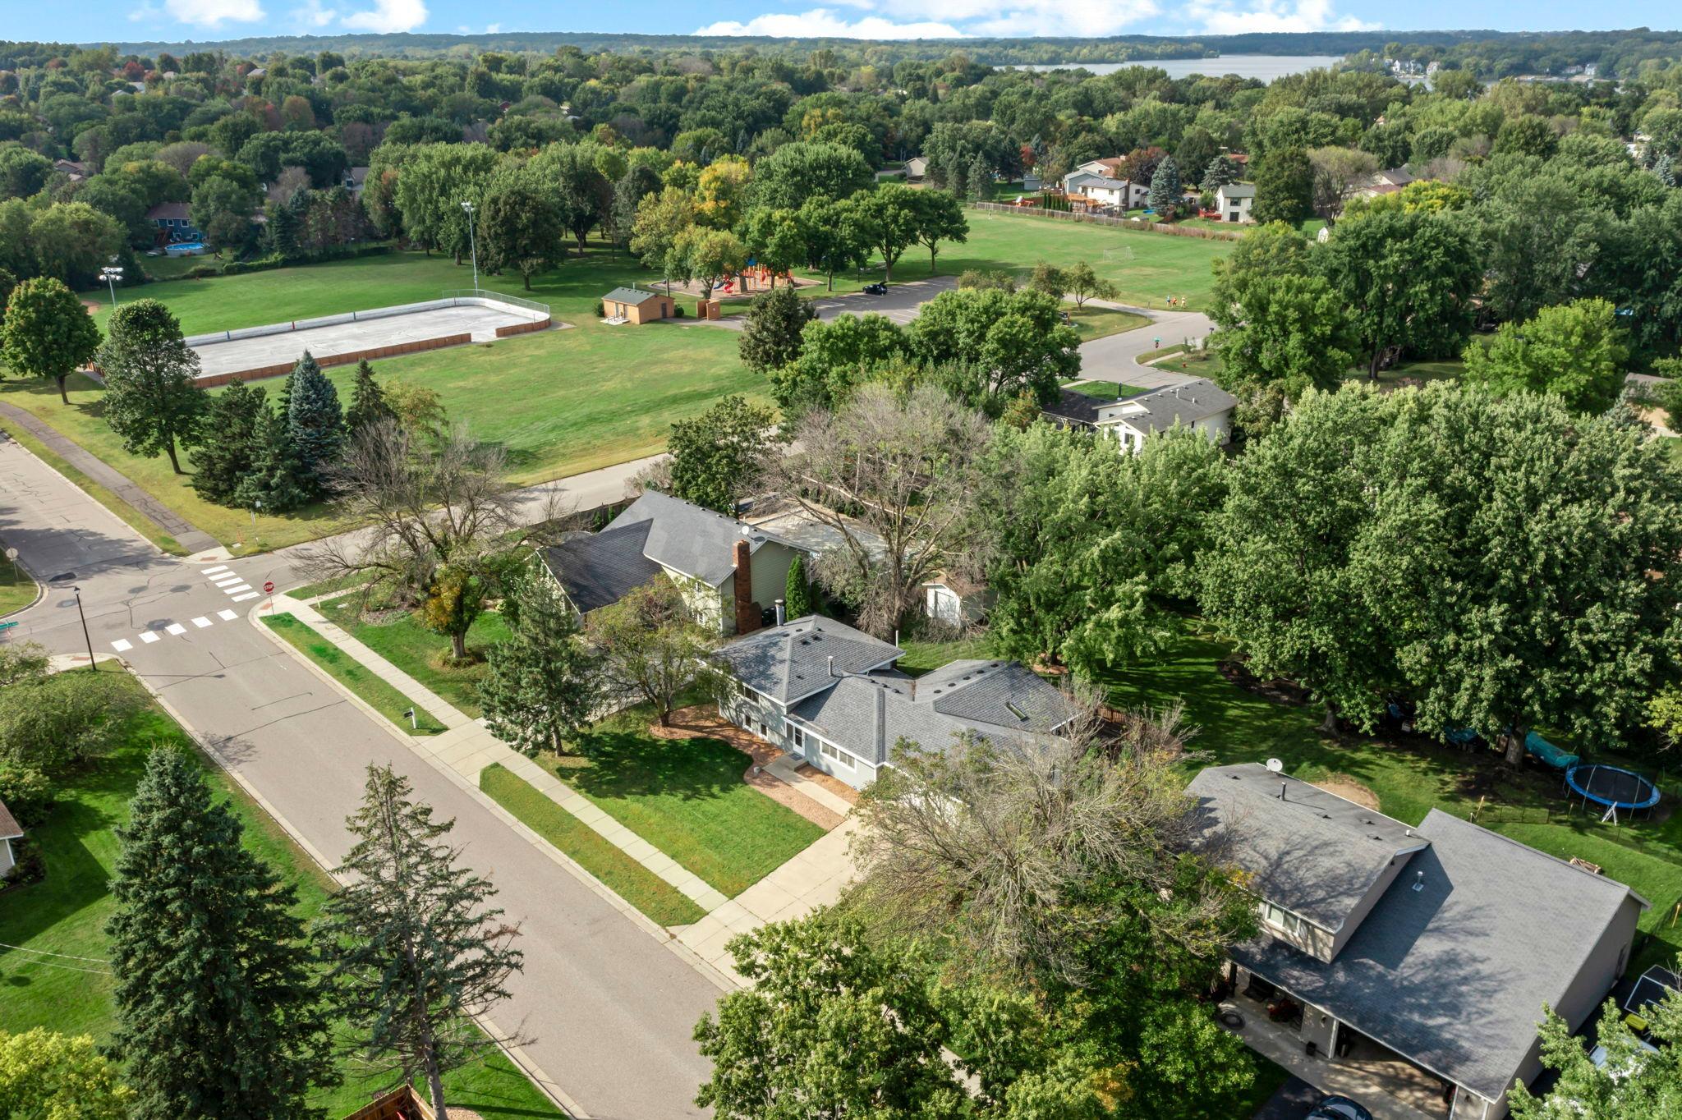
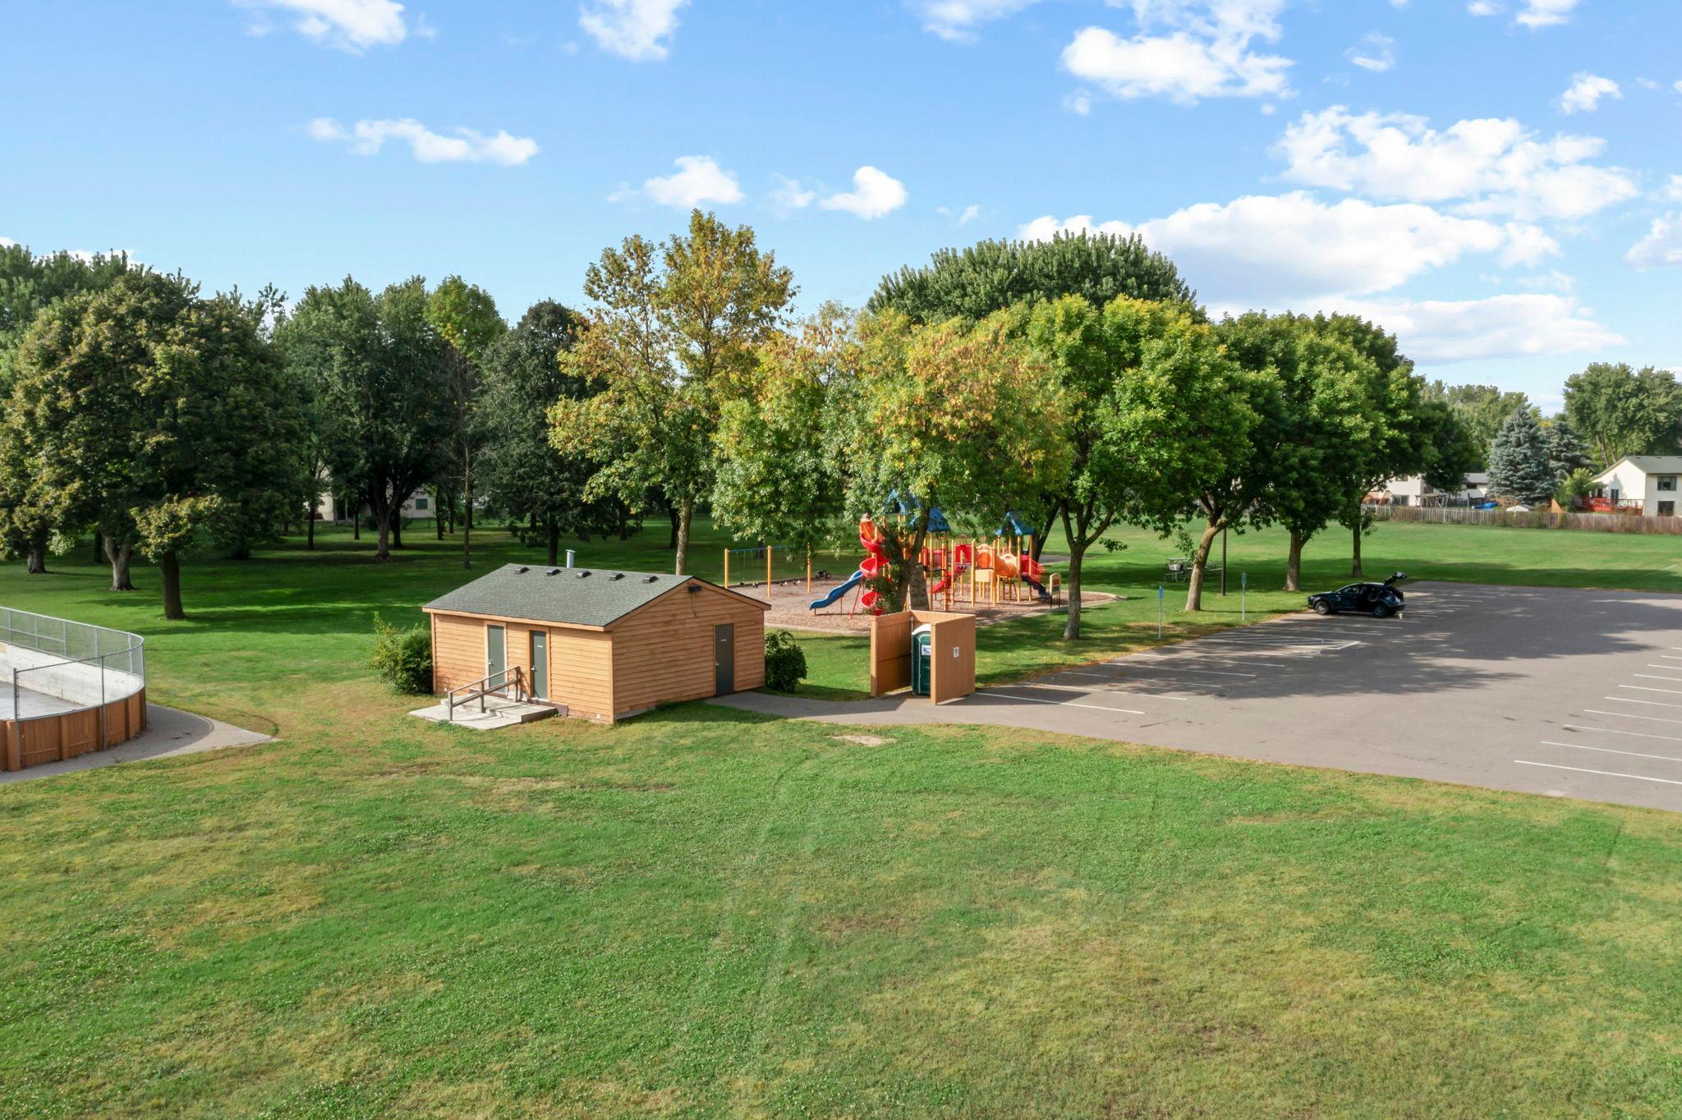
* Located on a quiet street, near parks, dining, and Lakeville South High School

With its extensive updates, functional space, and new price, this home is ready for its next owner. Schedule your showing today!

4
beds

2
baths

2,129 Sq.Ft. LIVING AREA

0.29 Acres lot

Jason Huerkamp

Jason Huerkamp

Zac Bidelman

Zac Bidelman

Features & Amenities

Interior

  • total bedrooms4
  • Total bathrooms2
  • full bathroom1
  • three quarter bathroom1
  • Laundry room Lower Level
  • Fireplace Family Room, Wood Burning
  • APPLIANCES Air-To-Air Exchanger, Dishwasher, Disposal, Dryer, Humidifier, Gas Water Heater, Range, Refrigerator, Stainless Steel Appliances, Washer, Water Softener Owned

Area & Lot

  • Status Sold
  • Date Sold April 10, 2026
  • Living Area2,129 Sq.Ft.
  • Total Area2,701 Sq.Ft.
  • Lot Area0.29 Acres
  • MLS® ID6787281
  • TypeResidential
  • YEAR BUILT1979
  • School DistrictLakeville

Exterior

  • STORIES3
  • Garage Space2.0
  • water SourceCity Water/Connected
  • roofAge 8 Years or Less, Asphalt, Pitched
  • lot featuresTree Coverage - Light
  • parkingAttached Garage, Concrete, Garage Door Opener
  • HEAT TYPEForced Air, Fireplace(s), In-Floor Heating
  • AIR CONDITIONINGCentral Air, Wall Unit(s), Window Unit(s)
  • sewerCity Sewer/Connected
  • Disability FeaturesNone

Financial

  • Sales Price$425,000
  • Real Estate Tax $4,312/yr

Get in Touch with Us

Your goals come first. With live market data, trusted guidance, and a full-service approach, Huerkamp Home Group makes your move simple and successful.

Follow Us on Instagram