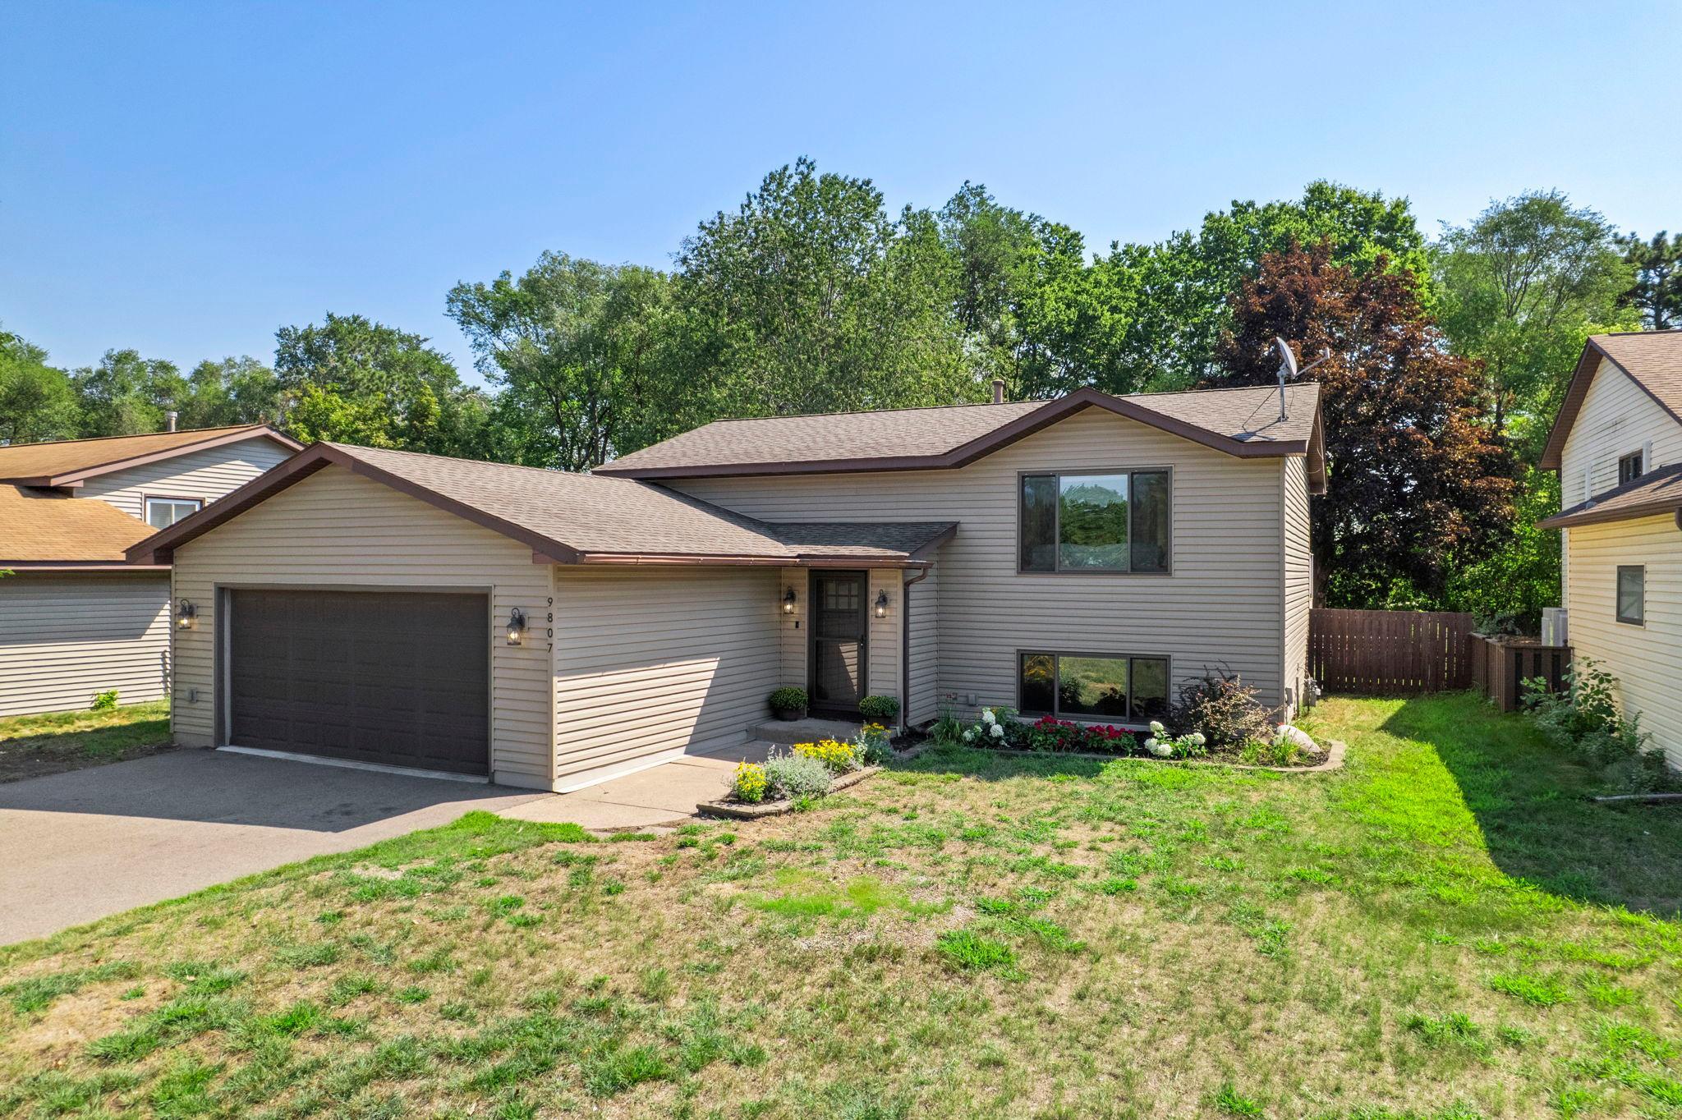
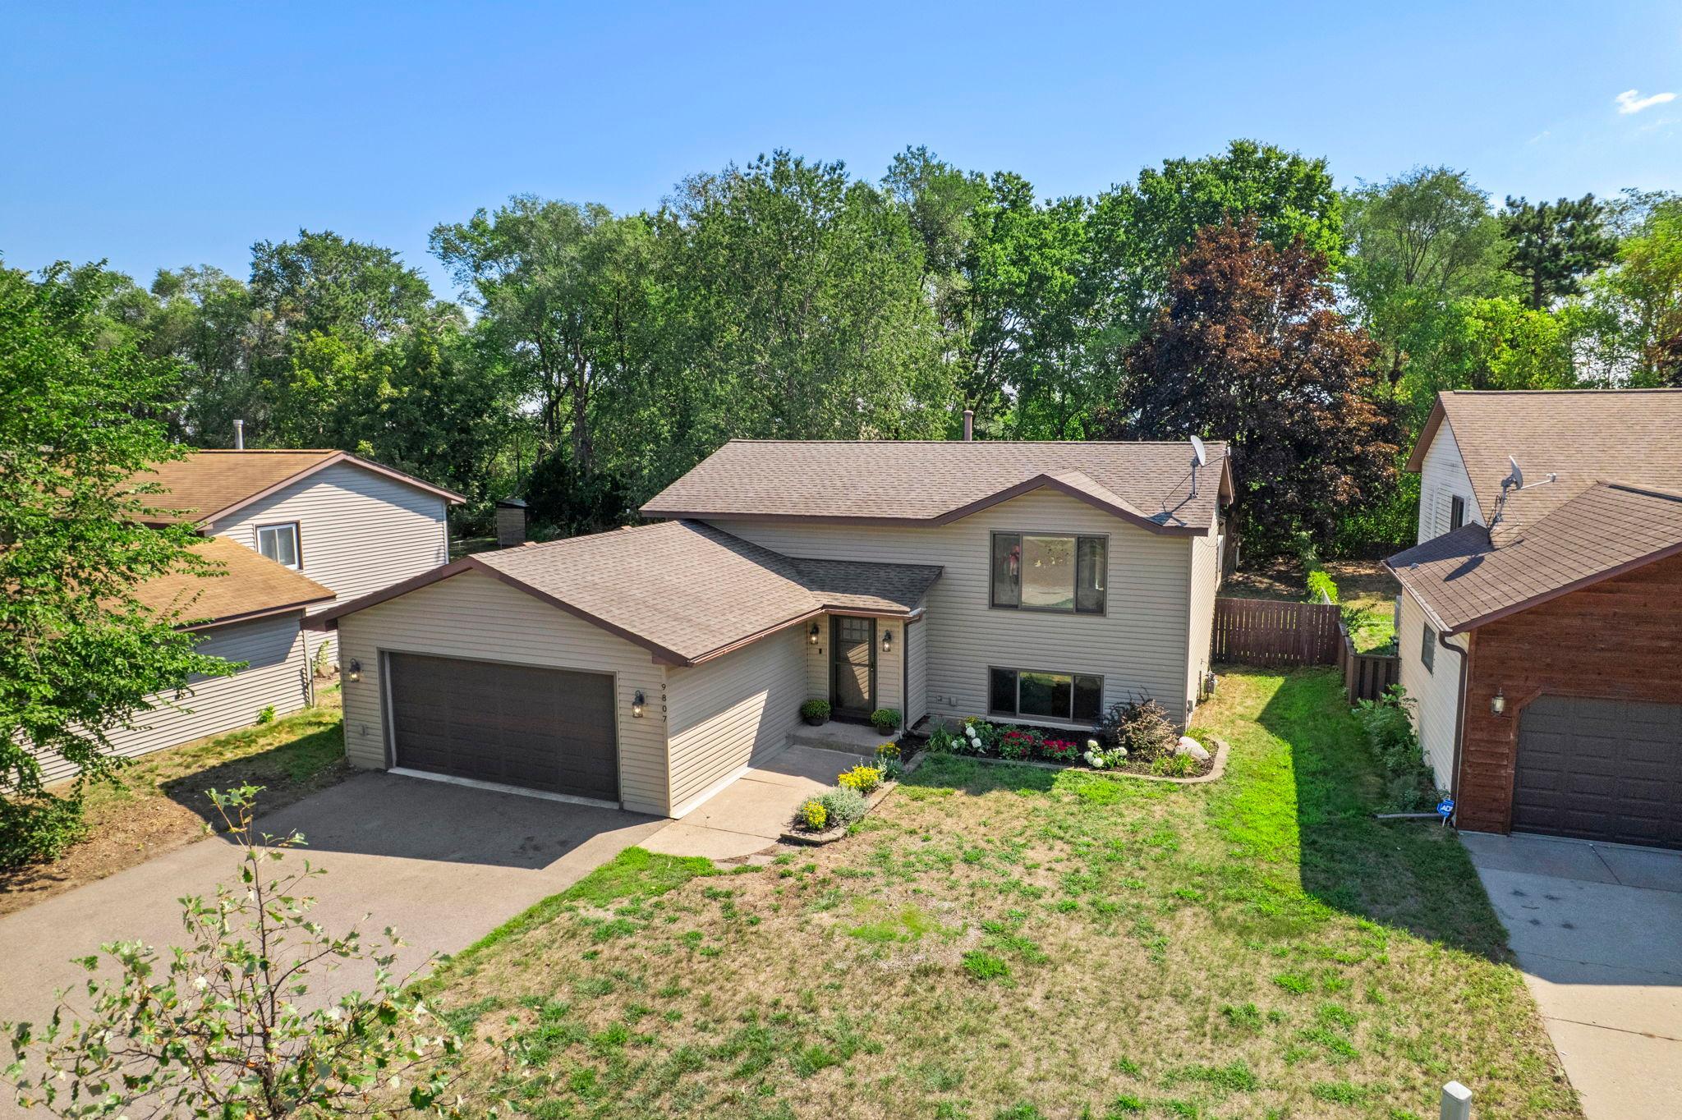
Split-level home with a two-car garage, flower beds, and a broad front lawn.
9807 Heath Avenue S
9807 Heath Avenue S
9807 Heath Avenue S
9807 Heath Avenue S
9807 Heath Avenue S
9807 Heath Avenue S
9807 Heath Avenue S
9807 Heath Avenue S
9807 Heath Avenue S
9807 Heath Avenue S
9807 Heath Avenue S
9807 Heath Avenue S
9807 Heath Avenue S
9807 Heath Avenue S
9807 Heath Avenue S
9807 Heath Avenue S
9807 Heath Avenue S
9807 Heath Avenue S
9807 Heath Avenue S
9807 Heath Avenue S
9807 Heath Avenue S
9807 Heath Avenue S
9807 Heath Avenue S
9807 Heath Avenue S
SEE ALL PHOTOS
Split-level home with a two-car garage, flower beds, and a broad front lawn.
9807 Heath Avenue S
9807 Heath Avenue S
9807 Heath Avenue S
9807 Heath Avenue S
9807 Heath Avenue S
9807 Heath Avenue S
9807 Heath Avenue S
9807 Heath Avenue S
9807 Heath Avenue S
9807 Heath Avenue S
9807 Heath Avenue S
9807 Heath Avenue S
9807 Heath Avenue S
9807 Heath Avenue S
9807 Heath Avenue S
9807 Heath Avenue S
9807 Heath Avenue S
9807 Heath Avenue S
9807 Heath Avenue S
9807 Heath Avenue S
9807 Heath Avenue S
9807 Heath Avenue S
9807 Heath Avenue S
9807 Heath Avenue S
Courtesy of Keller Williams Preferred Rlty, The Huerkamp Home Group Listing Contact:  
Sold

9807 Heath Avenue S

9807 Heath Avenue S, Cottage Grove, MN 55016

$349,900
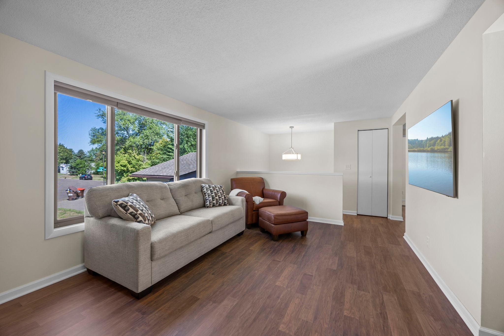
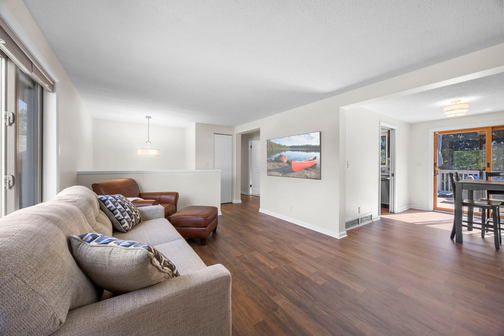
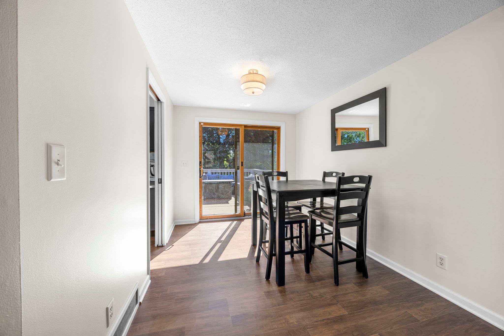
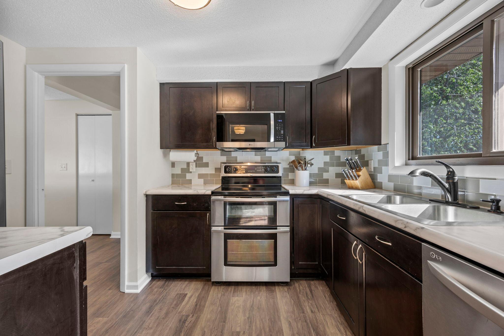
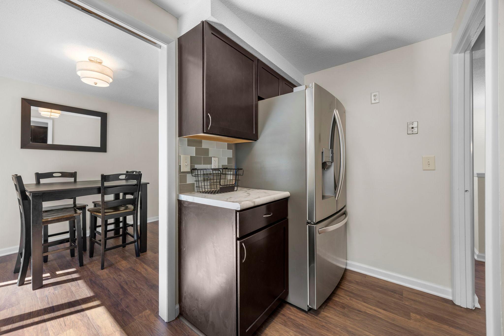
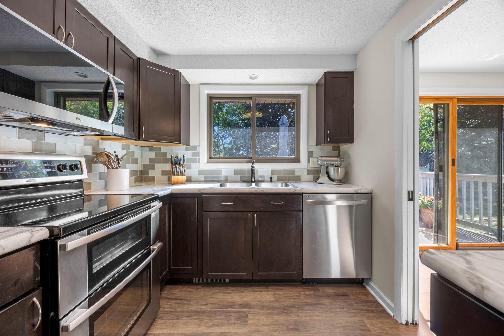
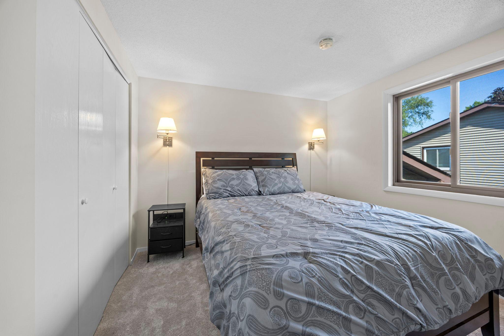
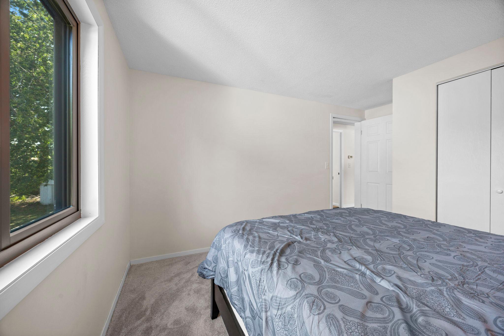
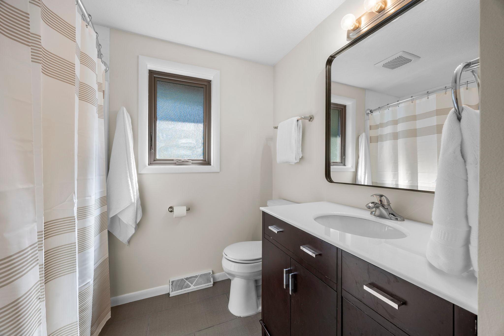
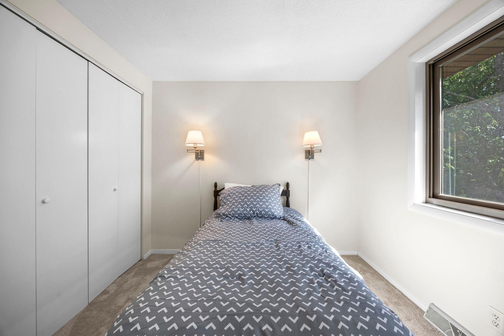
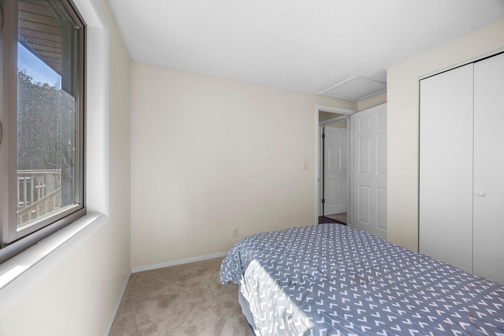
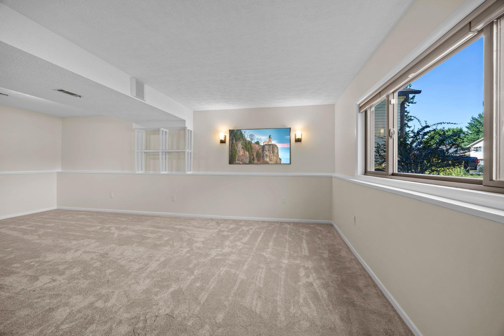
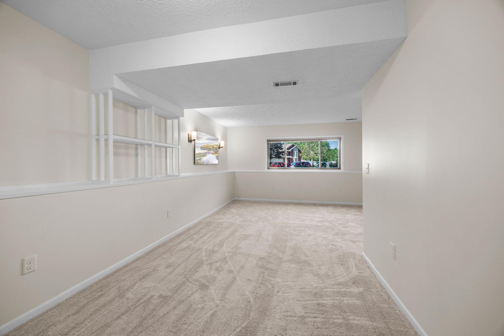
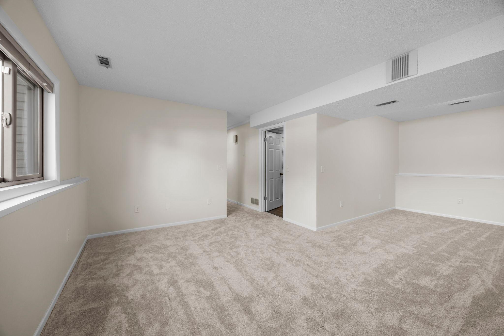
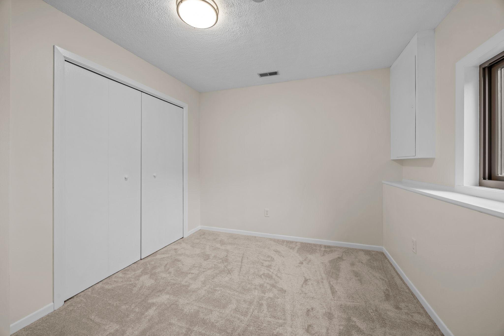
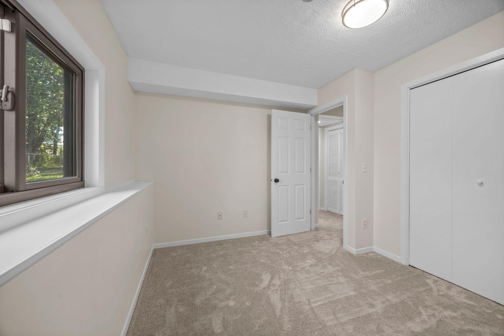
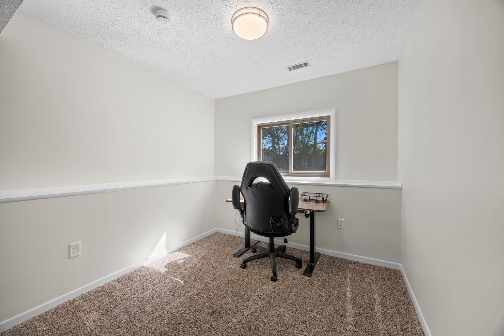
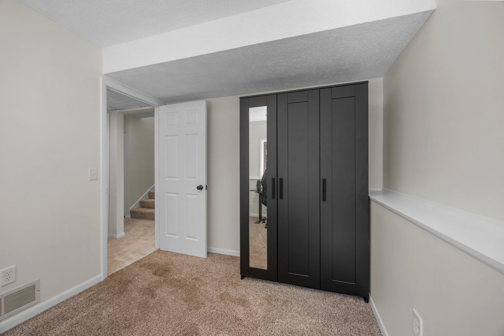
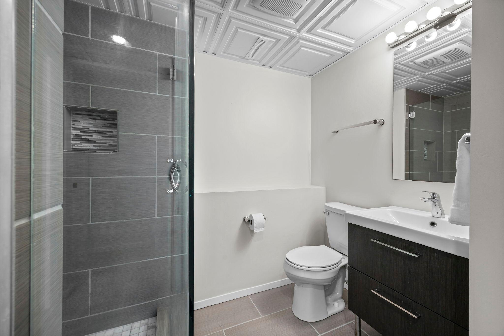
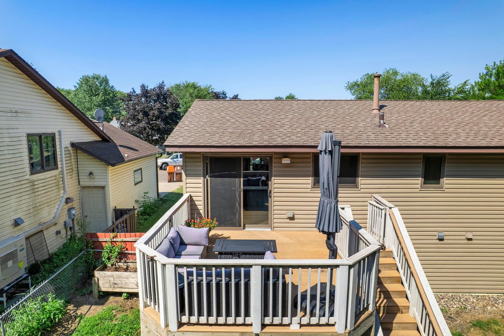
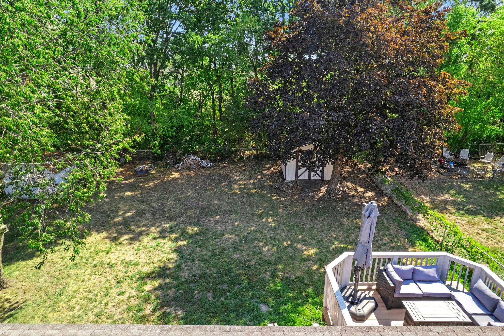
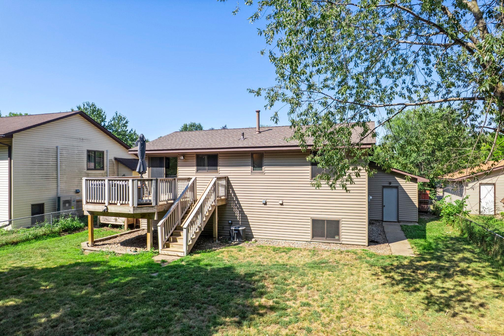
Warm, inviting, and thoughtfully updated, this charming Cottage Grove home offers four bedrooms, two bathrooms, and a generous 0.21-acre lot. The entire interior has been freshly repainted, including the ceilings, and features all-new flooring with new carpet and LVP throughout. Natural light fills the main level, connecting the living and dining spaces with the updated kitchen. Updated bathrooms and windows add comfort and style, while the finished lower level offers flexible space for movie nights, hobbies, a home office, or guests. Outside, the fully fenced yard is ideal for pets, play, gardening, or entertaining, with a convenient storage shed for outdoor essentials. An attached garage adds everyday ease, while nearby parks, trails, schools, and major commuter routes make this a great place to call home.

4
beds

2
baths

1,664 Sq.Ft. LIVING AREA

9,147.6 Sq.Ft. lot

Jason Huerkamp

Jason Huerkamp

Dawn Peterson

Dawn Peterson

Features & Amenities

Interior

  • total bedrooms4
  • Total bathrooms2
  • full bathroom1
  • three quarter bathroom1
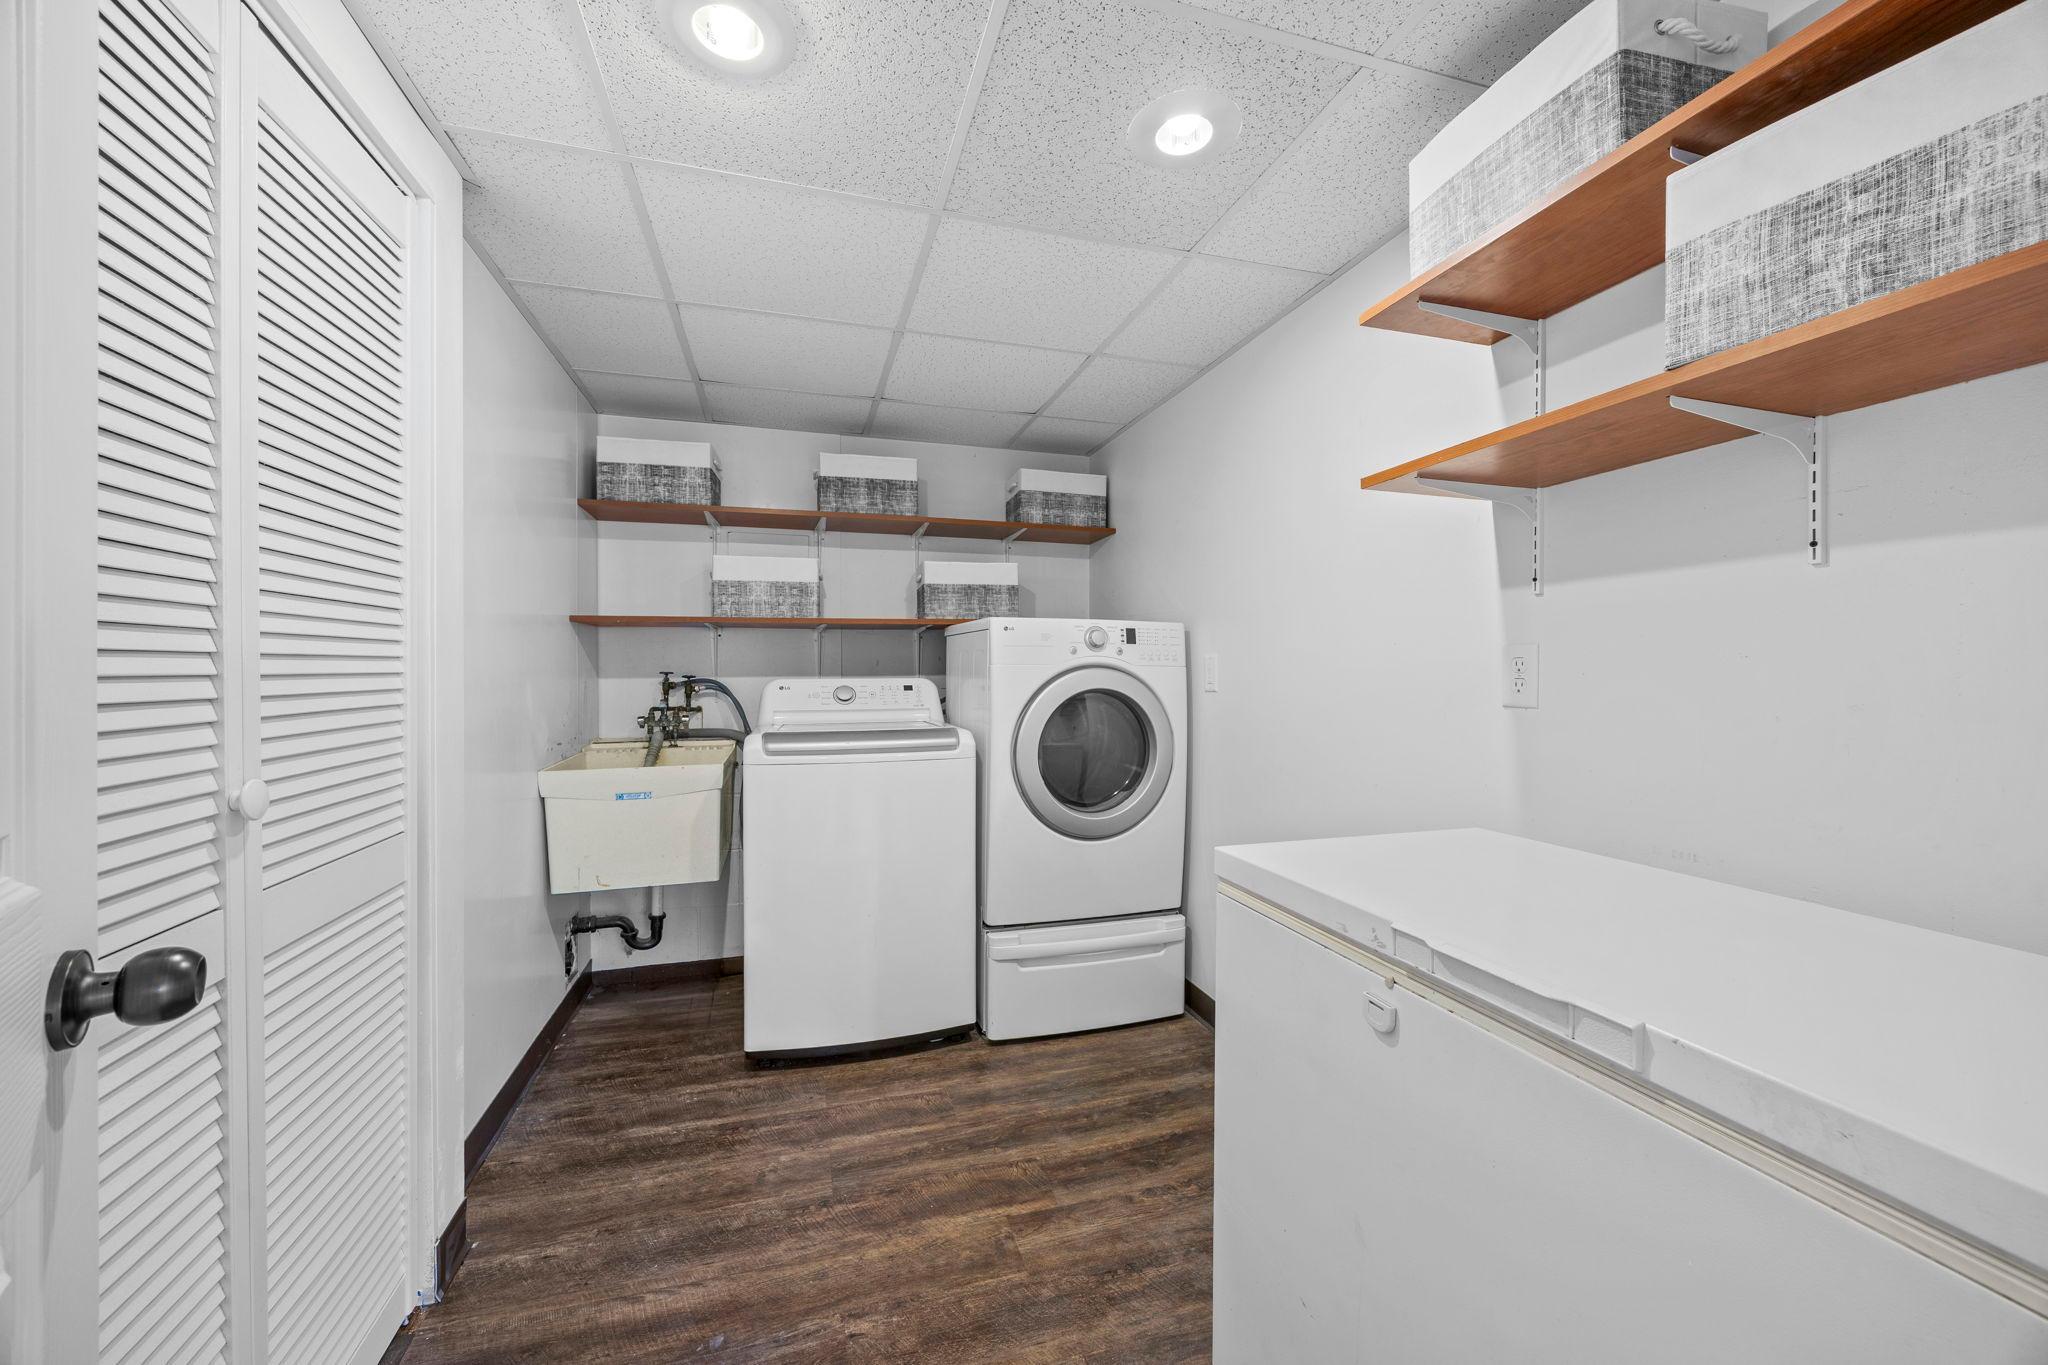
  • Laundry room Lower Level, Laundry Room, Sink
  • APPLIANCES Dishwasher, Disposal, Dryer, Exhaust Fan, Microwave, Range, Refrigerator, Stainless Steel Appliances, Washer, Water Softener Owned

Area & Lot

  • Status Sold
  • Date Sold October 16, 2026
  • Living Area1,664 Sq.Ft.
  • Total Area1,664 Sq.Ft.
  • Lot Area9,147.6 Sq.Ft.
  • MLS® ID7093347
  • TypeResidential
  • YEAR BUILT1985
  • School DistrictSouth Washington County

Exterior

  • STORIES2
  • Garage Space2.0
  • water SourceCity Water/Connected
  • PoolNone
  • roofAge Over 8 Years, Asphalt, Pitched
  • lot featuresTree Coverage - Medium
  • parkingAttached Garage, Concrete, Garage Door Opener, Insulated Garage
  • HEAT TYPEForced Air
  • AIR CONDITIONINGCentral Air
  • sewerCity Sewer/Connected
  • Disability FeaturesNone

Financial

  • Sales Price$349,900
  • Real Estate Tax $3,524/yr

Get in Touch with Us

Your goals come first. With live market data, trusted guidance, and a full-service approach, Huerkamp Home Group makes your move simple and successful.

Follow Us on Instagram