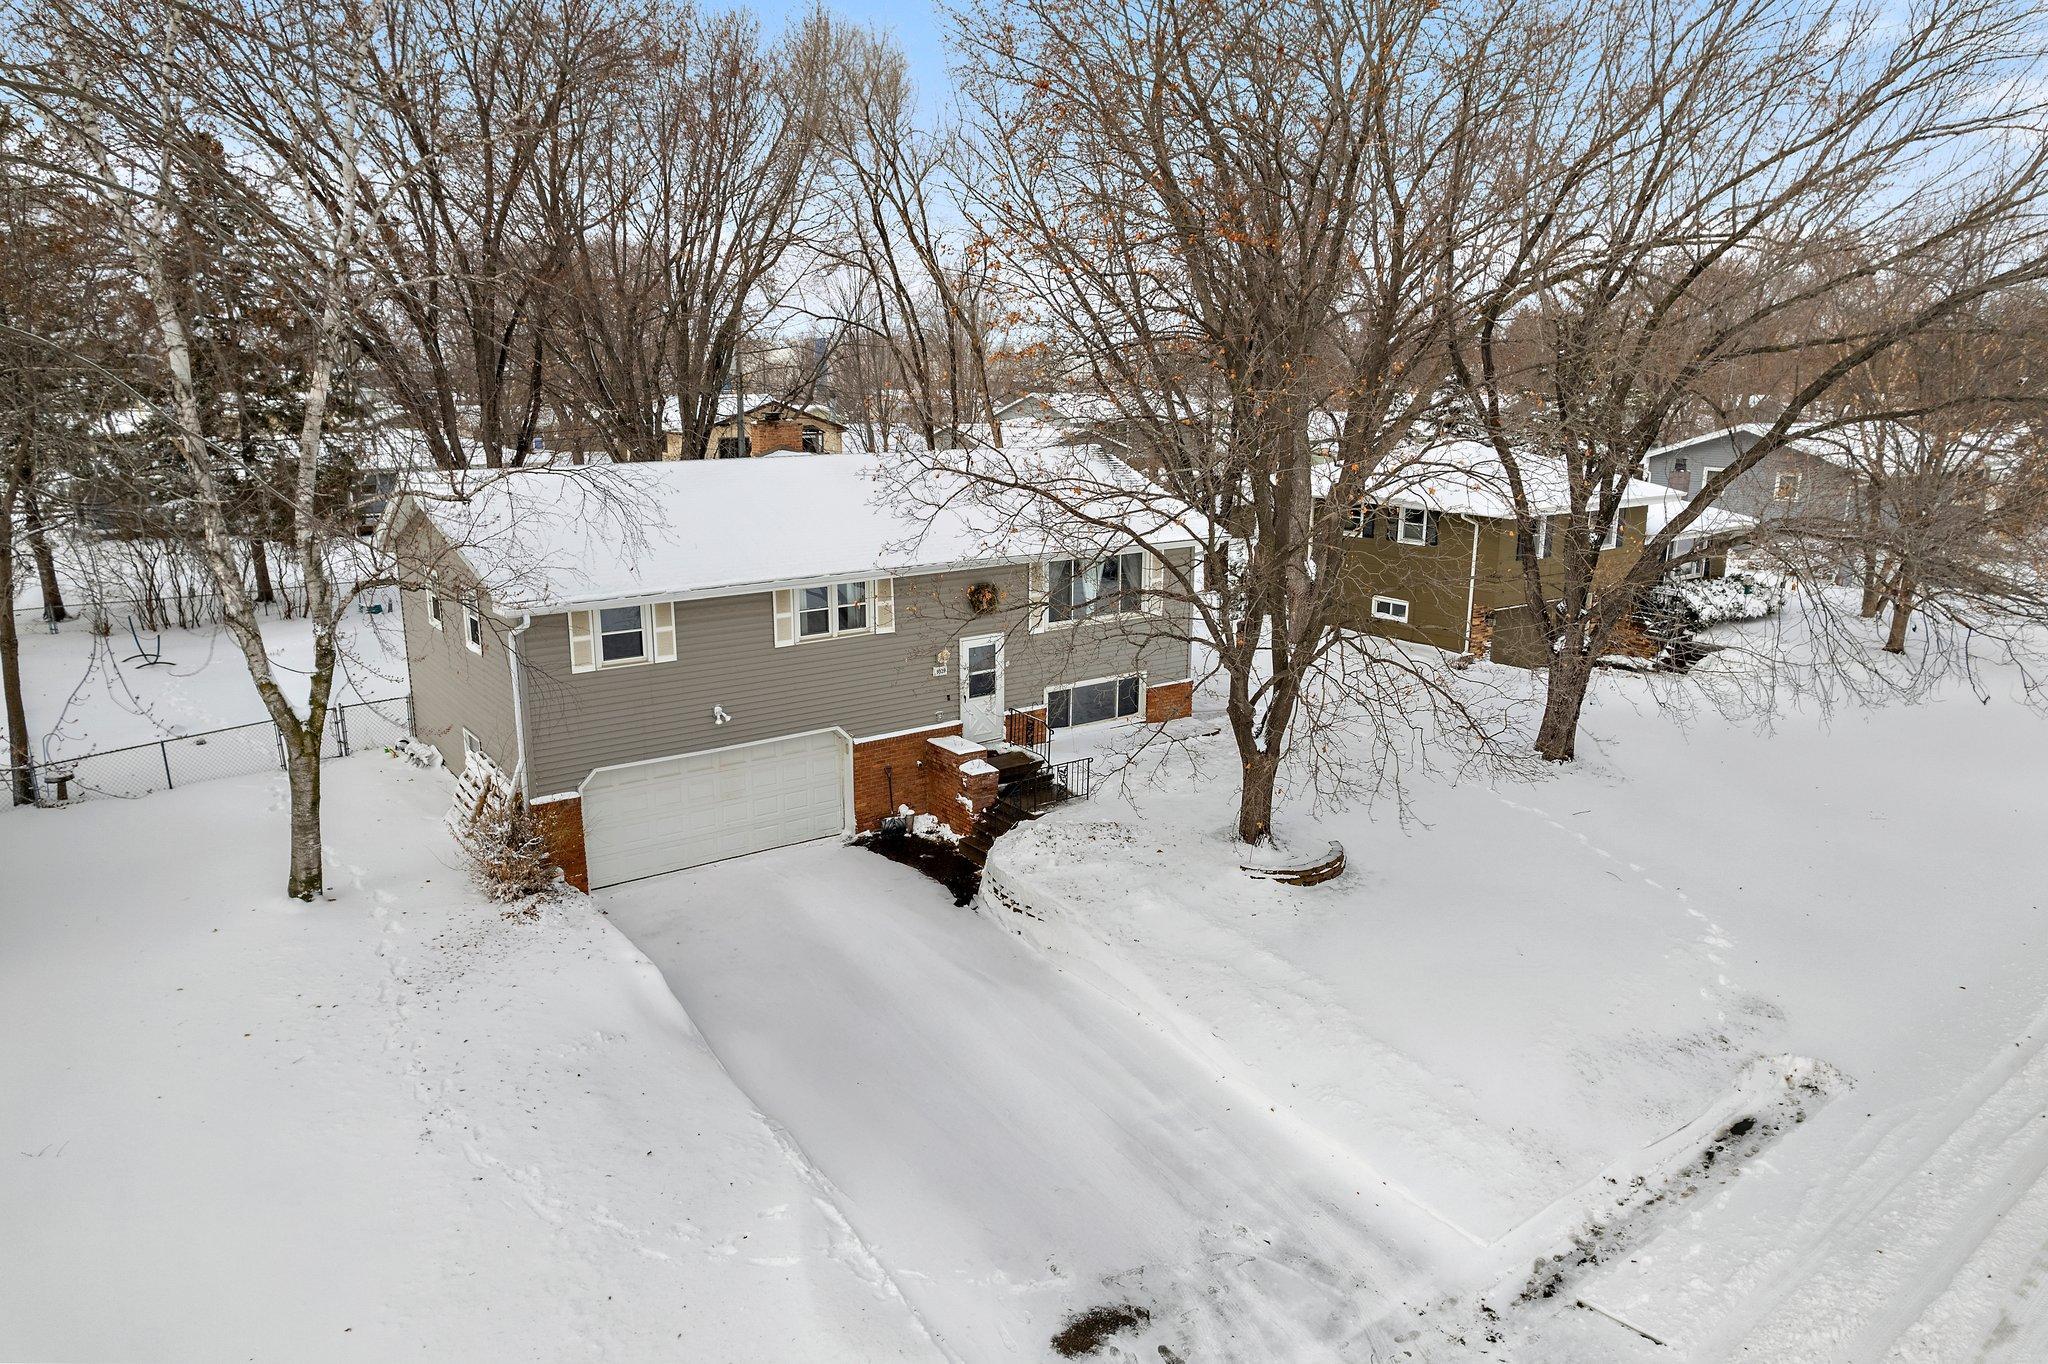
9329 Valley Forge Lane N
SEE ALL PHOTOS
9329 Valley Forge Lane N
Courtesy of Keller Williams Preferred Rlty, The Huerkamp Home Group Listing Contact:  
Sold

9329 Valley Forge Lane N

9329 Valley Forge Lane N, Maple Grove, MN 55369

$370,000
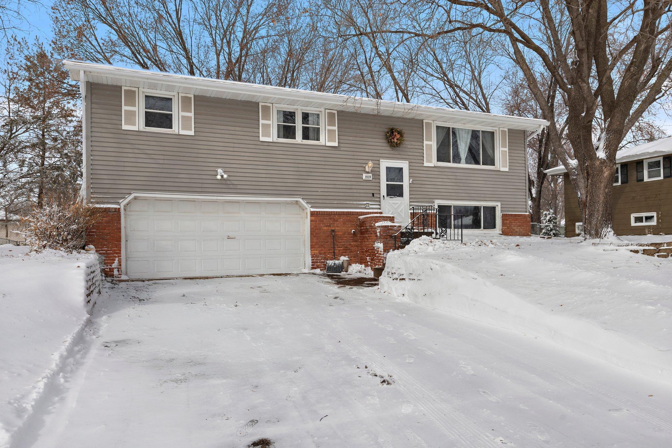
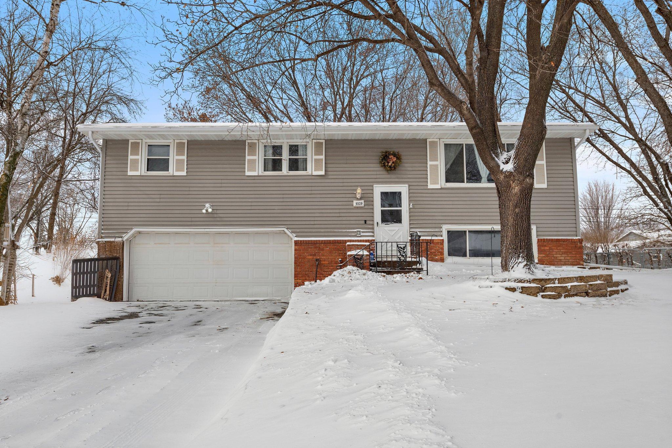
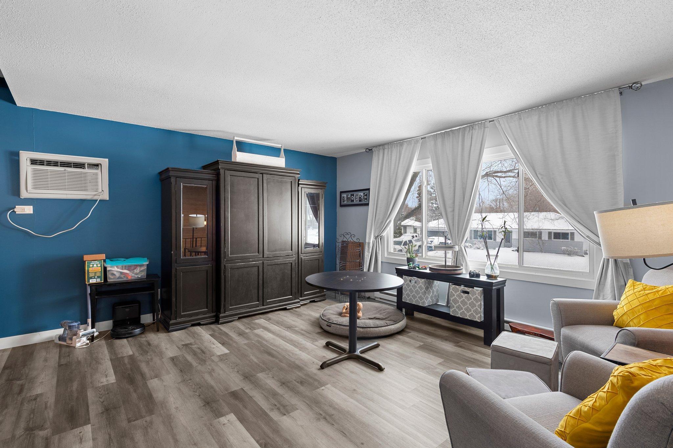
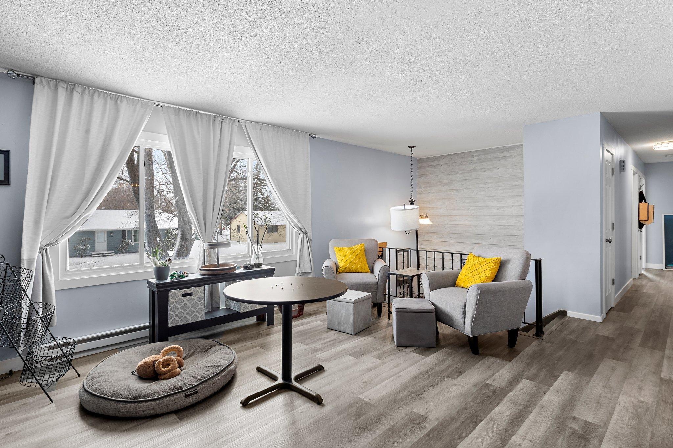
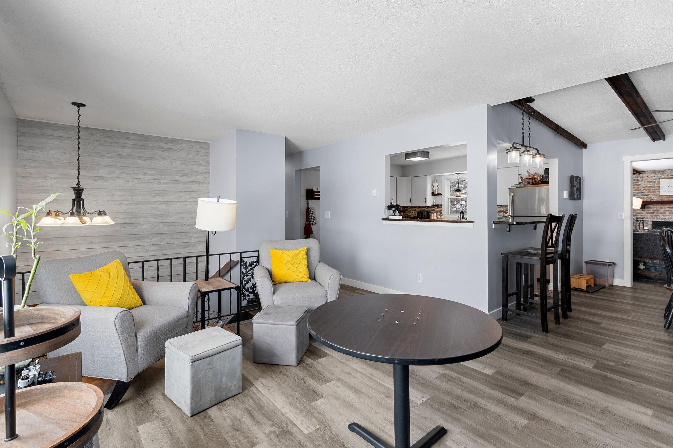
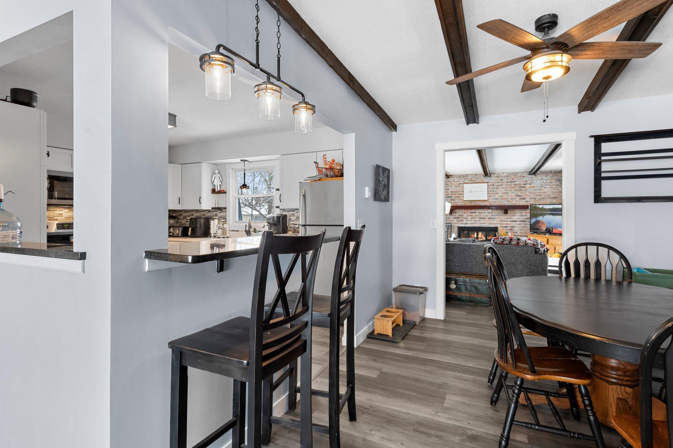
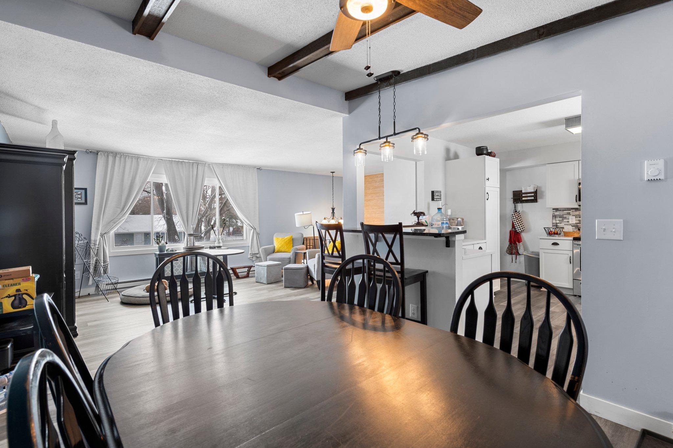
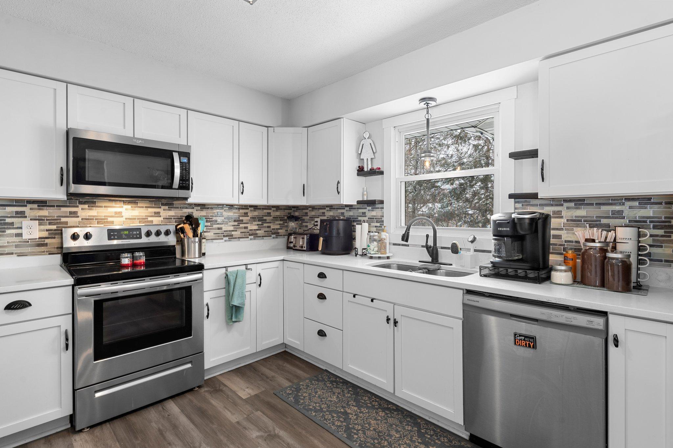
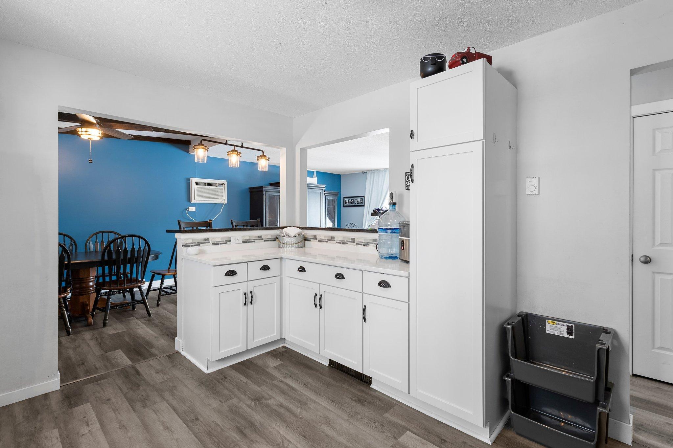
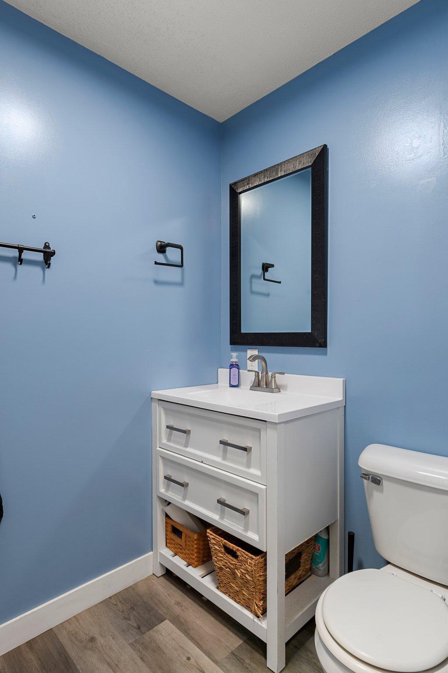
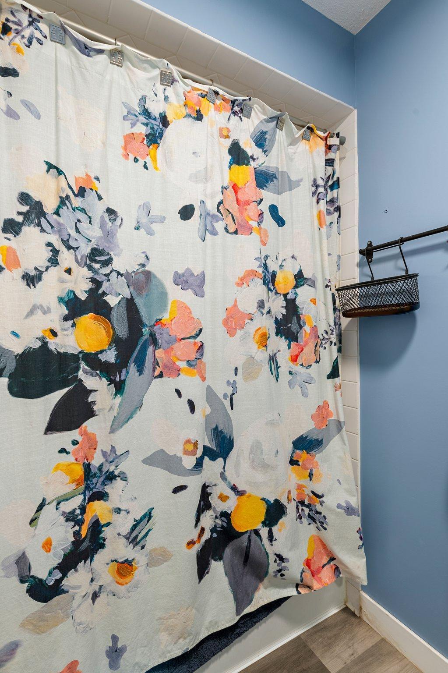
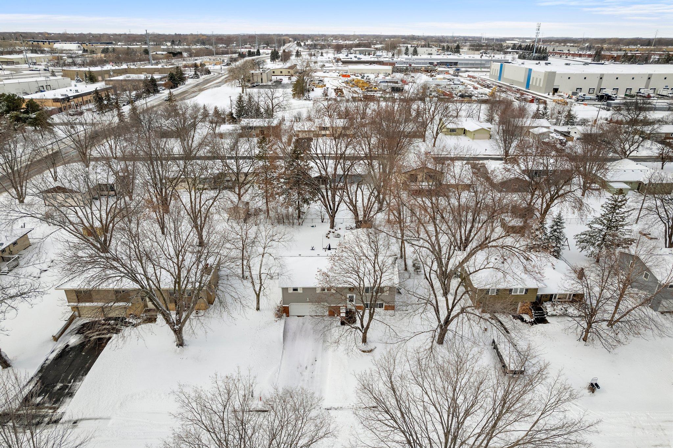
Discover the perfect blend of comfort and style in this beautifully updated Maple Grove home! The modern kitchen and bathrooms have been thoughtfully refreshed, offering both functionality and elegance.
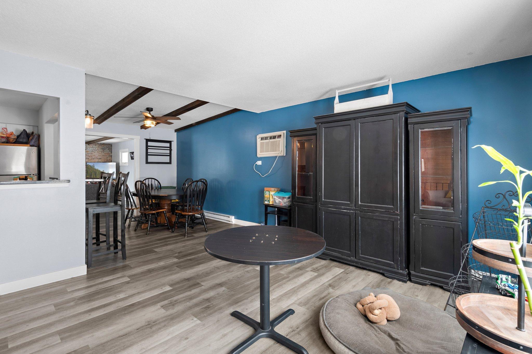
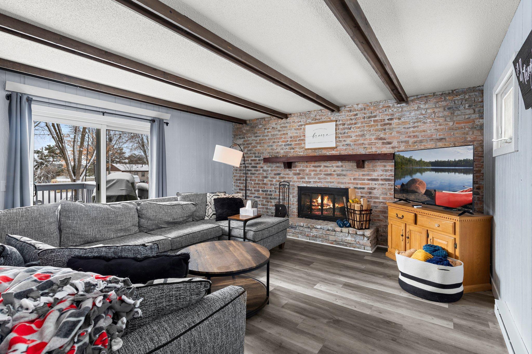
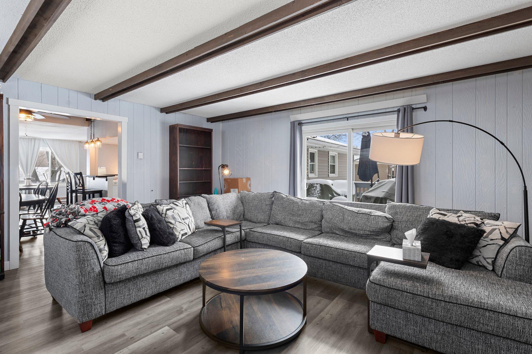
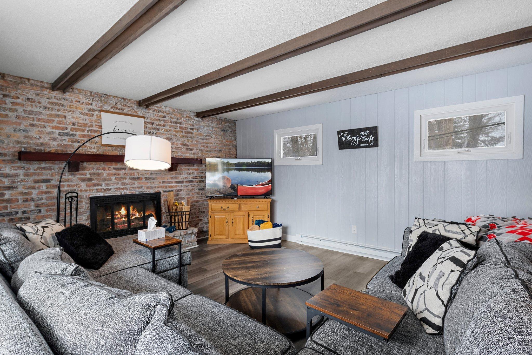
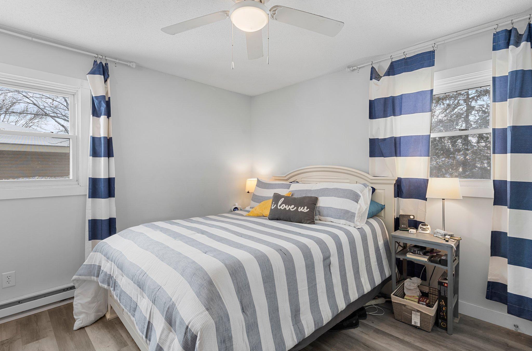
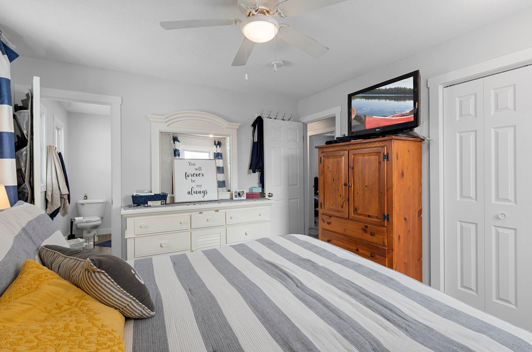
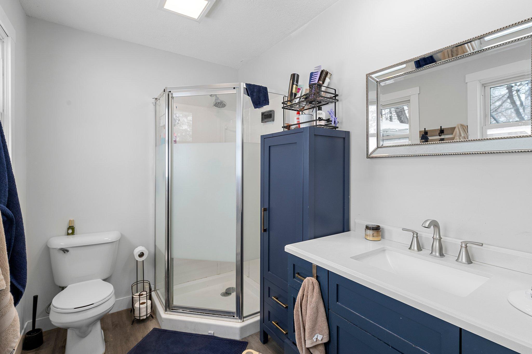
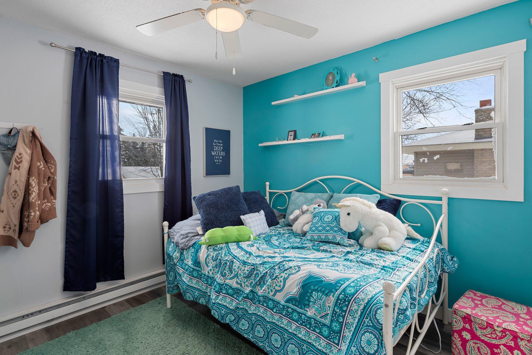
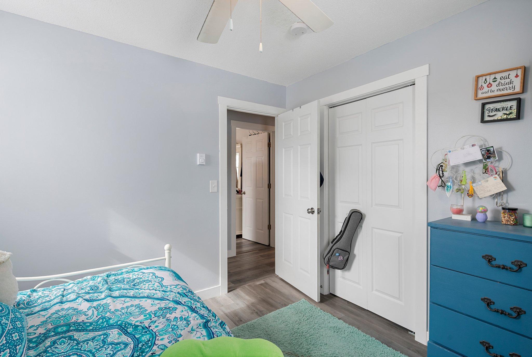
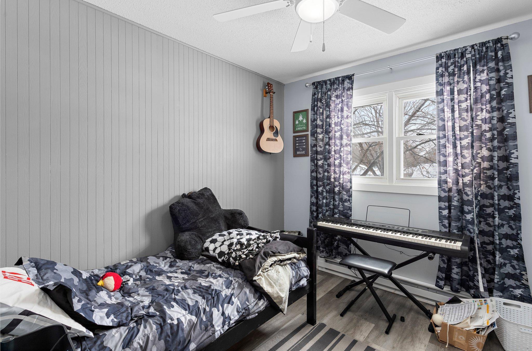
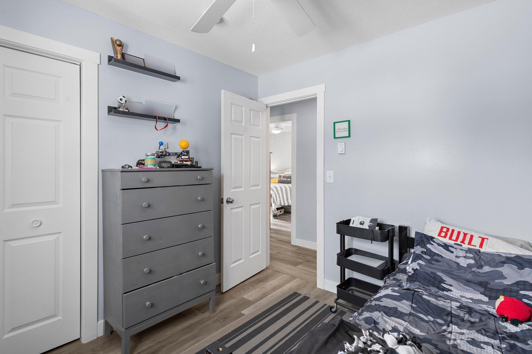
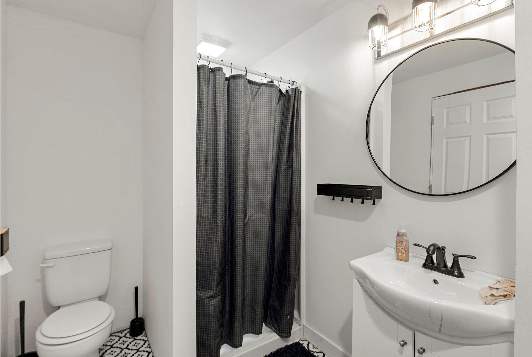
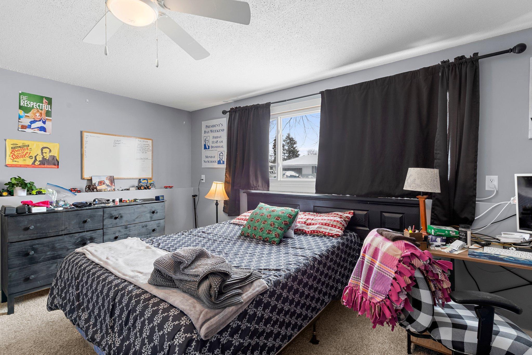
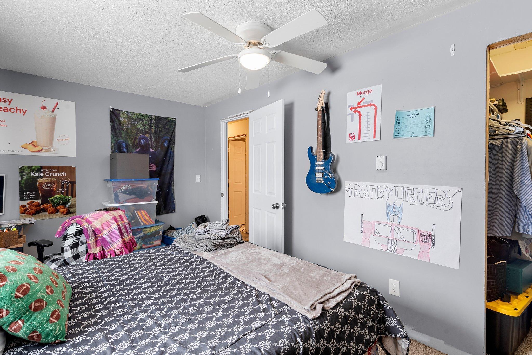
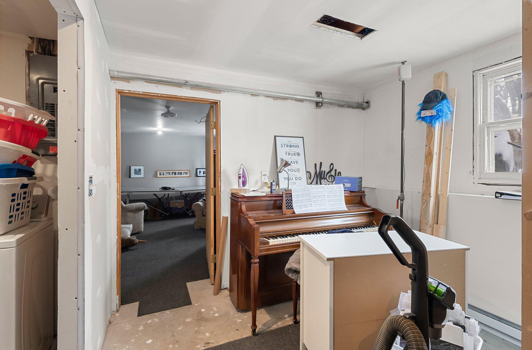
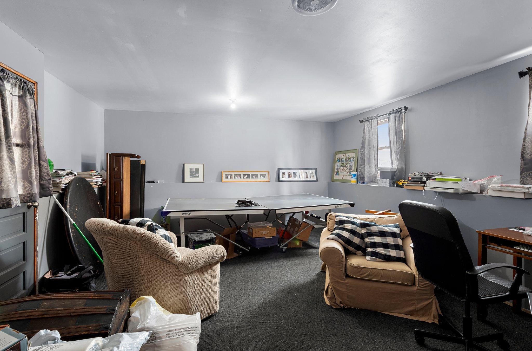
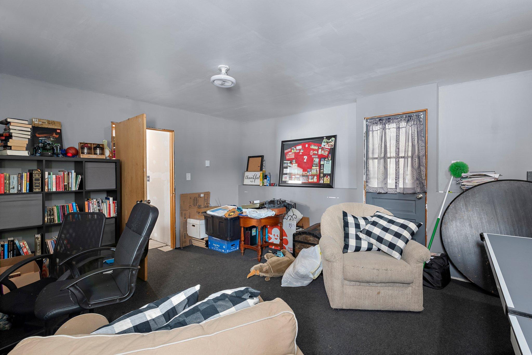
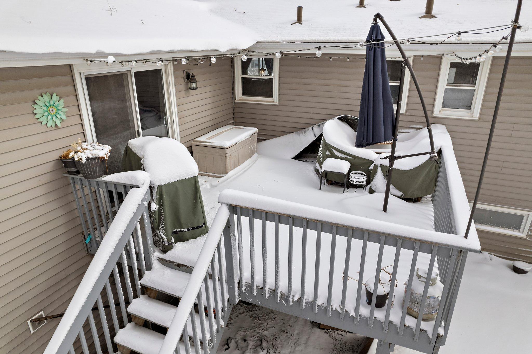
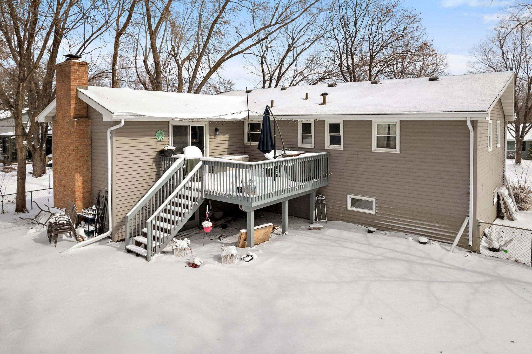
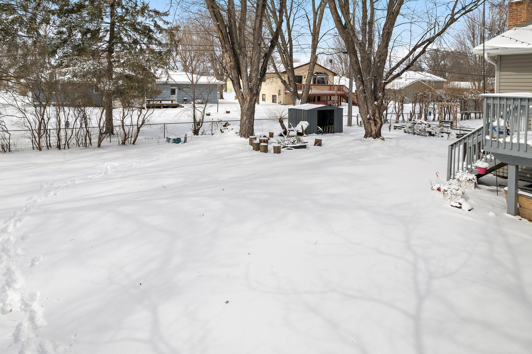
Stunning wood beams accent the dining area and flow seamlessly into the family room, where a striking brick wood-burning fireplace adds warmth and character. Step outside from the family room onto the deck, overlooking a spacious fenced-in backyard complete with a firepit--ideal for outdoor gatherings. Inside, all bedrooms are generously sized, including the primary suite with a private 3/4 bath. Three bedrooms are conveniently located on the upper level, while the lower level features a fourth bedroom and a laundry
area. Nestled in a prime location close to amenities, this home is a true gem. Don't miss your chance to
make it yours!

4
beds

3
baths

2,180 Sq.Ft. LIVING AREA

10,454.4 Sq.Ft. lot

Jason Huerkamp

Jason Huerkamp

Kaitlyn Bahl

Kaitlyn Bahl

Features & Amenities

Interior

  • total bedrooms4
  • Total bathrooms3
  • full bathroom1
  • three quarter bathrooms2
  • Laundry room Lower Level, Laundry Room
  • Fireplace Brick, Family Room, Wood Burning
  • APPLIANCES Dishwasher, Dryer, Electric Water Heater, Microwave, Range, Refrigerator, Stainless Steel Appliances, Washer, Water Softener Owned

Area & Lot

  • Status Sold
  • Date Sold April 9, 2025
  • Living Area2,180 Sq.Ft.
  • Total Area2,180 Sq.Ft.
  • Lot Area10,454.4 Sq.Ft.
  • MLS® ID6680046
  • TypeResidential
  • YEAR BUILT1972
  • School DistrictOsseo

Exterior

  • STORIES2
  • Garage Space2.0
  • water SourceCity Water/Connected
  • roofPitched
  • lot featuresTree Coverage - Light
  • parkingAttached Garage, Asphalt, Garage Door Opener
  • HEAT TYPEBaseboard
  • AIR CONDITIONINGWall Unit(s)
  • sewerCity Sewer/Connected
  • Disability FeaturesNone

Financial

  • Sales Price$370,000
  • Real Estate Tax $4,435/yr

Get in Touch with Us

Your goals come first. With live market data, trusted guidance, and a full-service approach, Huerkamp Home Group makes your move simple and successful.

Follow Us on Instagram