9320 Jamestown Street NE
Courtesy of Keller Williams Preferred Rlty, The Huerkamp Home Group Listing Contact:  
Sold

9320 Jamestown Street NE

9320 Jamestown Street NE, Blaine, MN 55449

$450,000
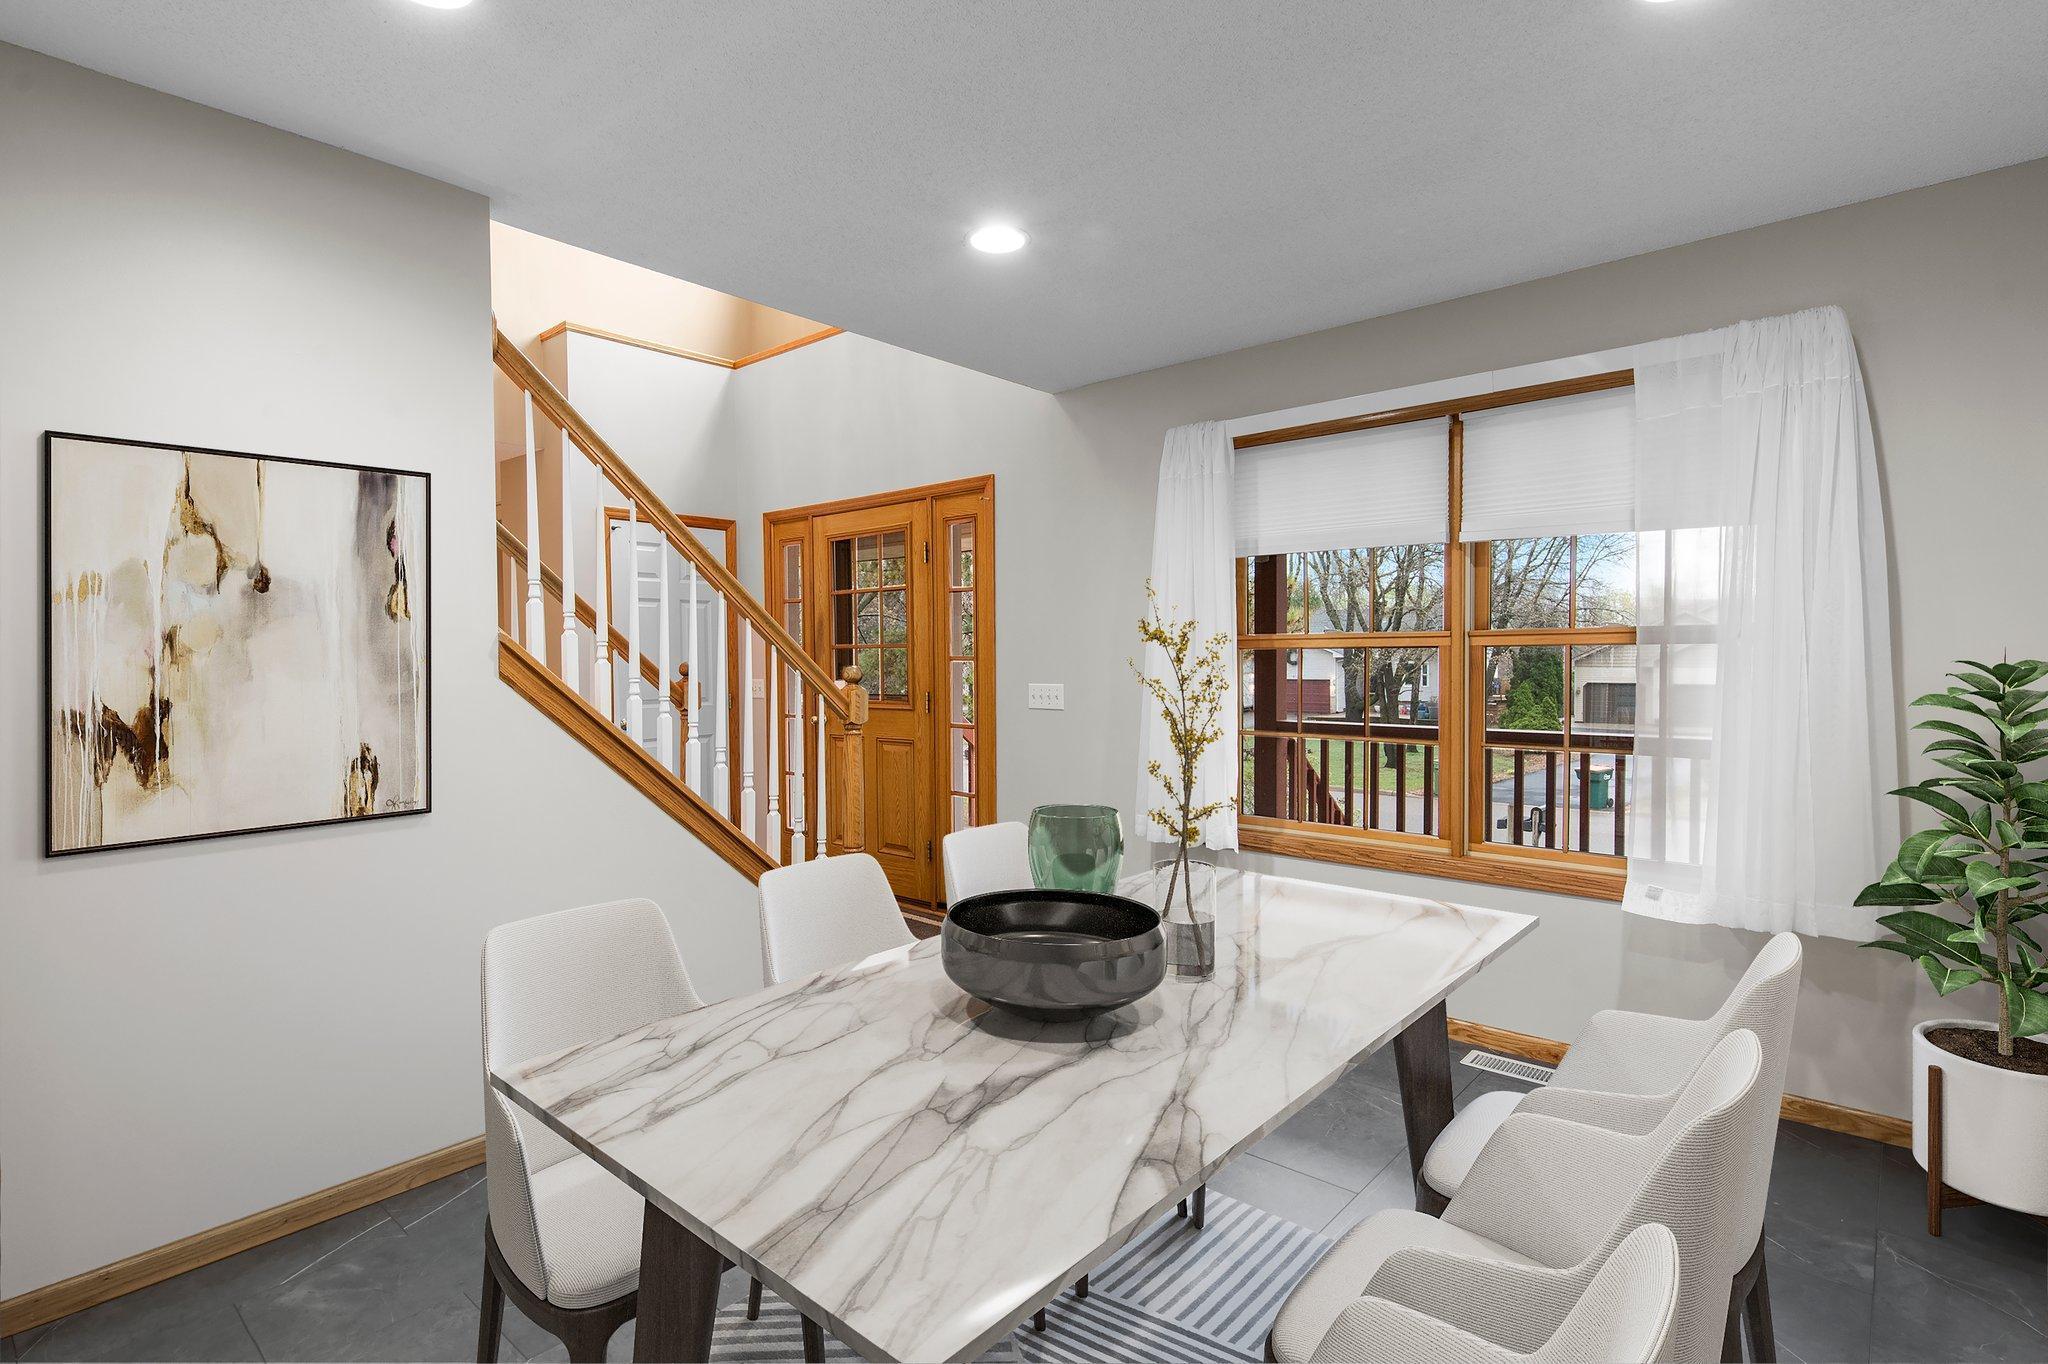
Home has PRE-INSPECTION report. Welcome to this beautifully maintained, original-owner home in one of Blaine's top-rated communities. Tucked on a quiet dead-end street, it's within walking distance to the Metro Bus hub and offers easy access to 35W. Inside, you'll find hardwood floors, newer LVT, and brand-new carpet (2024). The kitchen features stainless steel appliances and flows into a cozy living area with a gas-burning fireplace, breakfast nook, and space for formal dining. Main floor laundry and a WiFi-enabled thermostat add everyday ease. Upstairs are three generously sized bedrooms, including a spacious primary suite with walk-in closet, jetted tub, and separate shower. The lower level offers an additional 900 sqaure feet, 8-foot ceilings, and is plumbed for a full bath--ready for your finishing touch. Additional features include a whole-home steam humidifier, UV light on the furnace, Ring doorbell, and WiFi-enabled garage door. Enjoy the large covered front porch and a deck that overlooks the fully fenced backyard, lined with mature lilac bushes. The oversized 3-car garage includes tall ceilings and 30 & 50 AMP RV plugs--perfect for storage, toys, or hobby space. With modern upgrades, smart home features, and a fantastic location--this home is a rare find!

3
beds

3
baths

2,111 Sq.Ft. LIVING AREA

0.29 Acres lot

Jason Huerkamp

Jason Huerkamp

Jason Oliver

Jason Oliver

Features & Amenities

Interior

  • total bedrooms3
  • Total bathrooms3
  • full bathrooms2
  • half bathroom1
  • Laundry room Laundry Room, Main Level, Sink
  • Fireplace Gas, Living Room
  • APPLIANCES Dishwasher, Disposal, Dryer, Microwave, Range, Refrigerator, Stainless Steel Appliances, Washer, Water Softener Owned

Area & Lot

  • Status Sold
  • Date Sold May 22, 2025
  • Living Area2,111 Sq.Ft.
  • Total Area3,231 Sq.Ft.
  • Lot Area0.29 Acres
  • MLS® ID6689621
  • TypeResidential
  • YEAR BUILT1999
  • School DistrictSpring Lake Park

Exterior

  • STORIES2
  • Garage Space3.0
  • water SourceCity Water/Connected
  • roofPitched
  • lot featuresTree Coverage - Light
  • parkingAttached Garage, Asphalt, Garage Door Opener
  • HEAT TYPEForced Air, Fireplace(s)
  • AIR CONDITIONINGCentral Air
  • sewerCity Sewer/Connected
  • Disability FeaturesNone

Financial

  • Sales Price$450,000
  • Real Estate Tax $4,781/yr

Get in Touch with Us

Your goals come first. With live market data, trusted guidance, and a full-service approach, Huerkamp Home Group makes your move simple and successful.

Follow Us on Instagram