929 Oakwood Heights Circle Unit: 6
SEE ALL PHOTOS
929 Oakwood Heights Circle Unit: 6
Courtesy of Keller Williams Preferred Rlty, The Huerkamp Home Group Listing Contact:  
Sold

929 Oakwood Heights Circle Unit: 6

929 Oakwood Heights Circle Unit: 6, Eagan, MN 55123

$215,000
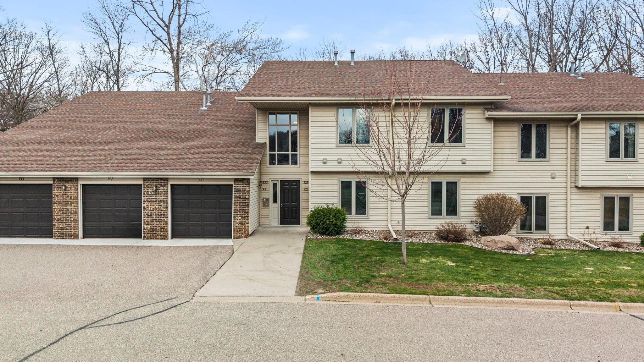
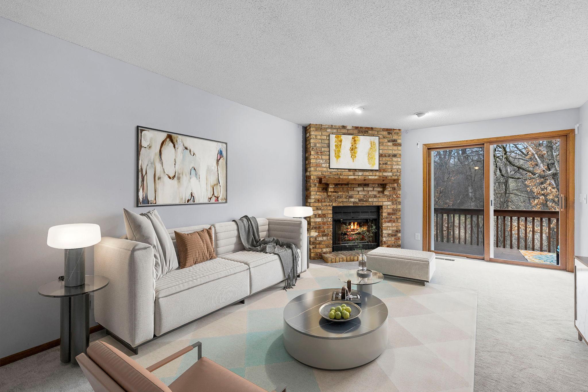
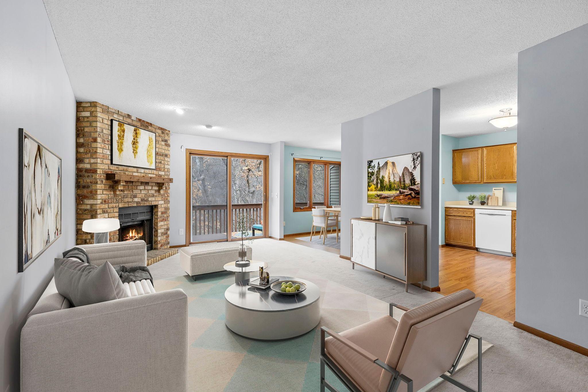
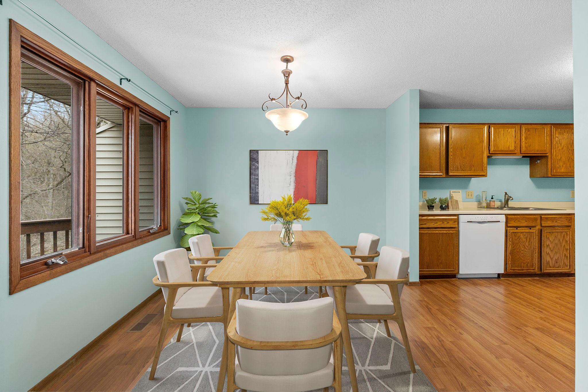
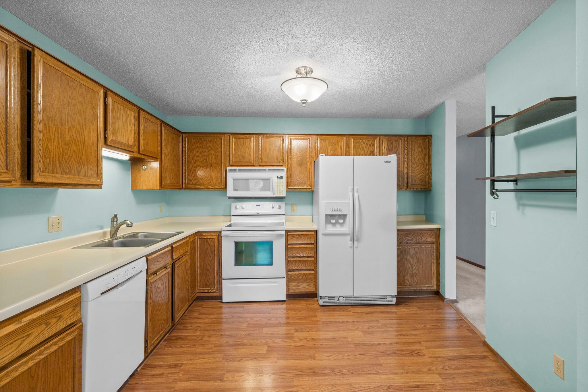
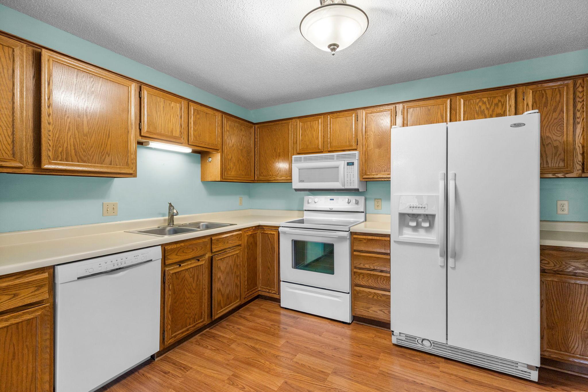
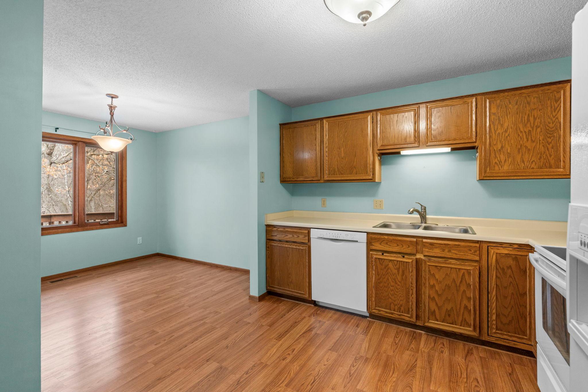
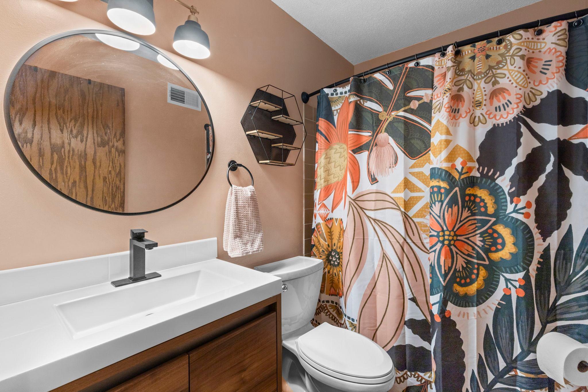
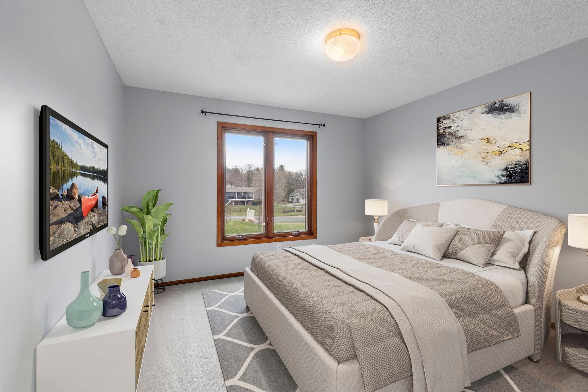
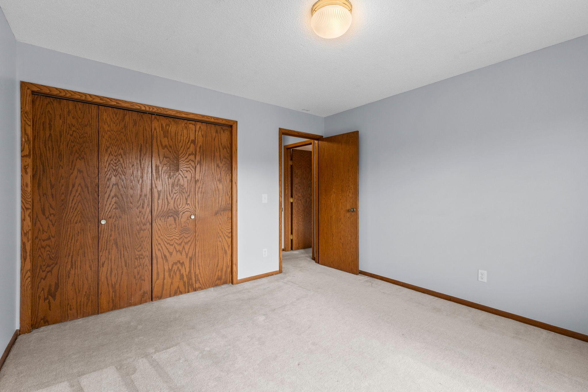
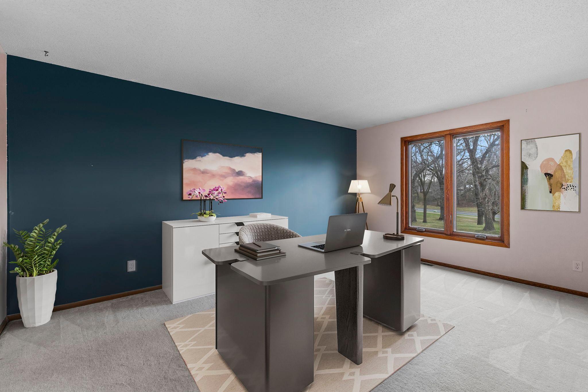
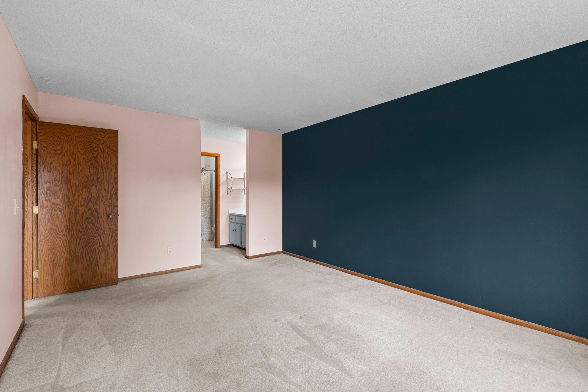
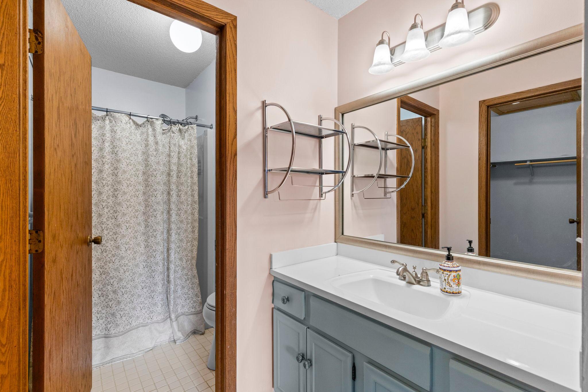
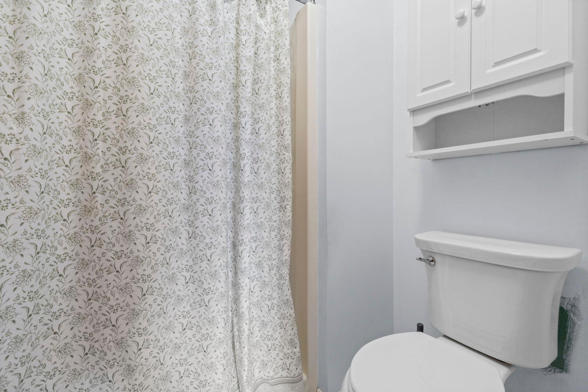
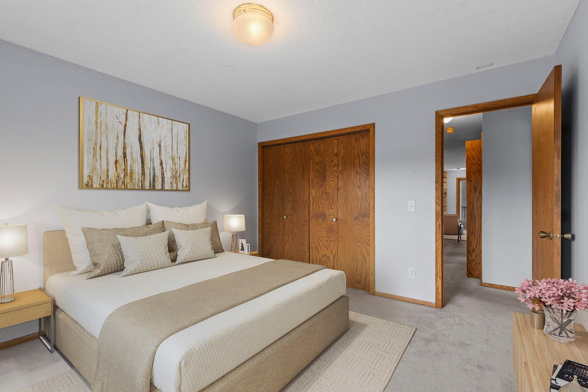
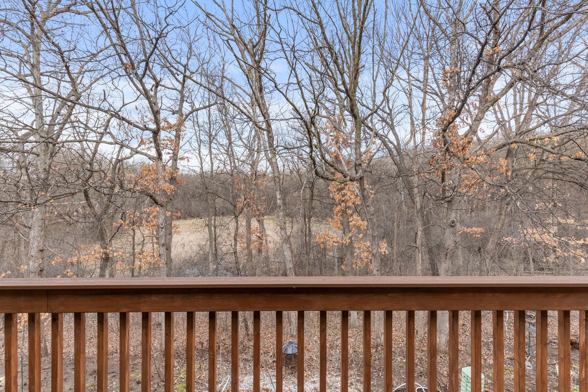
Experience the quiet beauty of Eagan in this meticulously maintained home, where private woodland views meet the ease of main-level living. Tucked away in the heart of the community, this residence features a sun-drenched interior anchored by a primary suite that includes a dedicated walk-in closet and a private three-quarter bath. The floor plan flows naturally into a generous kitchen equipped with extensive cabinetry, perfect for both quiet weeknight meals and larger gatherings. With no interior stairs to navigate, the 1,072-square-foot layout maximizes comfort and accessibility throughout.
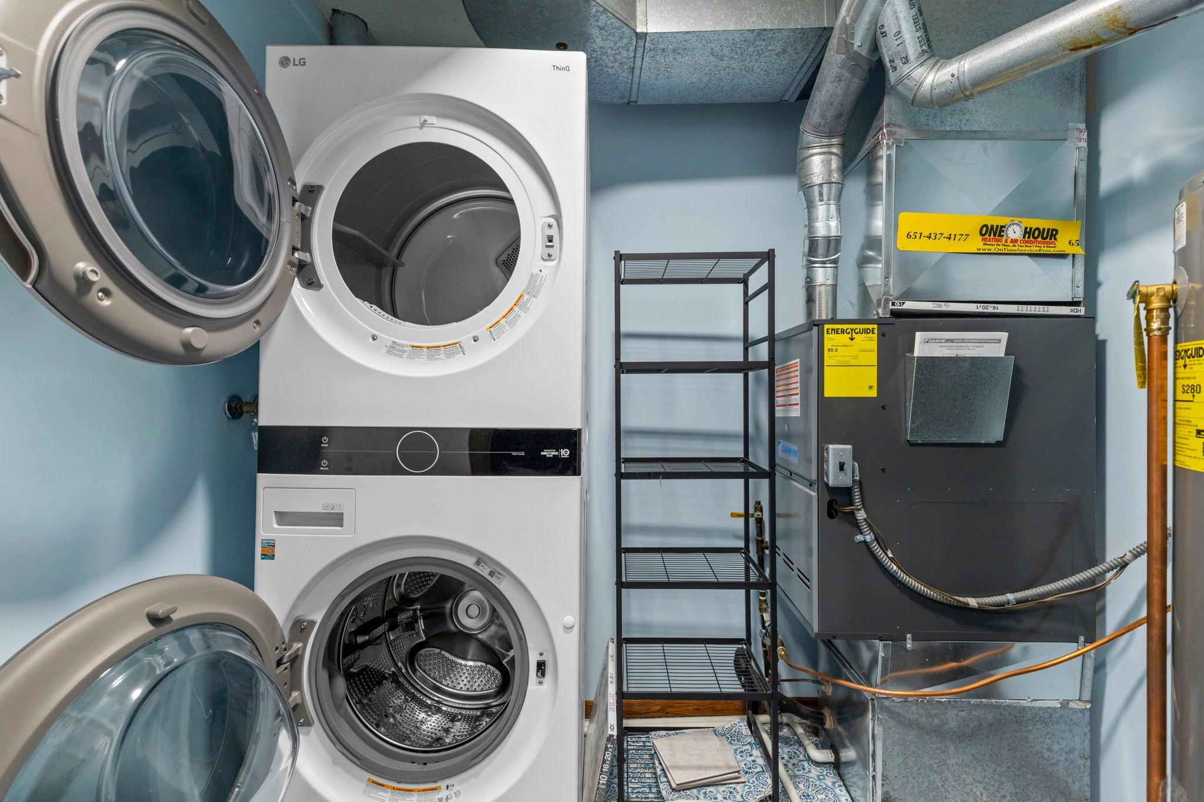
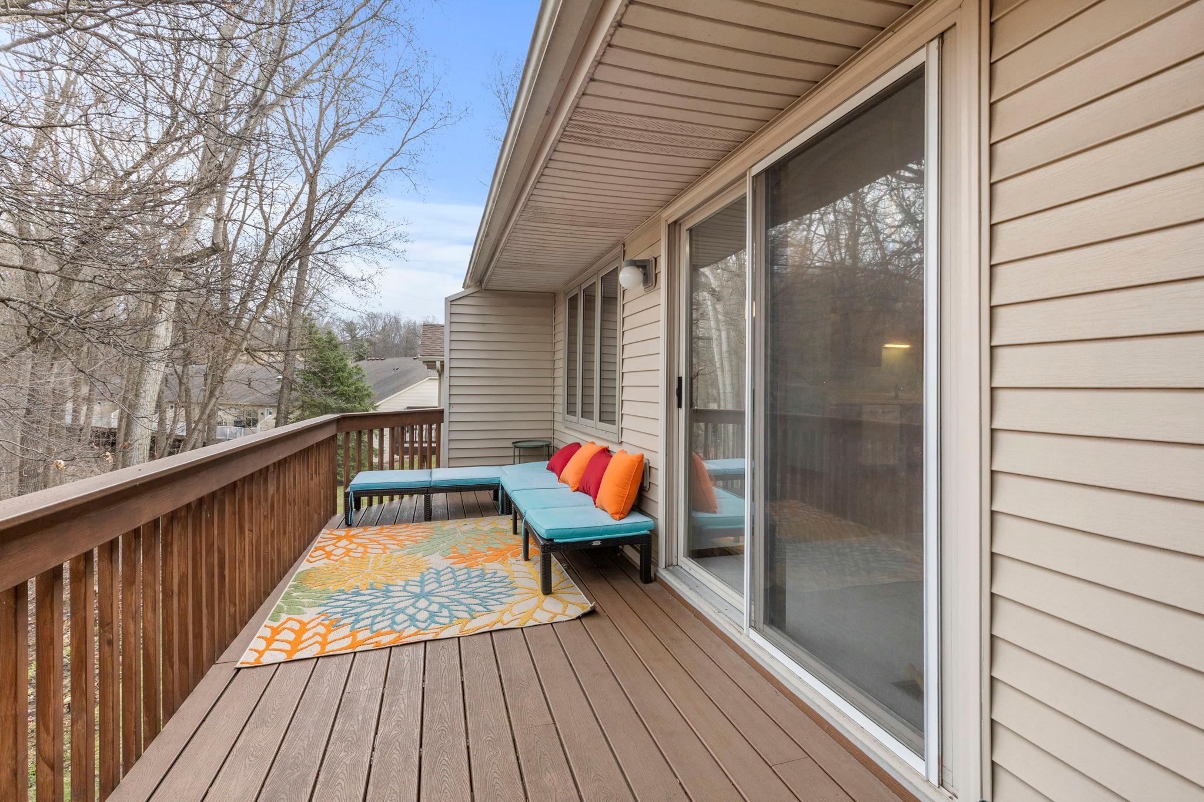
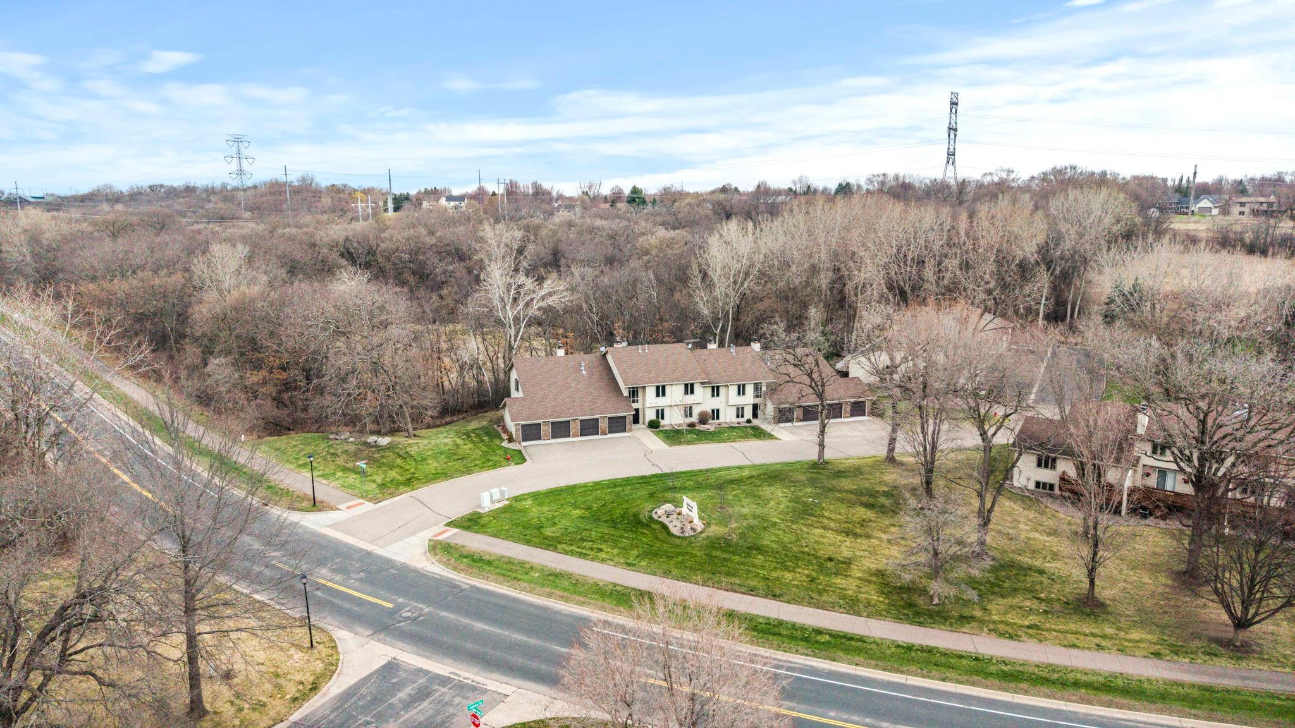
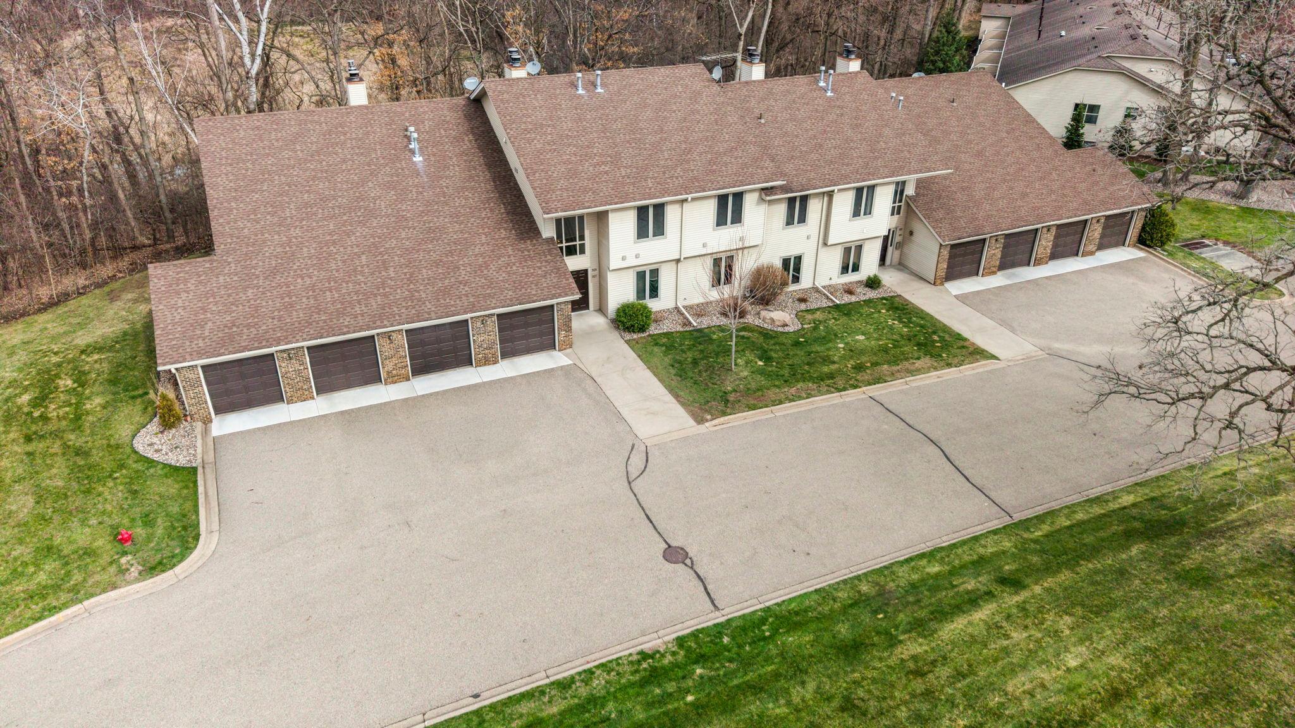
Recent mechanical and aesthetic improvements, including a newer furnace, air conditioner, and composite deck, ensure long-term peace of mind. Outside, the expansive maintenance free deck serves as a secluded sanctuary for watching local wildlife or hosting friends against a backdrop of mature trees. This home provides modern essentials like an in-unit washer and dryer and an attached garage with an automatic opener, all while being situated near local favorites between Cliff and Diffley Roads. Move-in ready and thoughtfully updated, this property offers a rare combination of privacy and suburban convenience.

2
beds

2
baths

1,072 Sq.Ft. LIVING AREA

Jason Huerkamp

Jason Huerkamp

Dawn Peterson

Dawn Peterson

Features & Amenities

Interior

  • total bedrooms2
  • Total bathrooms2
  • full bathroom1
  • three quarter bathroom1
  • Laundry room Main Level, In Unit
  • Fireplace Brick, Living Room, Wood Burning
  • APPLIANCES Dishwasher, Dryer, Range, Refrigerator, Washer

Area & Lot

  • Status Sold
  • Date Sold May 22, 2026
  • Living Area1,072 Sq.Ft.
  • Total Area1,072 Sq.Ft.
  • MLS® ID7038262
  • TypeResidential
  • YEAR BUILT1982
  • NeighborhoodEagan
  • School DistrictRosemount-Apple Valley-Eagan

Exterior

  • STORIES1
  • Garage Space1.0
  • water SourceCity Water/Connected
  • PoolNone
  • roofAge 8 Years or Less, Pitched
  • lot featuresTree Coverage - Medium
  • parkingAttached Garage, Asphalt, Garage Door Opener
  • HEAT TYPEForced Air, Fireplace(s)
  • AIR CONDITIONINGCentral Air
  • sewerCity Sewer/Connected
  • Disability FeaturesNone

Financial

  • Sales Price$215,000
  • Real Estate Tax $2,342/yr
  • HOA $468/mo

Eagan

A vibrant community in Minnesota, offering a variety of homes for sale and a competitive real estate market.

Explore

Get in Touch with Us

Your goals come first. With live market data, trusted guidance, and a full-service approach, Huerkamp Home Group makes your move simple and successful.

Follow Us on Instagram