

926 E Travelers Trail Unit: 66
SEE ALL PHOTOS
926 E Travelers Trail Unit: 66
Courtesy of Keller Williams Preferred Rlty, The Huerkamp Home Group Listing Contact:  
Sold

926 E Travelers Trail Unit: 66

926 E Travelers Trail Unit: 66, Burnsville, MN 55337

$150,000
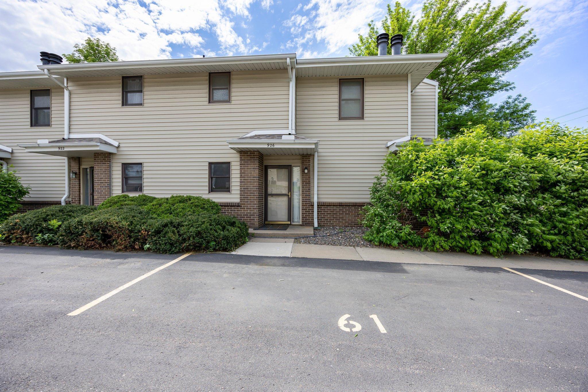
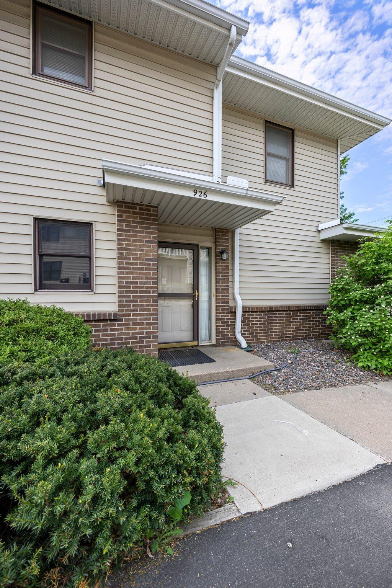
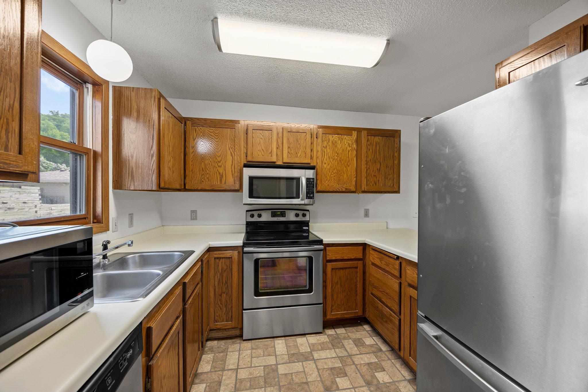
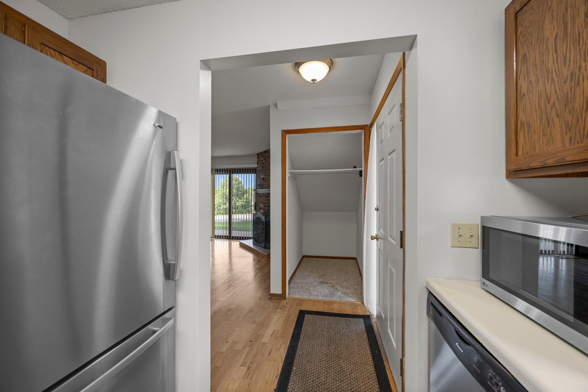
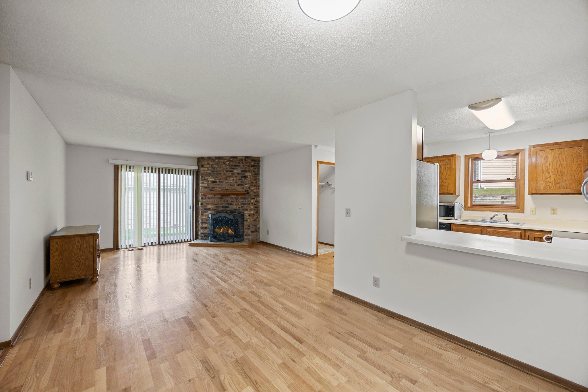
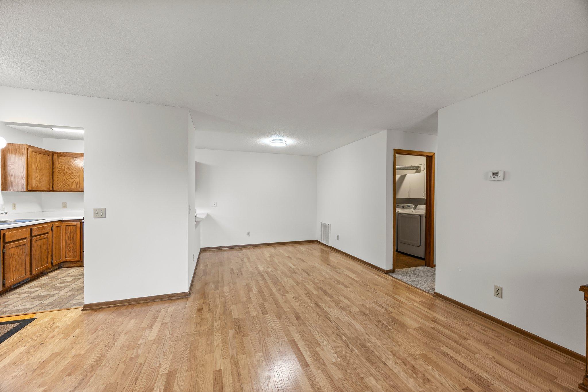
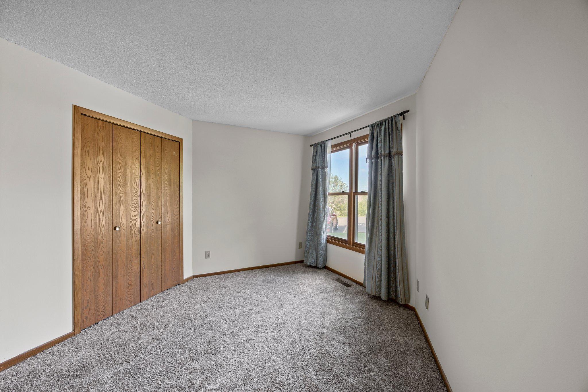
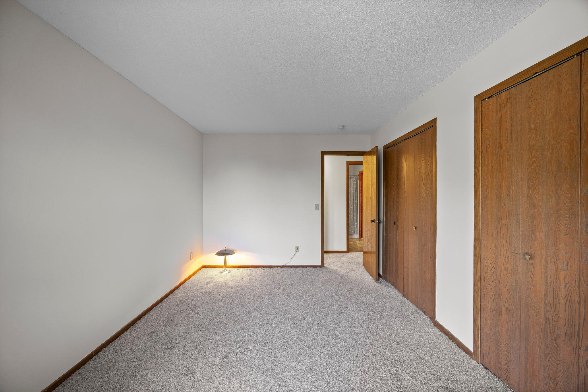
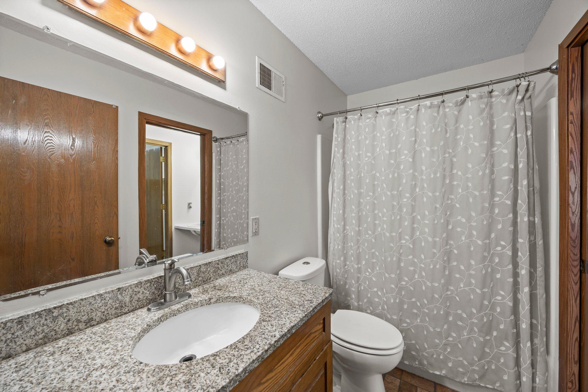
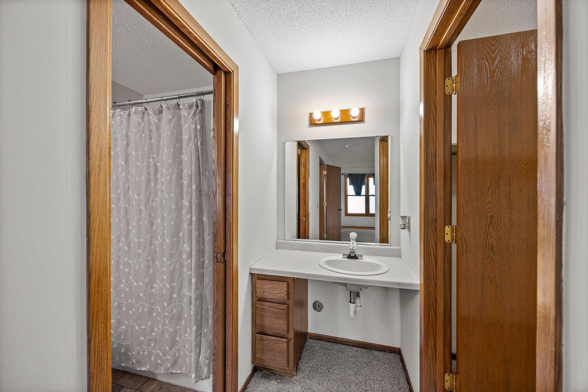
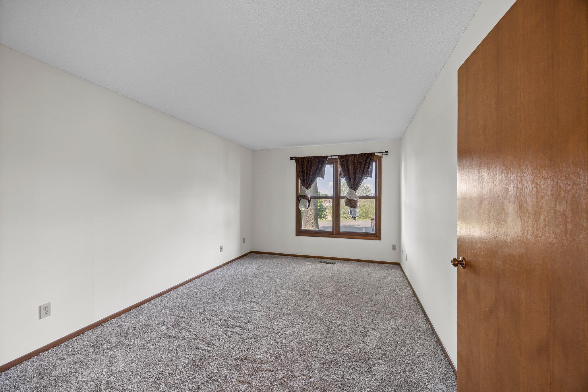
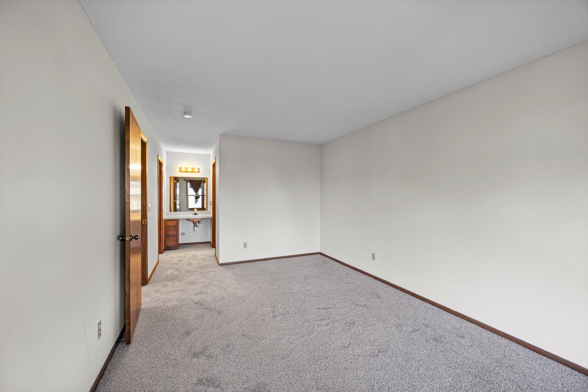
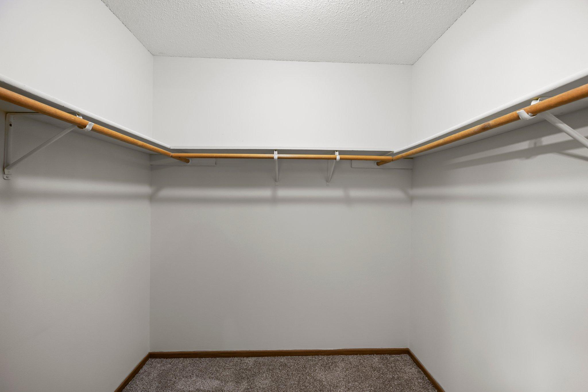
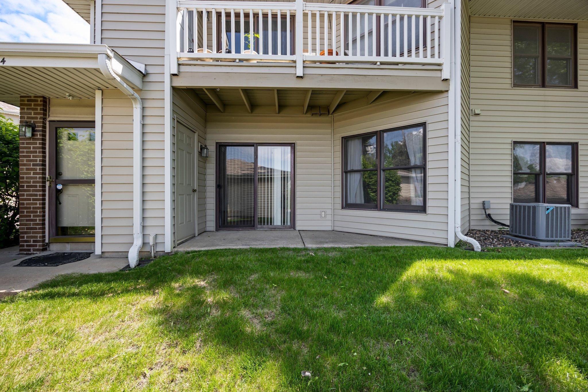
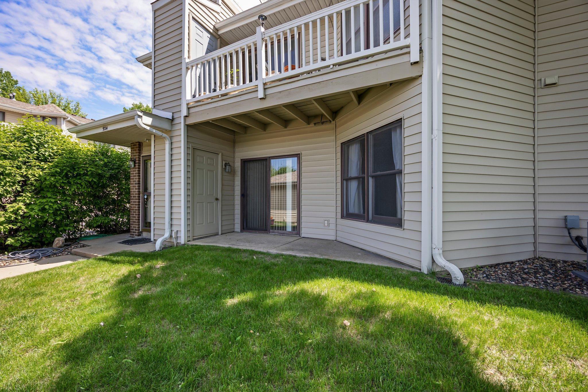
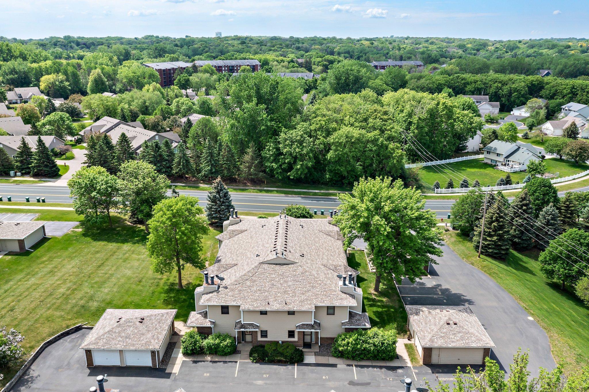
Move-in ready, ground-level condo offering the ease of one-level living in a convenient Burnsville location! This well-maintained home features generously sized bedrooms, including a spacious primary suite with a large walk-in closet. The bright kitchen includes stainless steel appliances and opens to the dining area, which flows into the living room with a charming brick fireplace and access to a private patio. Located just minutes from Burnsville High School with easy access to Highway 13, walking trails, parks, ample parking, and a variety of nearby dining options--this home offers both comfort and convenience!

2
beds

1
bath

1,048 Sq.Ft. LIVING AREA

Jason Huerkamp

Jason Huerkamp

Features & Amenities

Interior

  • total bedrooms2
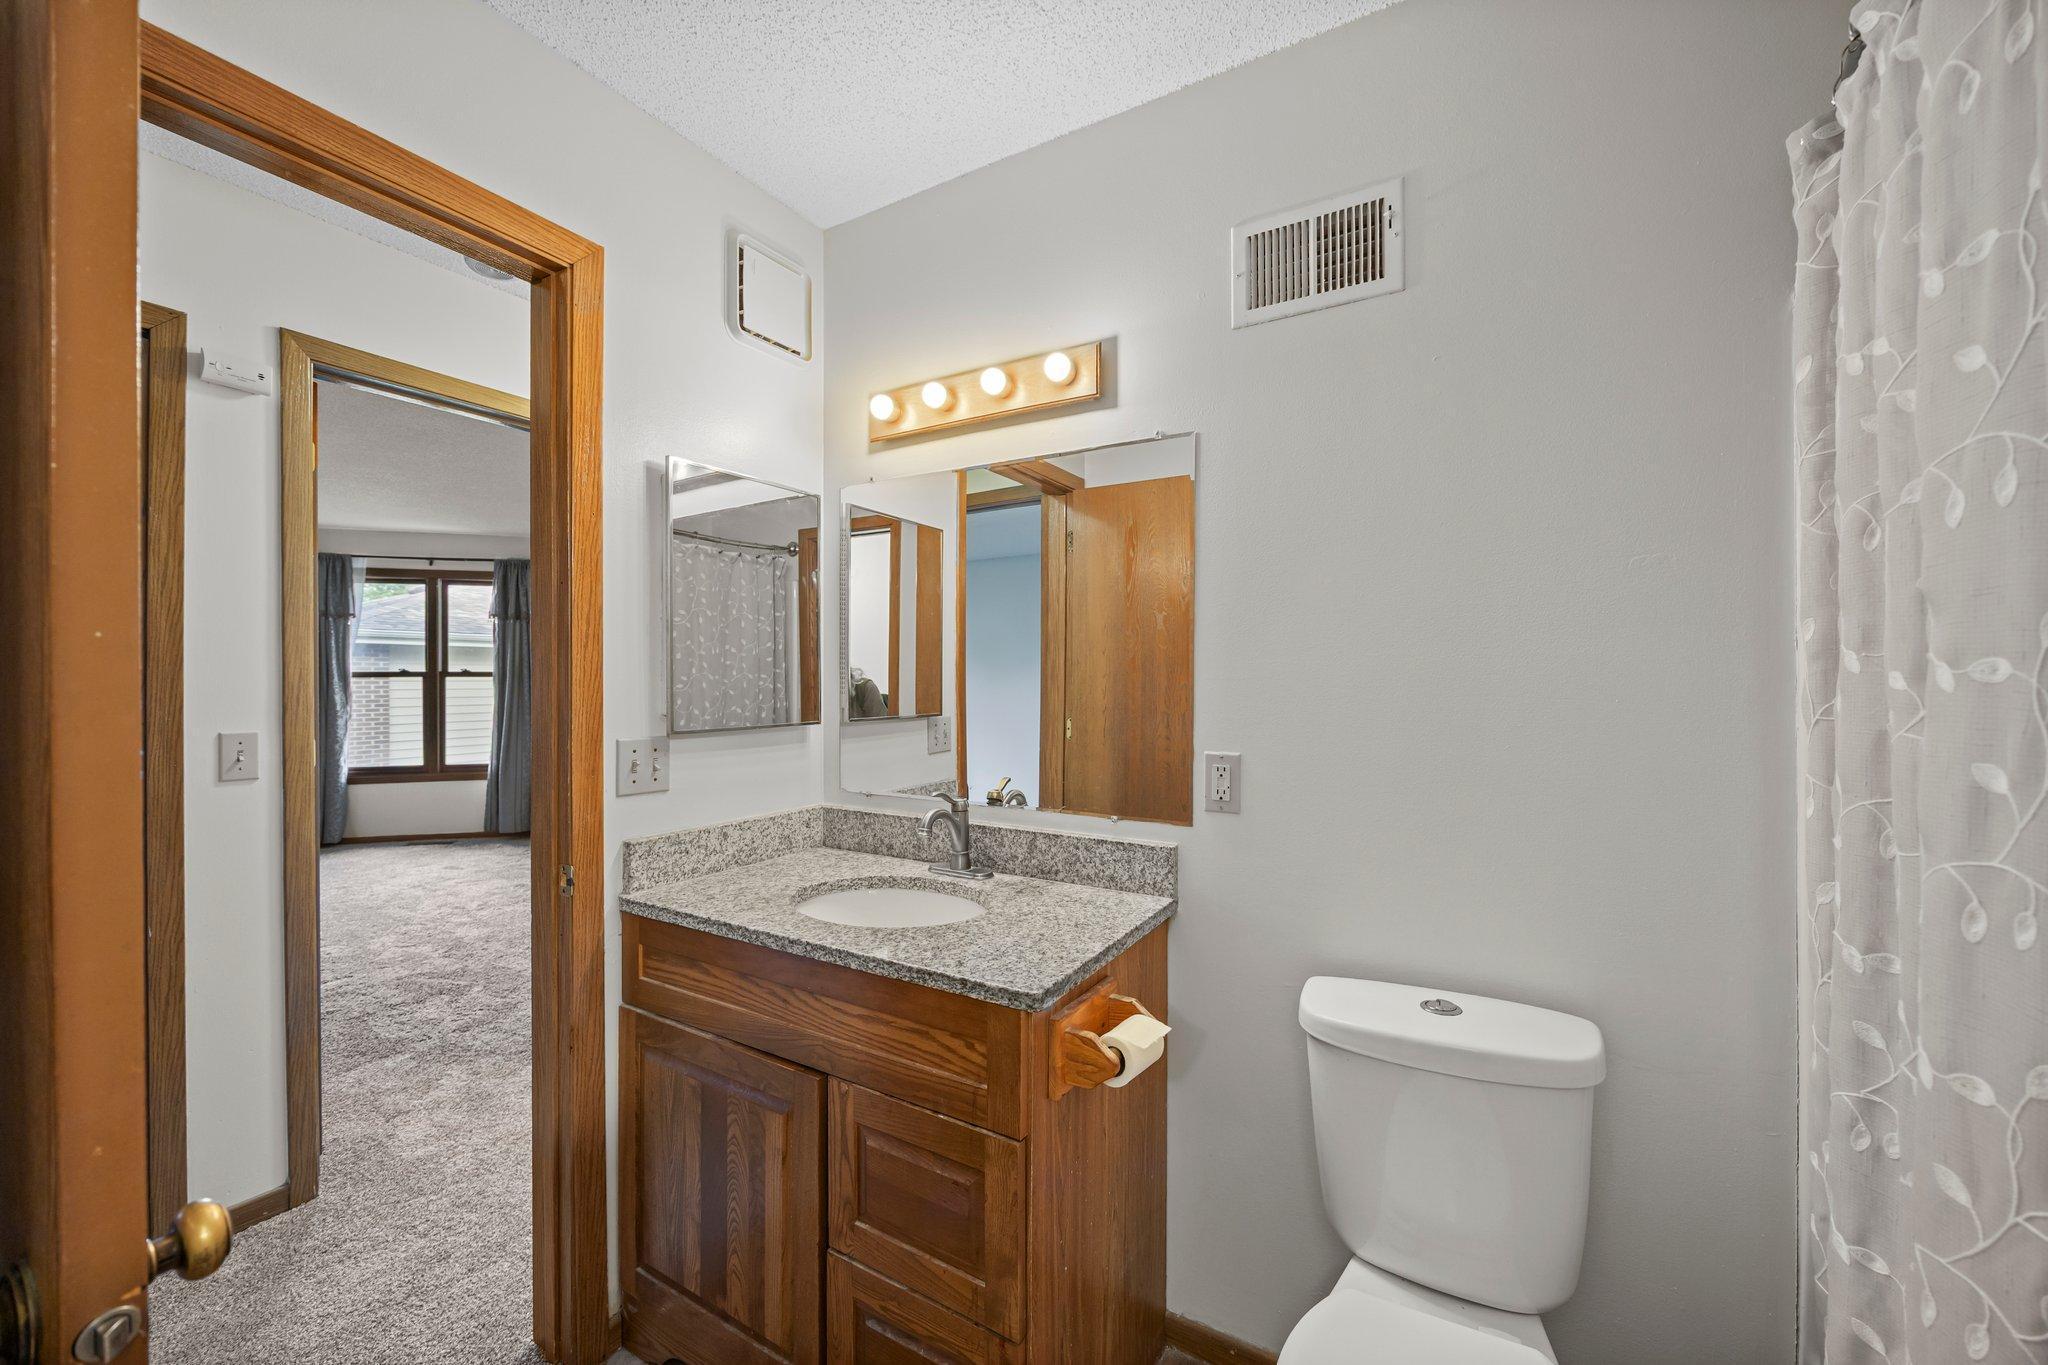
  • Total bathroom1
  • full bathroom1
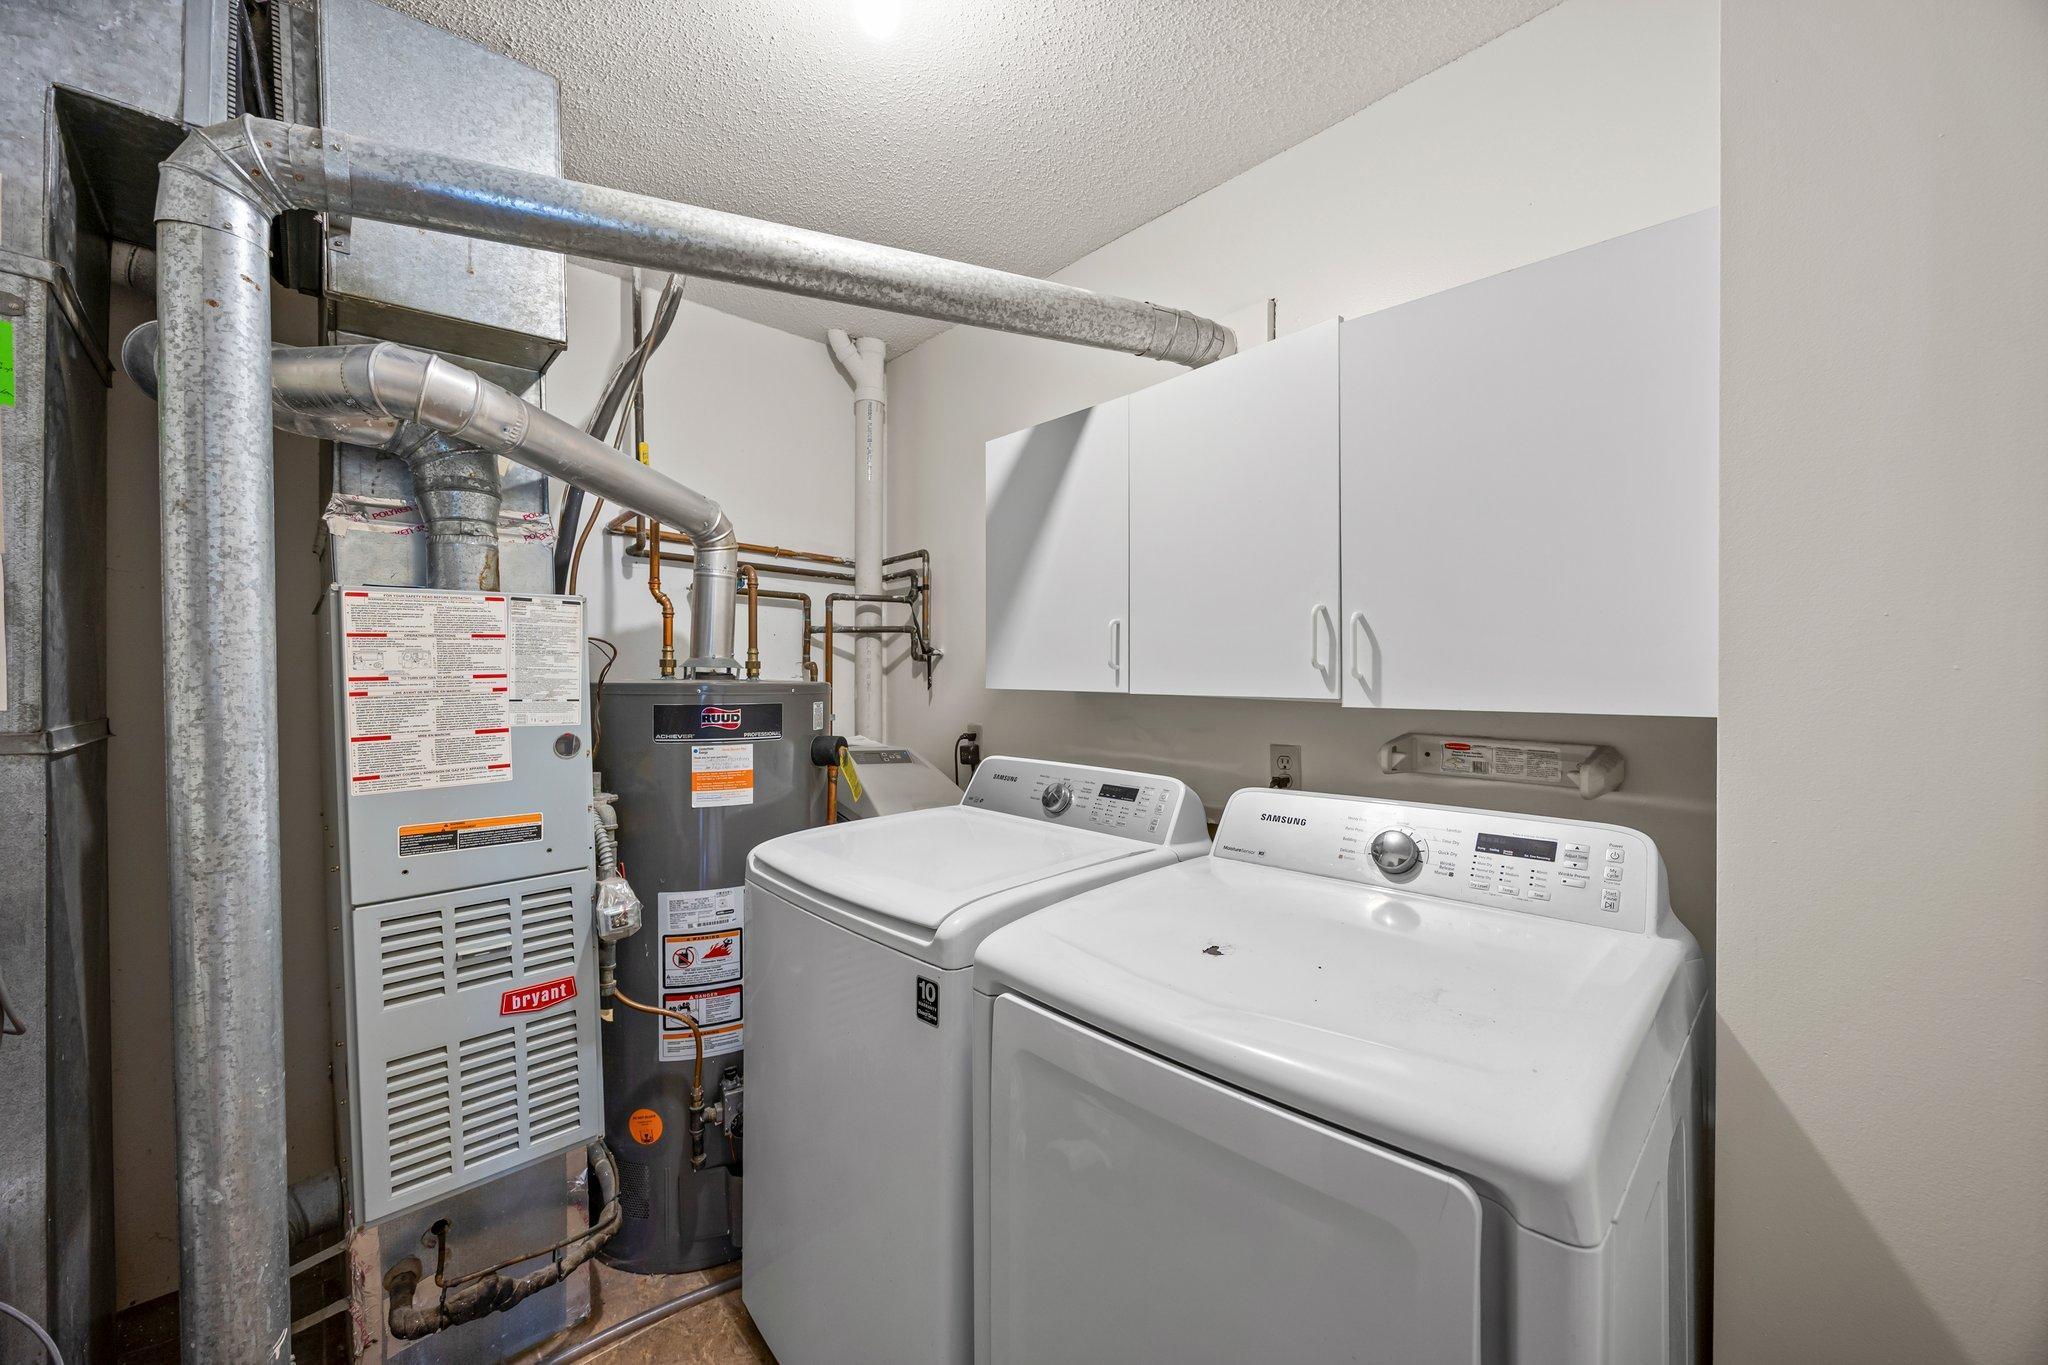
  • Laundry room Laundry Room, Main Level
  • Fireplace Brick, Living Room, Wood Burning
  • APPLIANCES Dishwasher, Dryer, Microwave, Range, Refrigerator, Stainless Steel Appliances, Washer

Area & Lot

  • Status Sold
  • Date Sold October 6, 2025
  • Living Area1,048 Sq.Ft.
  • Total Area1,048 Sq.Ft.
  • MLS® ID6699114
  • TypeResidential
  • YEAR BUILT1985
  • NeighborhoodBurnsville
  • School DistrictBurnsville-Eagan-Savage

Exterior

  • STORIES1
  • Garage Space1.0
  • water SourceCity Water/Connected
  • roofPitched
  • lot featuresPublic Transit (w/in 6 blks), Tree Coverage - Light
  • parkingAssigned, Detached Garage, Garage Door Opener
  • HEAT TYPEForced Air, Fireplace(s)
  • AIR CONDITIONINGCentral Air
  • sewerCity Sewer/Connected
  • Disability FeaturesNo Stairs Internal

Financial

  • Sales Price$150,000
  • Real Estate Tax $1,682/yr
  • HOA $354/mo

Burnsville

A competitive neighborhood in Burnsville, MN, featuring new homes for sale and real estate listings.

Explore

Get in Touch with Us

Your goals come first. With live market data, trusted guidance, and a full-service approach, Huerkamp Home Group makes your move simple and successful.

Follow Us on Instagram