926 Atwood Street S
926 Atwood Street S
926 Atwood Street S
926 Atwood Street S
926 Atwood Street S
926 Atwood Street S
926 Atwood Street S
926 Atwood Street S
926 Atwood Street S
926 Atwood Street S
926 Atwood Street S
926 Atwood Street S
926 Atwood Street S
926 Atwood Street S
926 Atwood Street S
926 Atwood Street S
926 Atwood Street S
926 Atwood Street S
926 Atwood Street S
926 Atwood Street S
926 Atwood Street S
926 Atwood Street S
926 Atwood Street S
926 Atwood Street S
926 Atwood Street S
926 Atwood Street S
SEE ALL PHOTOS
926 Atwood Street S
926 Atwood Street S
926 Atwood Street S
926 Atwood Street S
926 Atwood Street S
926 Atwood Street S
926 Atwood Street S
926 Atwood Street S
926 Atwood Street S
926 Atwood Street S
926 Atwood Street S
926 Atwood Street S
926 Atwood Street S
926 Atwood Street S
926 Atwood Street S
926 Atwood Street S
926 Atwood Street S
926 Atwood Street S
926 Atwood Street S
926 Atwood Street S
926 Atwood Street S
926 Atwood Street S
926 Atwood Street S
926 Atwood Street S
926 Atwood Street S
926 Atwood Street S
Courtesy of Keller Williams Preferred Rlty, The Huerkamp Home Group Listing Contact:  
Pending

926 Atwood Street S

926 Atwood Street S, Shakopee, MN 55379

$369,900
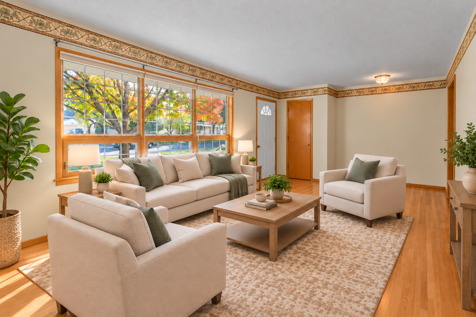
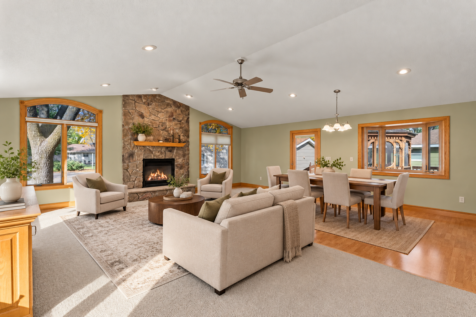
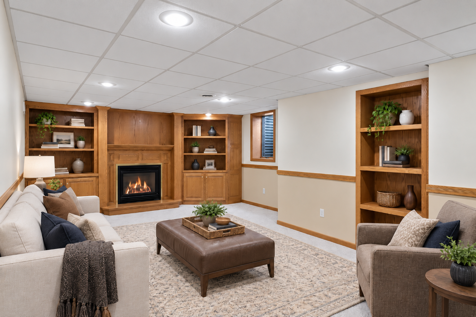
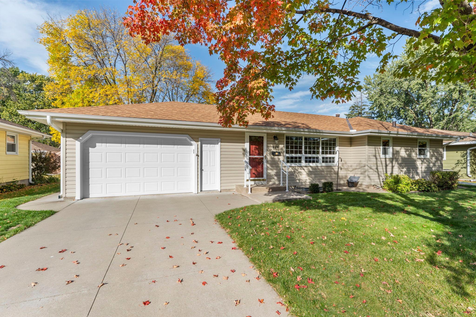
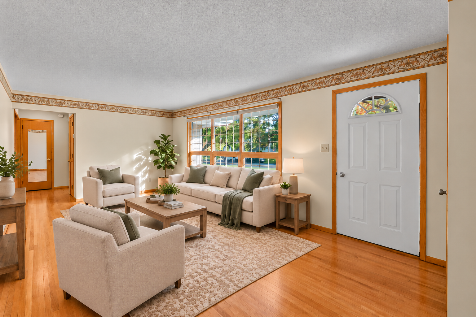
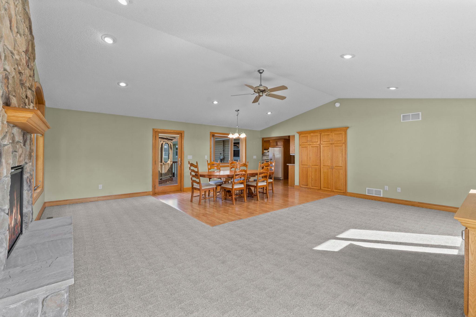
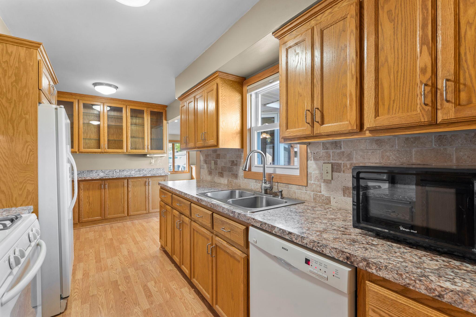
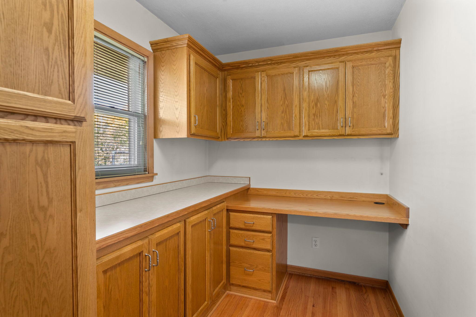
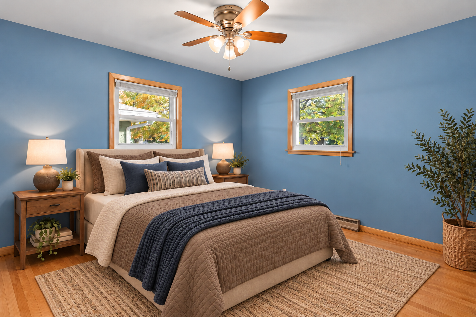
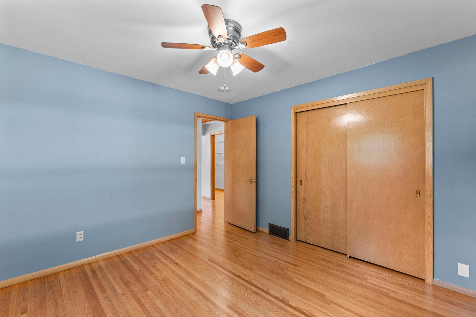
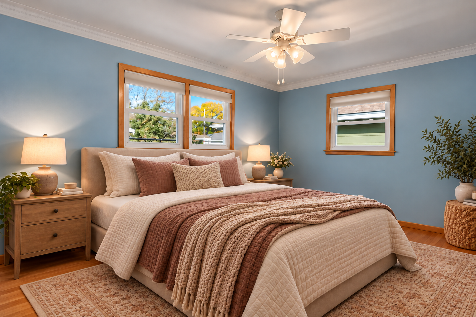
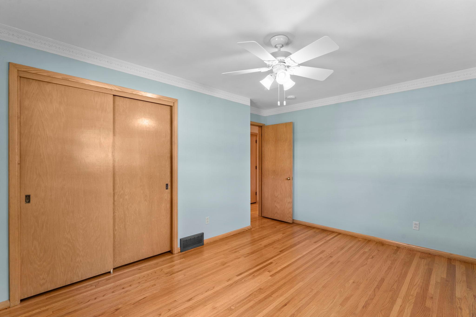
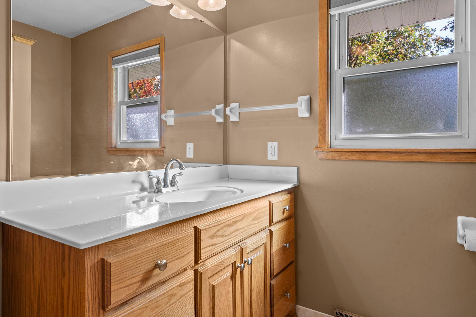
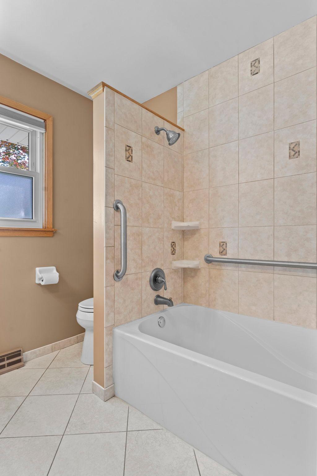
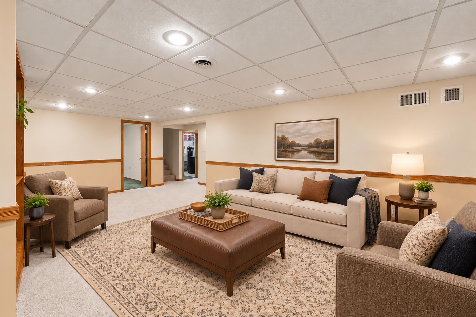
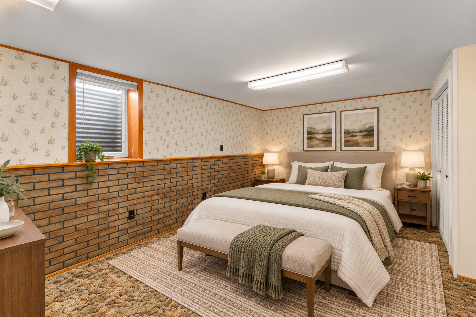
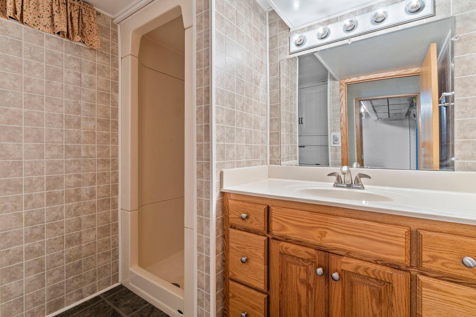
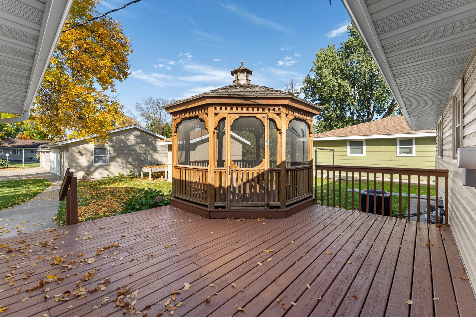
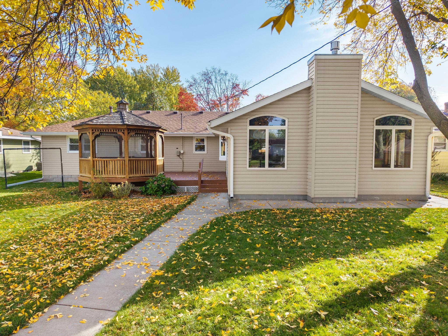
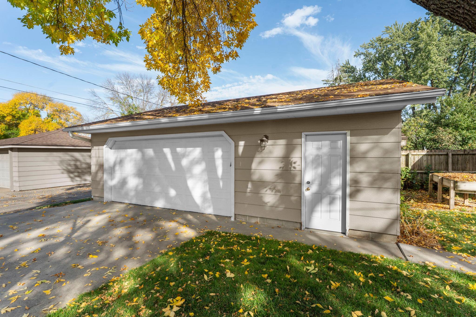
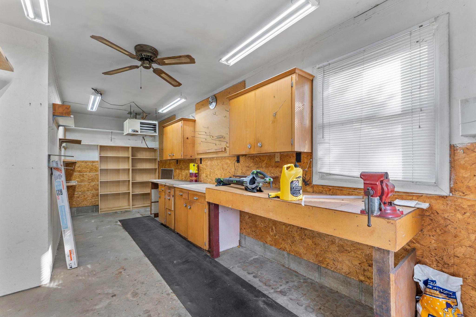
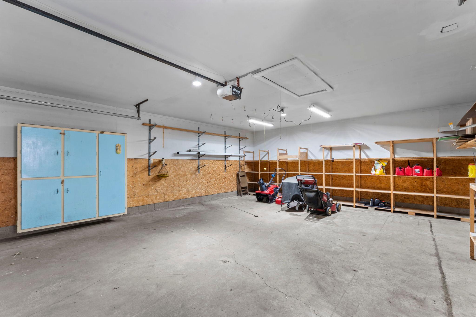
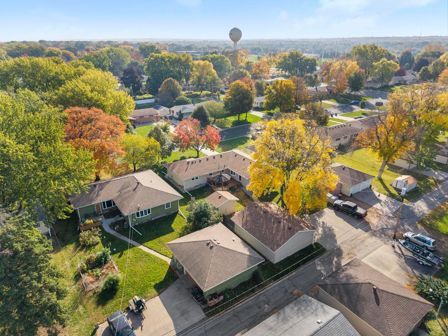
Rare garage space, two fireplaces, and incredible indoor and outdoor living make this Shakopee home a standout! Beautiful hardwood floors bring warmth and character, while a striking stone gas-burning fireplace anchors the inviting living room. The main level offers two bedrooms plus separate living and family rooms, providing plenty of room to spread out. Downstairs, discover a third bedroom, spacious recreation room, and second fireplace! Outside, a generous deck and charming gazebo set the stage for summer entertaining and relaxing evenings. Both an attached and detached garage provide exceptional space for vehicles, toys, hobbies, or a workshop. Packed with character, versatility, and hard-to-find features, this home is one you won't want to miss!

3
beds

2
baths

2,188 Sq.Ft. LIVING AREA

10,454.4 Sq.Ft. lot

Jason Huerkamp

Jason Huerkamp

Features & Amenities

Interior

  • total bedrooms3
  • Total bathrooms2
  • full bathroom1
  • three quarter bathroom1
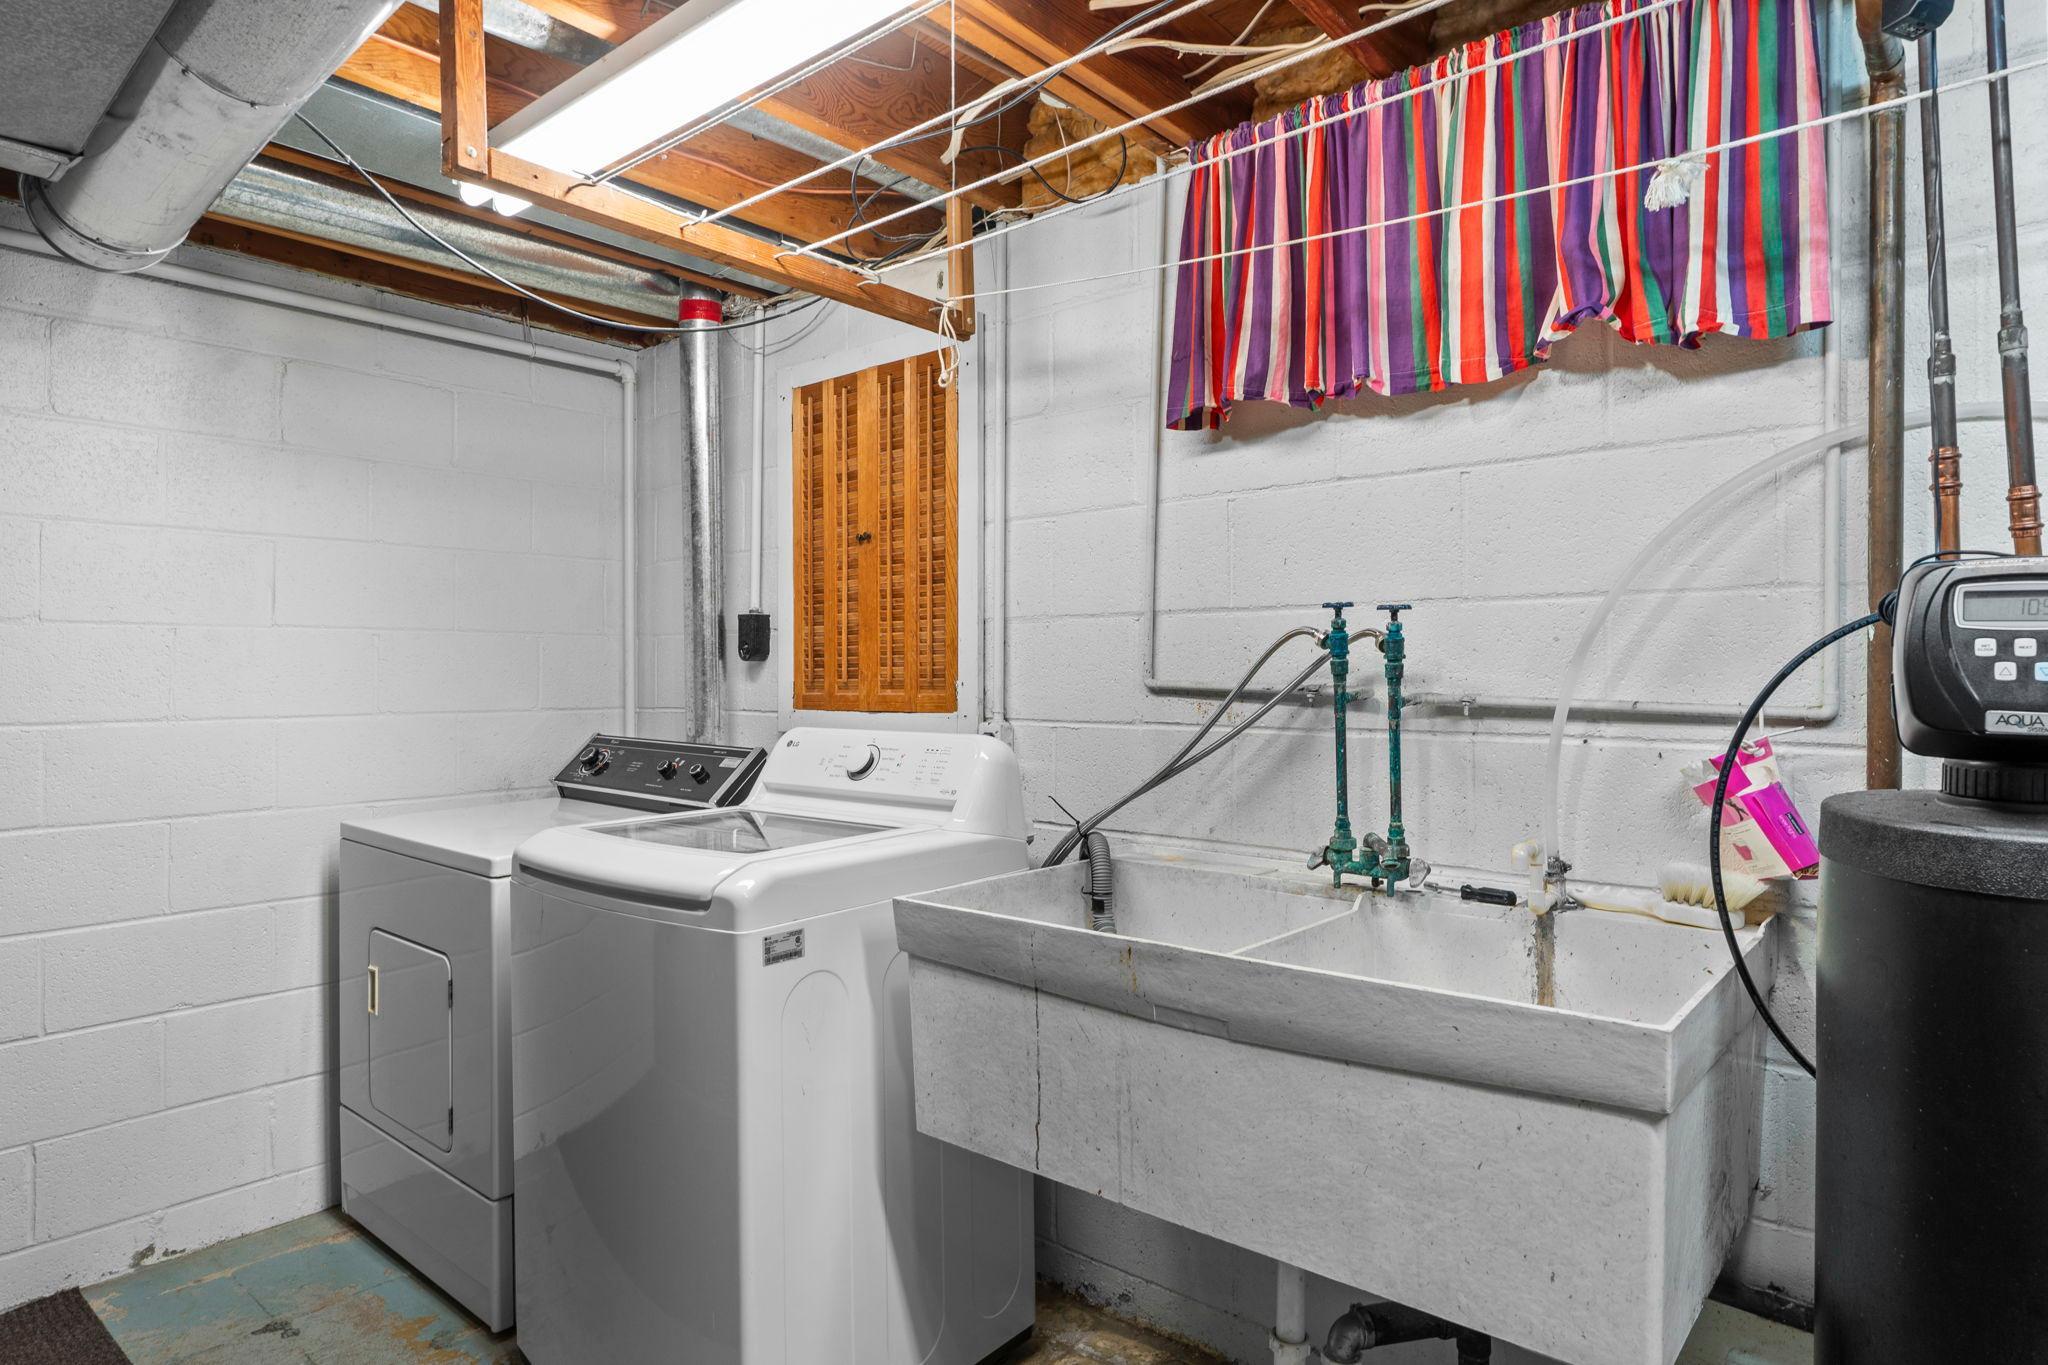
  • Laundry room Lower Level, Laundry Room, Sink
  • Fireplace Family Room, Gas, Living Room, Stone
  • APPLIANCES Dishwasher, Dryer, Microwave, Range, Refrigerator, Washer

Area & Lot

  • Status Pending
  • Living Area2,188 Sq.Ft.
  • Total Area2,756 Sq.Ft.
  • Lot Area10,454.4 Sq.Ft.
  • MLS® ID7154380
  • TypeResidential
  • YEAR BUILT1958
  • School DistrictShakopee

Exterior

  • STORIES1
  • Garage Space1.0
  • water SourceCity Water/Connected
  • roofAsphalt, Pitched
  • lot featuresTree Coverage - Light
  • parkingAttached Garage, Detached Garage, Concrete, Floor Drain, Garage Door Opener, Storage
  • HEAT TYPEForced Air, Fireplace(s)
  • AIR CONDITIONINGCentral Air
  • sewerCity Sewer/Connected
  • Disability FeaturesNone

Financial

  • Sales Price$369,900
  • Real Estate Tax $3,909/yr
image

Schedule a Showing

We would love to show you our beautiful property. Please select your preferred date and time below. An agent will be in touch shortly to confirm your appointment.

Schedule a Showing

We would love to show you our beautiful property. Please select your preferred date and time below. An agent will be in touch shortly to confirm your appointment.

Thank you for your interest in 926 Atwood Street S, Shakopee, MN 55379. We are reviewing your request and will be in touch shortly!

Mortgage Calculator

Estimate your monthly mortgage payment, including the principal and interest, property taxes, and HOA. Adjust the values to generate a more accurate rate.

All estimates are provided for informational purposes only. Actual amounts may vary.
$0,000 Your Payment 20 15 65
$0,000 Your Payment

Get in Touch with Us

Your goals come first. With live market data, trusted guidance, and a full-service approach, Huerkamp Home Group makes your move simple and successful.

Follow Us on Instagram