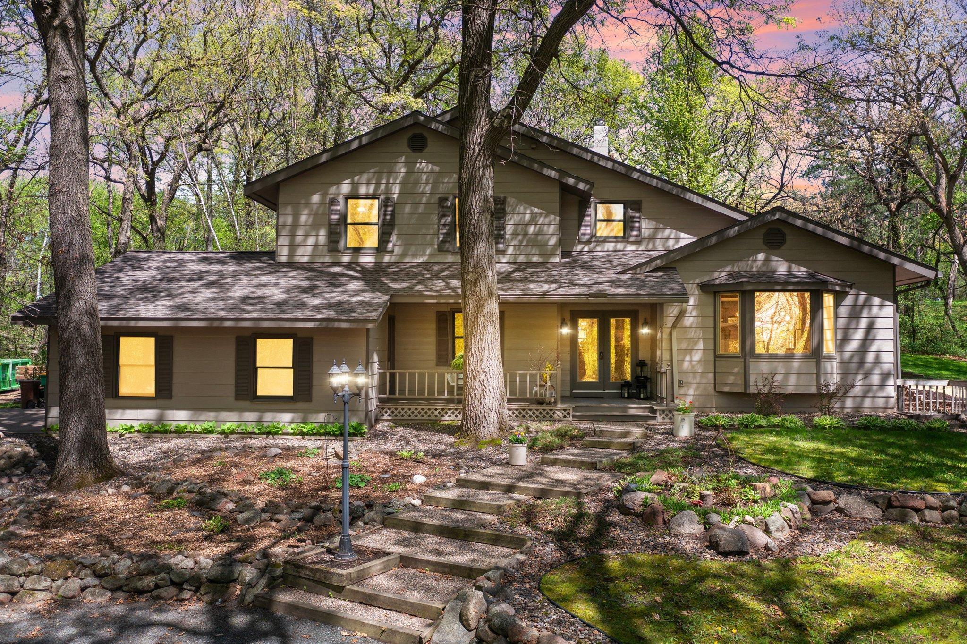
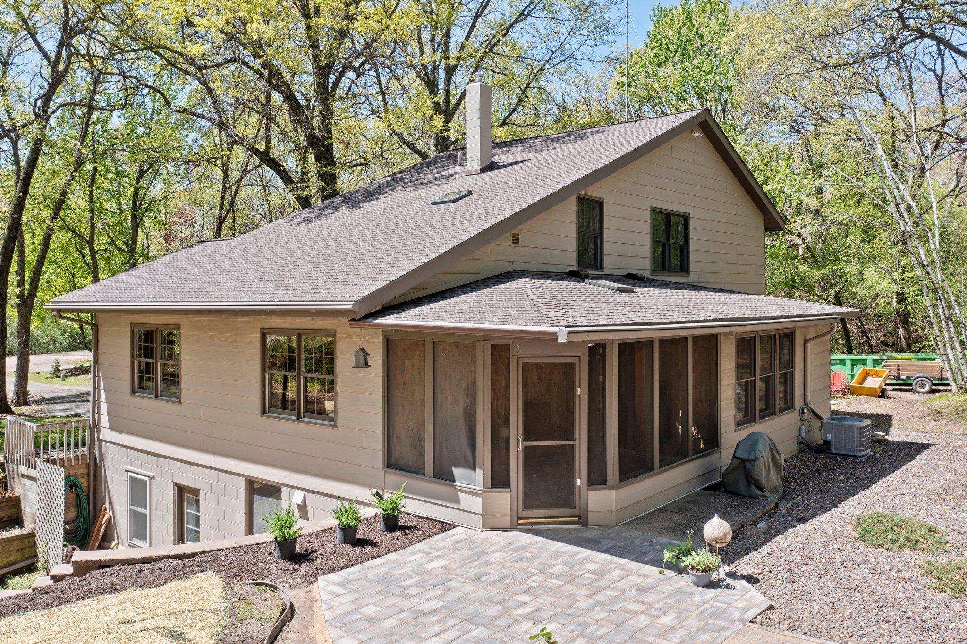
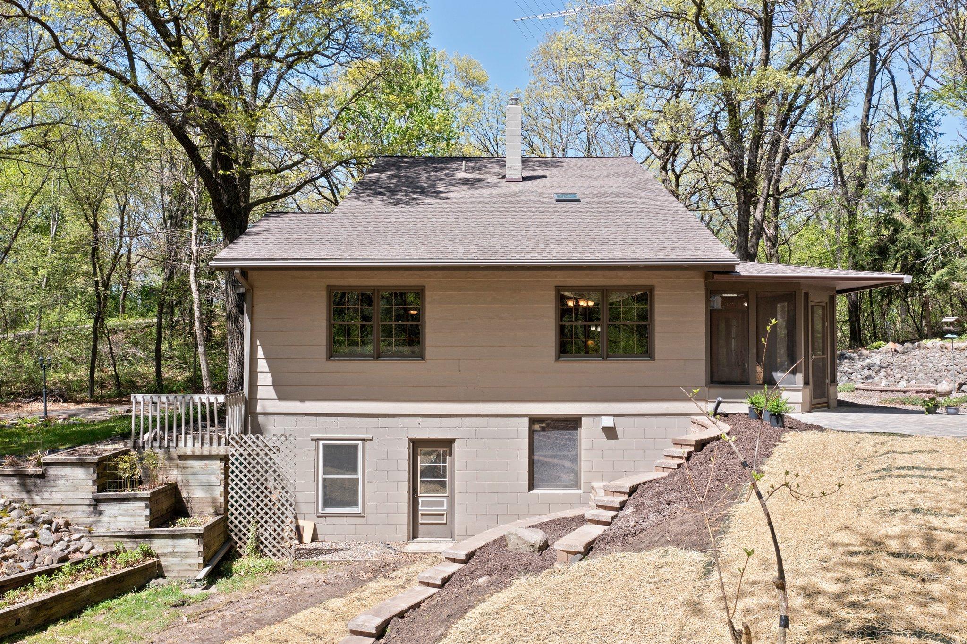
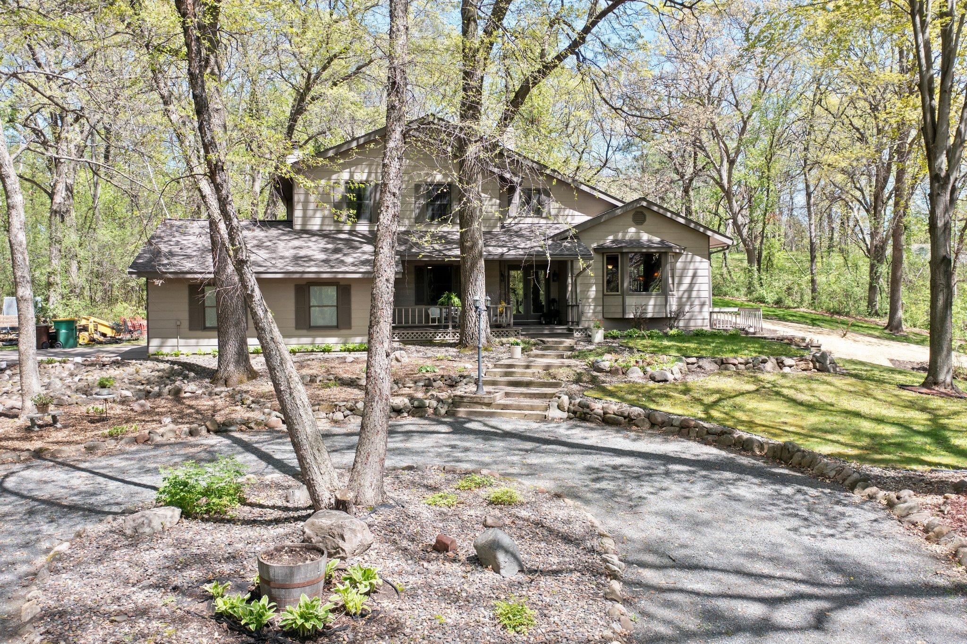
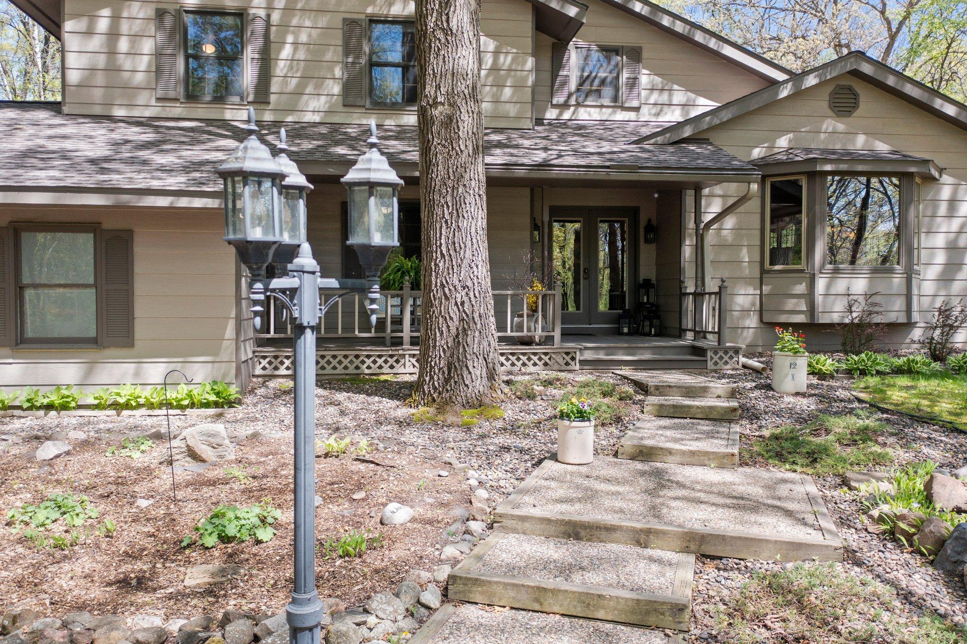
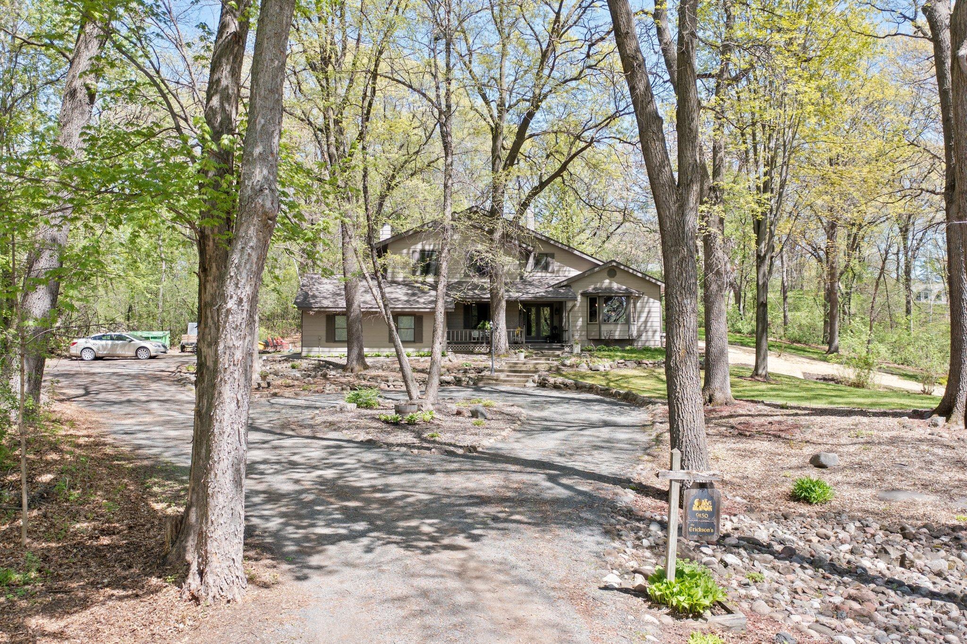
Split-level home among mature trees, with warmly lit windows and stone steps to the covered porch.
9150 64th Street N
9150 64th Street N
9150 64th Street N
9150 64th Street N
9150 64th Street N
9150 64th Street N
9150 64th Street N
9150 64th Street N
9150 64th Street N
9150 64th Street N
9150 64th Street N
9150 64th Street N
9150 64th Street N
9150 64th Street N
9150 64th Street N
9150 64th Street N
9150 64th Street N
9150 64th Street N
9150 64th Street N
9150 64th Street N
9150 64th Street N
9150 64th Street N
9150 64th Street N
9150 64th Street N
9150 64th Street N
9150 64th Street N
9150 64th Street N
9150 64th Street N
9150 64th Street N
9150 64th Street N
9150 64th Street N
9150 64th Street N
9150 64th Street N
9150 64th Street N
9150 64th Street N
9150 64th Street N
9150 64th Street N
9150 64th Street N
9150 64th Street N
9150 64th Street N
9150 64th Street N
9150 64th Street N
9150 64th Street N
9150 64th Street N
9150 64th Street N
9150 64th Street N
9150 64th Street N
9150 64th Street N
9150 64th Street N
9150 64th Street N
9150 64th Street N
9150 64th Street N
9150 64th Street N
9150 64th Street N
9150 64th Street N
9150 64th Street N
9150 64th Street N
9150 64th Street N
9150 64th Street N
9150 64th Street N
9150 64th Street N
9150 64th Street N
9150 64th Street N
9150 64th Street N
SEE ALL PHOTOS
Split-level home among mature trees, with warmly lit windows and stone steps to the covered porch.
9150 64th Street N
9150 64th Street N
9150 64th Street N
9150 64th Street N
9150 64th Street N
9150 64th Street N
9150 64th Street N
9150 64th Street N
9150 64th Street N
9150 64th Street N
9150 64th Street N
9150 64th Street N
9150 64th Street N
9150 64th Street N
9150 64th Street N
9150 64th Street N
9150 64th Street N
9150 64th Street N
9150 64th Street N
9150 64th Street N
9150 64th Street N
9150 64th Street N
9150 64th Street N
9150 64th Street N
9150 64th Street N
9150 64th Street N
9150 64th Street N
9150 64th Street N
9150 64th Street N
9150 64th Street N
9150 64th Street N
9150 64th Street N
9150 64th Street N
9150 64th Street N
9150 64th Street N
9150 64th Street N
9150 64th Street N
9150 64th Street N
9150 64th Street N
9150 64th Street N
9150 64th Street N
9150 64th Street N
9150 64th Street N
9150 64th Street N
9150 64th Street N
9150 64th Street N
9150 64th Street N
9150 64th Street N
9150 64th Street N
9150 64th Street N
9150 64th Street N
9150 64th Street N
9150 64th Street N
9150 64th Street N
9150 64th Street N
9150 64th Street N
9150 64th Street N
9150 64th Street N
9150 64th Street N
9150 64th Street N
9150 64th Street N
9150 64th Street N
9150 64th Street N
9150 64th Street N
Courtesy of Keller Williams Preferred Rlty, The Huerkamp Home Group Listing Contact:  
Sold

9150 64th Street N

9150 64th Street N, Stillwater, MN 55082

$620,000
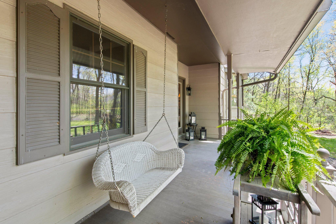
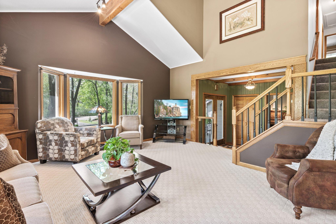
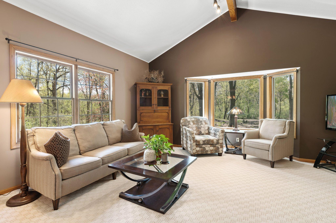
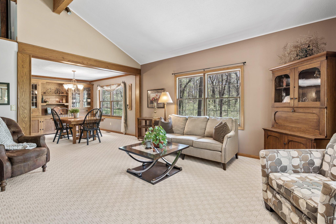
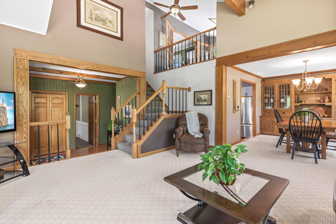
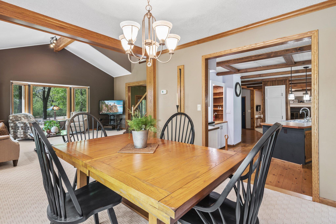
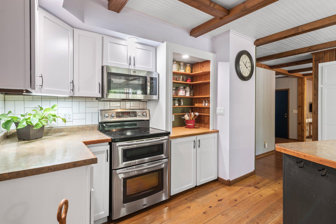
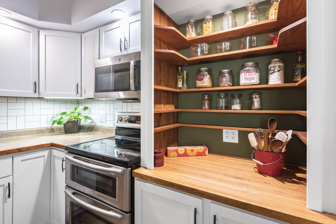
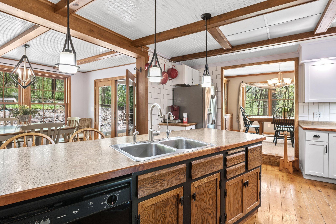
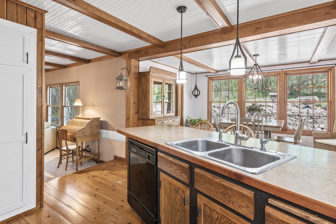
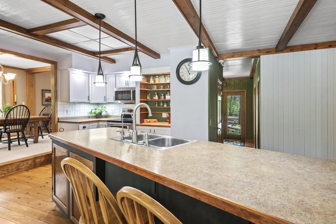
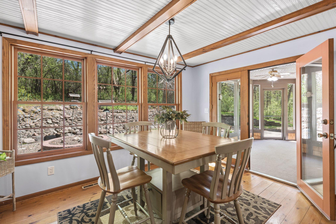
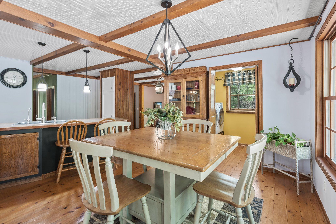
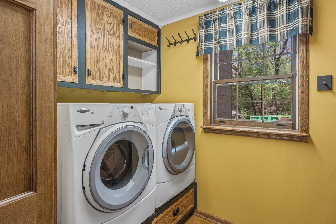
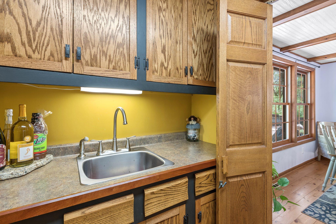
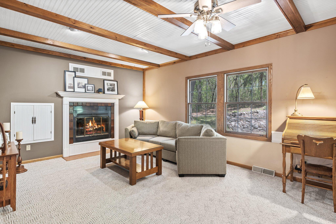
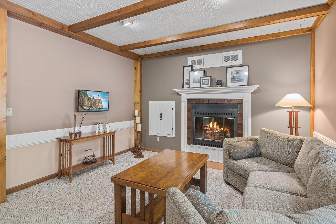
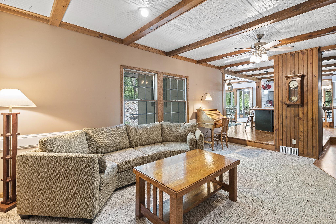
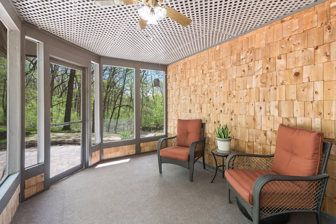
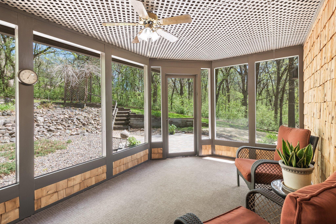
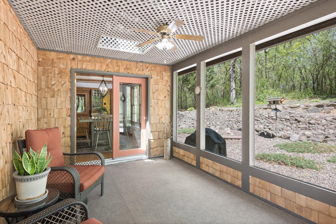
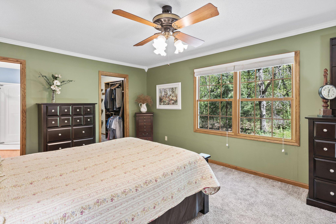
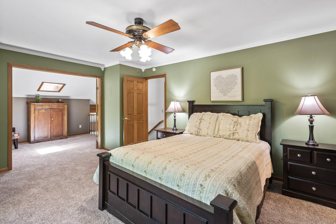
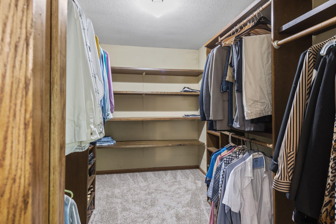
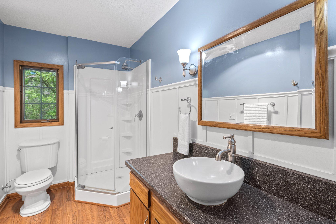
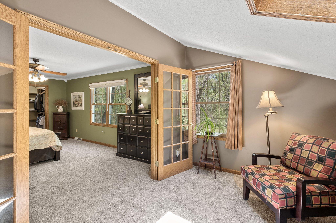
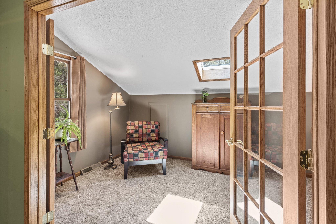
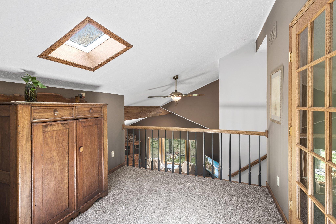
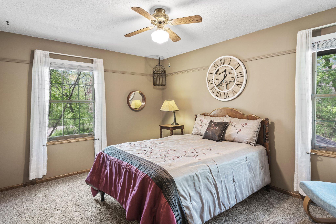
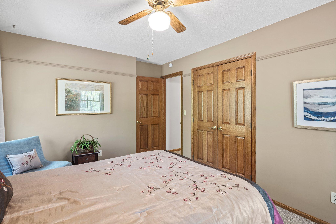
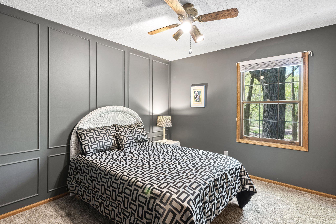
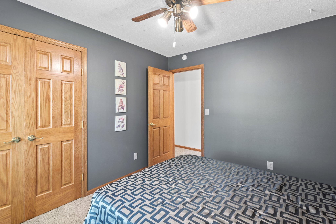
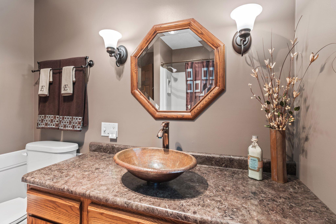
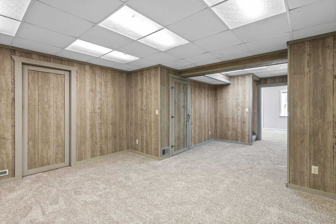
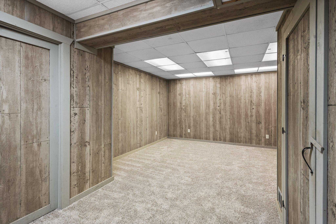
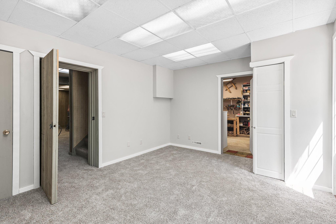
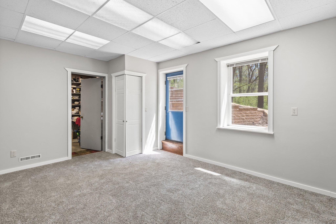
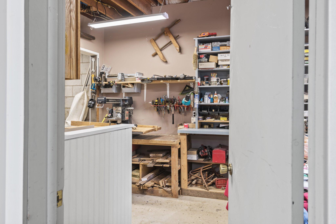
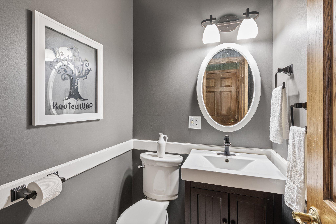
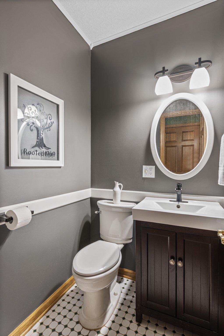
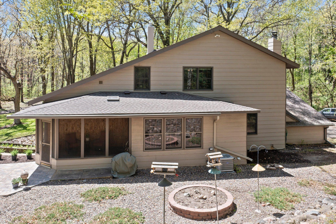
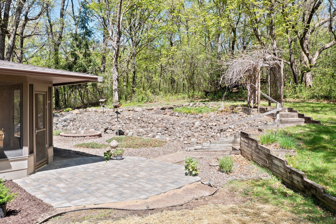
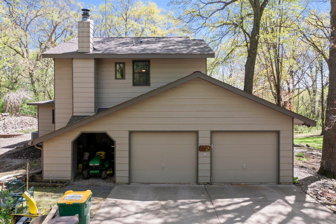
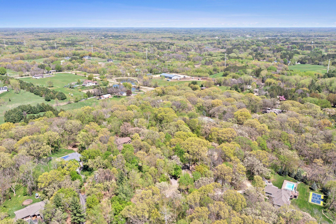
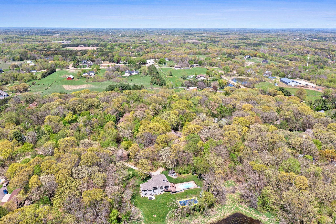
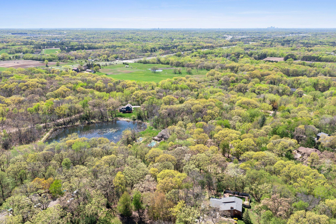
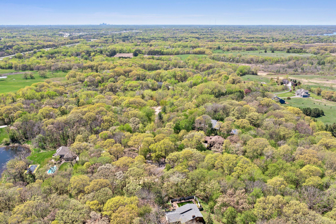
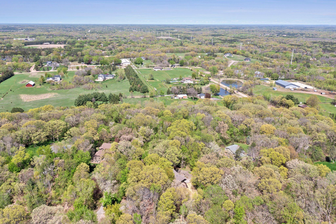
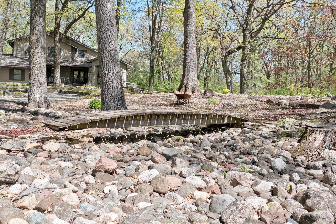
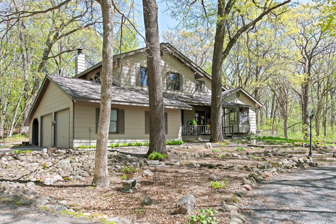
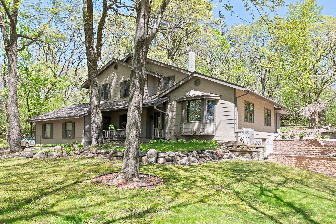
Discover tranquil living at 9150 64th St. N, Stillwater, nestled on a private cul-de-sac amidst wooded seclusion. This spacious 4-bedroom, 3-bathroom home offers a screened porch for relaxing, a wood-burning fireplace for cozy evenings, and a newly remodeled kitchen with modern amenities. Main floor laundry adds convenience, while a workshop and storeroom in the walk-out basement provide ample storage and hobby space.

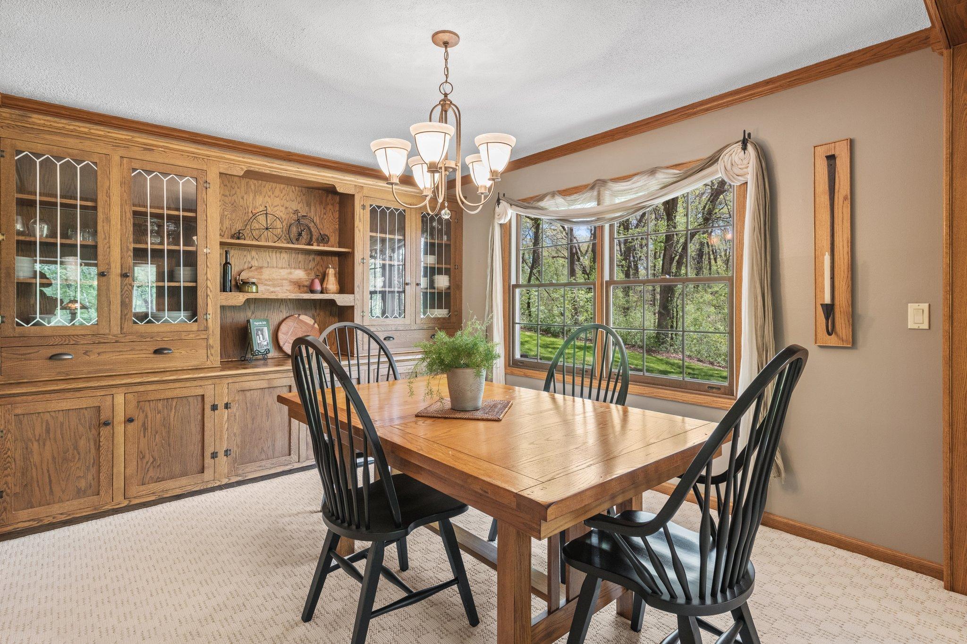
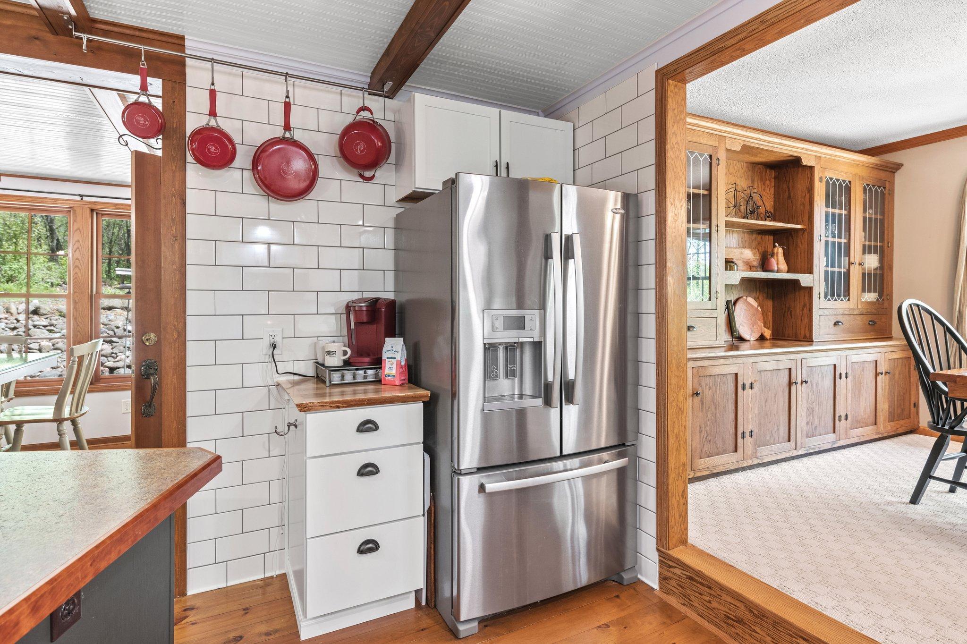
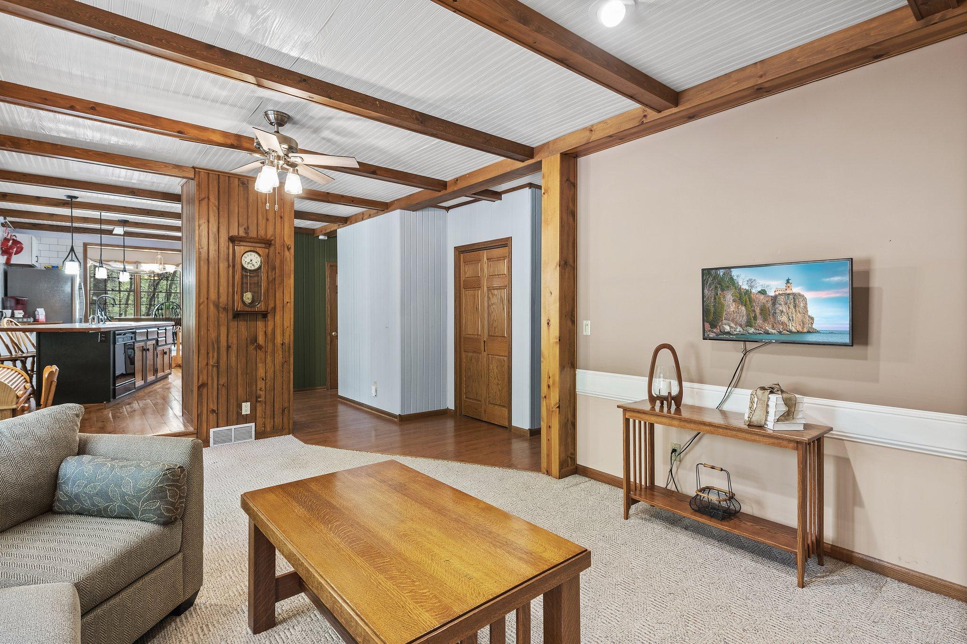
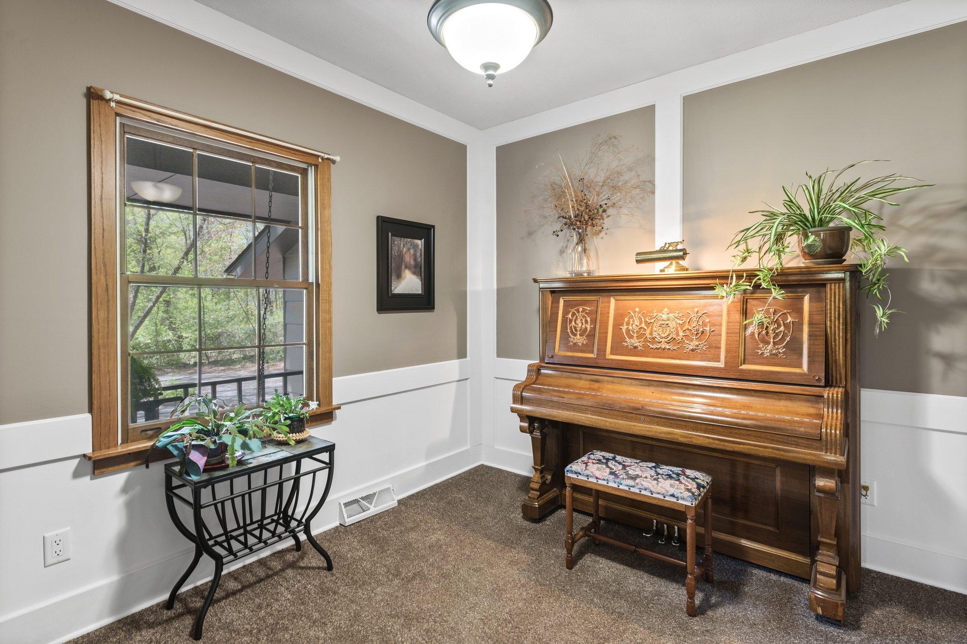
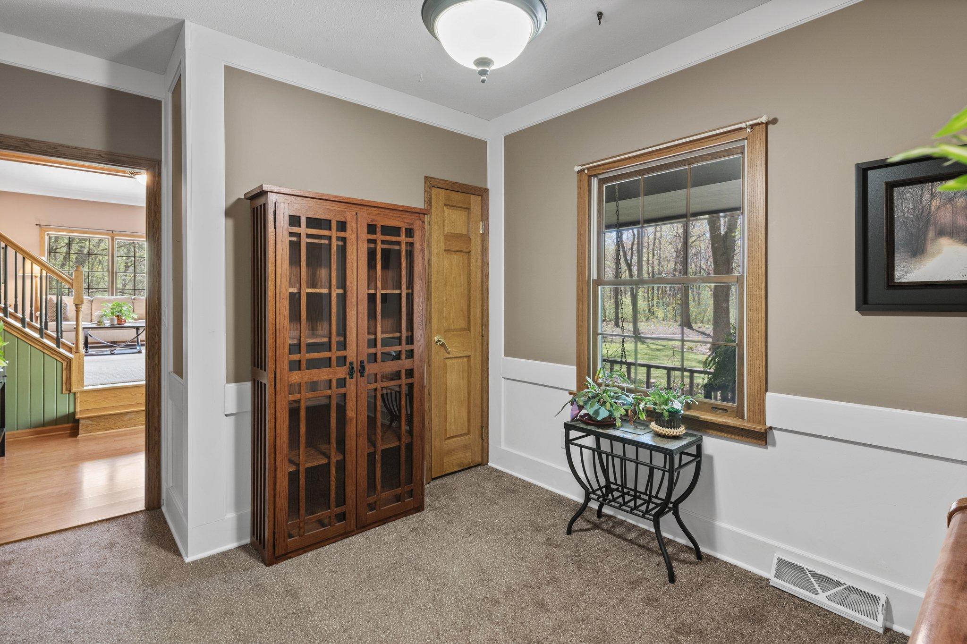
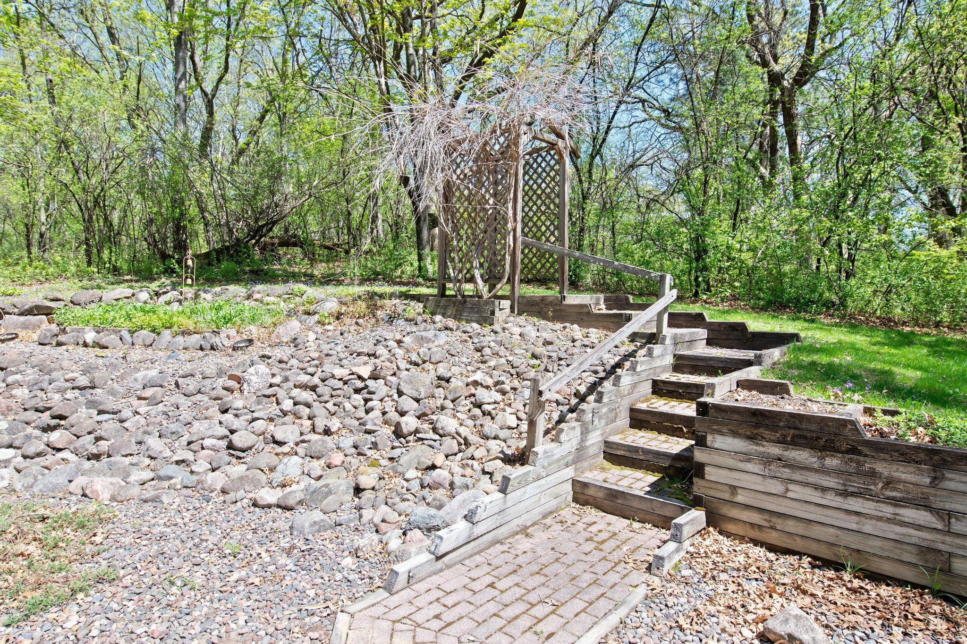
Perfect for entertaining, the home features a built-in curio cabinet and plenty of room for gatherings. Enjoy the serenity of the secluded wooded lot while being just a short drive from both the Twin Cities and downtown Stillwater. With its charming details and ideal location, this property offers a peaceful retreat with easy access to urban amenities.

4
beds

3
baths

2,837 Sq.Ft. LIVING AREA

2.43 Acres lot

Jason Huerkamp

Jason Huerkamp

Features & Amenities

Interior

  • total bedrooms4
  • Total bathrooms3
  • full bathroom1
  • three quarter bathroom1
  • half bathroom1
  • Laundry room Laundry Room, Main Level
  • Fireplace Gas
  • APPLIANCES Dishwasher, Disposal, Double Oven, Dryer, Water Filtration System, Microwave, Range, Refrigerator, Washer, Water Softener Owned

Area & Lot

  • Status Sold
  • Date Sold August 23, 2024
  • Living Area2,837 Sq.Ft.
  • Lot Area2.43 Acres
  • MLS® ID6524050
  • TypeResidential
  • YEAR BUILT1980
  • School DistrictMahtomedi

Exterior

  • STORIES2
  • Garage Space2.0
  • water SourceWell
  • roofAge 8 Years or Less, Asphalt
  • lot featuresTree Coverage - Heavy
  • parkingAttached Garage
  • HEAT TYPEForced Air
  • AIR CONDITIONINGCentral Air
  • sewerPrivate Sewer
  • Disability FeaturesNone

Financial

  • Sales Price$620,000
  • Real Estate Tax $5,227/yr

Get in Touch with Us

Your goals come first. With live market data, trusted guidance, and a full-service approach, Huerkamp Home Group makes your move simple and successful.

Follow Us on Instagram