Leave a Message

By providing your contact information to Huerkamp Home Group, your personal information will be processed in accordance with Huerkamp Home Group's Privacy Policy. By checking the box(es) below, you consent to receive communications regarding your real estate inquiries and related marketing and promotional updates in the manner selected by you. For SMS text messages, message frequency varies. Message and data rates may apply. You may opt out of receiving further communications from Huerkamp Home Group at any time. To opt out of receiving SMS text messages, reply STOP to unsubscribe.

Thank you for your message. We will be in touch with you shortly.

8941 Hunters Trail
8941 Hunters Trail
8941 Hunters Trail
8941 Hunters Trail
8941 Hunters Trail
8941 Hunters Trail
8941 Hunters Trail
8941 Hunters Trail
8941 Hunters Trail
8941 Hunters Trail
8941 Hunters Trail
8941 Hunters Trail
8941 Hunters Trail
8941 Hunters Trail
8941 Hunters Trail
8941 Hunters Trail
8941 Hunters Trail
8941 Hunters Trail
8941 Hunters Trail
8941 Hunters Trail
8941 Hunters Trail
8941 Hunters Trail
8941 Hunters Trail
8941 Hunters Trail
8941 Hunters Trail
8941 Hunters Trail
8941 Hunters Trail
SEE ALL PHOTOS
8941 Hunters Trail
8941 Hunters Trail
8941 Hunters Trail
8941 Hunters Trail
8941 Hunters Trail
8941 Hunters Trail
8941 Hunters Trail
8941 Hunters Trail
8941 Hunters Trail
8941 Hunters Trail
8941 Hunters Trail
8941 Hunters Trail
8941 Hunters Trail
8941 Hunters Trail
8941 Hunters Trail
8941 Hunters Trail
8941 Hunters Trail
8941 Hunters Trail
8941 Hunters Trail
8941 Hunters Trail
8941 Hunters Trail
8941 Hunters Trail
8941 Hunters Trail
8941 Hunters Trail
8941 Hunters Trail
8941 Hunters Trail
8941 Hunters Trail
Courtesy of Keller Williams Preferred Rlty, The Huerkamp Home Group Listing Contact:  
Pending

8941 Hunters Trail

8941 Hunters Trail, Woodbury, MN 55125

$499,900
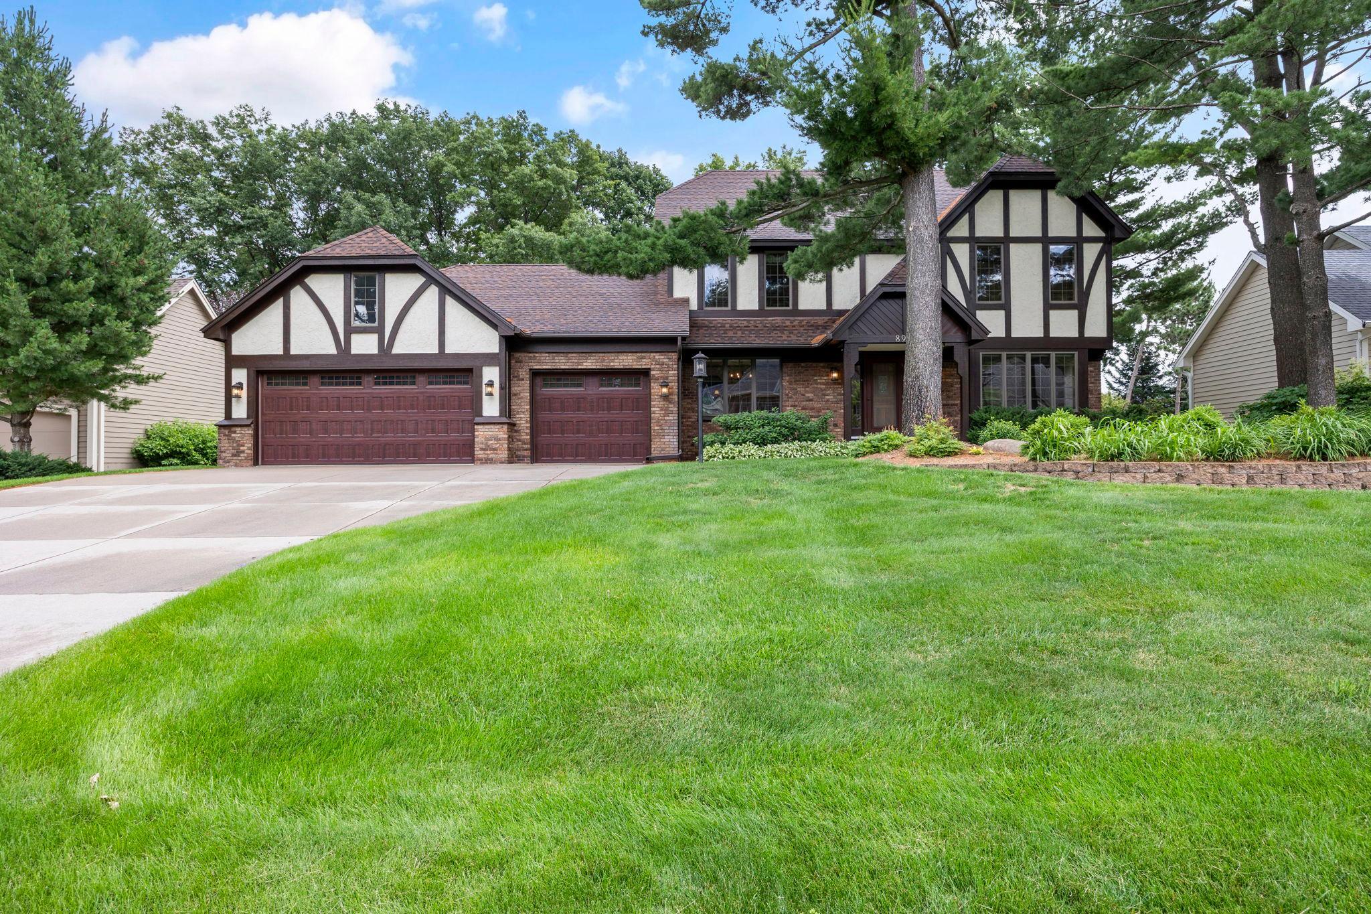
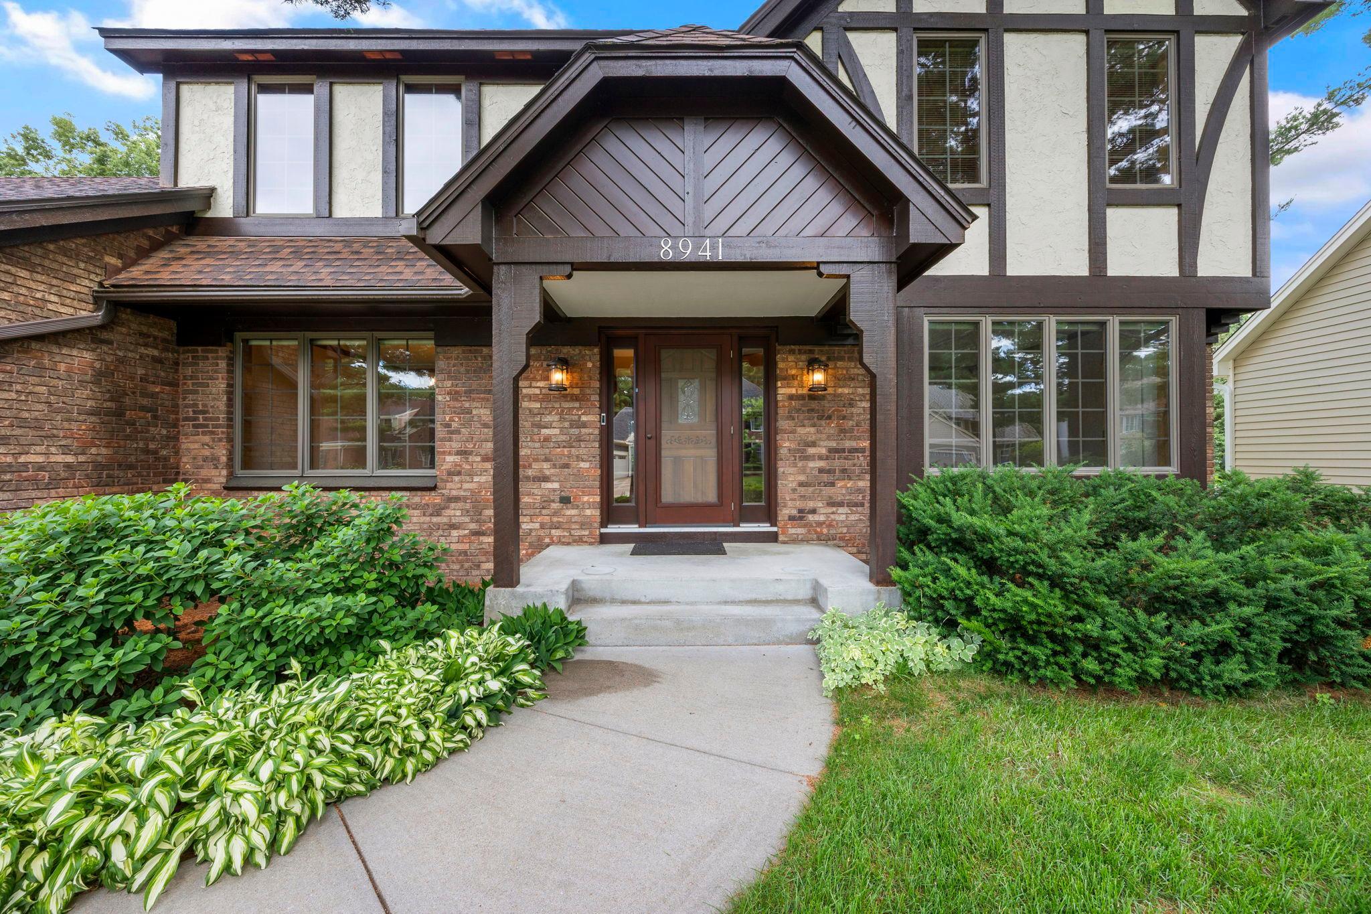
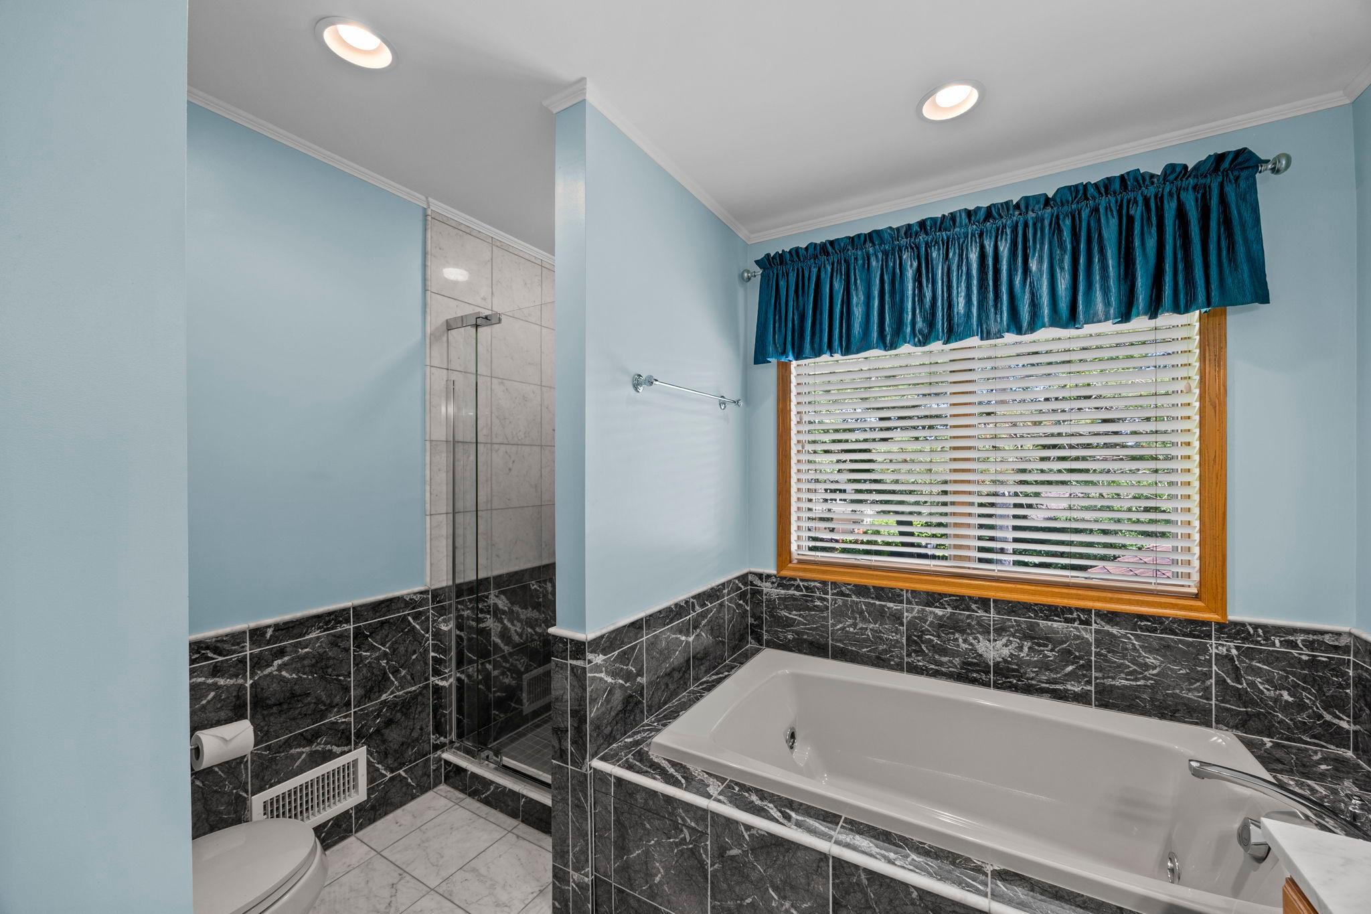
Step into this move-in-ready Tudor-style home, where timeless charm meets modern updates in one of Woodbury's highly sought-after Charles Cudd neighborhoods. Thoughtfully maintained and improved over the years, every room in the home has been updated since it was built, creating a beautifully refreshed living experience throughout. A new roof installed in 2023 adds valuable peace of mind.
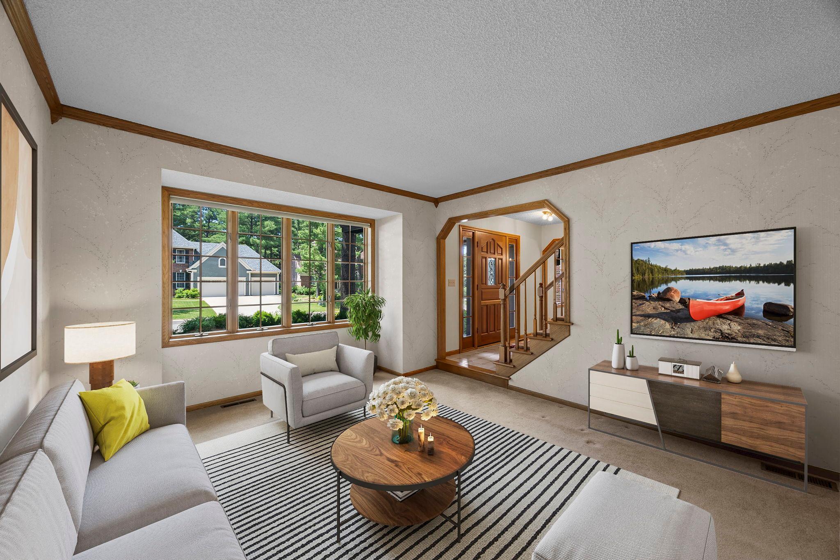
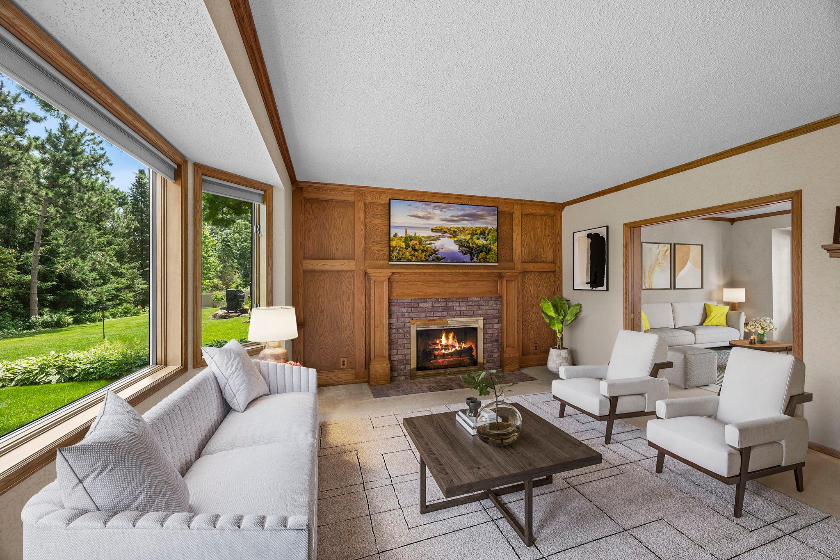
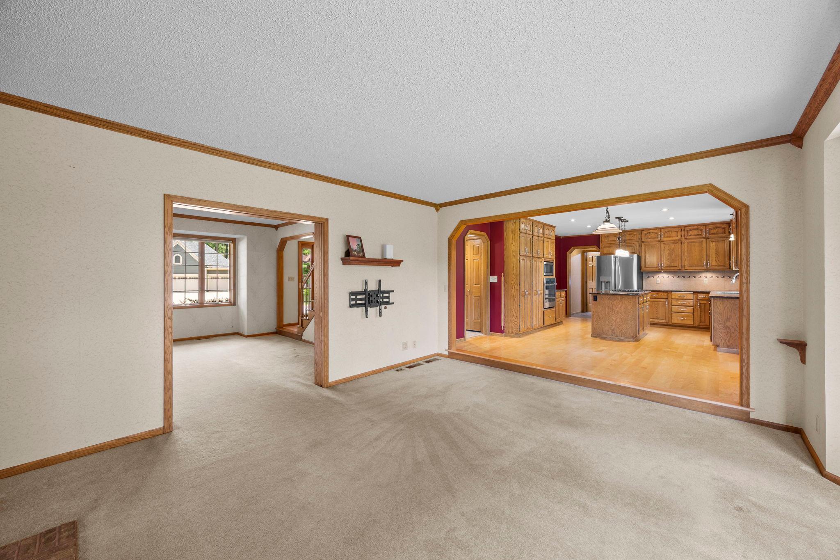
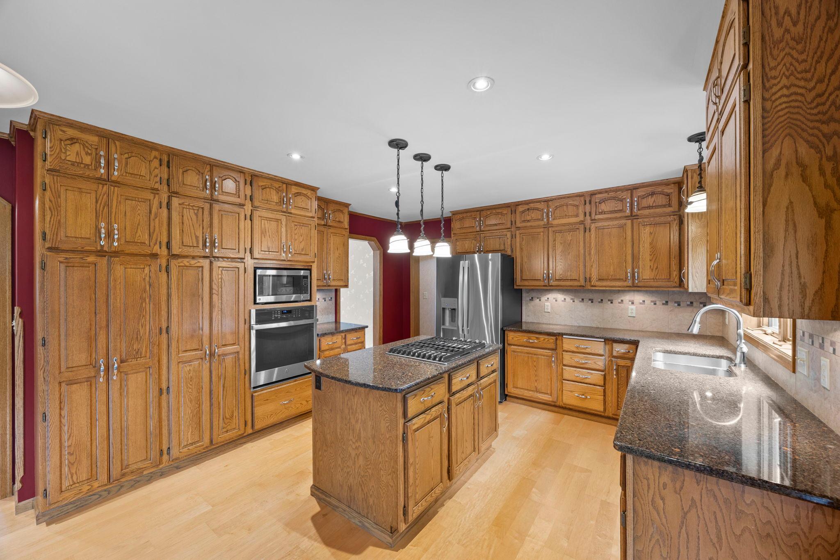
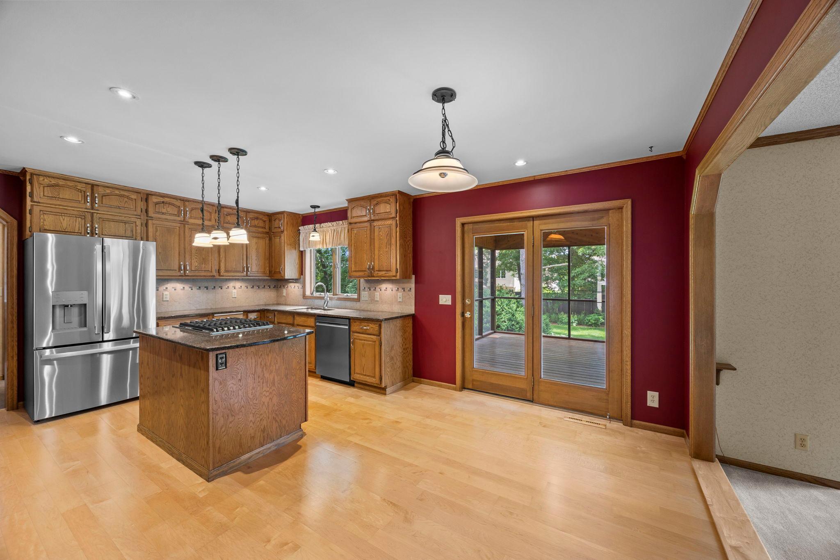
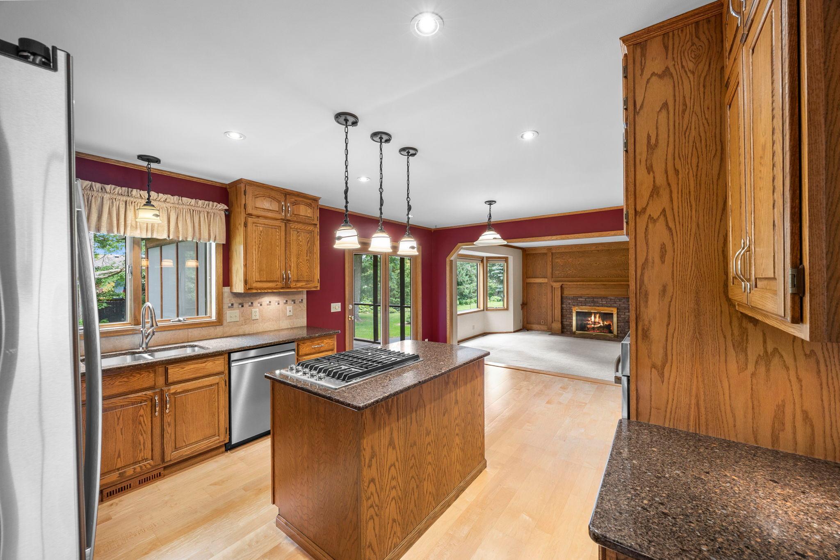
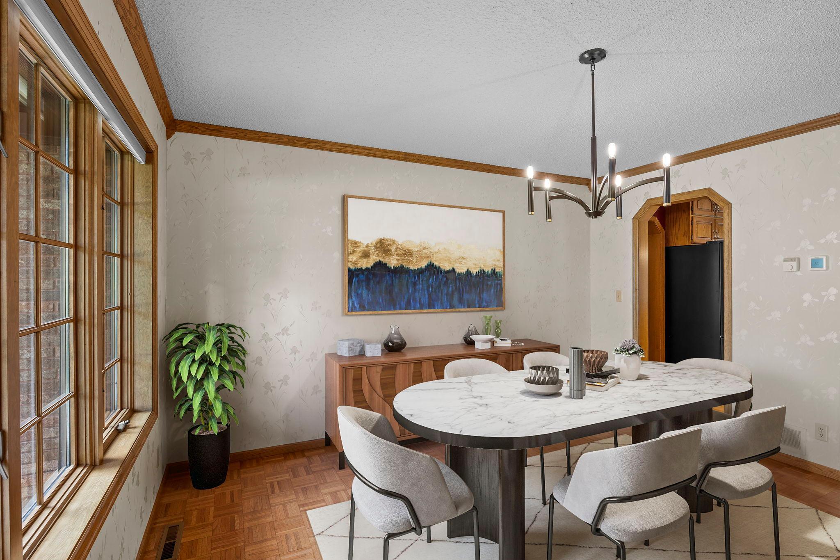
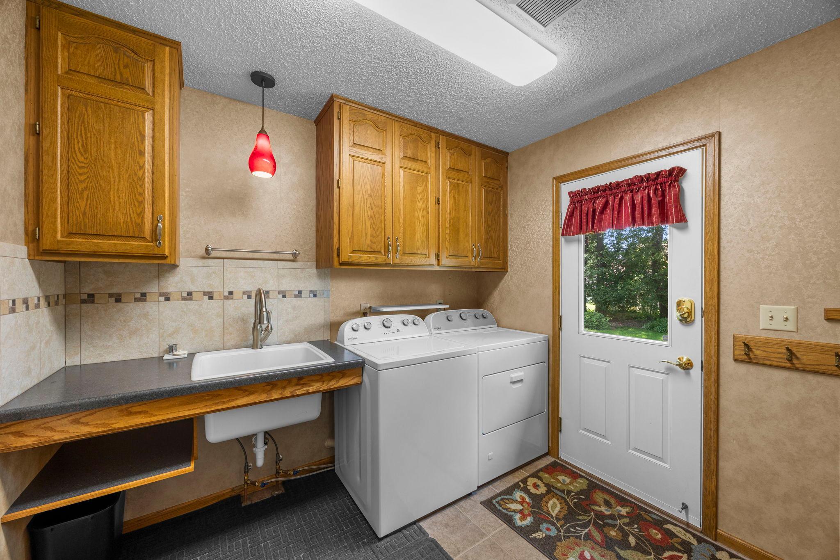
The main level showcases some of the home's most impressive features, including an elegant library wall, beautiful crown molding, an inviting fireplace that serves as the focal point of the living space, and a tastefully updated kitchen that anchors the home. Convenient main-level laundry adds everyday ease and functionality.
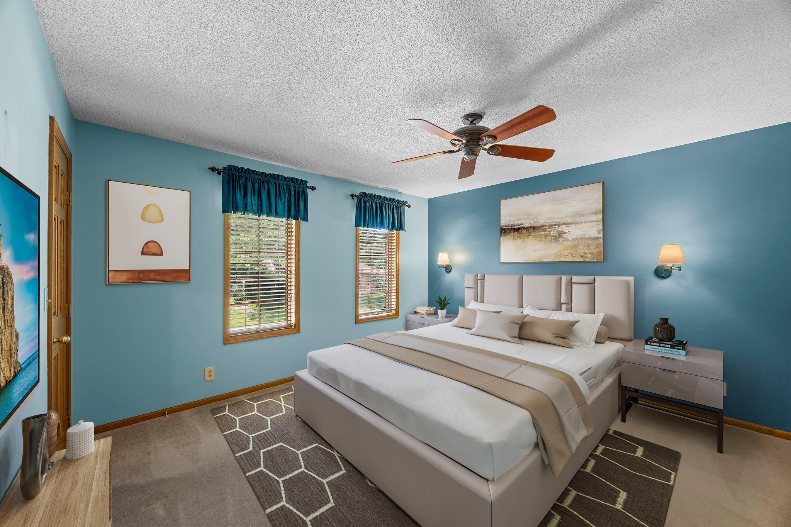
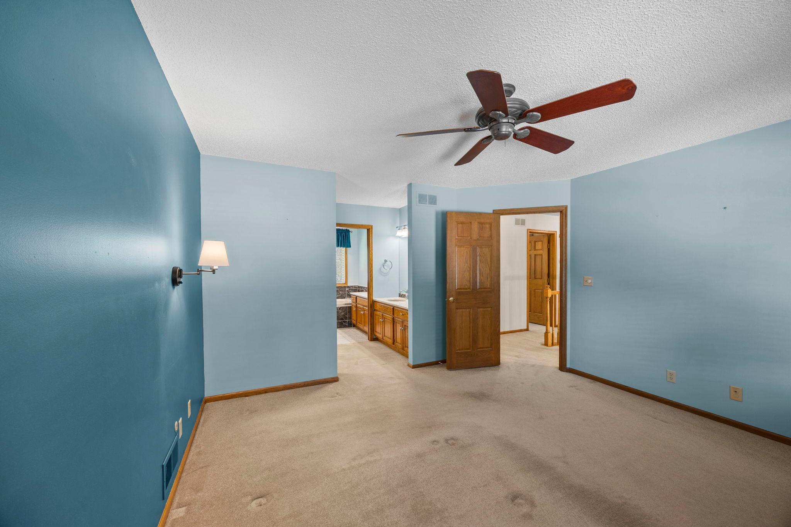
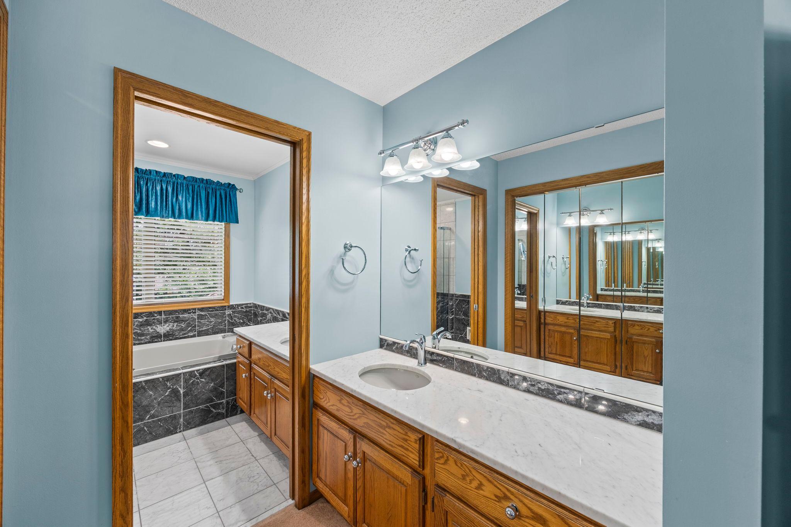
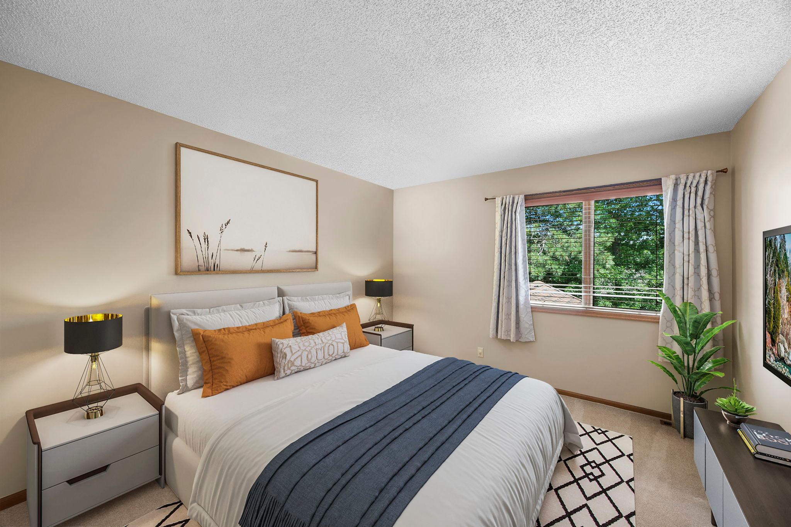
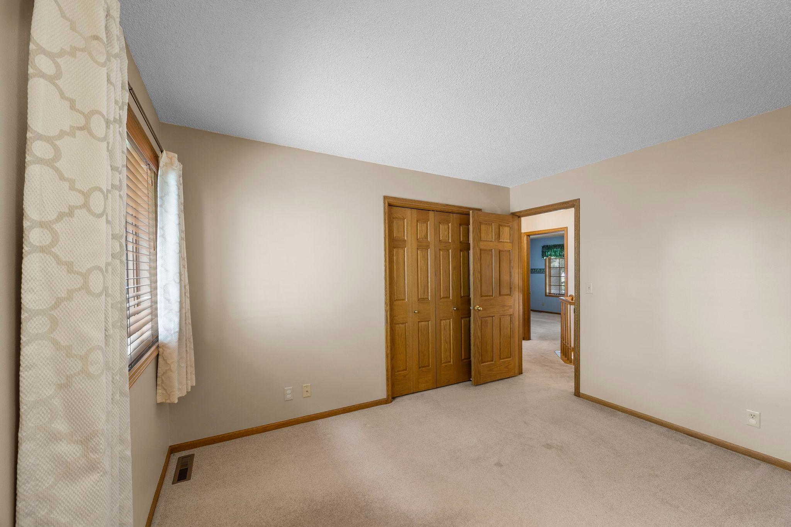
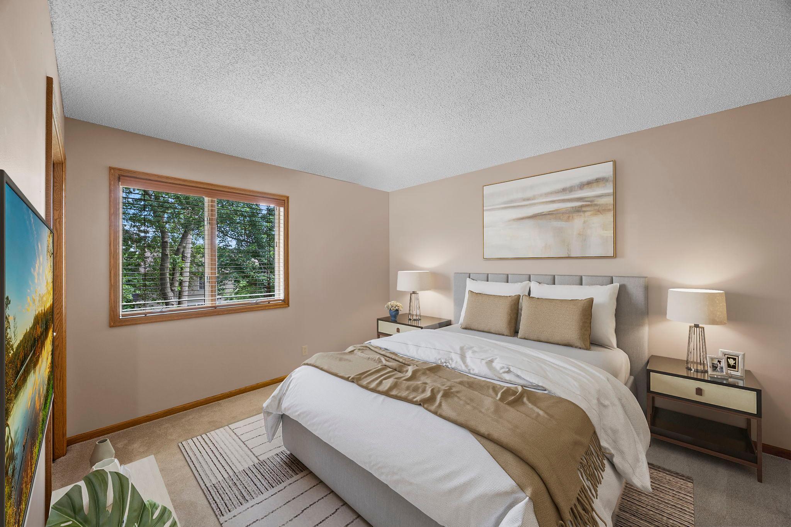
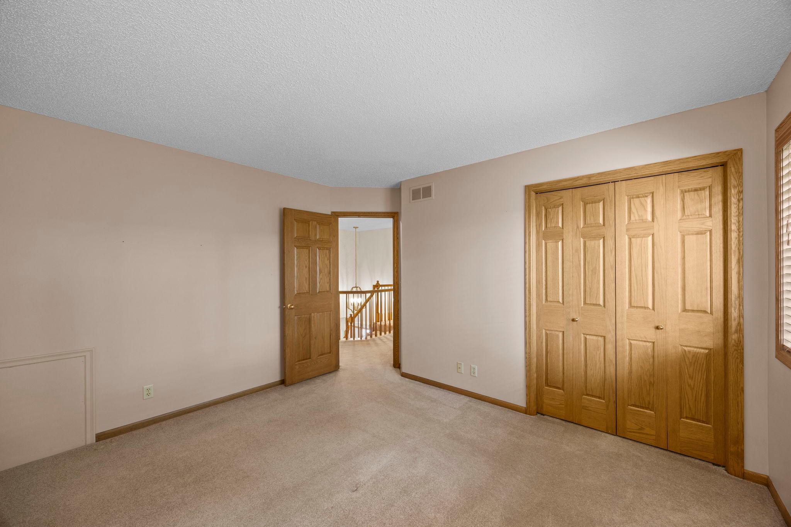
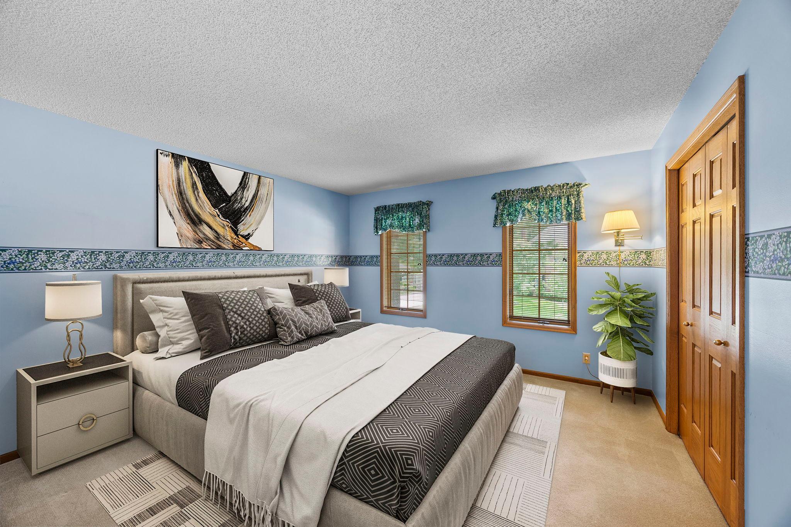
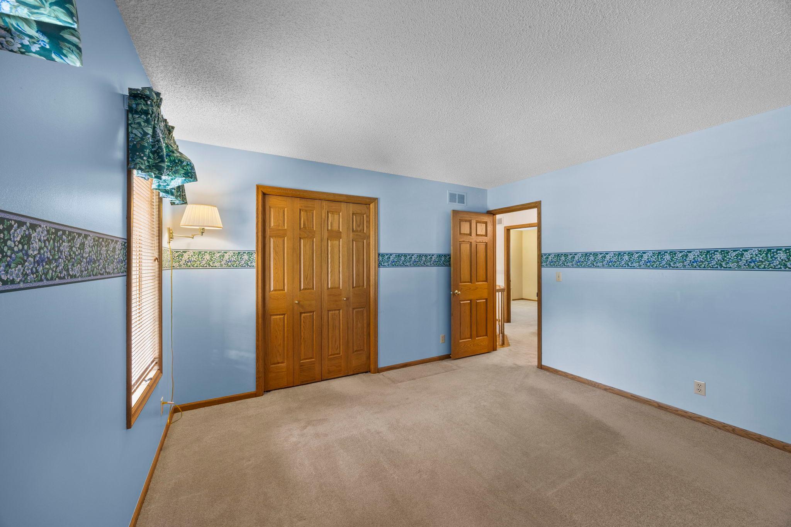
Upstairs, all bedrooms are thoughtfully located on the same level. The spacious primary suite features a private ensuite bath, walk-in closets, and a wonderful vanity area with both front and back mirrors, creating a comfortable and well-designed retreat.
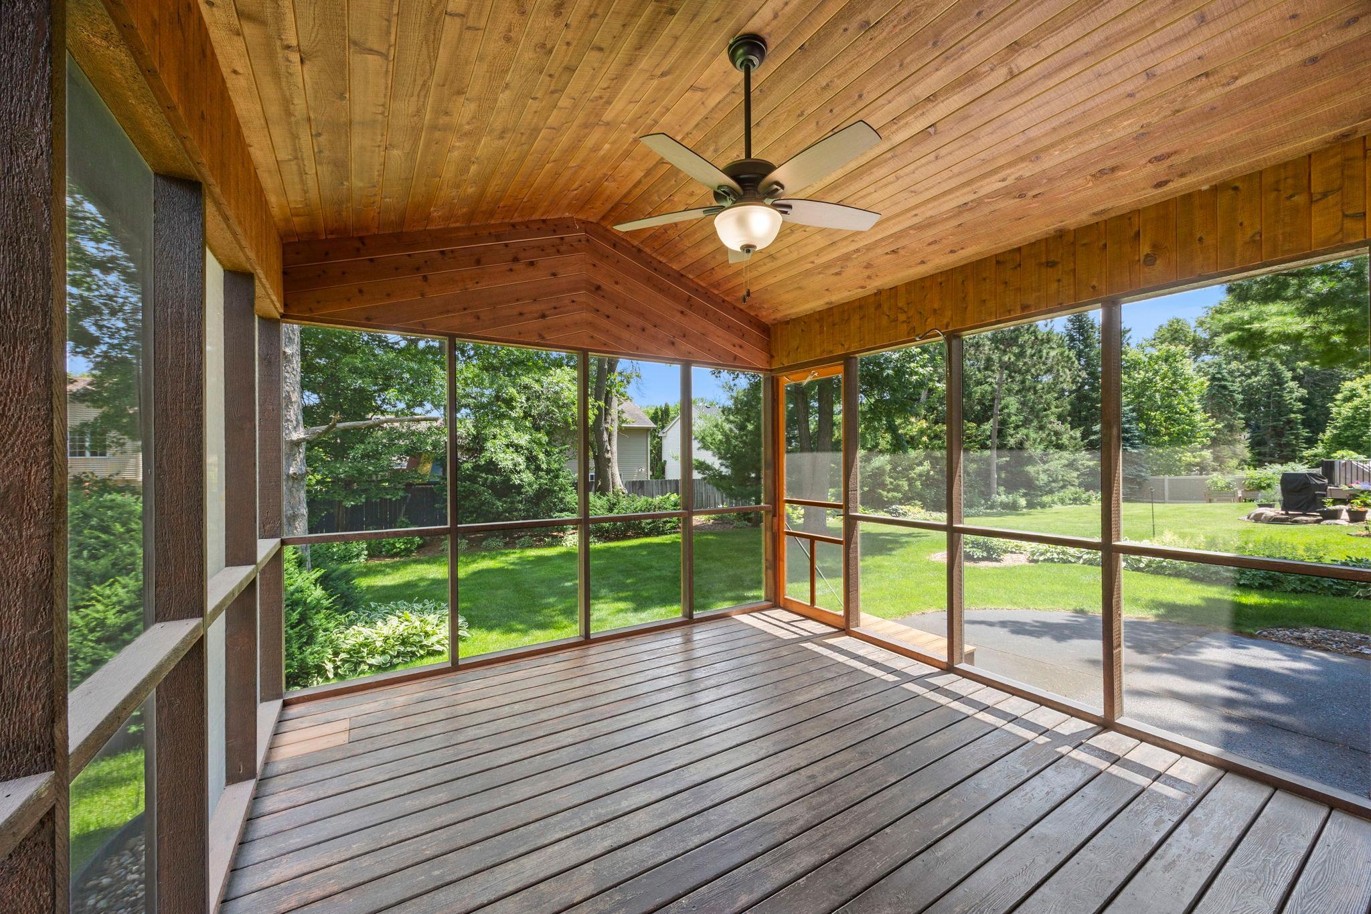
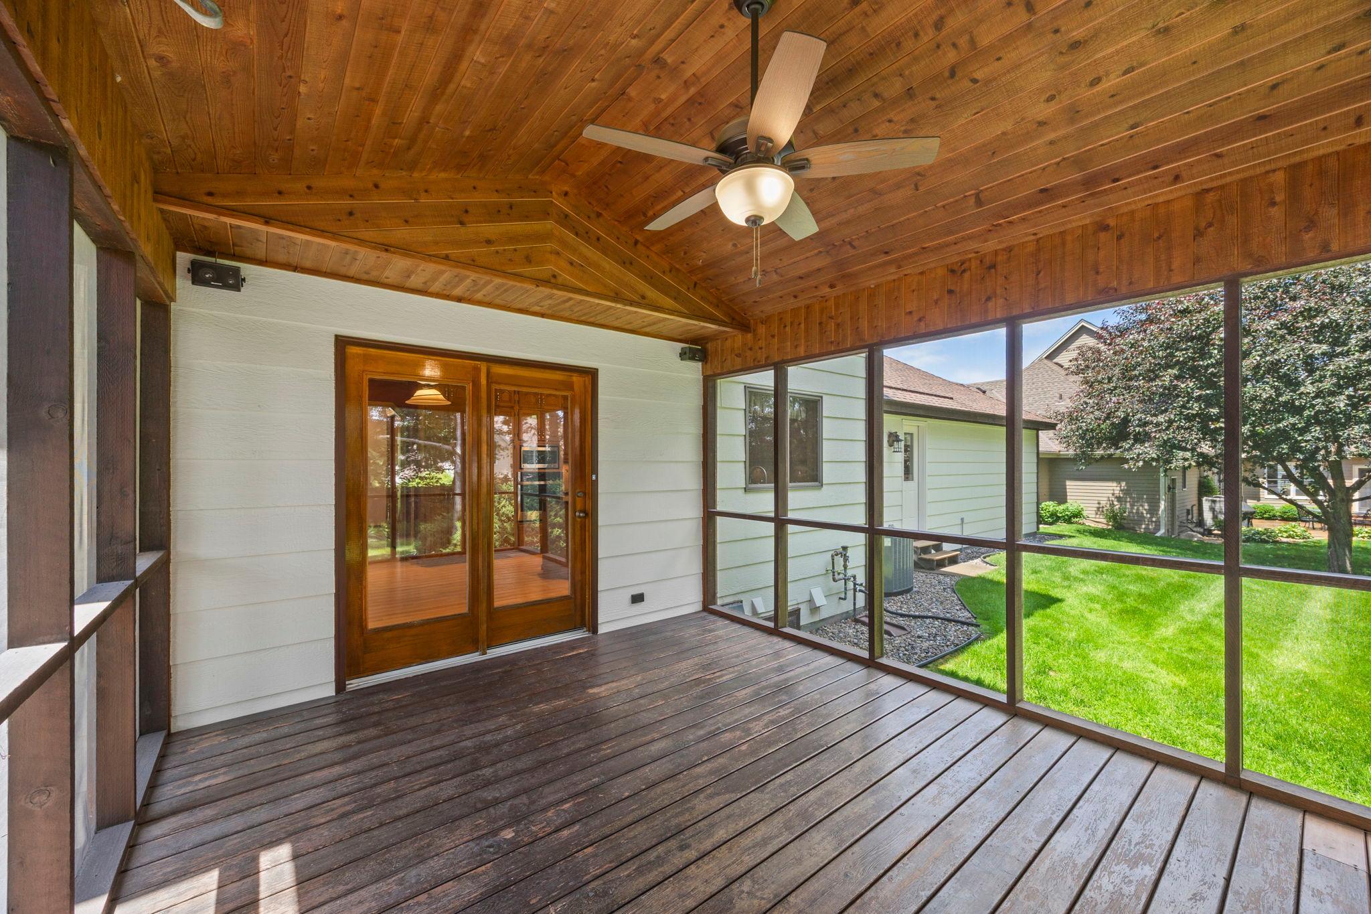
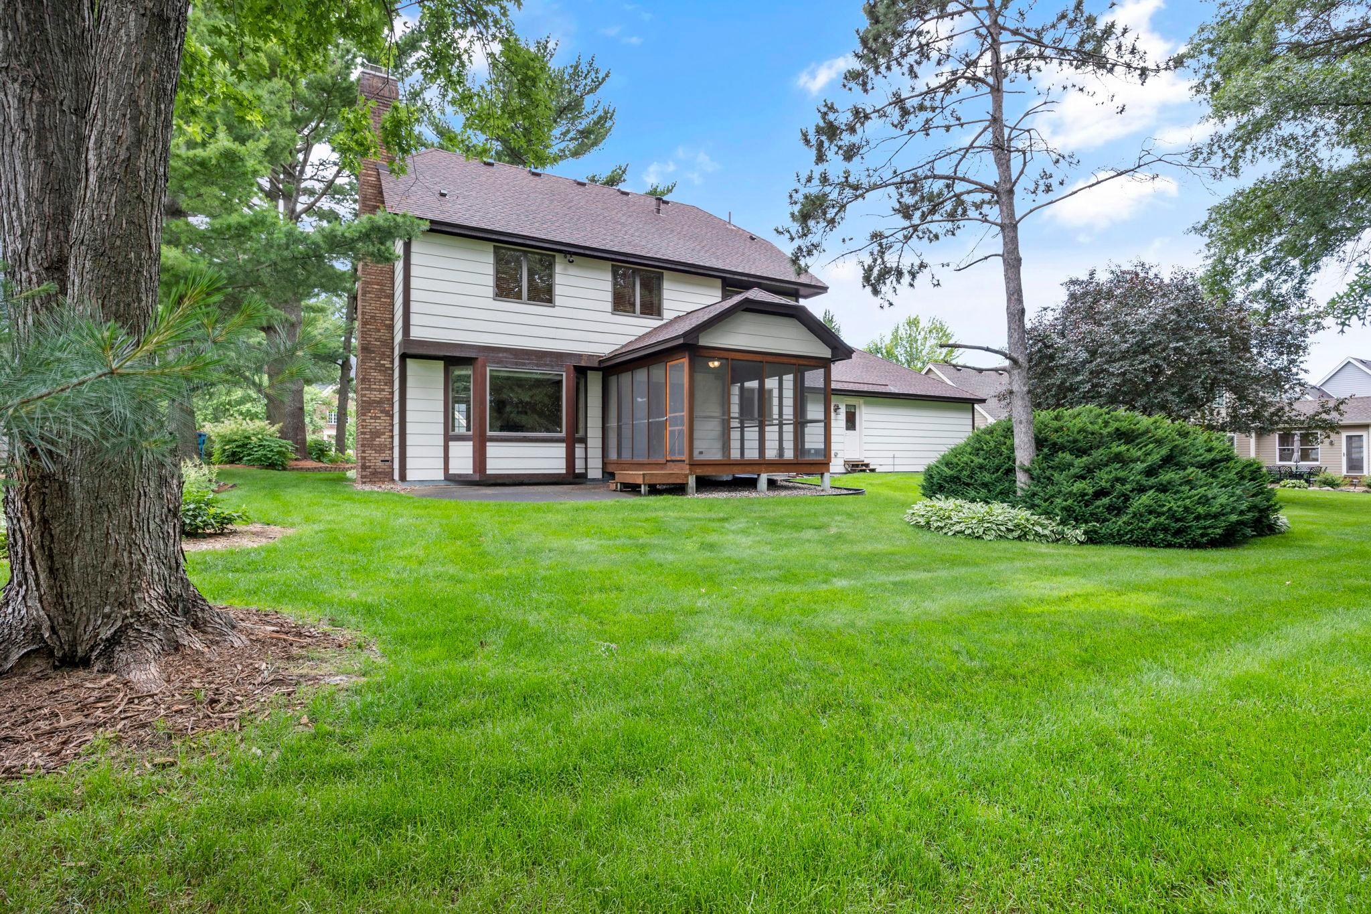
At the rear of the home, a large screened porch addition seamlessly extends the living space and overlooks a beautiful backyard and patio-perfect for relaxing, entertaining, or enjoying Minnesota's changing seasons. The classic Tudor exterior provides outstanding curb appeal, while the attached garage includes extra space for a workshop, hobbies, or additional storage.
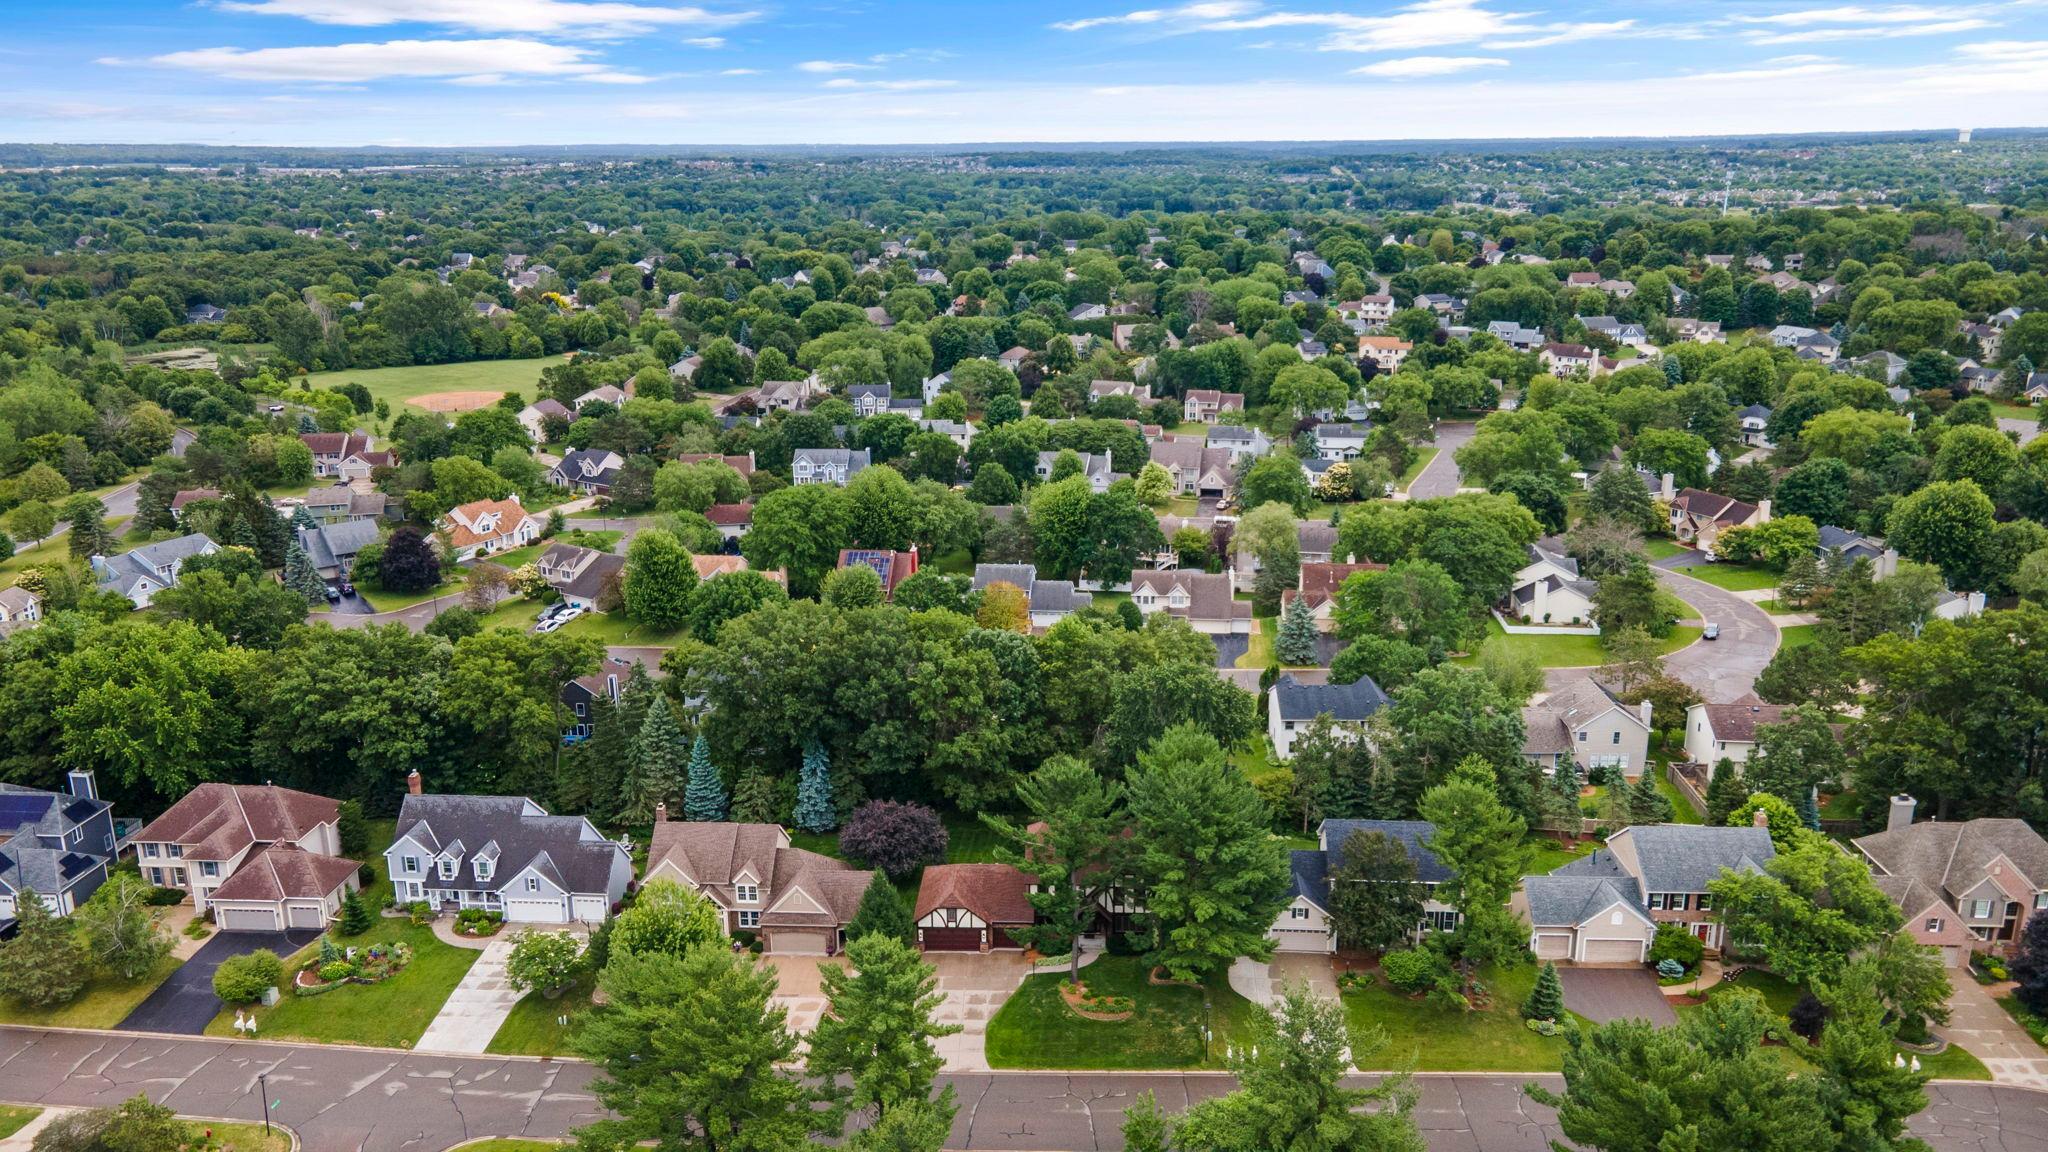
Set within a welcoming neighborhood known for its strong sense of community, this home offers the perfect blend of character, comfort, and modern convenience.

4
beds

3
baths

2,296 Sq.Ft. LIVING AREA

0.29 Acres lot

Jason Huerkamp

Jason Huerkamp

Features & Amenities

Interior

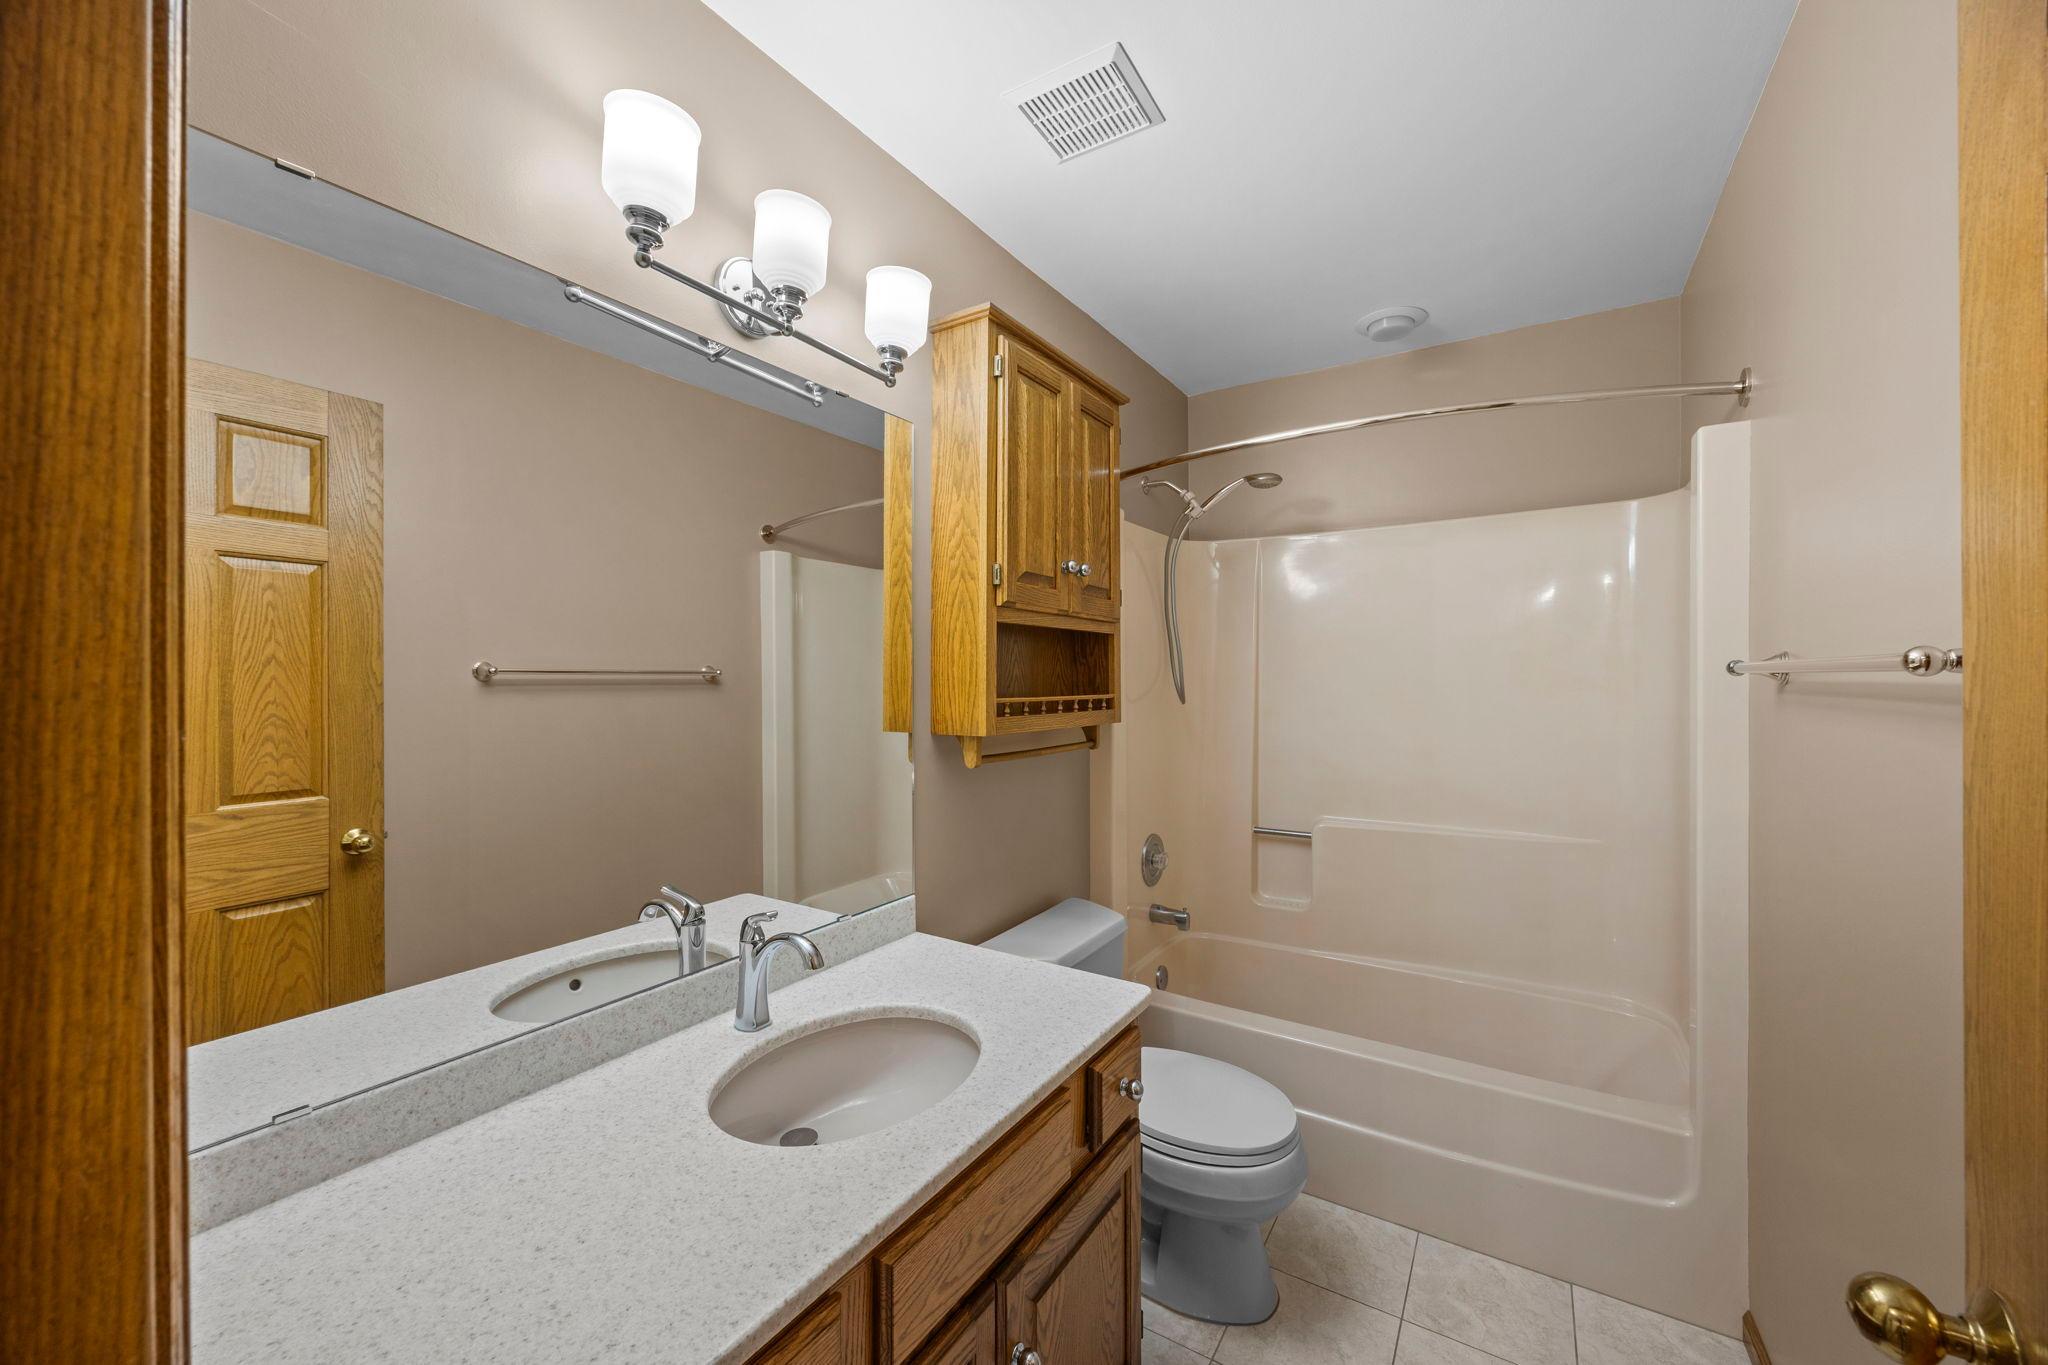
  • total bedrooms4
  • Total bathrooms3
  • full bathrooms2
  • half bathroom1
  • Laundry room Laundry Room, Main Level, Sink
  • Fireplace Brick, Gas, Living Room
  • APPLIANCES Cooktop, Dishwasher, Dryer, Humidifier, Gas Water Heater, Water Filtration System, Microwave, Refrigerator, Stainless Steel Appliances, Wall Oven, Washer, Water Softener Owned

Area & Lot

  • Status Pending
  • Living Area2,296 Sq.Ft.
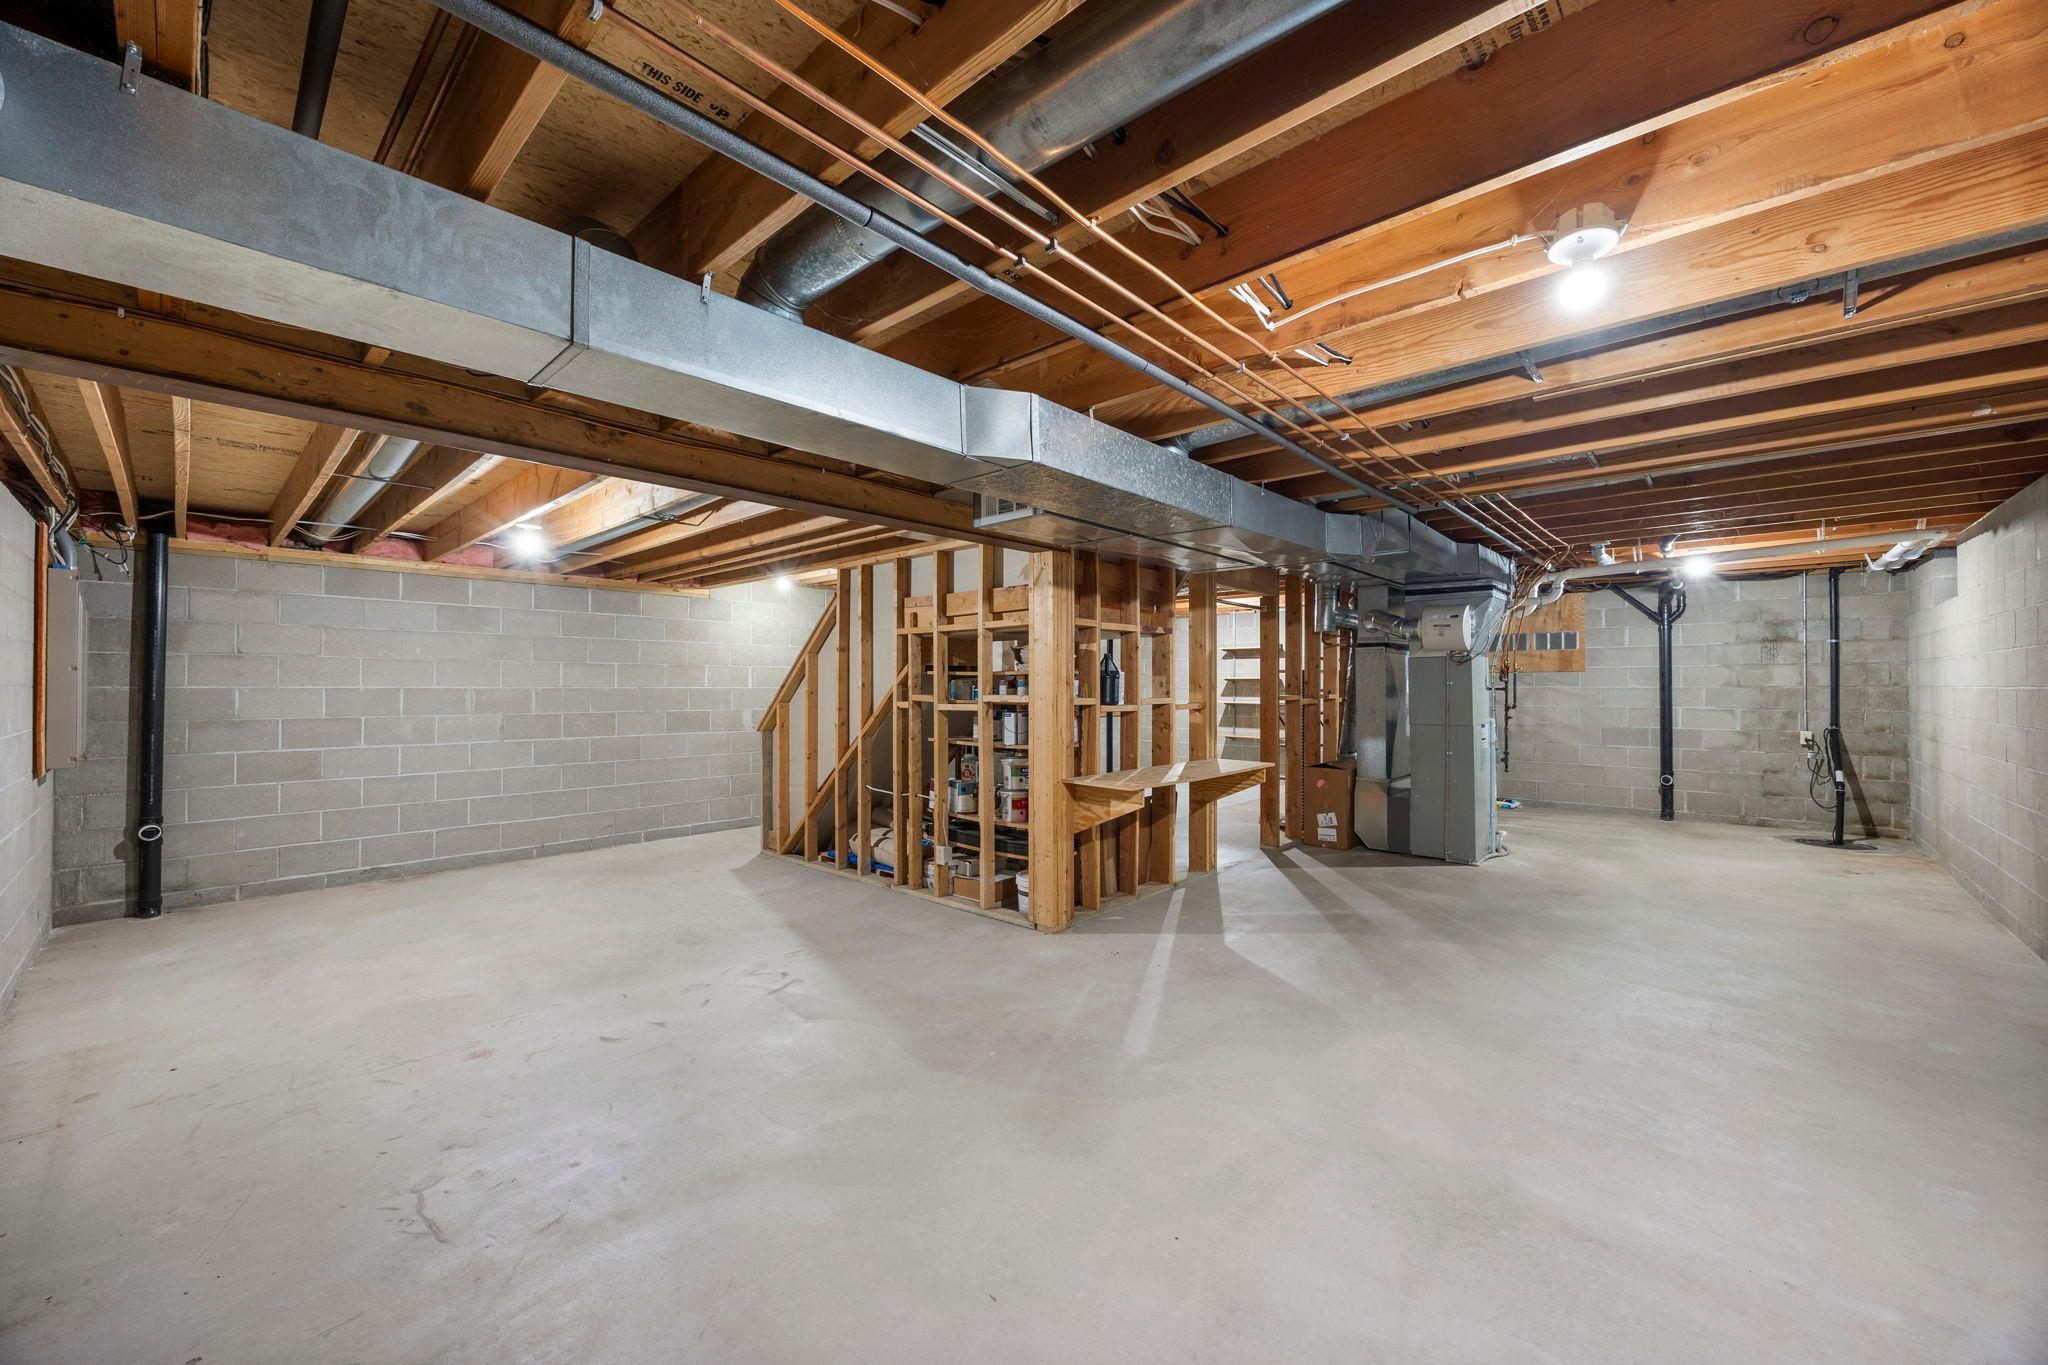
  • Total Area3,304 Sq.Ft.
  • Lot Area0.29 Acres
  • MLS® ID7078997
  • TypeResidential
  • YEAR BUILT1988
  • NeighborhoodWoodbury
  • School DistrictSouth Washington County

Exterior

  • STORIES2
  • Garage Space3.0
  • water SourceCity Water/Connected
  • PoolNone
  • roofAge 8 Years or Less, Pitched
  • lot featuresTree Coverage - Medium
  • parkingAttached Garage, Concrete, Garage Door Opener, Storage
  • HEAT TYPEForced Air
  • AIR CONDITIONINGCentral Air
  • sewerCity Sewer/Connected
  • Disability FeaturesNone

Financial

  • Sales Price$499,900
  • Real Estate Tax $5,781/yr
  • HOA $170/yr
image

Schedule a Showing

We would love to show you our beautiful property. Please select your preferred date and time below. An agent will be in touch shortly to confirm your appointment.

Schedule a Showing

We would love to show you our beautiful property. Please select your preferred date and time below. An agent will be in touch shortly to confirm your appointment.

Thank you for your interest in 8941 Hunters Trail, Woodbury, MN 55125. We are reviewing your request and will be in touch shortly!

Mortgage Calculator

Estimate your monthly mortgage payment, including the principal and interest, property taxes, and HOA. Adjust the values to generate a more accurate rate.

All estimates are provided for informational purposes only. Actual amounts may vary.
$0,000 Your Payment 20 15 65
$0,000 Your Payment

Woodbury

Explore

Get in Touch with Us

Your goals come first. With live market data, trusted guidance, and a full-service approach, Huerkamp Home Group makes your move simple and successful.

Follow Us on Instagram