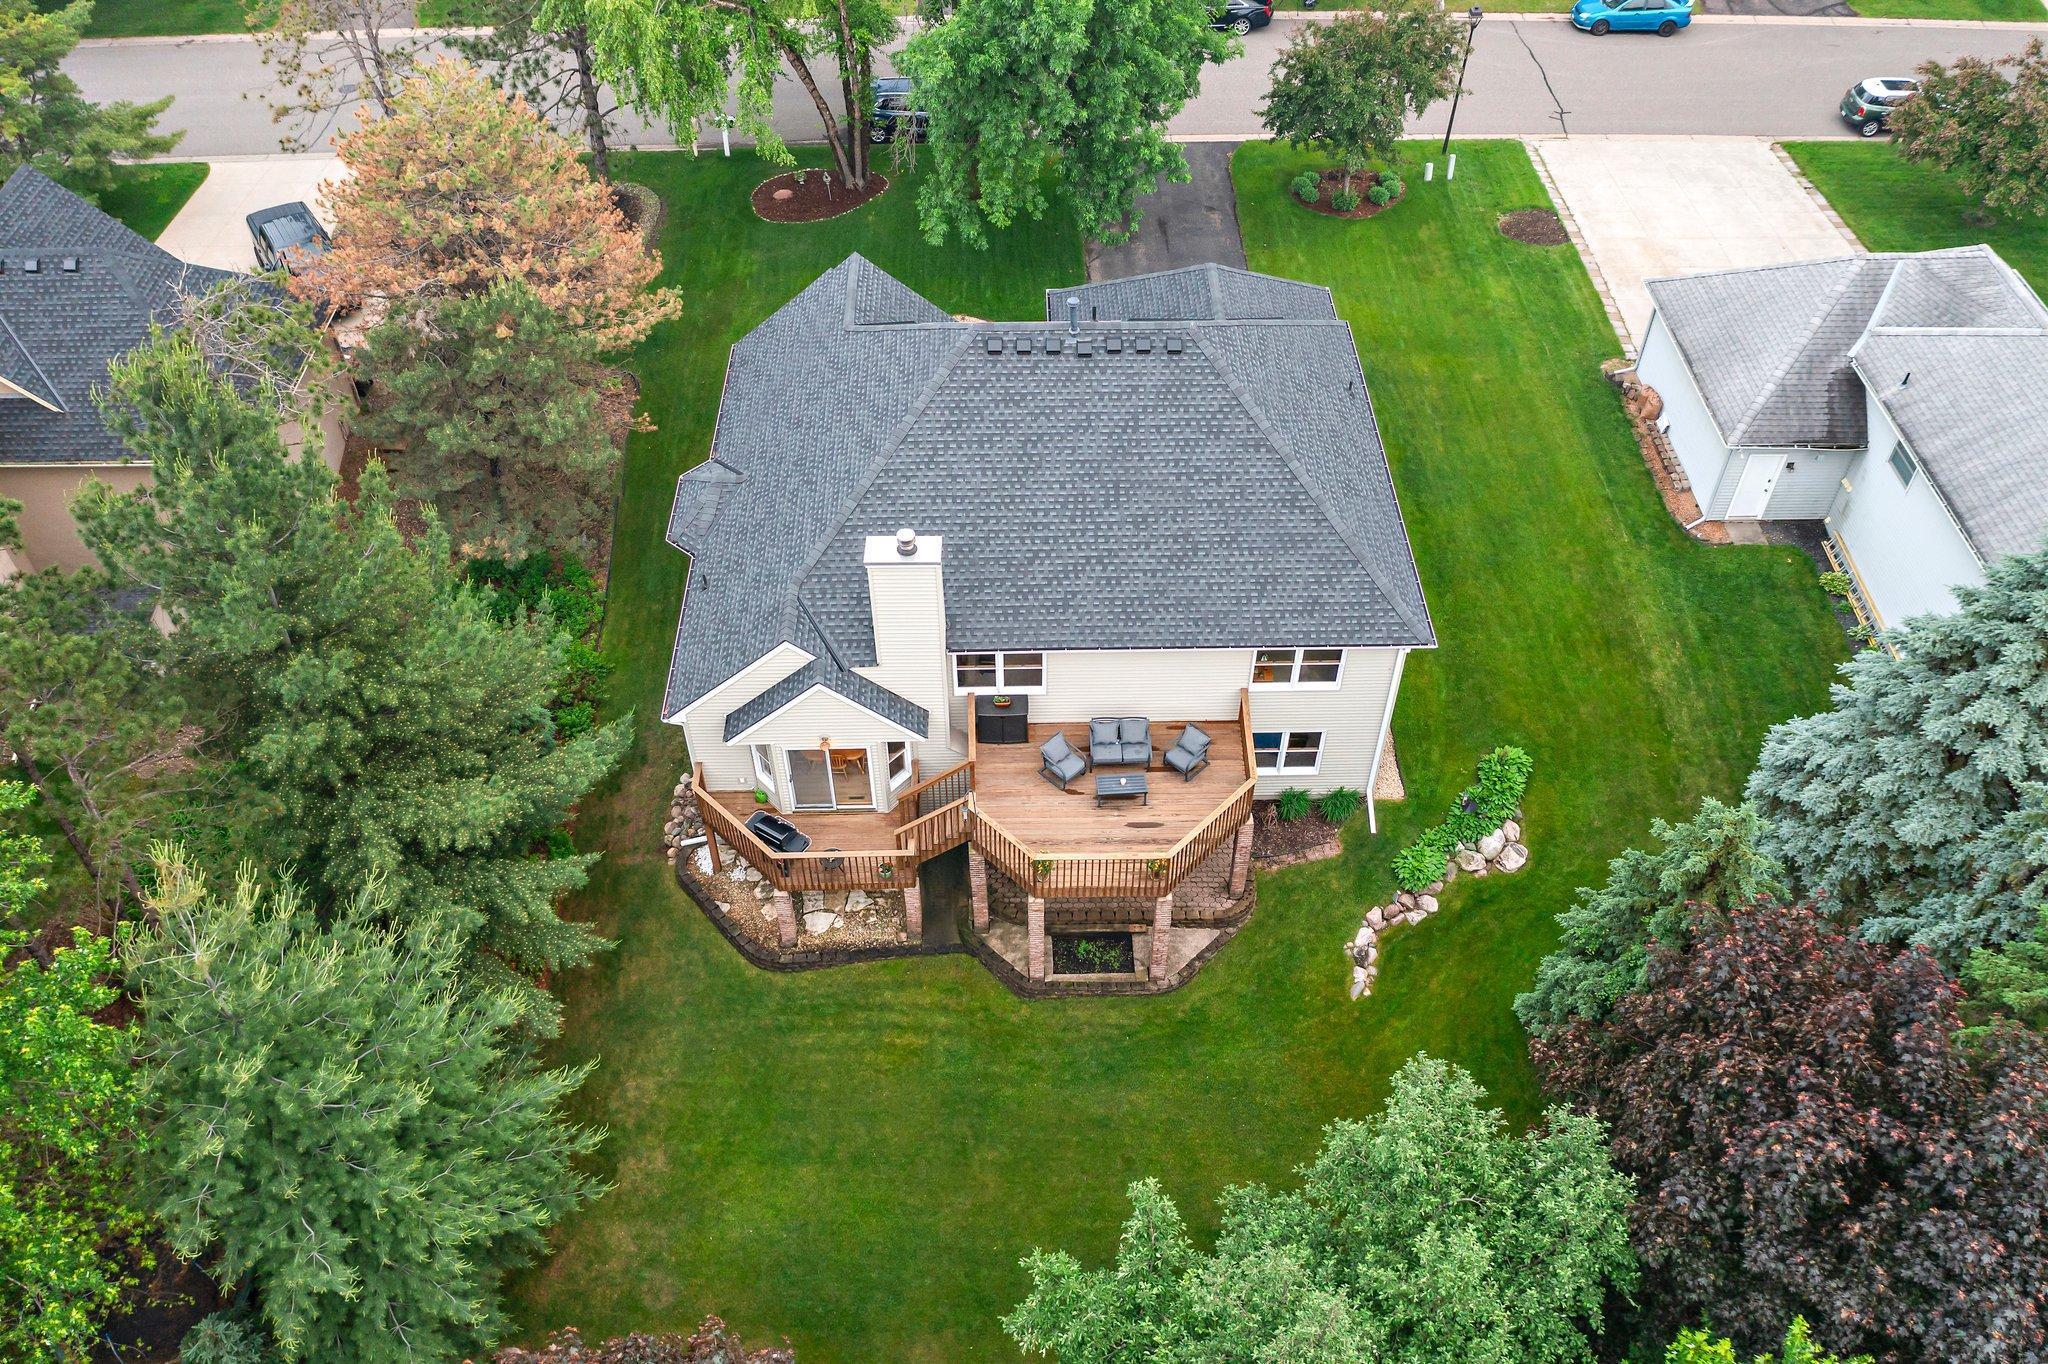


8768 Pheasant Run Road
SEE ALL PHOTOS
8768 Pheasant Run Road
Courtesy of Keller Williams Preferred Rlty, The Huerkamp Home Group Listing Contact:  
Sold

8768 Pheasant Run Road

8768 Pheasant Run Road, Woodbury, MN 55125

$465,000
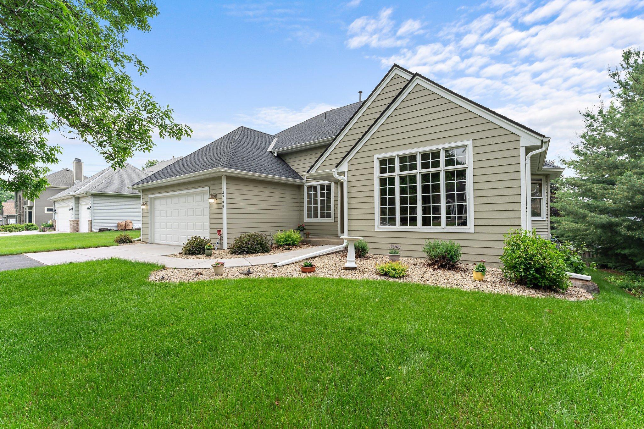
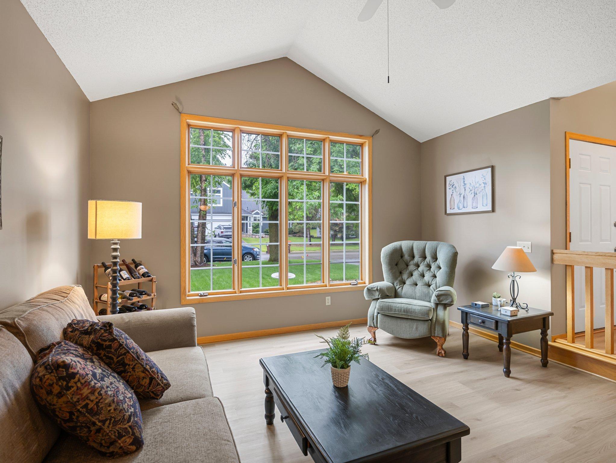
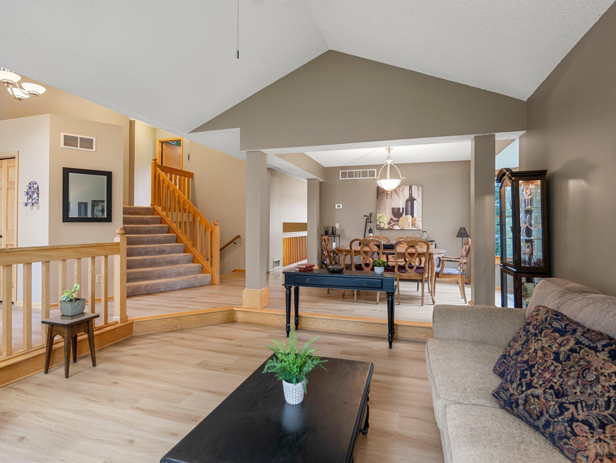
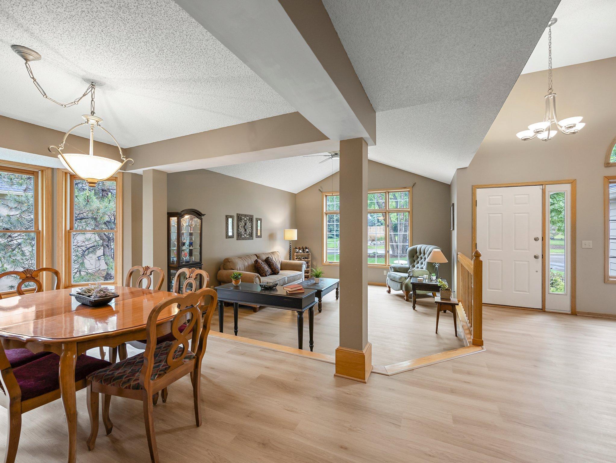
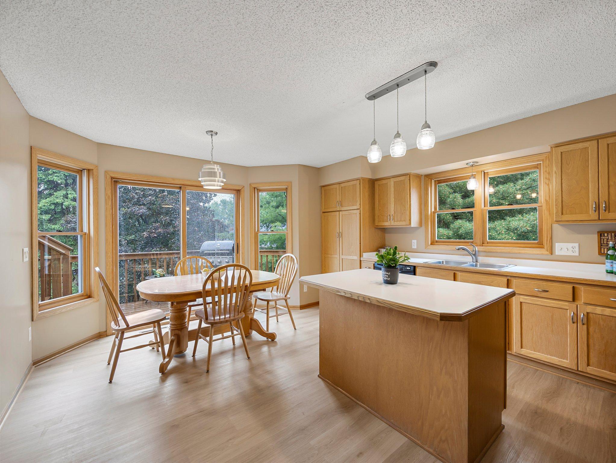
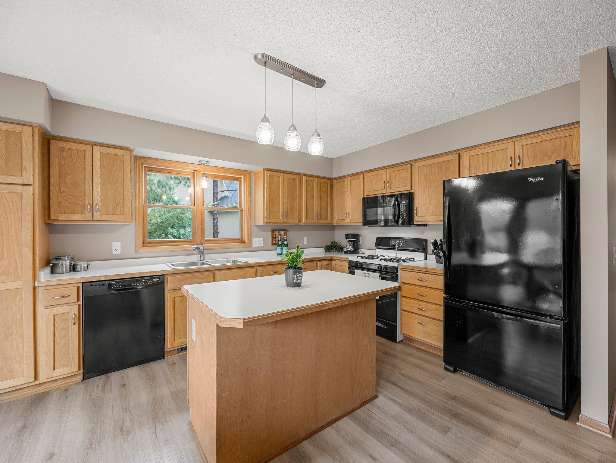
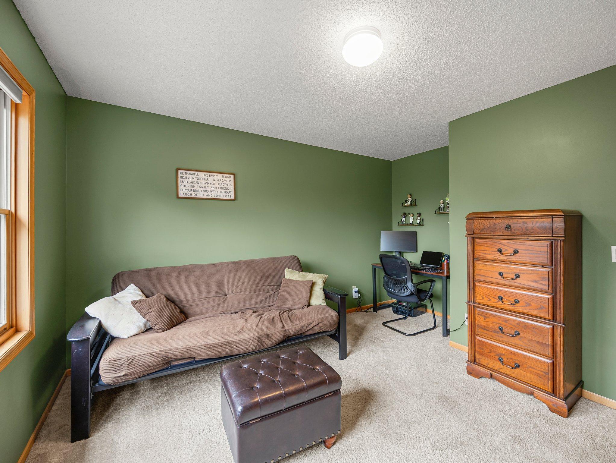
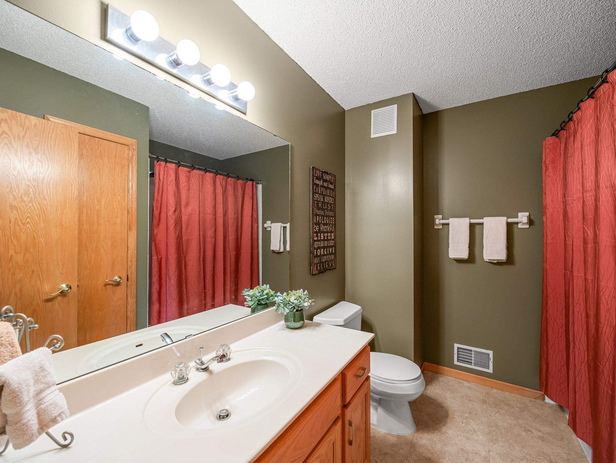
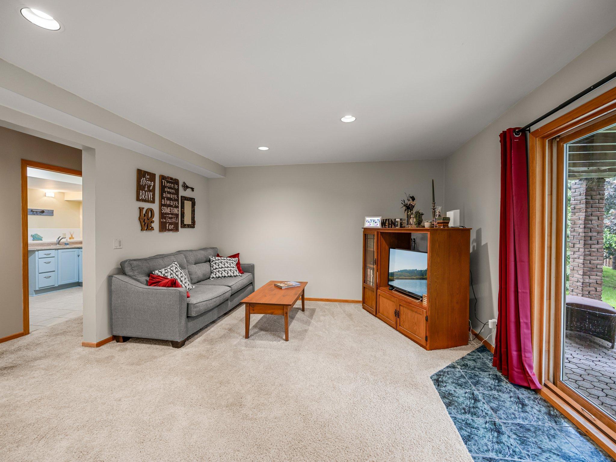
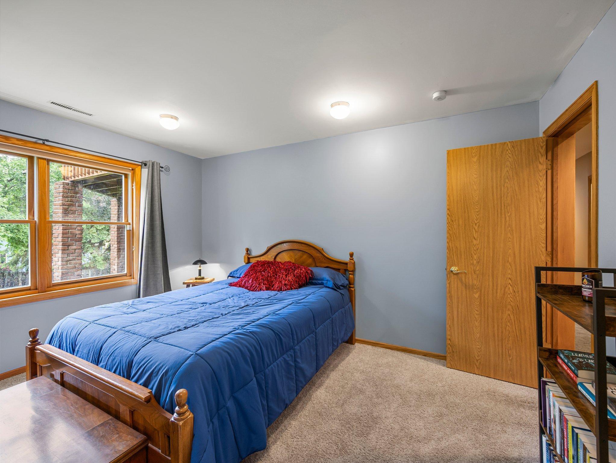
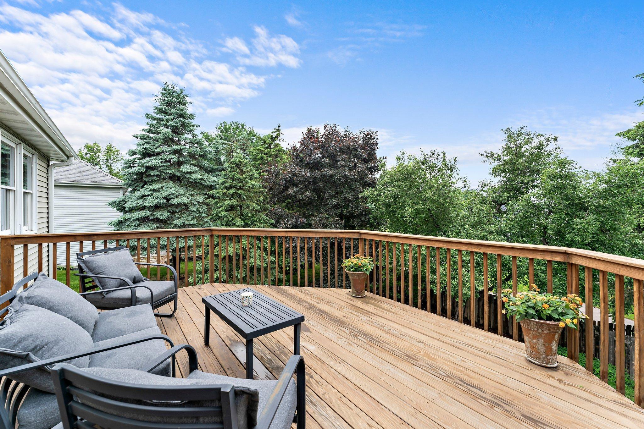
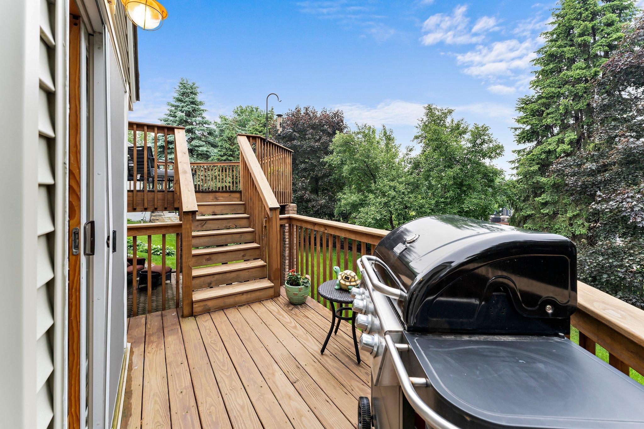
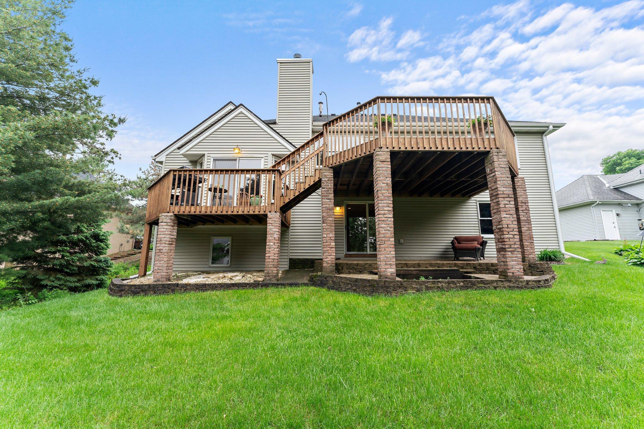
Located in a well-established neighborhood, this spacious home features a bright and open main level with large windows and new flooring (2023). The living and dining areas flow to a multi-tier deck--perfect for entertaining.

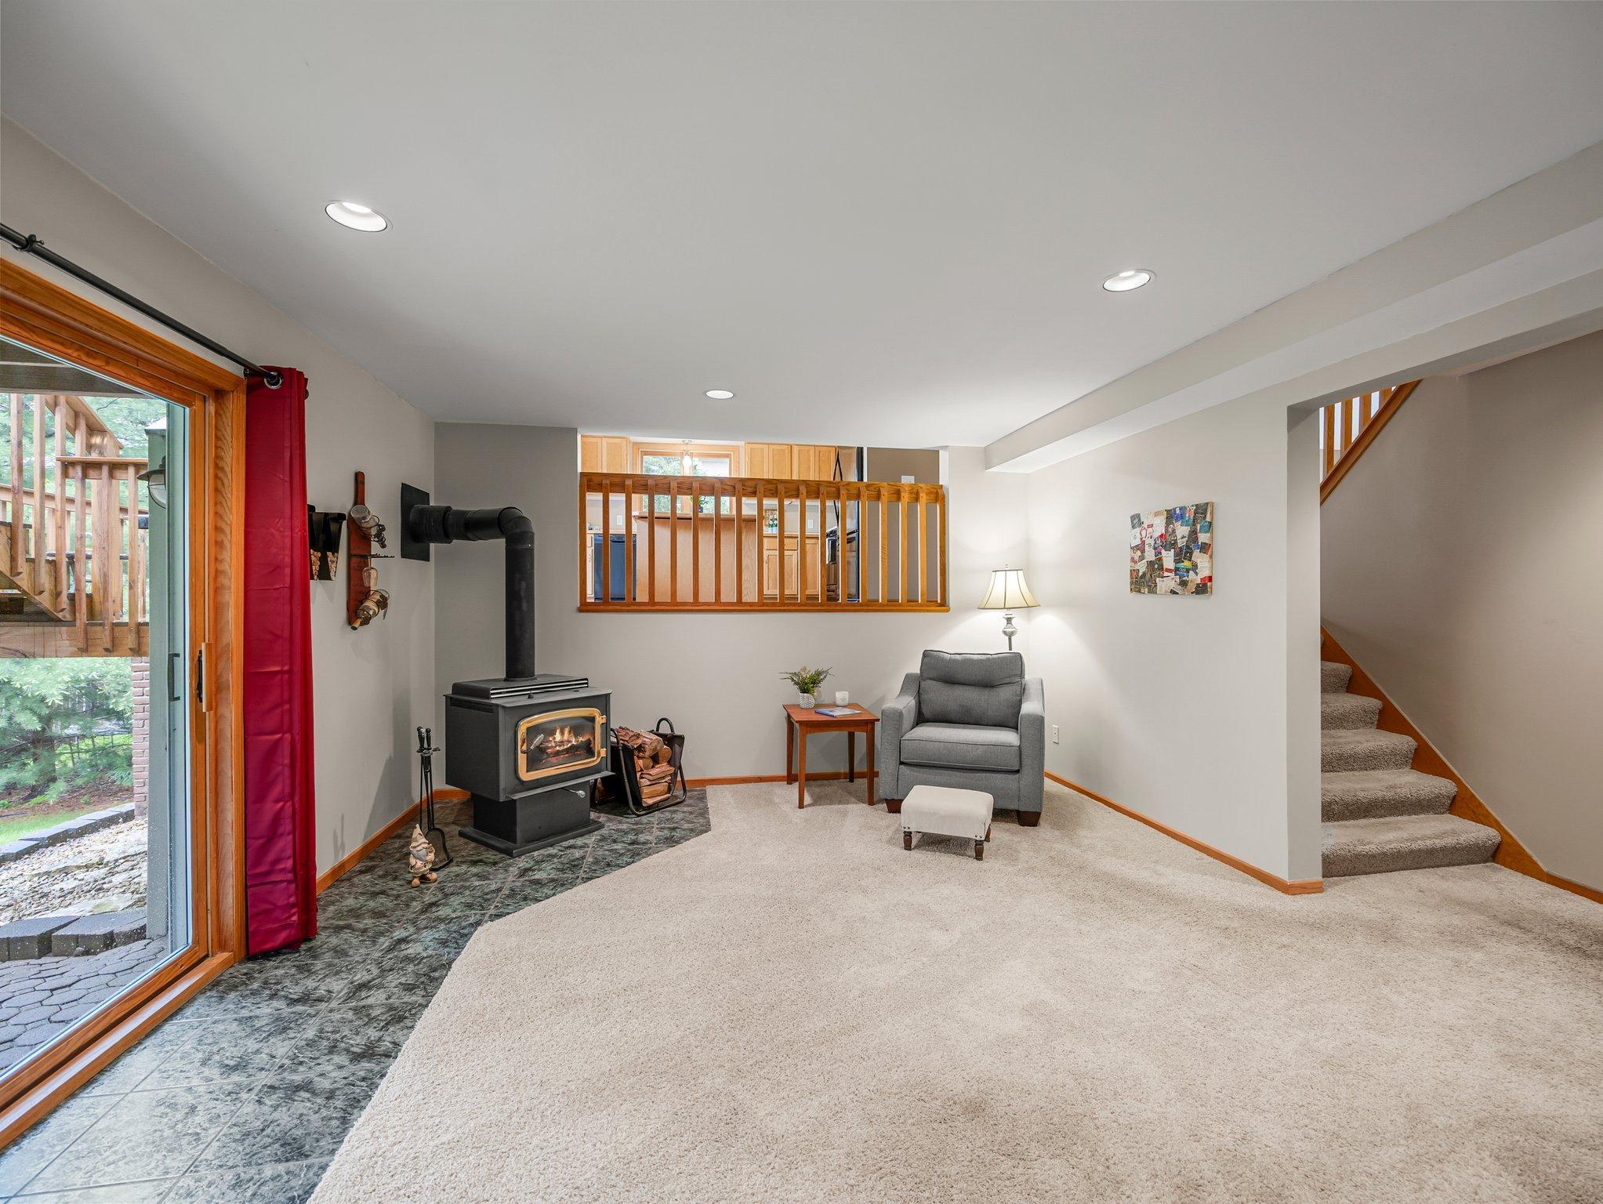
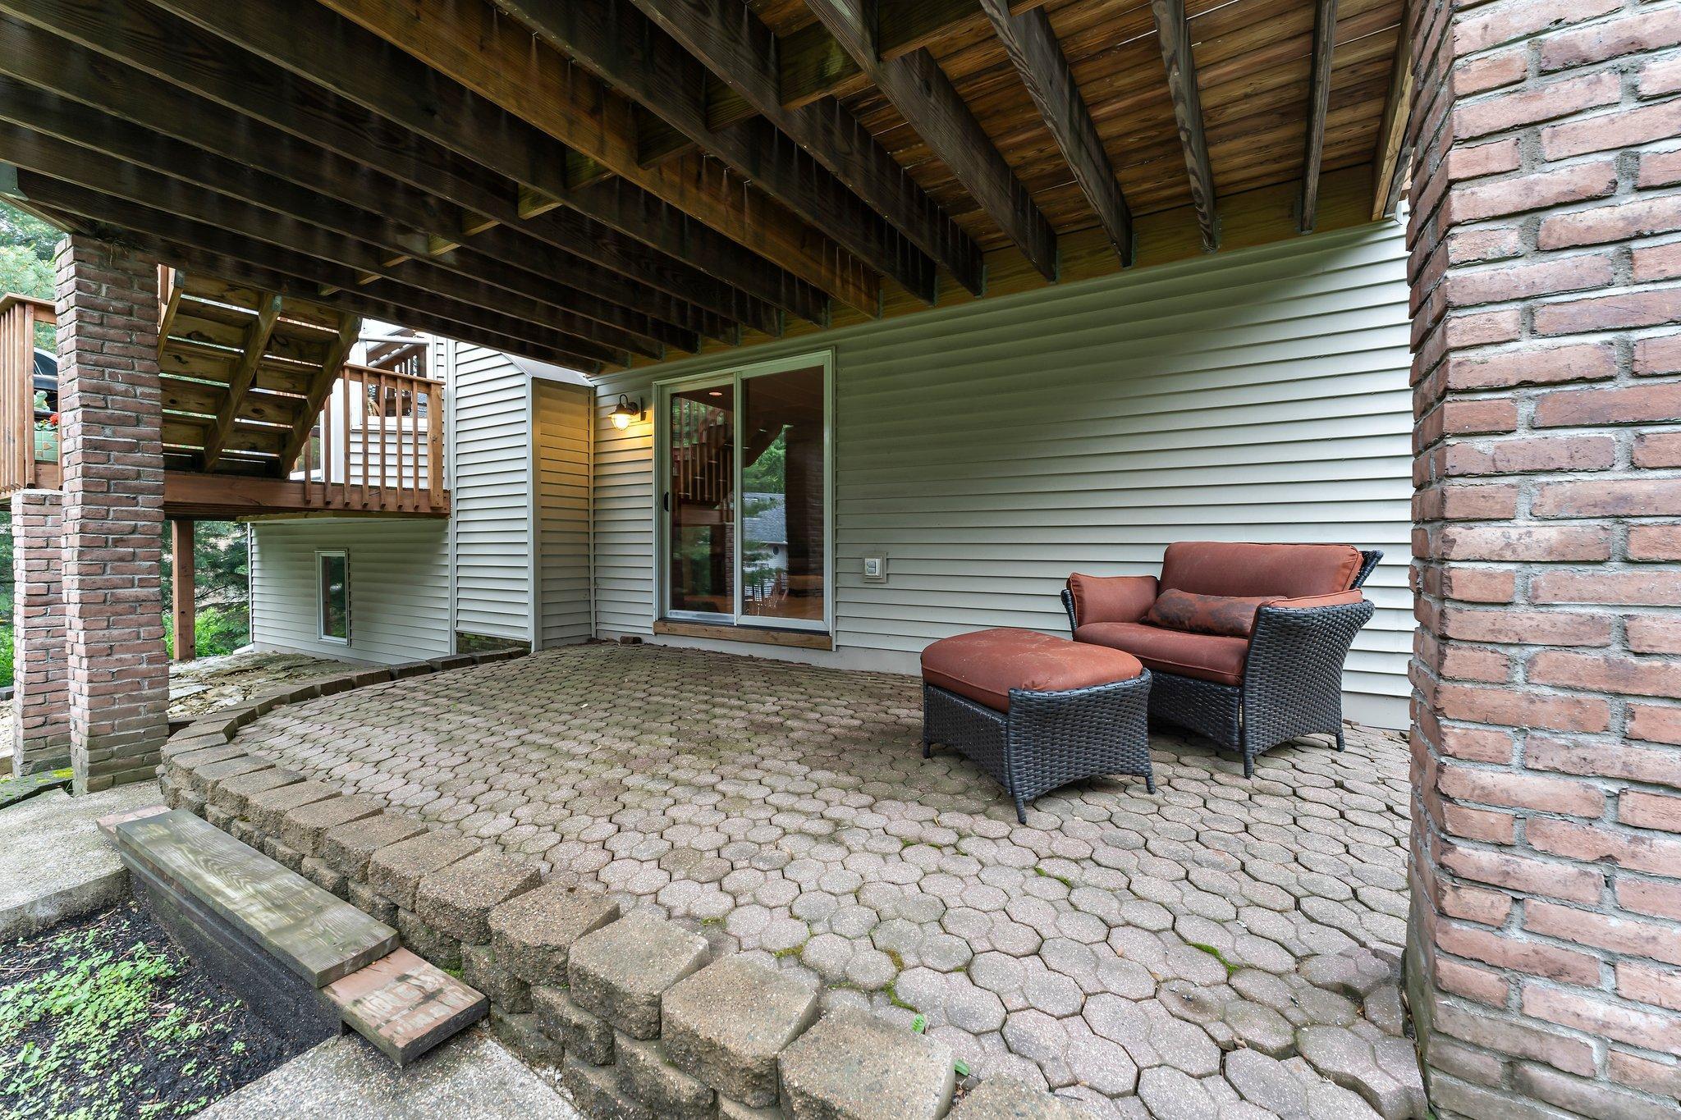
The lower-level family room offers a wood-burning fireplace and walk-out to the patio. The primary suite
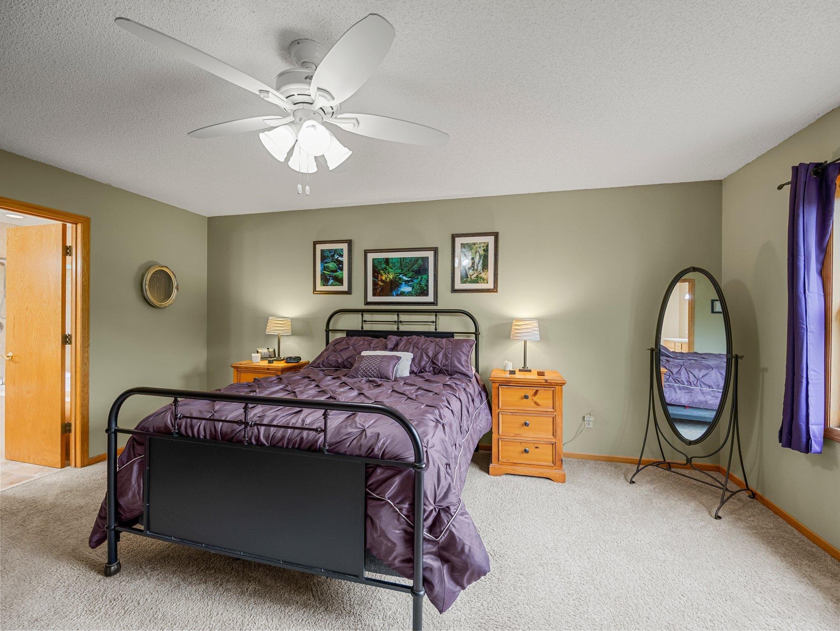
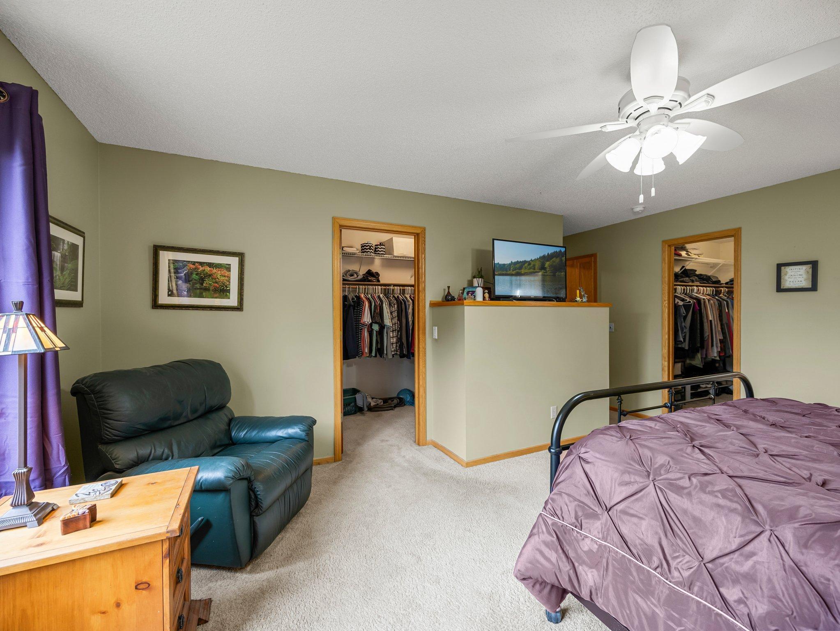
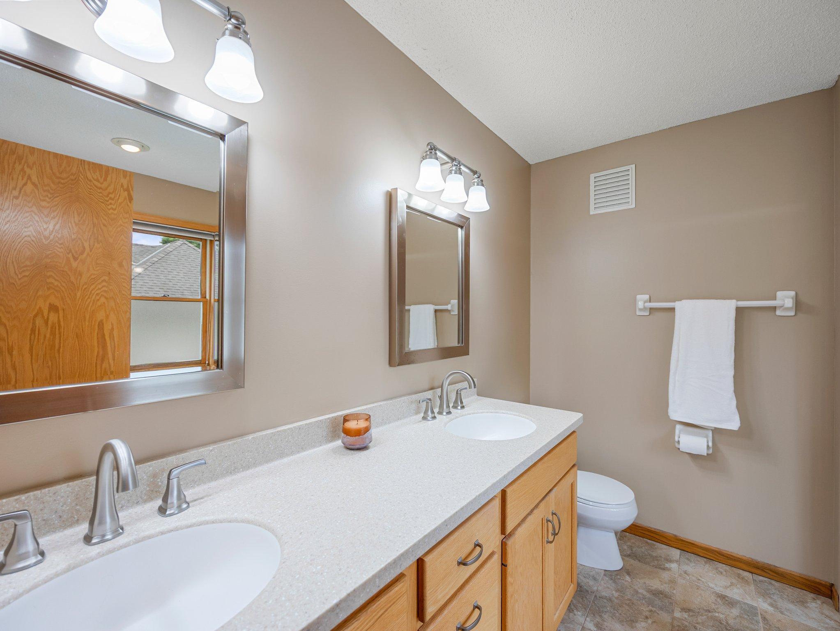
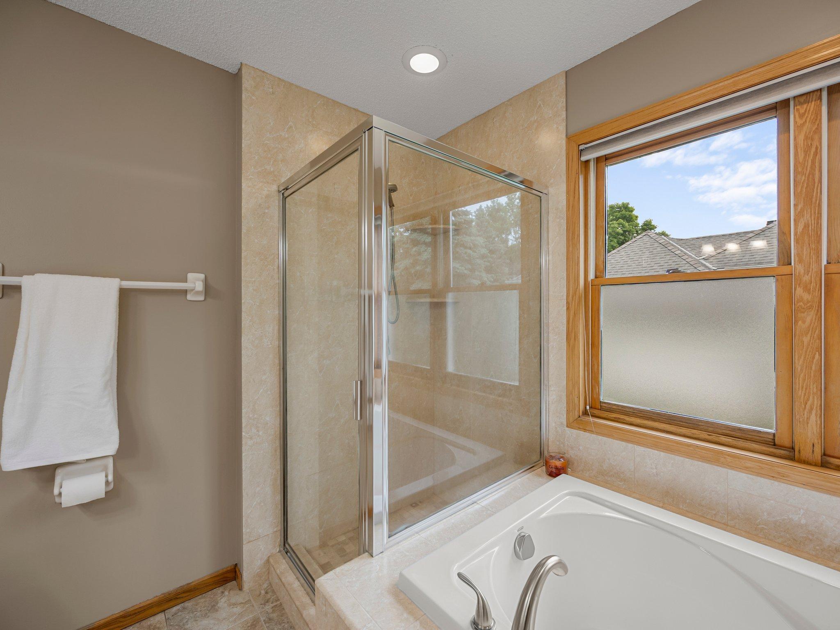
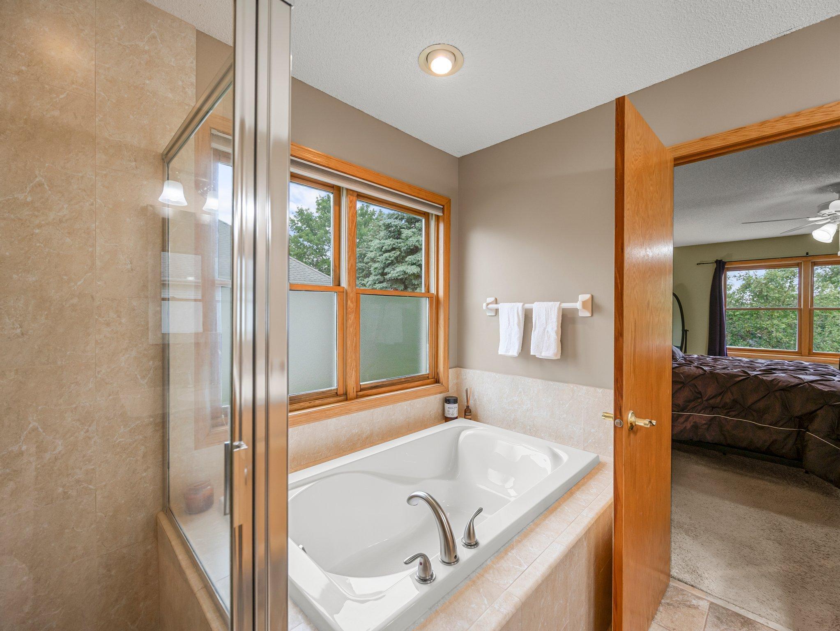
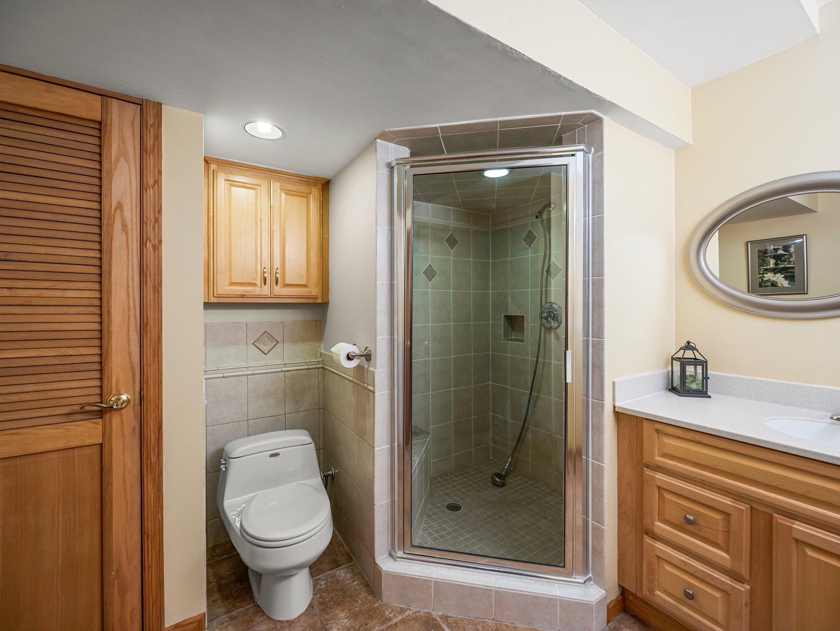
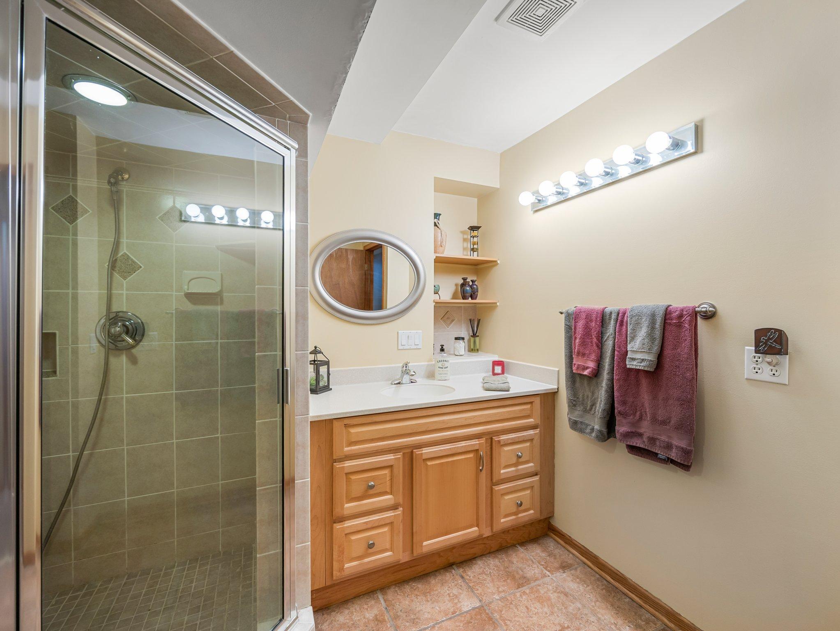
includes two walk-in closets, double sinks, and a separate tub and shower.

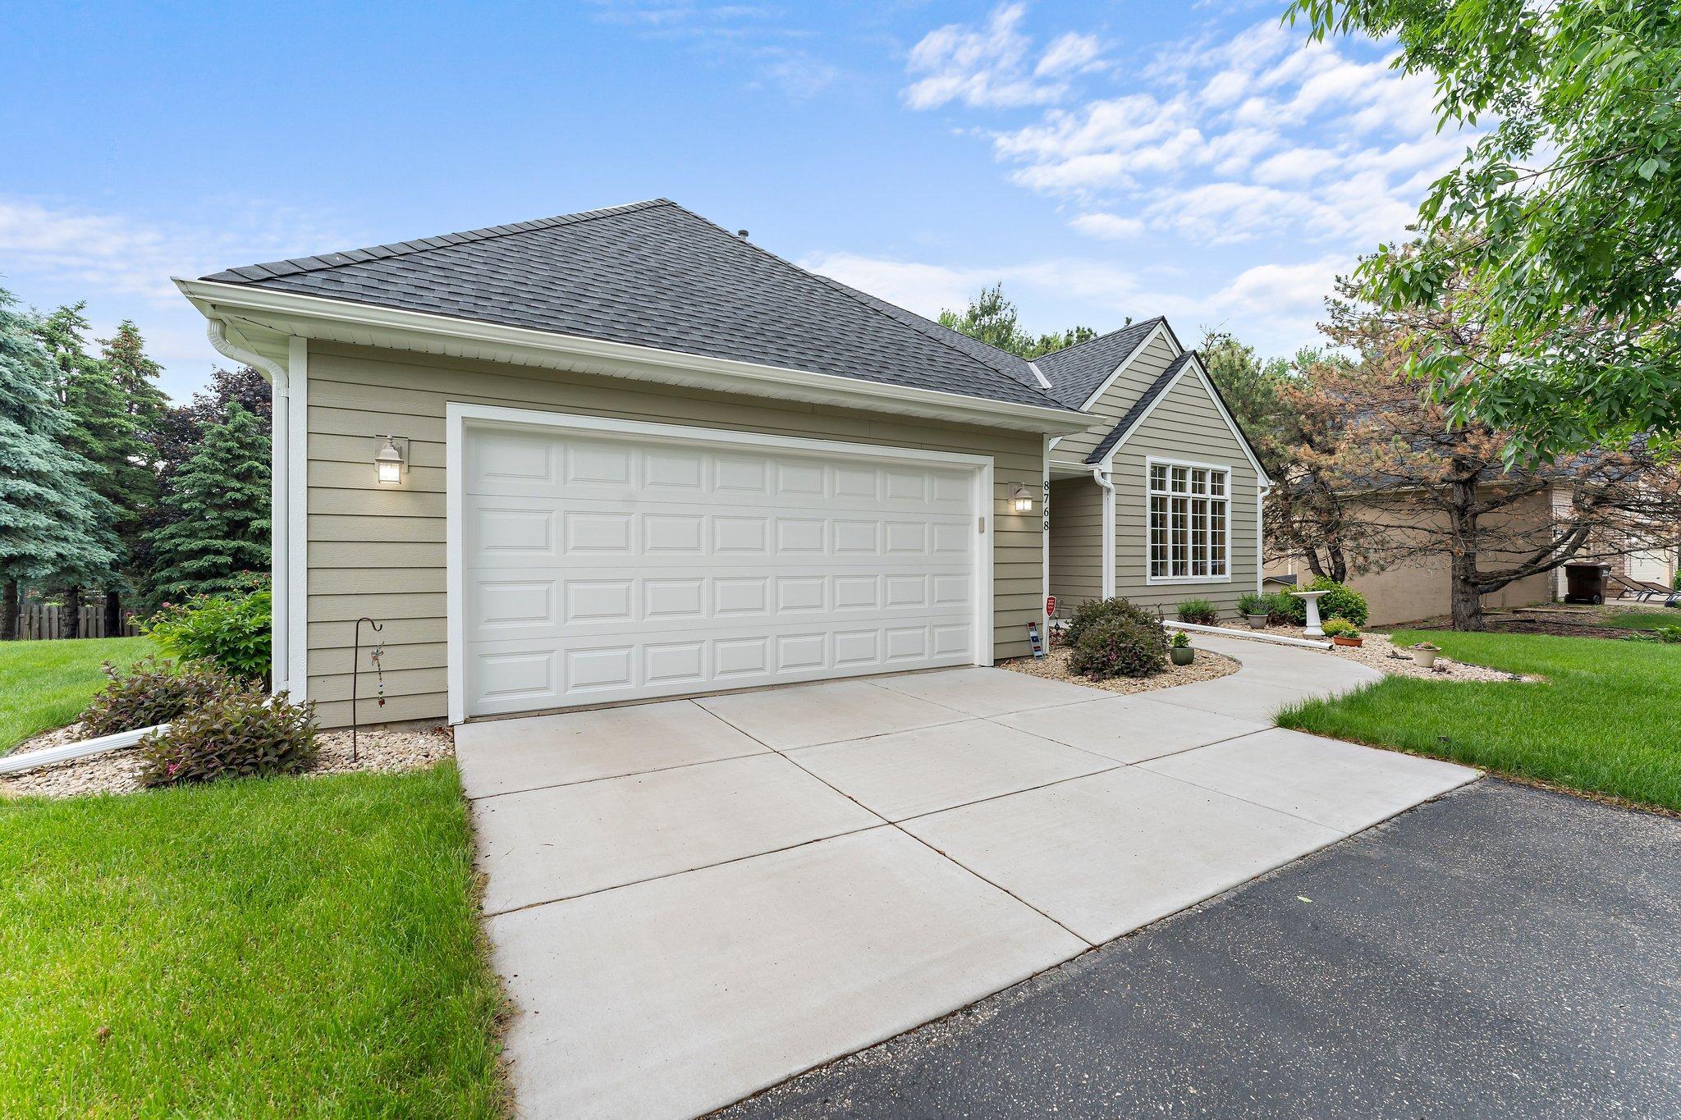
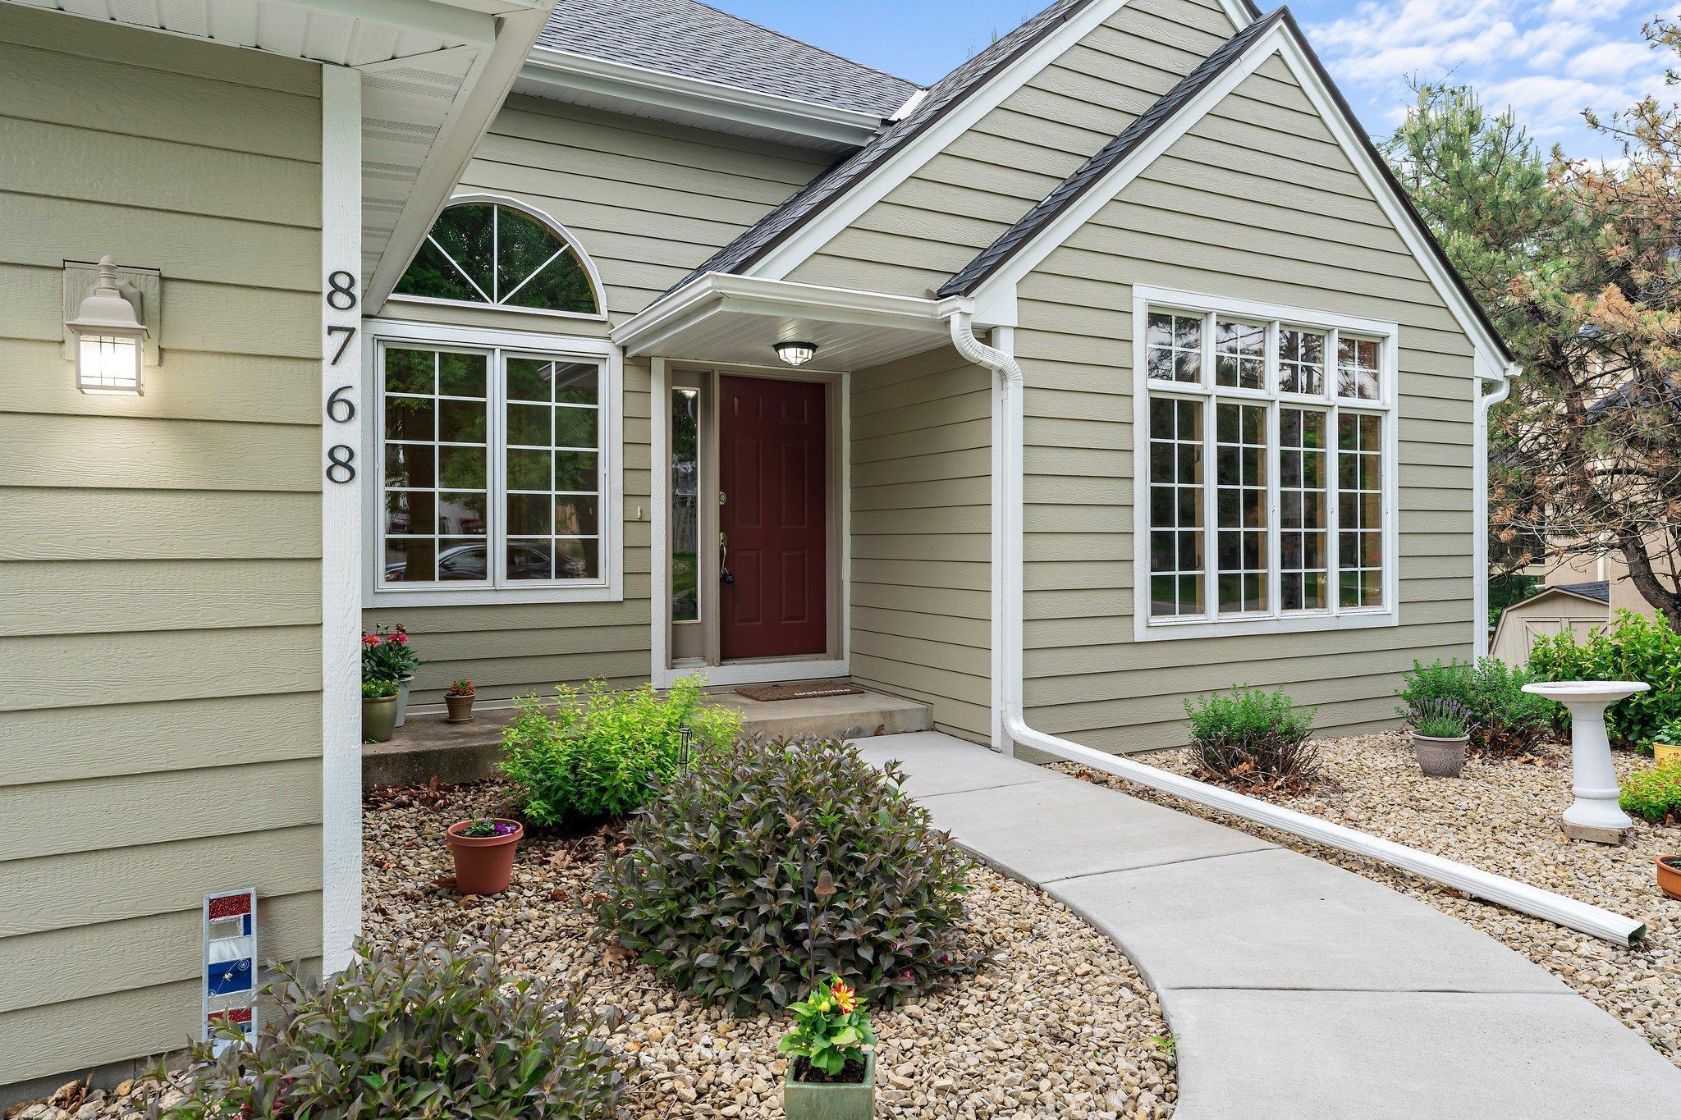
Updates include a new roof (2022), siding, gutters, deck, garage door and opener, sidewalk, and concrete
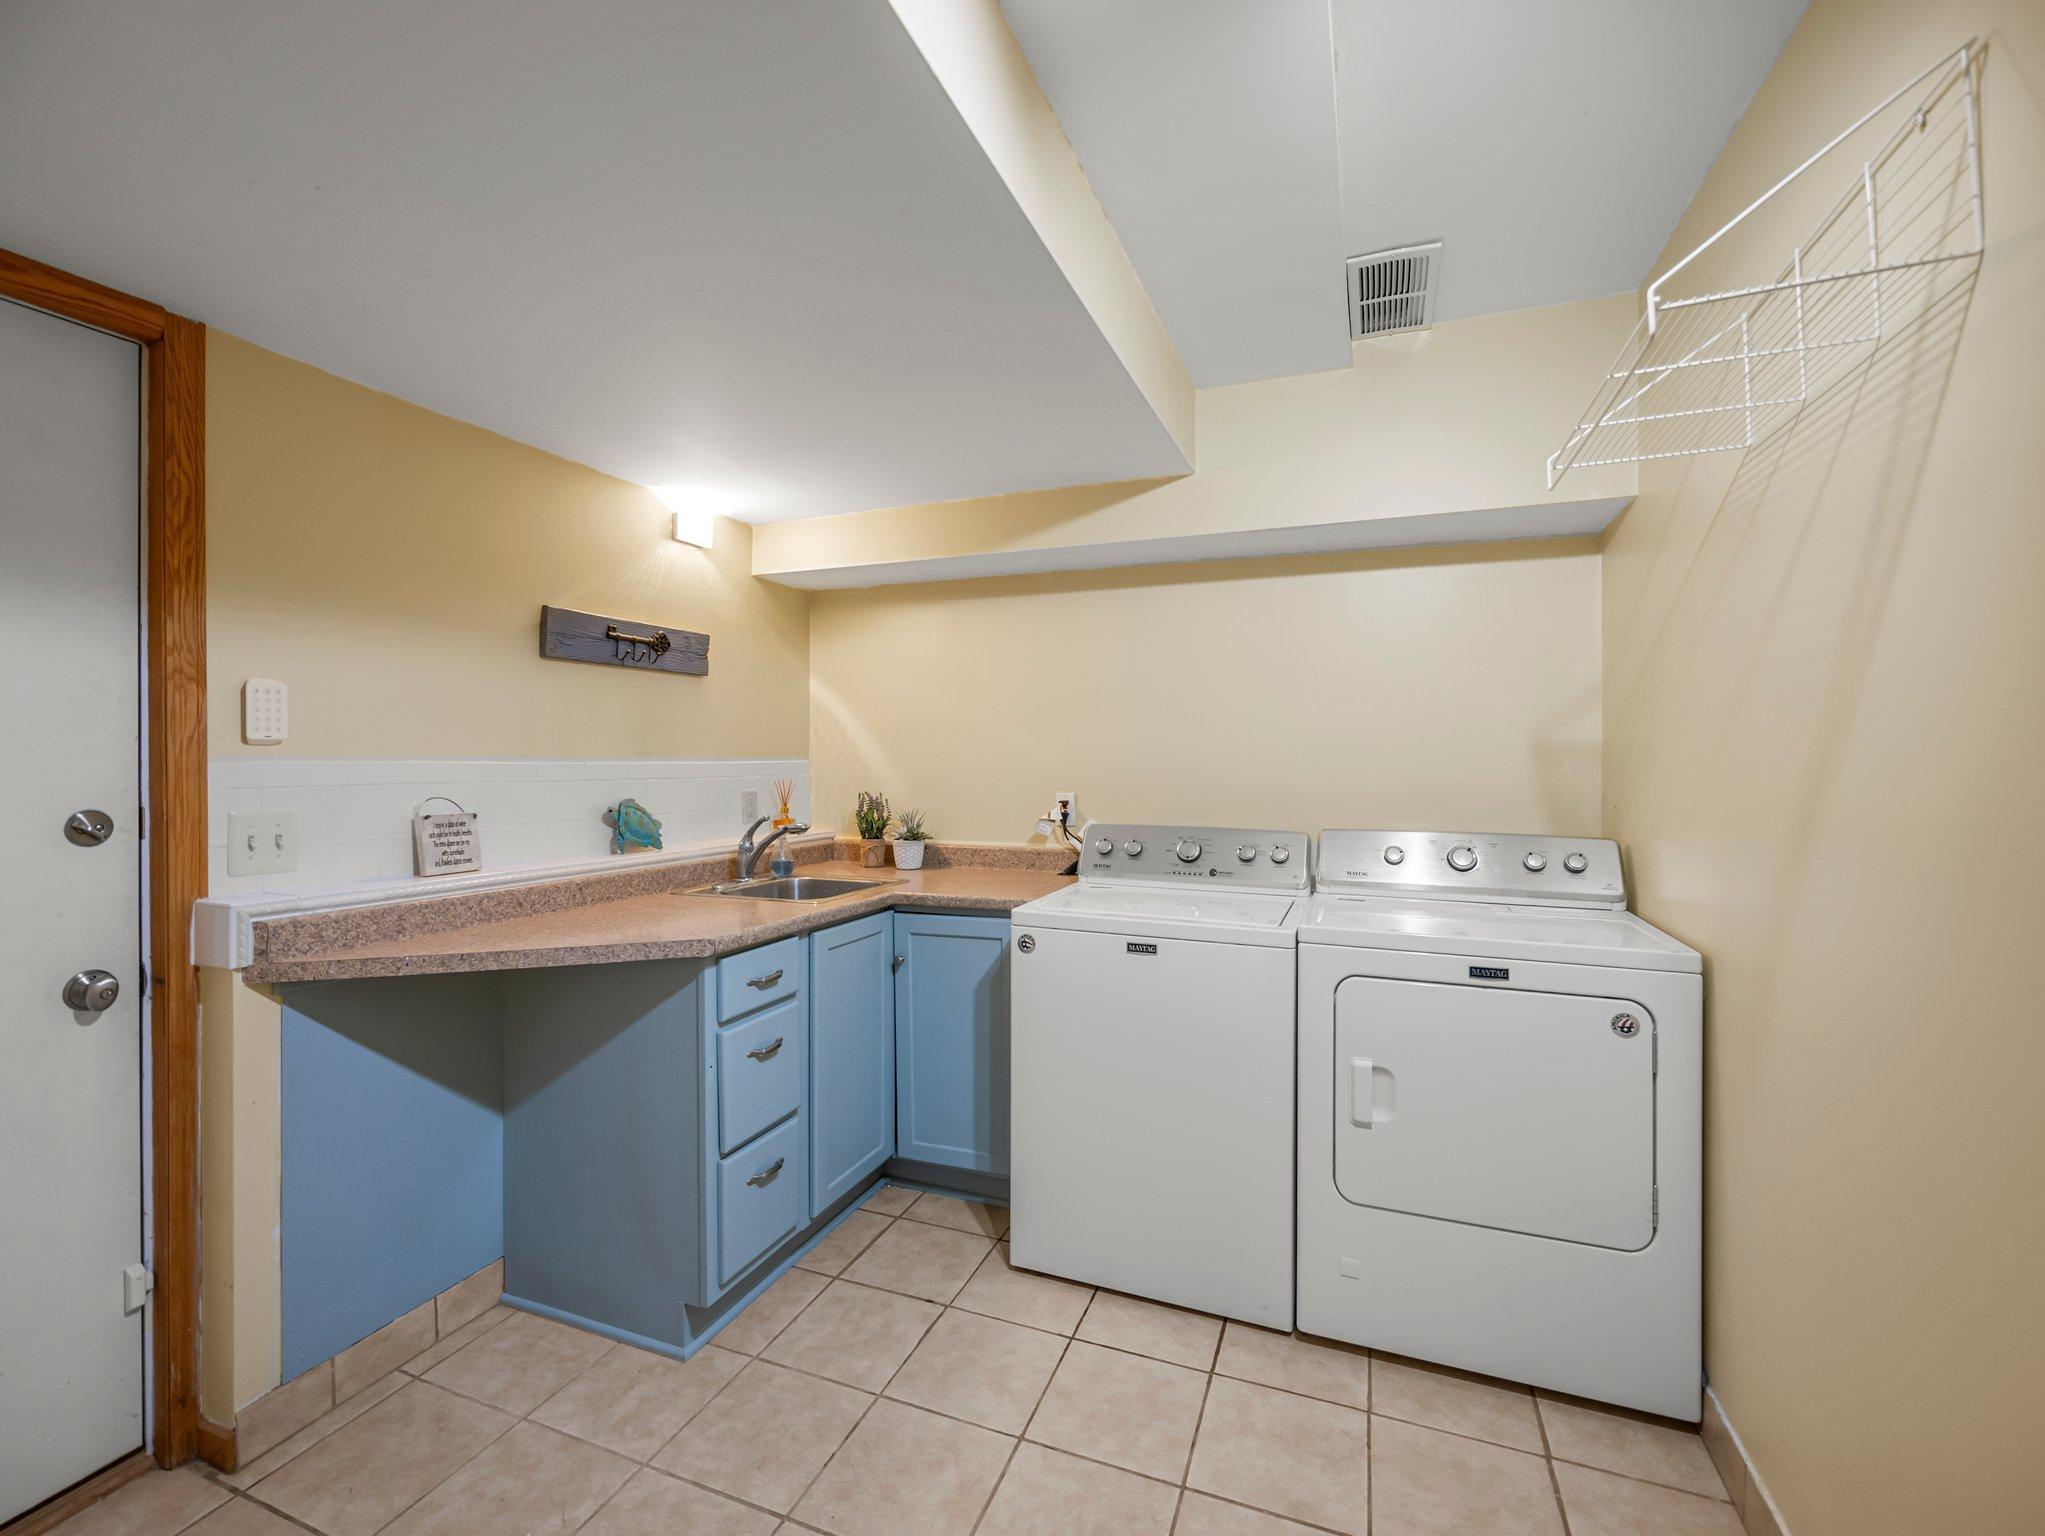
driveway apron (2021). Two garage entries--into the foyer and laundry/mudroom--add convenience. The unfinished fourth level offers great storage and future potential.

Close to parks, schools, shopping, and restaurants--this one has it all!

3
beds

3
baths

2,400 Sq.Ft. LIVING AREA

10,846.44 Sq.Ft. lot

Jason Huerkamp

Jason Huerkamp

Features & Amenities

Interior

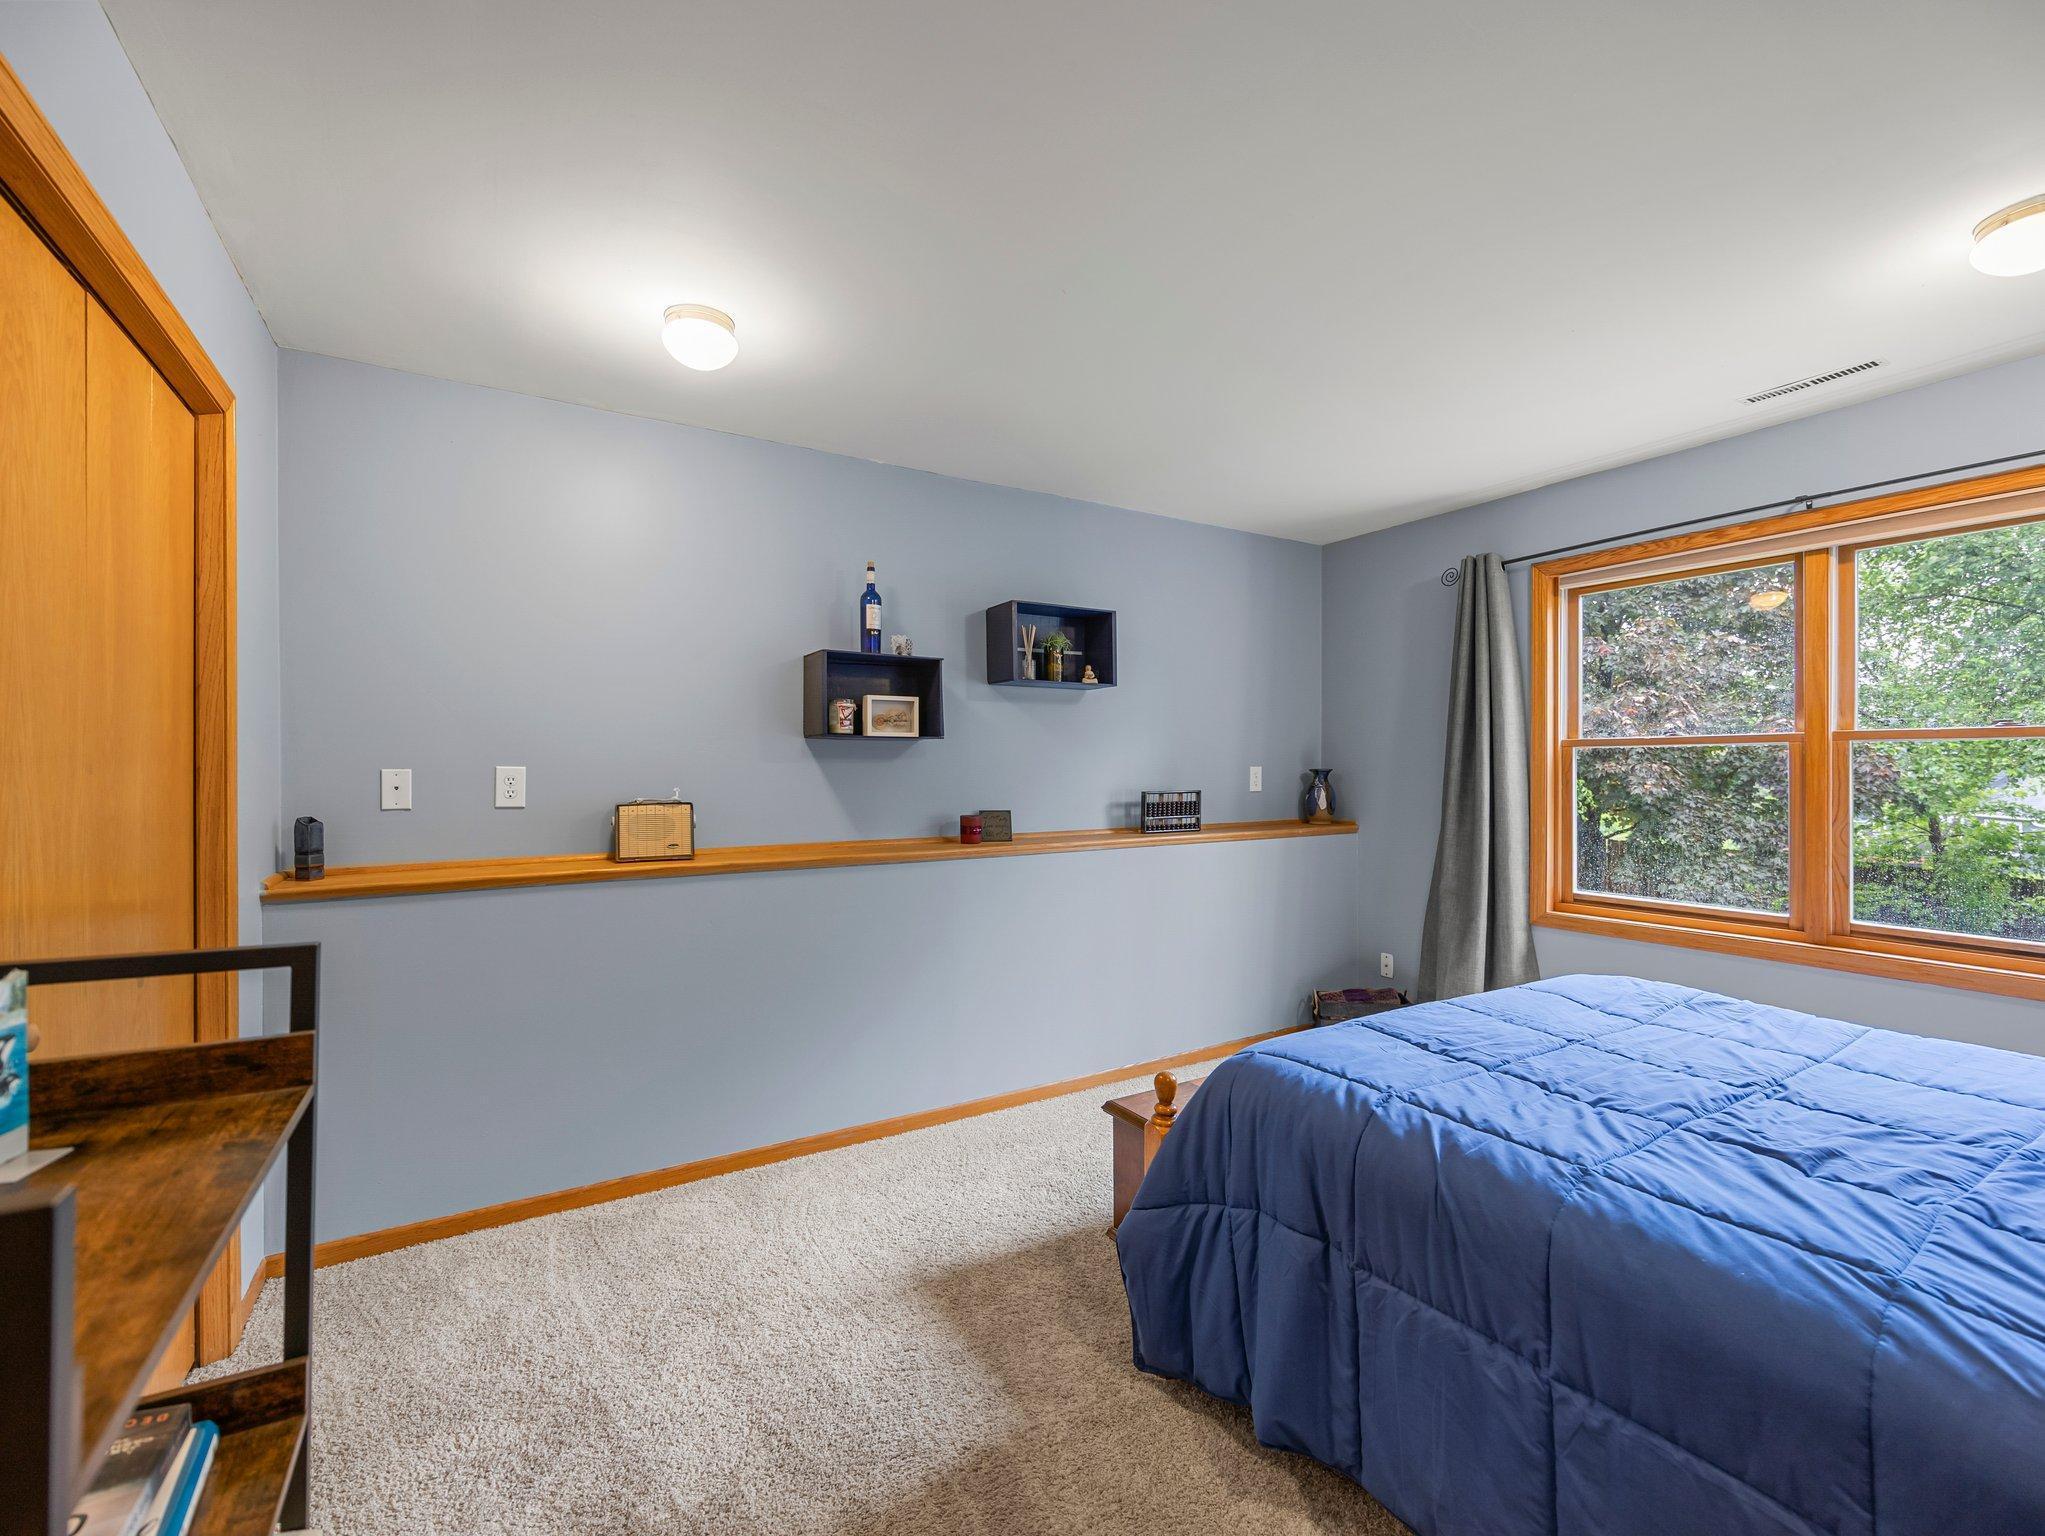
  • total bedrooms3
  • Total bathrooms3
  • full bathrooms2
  • three quarter bathroom1
  • Laundry room Lower Level, Sink
  • Fireplace Living Room, Wood Burning
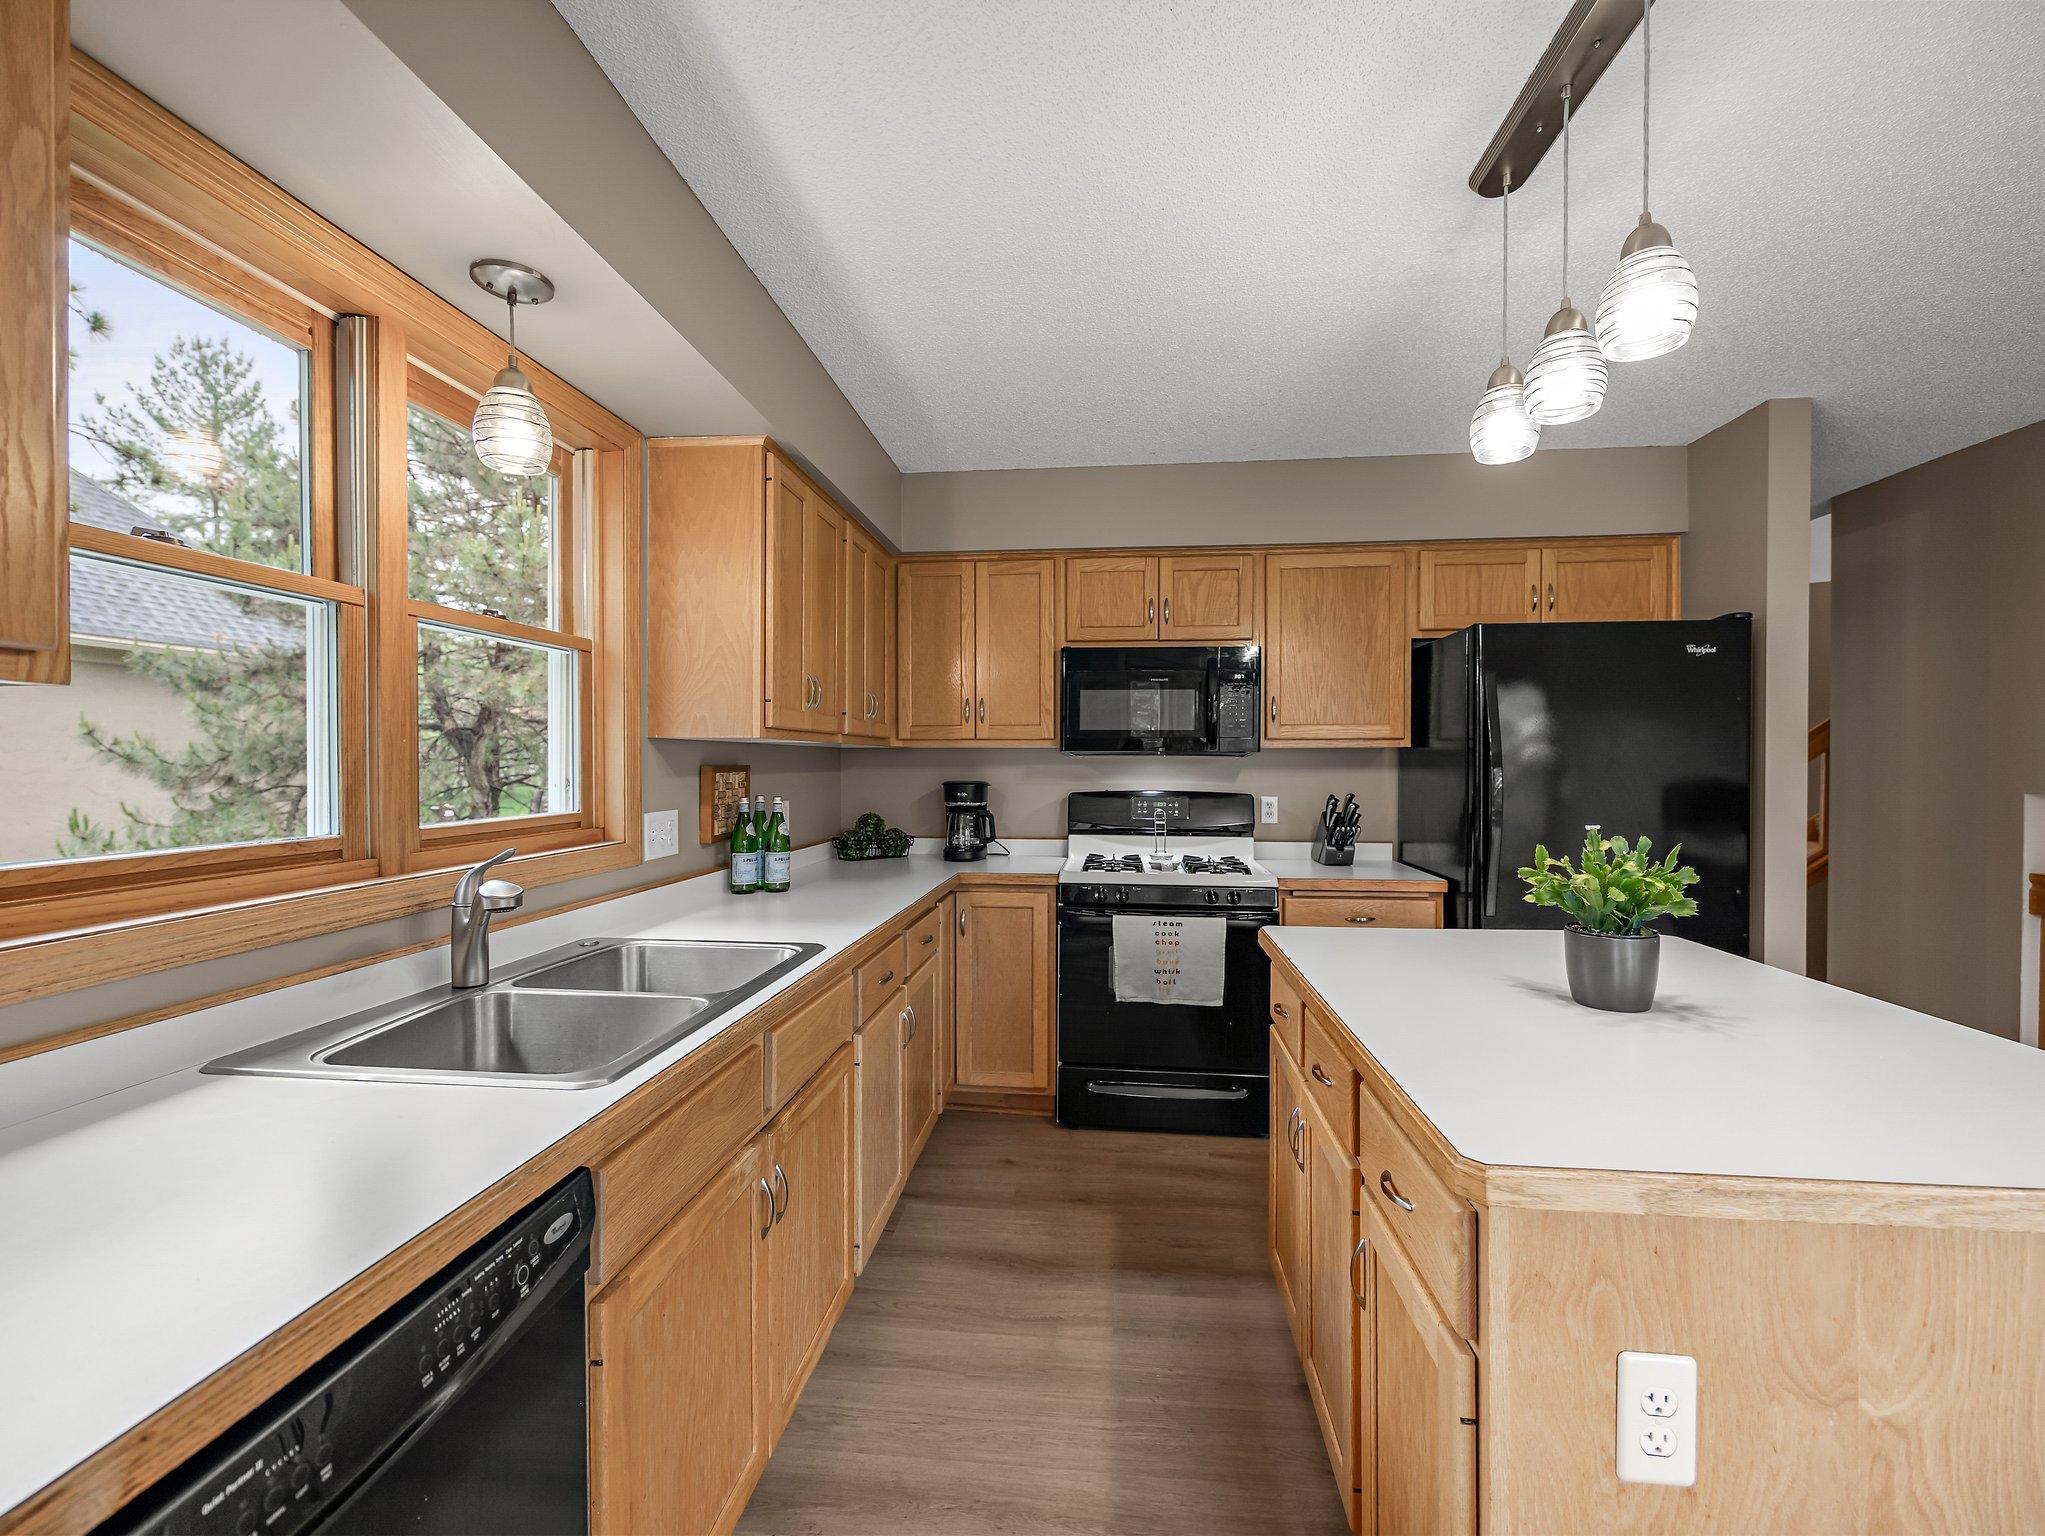
  • APPLIANCES Dishwasher, Disposal, Dryer, Microwave, Range, Refrigerator, Washer, Water Softener Owned

Area & Lot

  • Status Sold
  • Date Sold August 22, 2025
  • Living Area2,400 Sq.Ft.
  • Total Area2,400 Sq.Ft.
  • Lot Area10,846.44 Sq.Ft.
  • MLS® ID6716836
  • TypeResidential
  • YEAR BUILT1992
  • NeighborhoodWoodbury
  • School DistrictSouth Washington County

Exterior

  • STORIES4
  • Garage Space2.0
  • water SourceCity Water/Connected
  • roofPitched
  • lot featuresTree Coverage - Light
  • parkingAttached Garage, Asphalt, Garage Door Opener
  • HEAT TYPEForced Air
  • AIR CONDITIONINGCentral Air
  • sewerCity Sewer/Connected
  • Disability FeaturesNone

Financial

  • Sales Price$465,000
  • Real Estate Tax $5,371/yr

Woodbury

Explore

Get in Touch with Us

Your goals come first. With live market data, trusted guidance, and a full-service approach, Huerkamp Home Group makes your move simple and successful.

Follow Us on Instagram