8455 174th Street W
8455 174th Street W
8455 174th Street W
8455 174th Street W
8455 174th Street W
8455 174th Street W
8455 174th Street W
8455 174th Street W
8455 174th Street W
8455 174th Street W
8455 174th Street W
8455 174th Street W
8455 174th Street W
8455 174th Street W
8455 174th Street W
8455 174th Street W
8455 174th Street W
8455 174th Street W
8455 174th Street W
8455 174th Street W
8455 174th Street W
8455 174th Street W
8455 174th Street W
8455 174th Street W
8455 174th Street W
8455 174th Street W
8455 174th Street W
8455 174th Street W
8455 174th Street W
8455 174th Street W
SEE ALL PHOTOS
8455 174th Street W
8455 174th Street W
8455 174th Street W
8455 174th Street W
8455 174th Street W
8455 174th Street W
8455 174th Street W
8455 174th Street W
8455 174th Street W
8455 174th Street W
8455 174th Street W
8455 174th Street W
8455 174th Street W
8455 174th Street W
8455 174th Street W
8455 174th Street W
8455 174th Street W
8455 174th Street W
8455 174th Street W
8455 174th Street W
8455 174th Street W
8455 174th Street W
8455 174th Street W
8455 174th Street W
8455 174th Street W
8455 174th Street W
8455 174th Street W
8455 174th Street W
8455 174th Street W
8455 174th Street W
Courtesy of Keller Williams Preferred Rlty, The Huerkamp Home Group Listing Contact:  
Sold

8455 174th Street W

8455 174th Street W, Lakeville, MN 55044

$465,000
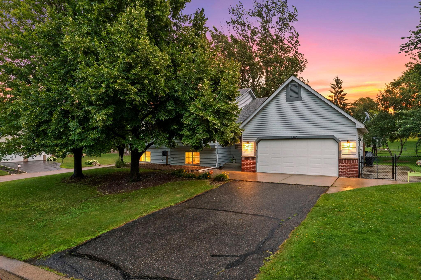
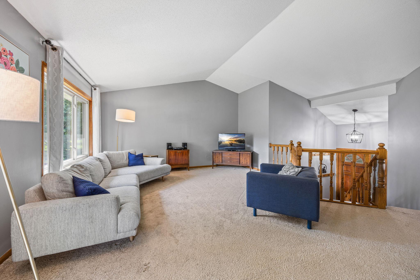
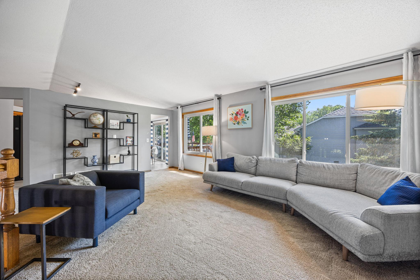
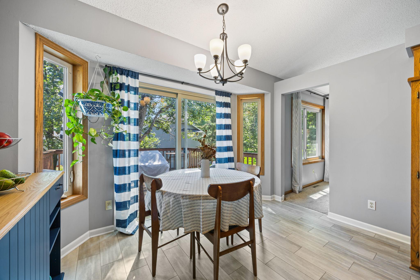
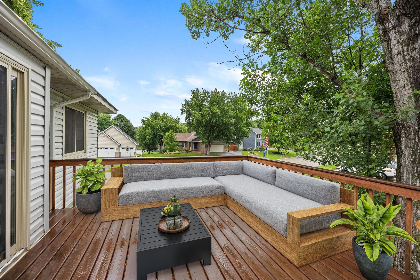
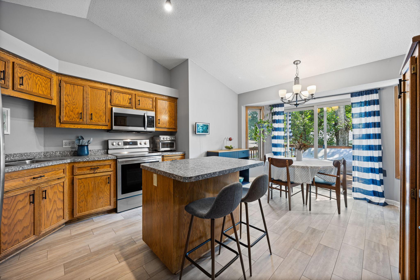
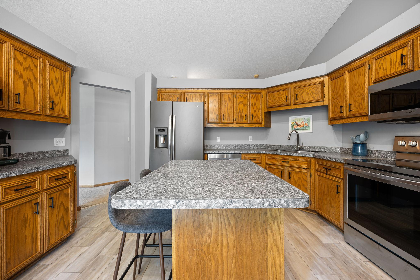
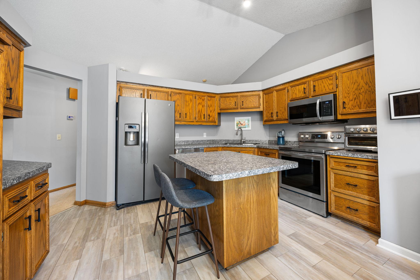
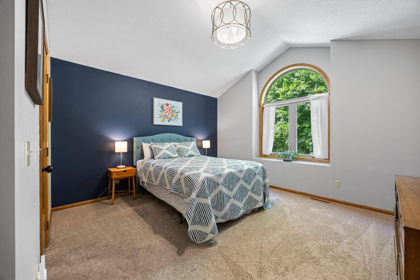
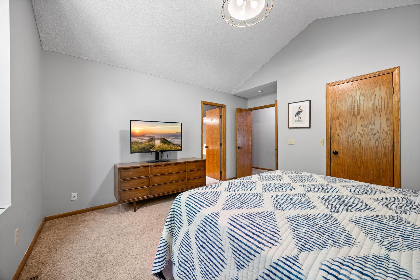
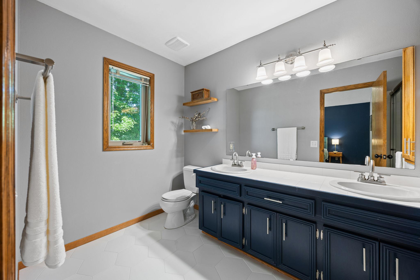
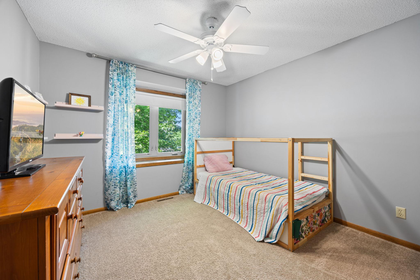
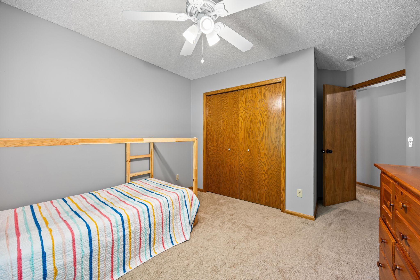
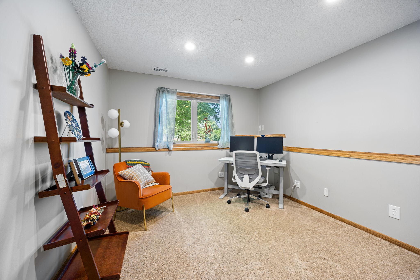
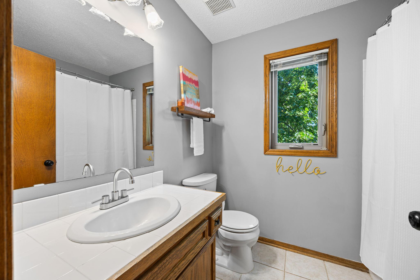
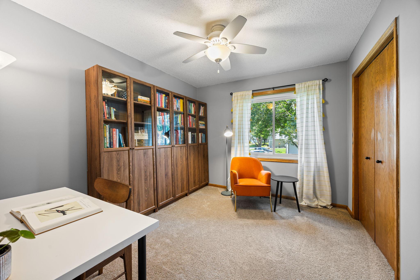
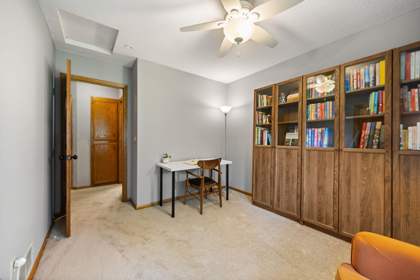
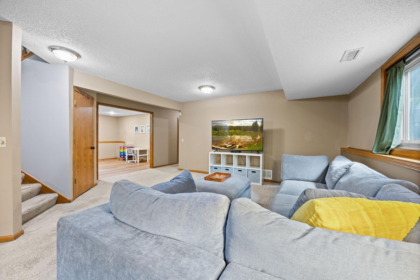
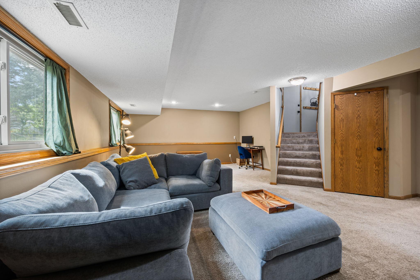
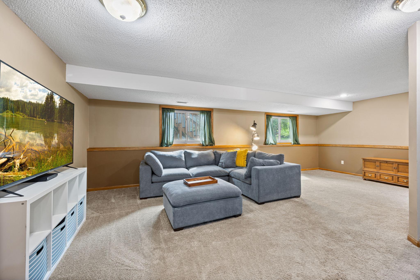
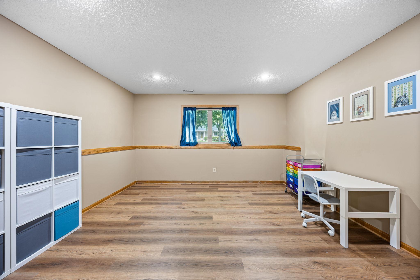
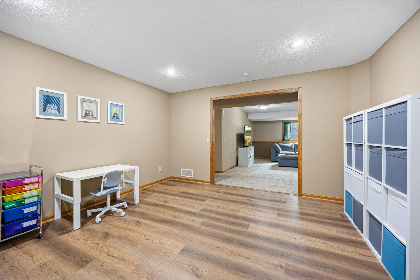
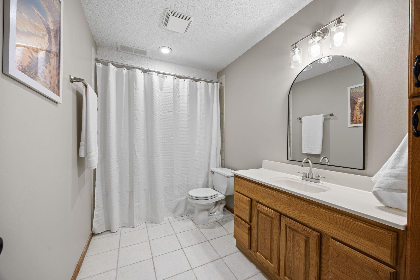
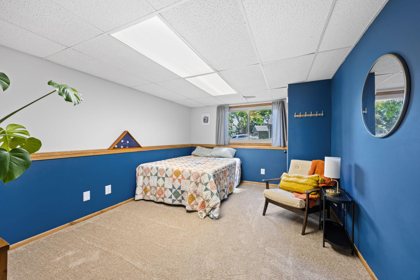
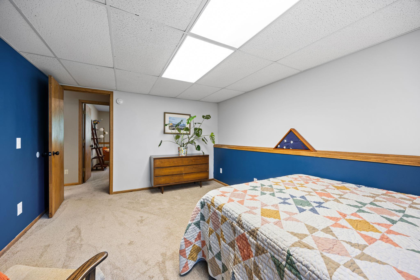
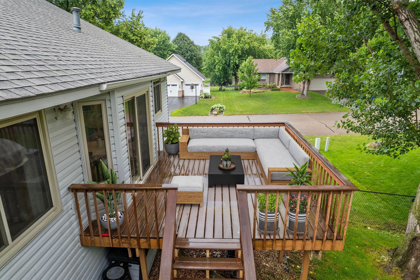
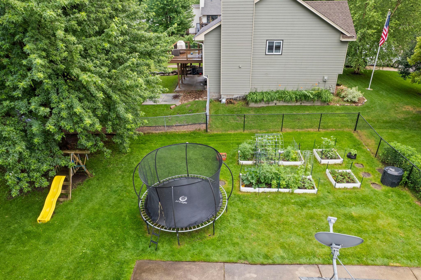
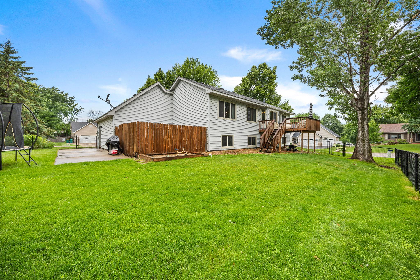
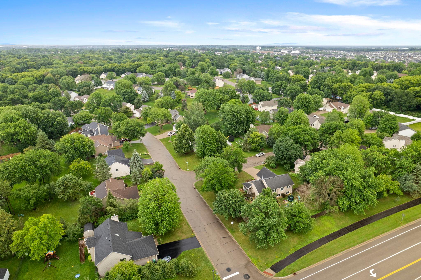
Enveloped in the highly desirable Cherry Ridge neighborhood of Lakeville, this impressive five-bedroom, three-bathroom residence perfectly pairs an exceptional, close-to-schools location with valuable peace-of-mind upgrades, including a brand-new furnace and hot water heater installed in 2024. Step inside to an inviting, light-filled living room boasting vaulted ceilings and classic natural woodwork that flows seamlessly into the kitchen, complete with a center island and a scenic kitchen window. Sliding doors lead out to a beautiful deck, overlooking a massive, fully fenced corner lot yard with raised garden beds is tailer-made for outdoor activities and entertaining. The finished daylight lower level expands your footprint with a spacious family room and lookout windows, offering the perfect setup for recreation or multi-generational living. Complete with an attached two-car garage and situated within the award-winning Lakeville School District 194, this home delivers the ultimate suburban lifestyle.

5
beds

3
baths

2,716 Sq.Ft. LIVING AREA

0.3 Acres lot

Jason Huerkamp

Jason Huerkamp

Colin Manson

Colin Manson

Features & Amenities

Interior

  • total bedrooms5
  • Total bathrooms3
  • full bathrooms2
  • three quarter bathroom1
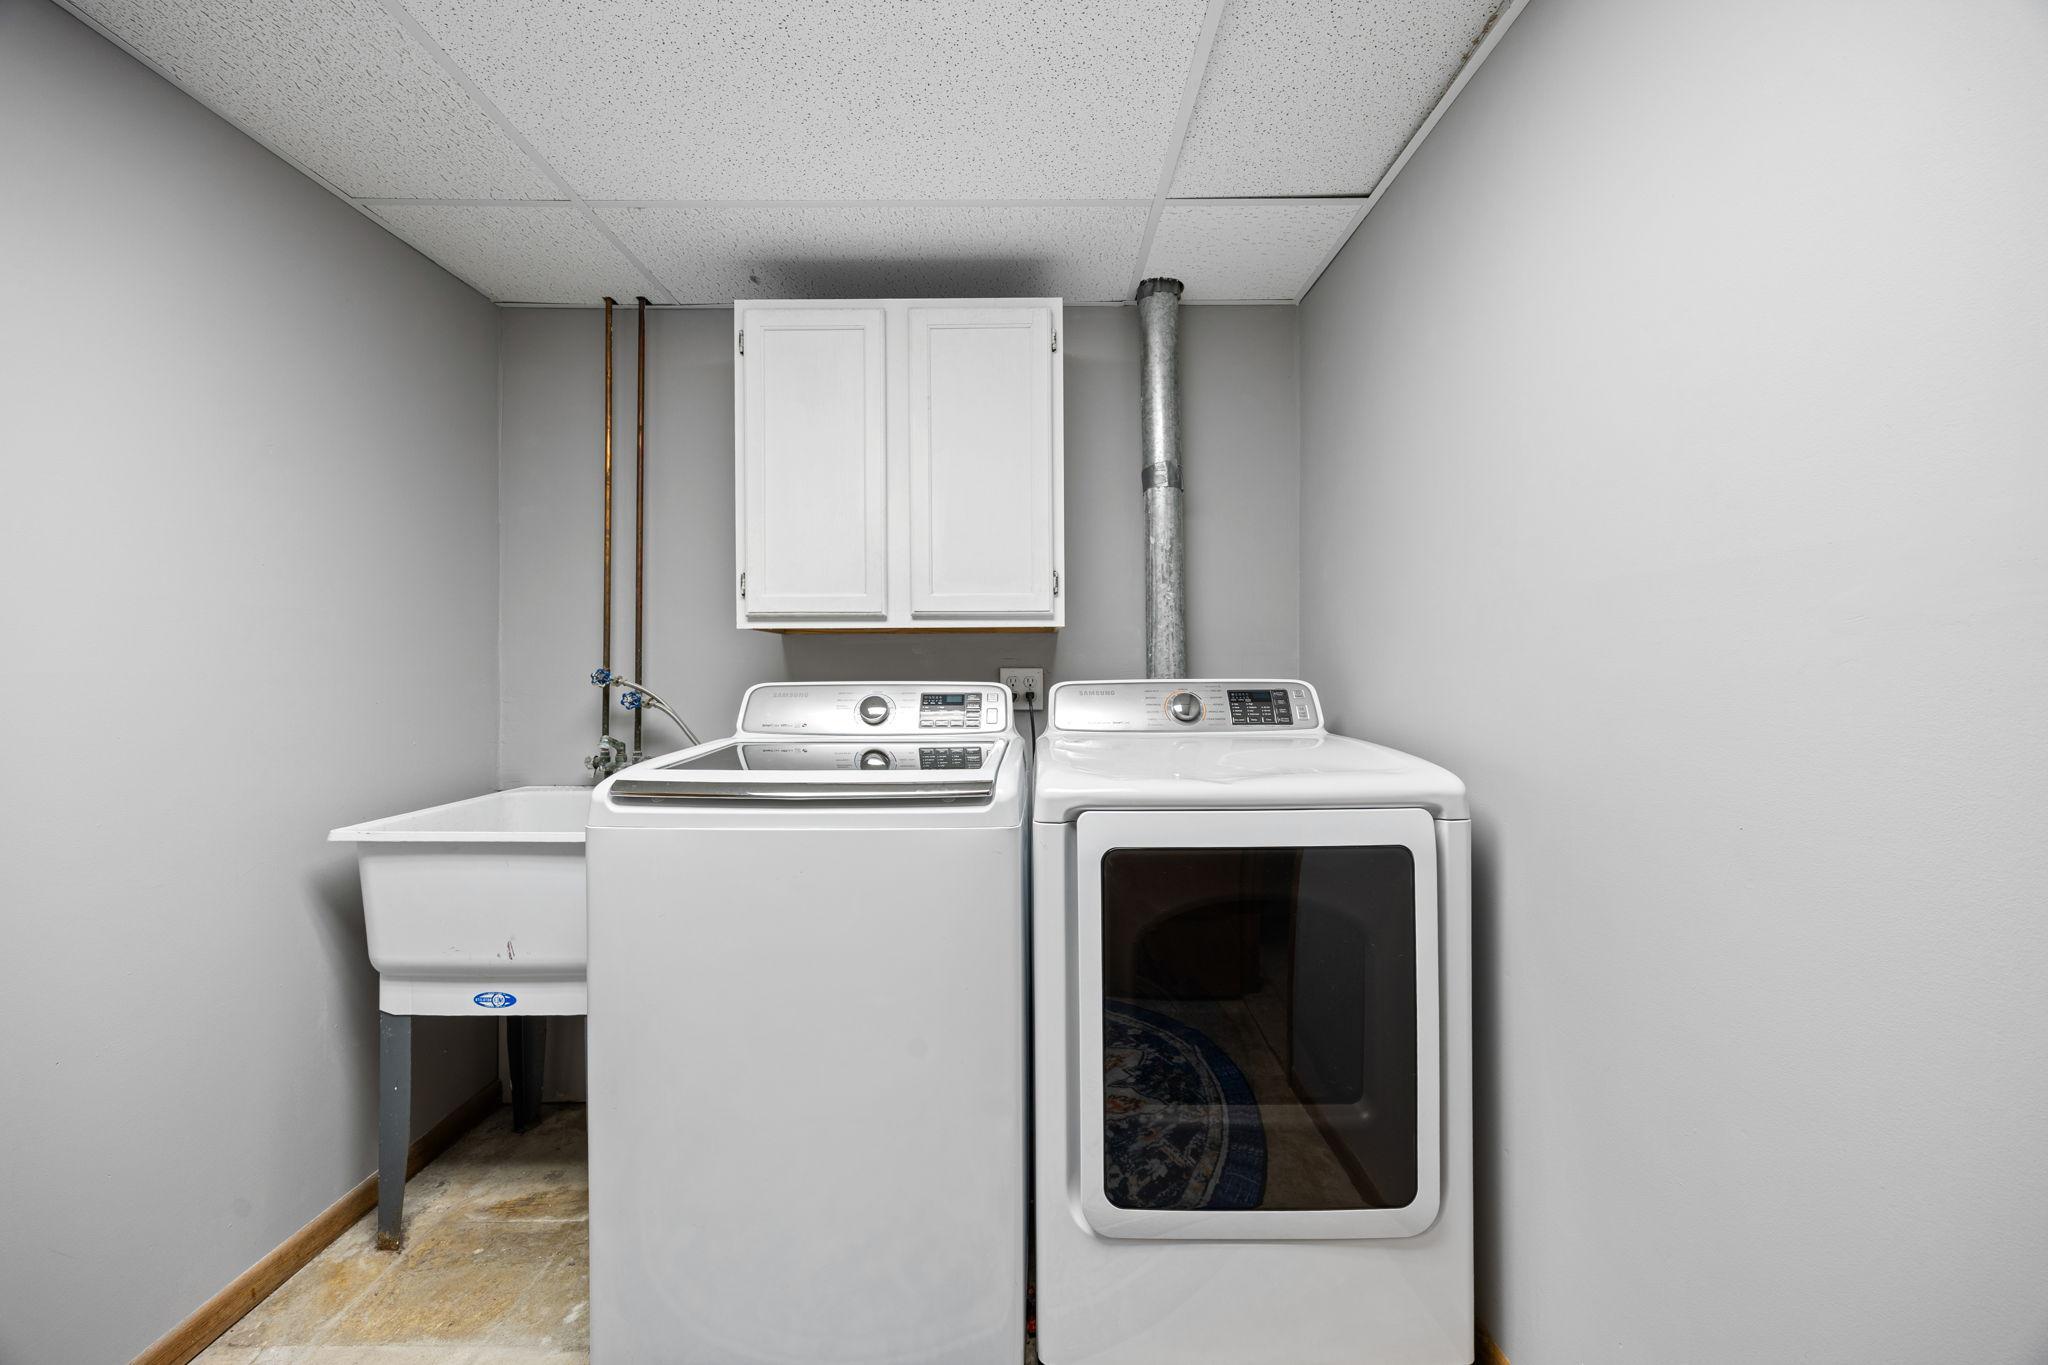
  • Laundry room Lower Level, Laundry Room
  • APPLIANCES Dishwasher, Disposal, Dryer, Microwave, Range, Refrigerator, Stainless Steel Appliances, Washer, Water Softener Owned

Area & Lot

  • Status Sold
  • Date Sold August 28, 2026
  • Living Area2,716 Sq.Ft.
  • Total Area3,032 Sq.Ft.
  • Lot Area0.3 Acres
  • MLS® ID7086802
  • TypeResidential
  • YEAR BUILT1991
  • NeighborhoodLakeville
  • School DistrictLakeville

Exterior

  • STORIES2
  • Garage Space2.0
  • water SourceCity Water/Connected
  • roofAge Over 8 Years, Pitched
  • lot featuresCorner Lot, Tree Coverage - Light
  • parkingAttached Garage, Asphalt, Garage Door Opener
  • HEAT TYPEForced Air
  • AIR CONDITIONINGCentral Air
  • sewerCity Sewer/Connected
  • Disability FeaturesNone

Financial

  • Sales Price$465,000
  • Real Estate Tax $4,670/yr

Lakeville

A vibrant community in Minnesota, offering a variety of homes for sale and a competitive real estate market.

Explore

Get in Touch with Us

Your goals come first. With live market data, trusted guidance, and a full-service approach, Huerkamp Home Group makes your move simple and successful.

Follow Us on Instagram