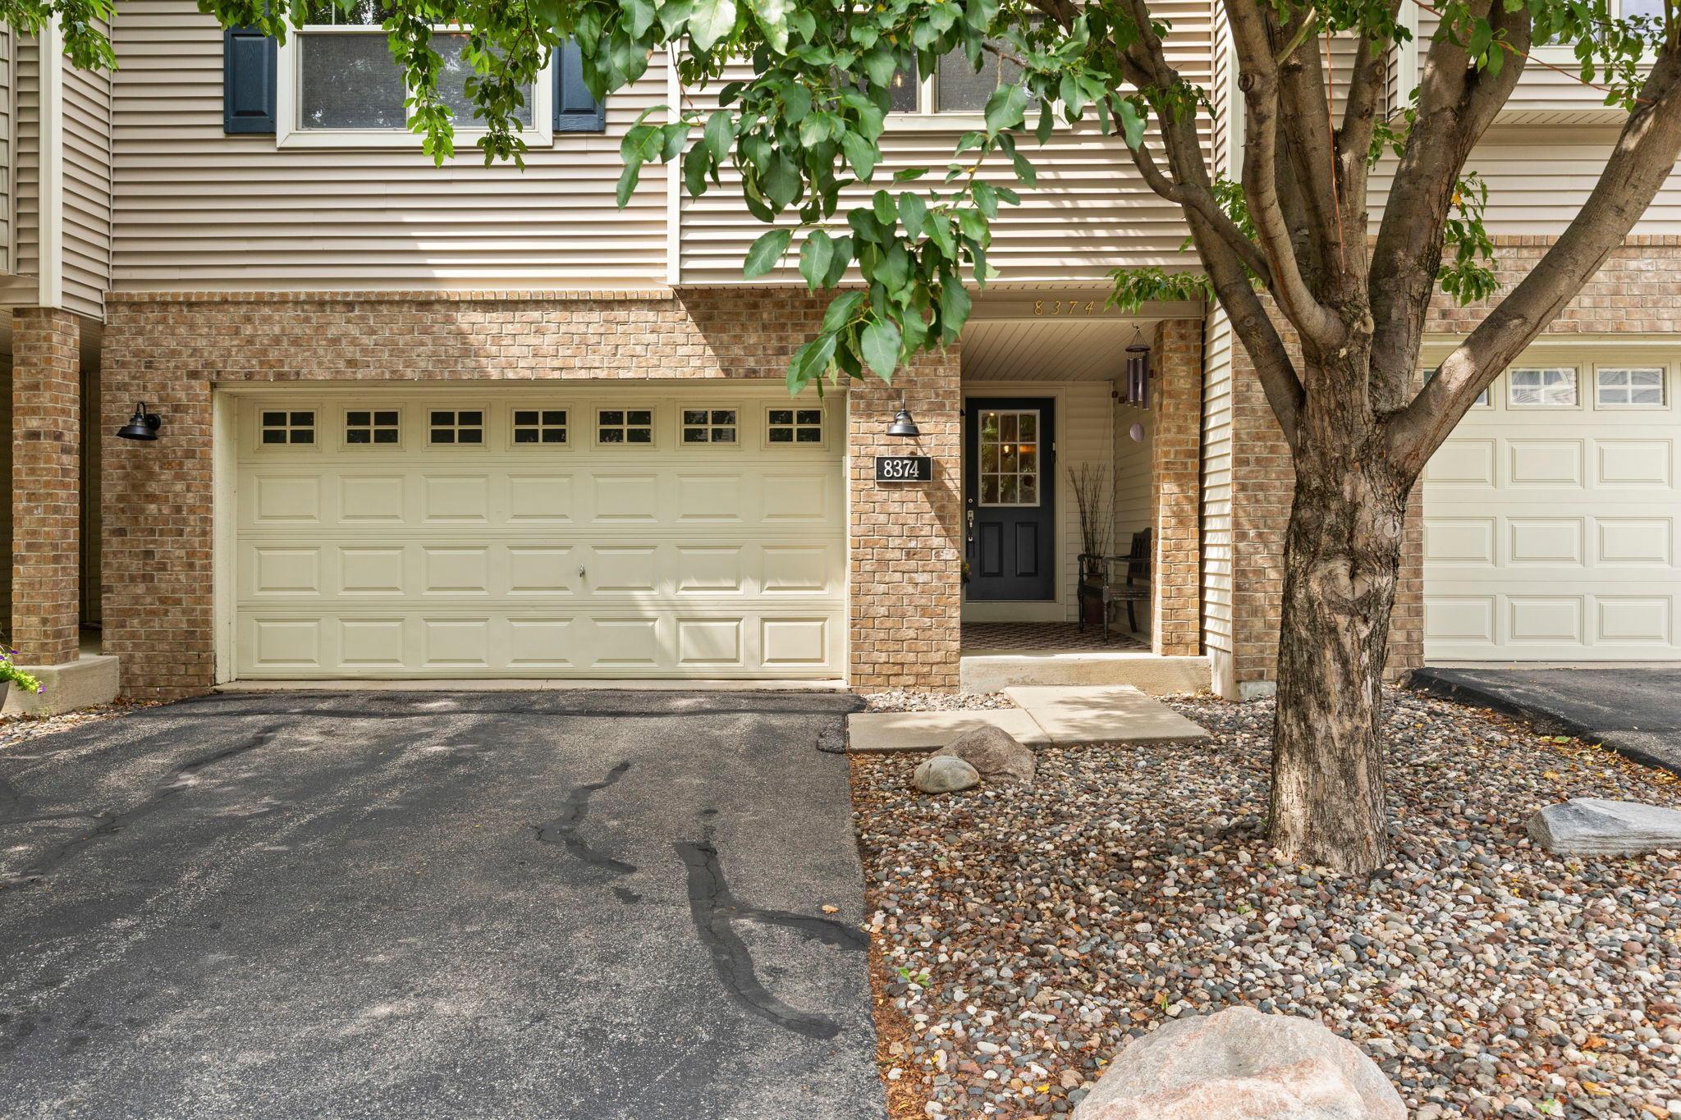
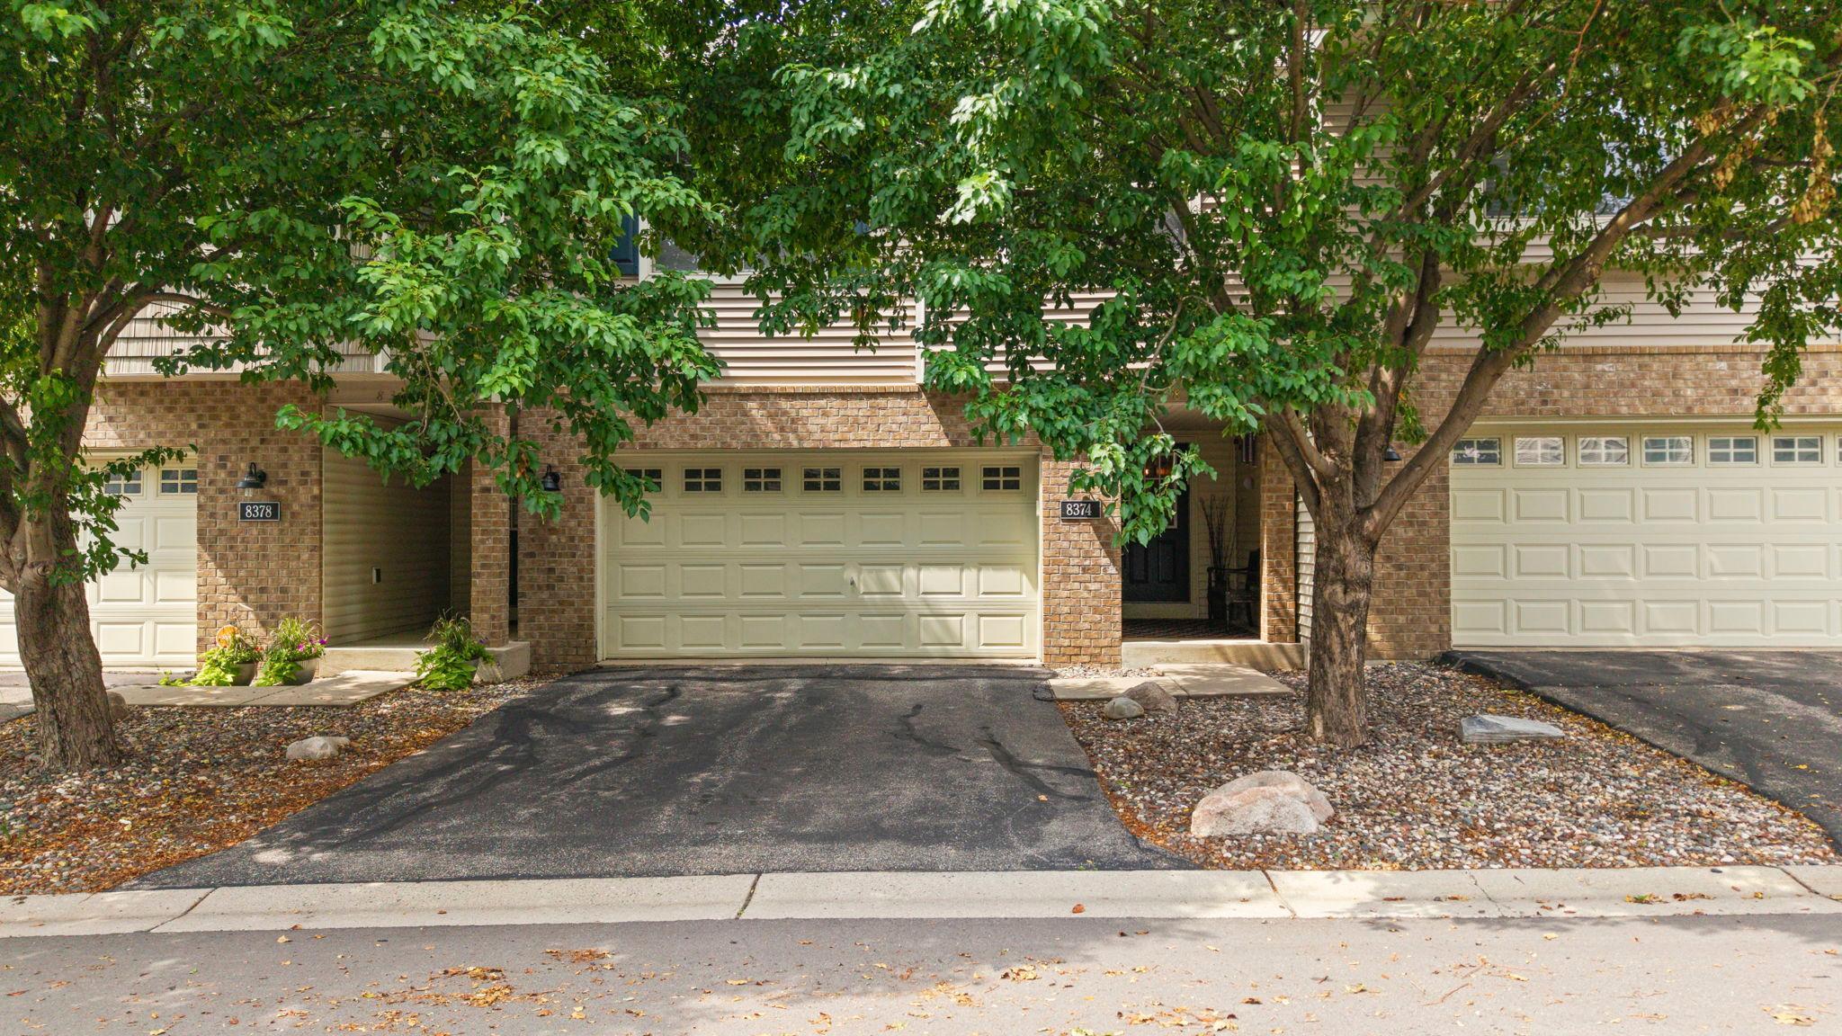
8374 Cedarview Circle
SEE ALL PHOTOS
8374 Cedarview Circle
Courtesy of Keller Williams Preferred Rlty, The Huerkamp Home Group Listing Contact:  
Sold

8374 Cedarview Circle

8374 Cedarview Circle, Savage, MN 55378

$306,900
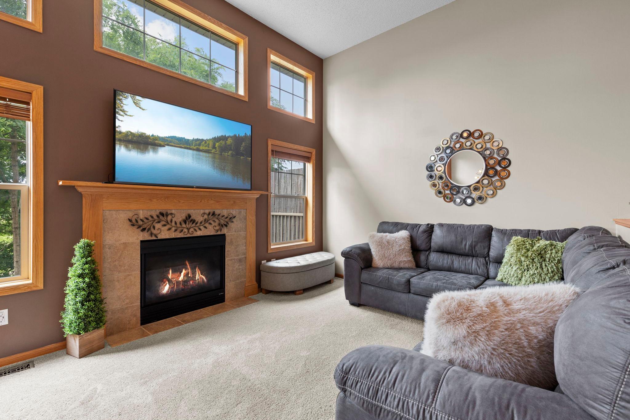
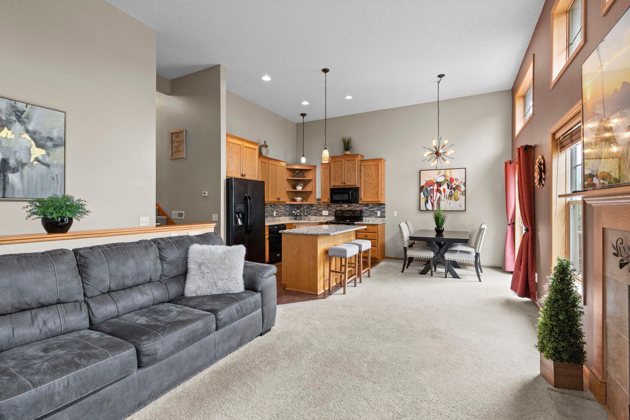
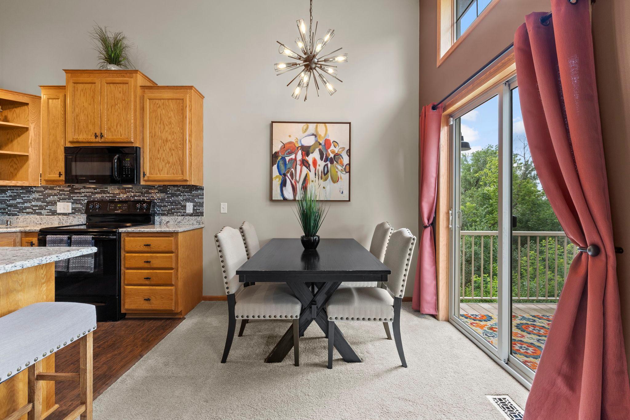
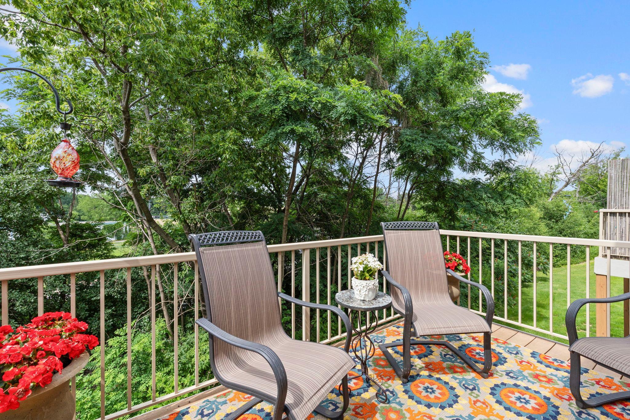
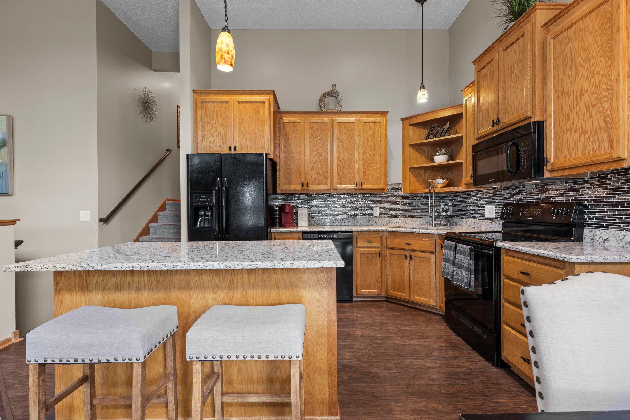
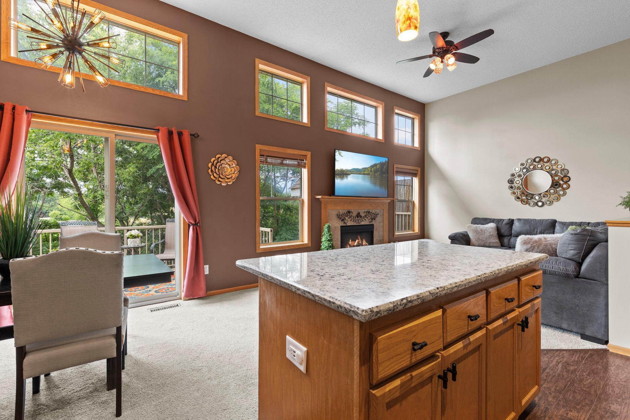
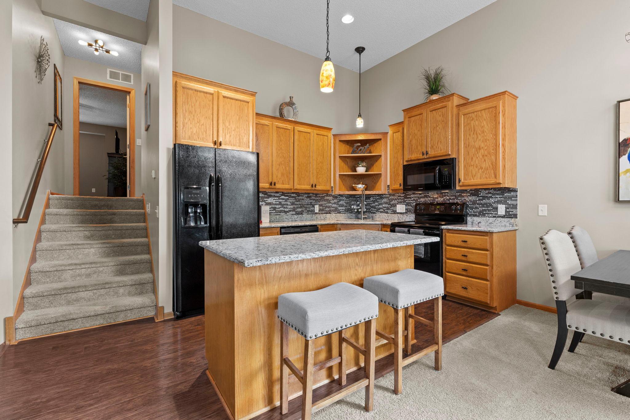
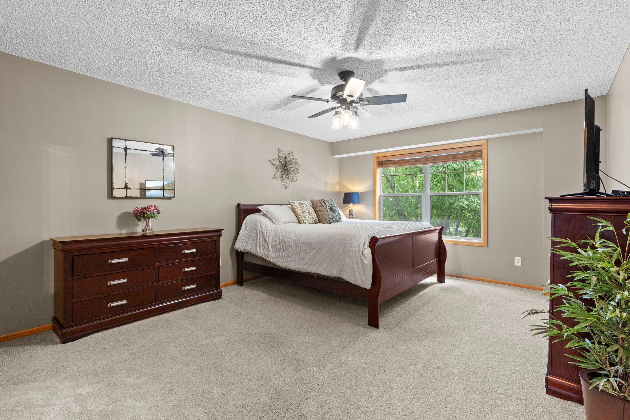
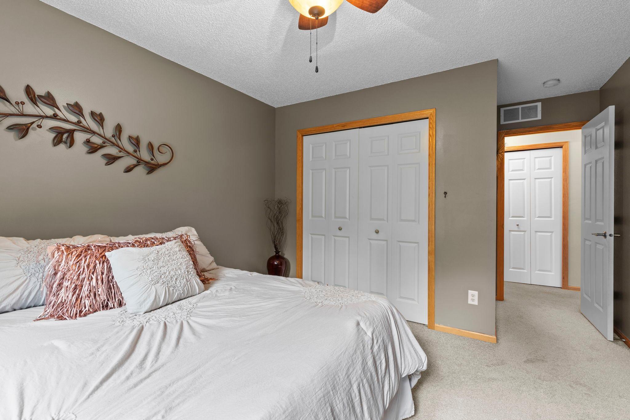
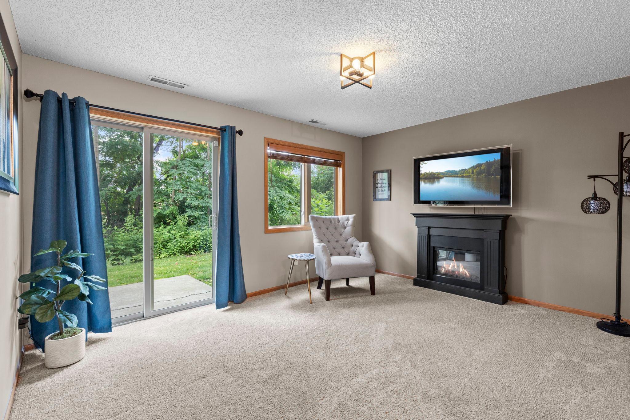
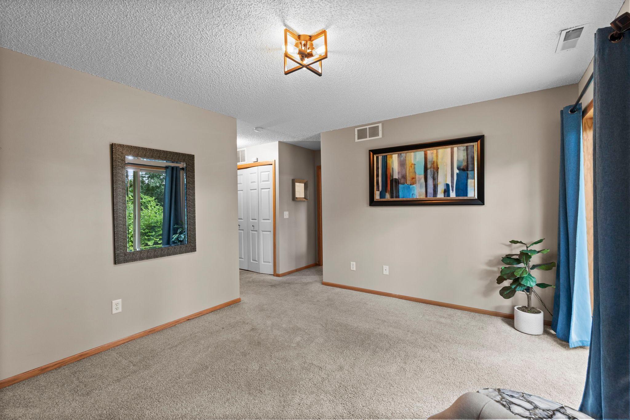
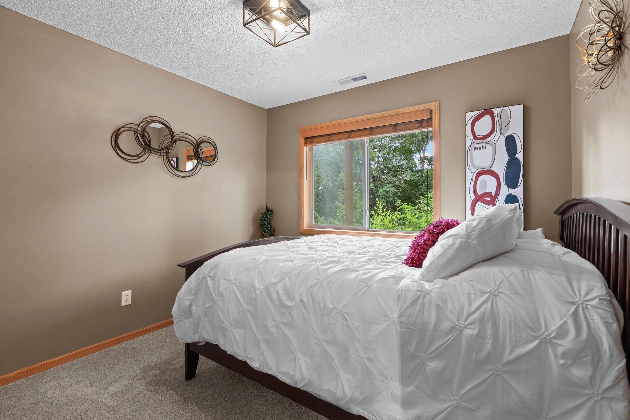
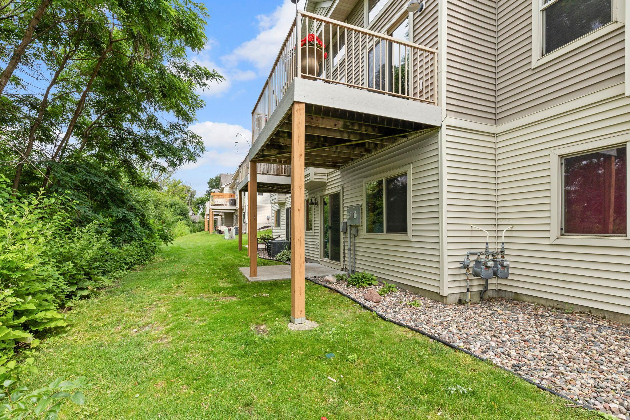
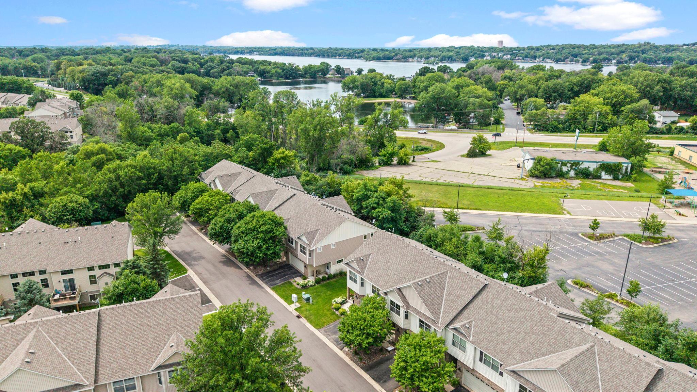
Perfectly positioned in a charming Savage neighborhood, this inviting townhome showcases tasteful updates, tranquil wooded views, and a location that's hard to beat. Nearly every window frames picturesque views of mature trees, creating a peaceful backdrop while filling the home with natural light. The inviting main level features soaring vaulted ceilings, a cozy fireplace, updated modern lighting, and a beautifully appointed kitchen complete with granite countertops, a large center island, and a stylish new backsplash. Step outside to the maintenance-free deck to relax and enjoy the serene setting.
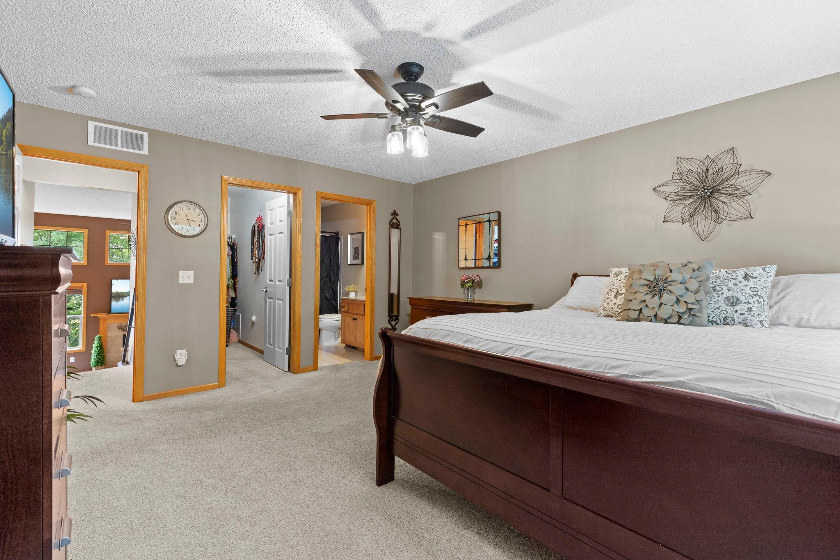
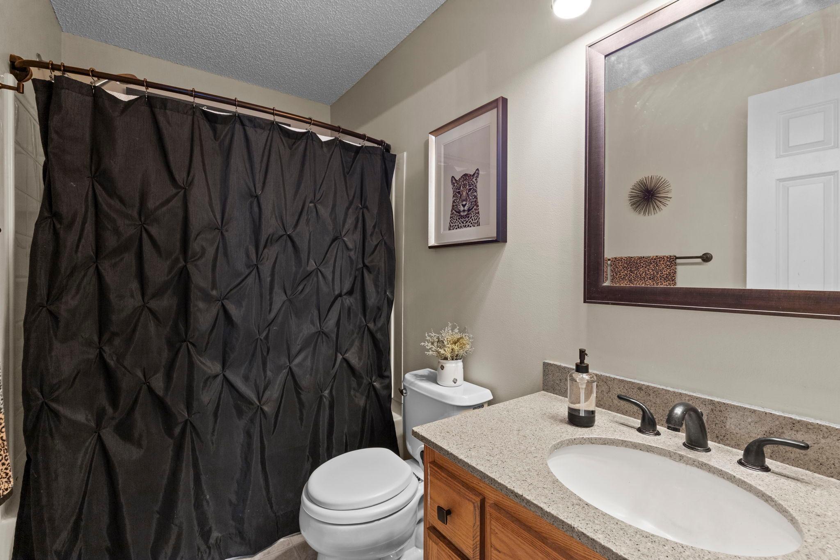
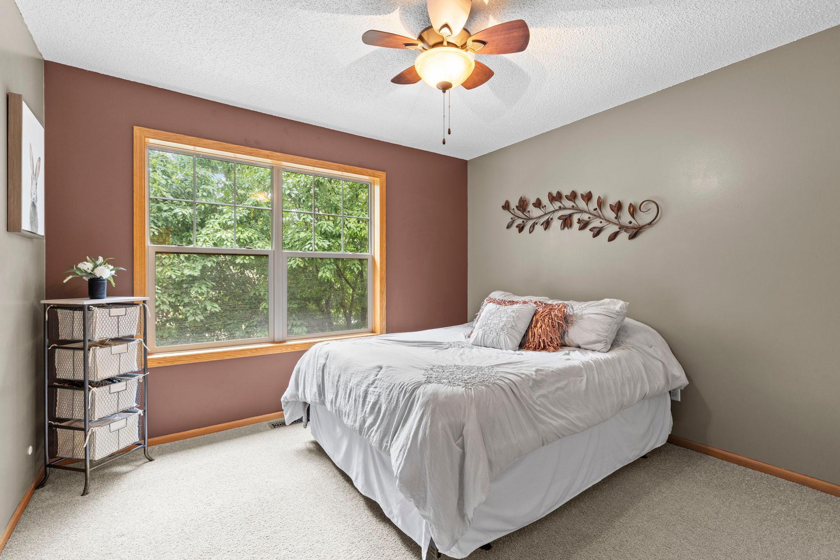
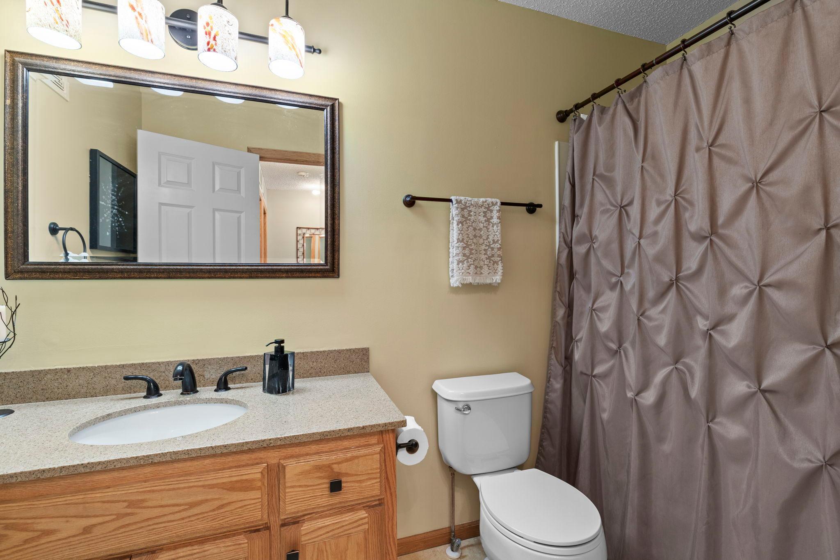
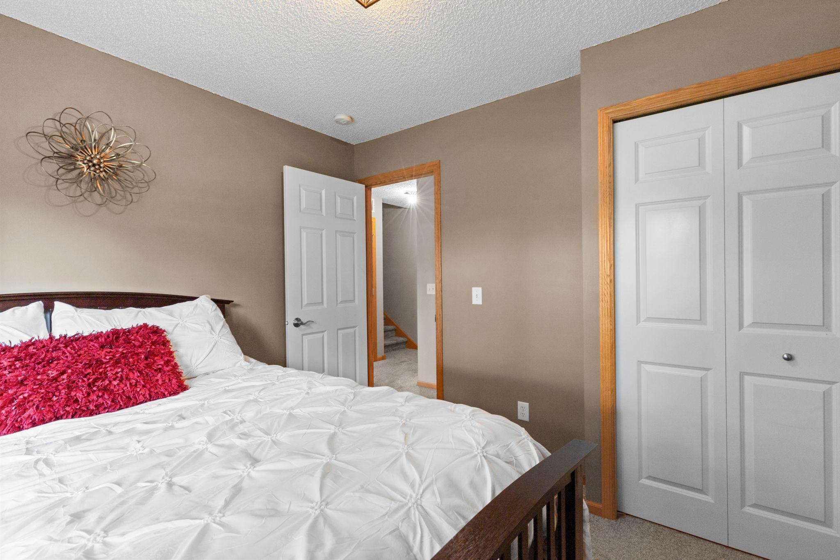
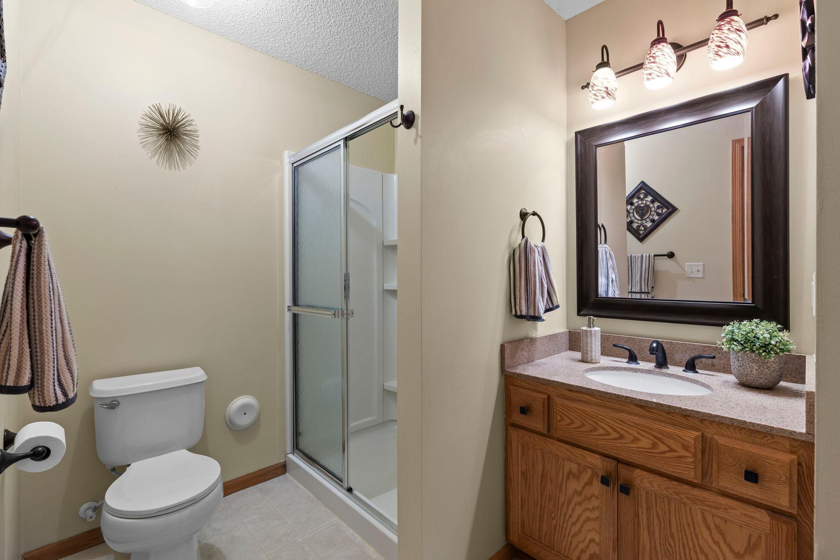
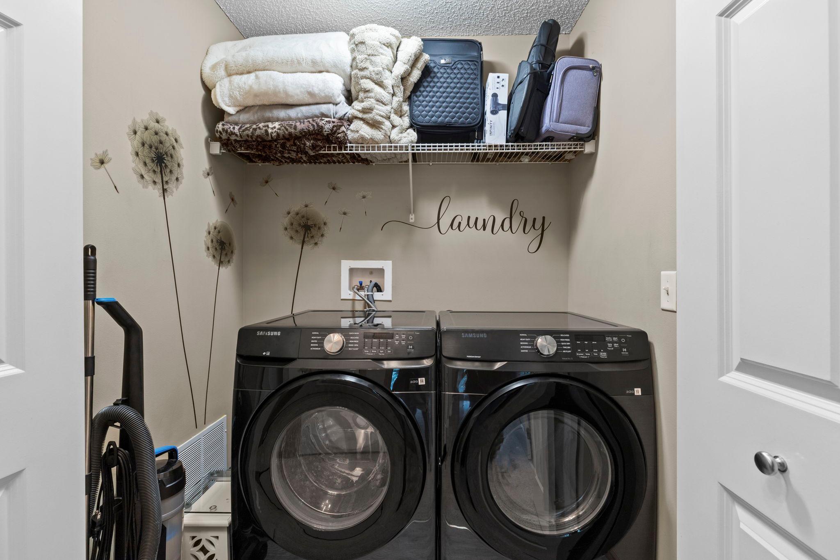
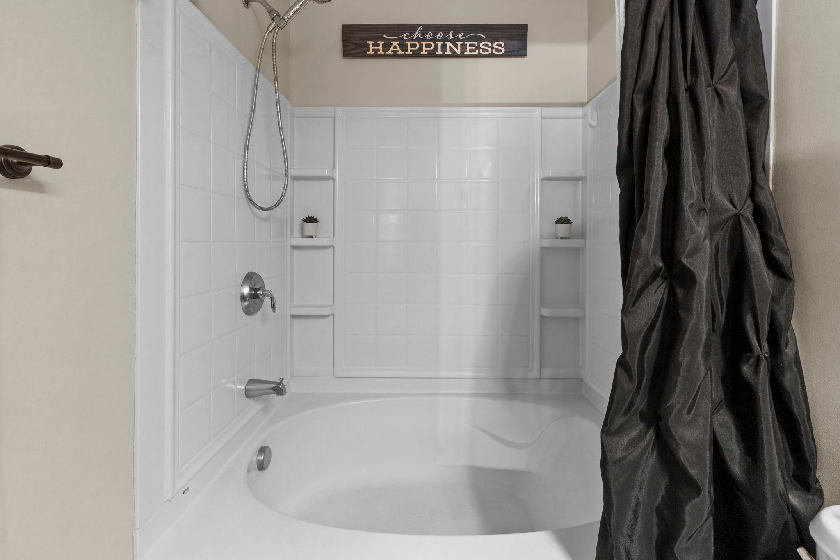
The spacious primary suite offers a large walk-in closet and a luxurious soaking tub, while the spacious second bedroom offers exceptional versatility. Thoughtful updates include refreshed vanities in all three bathrooms, brand-new washer, dryer, and water heater, new laundry room flooring, and wood blinds throughout. Additional highlights include a generous entryway with a large closet, abundant basement storage, and a garage equipped with storage shelving and a workbench. Located in the highly regarded Savage/Prior Lake School District and just minutes from restaurants, shopping, parks, and everyday conveniences, this exceptionally maintained home offers the perfect combination of comfort, style, and convenience.

3
beds

3
baths

1,835 Sq.Ft. LIVING AREA

1,306.8 Sq.Ft. lot

Jason Huerkamp

Jason Huerkamp

Andy Coates

Andy Coates

Features & Amenities

Interior

  • total bedrooms3
  • Total bathrooms3
  • full bathrooms2
  • three quarter bathroom1
  • Laundry room Laundry Room, Upper Level
  • Fireplace Gas, Living Room
  • APPLIANCES Dishwasher, Disposal, Dryer, Electric Water Heater, Microwave, Range, Refrigerator, Washer, Water Softener Owned

Area & Lot

  • Status Sold
  • Date Sold August 28, 2026
  • Living Area1,835 Sq.Ft.
  • Total Area1,855 Sq.Ft.
  • Lot Area1,306.8 Sq.Ft.
  • MLS® ID7097217
  • TypeResidential
  • YEAR BUILT2005
  • NeighborhoodPrior Lake
  • School DistrictPrior Lake-Savage Area Schools

Exterior

  • STORIES2
  • Garage Space2.0
  • water SourceCity Water/Connected
  • roofAsphalt, Pitched
  • lot featuresTree Coverage - Light, Zero Lot Line
  • parkingAttached Garage, Asphalt, Garage Door Opener, Tuckunder Garage
  • HEAT TYPEForced Air, Fireplace(s)
  • AIR CONDITIONINGCentral Air
  • sewerCity Sewer/Connected
  • Disability FeaturesNone
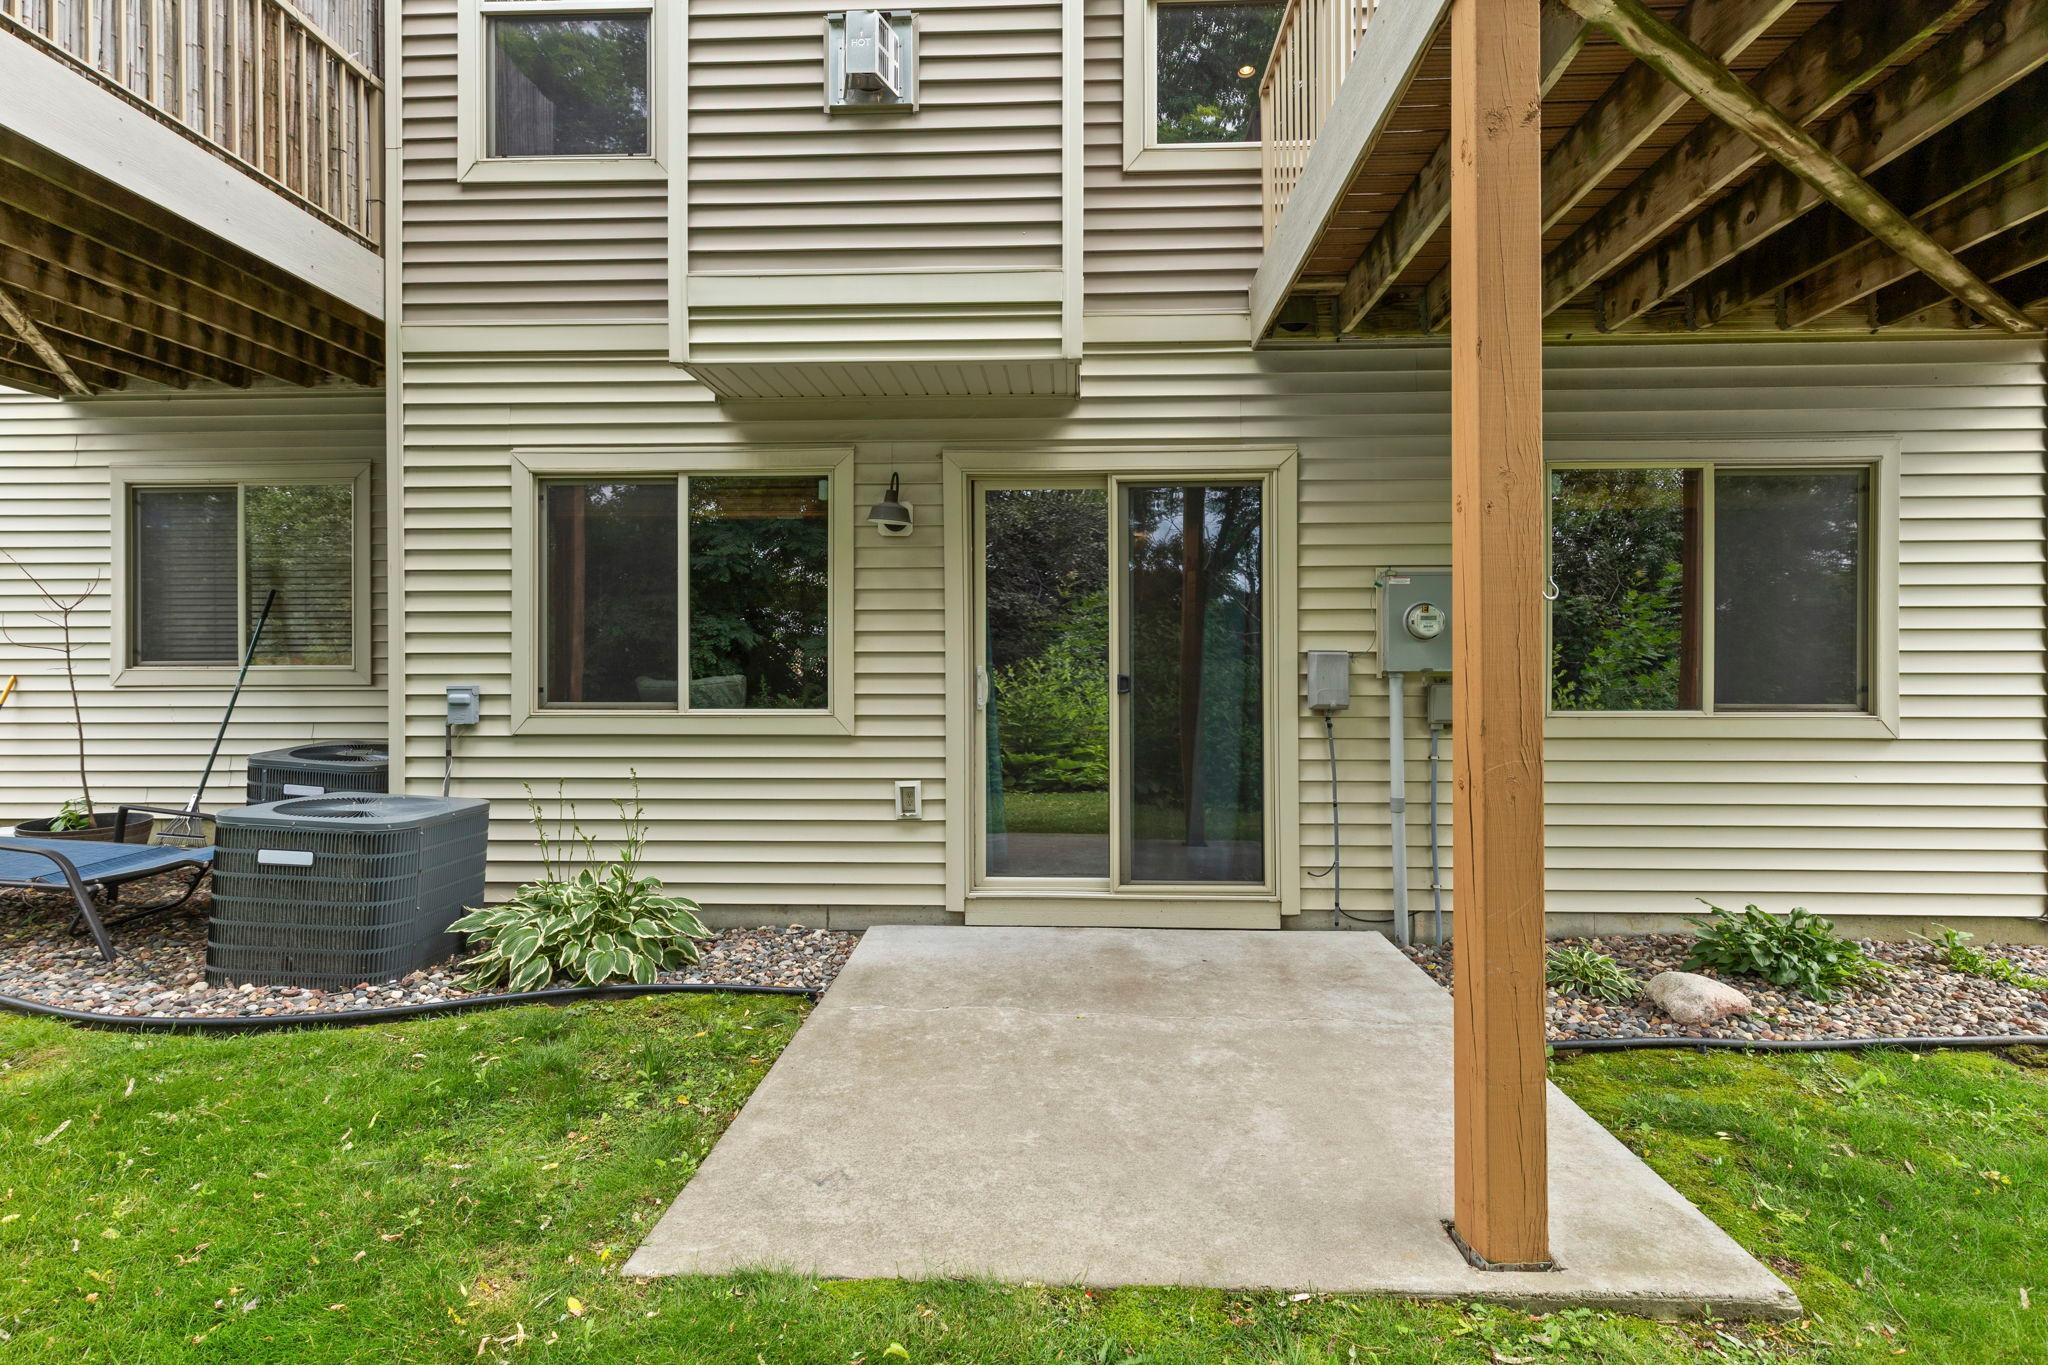
  • HOA AmenitiesDeck, Patio

Financial

  • Sales Price$306,900
  • Real Estate Tax $3,197/yr
  • HOA $340/mo

Prior Lake

Explore

Get in Touch with Us

Your goals come first. With live market data, trusted guidance, and a full-service approach, Huerkamp Home Group makes your move simple and successful.

Follow Us on Instagram