8350 5th Street NE
8350 5th Street NE
8350 5th Street NE
8350 5th Street NE
8350 5th Street NE
8350 5th Street NE
8350 5th Street NE
8350 5th Street NE
8350 5th Street NE
8350 5th Street NE
8350 5th Street NE
8350 5th Street NE
8350 5th Street NE
8350 5th Street NE
8350 5th Street NE
8350 5th Street NE
8350 5th Street NE
8350 5th Street NE
8350 5th Street NE
8350 5th Street NE
8350 5th Street NE
8350 5th Street NE
8350 5th Street NE
8350 5th Street NE
8350 5th Street NE
8350 5th Street NE
8350 5th Street NE
8350 5th Street NE
8350 5th Street NE
8350 5th Street NE
SEE ALL PHOTOS
8350 5th Street NE
8350 5th Street NE
8350 5th Street NE
8350 5th Street NE
8350 5th Street NE
8350 5th Street NE
8350 5th Street NE
8350 5th Street NE
8350 5th Street NE
8350 5th Street NE
8350 5th Street NE
8350 5th Street NE
8350 5th Street NE
8350 5th Street NE
8350 5th Street NE
8350 5th Street NE
8350 5th Street NE
8350 5th Street NE
8350 5th Street NE
8350 5th Street NE
8350 5th Street NE
8350 5th Street NE
8350 5th Street NE
8350 5th Street NE
8350 5th Street NE
8350 5th Street NE
8350 5th Street NE
8350 5th Street NE
8350 5th Street NE
8350 5th Street NE
Courtesy of Keller Williams Preferred Rlty, The Huerkamp Home Group Listing Contact:  
Sold

8350 5th Street NE

8350 5th Street NE, Spring Lake Park, MN 55432

$295,000
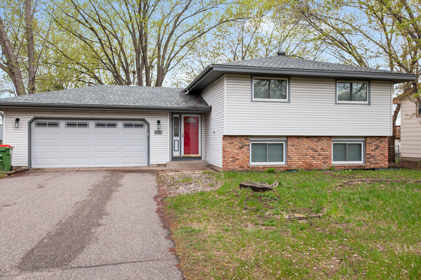
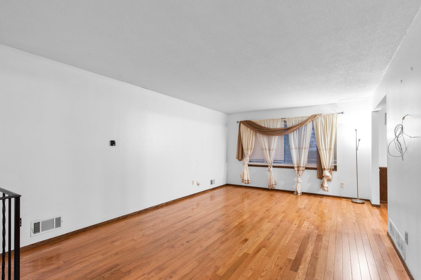
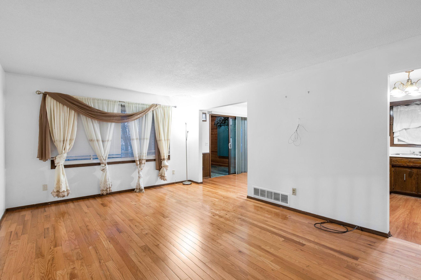
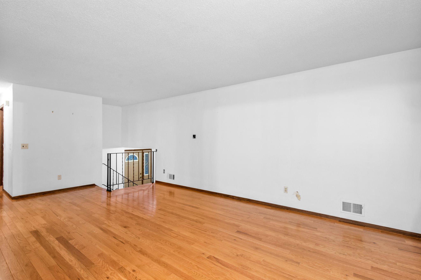
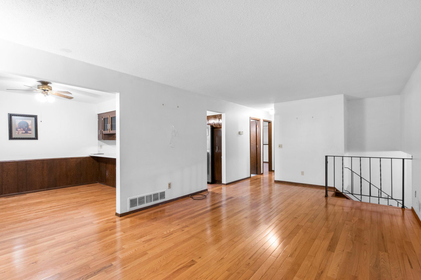
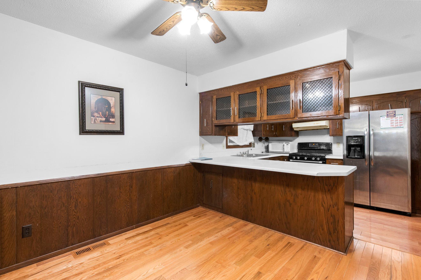
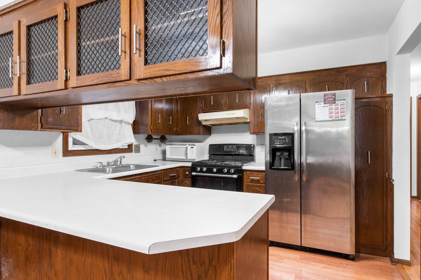
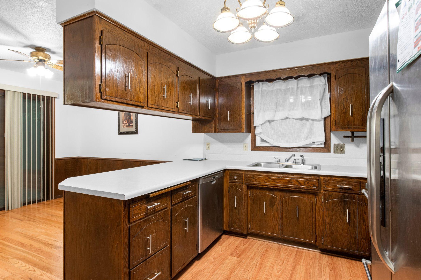
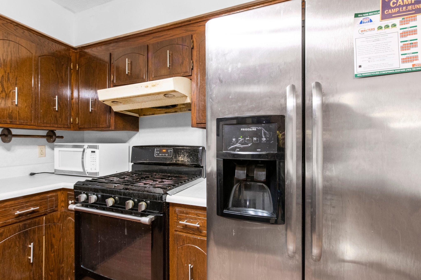
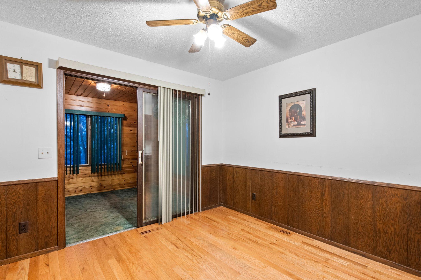
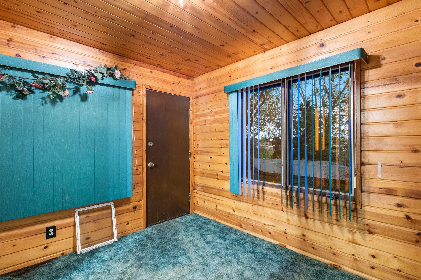
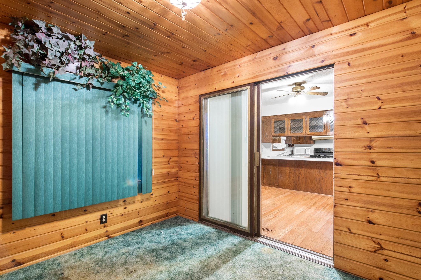
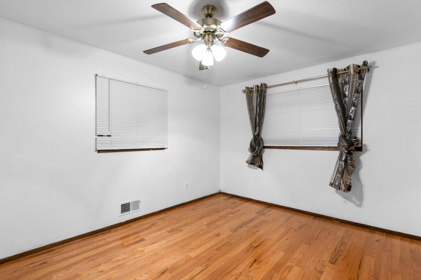
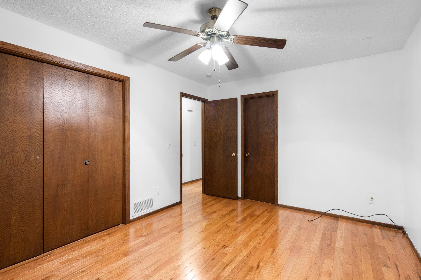
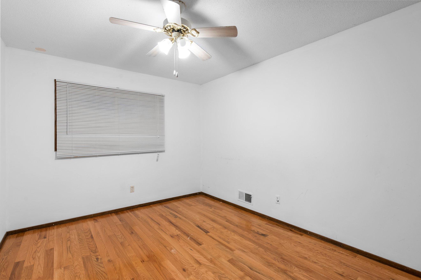
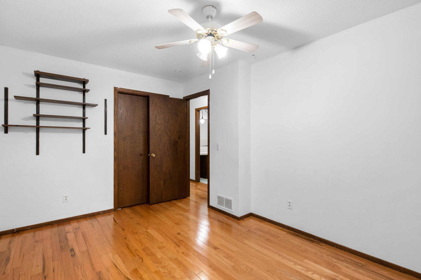
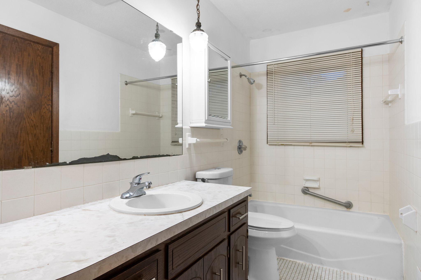
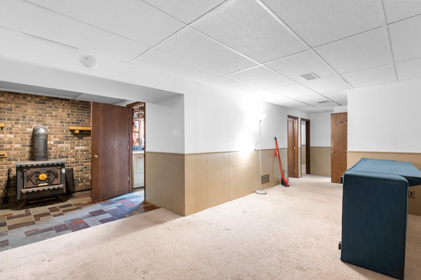
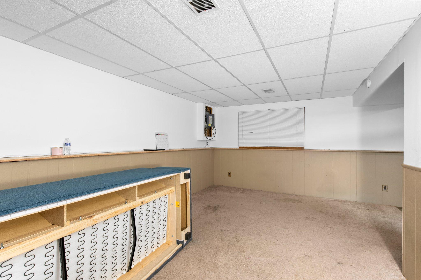
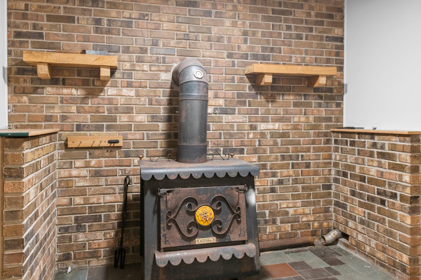
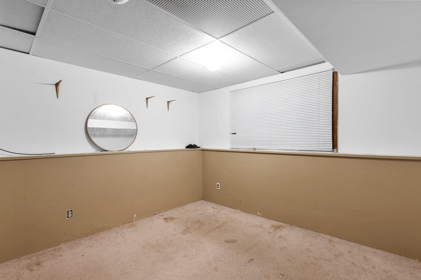
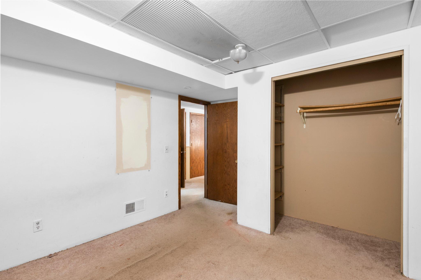
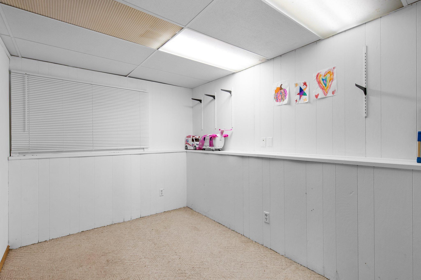
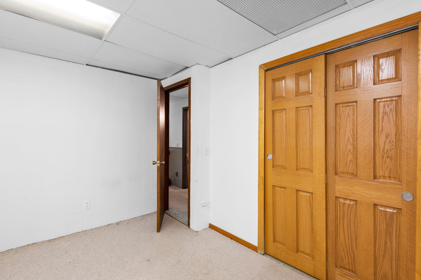
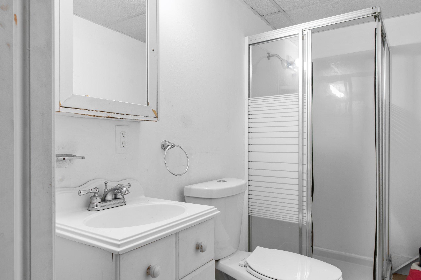
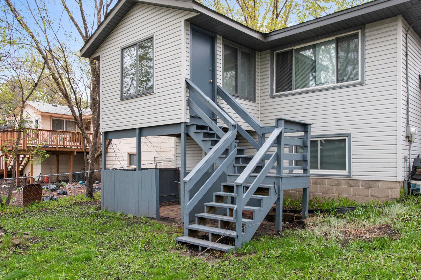
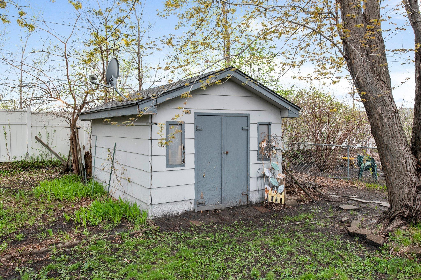
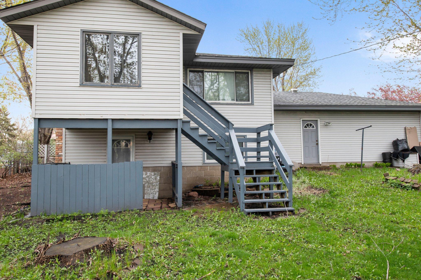
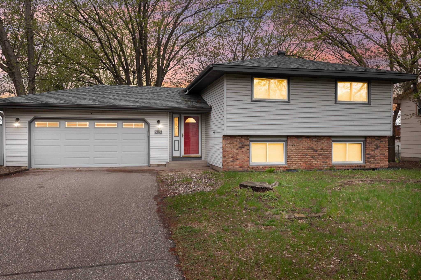
Step into this inviting split-level home, featuring four bedrooms and two bathrooms, nestled in the welcoming community of Spring Lake Park. Hardwood floors flow throughout the main level, adding a touch of elegance and ease of maintenance. A highlight of this residence is the three-season porch off the dining room, providing a tranquil space to enjoy the changing seasons without leaving the comfort of your home. This porch leads out to a fully fenced, spacious yard, perfect for outdoor activities and secure enough for pets and children to play freely. The walk-out basement enhances the home's functionality, offering direct access to the backyard and natural light to the lower level. A cozy wood stove in the lower level family room ensures a warm and inviting atmosphere, ideal for family gatherings or quiet evenings in. Significant updates include a new roof installed in 2016, adding value and peace of mind.

4
beds

2
baths

1,909 Sq.Ft. LIVING AREA

10,454.4 Sq.Ft. lot

Jason Huerkamp

Jason Huerkamp

Candace Johnson

Candace Johnson

Features & Amenities

Interior

  • total bedrooms4
  • Total bathrooms2
  • full bathroom1
  • three quarter bathroom1
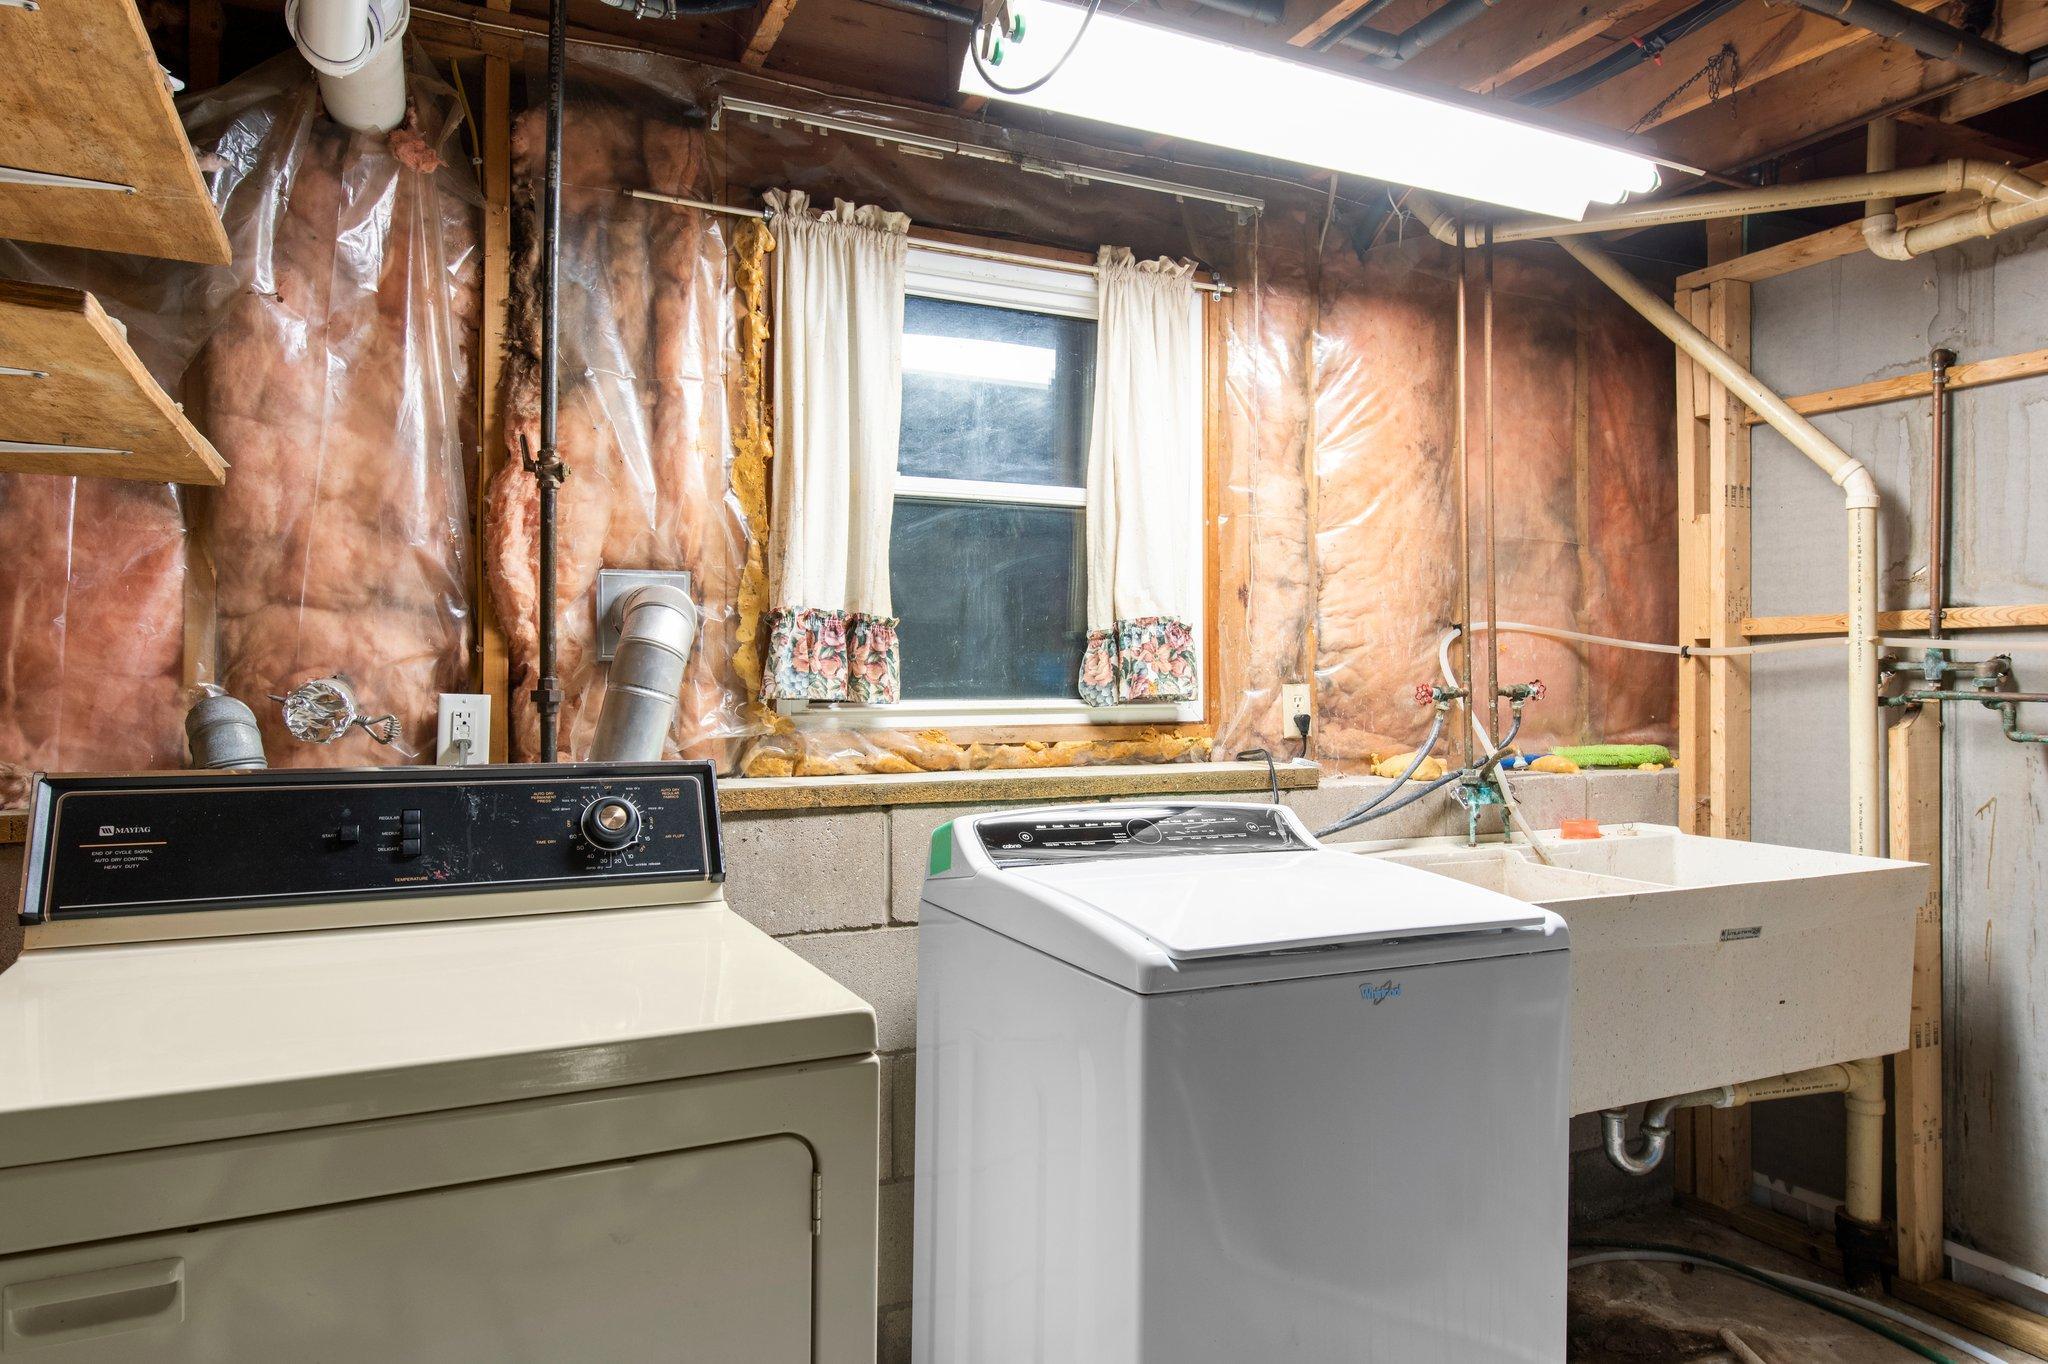
  • Laundry room Lower Level
  • Fireplace Wood Burning, Wood Burning Stove
  • APPLIANCES Air-To-Air Exchanger, Dishwasher, Disposal, Dryer, Exhaust Fan, Humidifier, Range, Refrigerator, Washer, Water Softener Owned

Area & Lot

  • Status Sold
  • Date Sold May 20, 2024
  • Living Area1,909 Sq.Ft.
  • Lot Area10,454.4 Sq.Ft.
  • MLS® ID6516478
  • TypeResidential
  • YEAR BUILT1975
  • School DistrictSpring Lake Park

Exterior

  • STORIES2
  • Garage Space2.0
  • water SourceCity Water/Connected
  • lot featuresTree Coverage - Heavy
  • parkingAttached Garage, Asphalt
  • HEAT TYPEForced Air
  • AIR CONDITIONINGCentral Air
  • sewerCity Sewer/Connected
  • Disability FeaturesNone

Financial

  • Sales Price$295,000
  • Real Estate Tax $3,212/yr

Get in Touch with Us

Your goals come first. With live market data, trusted guidance, and a full-service approach, Huerkamp Home Group makes your move simple and successful.

Follow Us on Instagram