Leave a Message

By providing your contact information to Huerkamp Home Group, your personal information will be processed in accordance with Huerkamp Home Group's Privacy Policy. By checking the box(es) below, you consent to receive communications regarding your real estate inquiries and related marketing and promotional updates in the manner selected by you. For SMS text messages, message frequency varies. Message and data rates may apply. You may opt out of receiving further communications from Huerkamp Home Group at any time. To opt out of receiving SMS text messages, reply STOP to unsubscribe.

Thank you for your message. We will be in touch with you shortly.

8334 Labont Way Unit: 45
SEE ALL PHOTOS
8334 Labont Way Unit: 45
Courtesy of Keller Williams Preferred Rlty, The Huerkamp Home Group Listing Contact:  
For Sale

8334 Labont Way Unit: 45

8334 Labont Way Unit: 45, Eden Prairie, MN 55344

$375,000
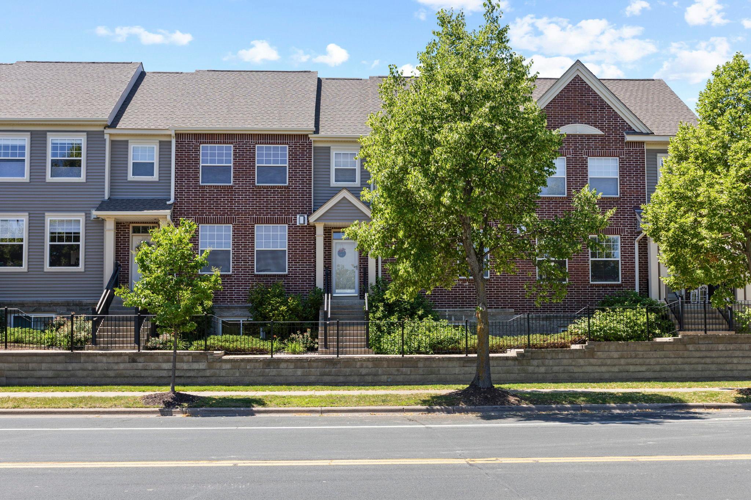
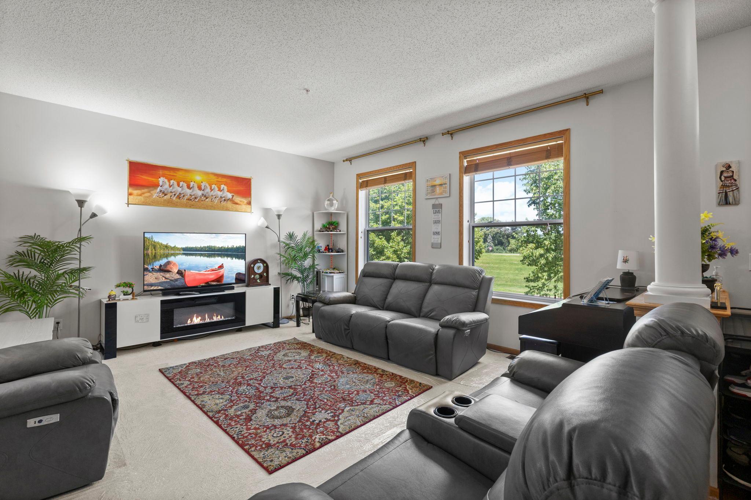
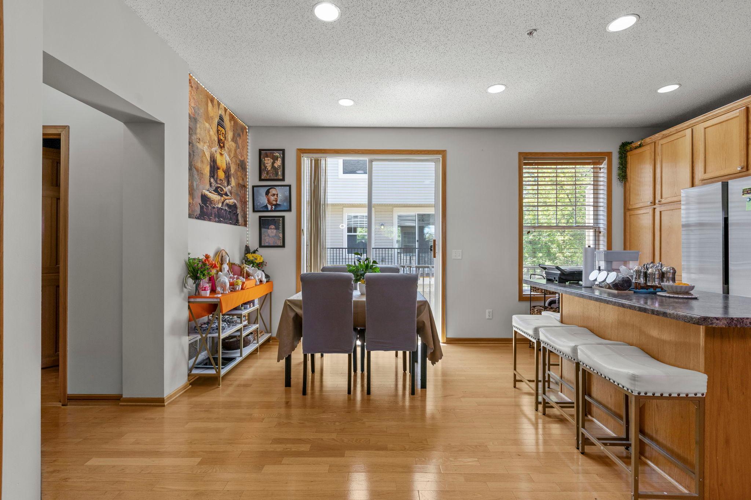
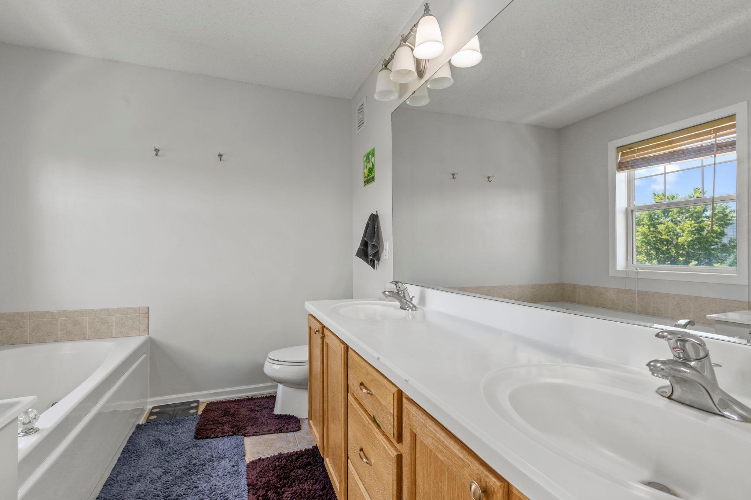
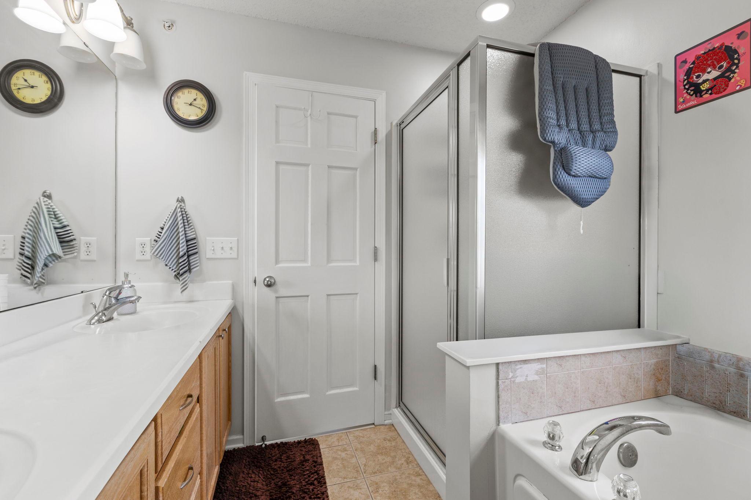
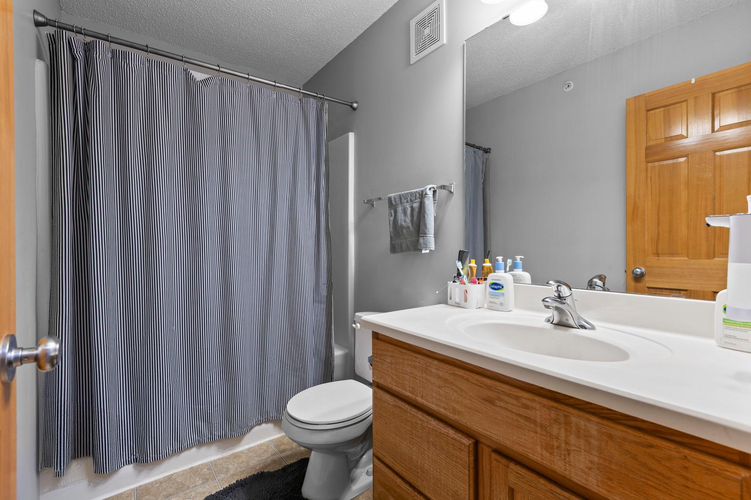
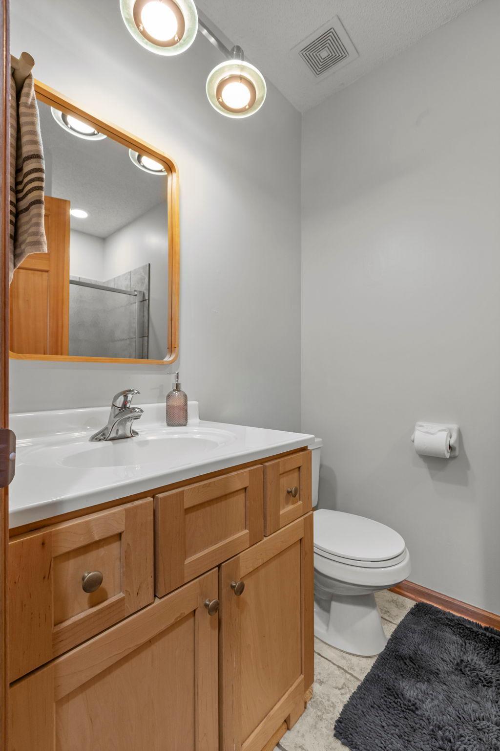
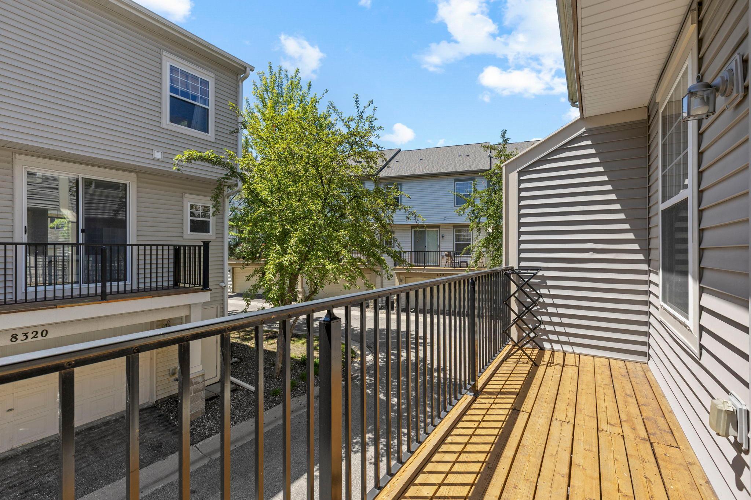
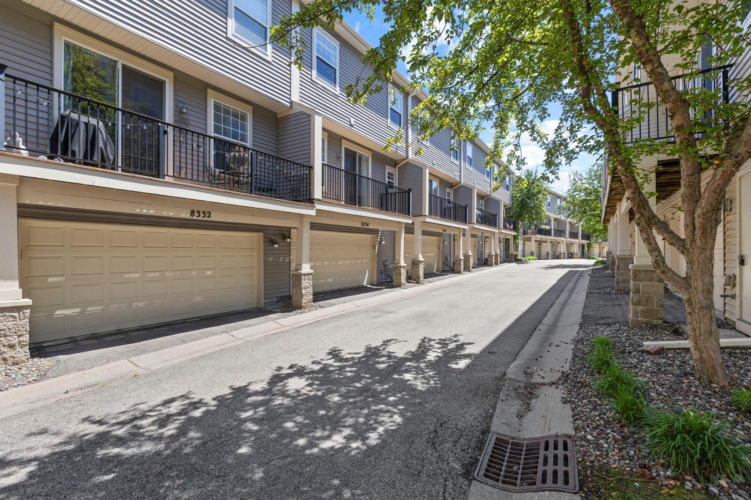
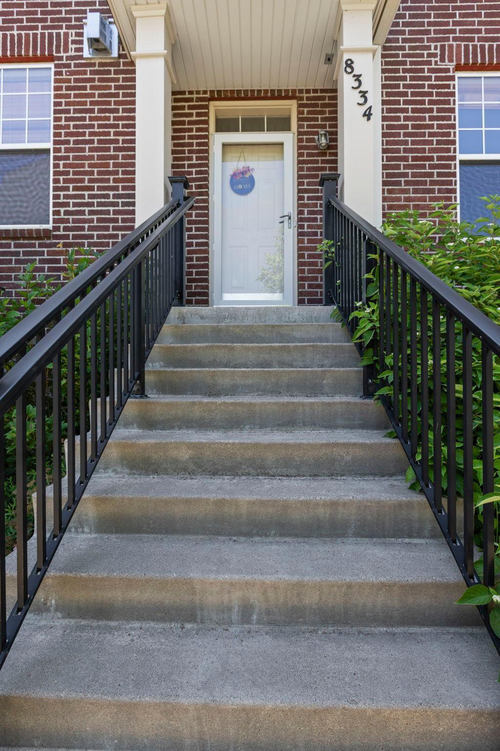
Nestled in the sought-after Hartford Commons community, this stunning townhome offers the perfect blend of low-maintenance living, modern comfort, and an exceptional location. Ideally situated along the perimeter of the neighborhood, this premium outside unit provides added privacy, peaceful green space views, and convenient guest street parking just steps from the front door.

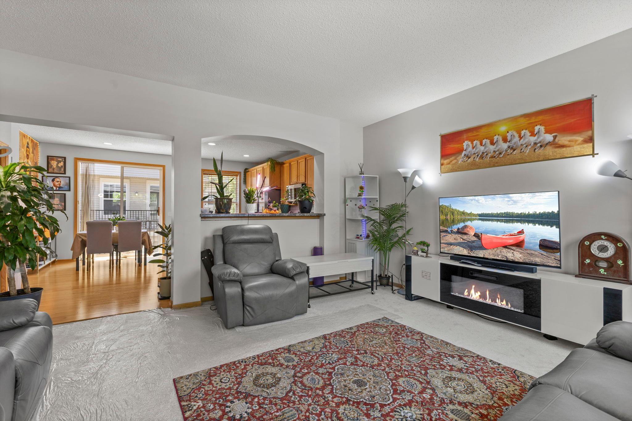
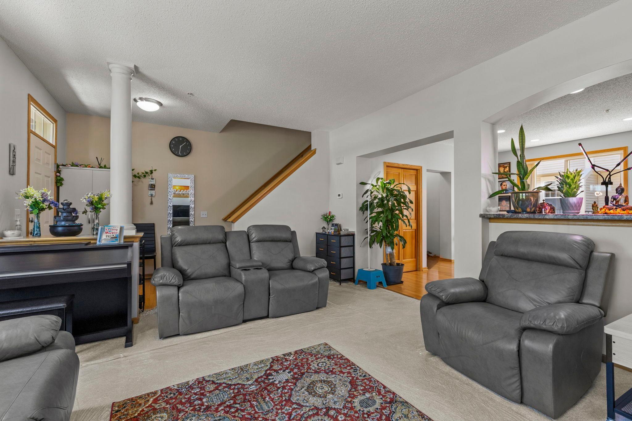
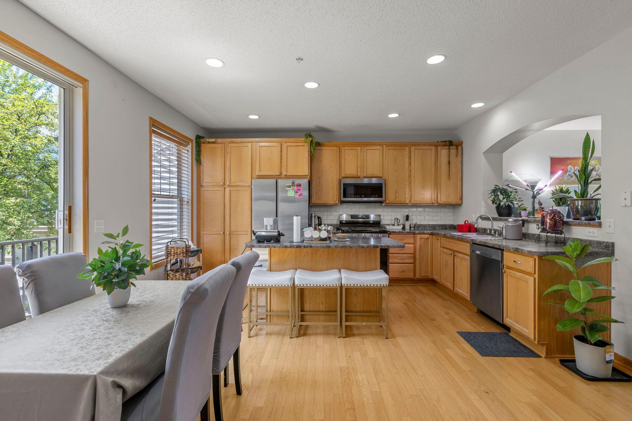
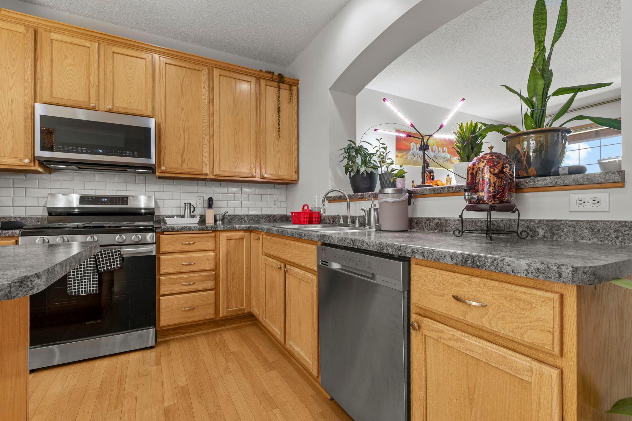
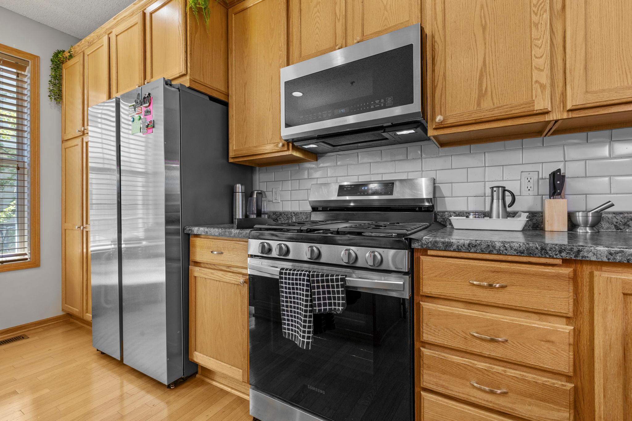
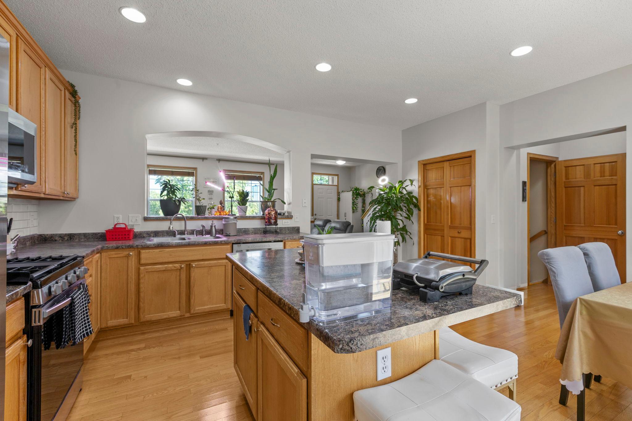
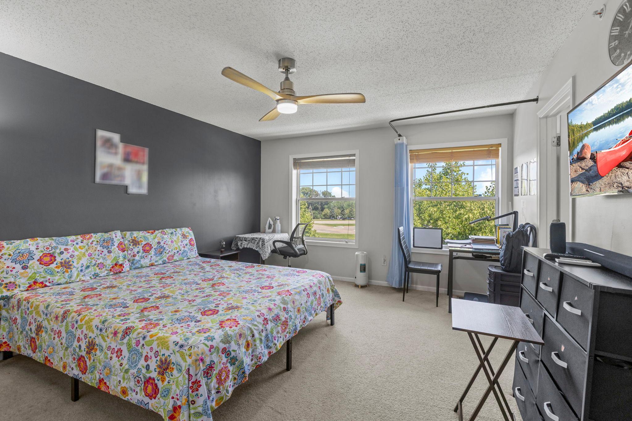
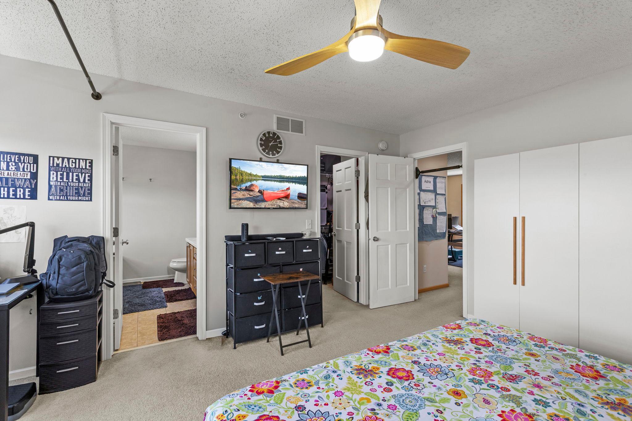
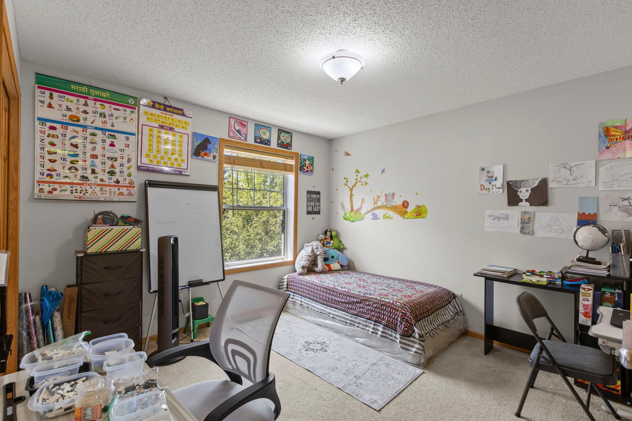
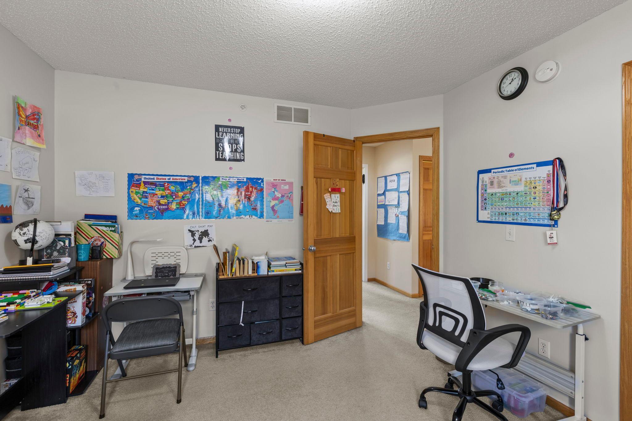
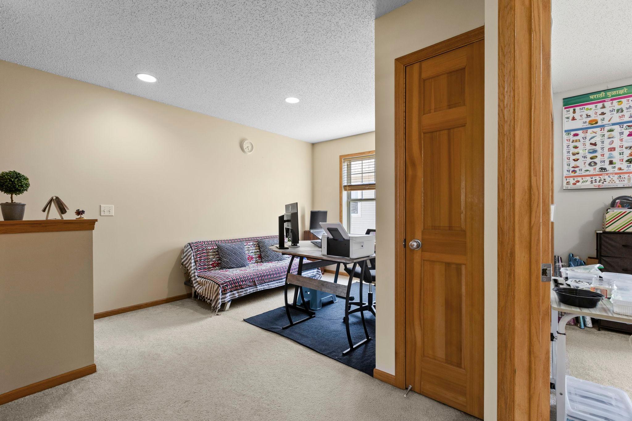
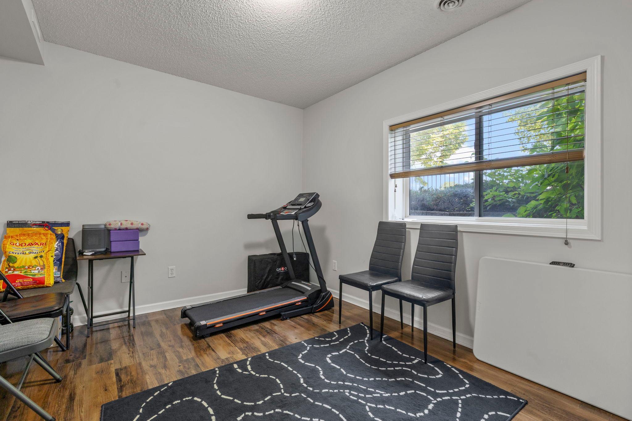
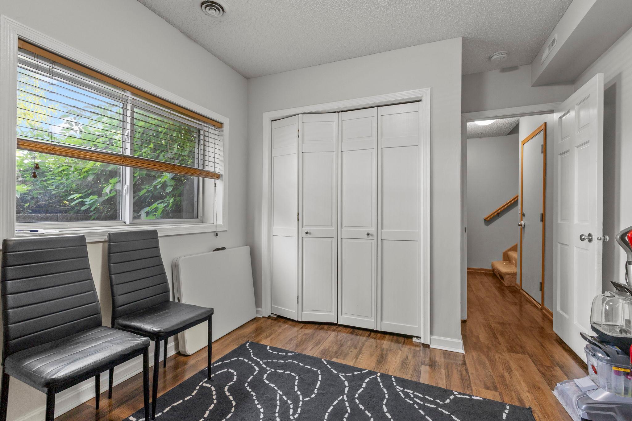
Inside, a bright and beautifully designed multi-level floor plan unfolds across 1,850+ finished square feet, anchored by a spacious main-level living room that showcases brand-new, plush carpeting, while the gourmet kitchen is equipped with hardwood floors, a center island, and ample space for cooking and entertaining. All three generously sized bedrooms offer comfortable living, while the spacious primary suite features its own private bath and walk-in closet.

Just a short walk from Eden Prairie Center, restaurants, entertainment, and transit options, this home also includes an attached two-car garage, making it an outstanding opportunity in one of Eden Prairie's most convenient locations.

3
beds

4
baths

1,908 Sq.Ft. LIVING AREA

9,801 Sq.Ft. lot

Jason Huerkamp

Jason Huerkamp

Jason Oliver

Jason Oliver

Features & Amenities

Interior

  • total bedrooms3
  • Total bathrooms4
  • full bathroom1
  • three quarter bathrooms2
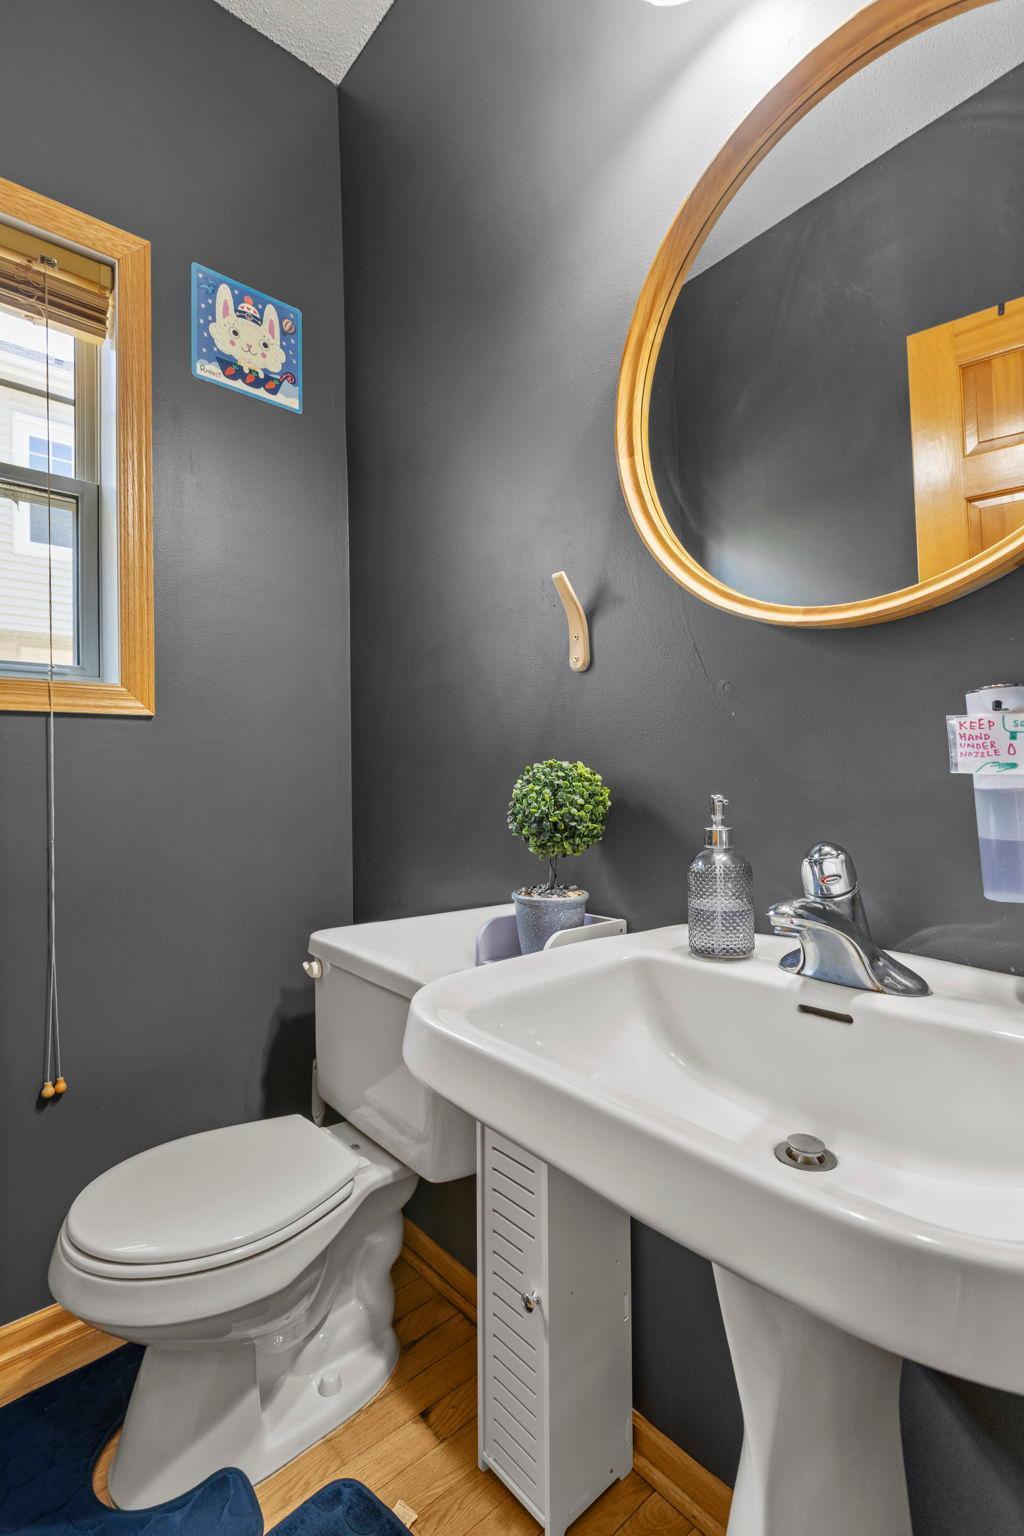
  • half bathroom1
  • Laundry room Upper Level
  • Fireplace Gas
  • APPLIANCES Dishwasher, Disposal, Dryer, Gas Water Heater, Microwave, Range, Refrigerator, Stainless Steel Appliances, Washer

Area & Lot

  • Status For Sale
  • Living Area1,908 Sq.Ft.
  • Total Area1,926 Sq.Ft.
  • Lot Area9,801 Sq.Ft.
  • MLS® ID7081486
  • TypeResidential
  • YEAR BUILT2005
  • NeighborhoodEden Prairie
  • School DistrictEden Prairie

Exterior

  • STORIES2
  • Garage Space2.0
  • water SourceCity Water/Connected
  • roofPitched
  • lot featuresTree Coverage - Light
  • parkingAsphalt, Garage Door Opener, Tuckunder Garage
  • HEAT TYPEForced Air
  • AIR CONDITIONINGCentral Air
  • sewerCity Sewer/Connected
  • Disability FeaturesNone

Financial

  • Sales Price$375,000
  • Real Estate Tax $4,600/yr
  • HOA $450/mo
image

Schedule a Showing

We would love to show you our beautiful property. Please select your preferred date and time below. An agent will be in touch shortly to confirm your appointment.

Schedule a Showing

We would love to show you our beautiful property. Please select your preferred date and time below. An agent will be in touch shortly to confirm your appointment.

Thank you for your interest in 8334 Labont Way Unit: 45, Eden Prairie, MN 55344. We are reviewing your request and will be in touch shortly!

Mortgage Calculator

Estimate your monthly mortgage payment, including the principal and interest, property taxes, and HOA. Adjust the values to generate a more accurate rate.

All estimates are provided for informational purposes only. Actual amounts may vary.
$0,000 Your Payment 20 15 65
$0,000 Your Payment

Eden Prairie

Explore

Get in Touch with Us

Your goals come first. With live market data, trusted guidance, and a full-service approach, Huerkamp Home Group makes your move simple and successful.

Follow Us on Instagram