


818 Washburn Avenue N
SEE ALL PHOTOS
818 Washburn Avenue N
Courtesy of Keller Williams Preferred Rlty, The Huerkamp Home Group Listing Contact:  
Sold

818 Washburn Avenue N

818 Washburn Avenue N, Minneapolis, MN 55411

$304,000
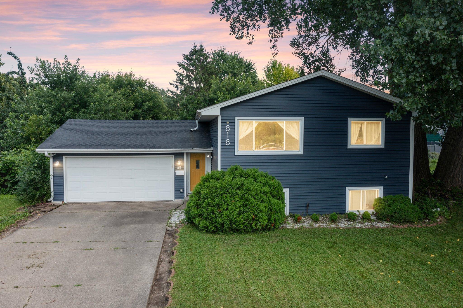
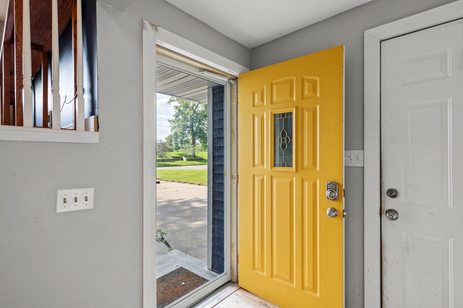
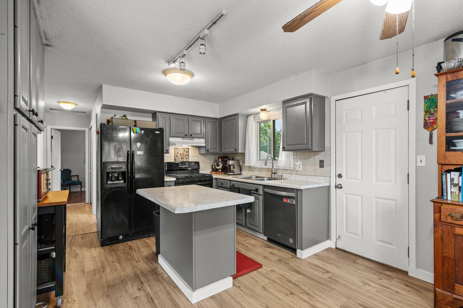
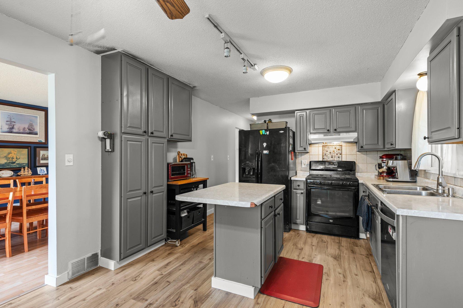
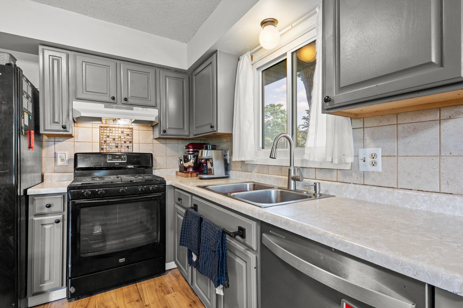
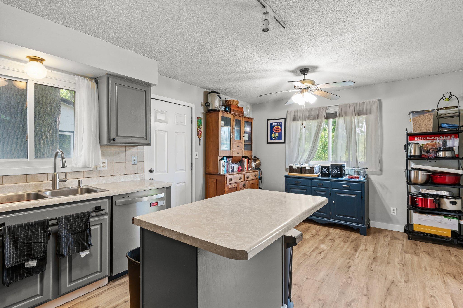
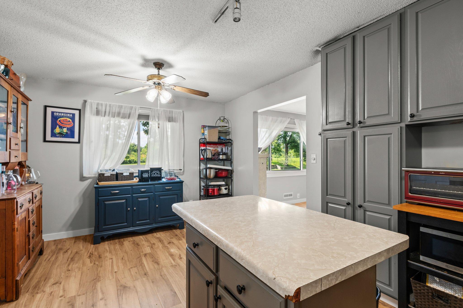
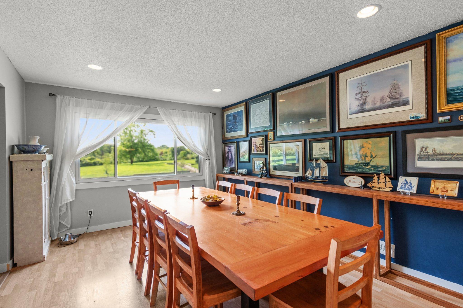
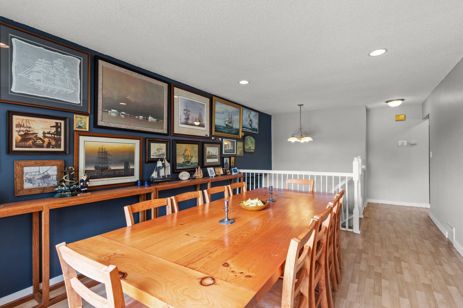
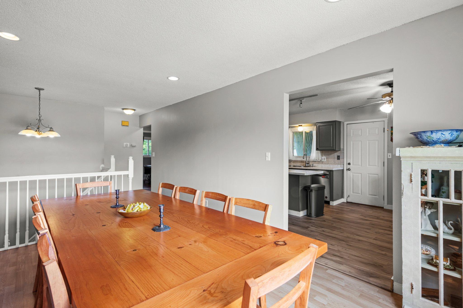
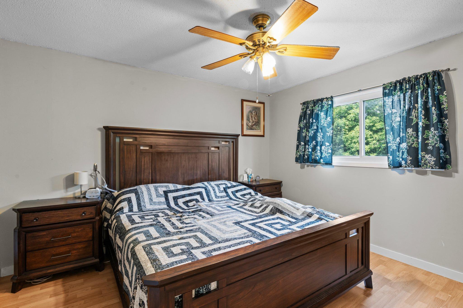
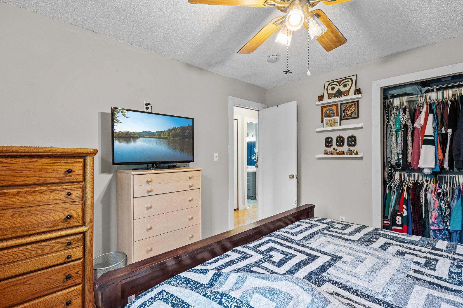
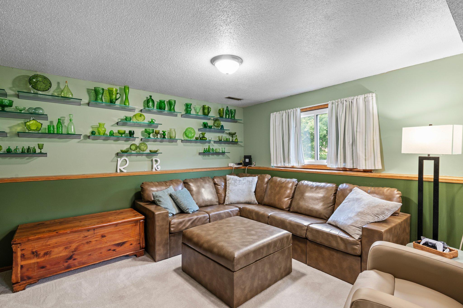
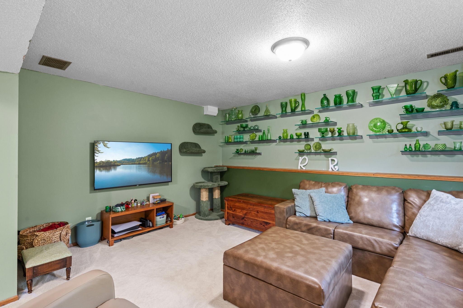
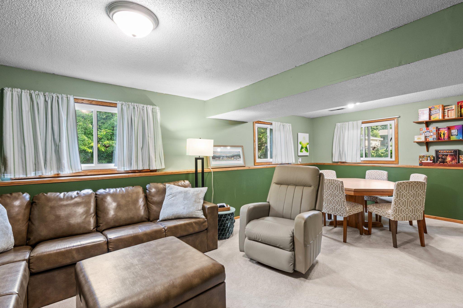
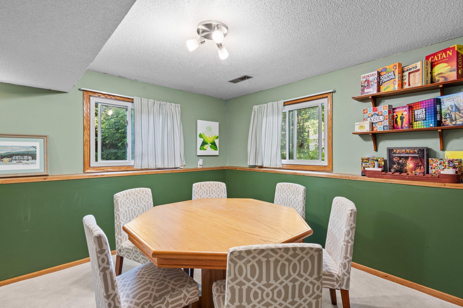
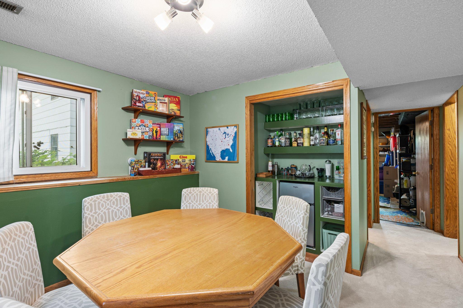
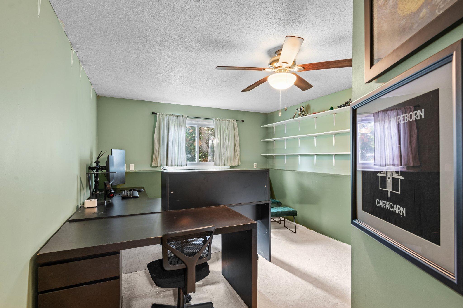
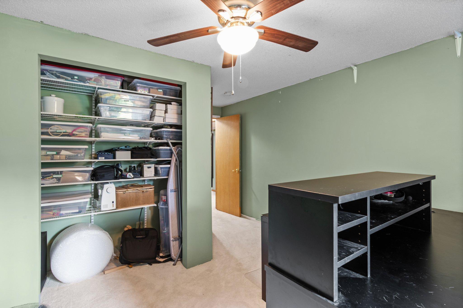
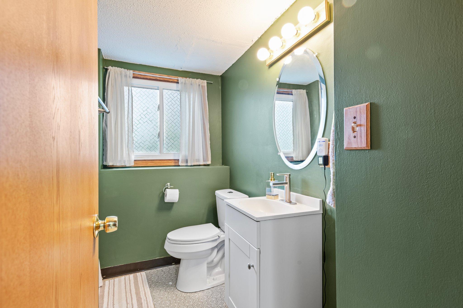
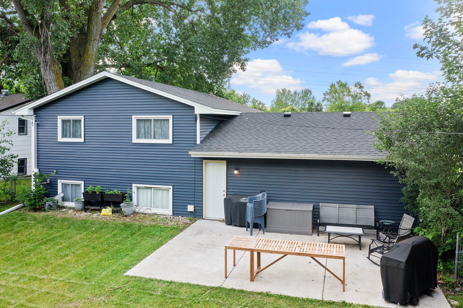
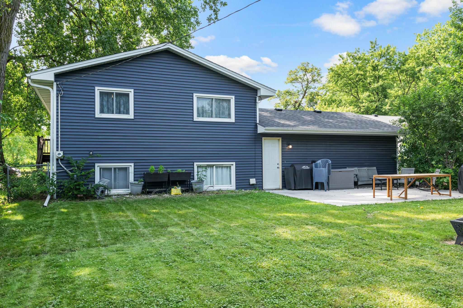
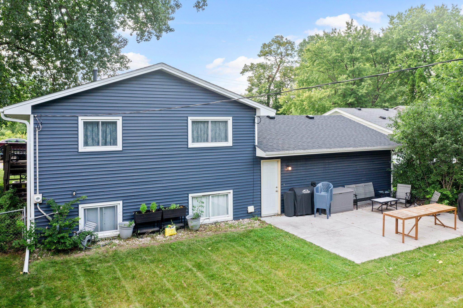
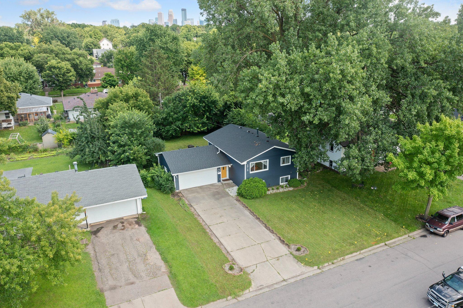
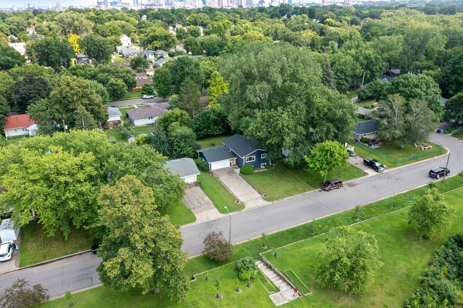
Welcome to 818 Washburn Ave N, a beautifully updated 3-bedroom, 2-bathroom home located in the heart of Minneapolis. As you enter, you'll appreciate the split-level design, which provides a functional and versatile layout. The upper level features a living area, complemented by new paint and modern kitchen flooring. The lower level offers additional living space, ideal for a family room, office, or guest area, providing flexibility to suit your needs. The newer siding, roof, and newly replaced electrical panel reflect the care and attention to detail invested in this home. The AC unit was updated in 2019, providing reliable comfort year-round. Situated on a lot adjacent to an open field and Theodore Wirth Regional Park, this home offers a serene and picturesque setting. Enjoy the spacious back patio and the flat, fenced backyard, perfect for outdoor activities and relaxation.

3
beds

2
baths

1,714 Sq.Ft. LIVING AREA

9,583.2 Sq.Ft. lot

Jason Huerkamp

Jason Huerkamp

Cheri Topness

Cheri Topness

Features & Amenities

Interior

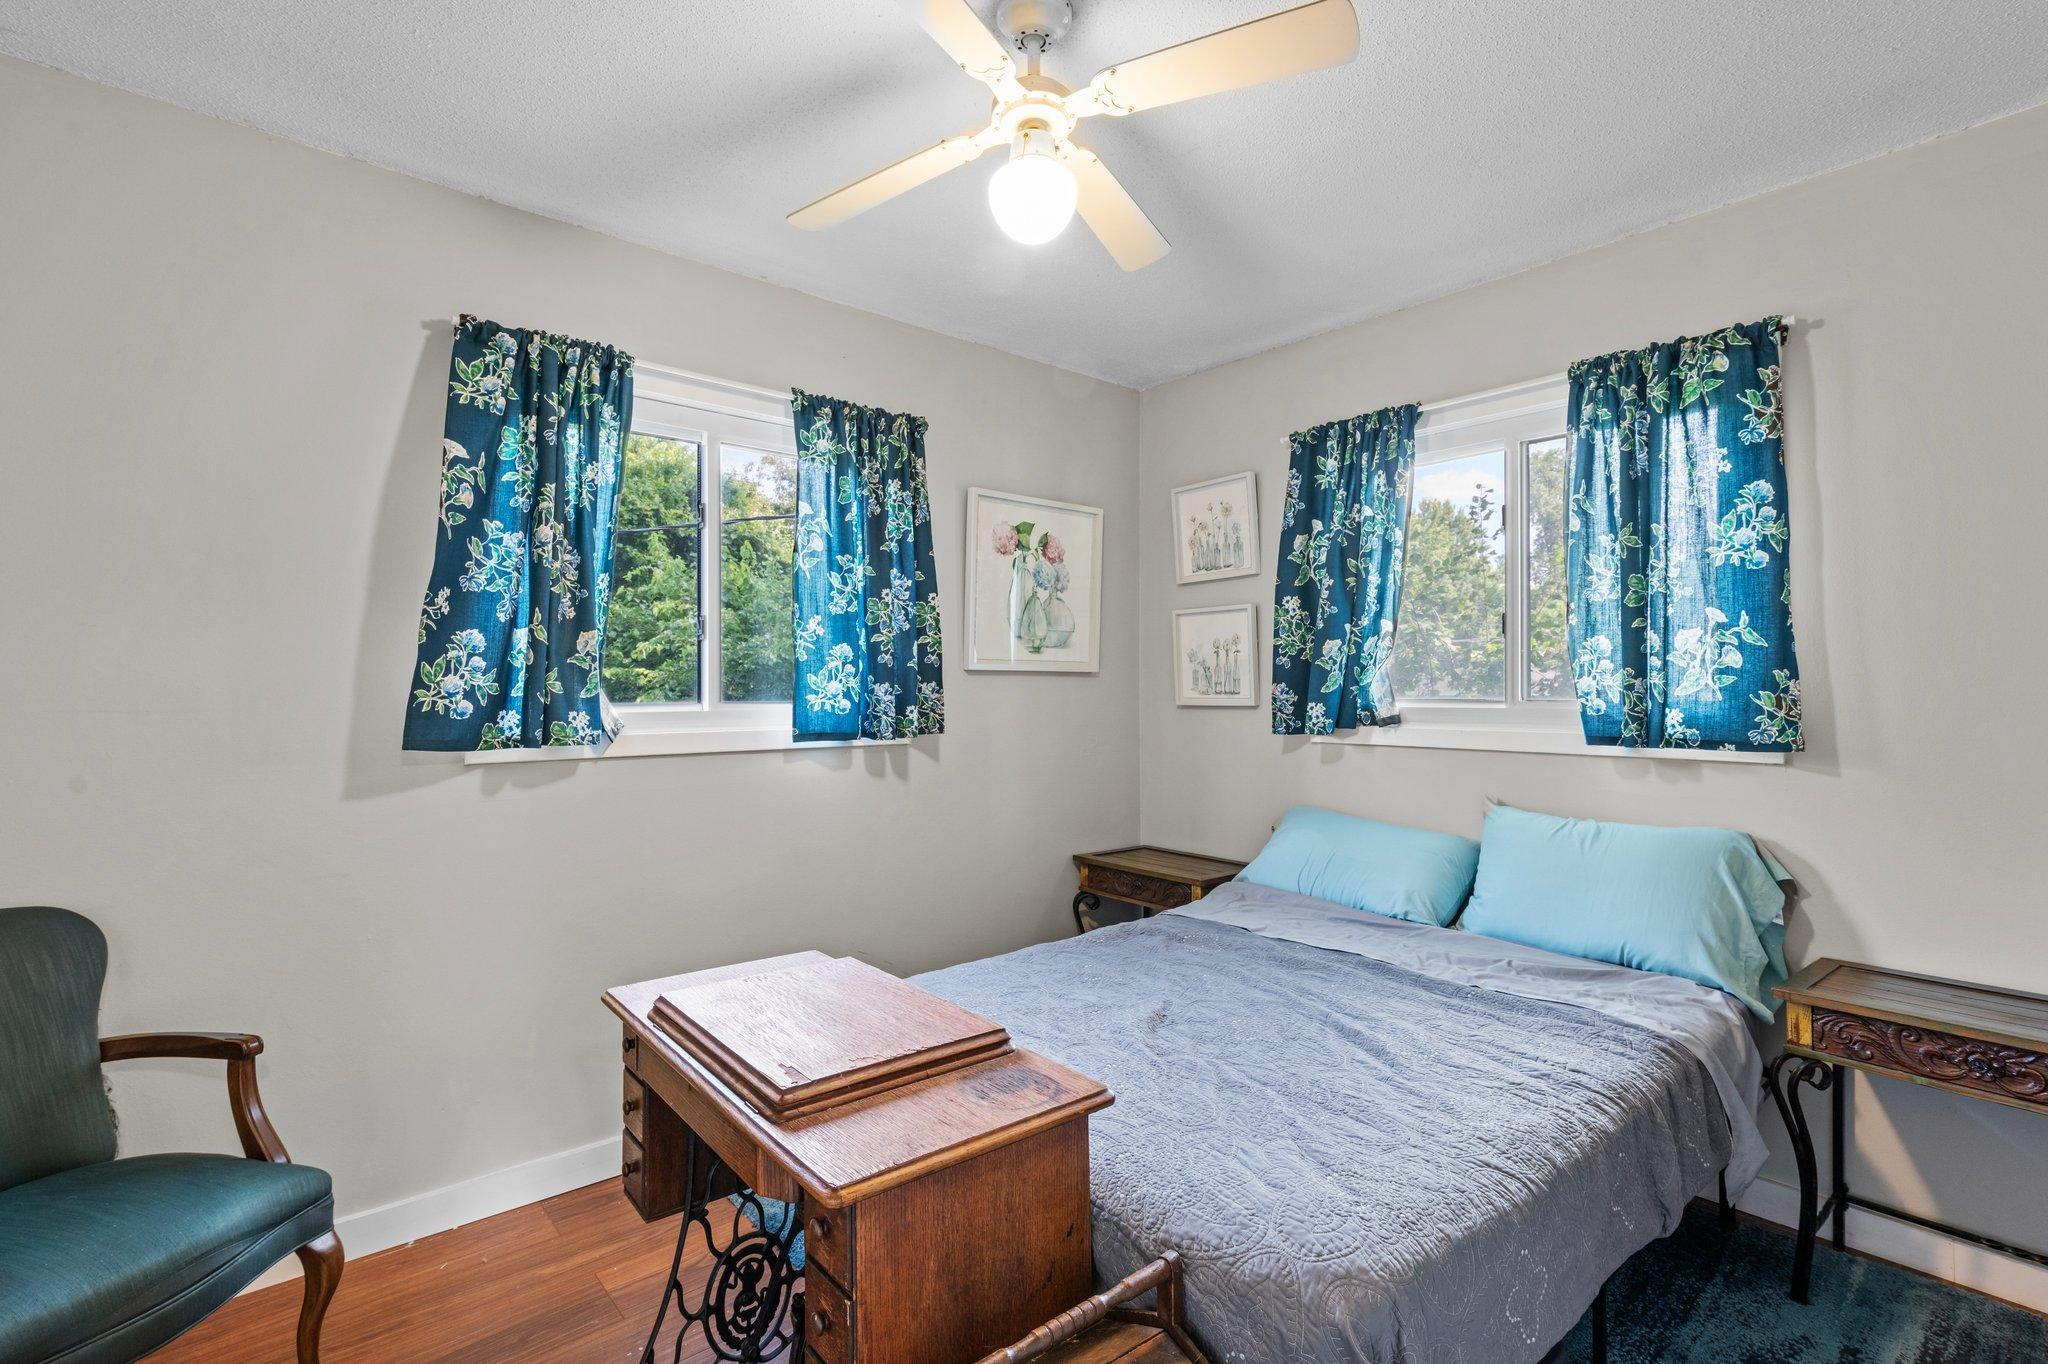
  • total bedrooms3
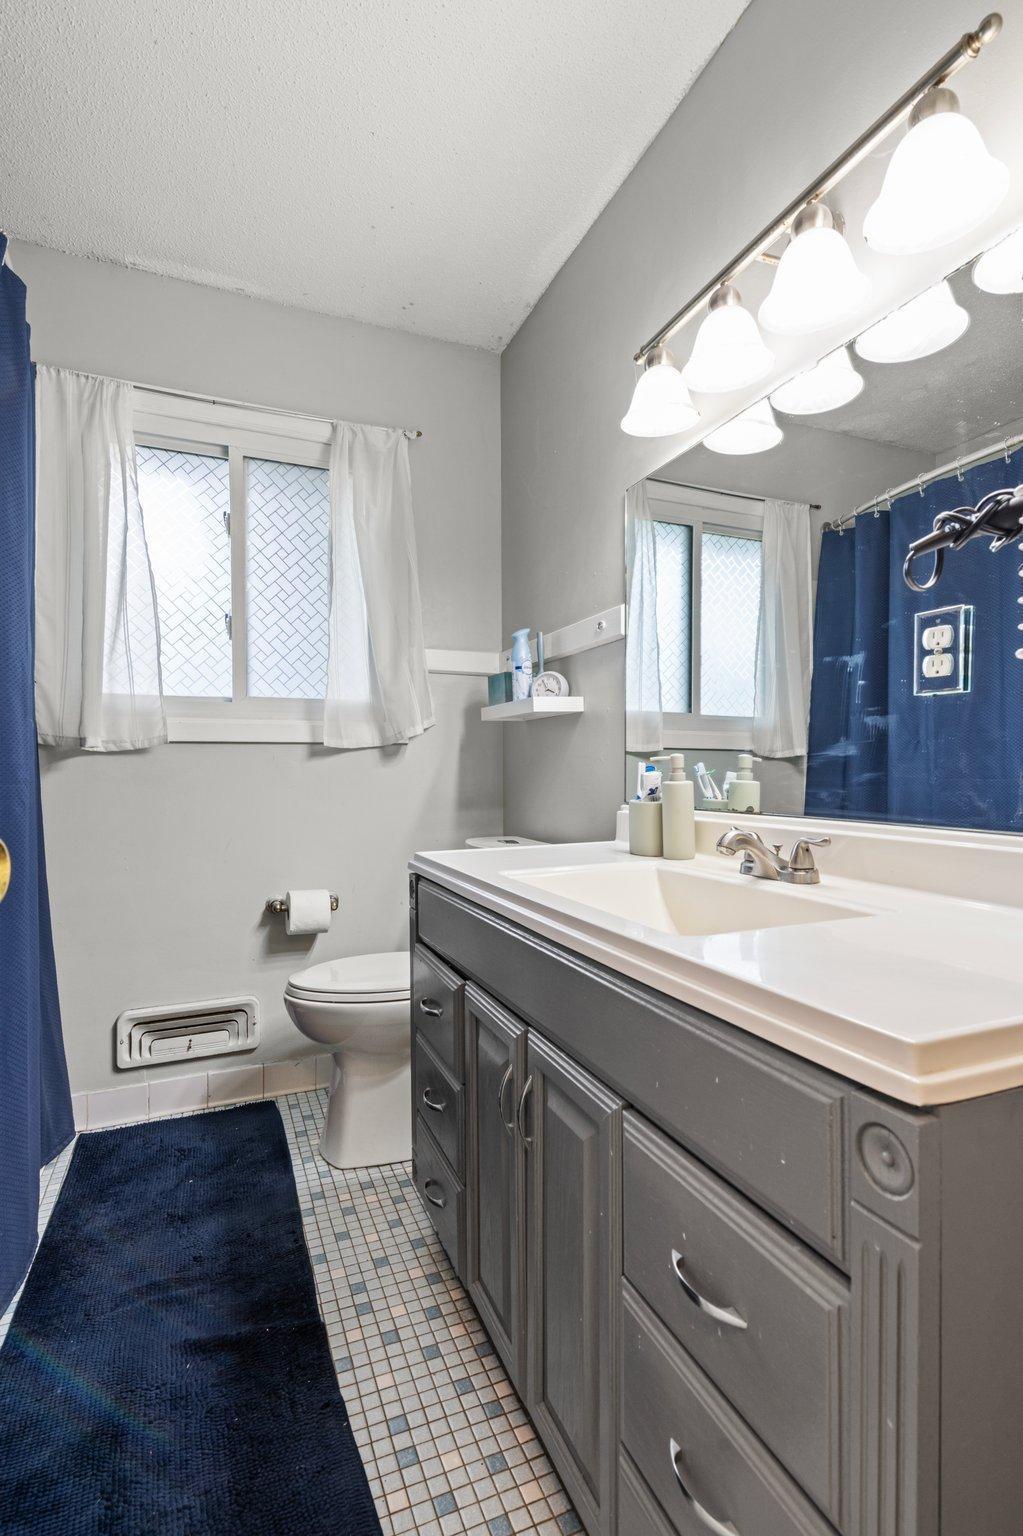
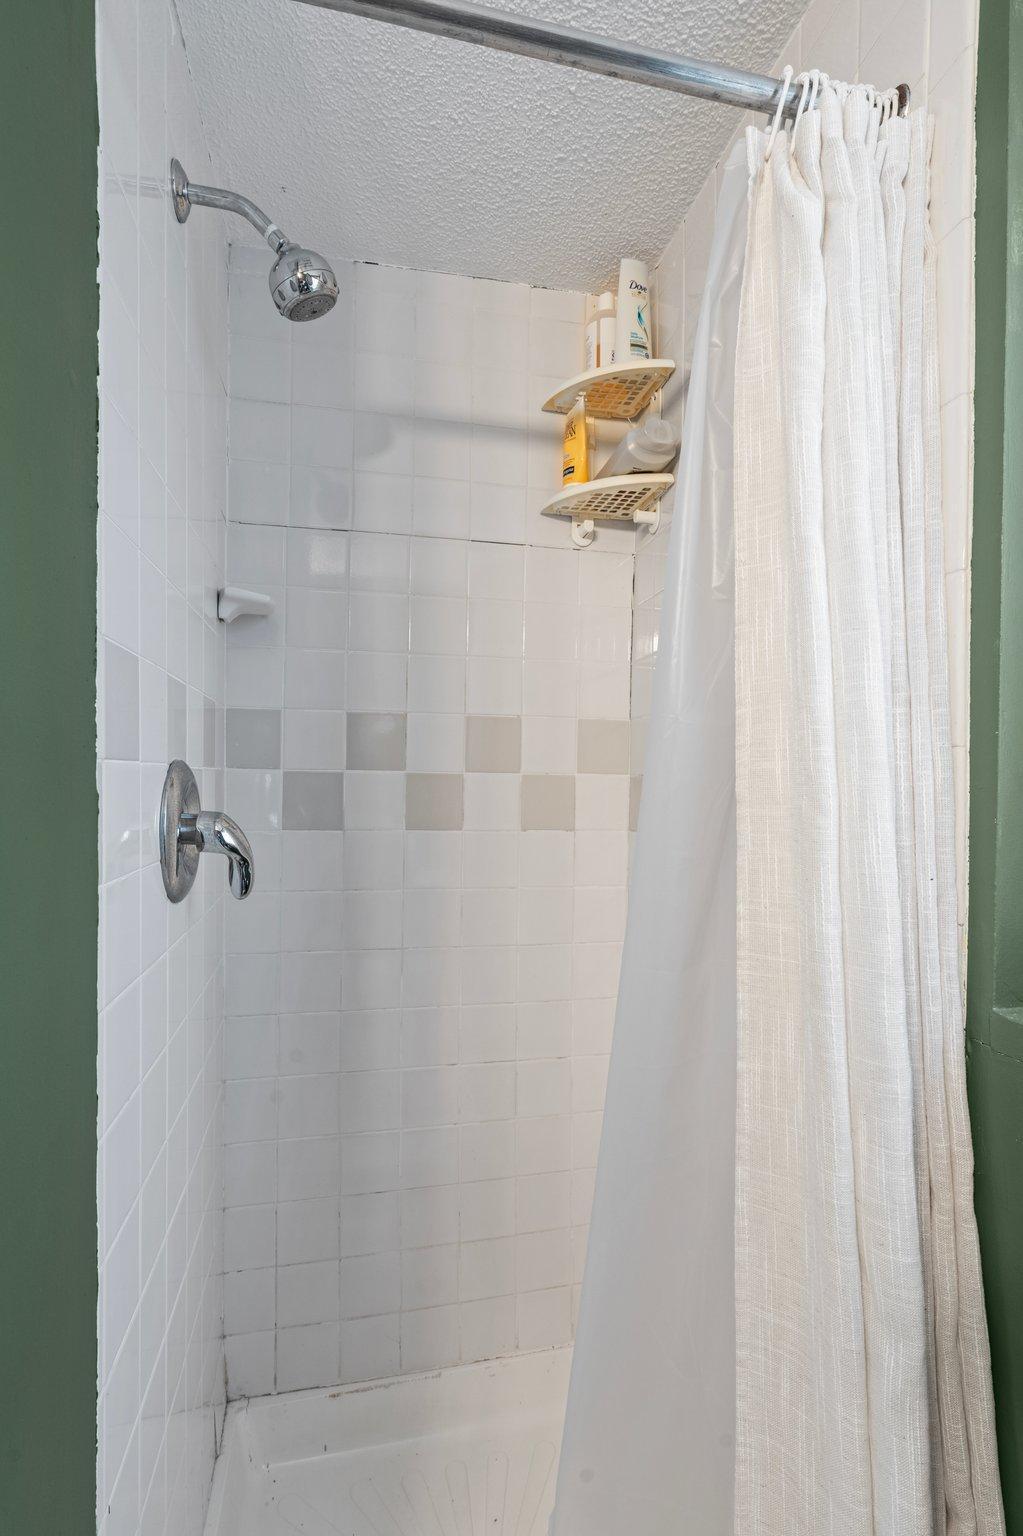
  • Total bathrooms2
  • full bathrooms2
  • Laundry room Lower Level, Laundry Room
  • APPLIANCES Dishwasher, Dryer, Exhaust Fan, Range, Refrigerator, Washer

Area & Lot

  • Status Sold
  • Date Sold August 23, 2024
  • Living Area1,714 Sq.Ft.
  • Lot Area9,583.2 Sq.Ft.
  • MLS® ID6573198
  • TypeResidential
  • YEAR BUILT1976
  • School DistrictMinneapolis

Exterior

  • STORIES2
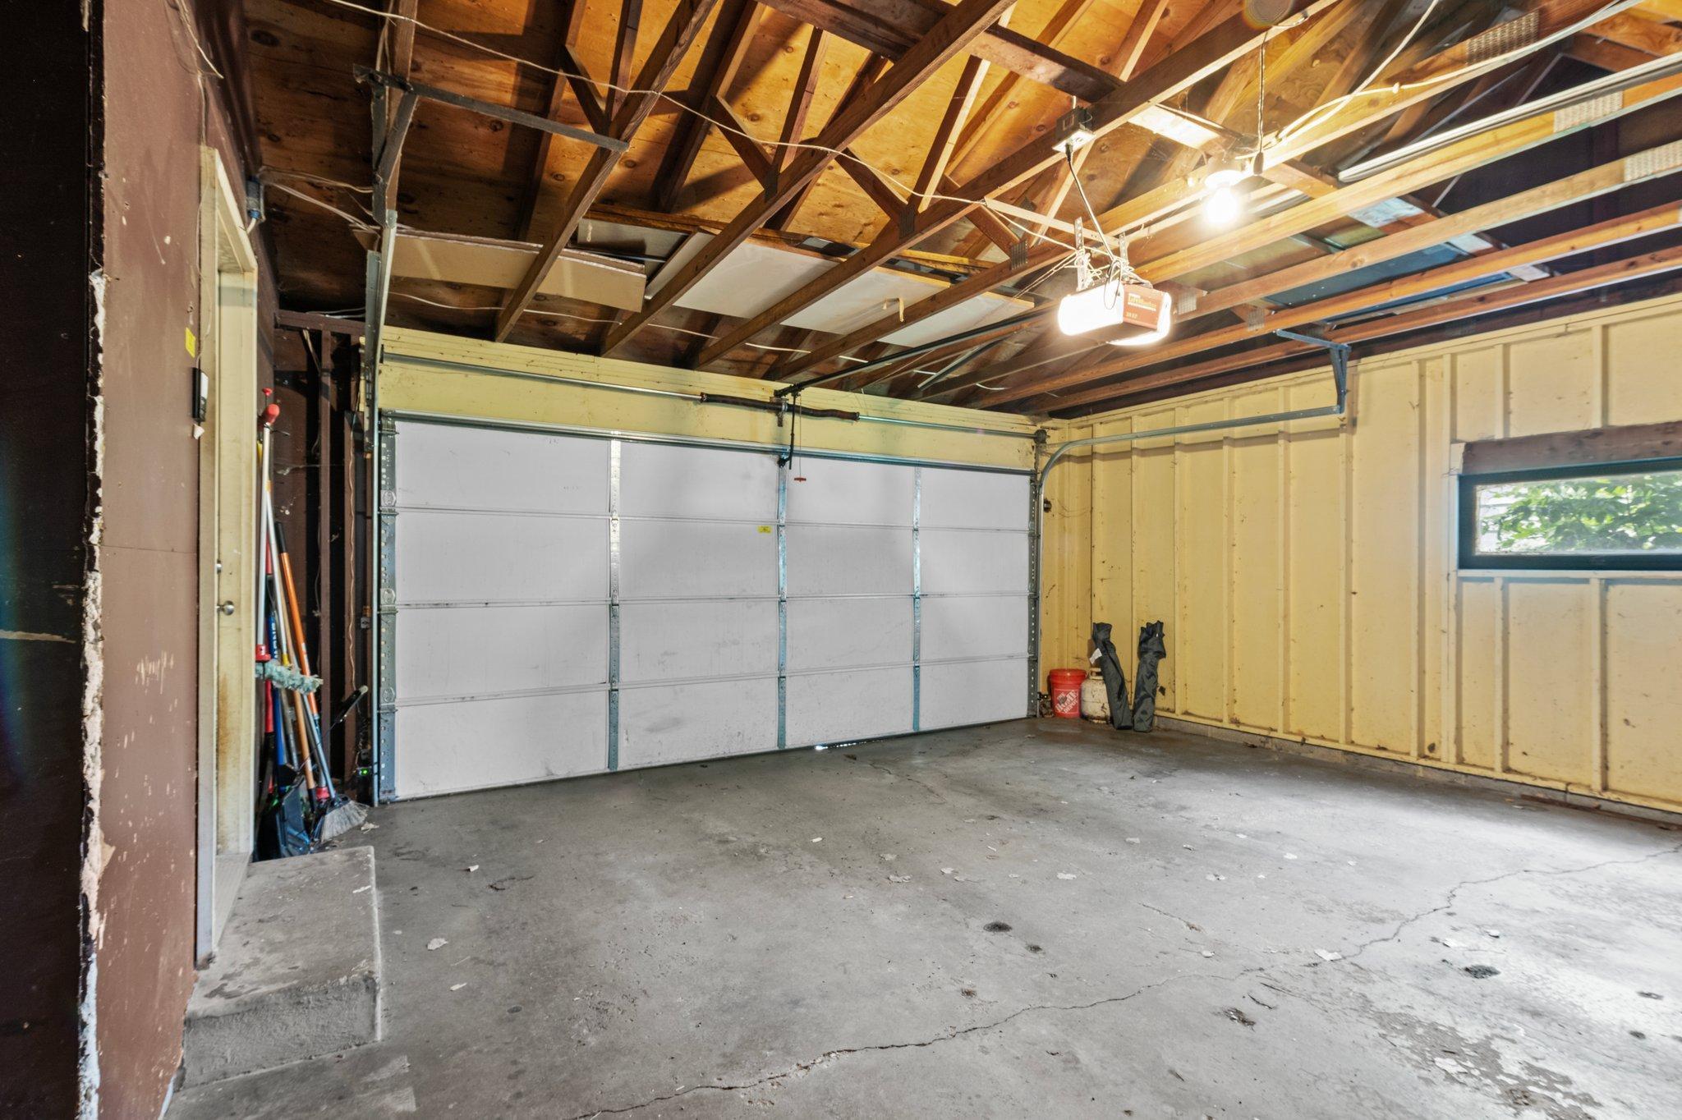
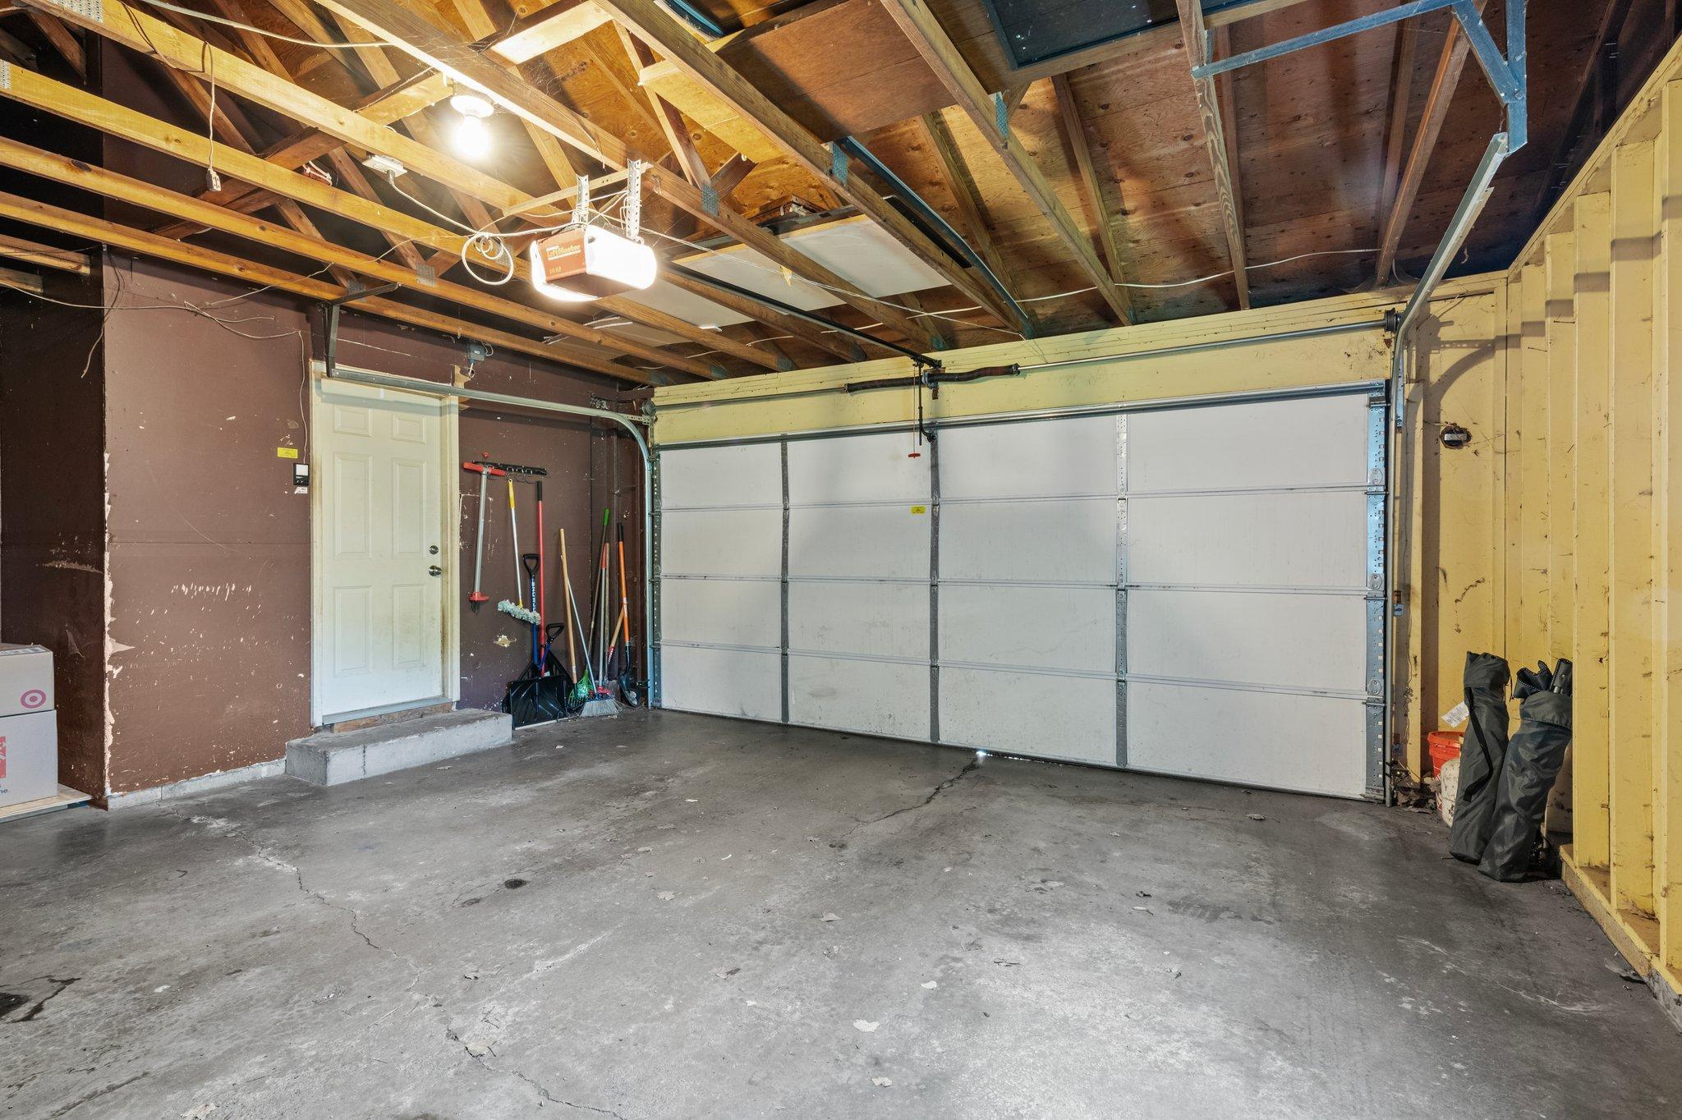
  • Garage Space2.0
  • water SourceCity Water/Connected
  • roofAsphalt, Pitched
  • lot featuresTree Coverage - Medium
  • parkingAttached Garage, Concrete
  • HEAT TYPEForced Air
  • AIR CONDITIONINGCentral Air
  • sewerCity Sewer/Connected
  • Disability FeaturesNone

Financial

  • Sales Price$304,000
  • Real Estate Tax $3,654/yr

Get in Touch with Us

Your goals come first. With live market data, trusted guidance, and a full-service approach, Huerkamp Home Group makes your move simple and successful.

Follow Us on Instagram