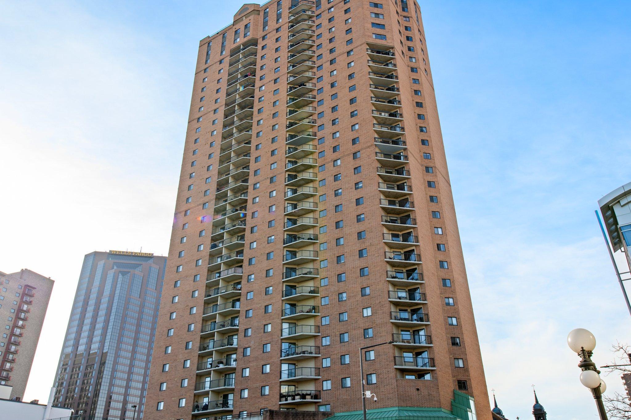

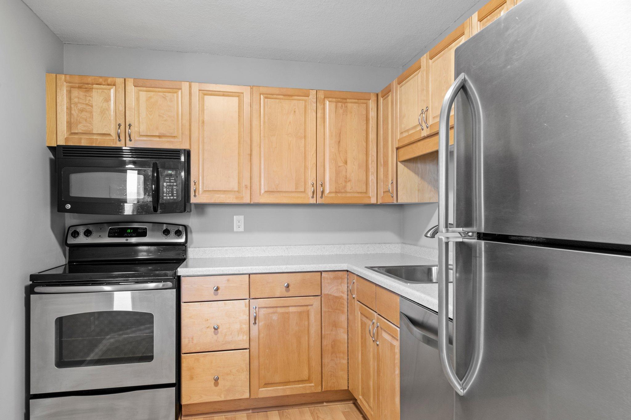
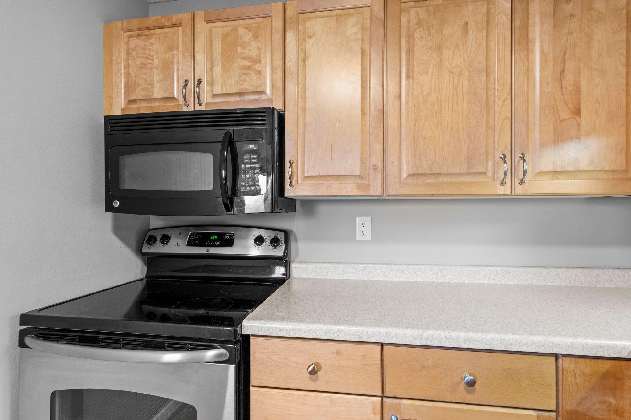
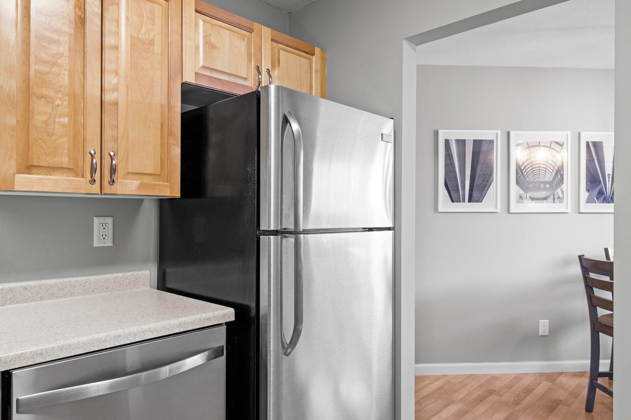
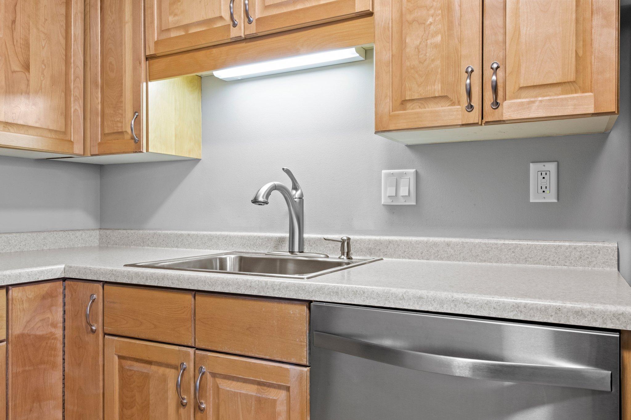
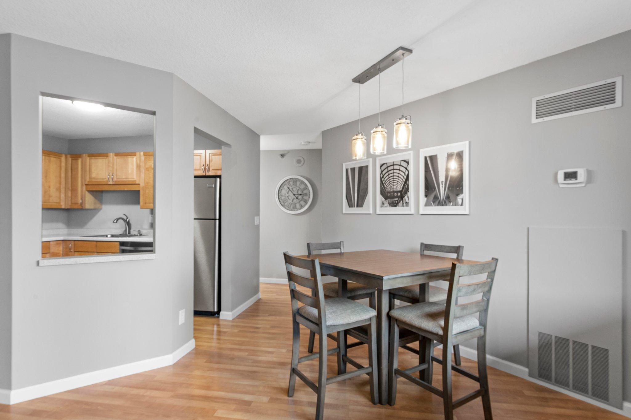
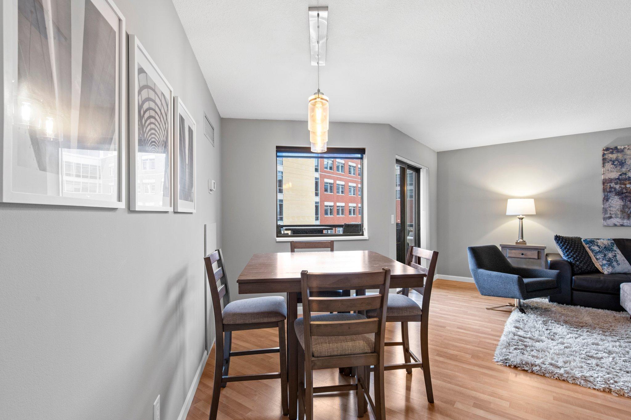
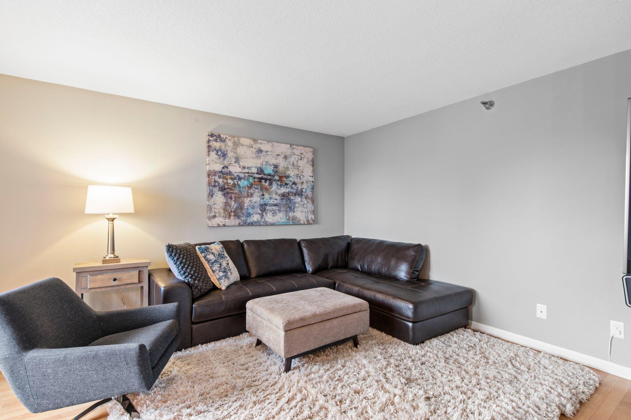
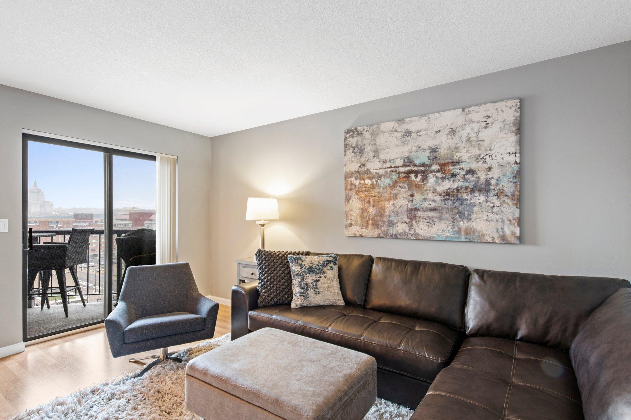
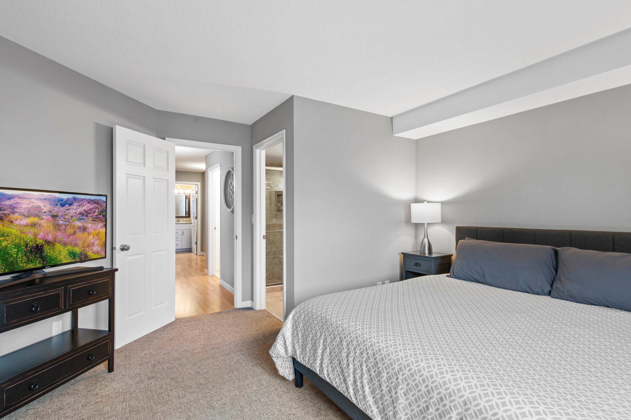
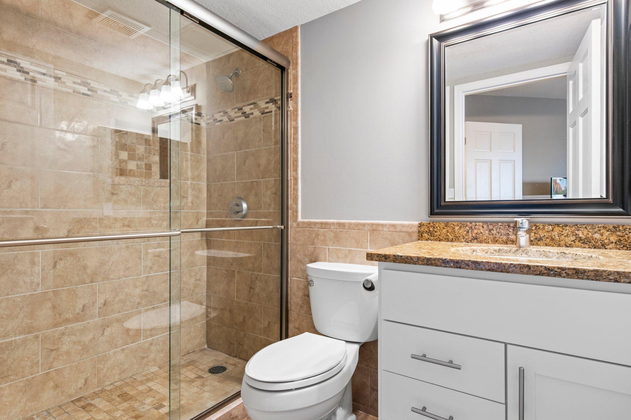
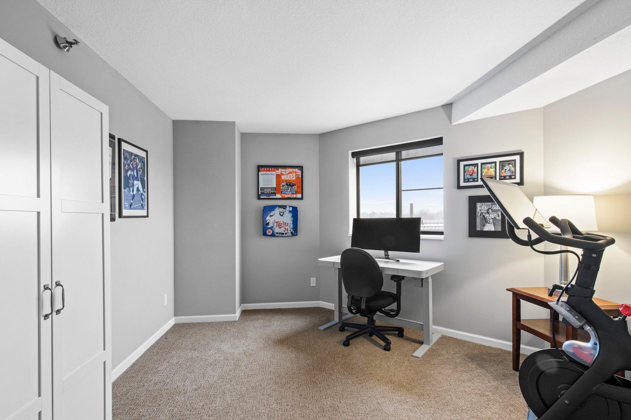
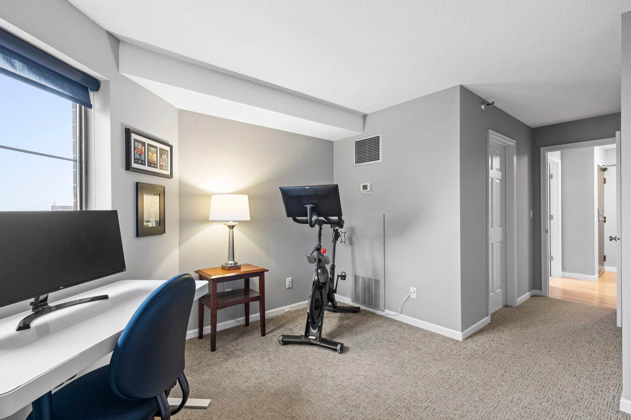



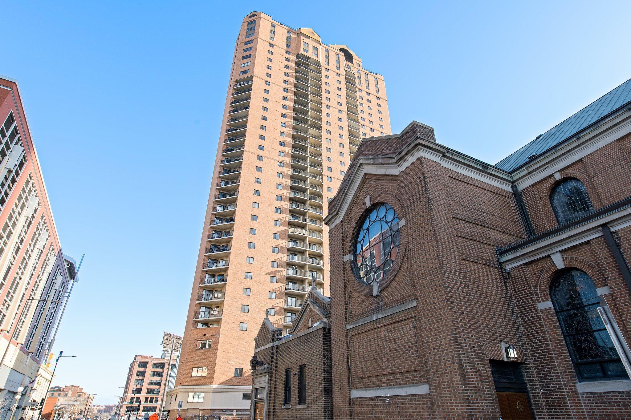
78 10th Street E Unit: 1010
SEE ALL PHOTOS
78 10th Street E Unit: 1010
Courtesy of Keller Williams Preferred Rlty, The Huerkamp Home Group Listing Contact:  
Sold

78 10th Street E Unit: 1010

78 10th Street E Unit: 1010, Saint Paul, MN 55101

$207,000
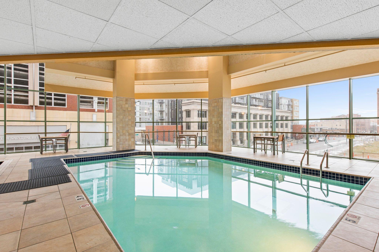
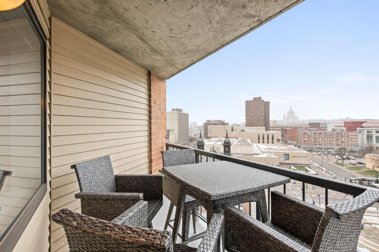
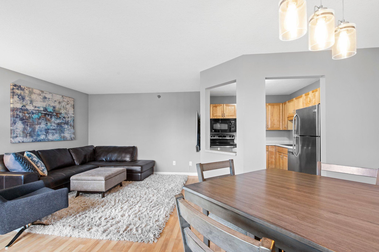
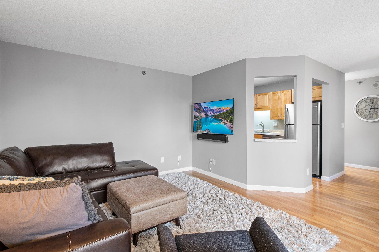
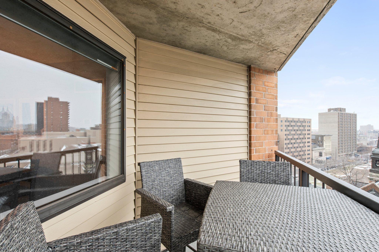
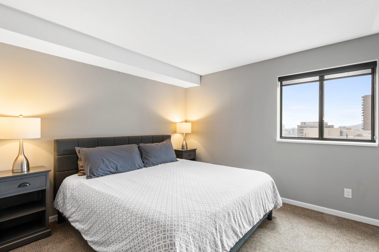
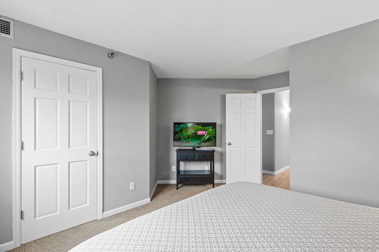
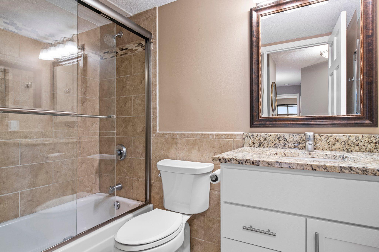
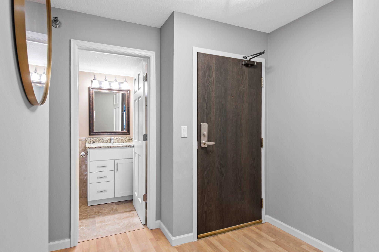
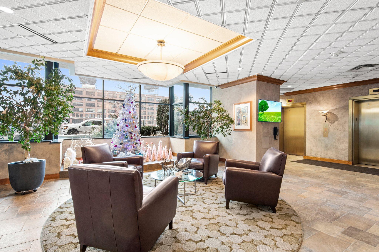
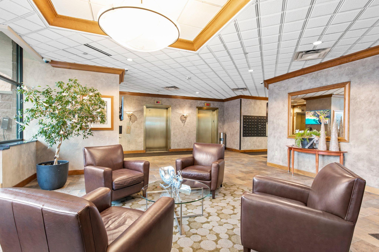
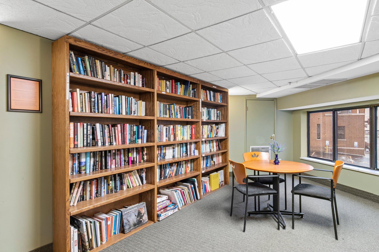
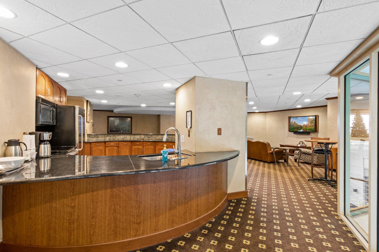
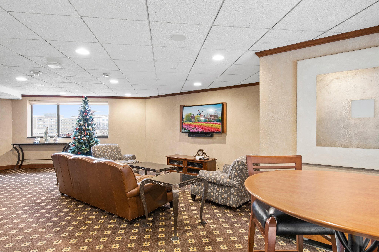
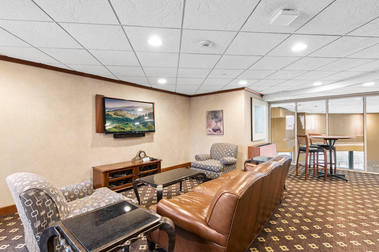
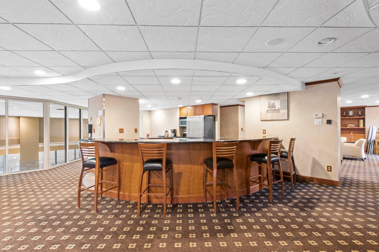
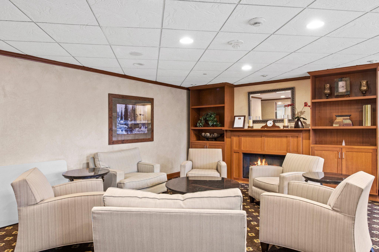
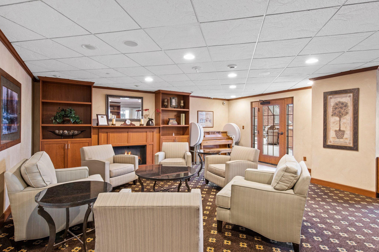
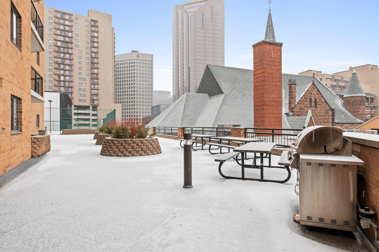
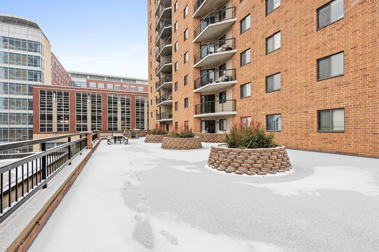
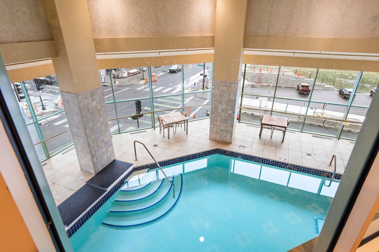
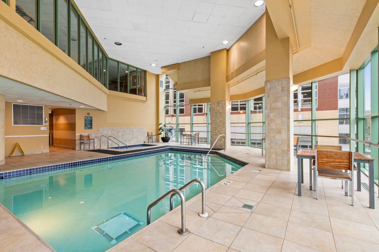
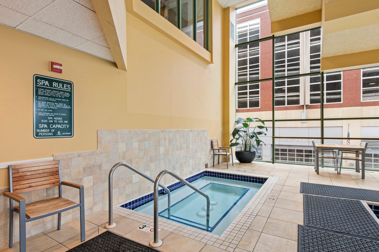
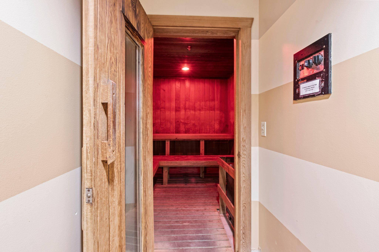
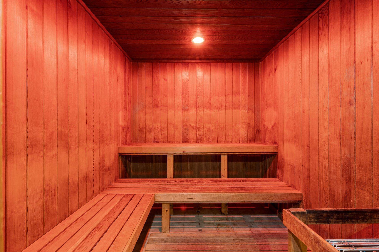
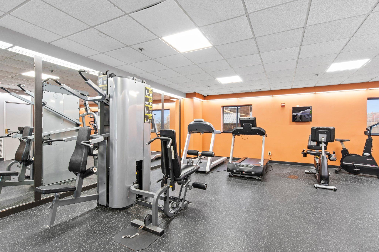
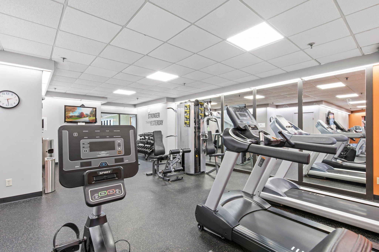
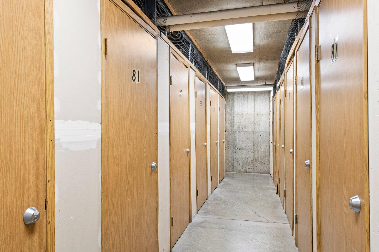
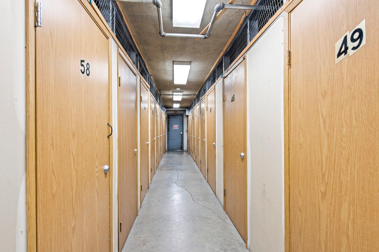
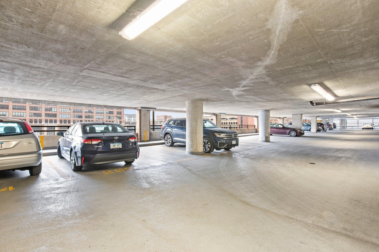
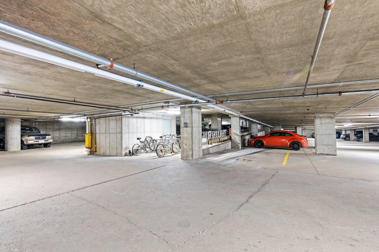
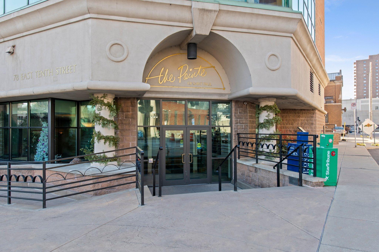
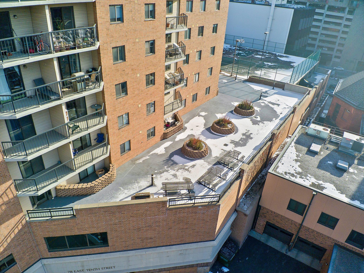
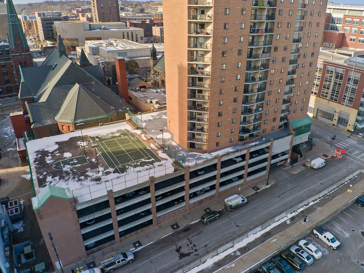
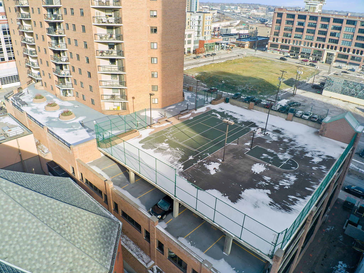
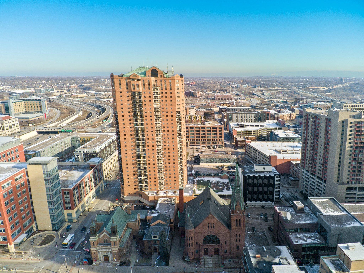
Discover the epitome of modern living at 78 10th Street E, Unit #1010, a sophisticated condominium nestled in the heart of downtown St Paul. This chic residence offers the perfect blend of convenience and luxurious comfort. The open living space is adorned with large windows, bathing the interior in natural light and providing stunning views of the surrounding cityscape. Step outside to your private balcony, a tranquil space to unwind and enjoy the city lights or a morning coffee. The condo features two well-appointed bedrooms, providing versatility for a home office, guest room, or personal retreat. Residents benefit from access to premier building amenities, including a fitness center, community lounge, pool, sauna, tennis court, outdoor patio/grilling area, basketball court, and private storage unit. Enjoy the convenience of two dedicated garage stalls. Easy access to dining, entertainment, parks, and cultural attractions.

2
beds

2
baths

934 Sq.Ft. LIVING AREA

Jason Huerkamp

Jason Huerkamp

Features & Amenities

Interior

  • total bedrooms2
  • Total bathrooms2
  • full bathroom1
  • three quarter bathroom1
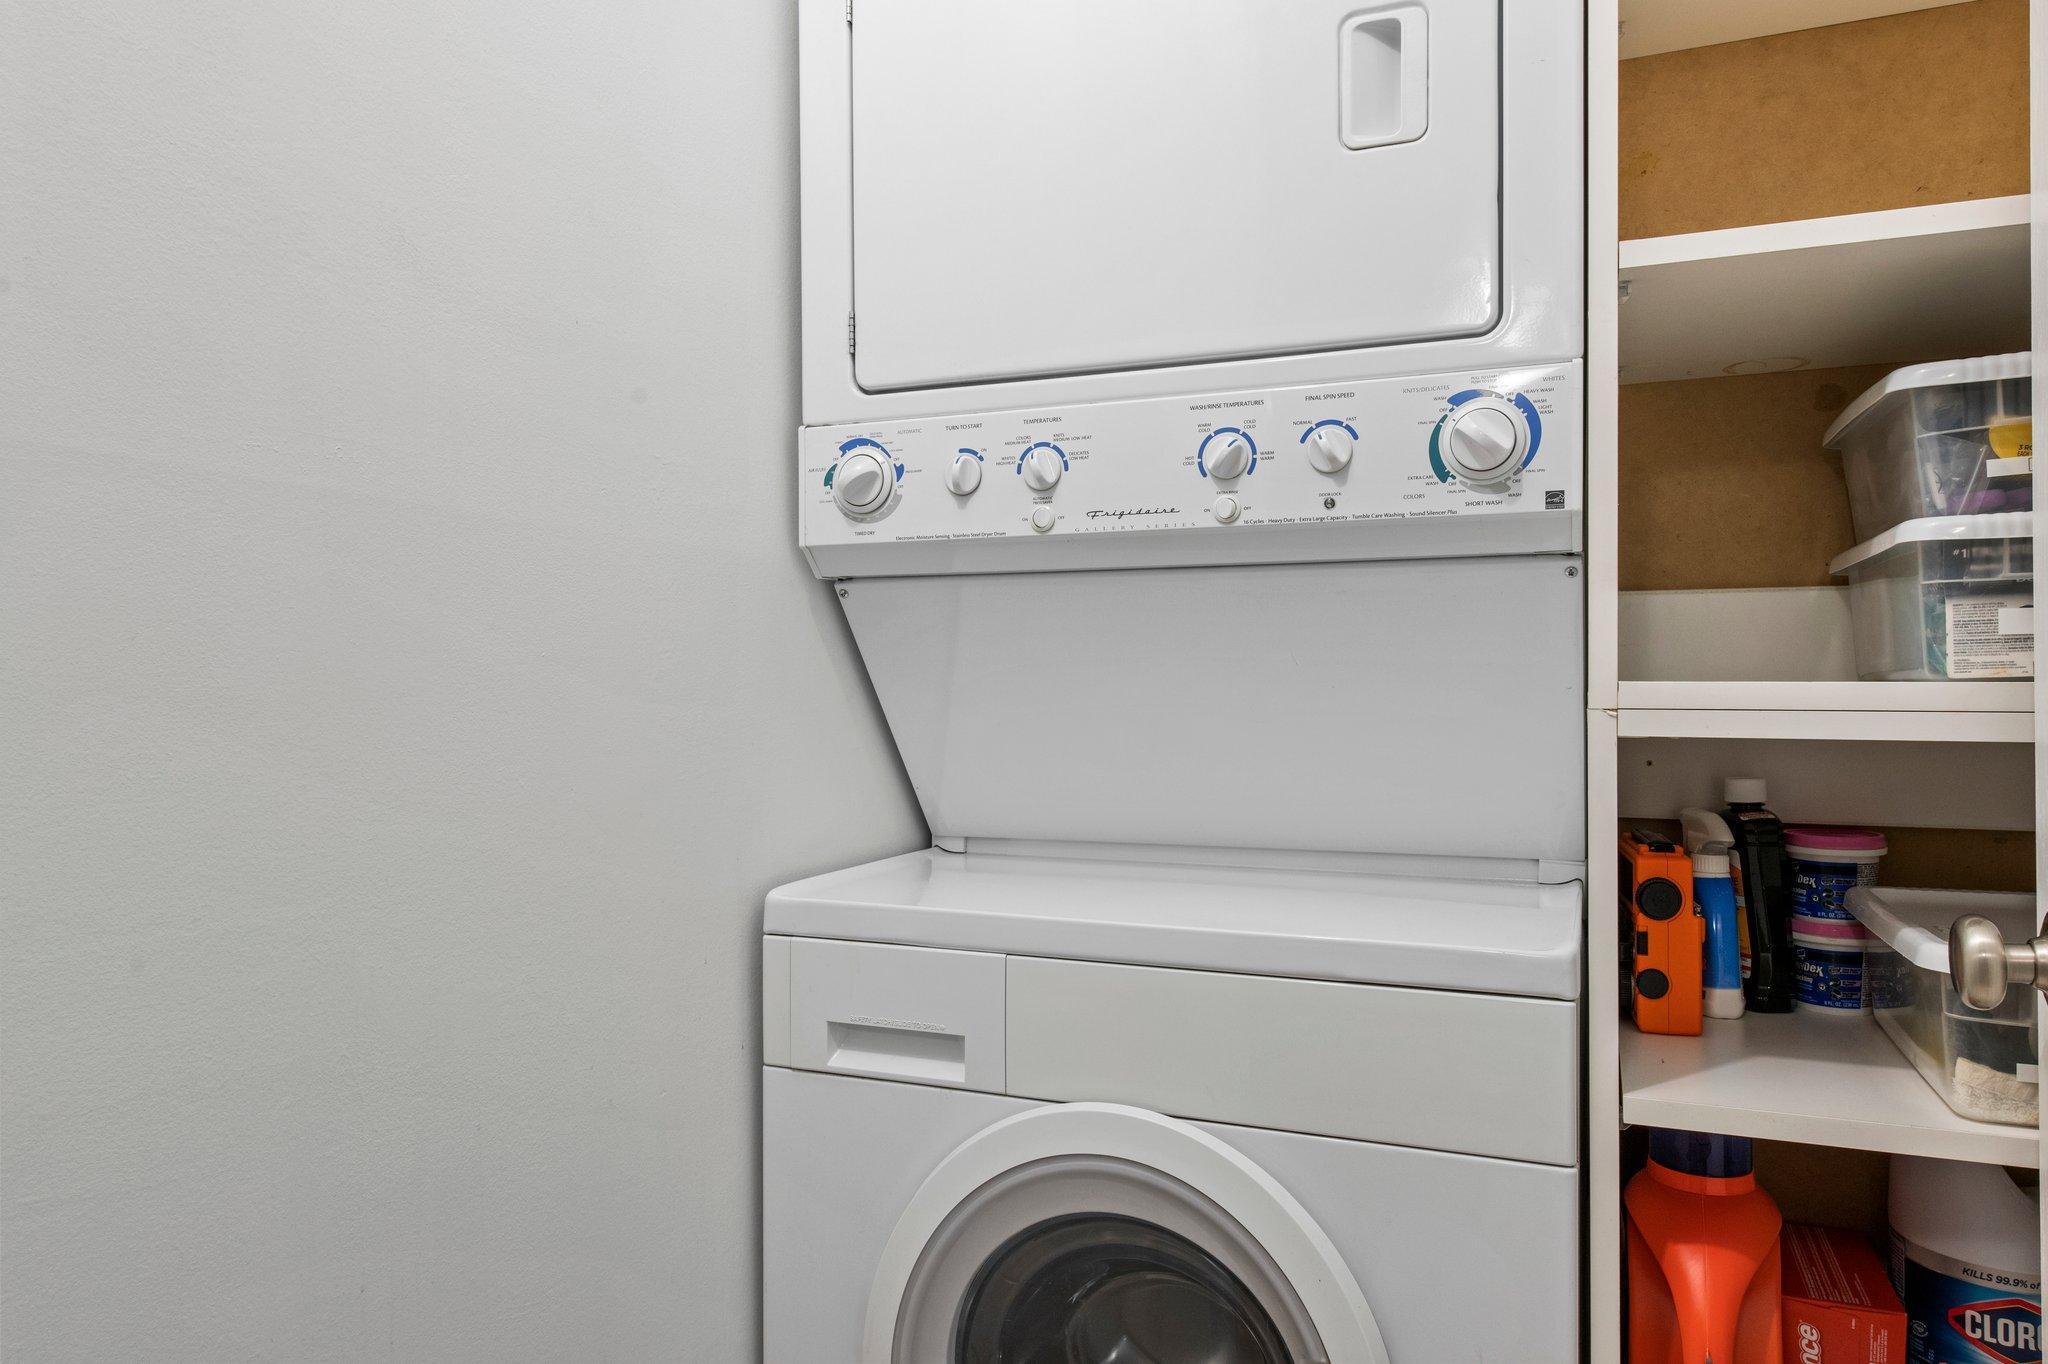
  • APPLIANCES Dishwasher, Dryer, Microwave, Range, Refrigerator, Washer

Area & Lot

  • Status Sold
  • Date Sold April 30, 2024
  • Living Area934 Sq.Ft.
  • Total Area934 Sq.Ft.
  • MLS® ID6475241
  • TypeCondo
  • YEAR BUILT1987
  • NeighborhoodSaint Paul
  • School DistrictSt. Paul

Exterior

  • STORIES1
  • Garage Space2.0
  • water SourceCity Water/Connected
  • PoolHeated, Indoor, Shared
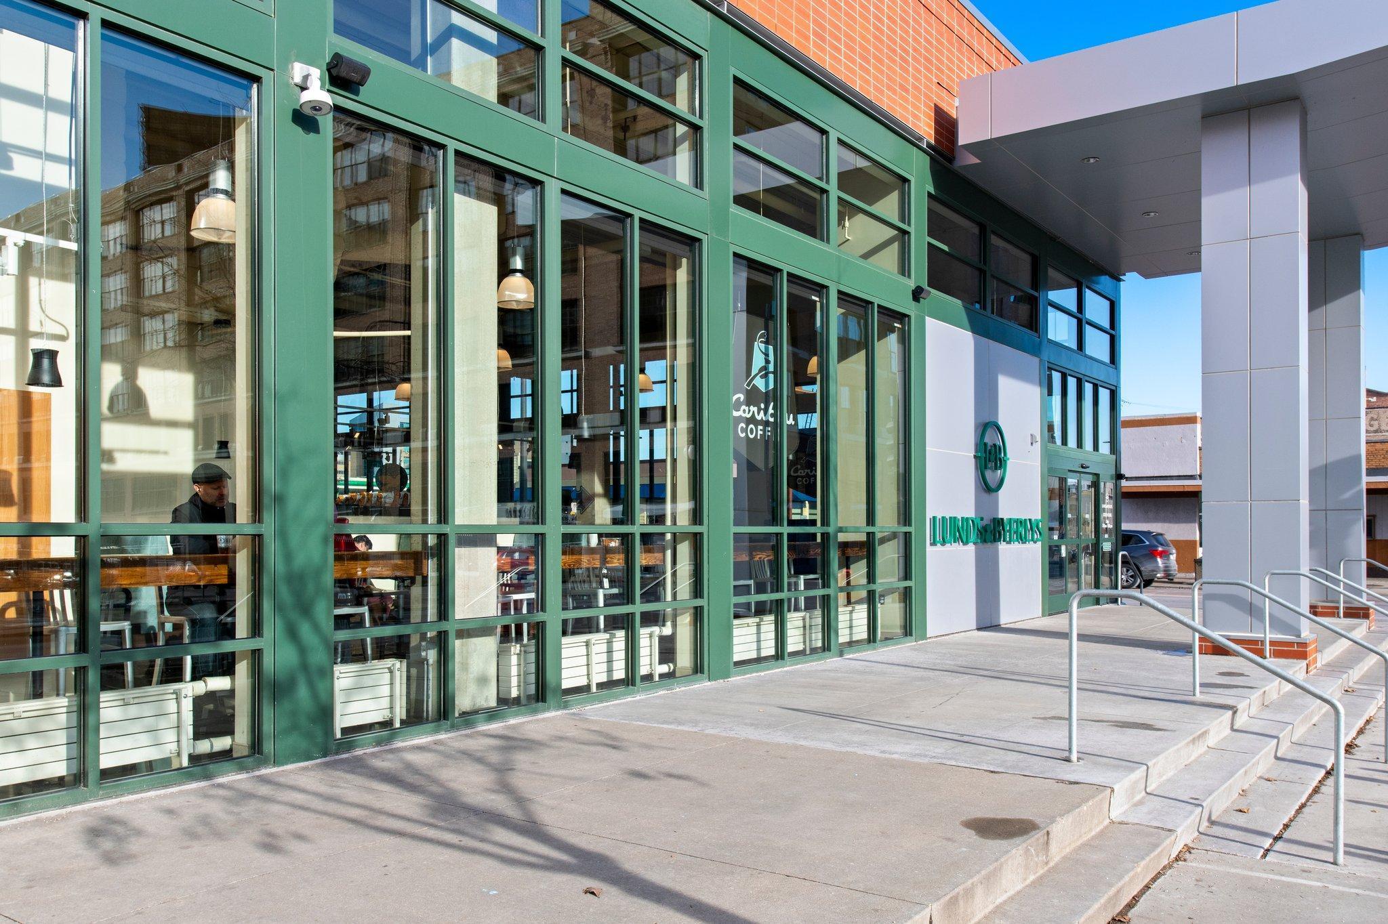
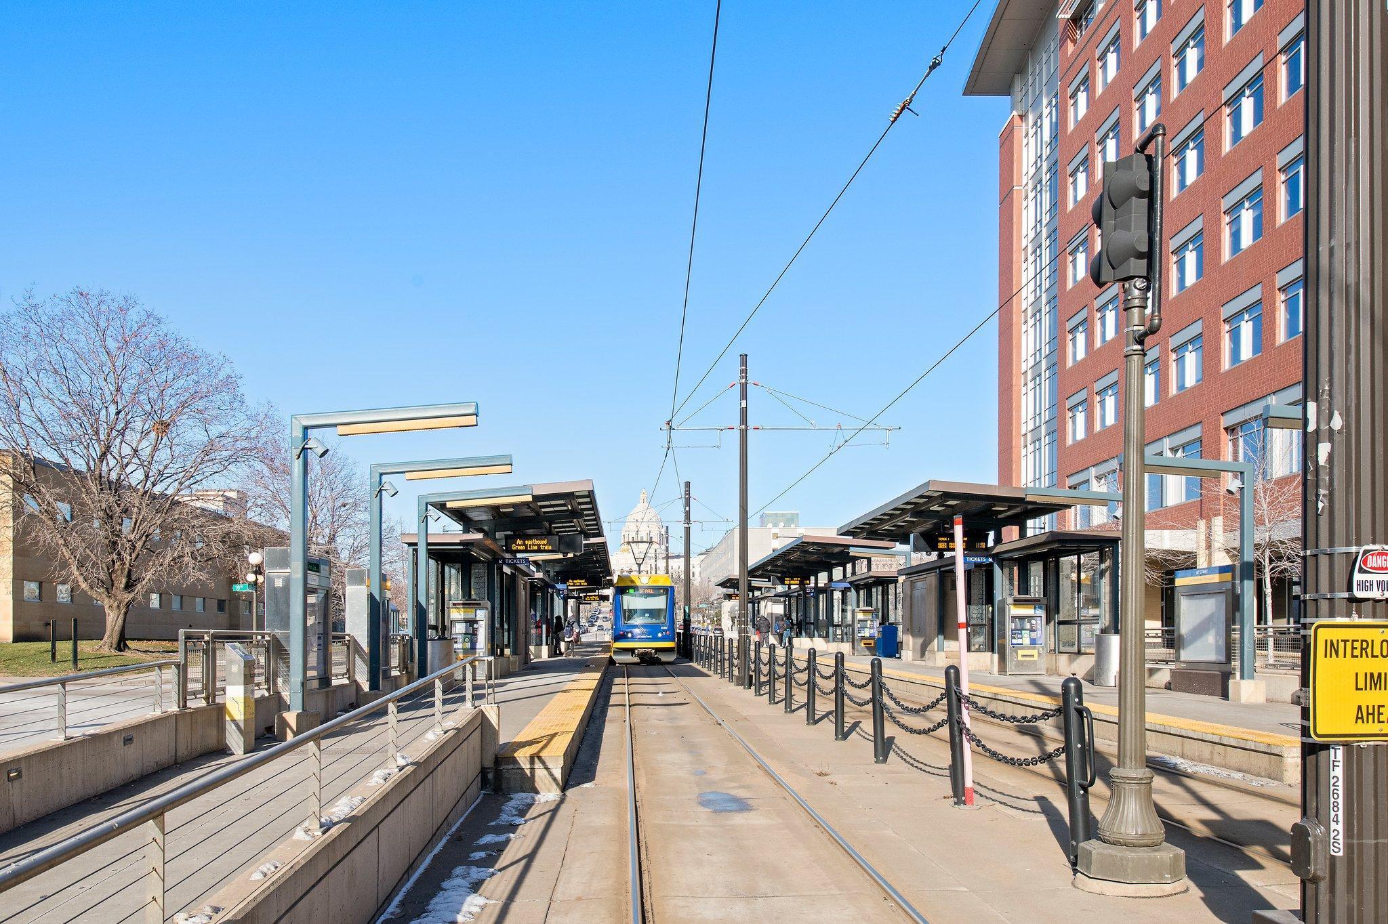
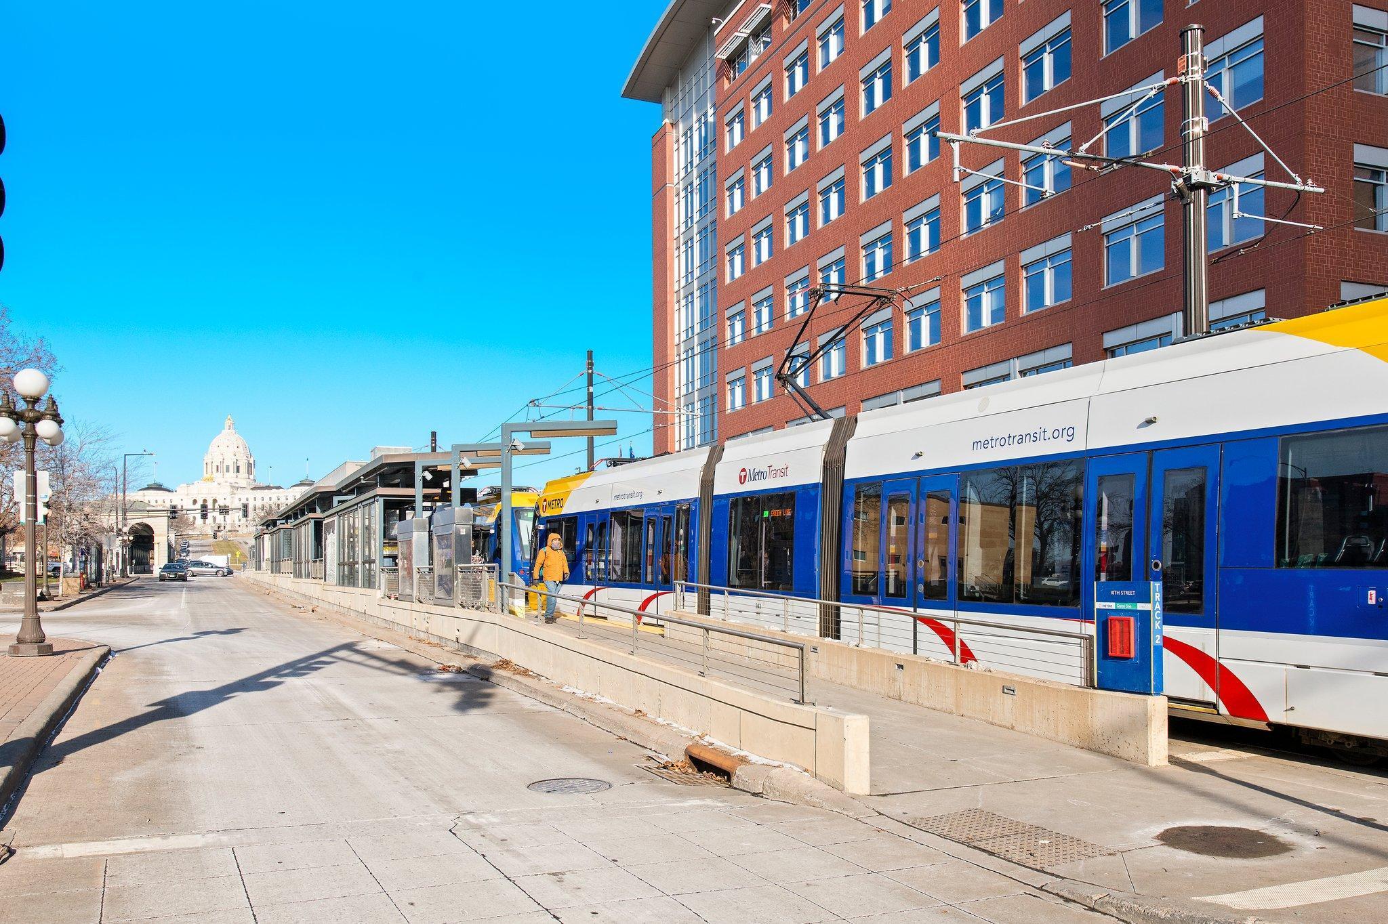
  • lot featuresPublic Transit (w/in 6 blks)
  • parkingAssigned, Attached Garage, Secured, Underground
  • HEAT TYPEForced Air
  • AIR CONDITIONINGCentral Air
  • sewerCity Sewer/Connected
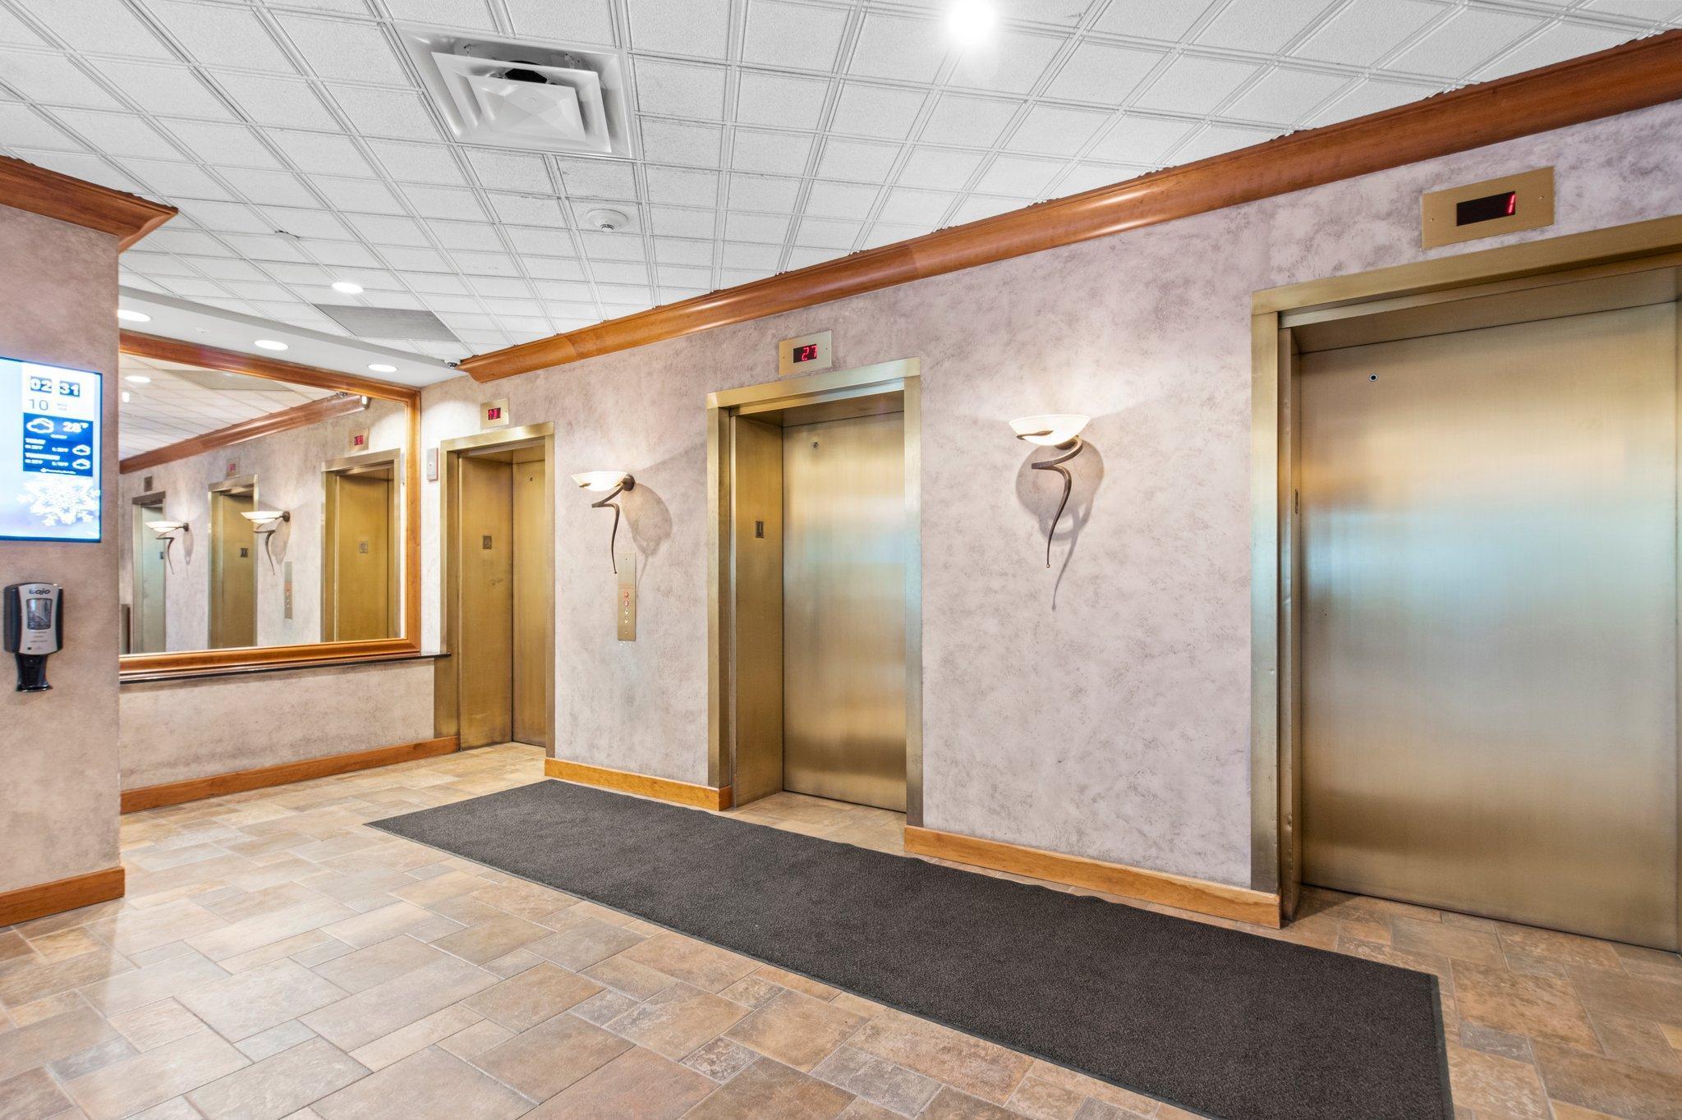
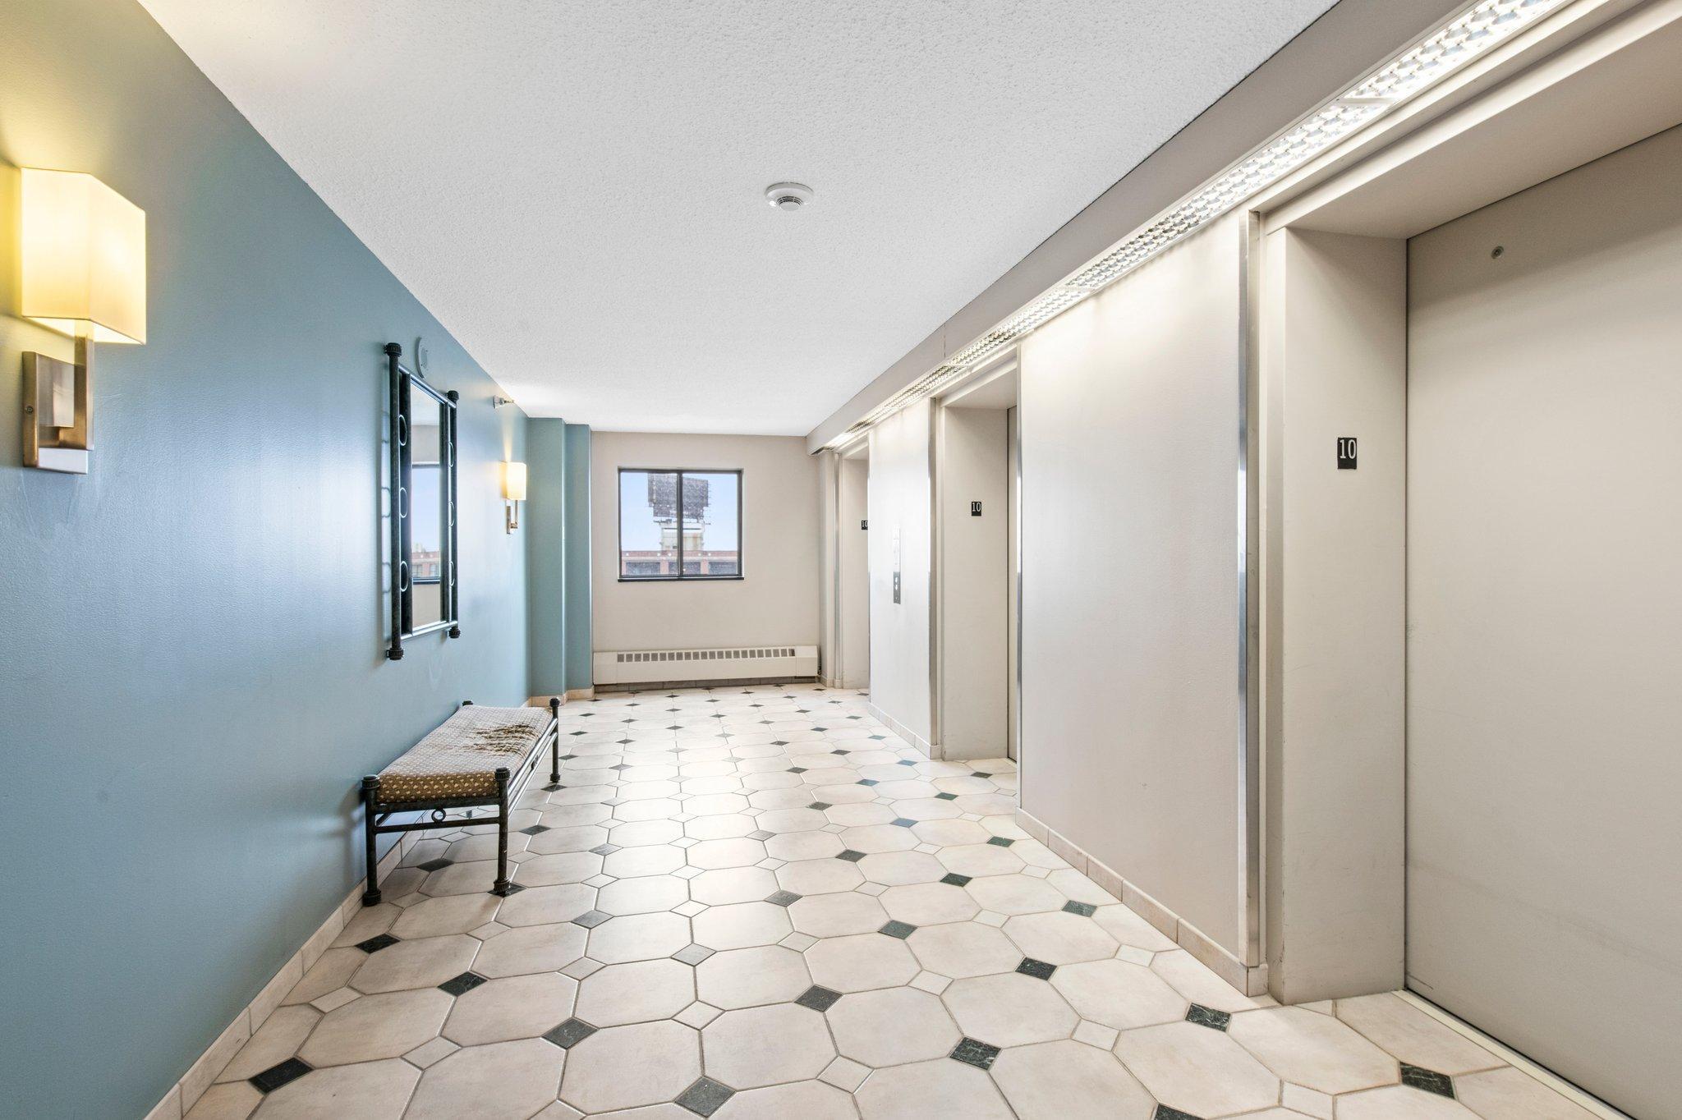
  • Disability FeaturesDoors 36, Accessible Elevator Installed, Wheelchair Ramp(s)
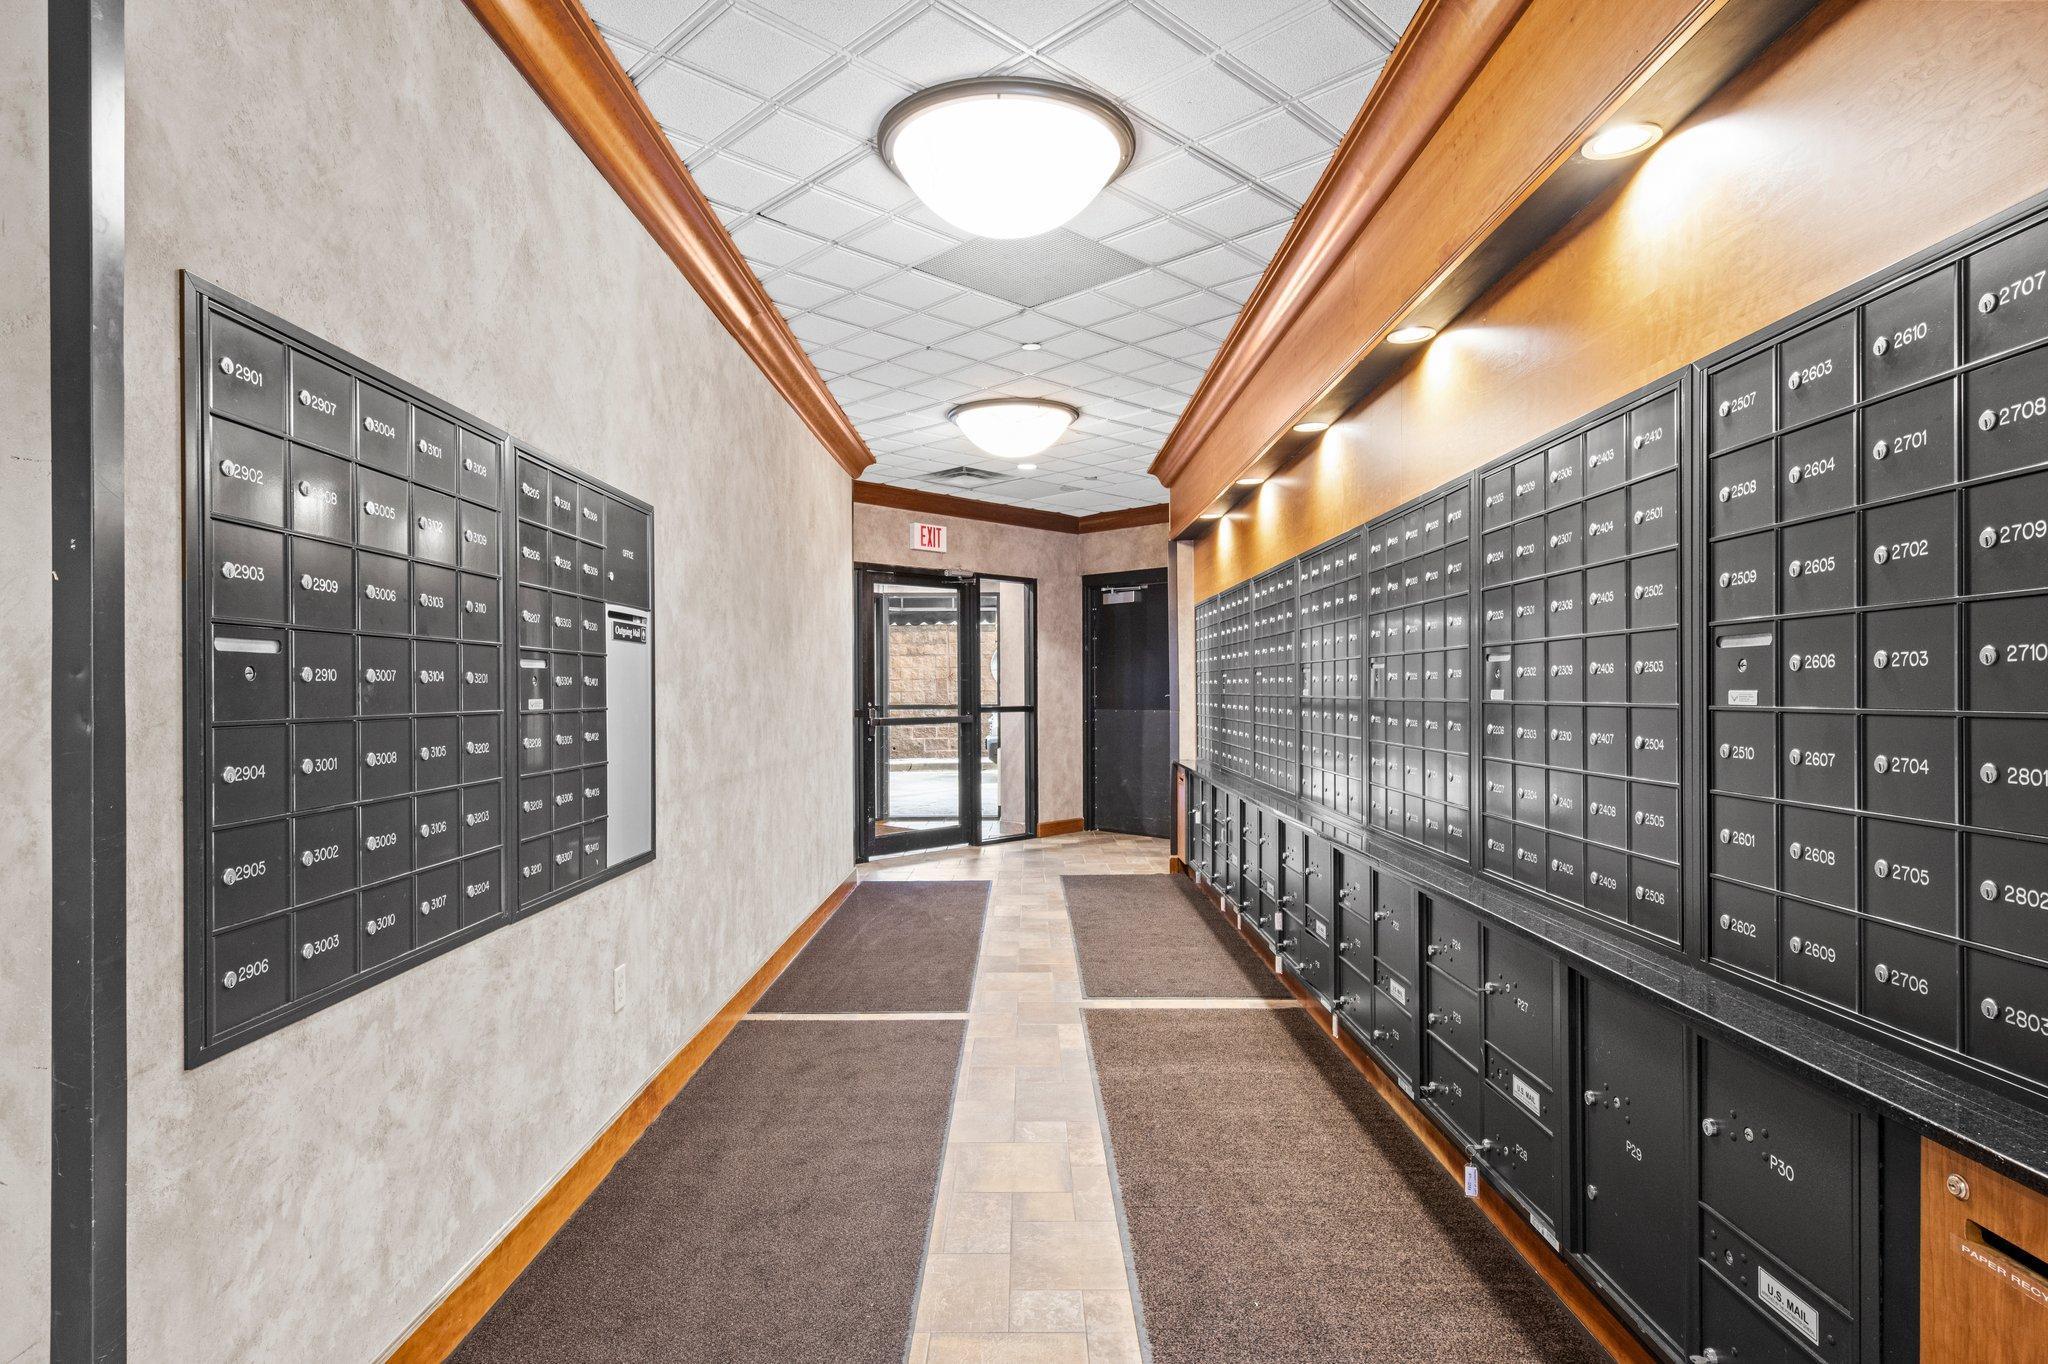
  • HOA AmenitiesLaundry, Coin-op Laundry Owned, Elevator(s), Fire Sprinkler System, Spa/Hot Tub, Patio, Sauna, Security, Tennis Court(s)

Financial

  • Sales Price$207,000
  • Real Estate Tax $2,869/yr
  • HOA $1,004/mo

Saint Paul

A neighborhood in Saint Paul, MN. A city with a strong heritage and celebrated diversity.

Explore

Get in Touch with Us

Your goals come first. With live market data, trusted guidance, and a full-service approach, Huerkamp Home Group makes your move simple and successful.

Follow Us on Instagram
