7597 Crimson Lane
7597 Crimson Lane
7597 Crimson Lane
7597 Crimson Lane
7597 Crimson Lane
7597 Crimson Lane
7597 Crimson Lane
7597 Crimson Lane
7597 Crimson Lane
7597 Crimson Lane
7597 Crimson Lane
7597 Crimson Lane
7597 Crimson Lane
7597 Crimson Lane
7597 Crimson Lane
7597 Crimson Lane
7597 Crimson Lane
7597 Crimson Lane
7597 Crimson Lane
7597 Crimson Lane
7597 Crimson Lane
7597 Crimson Lane
7597 Crimson Lane
7597 Crimson Lane
7597 Crimson Lane
7597 Crimson Lane
7597 Crimson Lane
7597 Crimson Lane
7597 Crimson Lane
7597 Crimson Lane
7597 Crimson Lane
7597 Crimson Lane
7597 Crimson Lane
7597 Crimson Lane
SEE ALL PHOTOS
7597 Crimson Lane
7597 Crimson Lane
7597 Crimson Lane
7597 Crimson Lane
7597 Crimson Lane
7597 Crimson Lane
7597 Crimson Lane
7597 Crimson Lane
7597 Crimson Lane
7597 Crimson Lane
7597 Crimson Lane
7597 Crimson Lane
7597 Crimson Lane
7597 Crimson Lane
7597 Crimson Lane
7597 Crimson Lane
7597 Crimson Lane
7597 Crimson Lane
7597 Crimson Lane
7597 Crimson Lane
7597 Crimson Lane
7597 Crimson Lane
7597 Crimson Lane
7597 Crimson Lane
7597 Crimson Lane
7597 Crimson Lane
7597 Crimson Lane
7597 Crimson Lane
7597 Crimson Lane
7597 Crimson Lane
7597 Crimson Lane
7597 Crimson Lane
7597 Crimson Lane
7597 Crimson Lane
Courtesy of Keller Williams Preferred Rlty, The Huerkamp Home Group Listing Contact:  
Sold

7597 Crimson Lane

7597 Crimson Lane, Savage, MN 55378

$299,000
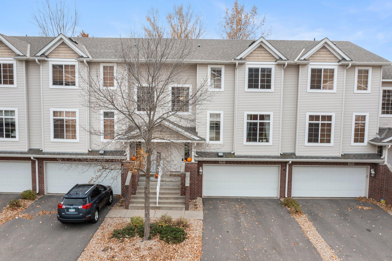
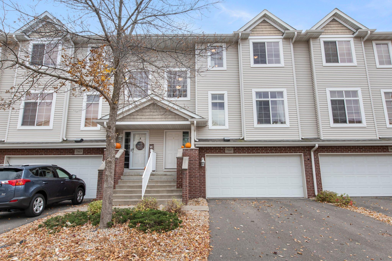
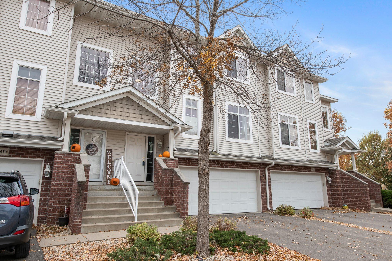
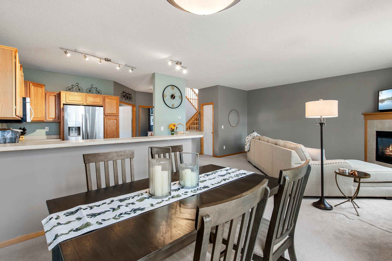
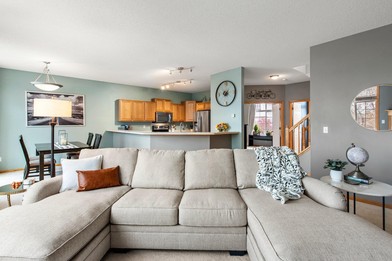
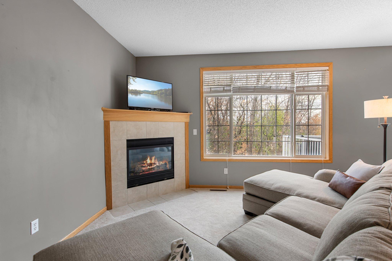
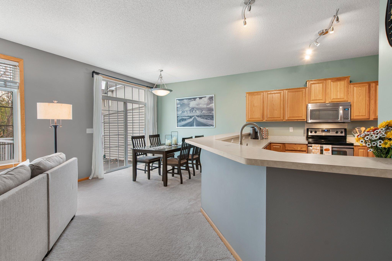
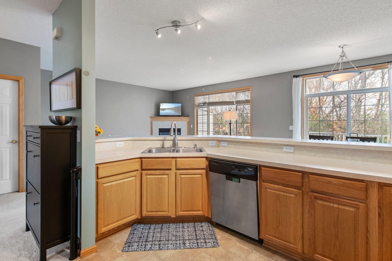
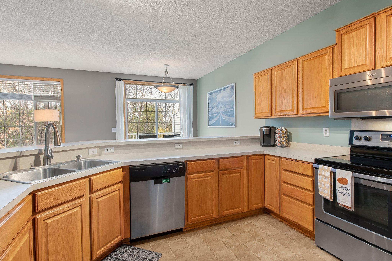
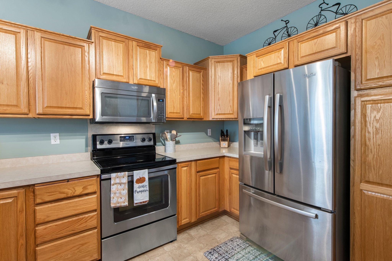
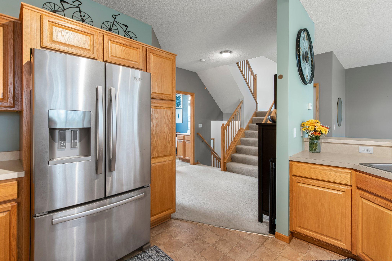
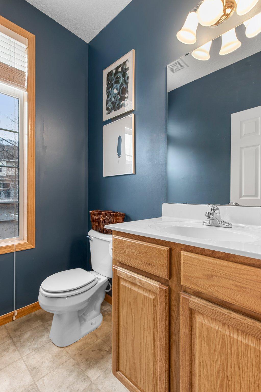
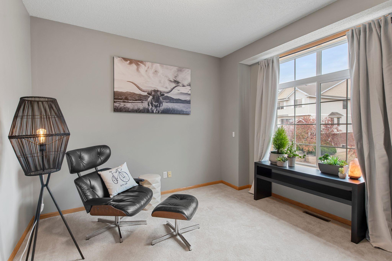
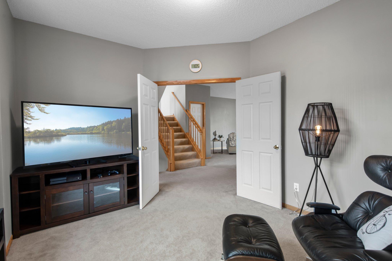
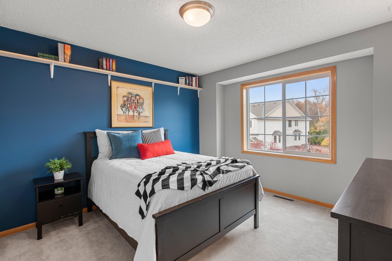
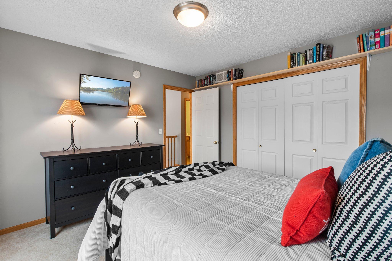
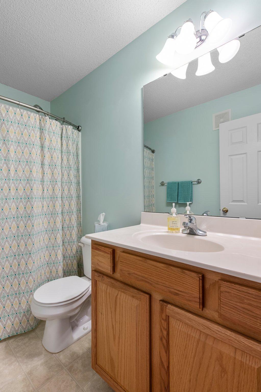
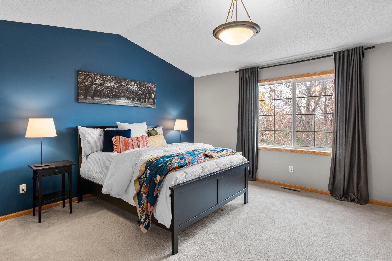
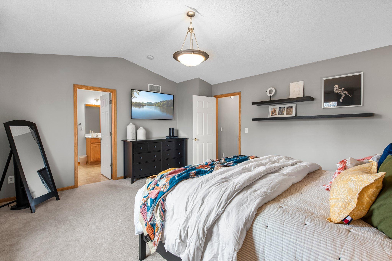
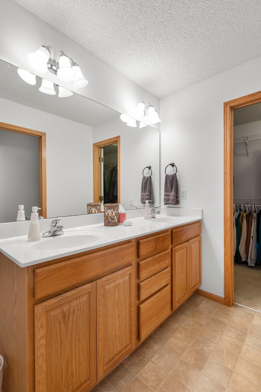
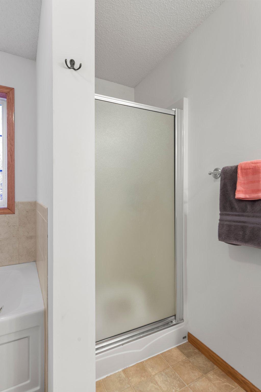
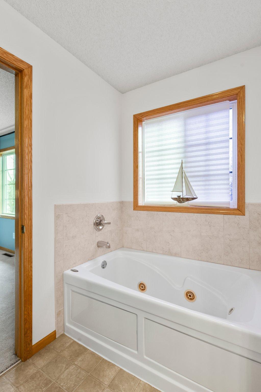
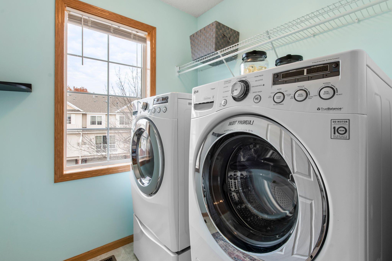
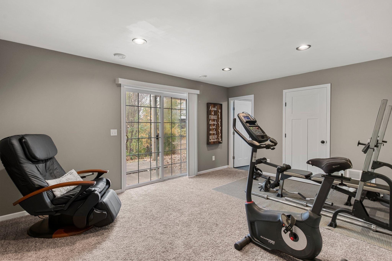
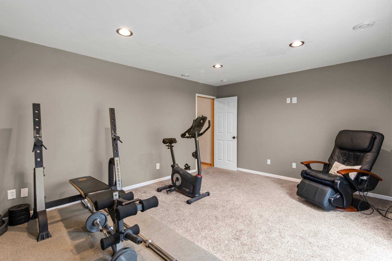
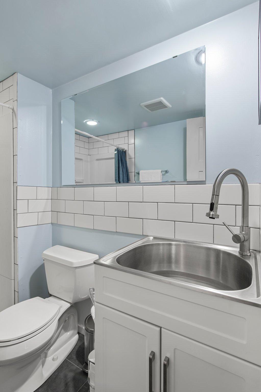
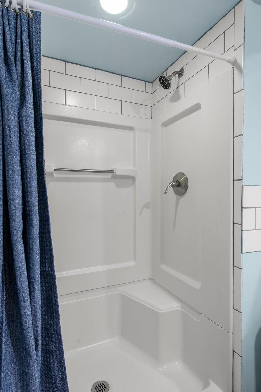
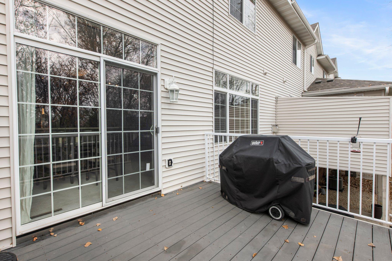
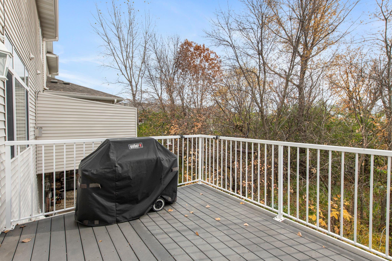
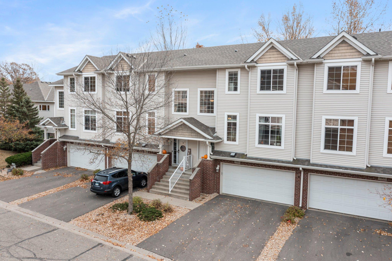
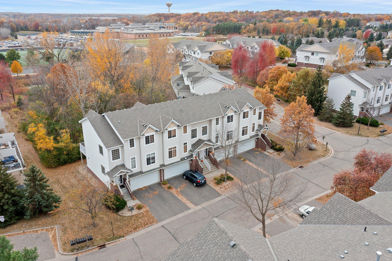
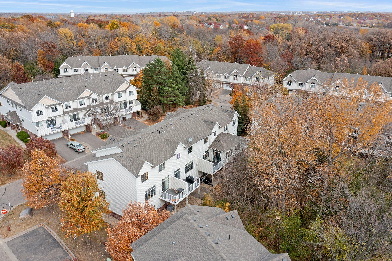
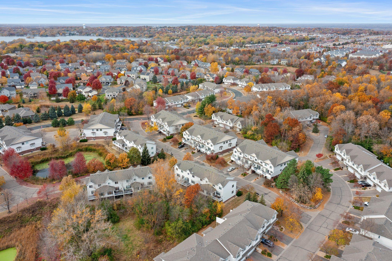
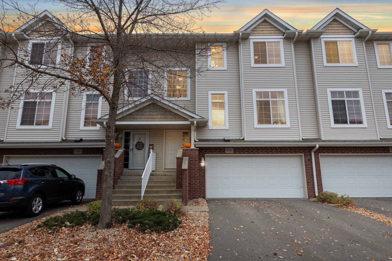
Welcome to 7597 Crimson Lane in Savage, MN, a well-maintained 2-bedroom, 4-bathroom townhome with a bright and spacious layout. The main level features an open concept, seamlessly connecting the living, dining, and kitchen areas, along with a well-sized office. A cozy gas-burning fireplace in the living room adds warmth and charm. Upstairs, you'll find two bedrooms, including the primary suite with a walk-in closet and a large private bathroom featuring dual sinks, a separate tub, and a shower. The conveniently located laundry room on this level adds extra ease to daily living. The lower level offers a versatile great room with a walkout to the backyard, perfect as a family room, game room, or flexible space to suit your needs. With its blend of comfort, functionality, and style, this townhome is a wonderful place to call home!

2
beds

4
baths

1,918 Sq.Ft. LIVING AREA

1,742.4 Sq.Ft. lot

Jason Huerkamp

Jason Huerkamp

Kim Lindgren

Kim Lindgren

Features & Amenities

Interior

  • total bedrooms2
  • Total bathrooms4
  • full bathrooms2
  • three quarter bathroom1
  • half bathroom1
  • Laundry room Laundry Room, Upper Level
  • Fireplace Gas, Living Room
  • APPLIANCES Dishwasher, Disposal, Microwave, Range, Refrigerator, Stainless Steel Appliances

Area & Lot

  • Status Sold
  • Date Sold December 20, 2024
  • Living Area1,918 Sq.Ft.
  • Lot Area1,742.4 Sq.Ft.
  • MLS® ID6617629
  • TypeTownhouse
  • YEAR BUILT2004
  • School DistrictPrior Lake-Savage Area Schools

Exterior

  • STORIES2
  • Garage Space2.0
  • water SourceCity Water/Connected
  • roofPitched
  • lot featuresTree Coverage - Light
  • parkingAttached Garage, Asphalt, Garage Door Opener, Insulated Garage, Tuckunder Garage
  • HEAT TYPEForced Air
  • AIR CONDITIONINGCentral Air
  • sewerCity Sewer/Connected
  • Disability FeaturesNone

Financial

  • Sales Price$299,000
  • Real Estate Tax $3,104/yr
  • HOA $354

Get in Touch with Us

Your goals come first. With live market data, trusted guidance, and a full-service approach, Huerkamp Home Group makes your move simple and successful.

Follow Us on Instagram