7324 Unity Lane N
7324 Unity Lane N
7324 Unity Lane N
7324 Unity Lane N
7324 Unity Lane N
7324 Unity Lane N
7324 Unity Lane N
7324 Unity Lane N
7324 Unity Lane N
7324 Unity Lane N
7324 Unity Lane N
7324 Unity Lane N
7324 Unity Lane N
7324 Unity Lane N
7324 Unity Lane N
7324 Unity Lane N
7324 Unity Lane N
7324 Unity Lane N
7324 Unity Lane N
7324 Unity Lane N
7324 Unity Lane N
7324 Unity Lane N
7324 Unity Lane N
7324 Unity Lane N
7324 Unity Lane N
7324 Unity Lane N
7324 Unity Lane N
7324 Unity Lane N
7324 Unity Lane N
7324 Unity Lane N
SEE ALL PHOTOS
7324 Unity Lane N
7324 Unity Lane N
7324 Unity Lane N
7324 Unity Lane N
7324 Unity Lane N
7324 Unity Lane N
7324 Unity Lane N
7324 Unity Lane N
7324 Unity Lane N
7324 Unity Lane N
7324 Unity Lane N
7324 Unity Lane N
7324 Unity Lane N
7324 Unity Lane N
7324 Unity Lane N
7324 Unity Lane N
7324 Unity Lane N
7324 Unity Lane N
7324 Unity Lane N
7324 Unity Lane N
7324 Unity Lane N
7324 Unity Lane N
7324 Unity Lane N
7324 Unity Lane N
7324 Unity Lane N
7324 Unity Lane N
7324 Unity Lane N
7324 Unity Lane N
7324 Unity Lane N
7324 Unity Lane N
Courtesy of Keller Williams Preferred Rlty, The Huerkamp Home Group Listing Contact:  
Sold

7324 Unity Lane N

7324 Unity Lane N, Minneapolis, MN 55443

$280,000
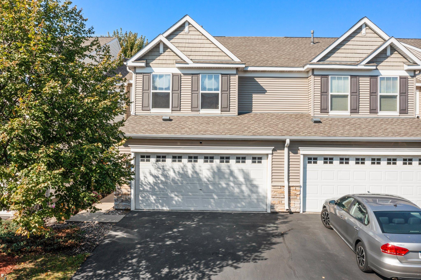
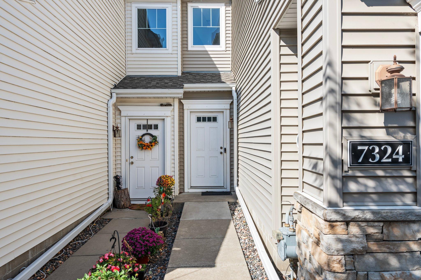
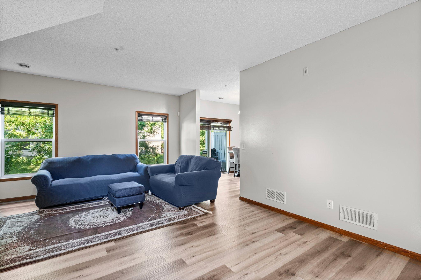
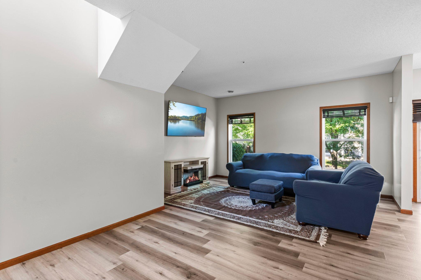
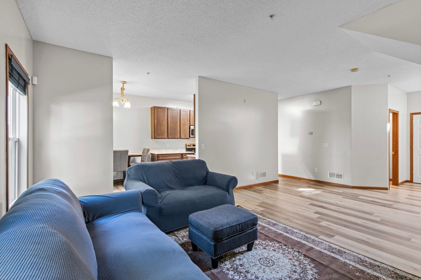
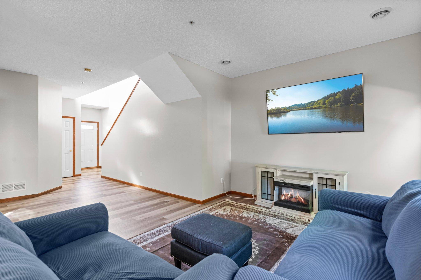
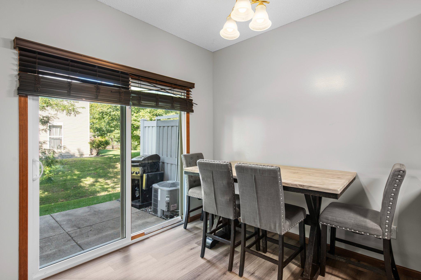
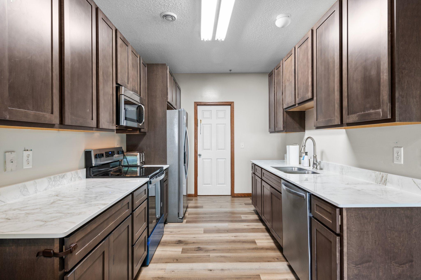
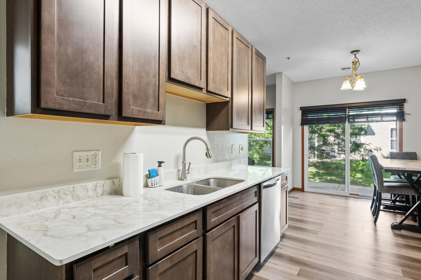
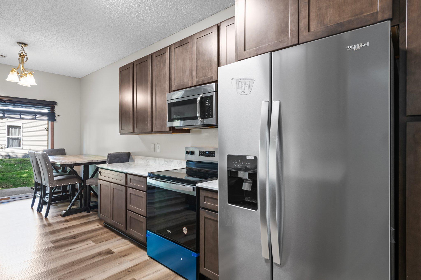
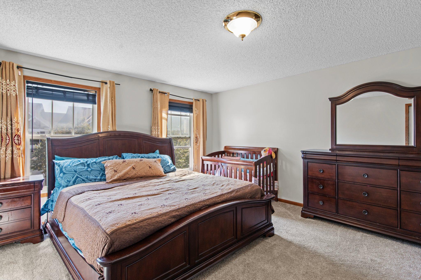
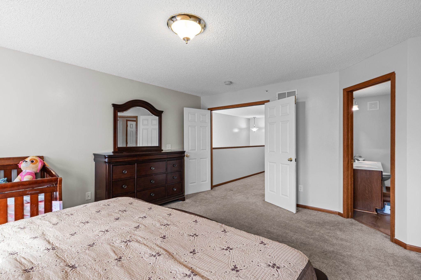
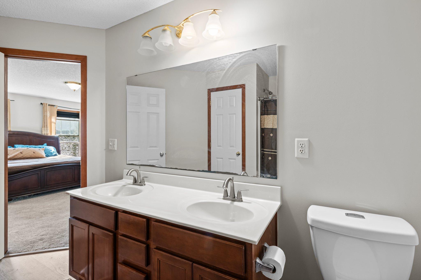
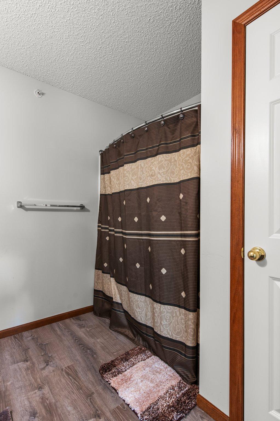
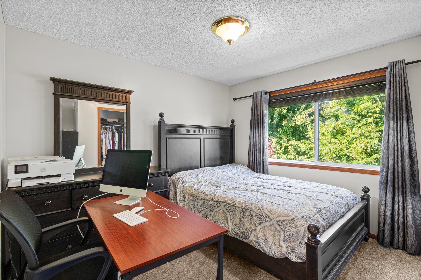
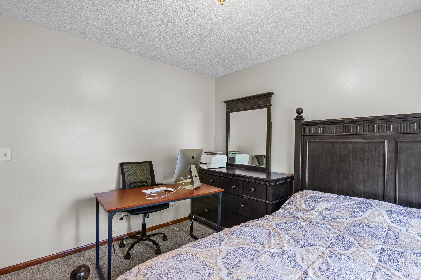
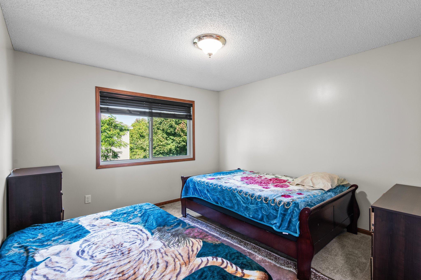
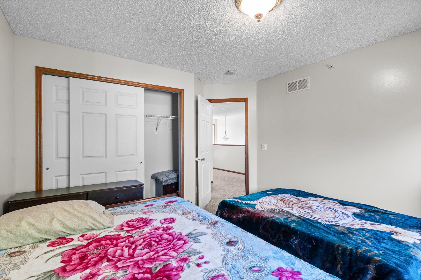
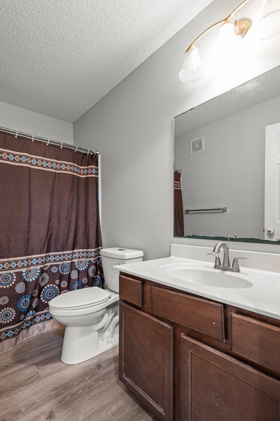
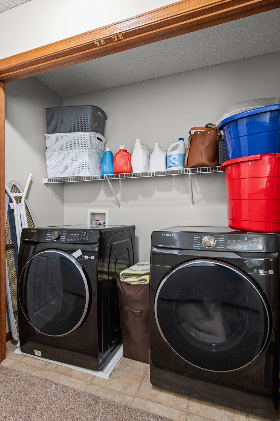
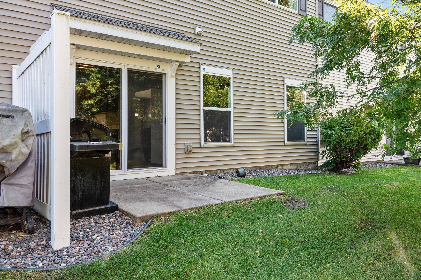
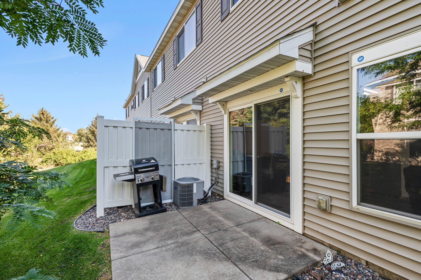
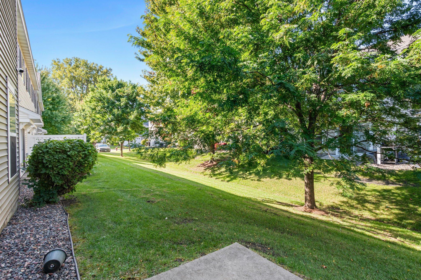
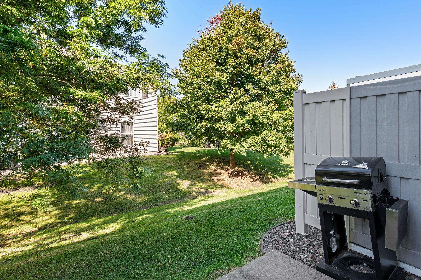
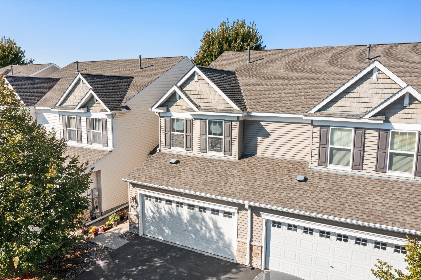
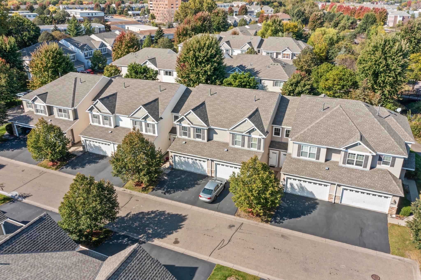
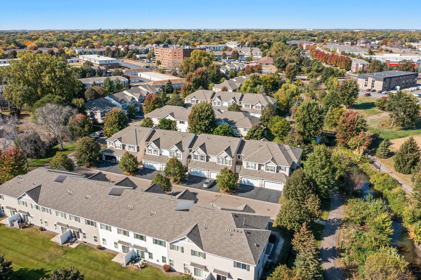
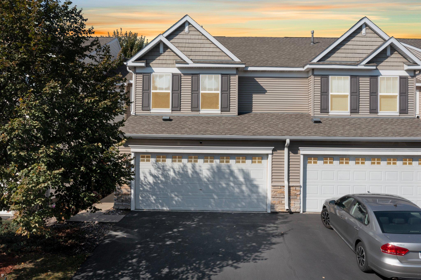
Welcome to 7324 Unity Lane North in Brooklyn Park, a modern three bedroom, three bathroom townhome that combines comfort, space, and style. The main level features an open floor plan with high ceilings and plenty of windows that allow natural light to fill the space. The spacious living room flows seamlessly into the dining area and galley kitchen which is equipped with stainless steel appliances and ample counter space, making it perfect for entertaining and everyday living. Step right outside the dining room onto a cement patio, ideal for outdoor dining and relaxation. Additional features include a large attached two-car garage, providing plenty of storage and room for vehicles, along with a convenient mudroom entryway. Upstairs, you'll find all three spacious bedrooms, including the expansive primary suite with dual doors, a walk-in closet and a private full bathroom for added seclusion and convenience. The upper level also features a second full bathroom and laundry area for maximum functionality. This home is ideally located near Zanewood Park, with a walking trail along Shingle Creek right outside your back door, perfect for enjoying nature and outdoor activities . You'll also be just minutes from a variety of restaurants, Brooklyn Middle School and entertainment spots like Bowlero . With modern amenities, a thoughtfully designed layout, and a prime location, this townhome is a must - see !

3
beds

3
baths

1,758 Sq.Ft. LIVING AREA

2,178 Sq.Ft. lot

Jason Huerkamp

Jason Huerkamp

Kim Lindgren

Kim Lindgren

Features & Amenities

Interior

  • total bedrooms3
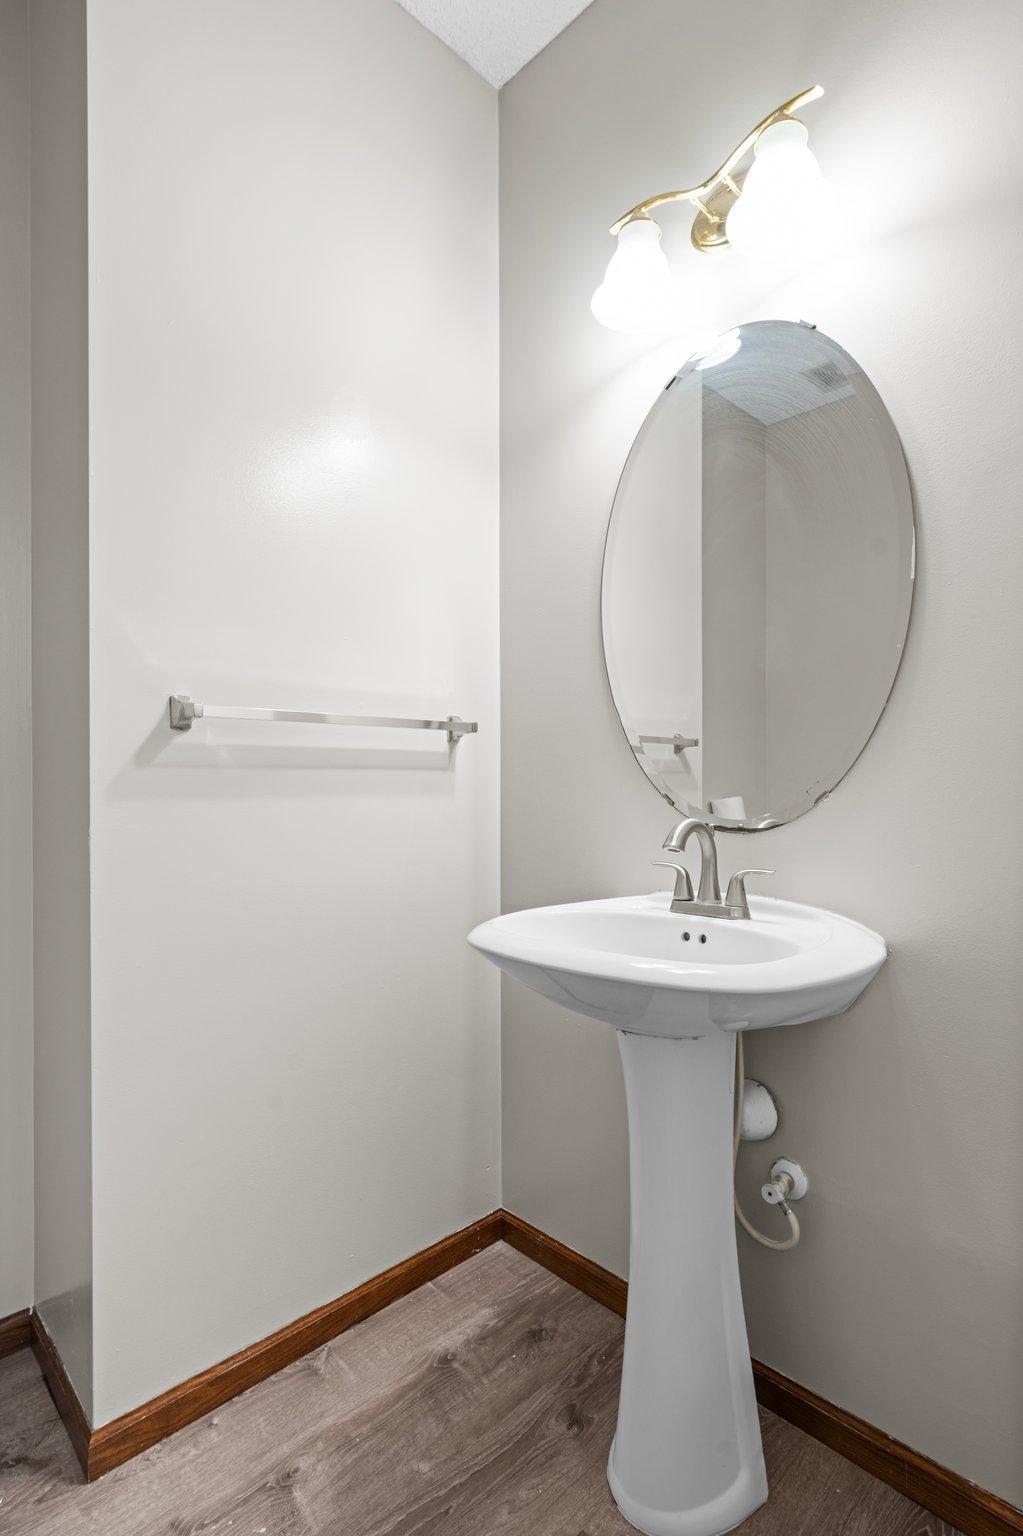
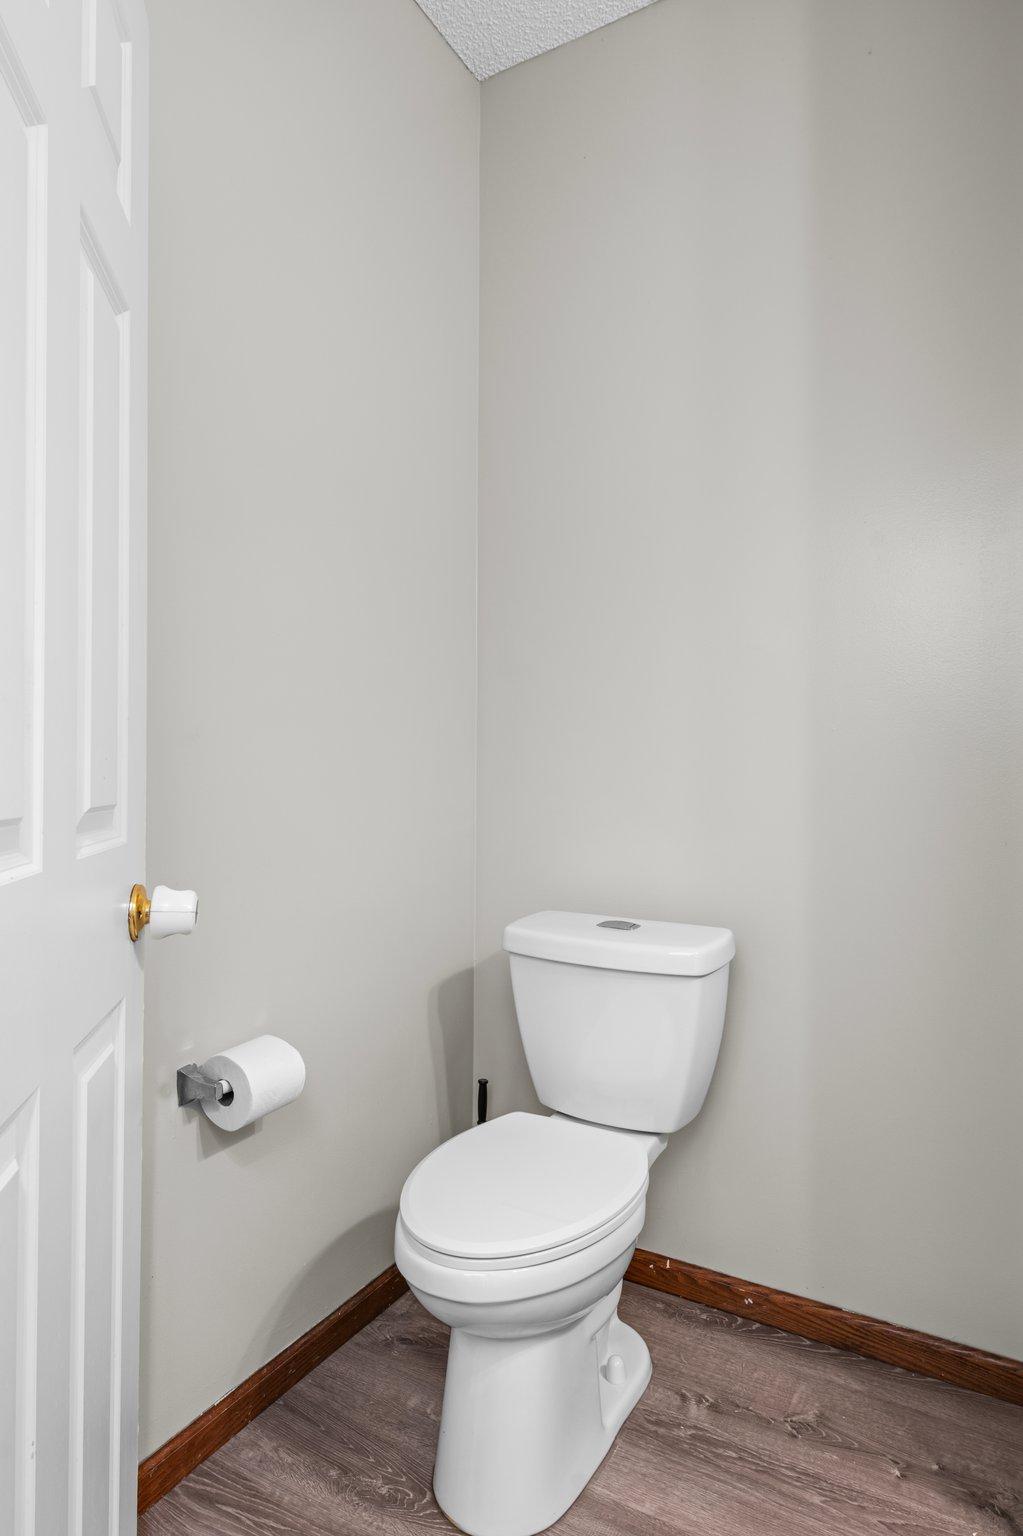
  • Total bathrooms3
  • full bathrooms2
  • half bathroom1
  • Laundry room Laundry Room, Upper Level
  • APPLIANCES Dishwasher, Dryer, Microwave, Range, Refrigerator, Stainless Steel Appliances, Washer

Area & Lot

  • Status Sold
  • Date Sold December 27, 2024
  • Living Area1,758 Sq.Ft.
  • Lot Area2,178 Sq.Ft.
  • MLS® ID6579283
  • TypeTownhouse
  • YEAR BUILT2009
  • School DistrictOsseo

Exterior

  • STORIES2
  • Garage Space2.0
  • water SourceCity Water/Connected
  • roofPitched
  • lot featuresTree Coverage - Medium
  • parkingAttached Garage, Asphalt, Garage Door Opener, Tuckunder Garage
  • HEAT TYPEForced Air
  • AIR CONDITIONINGCentral Air
  • sewerCity Sewer/Connected
  • Disability FeaturesNo Stairs External

Financial

  • Sales Price$280,000
  • Real Estate Tax $3,457/yr
  • HOA $268/mo

Get in Touch with Us

Your goals come first. With live market data, trusted guidance, and a full-service approach, Huerkamp Home Group makes your move simple and successful.

Follow Us on Instagram