7324 Dupont Avenue S
SEE ALL PHOTOS
7324 Dupont Avenue S
Courtesy of Keller Williams Preferred Rlty, The Huerkamp Home Group Listing Contact:  
Sold

7324 Dupont Avenue S

7324 Dupont Avenue S, Richfield, MN 55423

$403,000
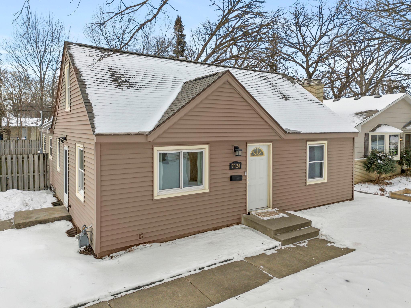
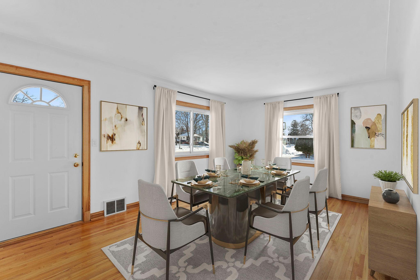
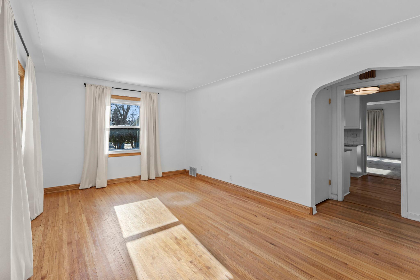
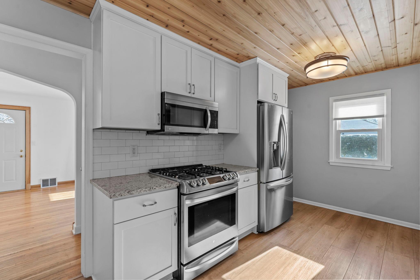
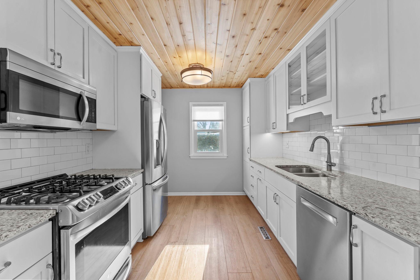
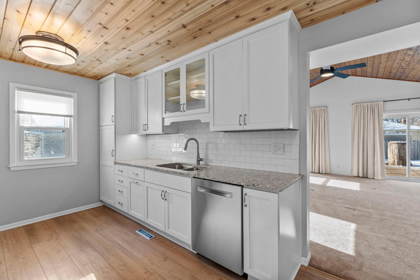
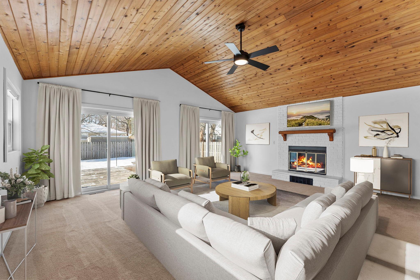
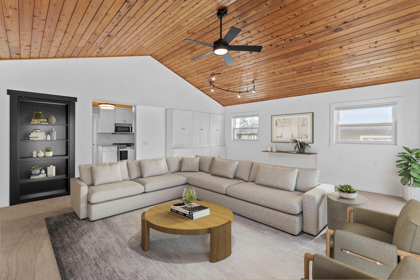
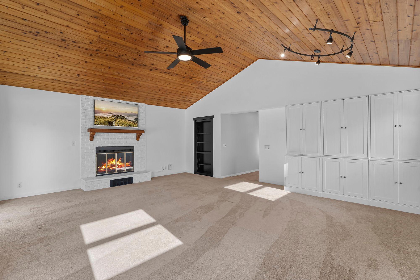
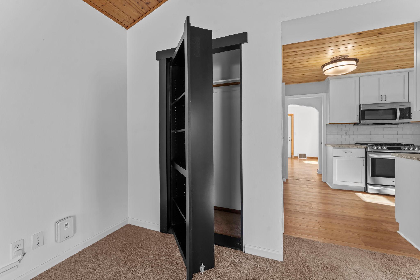
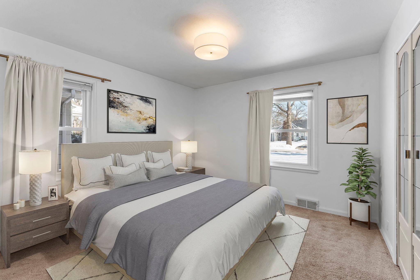
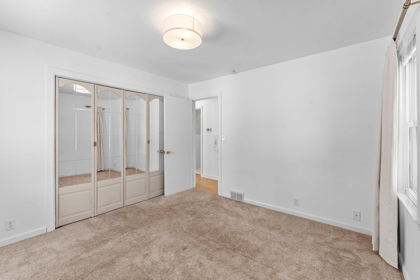
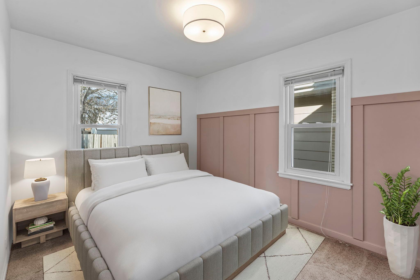
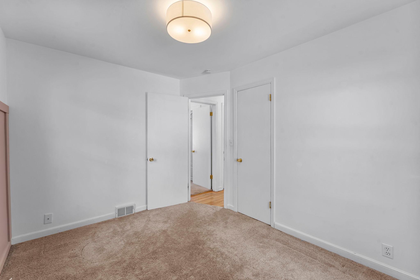
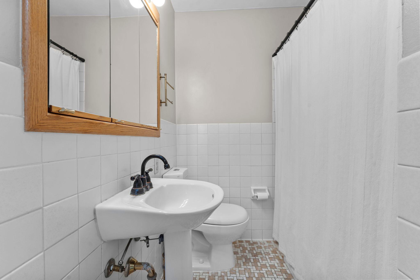
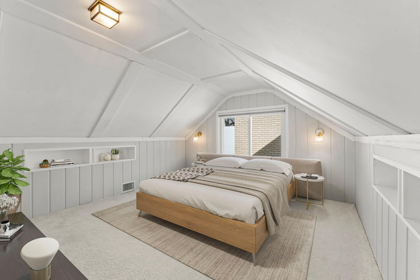
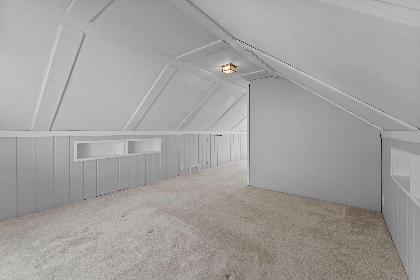
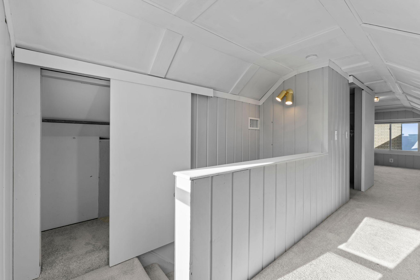
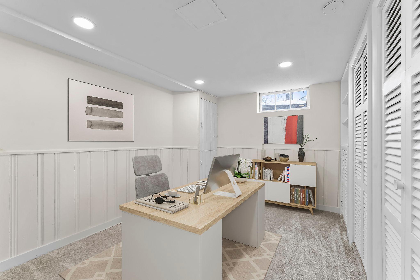
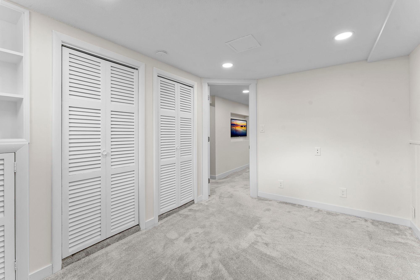
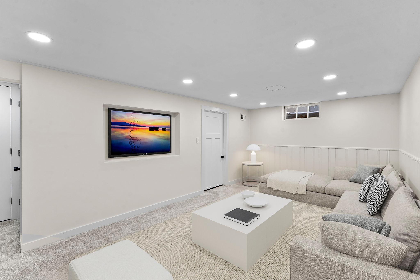
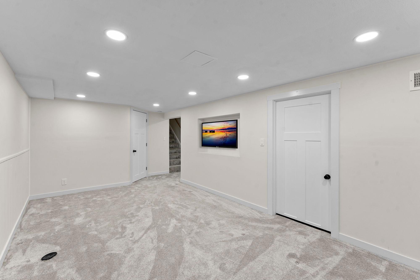
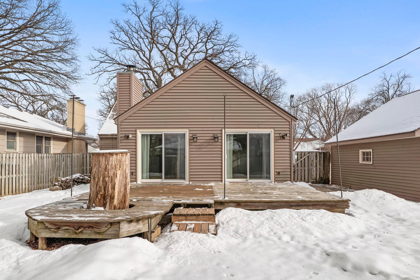
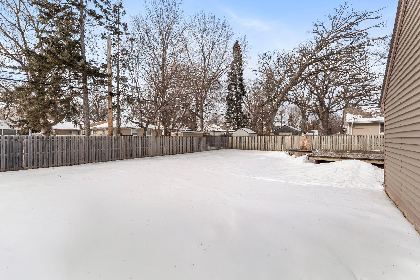
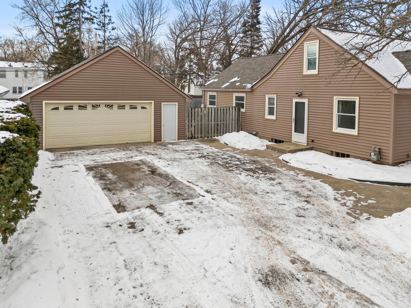
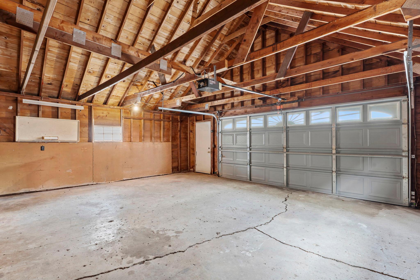
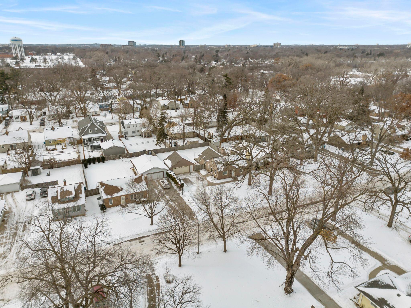
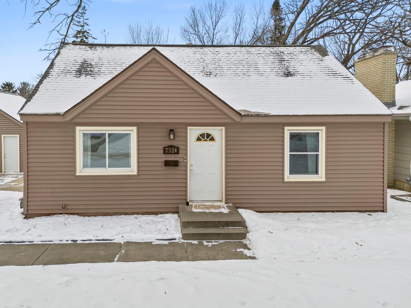
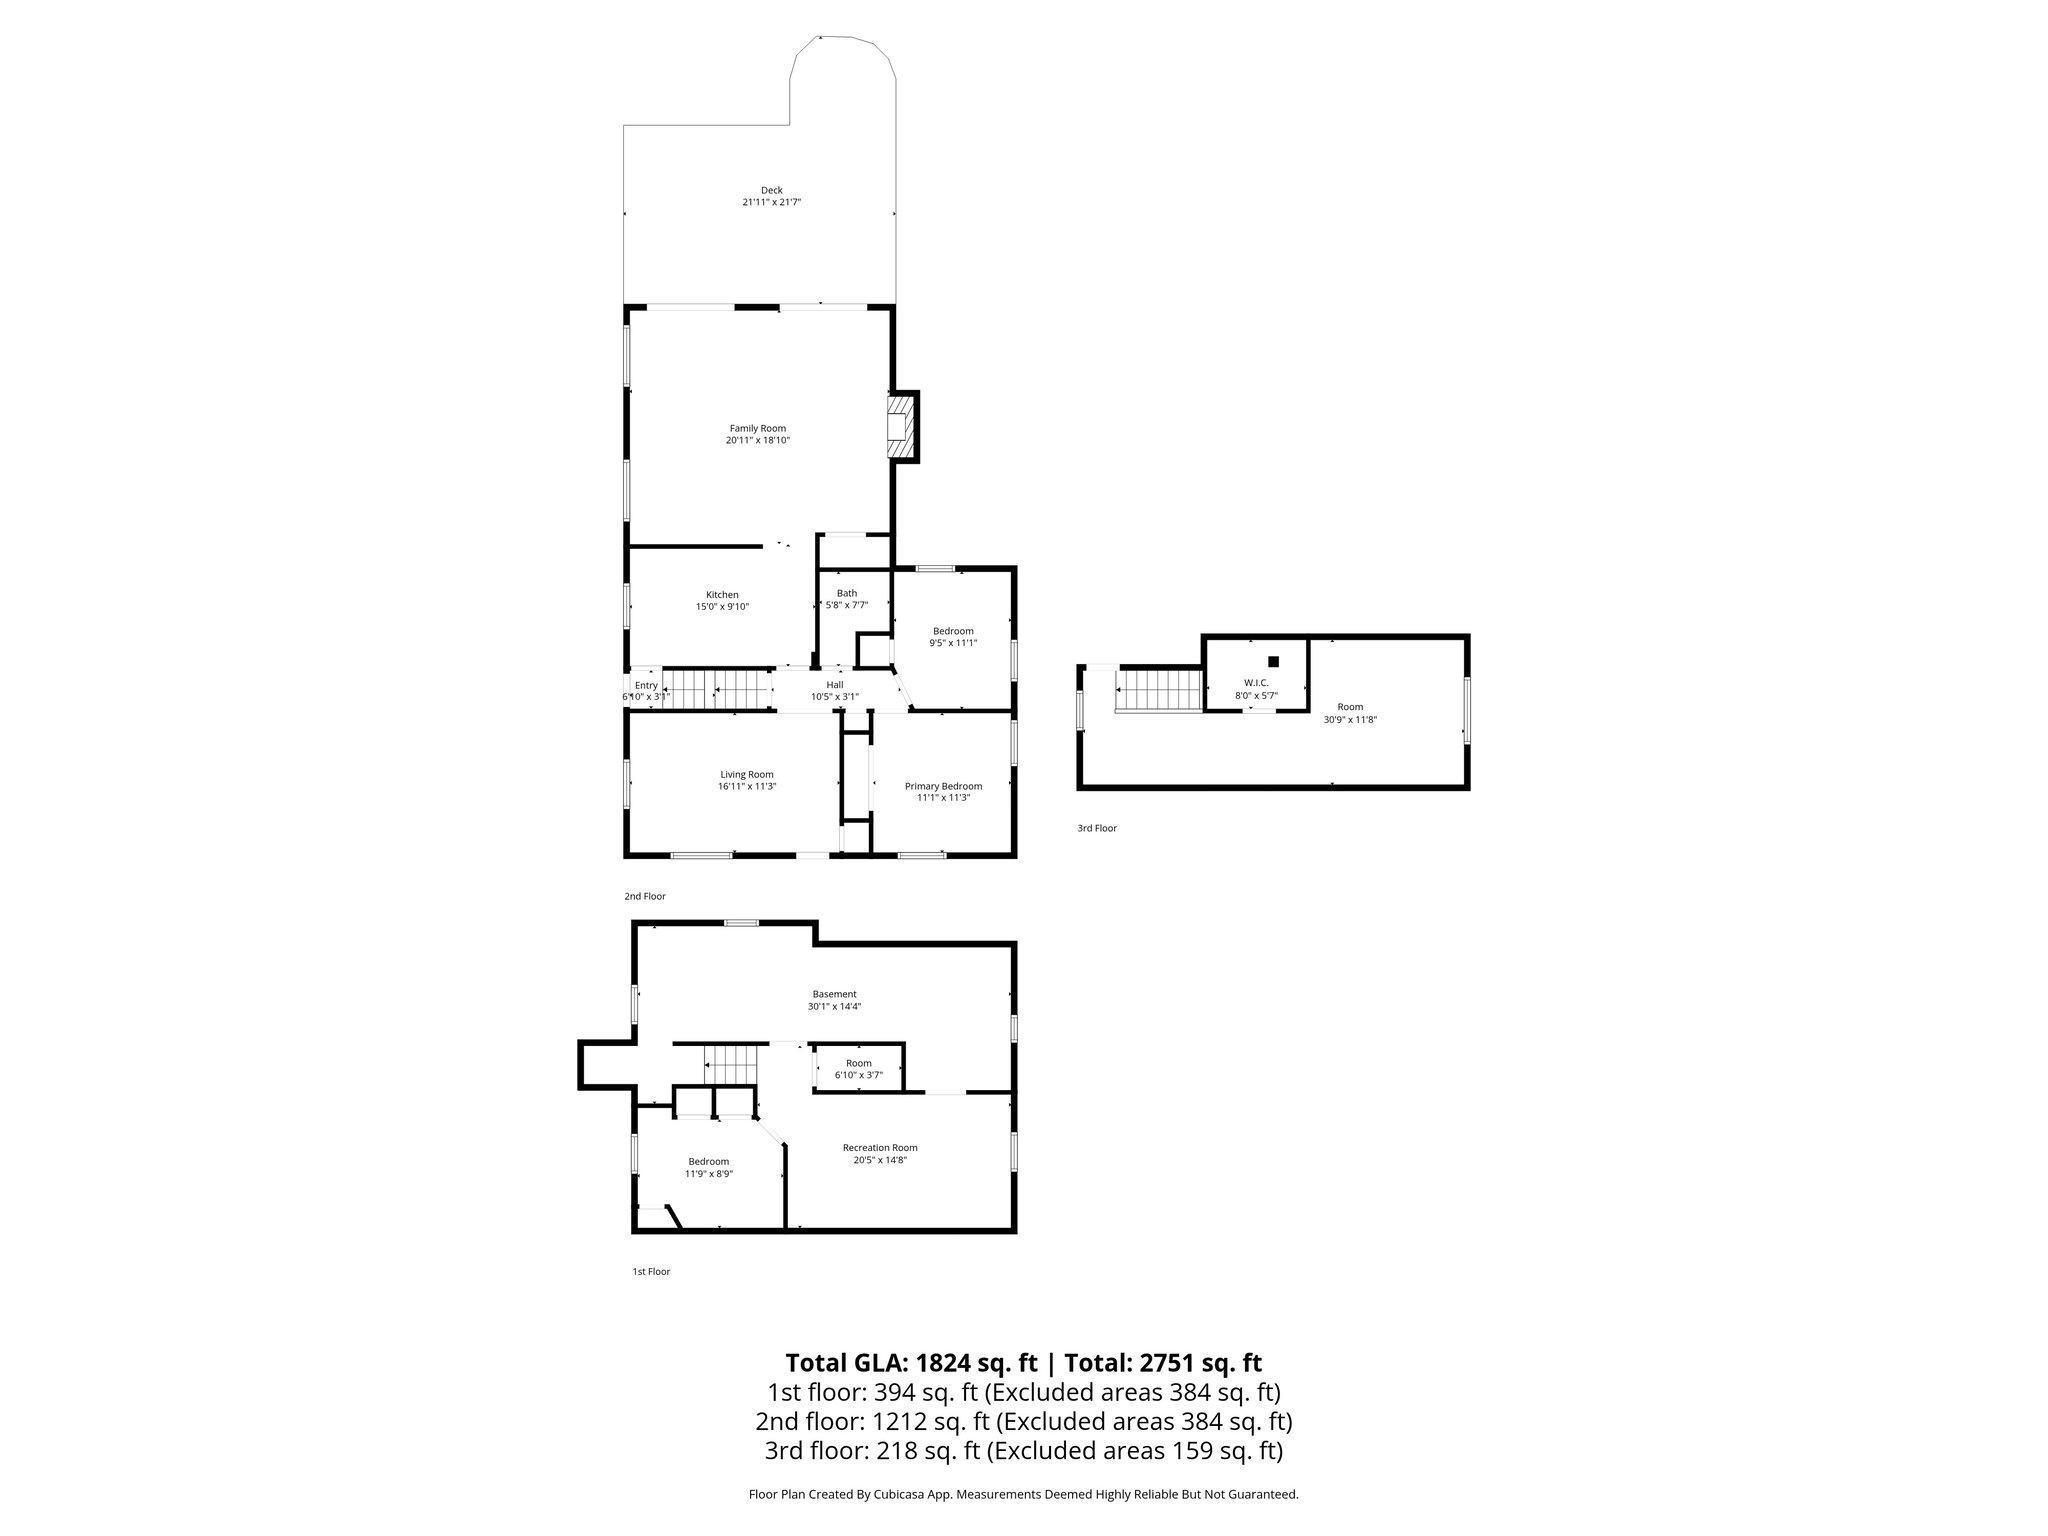
Welcome to this charming and thoughtfully updated home in the heart of Richfield, set in a cozy, welcoming neighborhood. This home offers mail delivery to the front door and is within walking distance to Wood Lake Nature Center. Enjoy excellent drinking water, close proximity to the airport, and an easy commute downtown thanks to the central location. The main level features bright living and dining spaces with beautiful hardwood floors and abundant natural light. The newly updated kitchen showcases crisp white cabinetry, stainless steel appliances, ample counter space, and a warm wood-planked ceiling. Just off the kitchen, the spacious family room serves as a focal point of the home with vaulted ceilings, a working wood-burning fireplace, and a hidden Murphy door--adding a fun and functional touch. Sliding glass doors lead to the deck and large, fully fenced backyard, ideal for entertaining or relaxing. Two bedrooms and a full bathroom complete the main level. Upstairs, the updated loft with a walk-in closet is the home's third bedroom, offering a private and versatile retreat. The newly updated lower level provides additional comfortable living space with a generous recreation room, a finished bonus room ideal for guests, a home office, or hobbies, and ample storage throughout. Additional highlights include a new roof installed in 2025 and a large 2.5-stall garage. A well-maintained home with three bedrooms, thoughtful updates, great outdoor space, and a location that truly delivers.

3
beds

1
bath

1,824 Sq.Ft. LIVING AREA

10,018.8 Sq.Ft. lot

Jason Huerkamp

Jason Huerkamp

Jon Hoffmeister

Jon Hoffmeister

Features & Amenities

Interior

  • total bedrooms3
  • Total bathroom1
  • full bathroom1
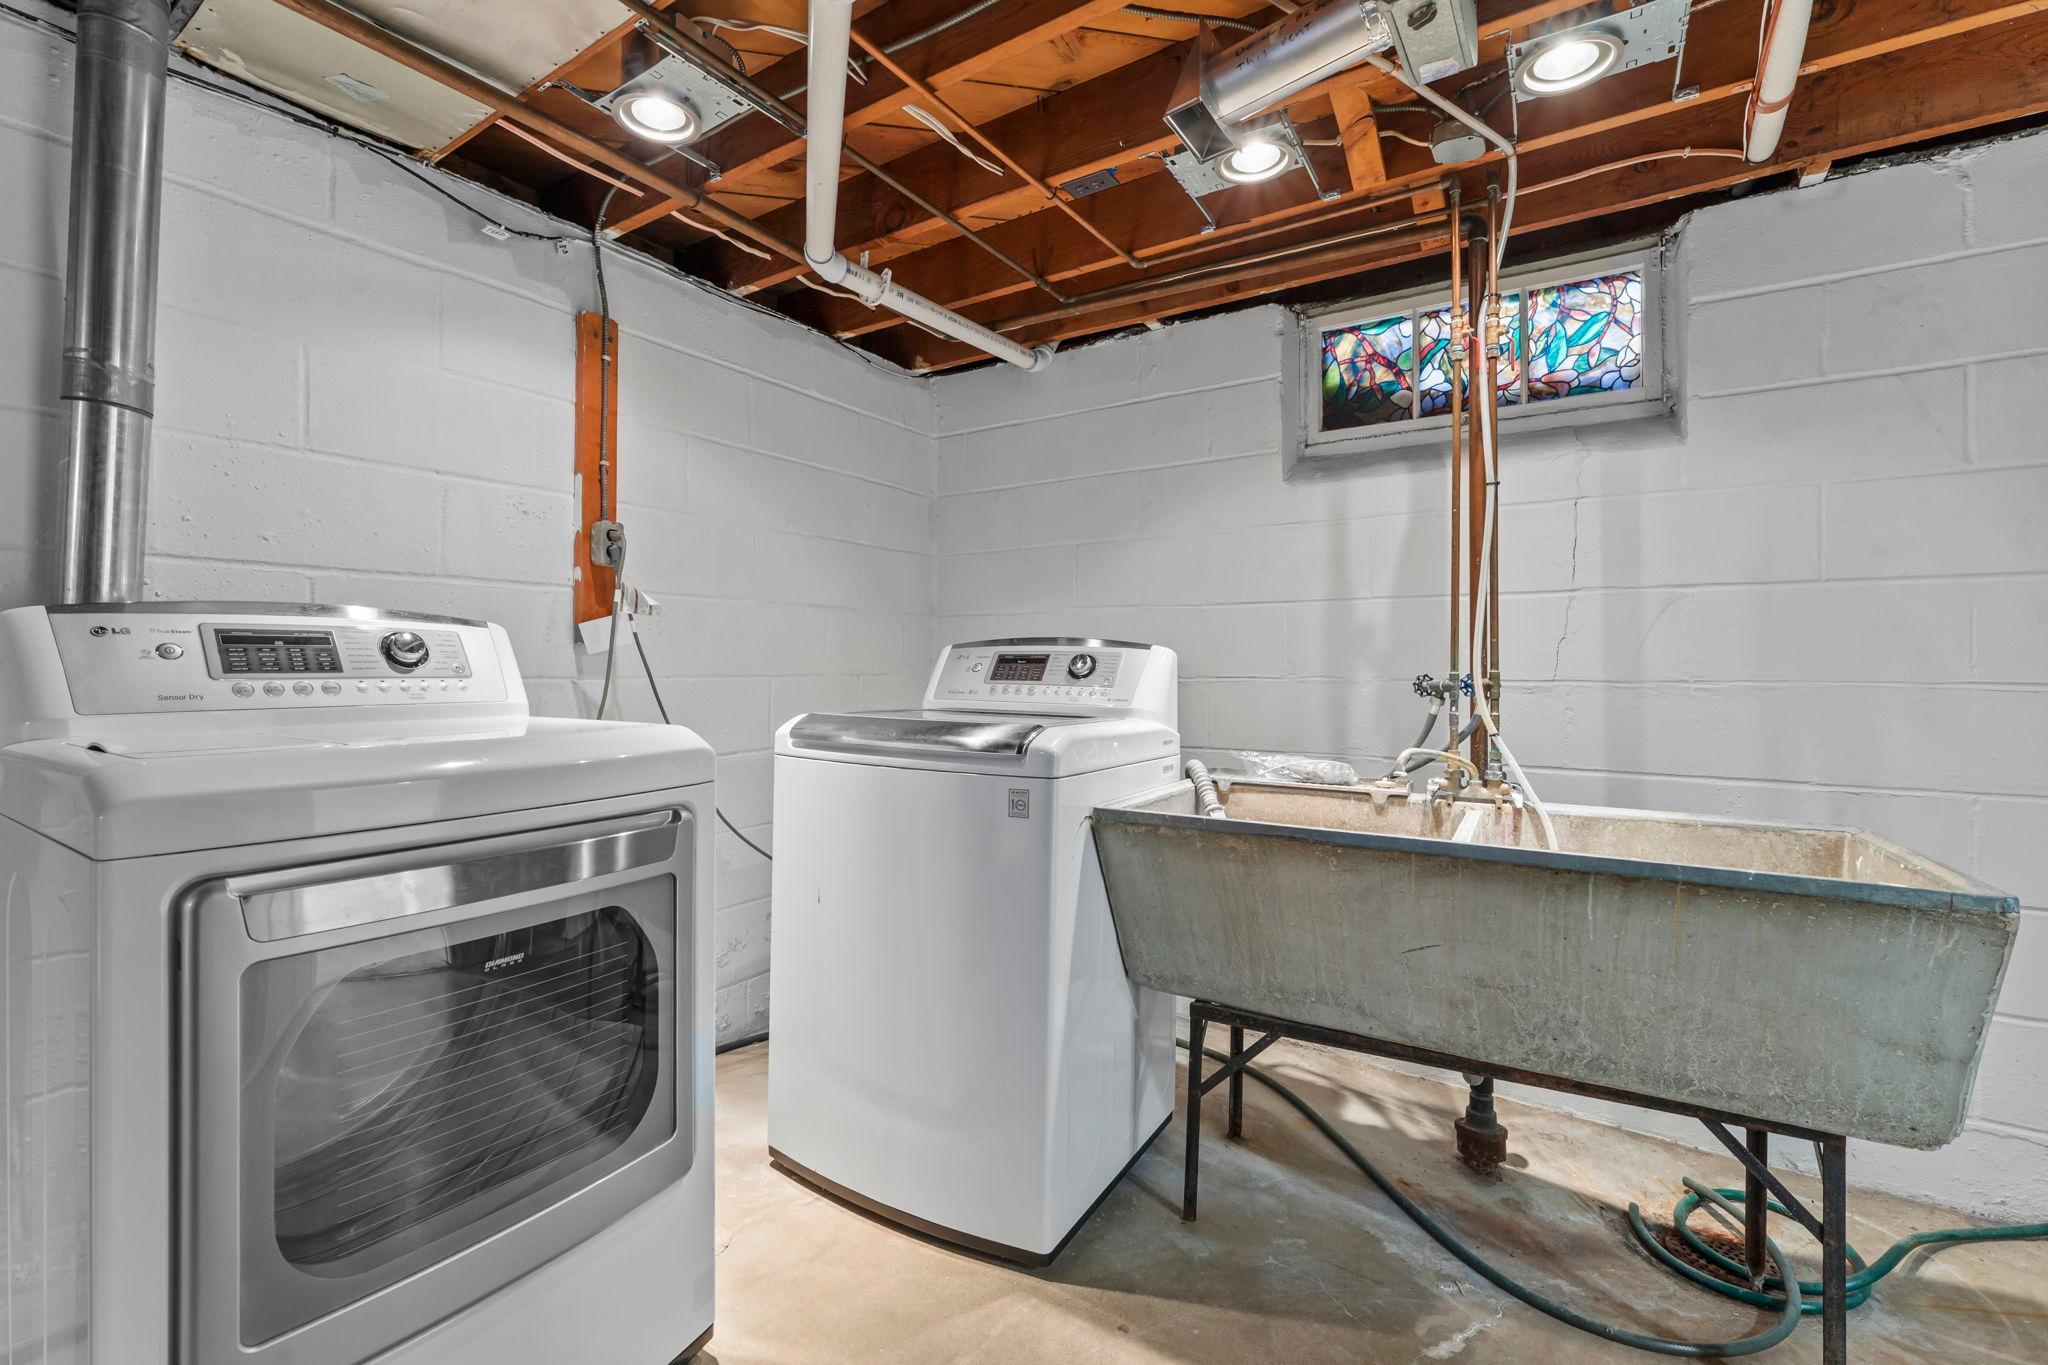
  • Laundry room Lower Level, Laundry Room, Sink
  • Fireplace Brick, Living Room, Wood Burning
  • APPLIANCES Dishwasher, Dryer, Humidifier, Microwave, Range, Refrigerator, Stainless Steel Appliances, Washer

Area & Lot

  • Status Sold
  • Date Sold March 20, 2026
  • Living Area1,824 Sq.Ft.
  • Total Area2,751 Sq.Ft.
  • Lot Area10,018.8 Sq.Ft.
  • MLS® ID6815055
  • TypeResidential
  • YEAR BUILT1950
  • School DistrictRichfield

Exterior

  • STORIES2
  • Garage Space2.0
  • water SourceCity Water/Connected
  • roofAge 8 Years or Less, Asphalt, Pitched
  • lot featuresTree Coverage - Heavy, Tree Coverage - Light
  • parkingDetached Garage, Asphalt, Garage Door Opener
  • HEAT TYPEForced Air
  • AIR CONDITIONINGCentral Air
  • sewerCity Sewer/Connected
  • Disability FeaturesNone

Financial

  • Sales Price$403,000
  • Real Estate Tax $5,882/yr

Get in Touch with Us

Your goals come first. With live market data, trusted guidance, and a full-service approach, Huerkamp Home Group makes your move simple and successful.

Follow Us on Instagram