Leave a Message

By providing your contact information to Huerkamp Home Group, your personal information will be processed in accordance with Huerkamp Home Group's Privacy Policy. By checking the box(es) below, you consent to receive communications regarding your real estate inquiries and related marketing and promotional updates in the manner selected by you. For SMS text messages, message frequency varies. Message and data rates may apply. You may opt out of receiving further communications from Huerkamp Home Group at any time. To opt out of receiving SMS text messages, reply STOP to unsubscribe.

Thank you for your message. We will be in touch with you shortly.

6910 151st Avenue NW
SEE ALL PHOTOS
6910 151st Avenue NW
Courtesy of Keller Williams Preferred Rlty, The Huerkamp Home Group Listing Contact:  
Coming Soon

6910 151st Avenue NW

6910 151st Avenue NW, Ramsey, MN 55303

$350,000
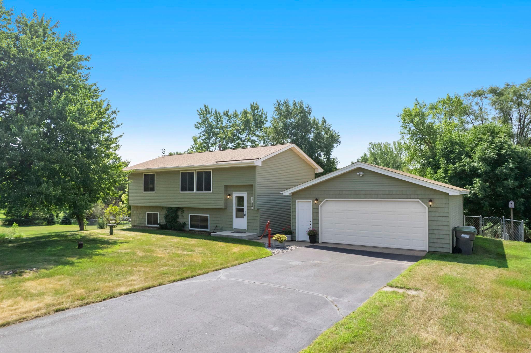
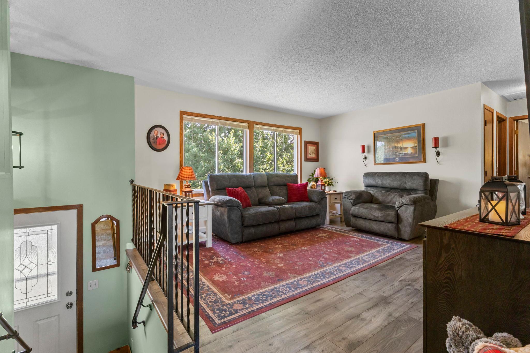
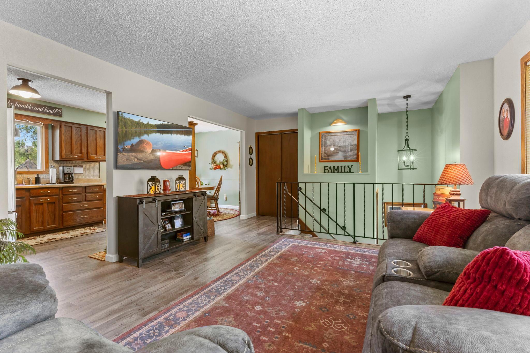
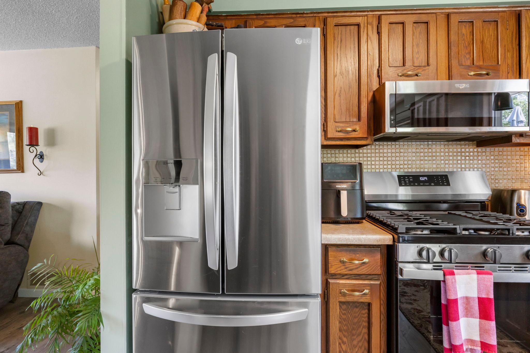
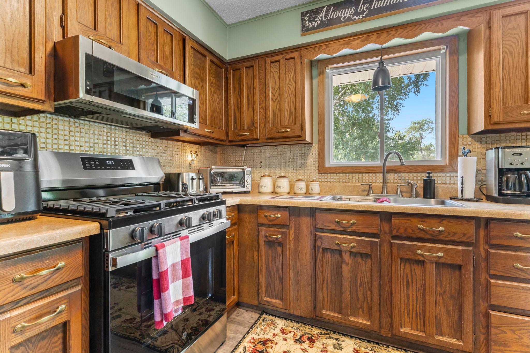
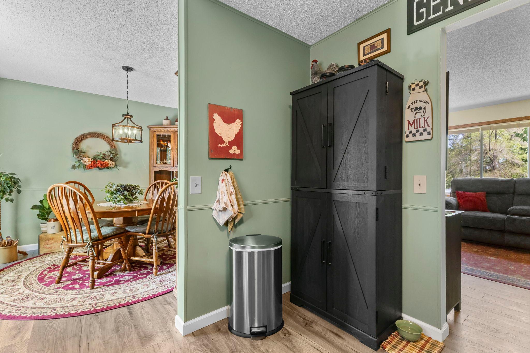
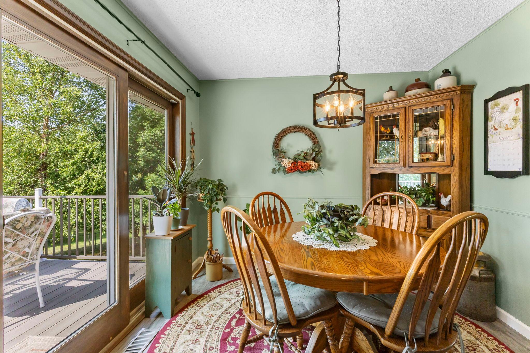
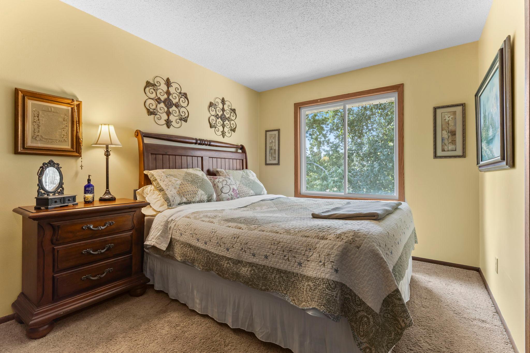
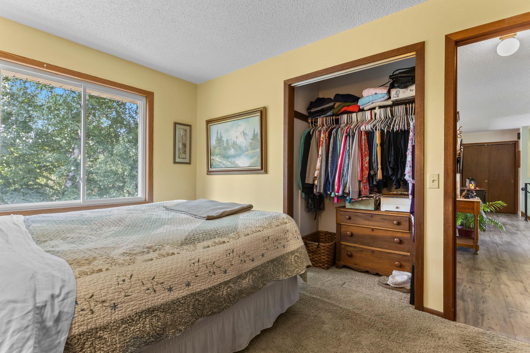
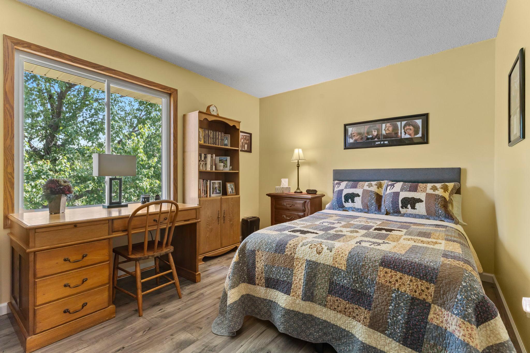
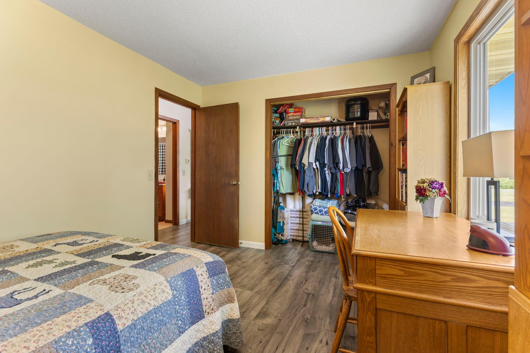
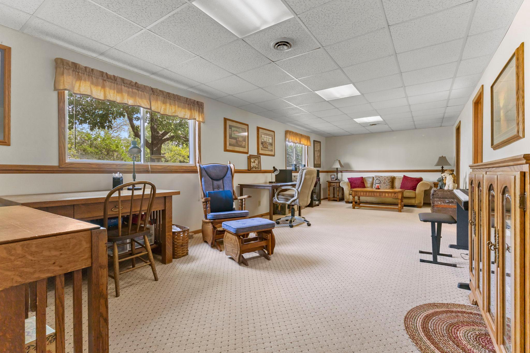
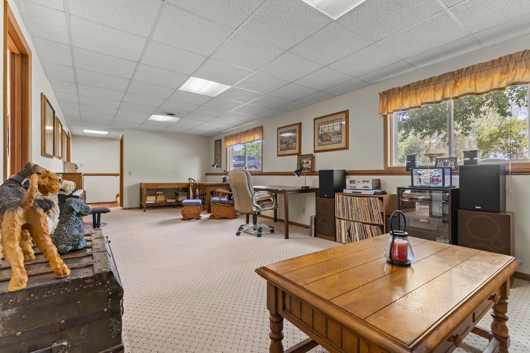
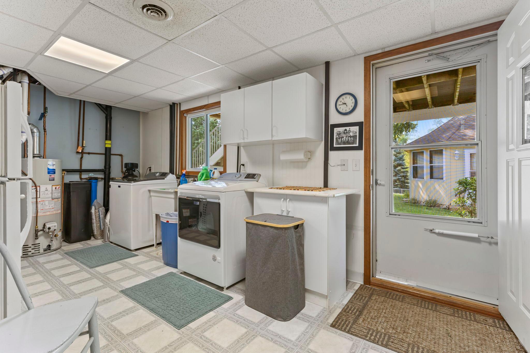
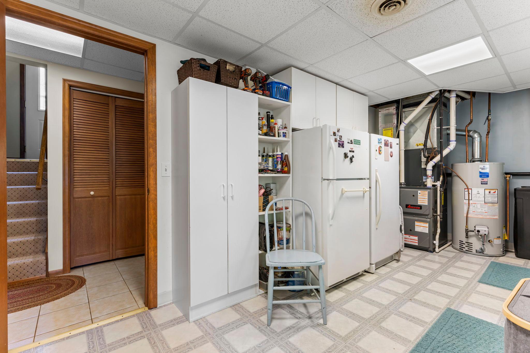
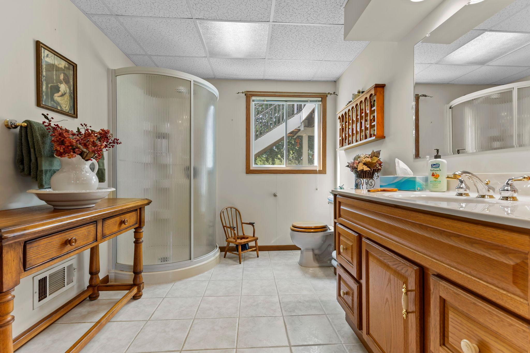
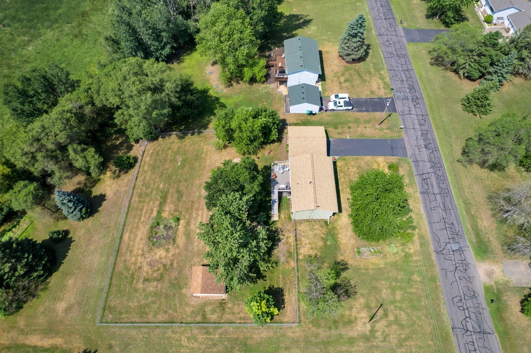
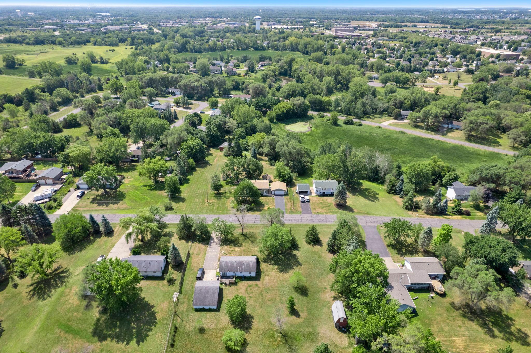
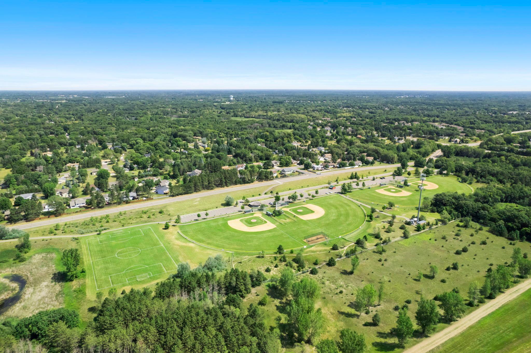
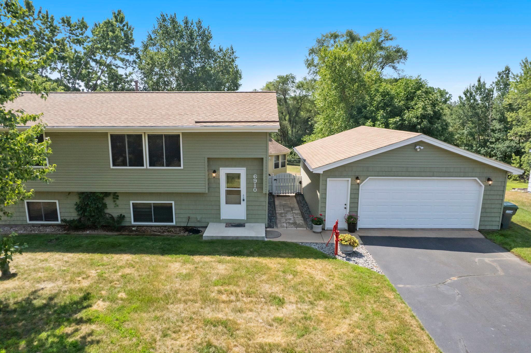
Set on a picturesque 0.85-acre lot in a fantastic Ramsey location, this lovingly maintained home offers the perfect blend of privacy, space, and everyday comfort. From the moment you arrive, it's clear this home has been well cared for. Inside, a bright, inviting layout features two bedrooms on the upper level, while the lower level offers a third bedroom, a spacious family room, and a large laundry room for added functionality. The well-appointed kitchen showcases updated appliances, abundant cabinet space, and flows seamlessly into the dining area, where natural light fills the space and creates a warm, welcoming atmosphere.
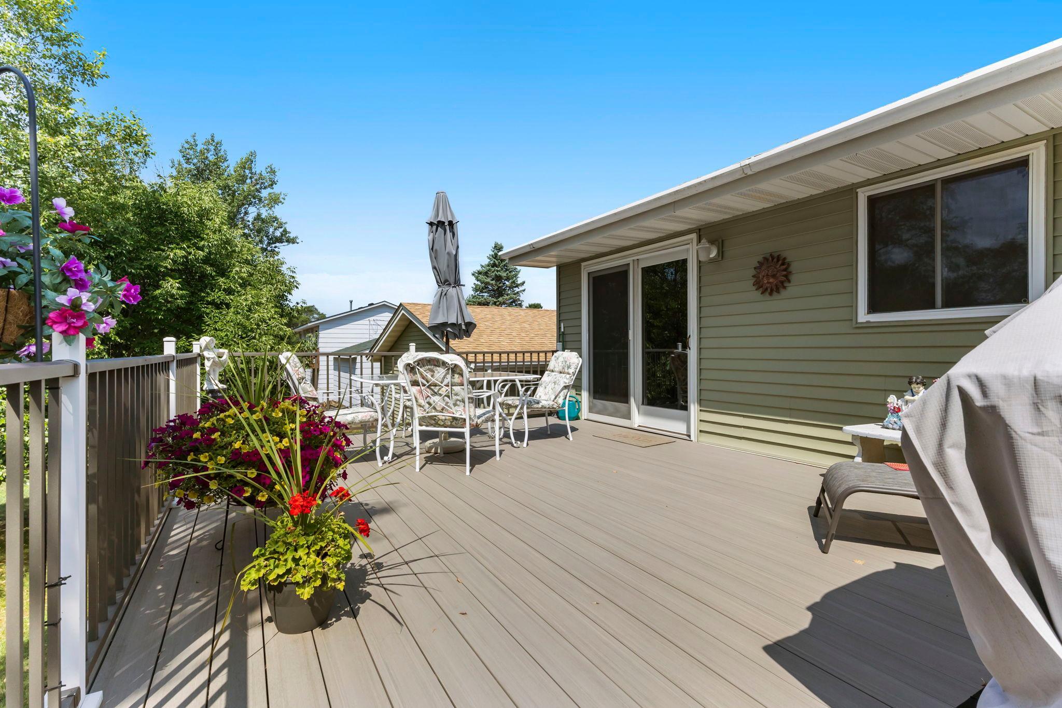
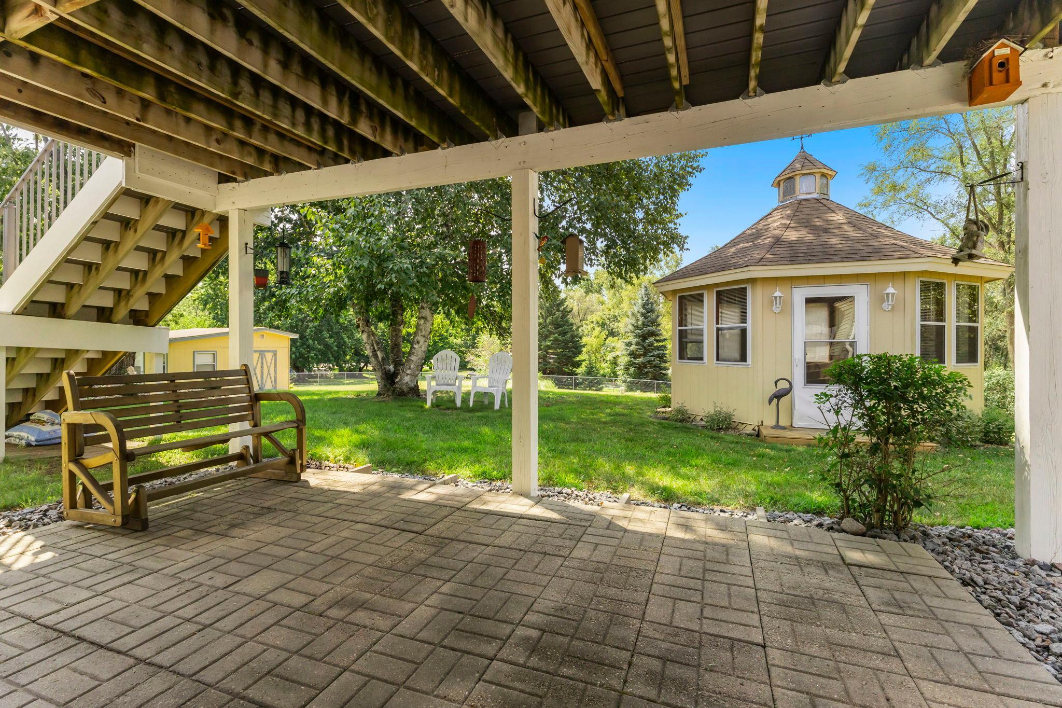
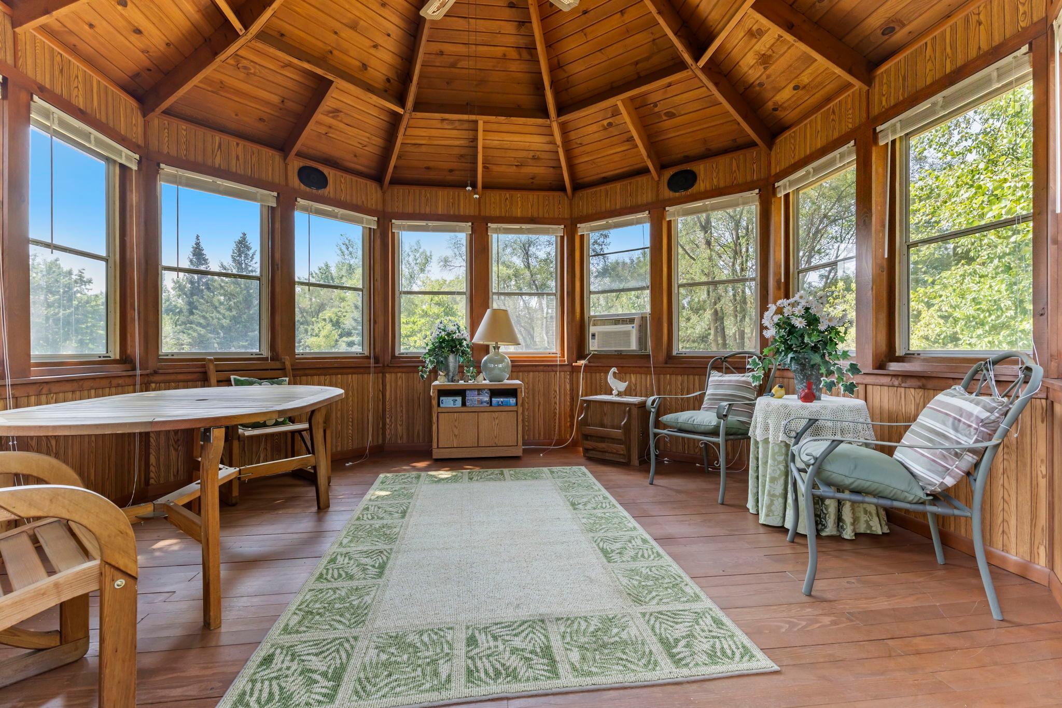
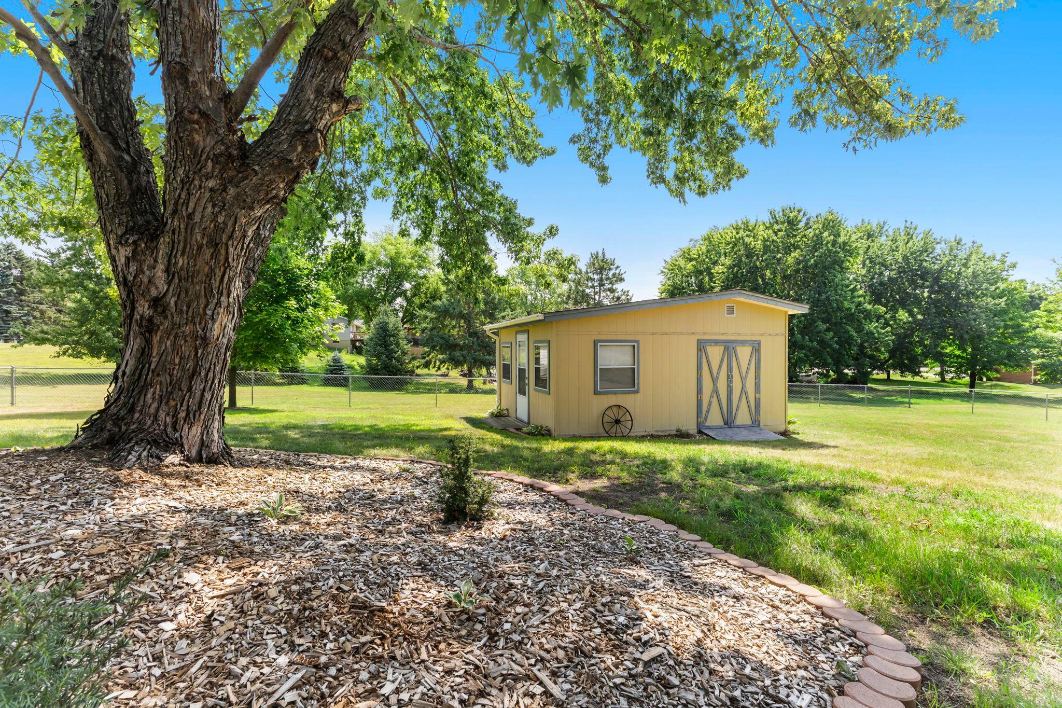
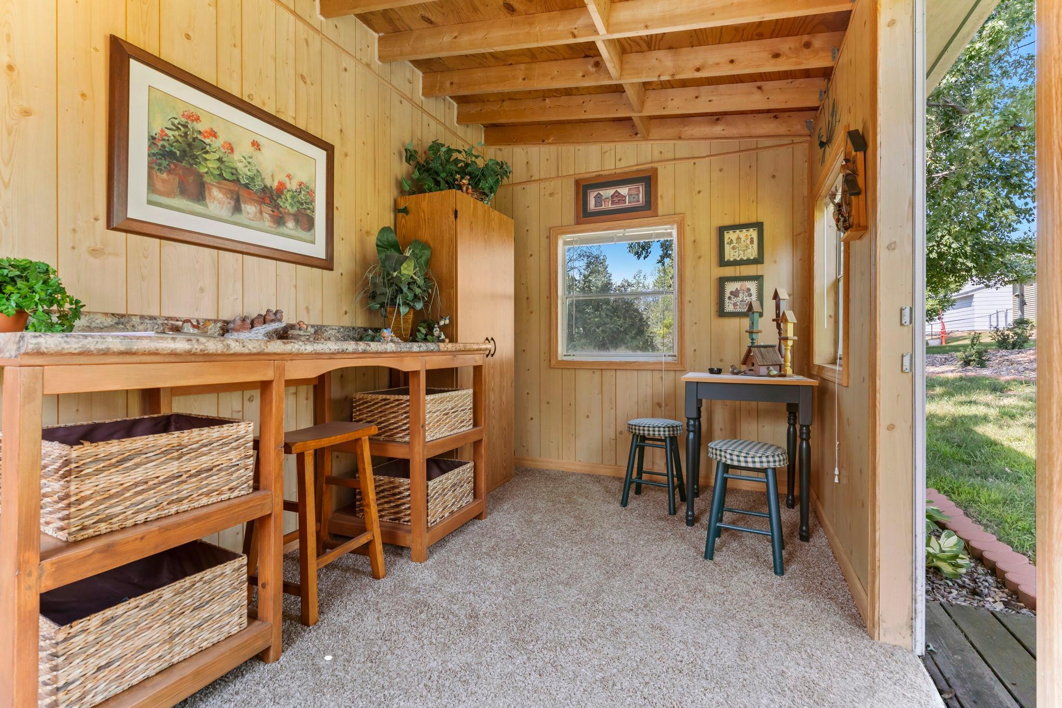
Step outside to a wonderful deck overlooking the expansive, fully fenced backyard, with a patio below providing even more space for outdoor entertaining and relaxation. A charming outbuilding offers the perfect retreat for reading, hobbies, or a quiet escape. The generous yard provides plenty of room to play, garden, or simply enjoy the peaceful surroundings. Complete with a 2 car garage, a low-maintenance exterior, and a location within the highly regarded Anoka-Hennepin School District, this beautiful property is one you'll be proud to call home.

3
beds

2
baths

1,644 Sq.Ft. LIVING AREA

0.85 Acres lot

Jason Huerkamp

Jason Huerkamp

Michele Meredith

Michele Meredith

Features & Amenities

Interior

  • total bedrooms3
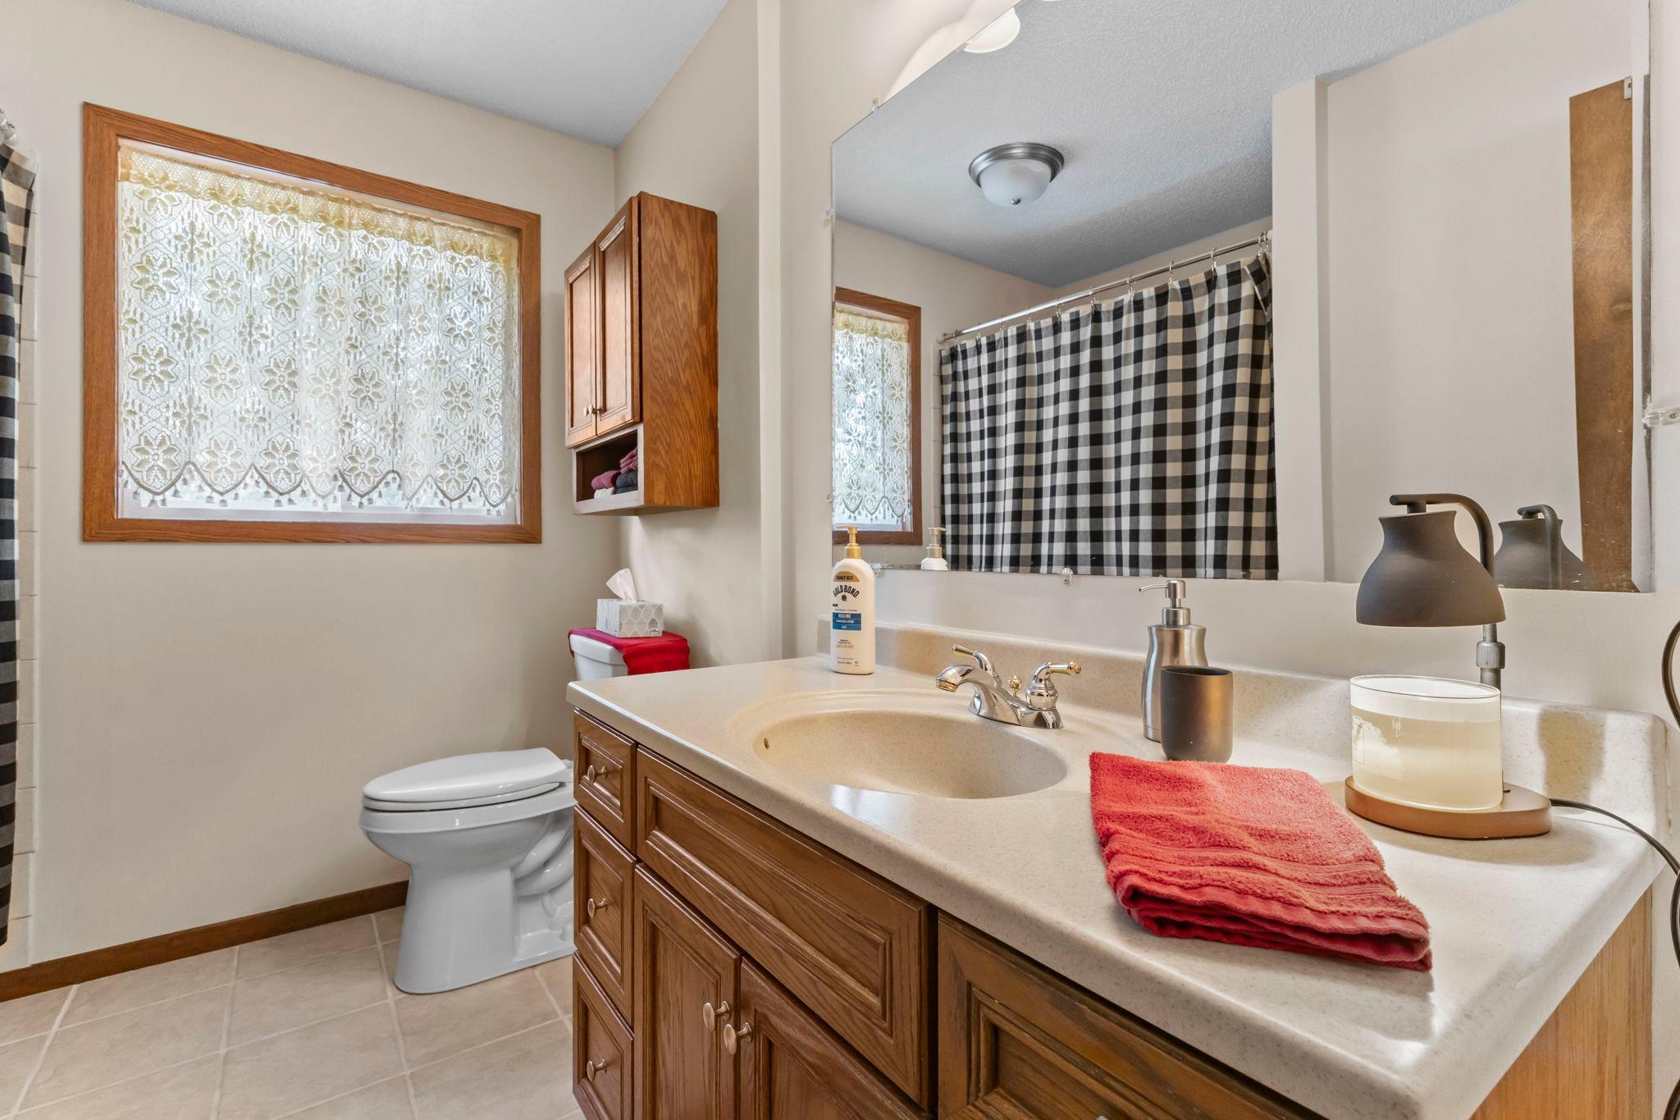
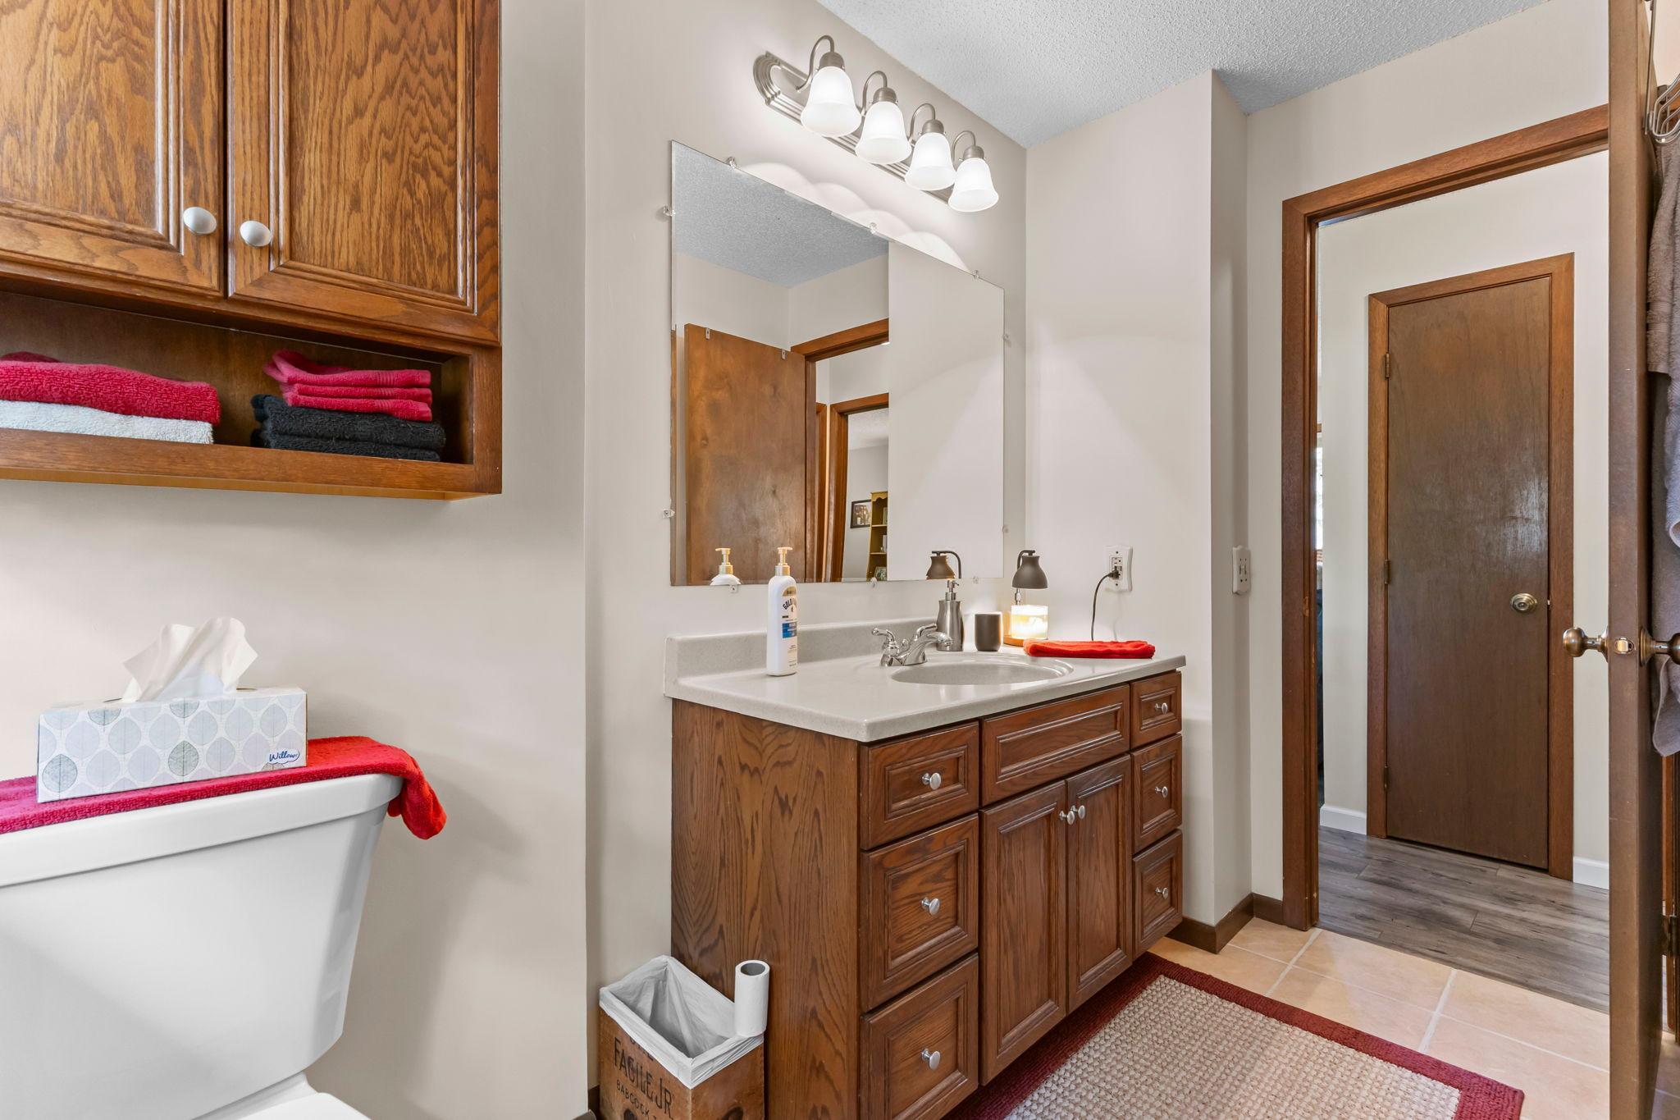
  • Total bathrooms2
  • full bathroom1
  • three quarter bathroom1
  • Laundry room Lower Level, Laundry Room, Sink
  • APPLIANCES Disposal, Dryer, Microwave, Range, Refrigerator, Stainless Steel Appliances, Washer, Water Softener Owned

Area & Lot

  • Status Coming Soon
  • Living Area1,644 Sq.Ft.
  • Total Area1,888 Sq.Ft.
  • Lot Area0.85 Acres
  • MLS® ID7114267
  • TypeResidential
  • YEAR BUILT1982
  • School DistrictAnoka-Hennepin

Exterior

  • STORIES2
  • Garage Space2.0
  • water SourceCity Water/Connected
  • PoolNone
  • roofAge 8 Years or Less, Pitched
  • lot featuresTree Coverage - Light
  • parkingDetached Garage, Asphalt, Garage Door Opener
  • HEAT TYPEForced Air
  • AIR CONDITIONINGCentral Air
  • sewerCity Sewer/Connected
  • Disability FeaturesNone

Financial

  • Sales Price$350,000
  • Real Estate Tax $3,623/yr

Mortgage Calculator

Estimate your monthly mortgage payment, including the principal and interest, property taxes, and HOA. Adjust the values to generate a more accurate rate.

All estimates are provided for informational purposes only. Actual amounts may vary.
$0,000 Your Payment 20 15 65
$0,000 Your Payment

Get in Touch with Us

Your goals come first. With live market data, trusted guidance, and a full-service approach, Huerkamp Home Group makes your move simple and successful.

Follow Us on Instagram