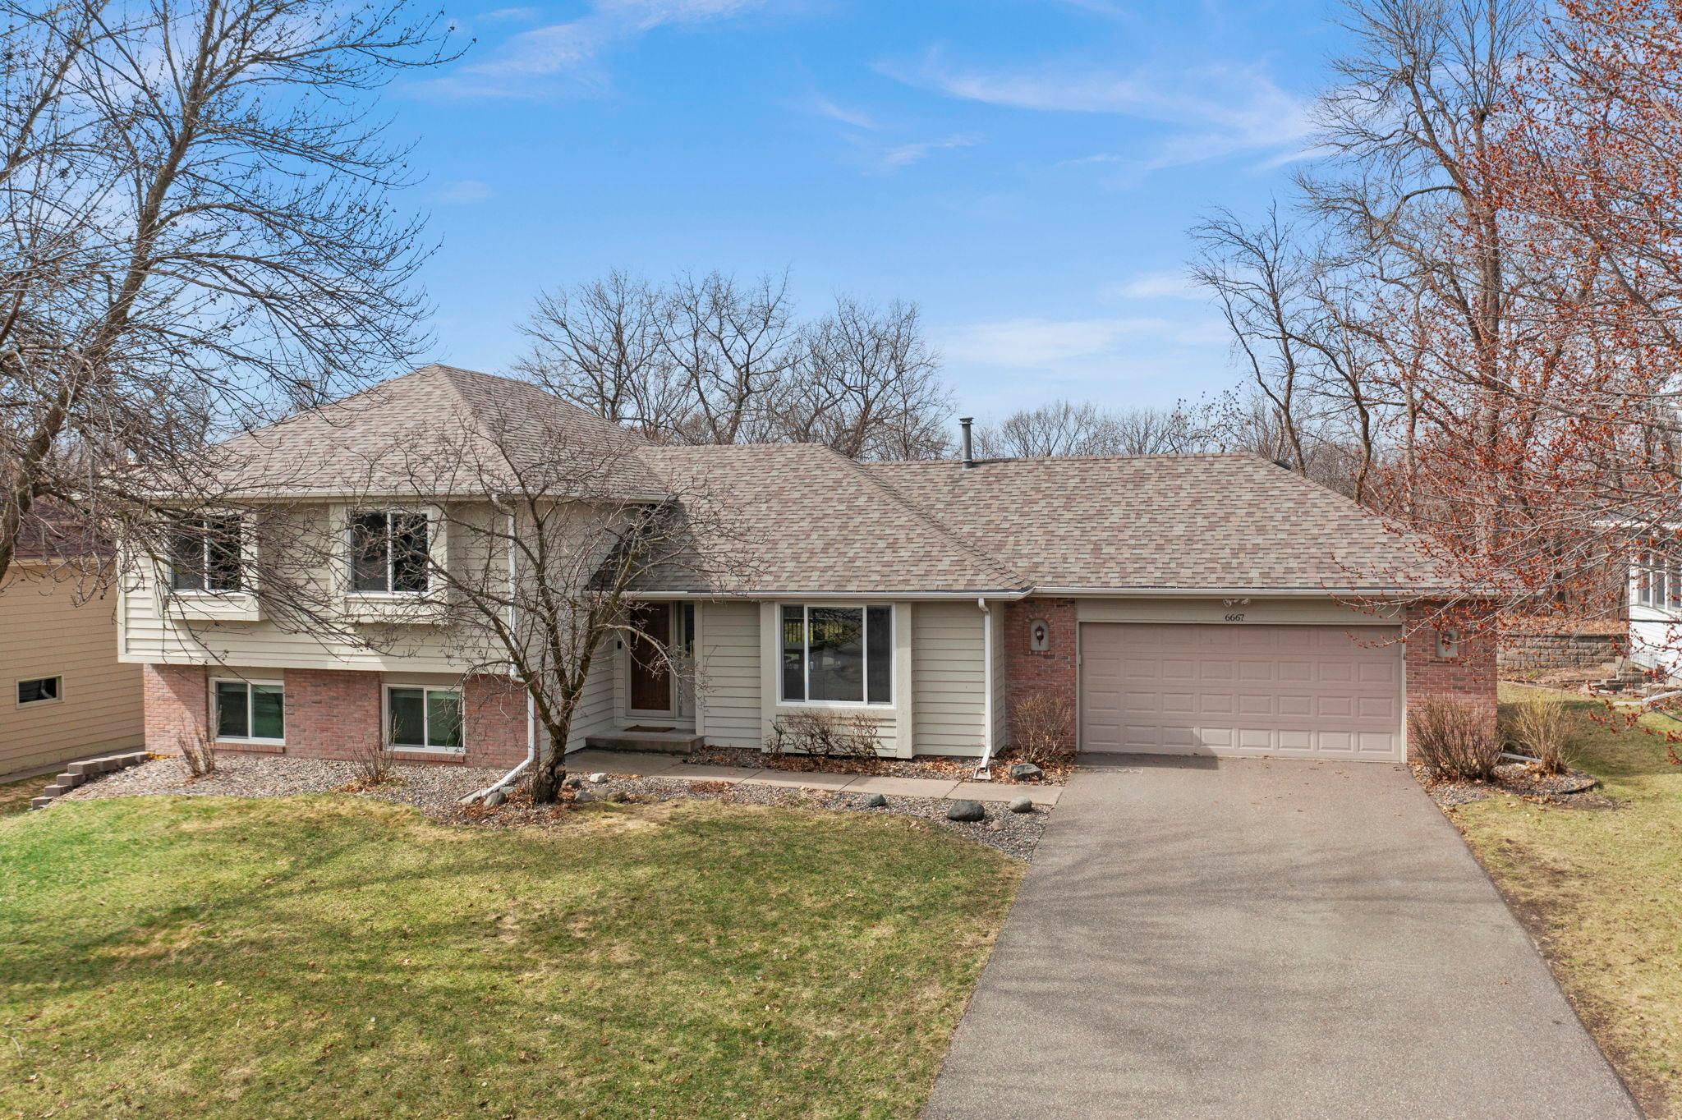
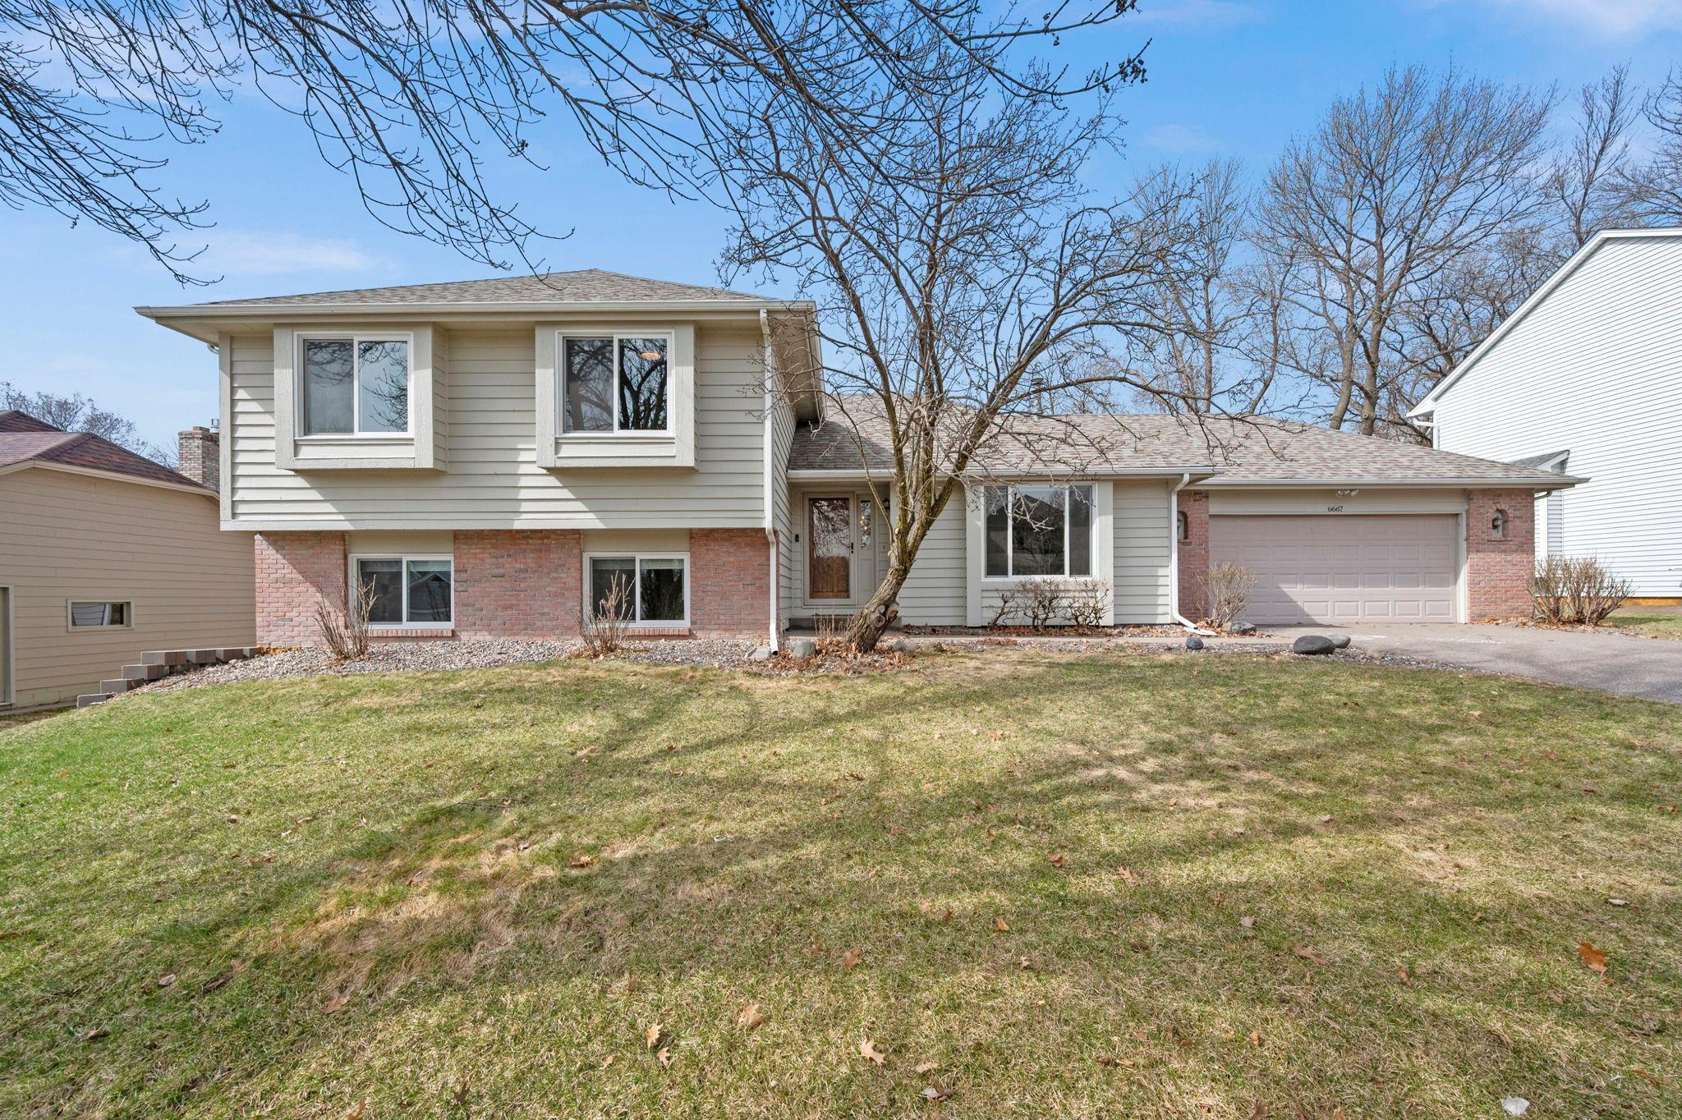
Split-level home with brick accents, a two-car garage, and a wide driveway.
6667 Kingsview Lane N
SEE ALL PHOTOS
Split-level home with brick accents, a two-car garage, and a wide driveway.
6667 Kingsview Lane N
Courtesy of Keller Williams Preferred Rlty, The Huerkamp Home Group Listing Contact:  
Sold

6667 Kingsview Lane N

6667 Kingsview Lane N, Maple Grove, MN 55311

$535,000
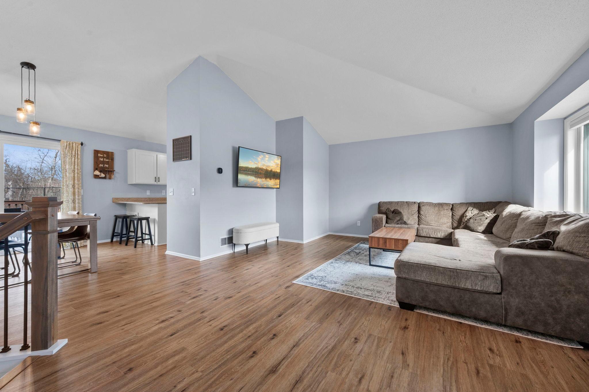
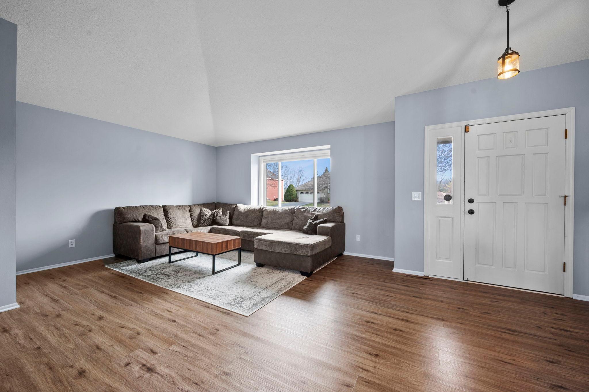
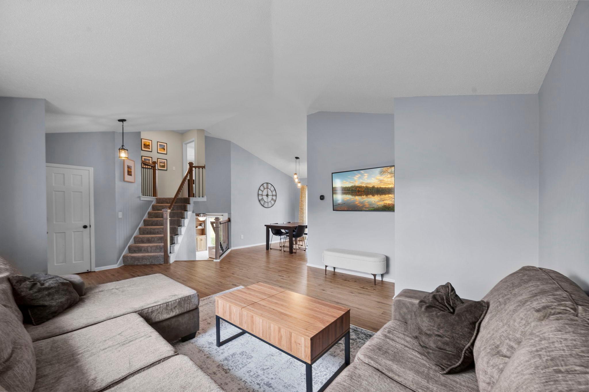
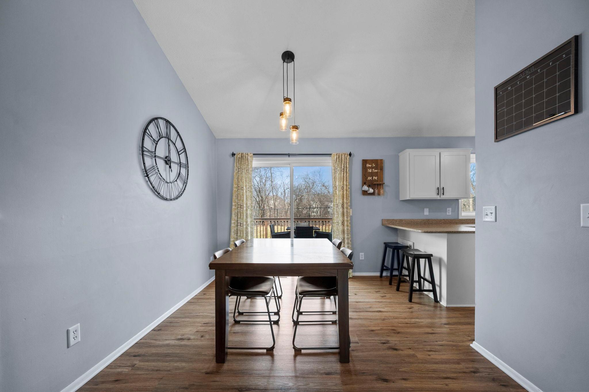
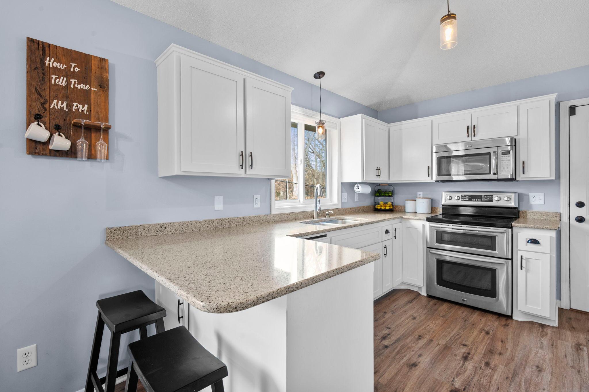
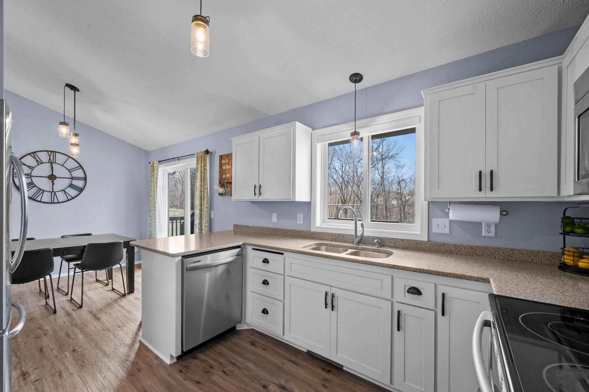
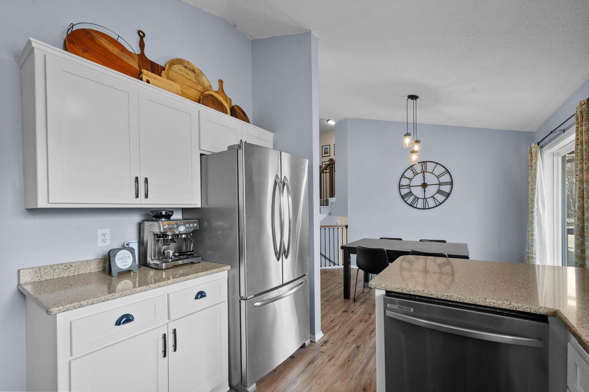
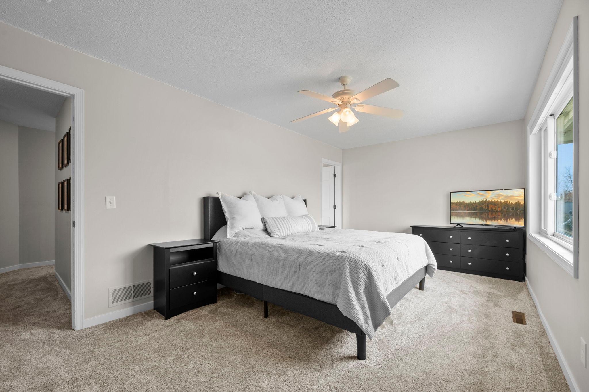
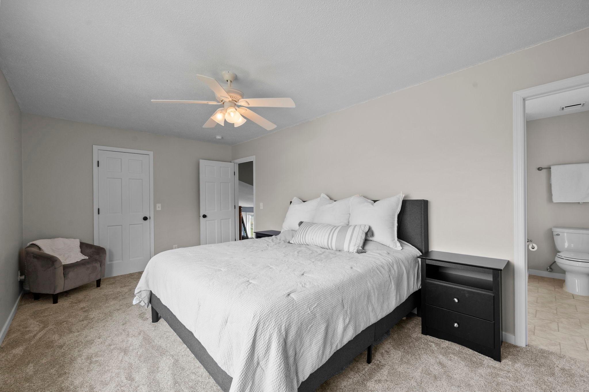
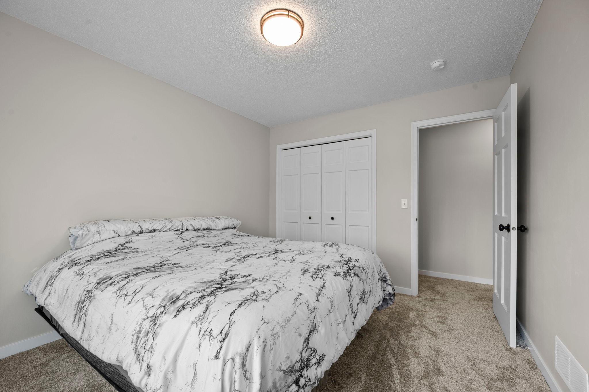
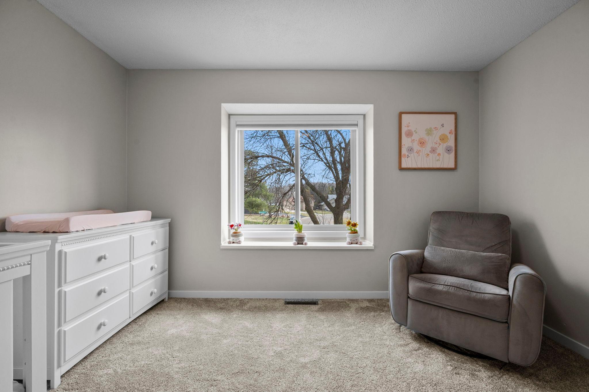
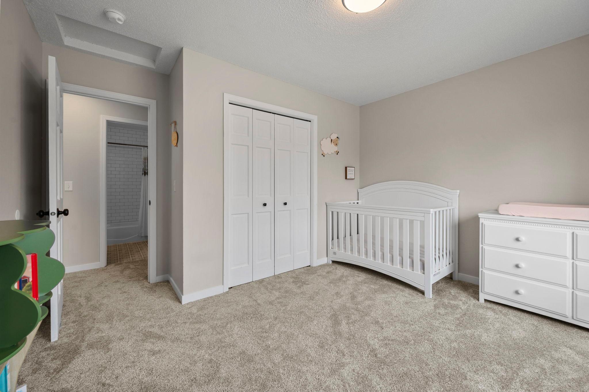
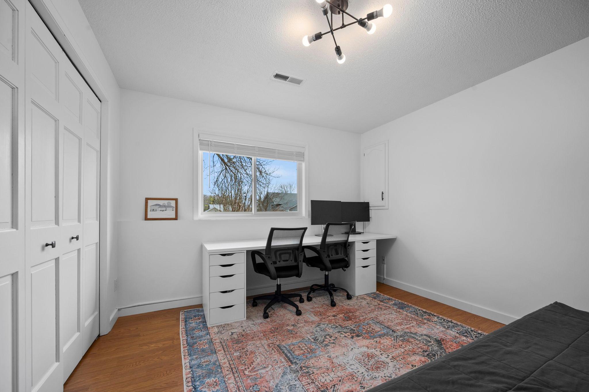
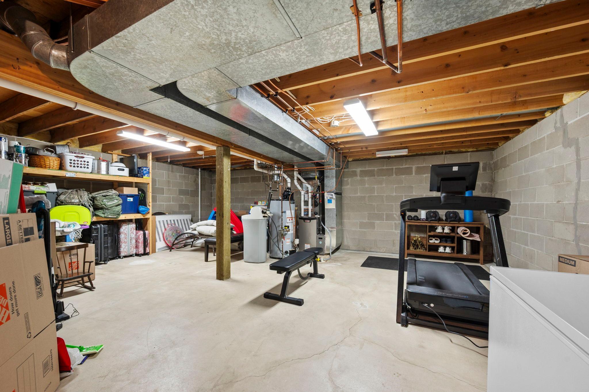
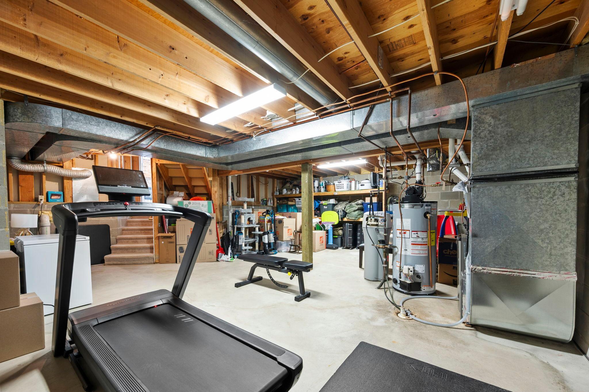
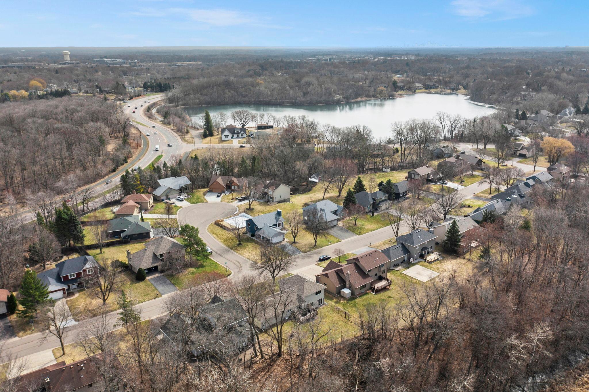
Experience the perfect blend of modern comfort and secluded serenity in this beautifully maintained four-level split, set on a private, wooded lot in the heart of Maple Grove-just a half mile from Basswood Elementary, minutes from Eagle Lake and Fish Lake, close to parks, and with easy access to 494. Vaulted ceilings and rich hardwood floors create a warm, inviting atmosphere, while the updated kitchen features granite countertops and stainless steel appliances-perfect for everyday living and entertaining. Thoughtful, high-end upgrades provide peace of mind, including a new water heater (Spring 2024), freshly painted exterior (July 2024), and a premium Lennox furnace and A/C system (November 2024). New Andersen windows (September 2025) and plush carpeting throughout (November 2025) further enhance comfort and efficiency.
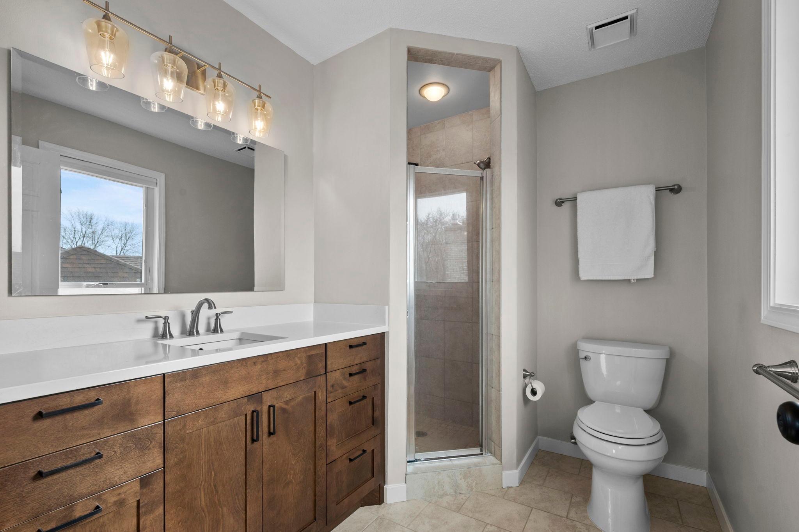
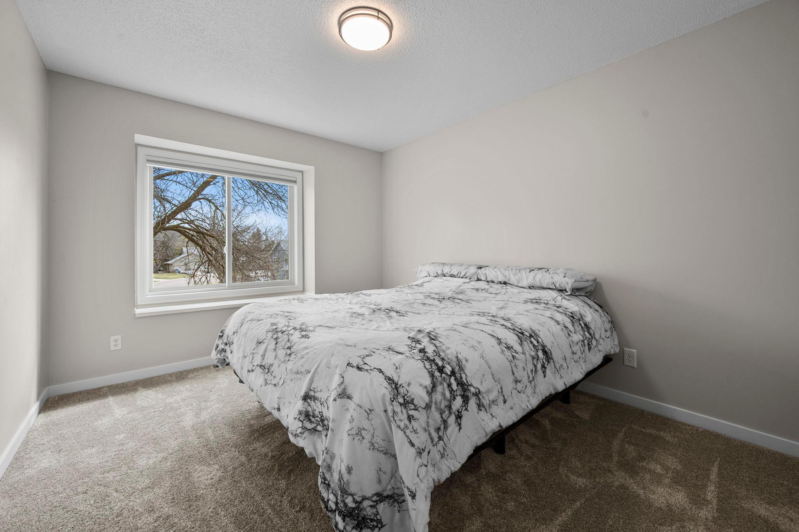
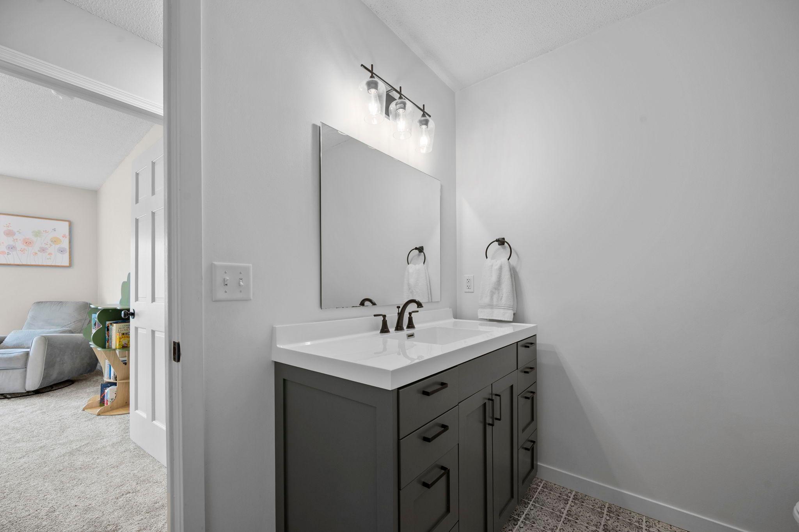
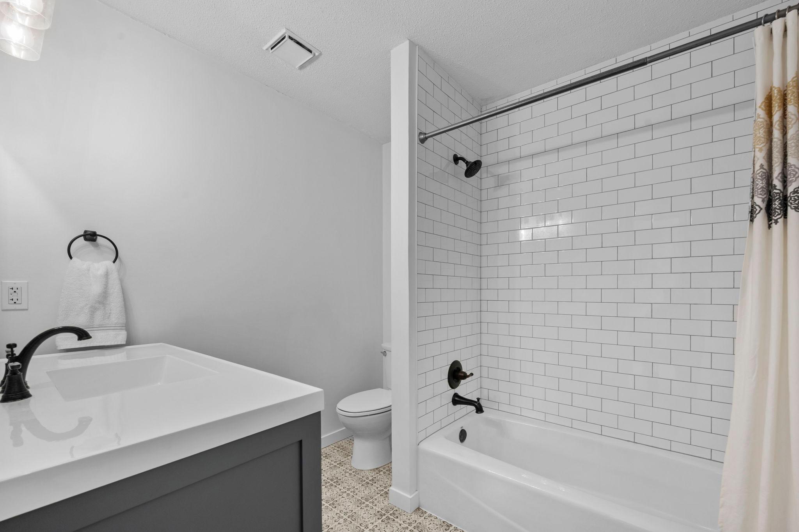
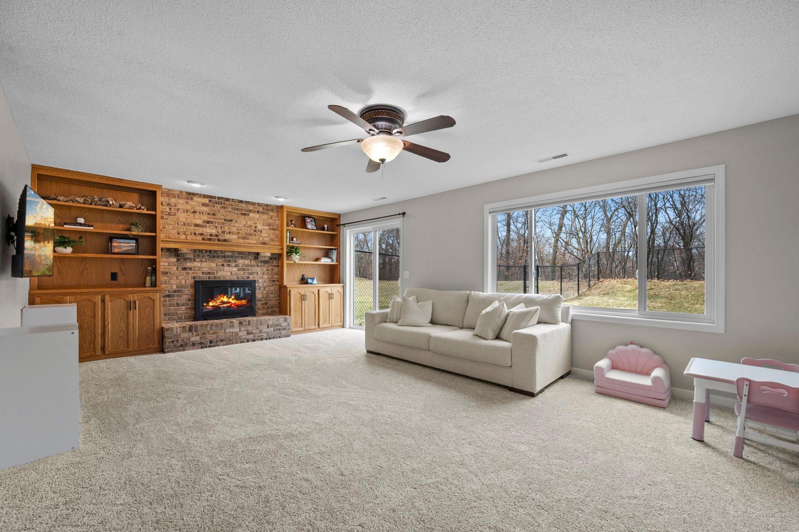
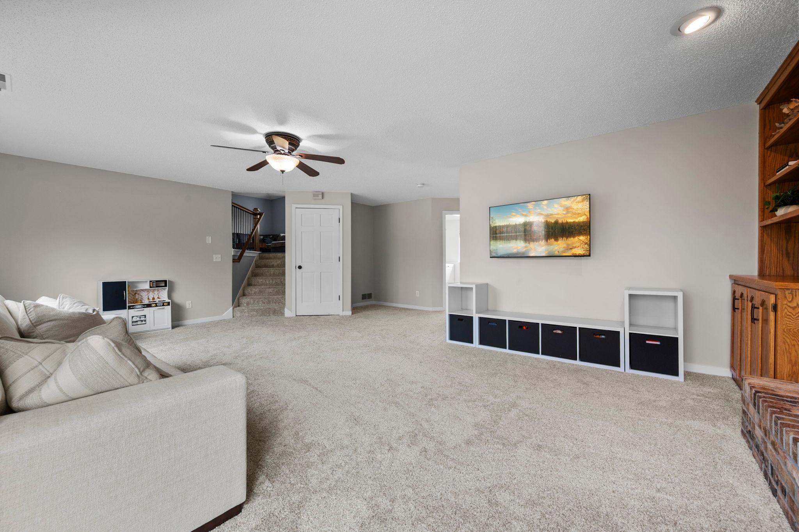
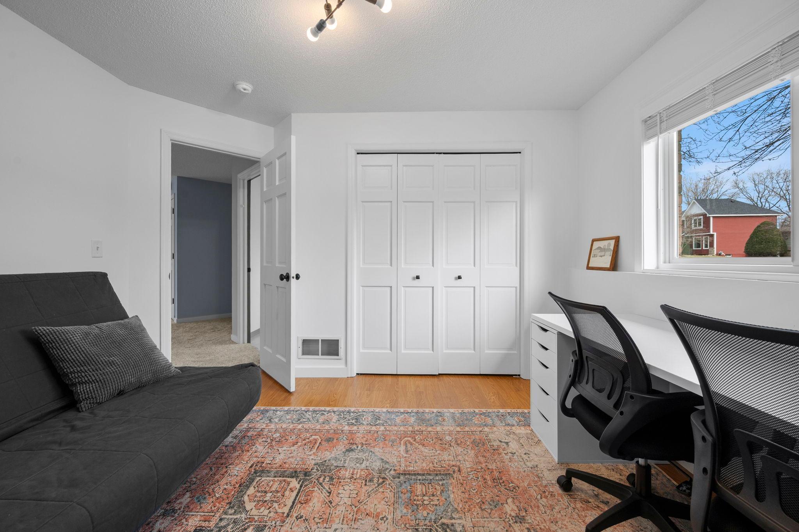
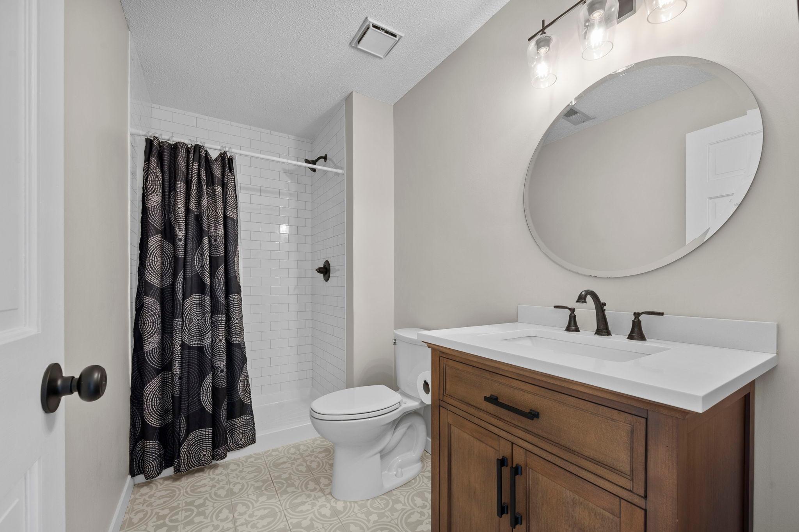
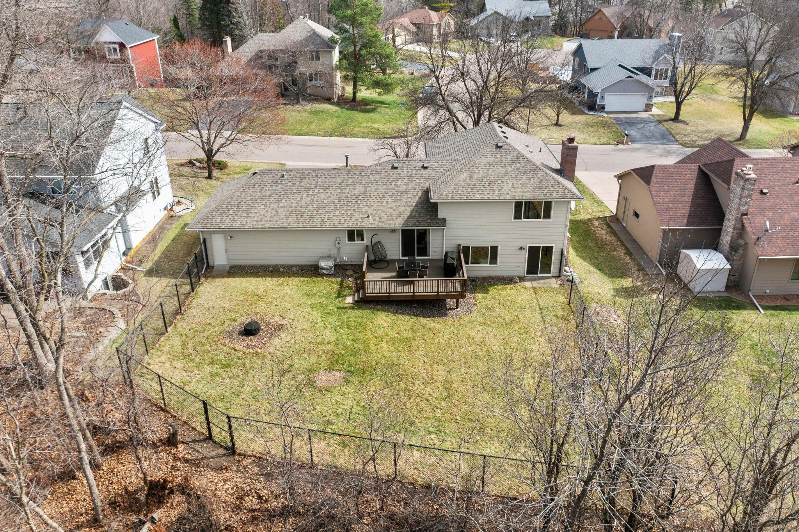
With four spacious bedrooms-including a private primary suite-and three updated bathrooms, the layout offers both flexibility and function. The walkout family room, complete with a cozy gas fireplace, opens to a peaceful backyard retreat surrounded by mature trees-ideal for relaxing or entertaining. A rare combination of privacy, thoughtful updates, and an unbeatable location-this home truly has it all.

4
beds

3
baths

2,388 Sq.Ft. LIVING AREA

0.64 Acres lot

Jason Huerkamp

Jason Huerkamp

Kim Lindgren

Kim Lindgren

Features & Amenities

Interior

  • total bedrooms4
  • Total bathrooms3
  • full bathroom1
  • three quarter bathrooms2
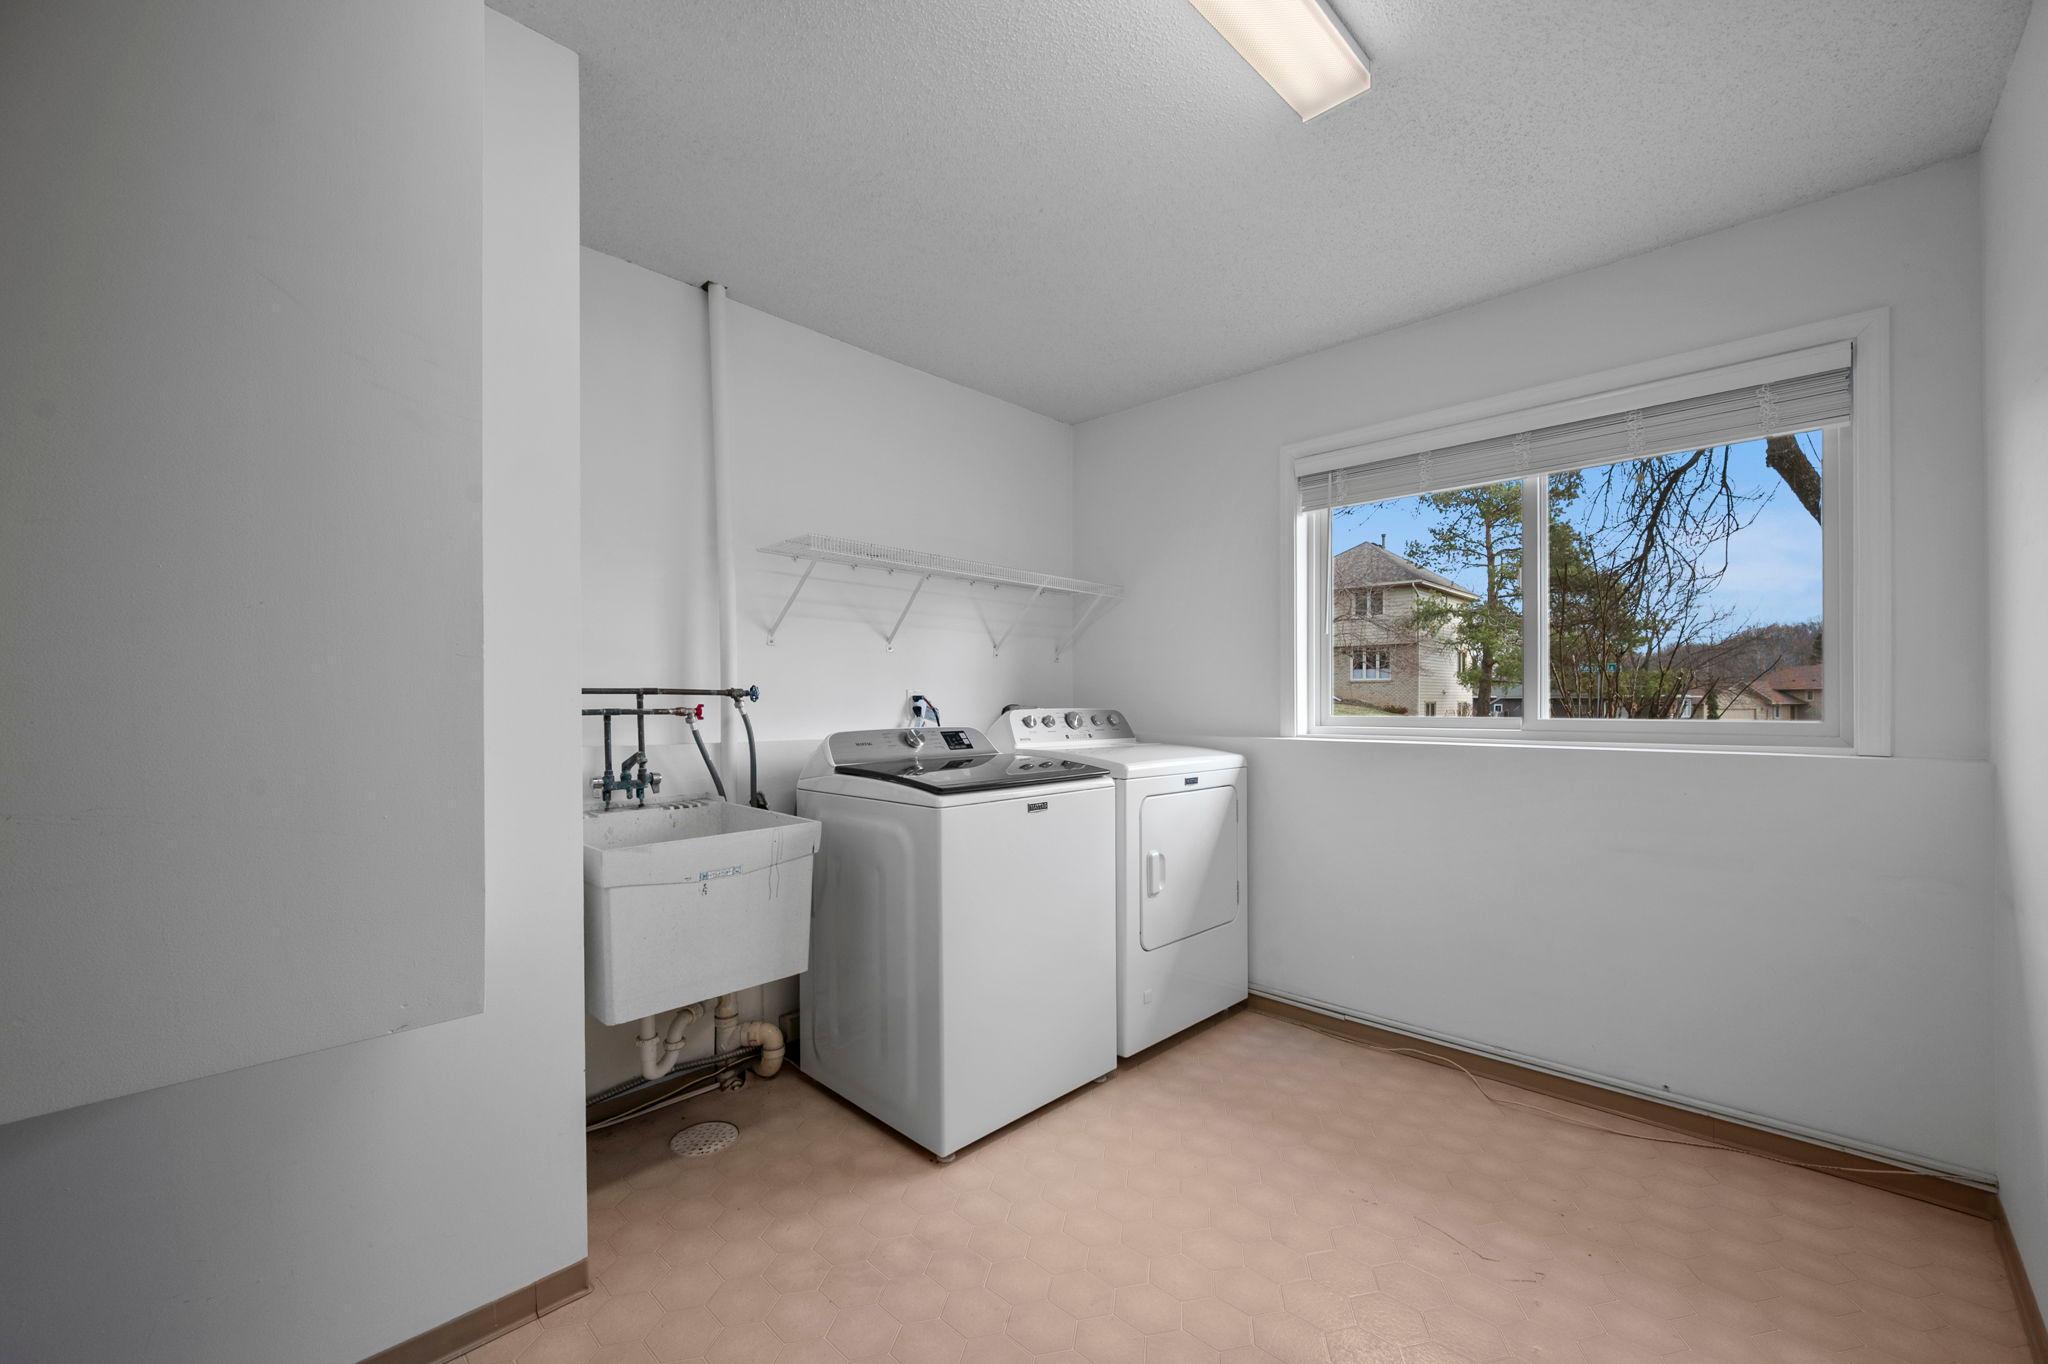
  • Laundry room Lower Level, Laundry Room, Sink
  • Fireplace Brick, Gas, Other
  • APPLIANCES Dishwasher, Dryer, Microwave, Range, Refrigerator, Washer, Water Softener Owned

Area & Lot

  • Status Sold
  • Date Sold May 15, 2026
  • Living Area2,388 Sq.Ft.
  • Total Area2,400 Sq.Ft.
  • Lot Area0.64 Acres
  • MLS® ID7043793
  • TypeResidential
  • YEAR BUILT1988
  • School DistrictOsseo

Exterior

  • STORIES4
  • Garage Space2.0
  • water SourceCity Water/Connected
  • PoolNone
  • roofAge 8 Years or Less, Asphalt, Pitched
  • lot featuresTree Coverage - Medium
  • parkingConcrete, Garage Door Opener, Parking Garage
  • HEAT TYPEForced Air, Fireplace(s)
  • AIR CONDITIONINGCentral Air
  • sewerCity Sewer/Connected
  • Disability FeaturesNone

Financial

  • Sales Price$535,000
  • Real Estate Tax $6,533/yr

Get in Touch with Us

Your goals come first. With live market data, trusted guidance, and a full-service approach, Huerkamp Home Group makes your move simple and successful.

Follow Us on Instagram