615 1st Street NW
615 1st Street NW
615 1st Street NW
615 1st Street NW
615 1st Street NW
615 1st Street NW
615 1st Street NW
615 1st Street NW
615 1st Street NW
615 1st Street NW
615 1st Street NW
615 1st Street NW
615 1st Street NW
615 1st Street NW
615 1st Street NW
615 1st Street NW
615 1st Street NW
615 1st Street NW
615 1st Street NW
615 1st Street NW
615 1st Street NW
615 1st Street NW
615 1st Street NW
615 1st Street NW
615 1st Street NW
SEE ALL PHOTOS
615 1st Street NW
615 1st Street NW
615 1st Street NW
615 1st Street NW
615 1st Street NW
615 1st Street NW
615 1st Street NW
615 1st Street NW
615 1st Street NW
615 1st Street NW
615 1st Street NW
615 1st Street NW
615 1st Street NW
615 1st Street NW
615 1st Street NW
615 1st Street NW
615 1st Street NW
615 1st Street NW
615 1st Street NW
615 1st Street NW
615 1st Street NW
615 1st Street NW
615 1st Street NW
615 1st Street NW
615 1st Street NW
Courtesy of Keller Williams Preferred Rlty, The Huerkamp Home Group Listing Contact:  
Sold

615 1st Street NW

615 1st Street NW, Faribault, MN 55021

$237,500
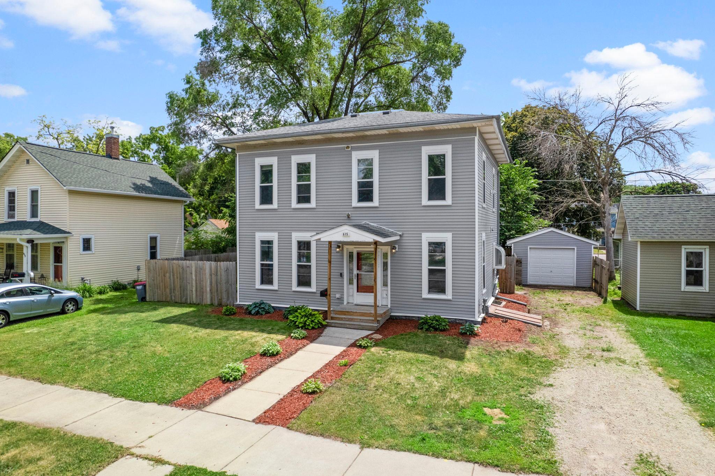
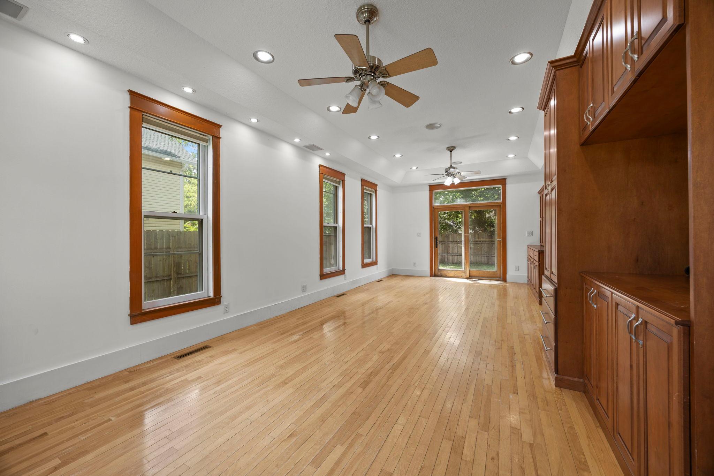
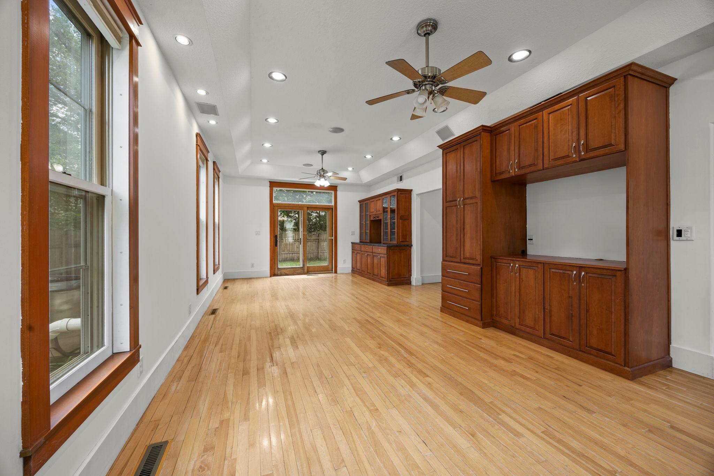
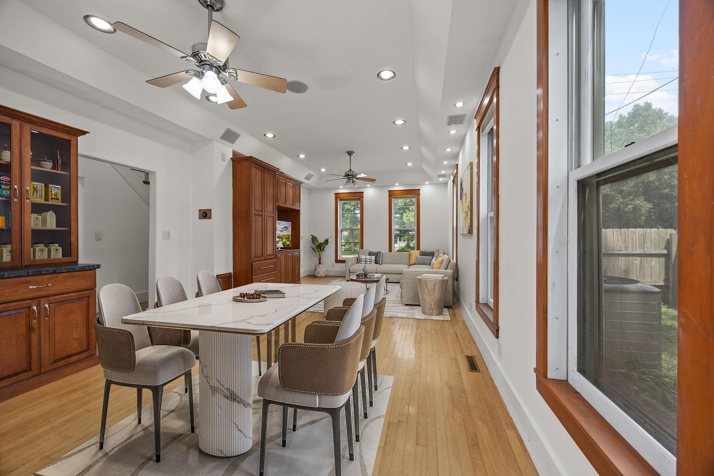
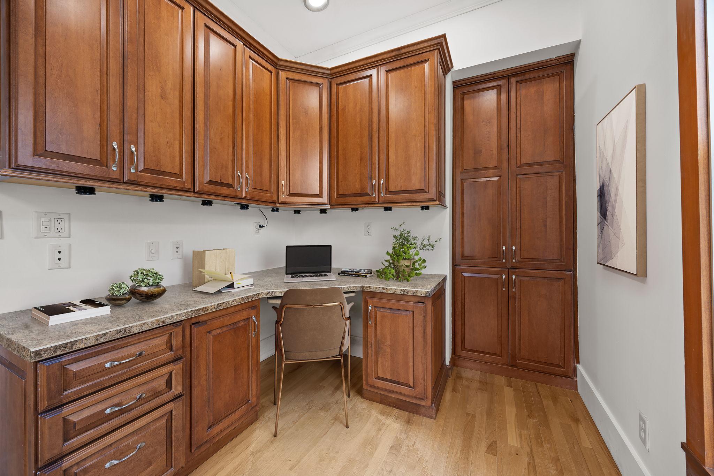
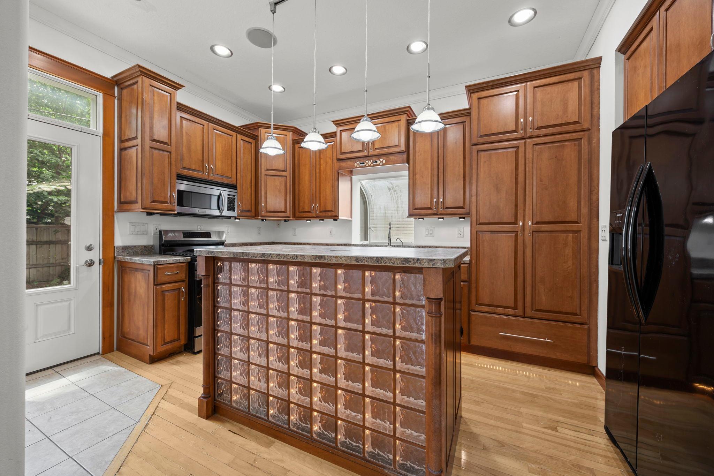
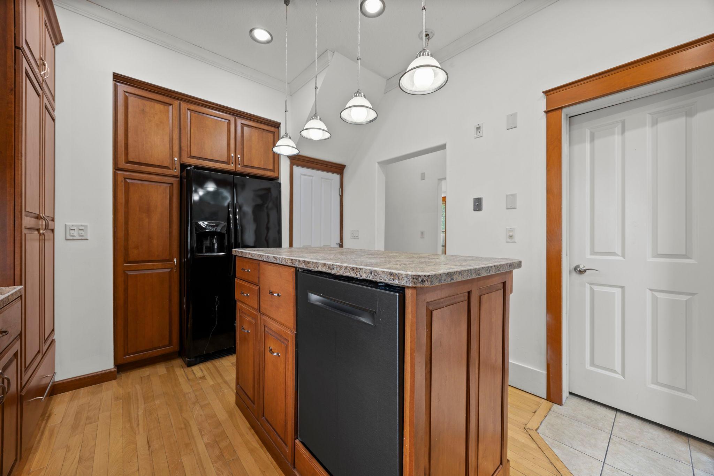
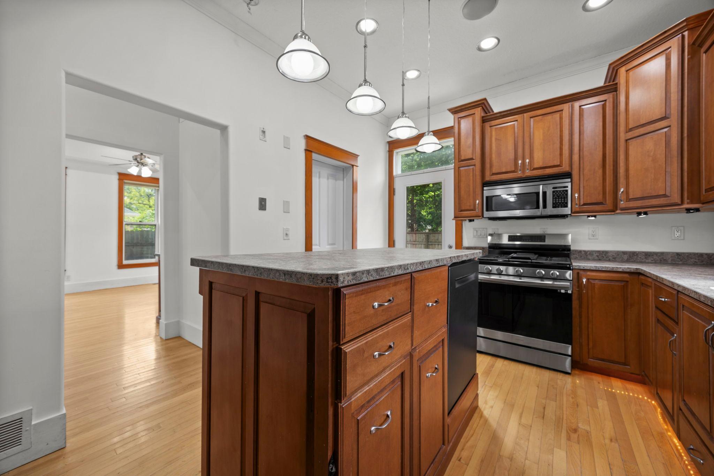
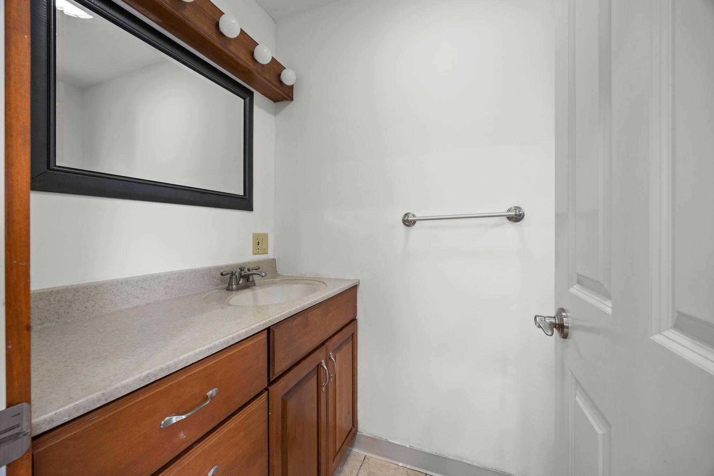
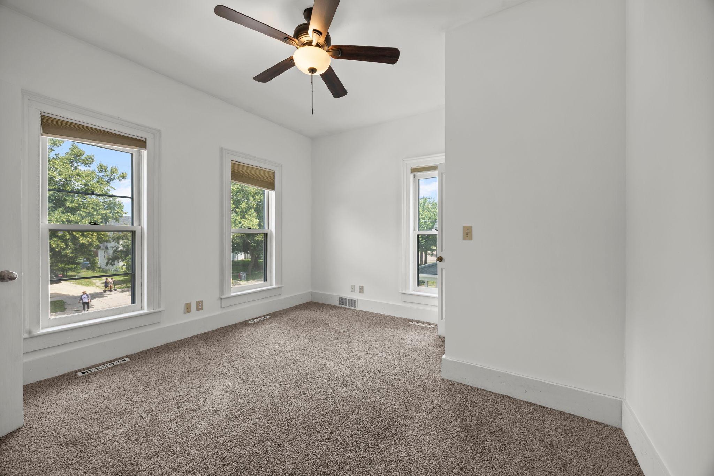
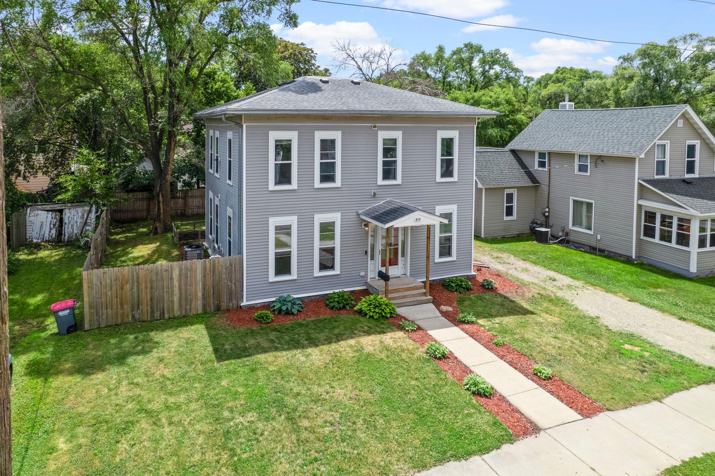
Step into this inviting home located in Faribault, featuring a traditional layout, abundant natural sunlight, and comfortable living spaces throughout. The main level offers a spacious living area with neutral finishes and ceiling fans for year-round comfort. The kitchen showcases updated cabinetry, ample counter space, and an easy flow into the dining area-perfect for everyday living and entertaining.
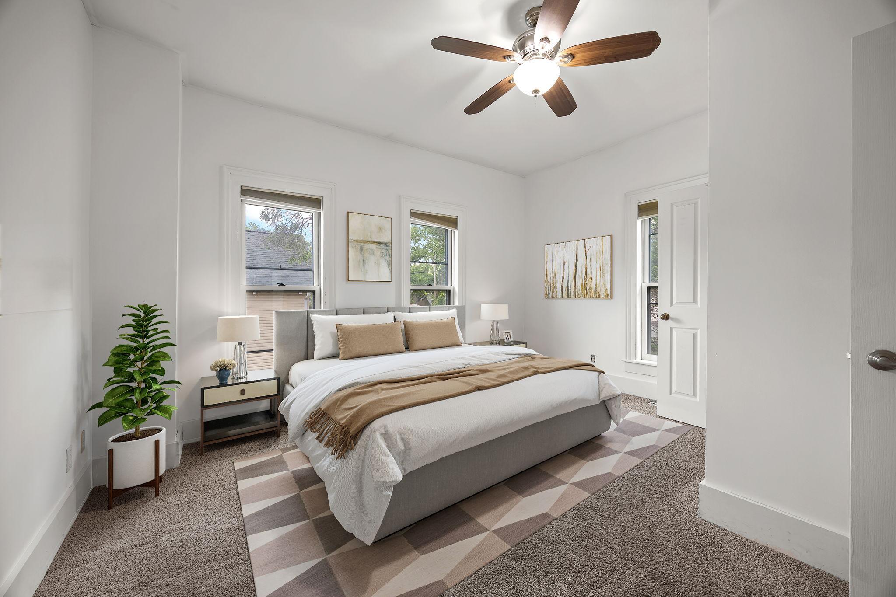
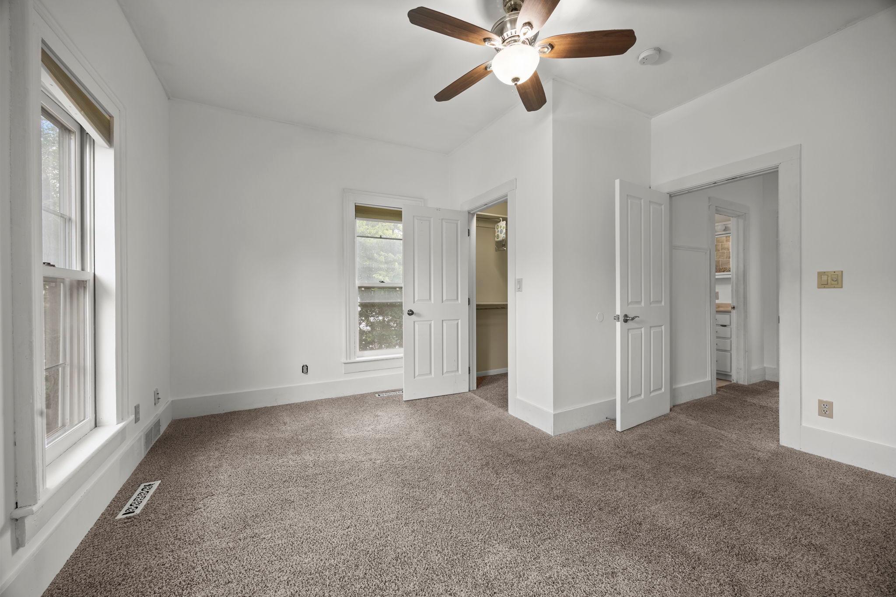
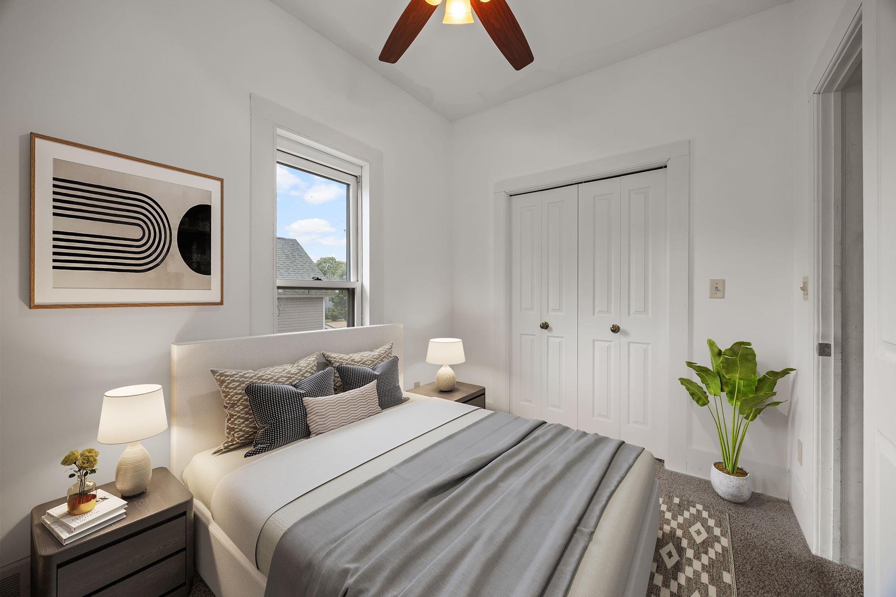
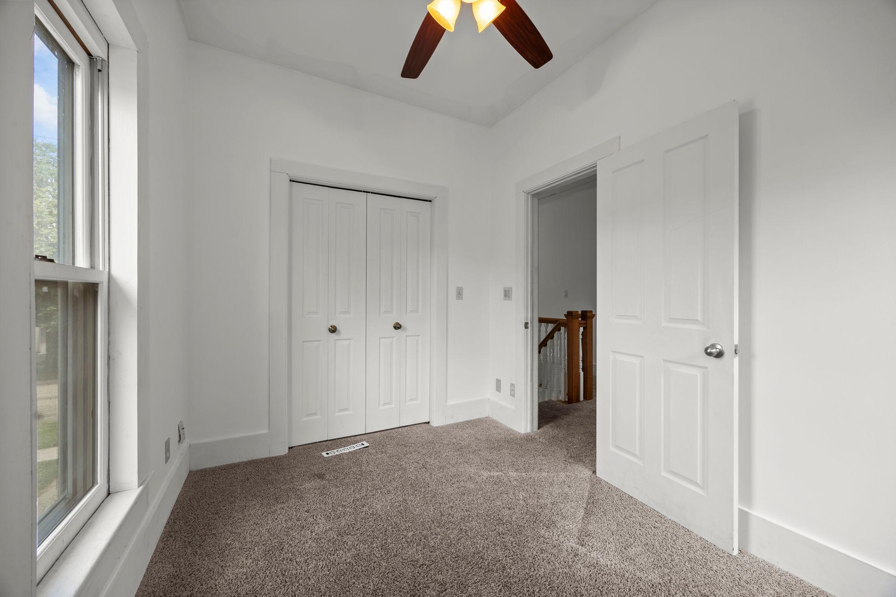
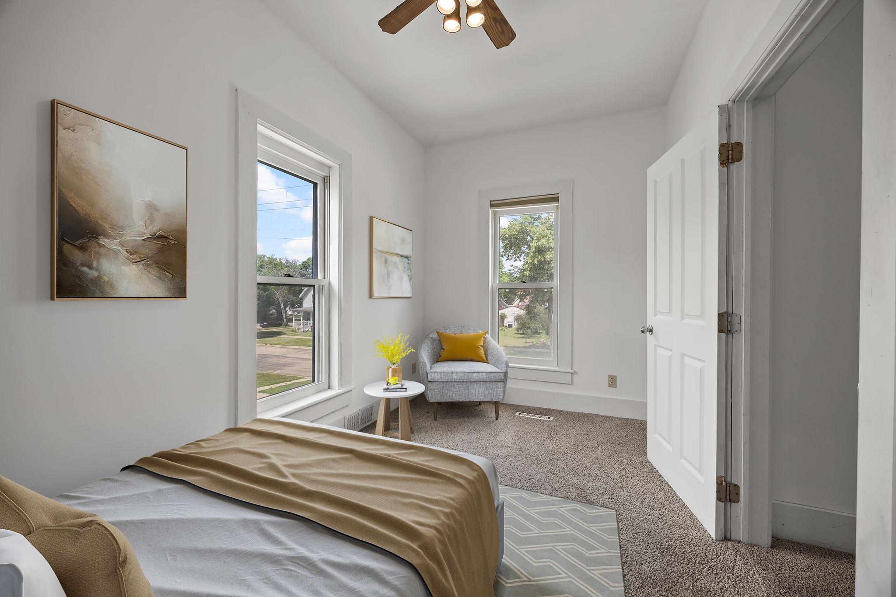
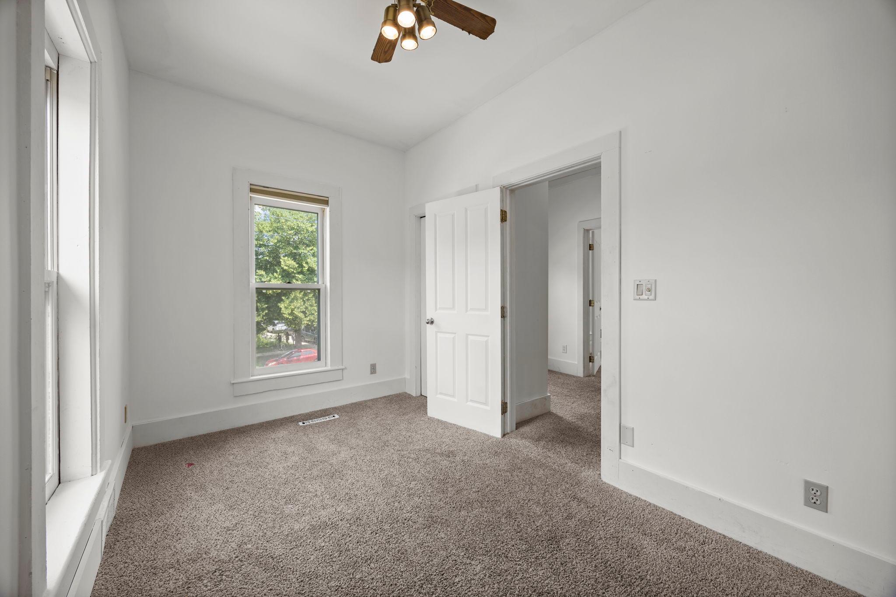
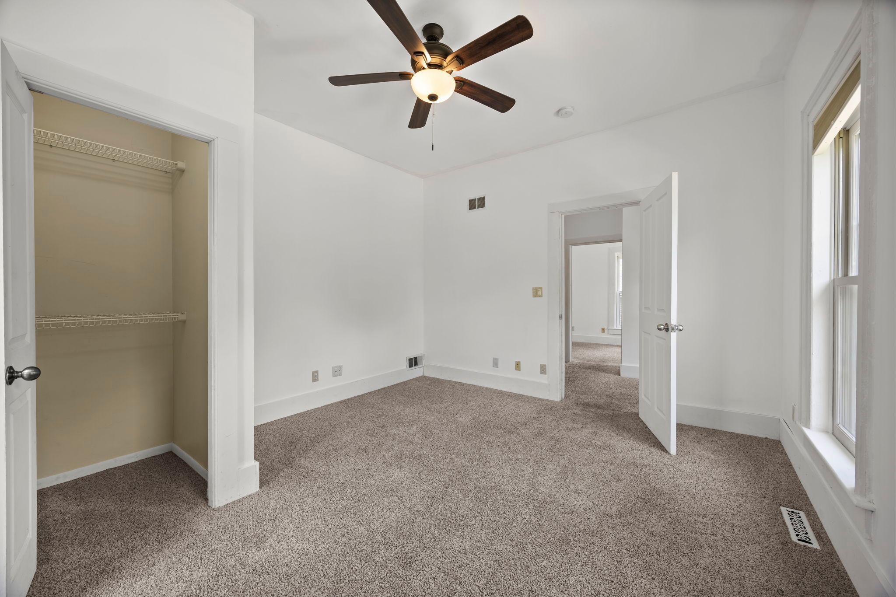
Upstairs, all four bedrooms are conveniently on one level, each offering generous closet space, and a clean, airy feel.
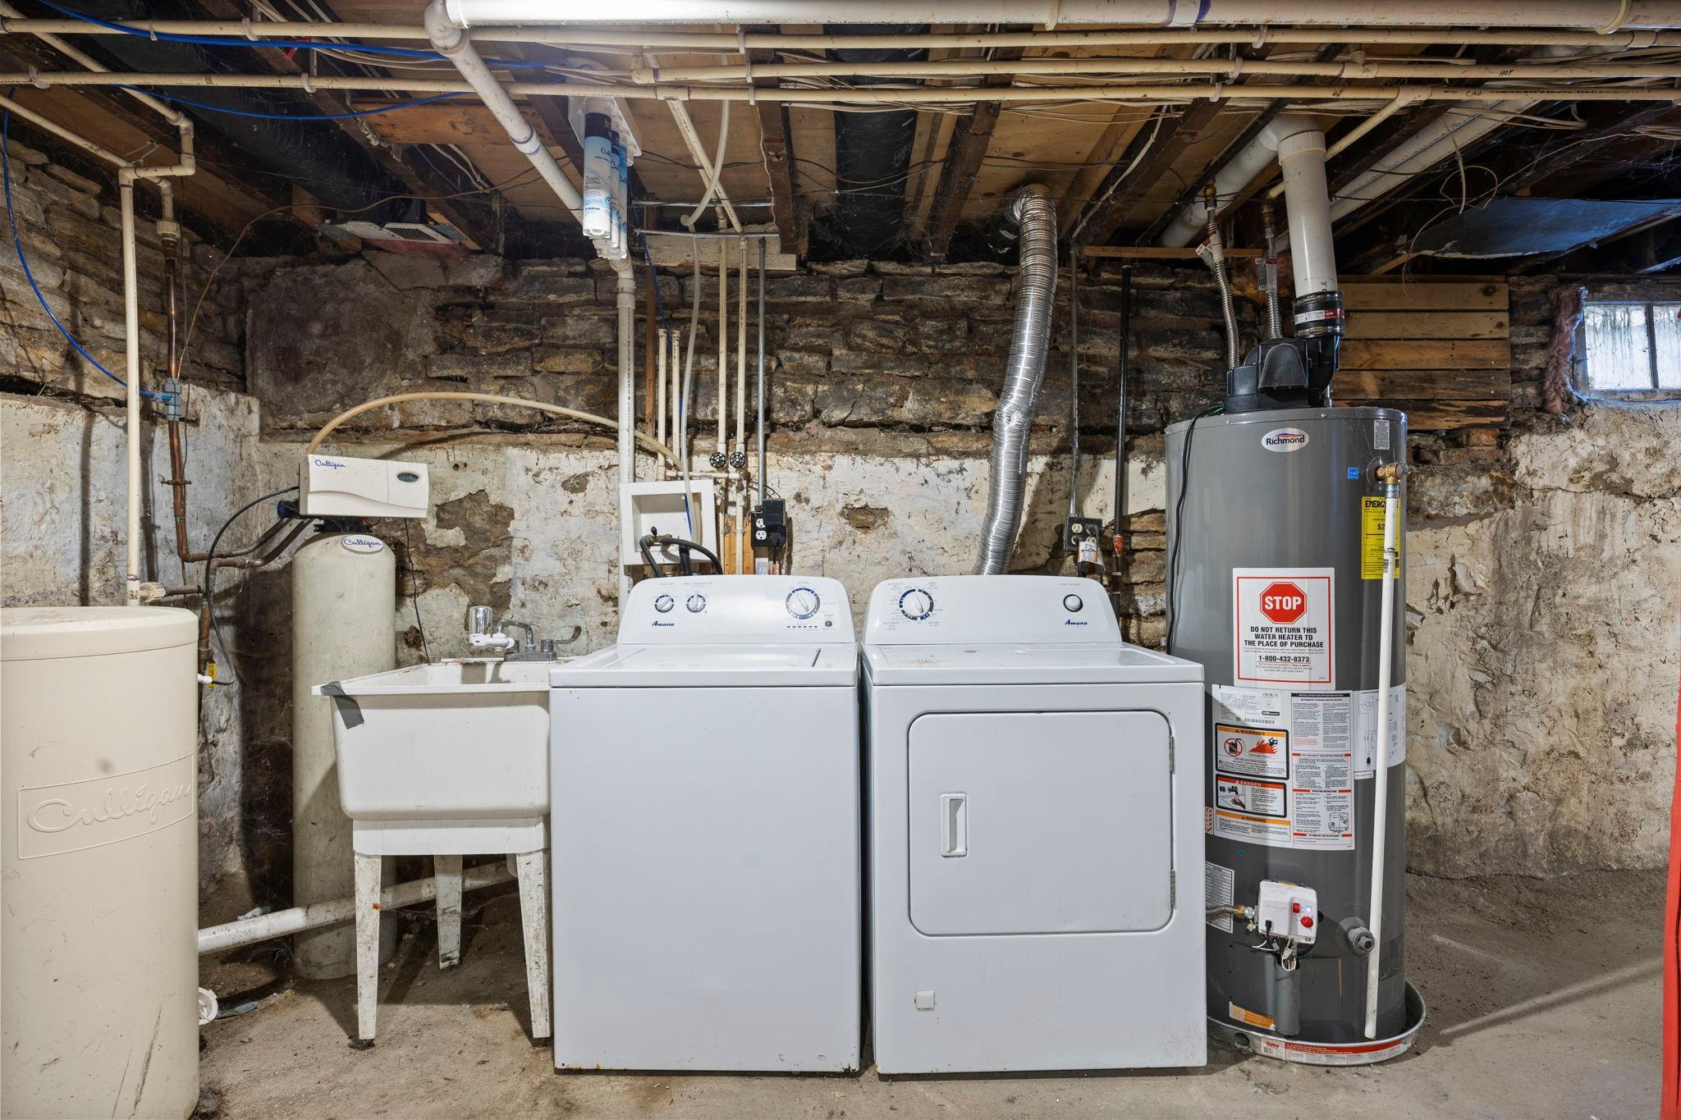
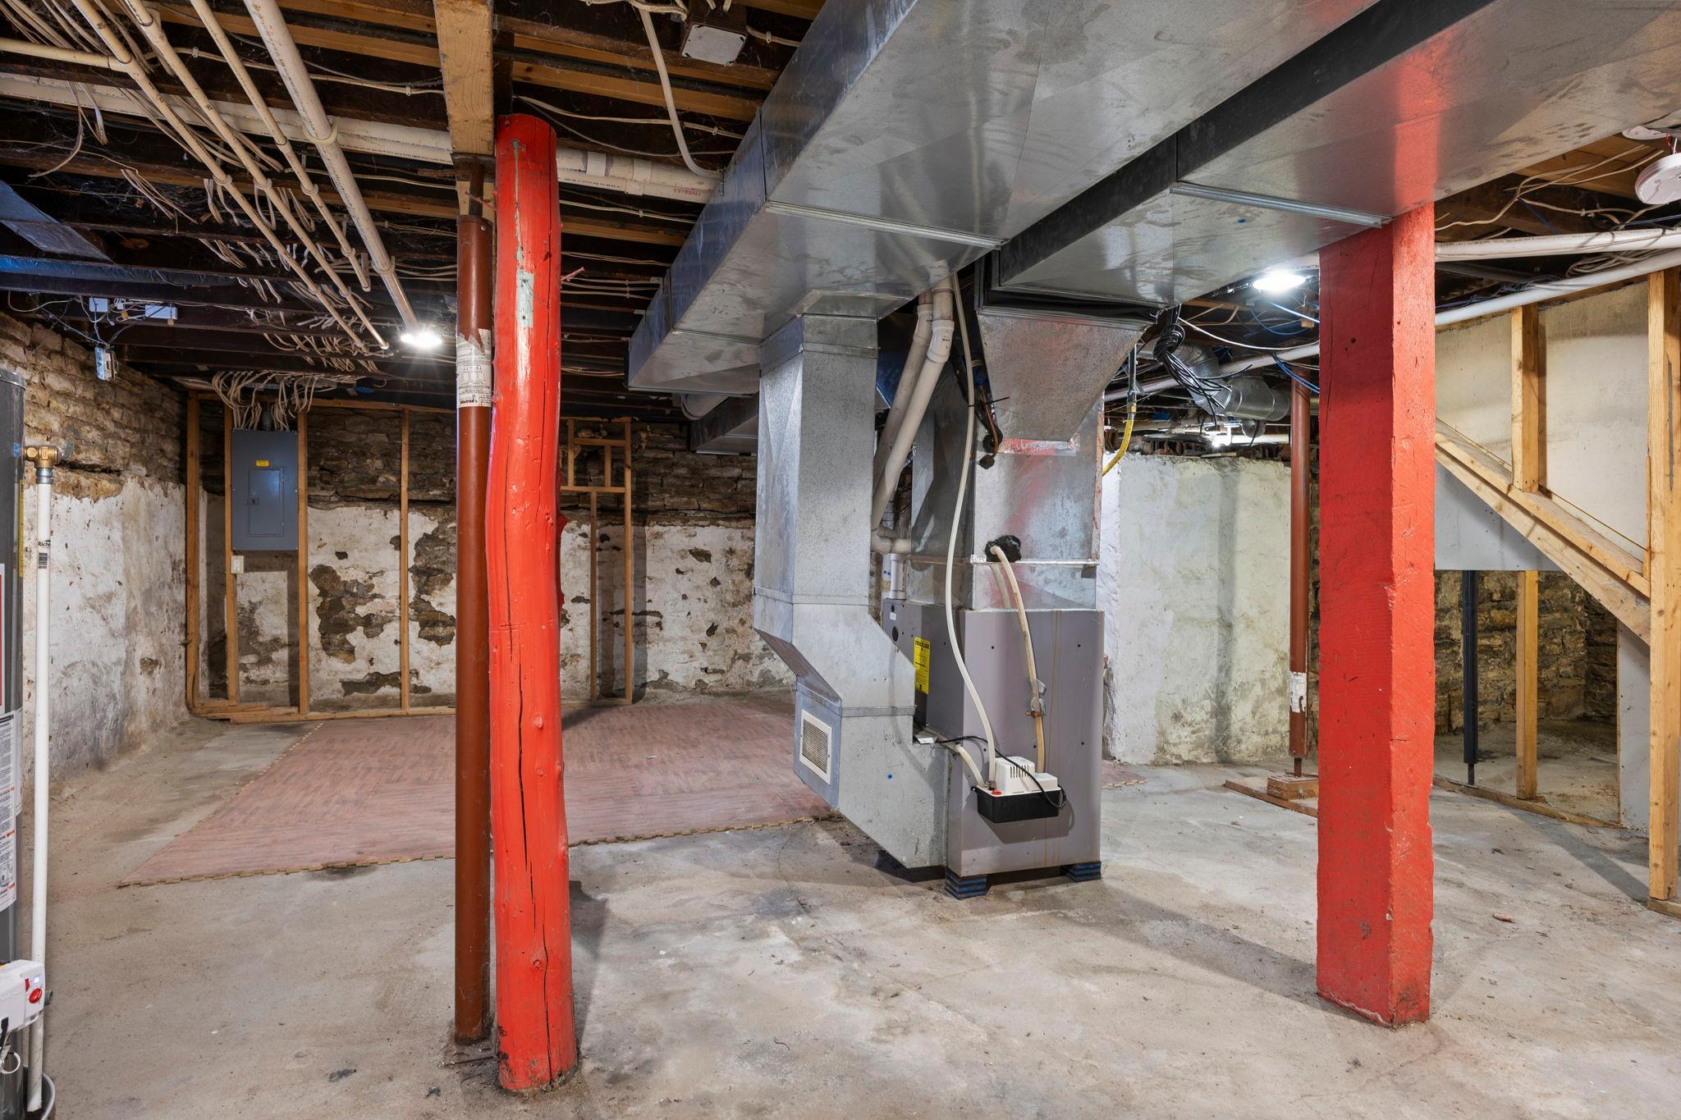
The lower level provides flexible living space with laundry and mechanical areas, ideal for storage, hobbies, or future expansion.
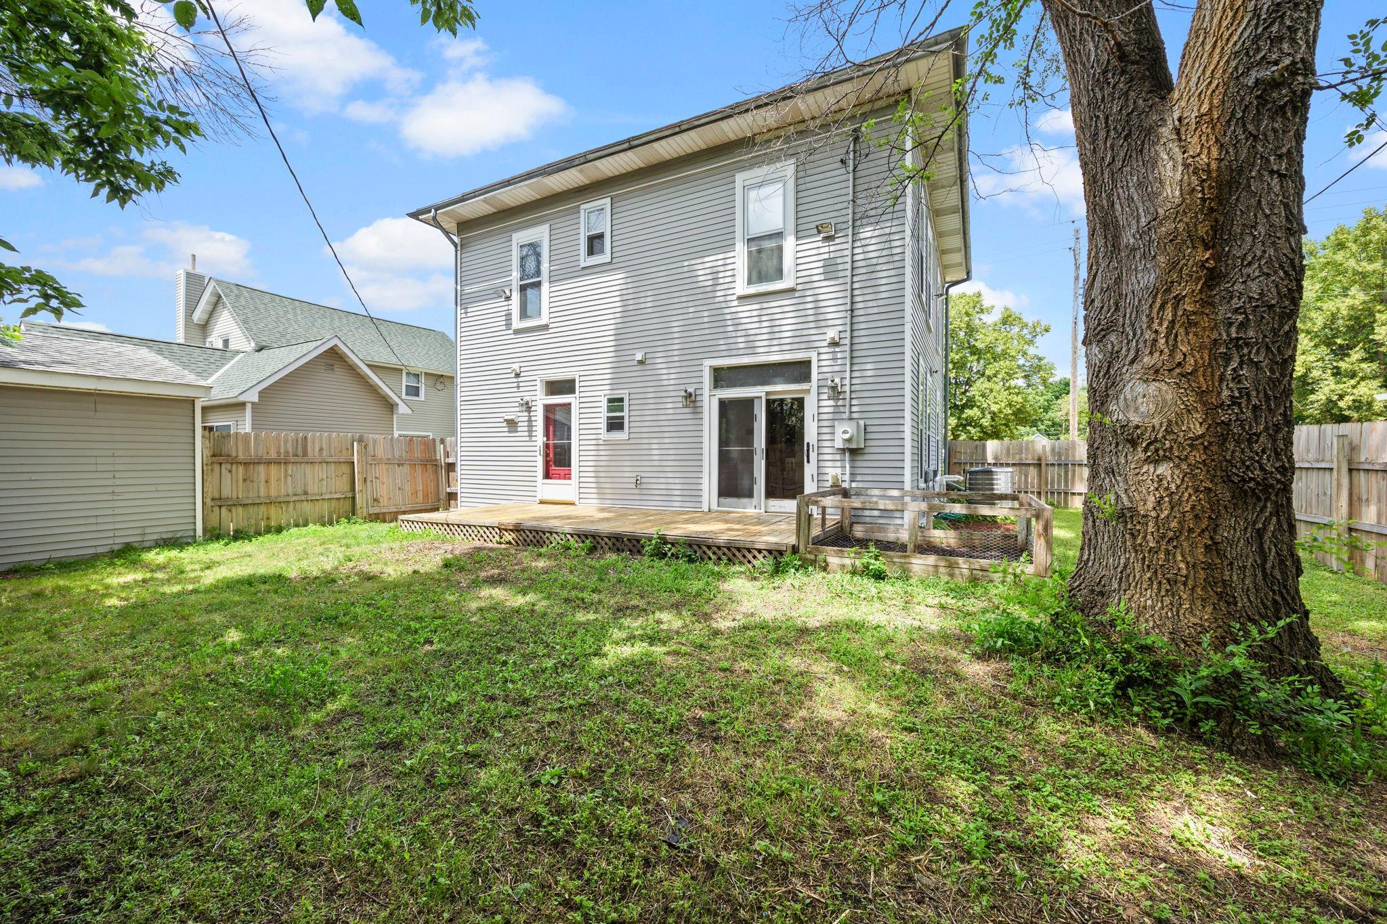
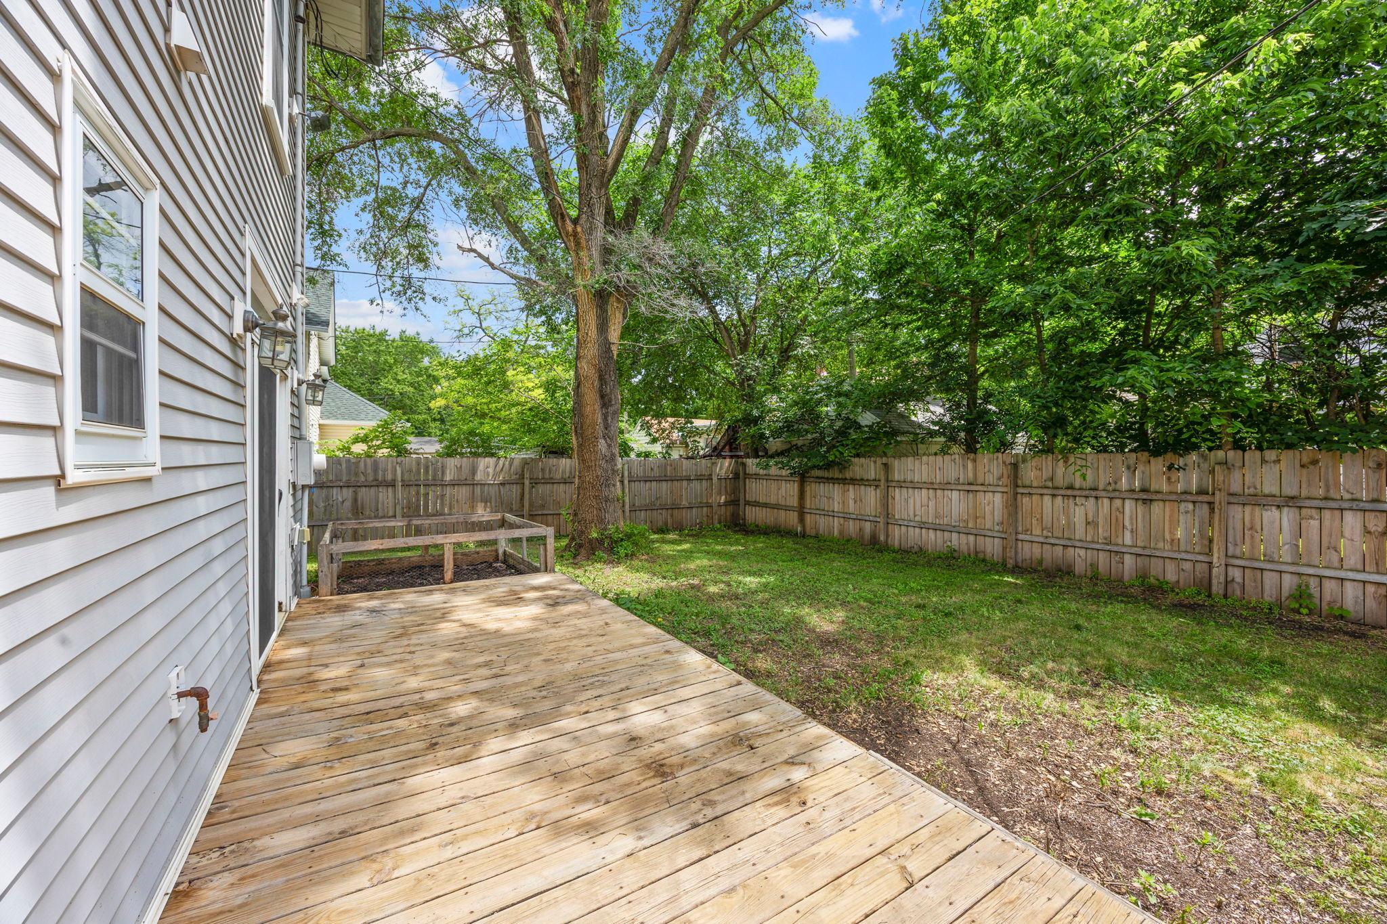
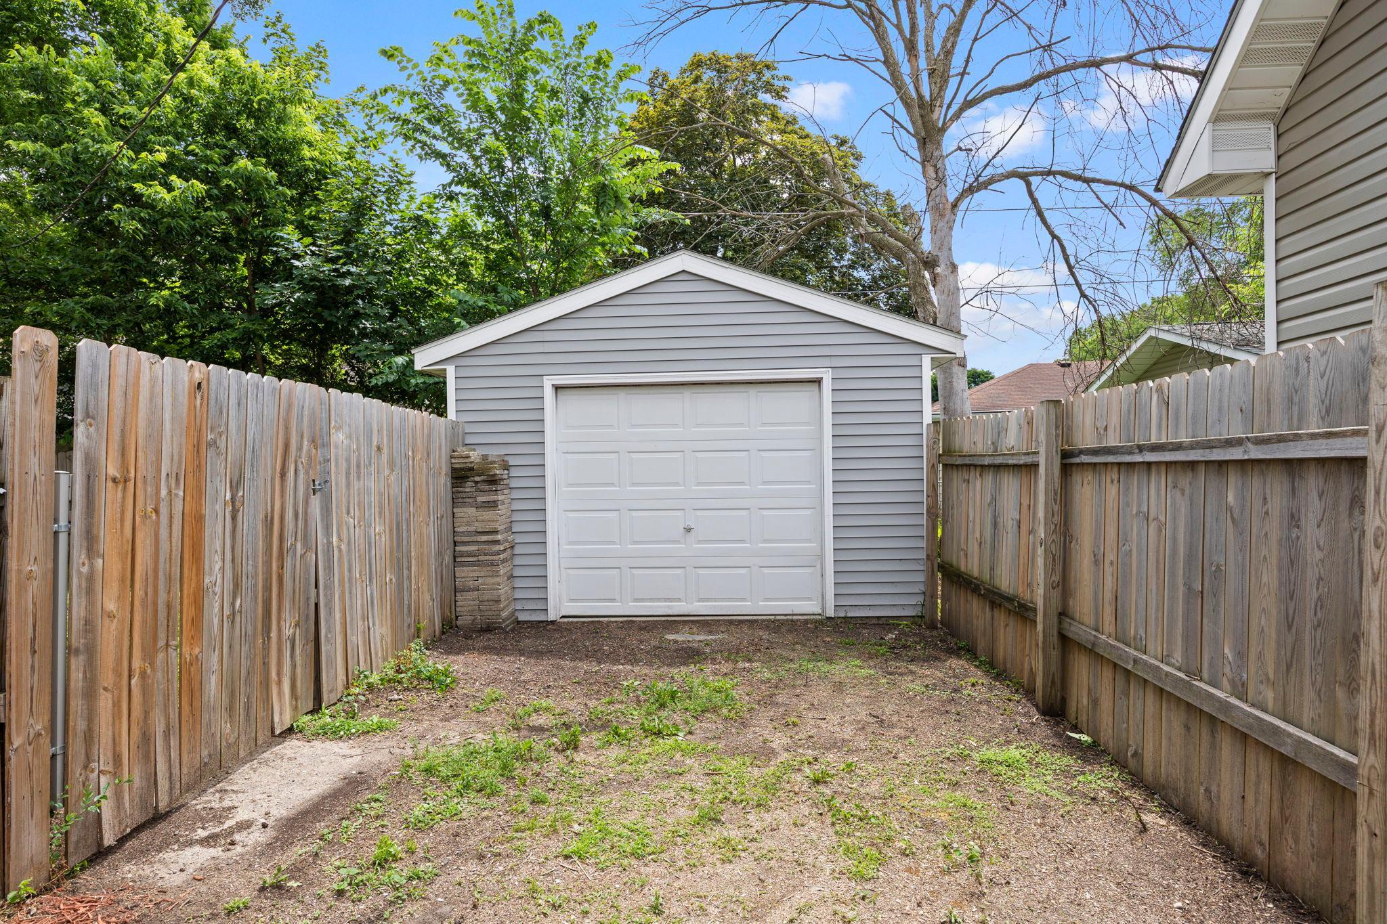
Outside, enjoy a fully fenced, tree-lined backyard with mature greenery, a storage shed, and a detached one-stall garage. With its traditional layout, thoughtful updates, and bright, welcoming feel, this Faribault home is ready for its next chapter.

4
beds

2
baths

1,798 Sq.Ft. LIVING AREA

5,445 Sq.Ft. lot

Jason Huerkamp

Jason Huerkamp

Features & Amenities

Interior

  • total bedrooms4
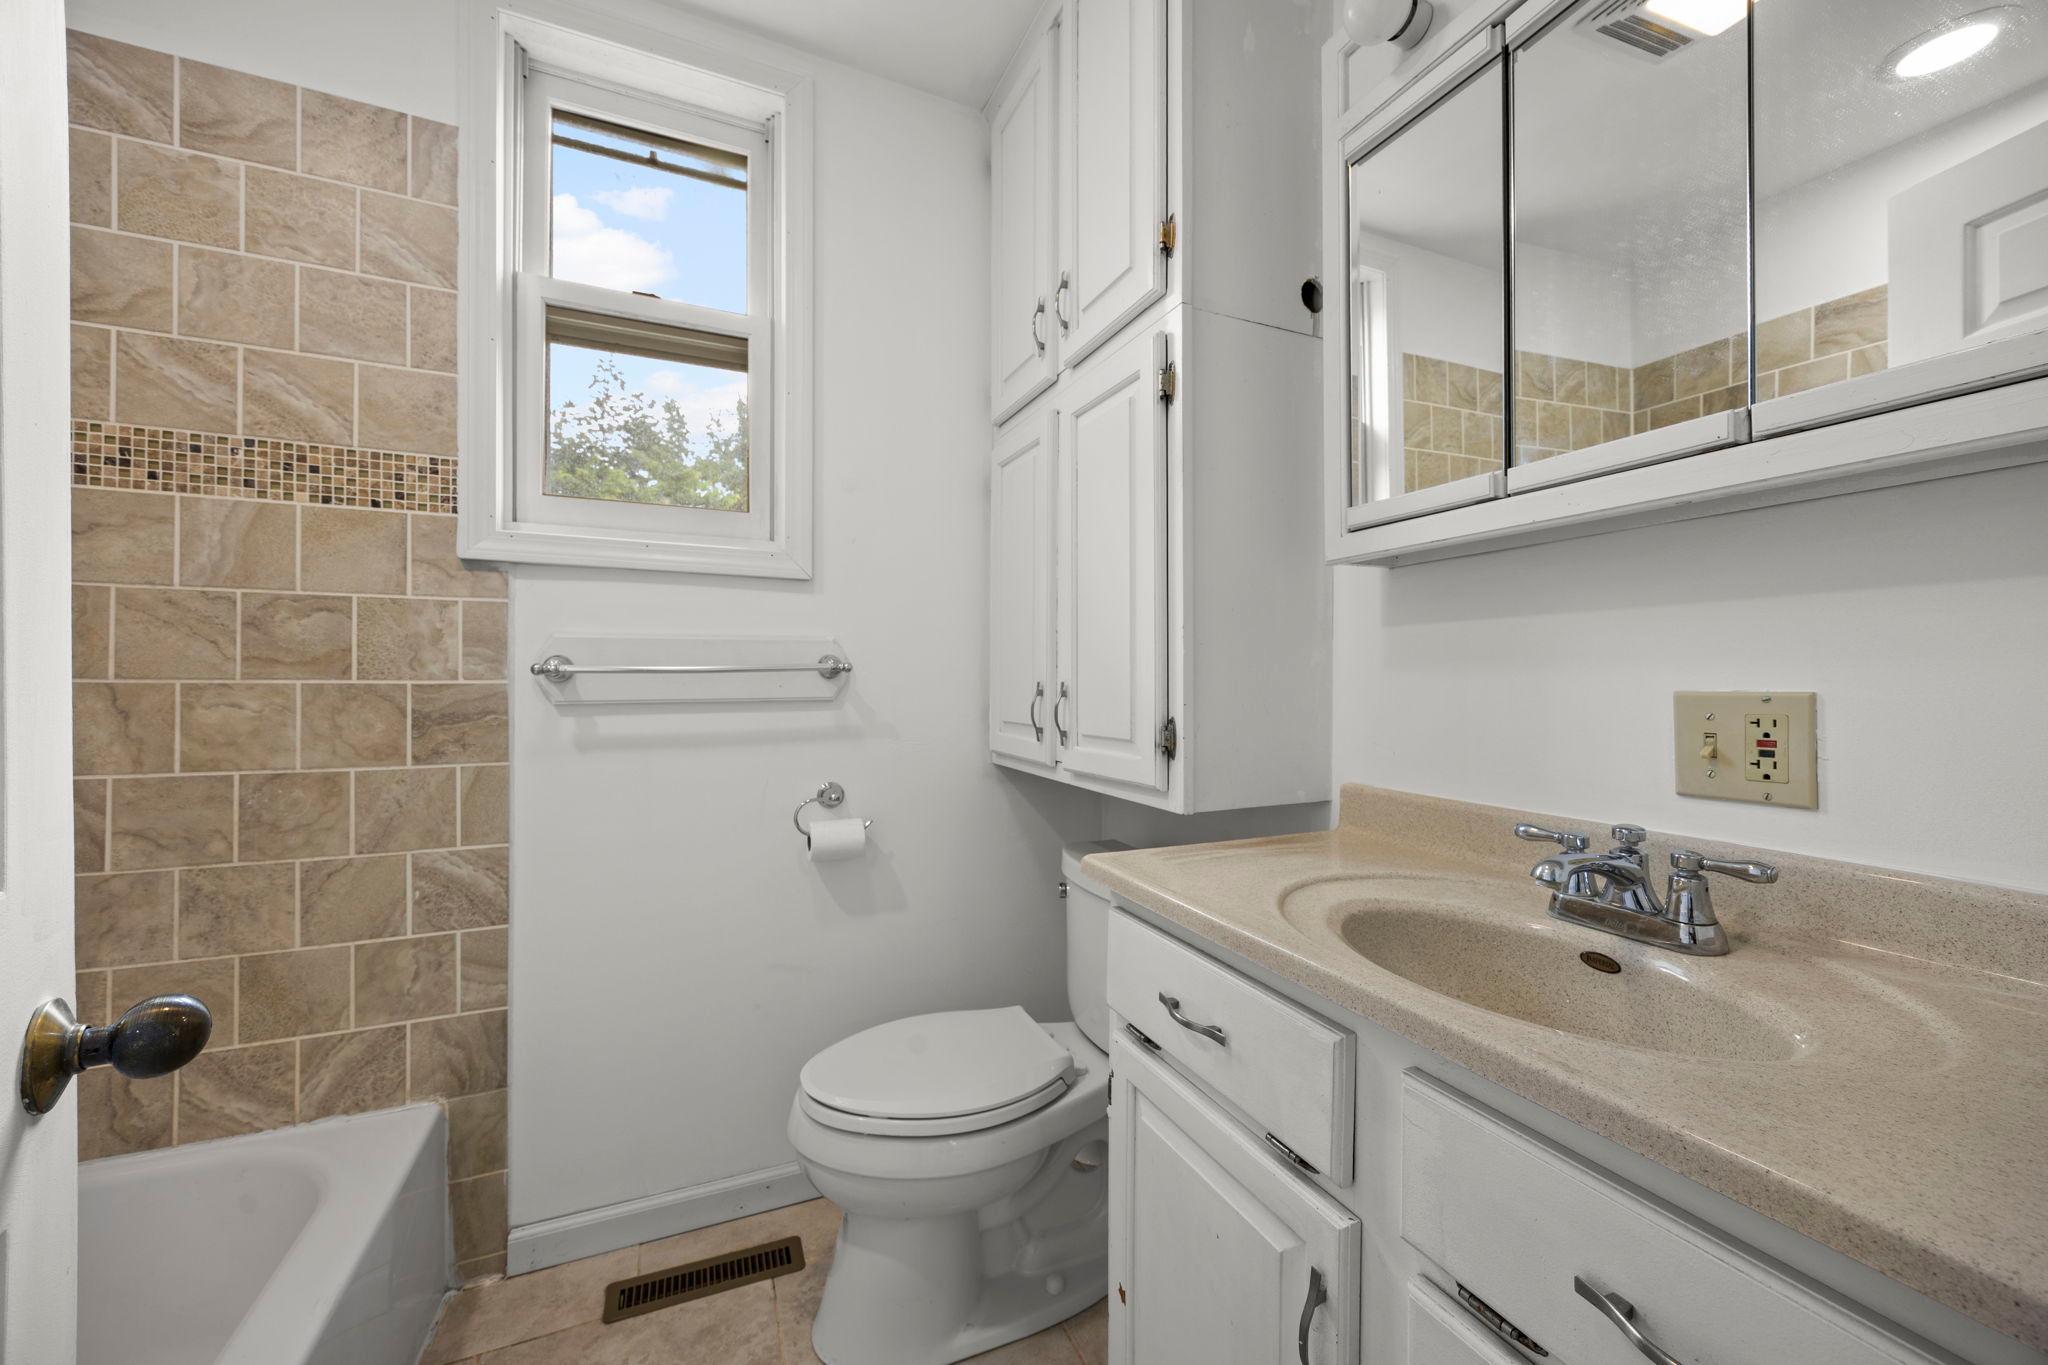
  • Total bathrooms2
  • full bathroom1
  • half bathroom1
  • Laundry room Lower Level, Laundry Room, Sink
  • APPLIANCES Dishwasher, Dryer, Microwave, Range, Refrigerator, Washer

Area & Lot

  • Status Sold
  • Date Sold October 15, 2026
  • Living Area1,798 Sq.Ft.
  • Total Area2,697 Sq.Ft.
  • Lot Area5,445 Sq.Ft.
  • MLS® ID7084449
  • TypeResidential
  • YEAR BUILT1858
  • School DistrictFaribault

Exterior

  • STORIES2
  • Garage Space1.0
  • water SourceCity Water/Connected
  • roofPitched
  • lot featuresTree Coverage - Light
  • parkingDetached Garage, Gravel
  • HEAT TYPEForced Air
  • AIR CONDITIONINGCentral Air
  • sewerCity Sewer/Connected
  • Disability FeaturesNone

Financial

  • Sales Price$237,500
  • Real Estate Tax $2,412/yr

Get in Touch with Us

Your goals come first. With live market data, trusted guidance, and a full-service approach, Huerkamp Home Group makes your move simple and successful.

Follow Us on Instagram