5884 139th Street W
5884 139th Street W
5884 139th Street W
5884 139th Street W
5884 139th Street W
5884 139th Street W
5884 139th Street W
5884 139th Street W
5884 139th Street W
5884 139th Street W
5884 139th Street W
5884 139th Street W
5884 139th Street W
5884 139th Street W
5884 139th Street W
5884 139th Street W
5884 139th Street W
5884 139th Street W
5884 139th Street W
5884 139th Street W
5884 139th Street W
5884 139th Street W
5884 139th Street W
5884 139th Street W
5884 139th Street W
5884 139th Street W
5884 139th Street W
5884 139th Street W
5884 139th Street W
5884 139th Street W
5884 139th Street W
5884 139th Street W
5884 139th Street W
5884 139th Street W
5884 139th Street W
5884 139th Street W
5884 139th Street W
5884 139th Street W
5884 139th Street W
5884 139th Street W
5884 139th Street W
SEE ALL PHOTOS
5884 139th Street W
5884 139th Street W
5884 139th Street W
5884 139th Street W
5884 139th Street W
5884 139th Street W
5884 139th Street W
5884 139th Street W
5884 139th Street W
5884 139th Street W
5884 139th Street W
5884 139th Street W
5884 139th Street W
5884 139th Street W
5884 139th Street W
5884 139th Street W
5884 139th Street W
5884 139th Street W
5884 139th Street W
5884 139th Street W
5884 139th Street W
5884 139th Street W
5884 139th Street W
5884 139th Street W
5884 139th Street W
5884 139th Street W
5884 139th Street W
5884 139th Street W
5884 139th Street W
5884 139th Street W
5884 139th Street W
5884 139th Street W
5884 139th Street W
5884 139th Street W
5884 139th Street W
5884 139th Street W
5884 139th Street W
5884 139th Street W
5884 139th Street W
5884 139th Street W
5884 139th Street W
Courtesy of Keller Williams Preferred Rlty, The Huerkamp Home Group Listing Contact:  
Sold

5884 139th Street W

5884 139th Street W, Apple Valley, MN 55124

$361,000
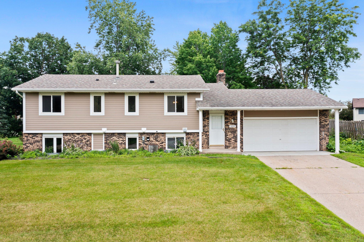
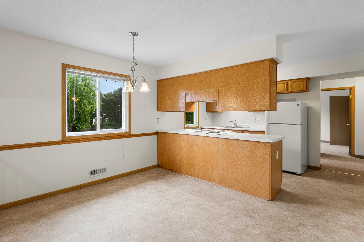
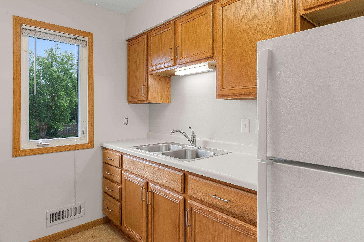
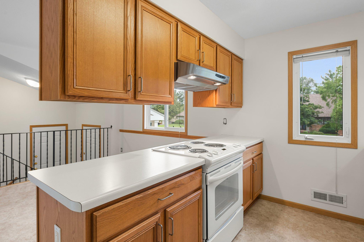
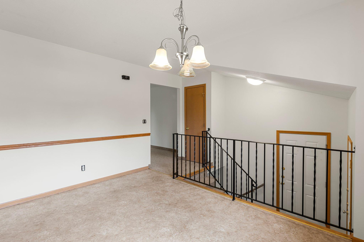
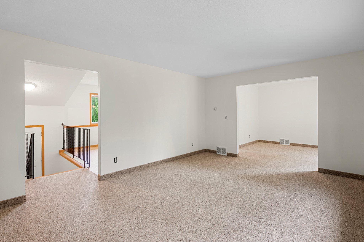
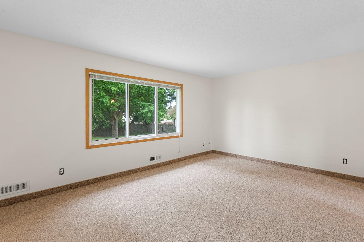
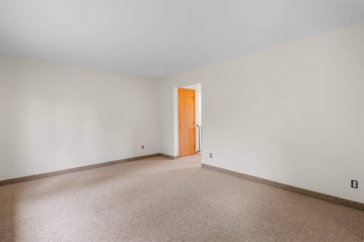
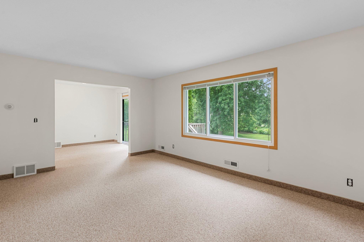
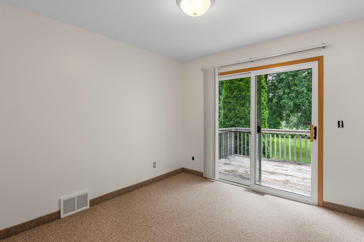
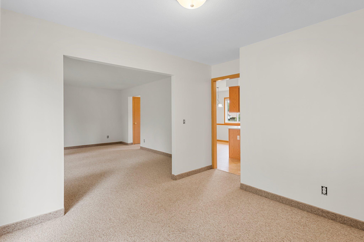
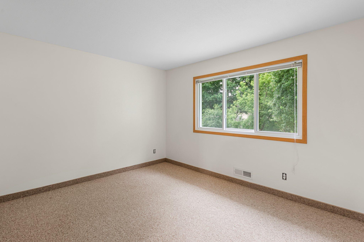
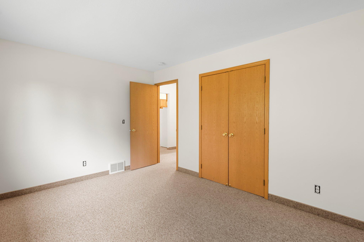
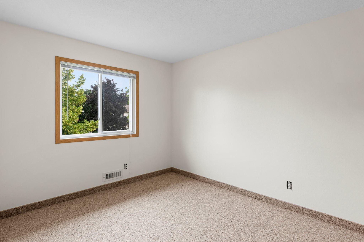
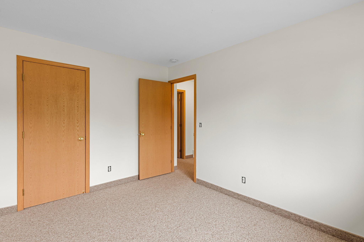
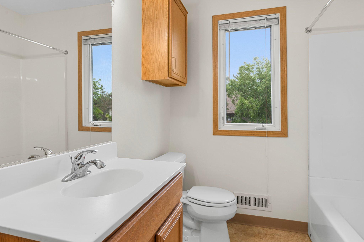
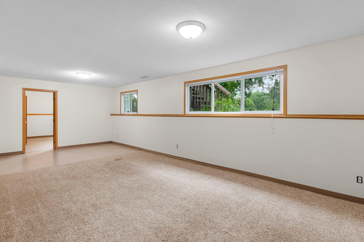
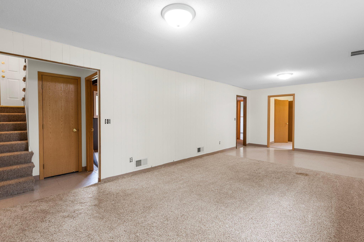
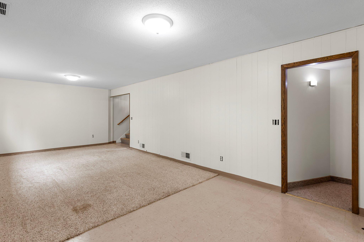
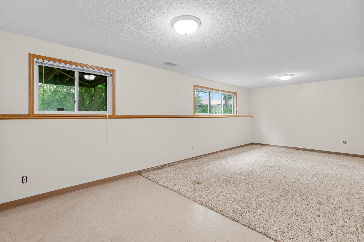
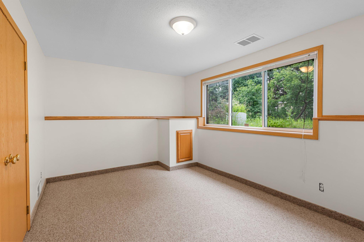
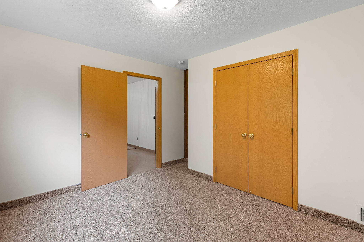
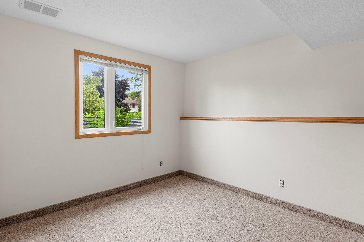
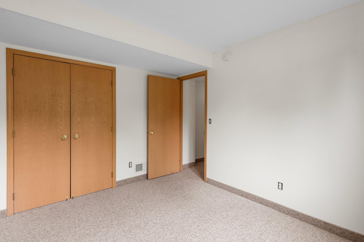
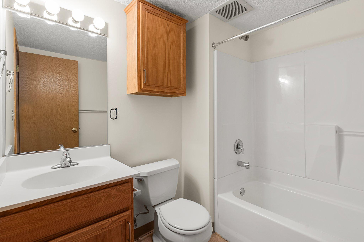
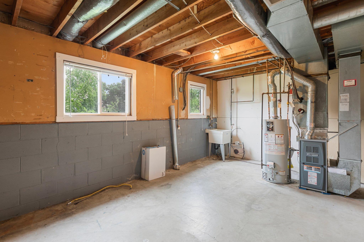
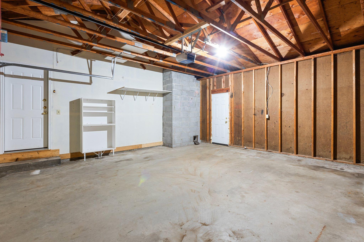
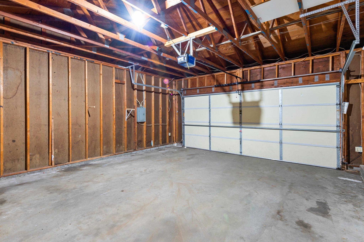
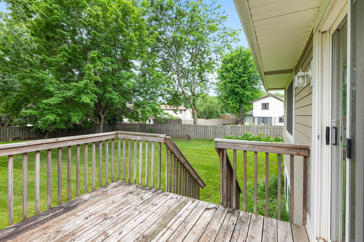
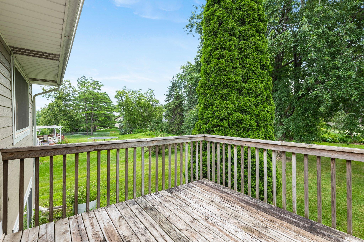
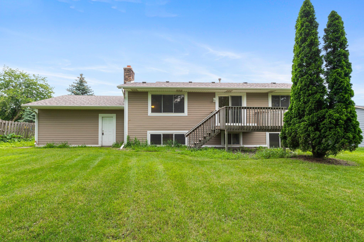
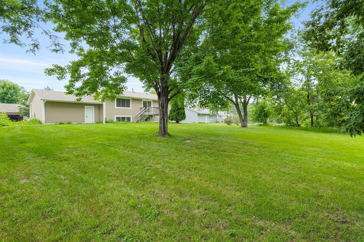
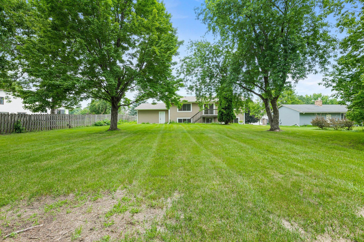
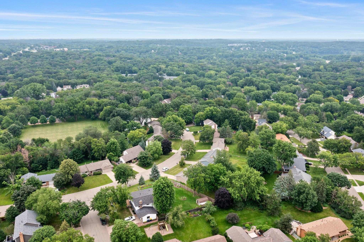
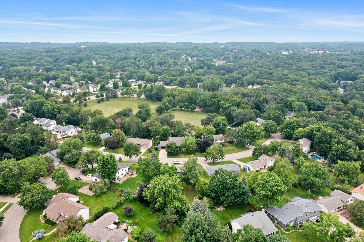
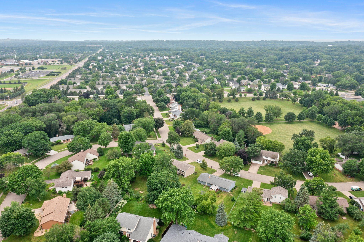
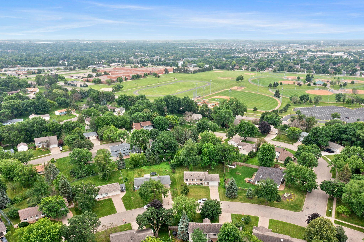
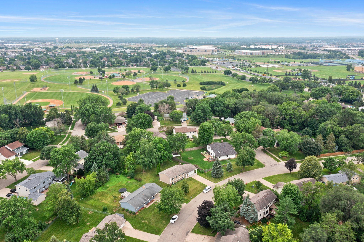
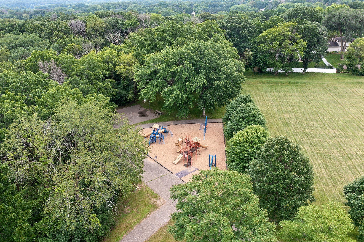
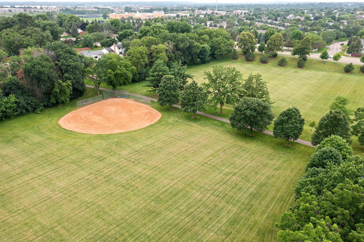
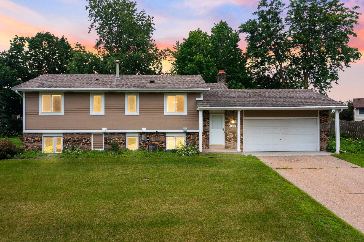
***Special financing available.*** Discover your new home at 5884 139th St W! This spacious 4 bedroom, 2 bathroom split level home is situated on a large lot in a mature neighborhood, offering plenty of space and a serene atmosphere. As you enter, you'll be greeted by the fresh paint throughout, providing a blank slate for you to personalize and make your own. The split level design allows for a comfortable and versatile living experience, with ample room for family and guests. The upper level features two bedrooms, kitchen, and a bright and inviting living room that flows seamlessly into the dining area with access to the deck. The lower level offers additional living space, ideal for a family room or play area, and two additional bedrooms. There's plenty of room for everyone to have their own private retreat. The two well-appointed bathrooms add convenience and comfort to this lovely home. An attached 2-car garage provides convenience and ample storage, keeping your vehicles and belongings secure. The large lot is perfect for outdoor activities, gardening, or simply enjoying the open space. Situated in a prime location, this home is close to parks, restaurants, and shopping, providing easy access to all the amenities you need.

4
beds

2
baths

1,886 Sq.Ft. LIVING AREA

0.34 Acres lot

Jason Huerkamp

Jason Huerkamp

Colin Manson

Colin Manson

Features & Amenities

Interior

  • total bedrooms4
  • Total bathrooms2
  • full bathrooms2
  • Laundry room Lower Level
  • APPLIANCES Exhaust Fan, Range, Refrigerator

Area & Lot

  • Status Sold
  • Date Sold September 25, 2024
  • Living Area1,886 Sq.Ft.
  • Lot Area0.34 Acres
  • MLS® ID6551872
  • TypeResidential
  • YEAR BUILT1974
  • NeighborhoodApple Valley
  • School DistrictRosemount-Apple Valley-Eagan

Exterior

  • STORIES2
  • Garage Space2.0
  • water SourceCity Water/Connected
  • lot featuresTree Coverage - Medium
  • parkingAttached Garage, Concrete
  • HEAT TYPEForced Air
  • AIR CONDITIONINGCentral Air
  • sewerCity Sewer/Connected
  • Disability FeaturesNone

Financial

  • Sales Price$361,000
  • Real Estate Tax $4,020/yr

Apple Valley

A competitive neighborhood in CA, featuring new homes for sale and real estate listings.

Explore

Get in Touch with Us

Your goals come first. With live market data, trusted guidance, and a full-service approach, Huerkamp Home Group makes your move simple and successful.

Follow Us on Instagram