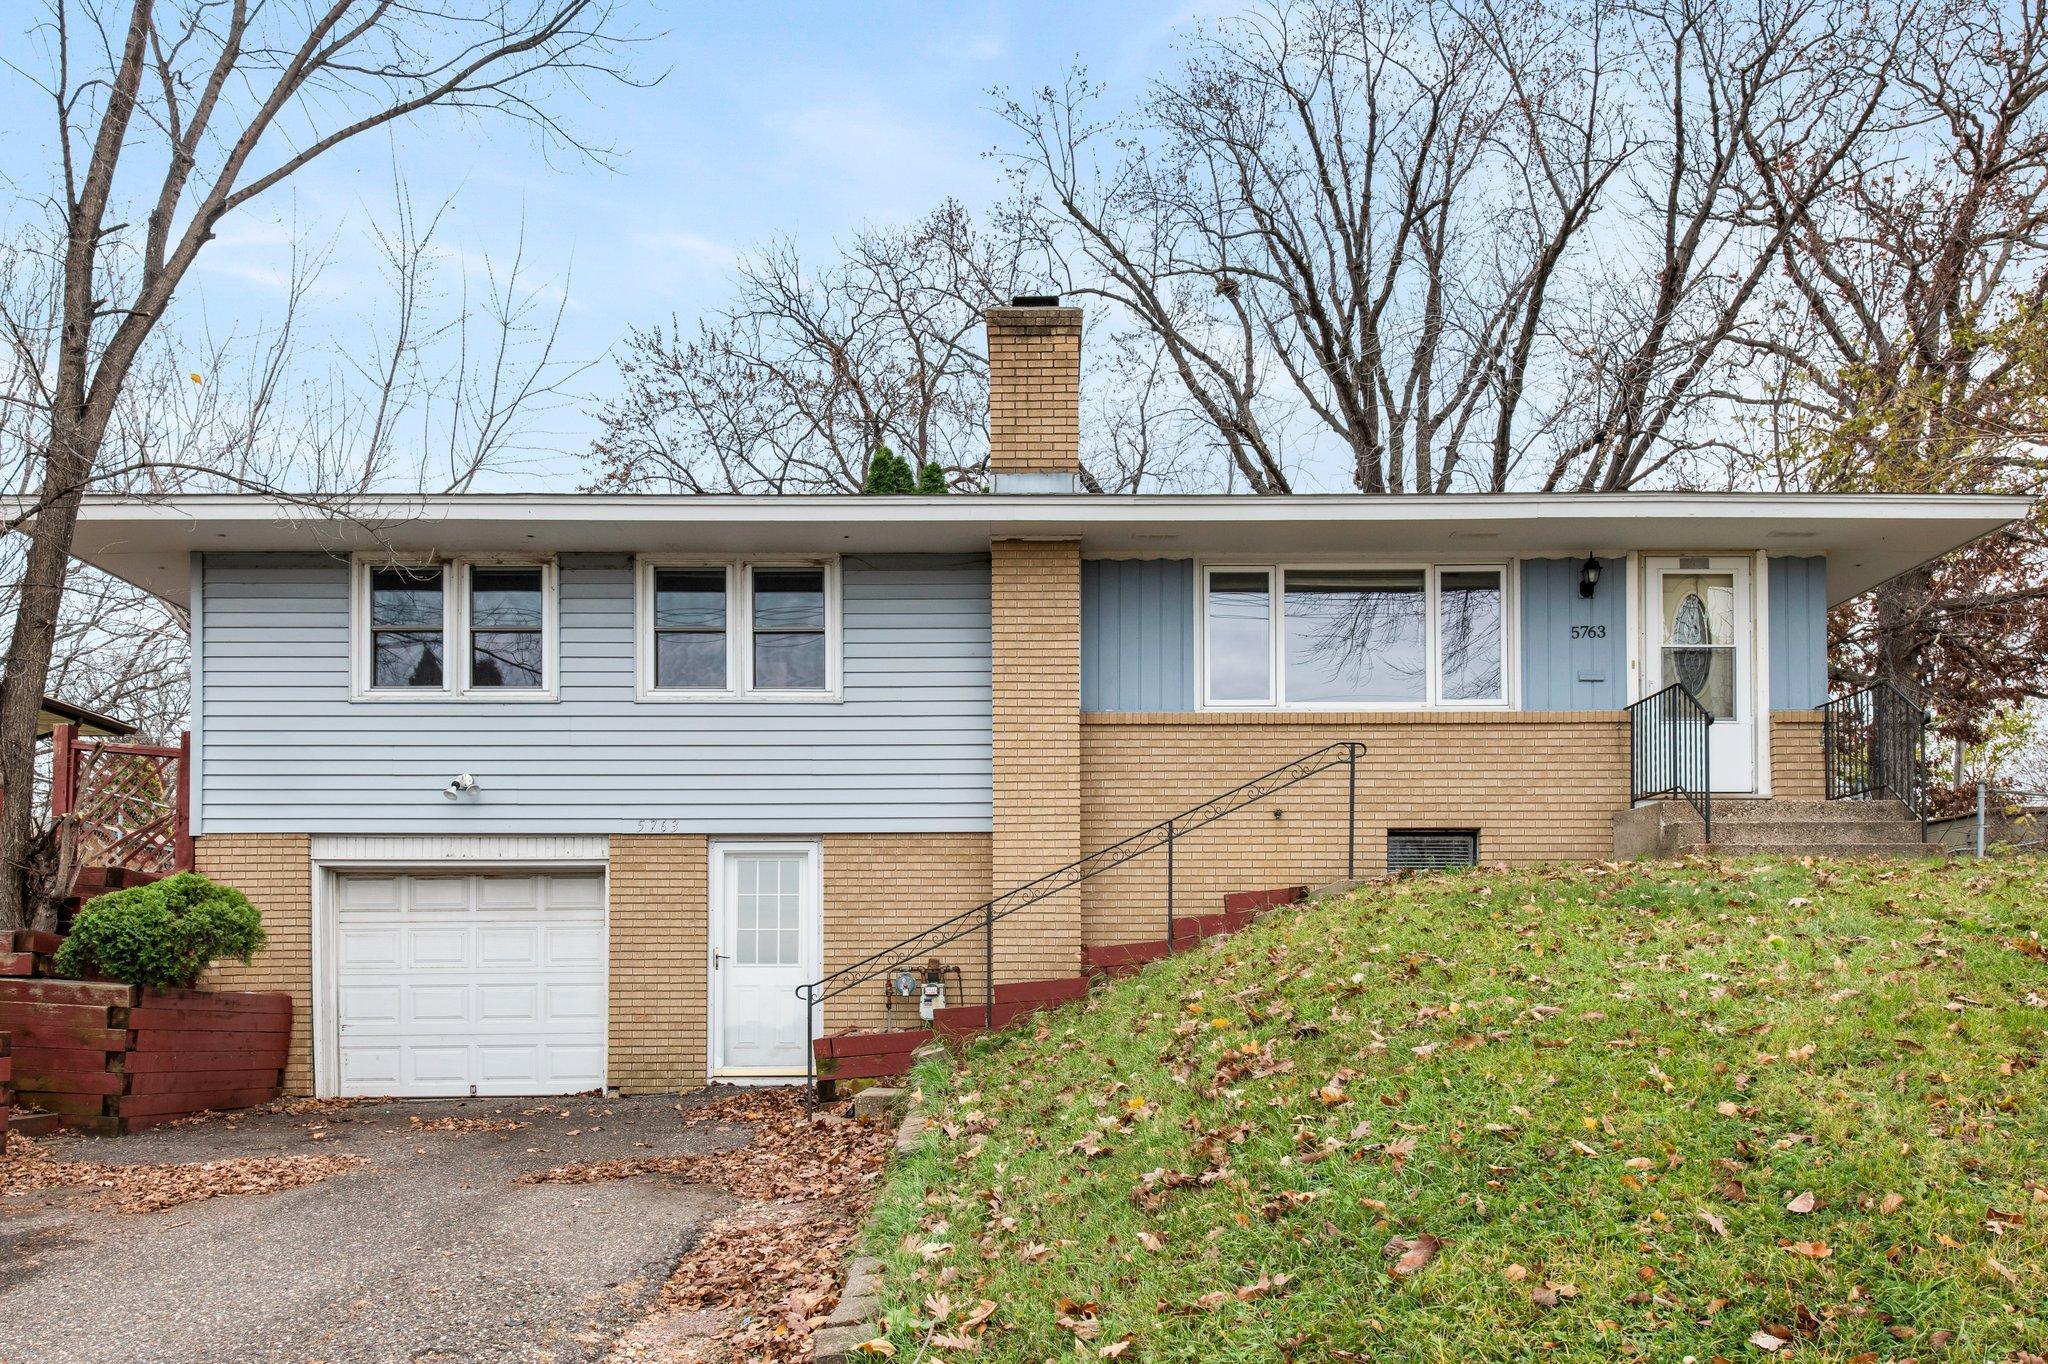
5763 Central Avenue NE
SEE ALL PHOTOS
5763 Central Avenue NE
Courtesy of Keller Williams Preferred Rlty, The Huerkamp Home Group Listing Contact:  
Sold

5763 Central Avenue NE

5763 Central Avenue NE, Fridley, MN 55432

$290,000
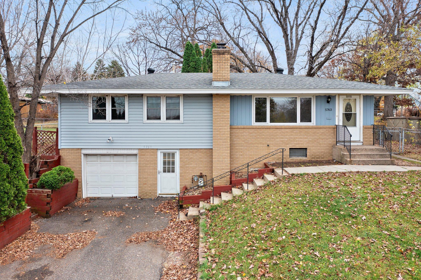
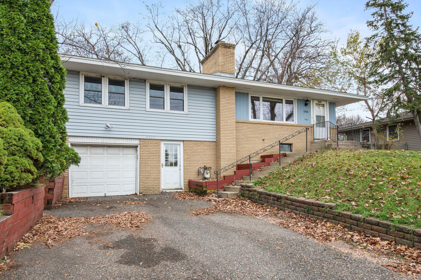
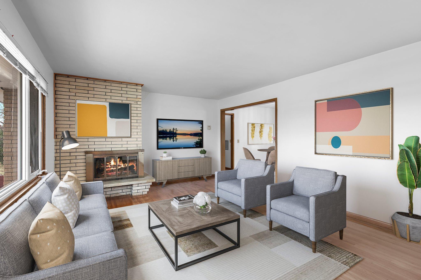
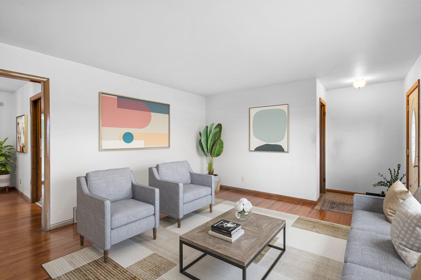
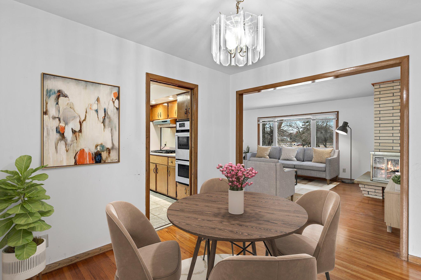
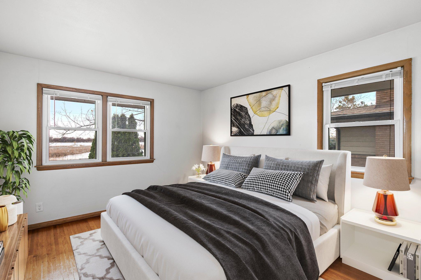
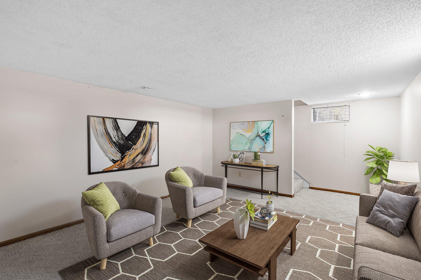
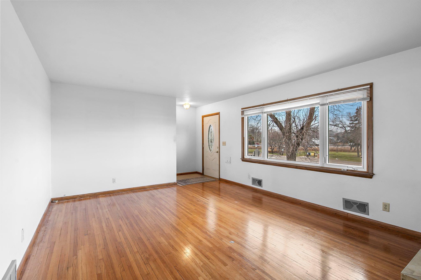
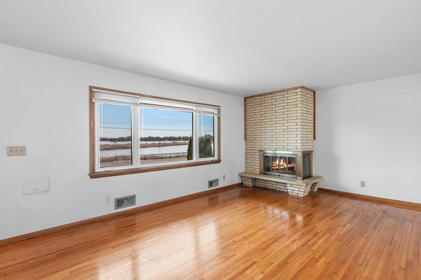
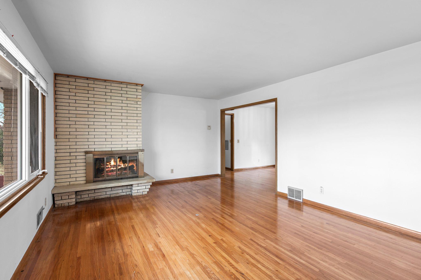
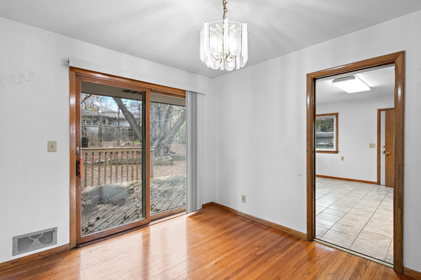
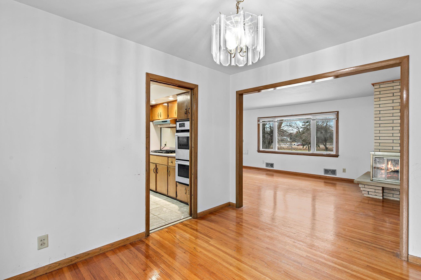
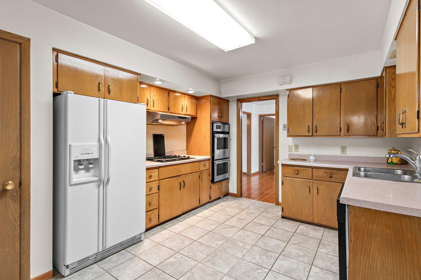
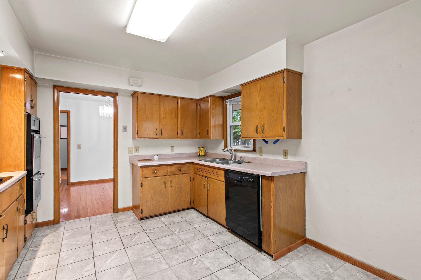
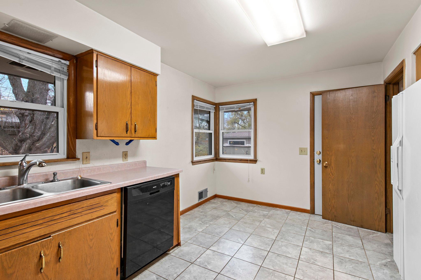
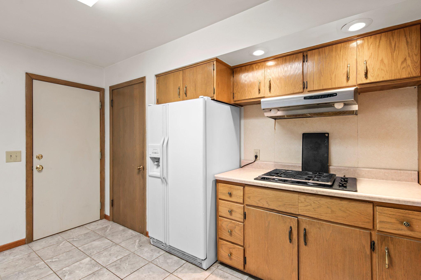
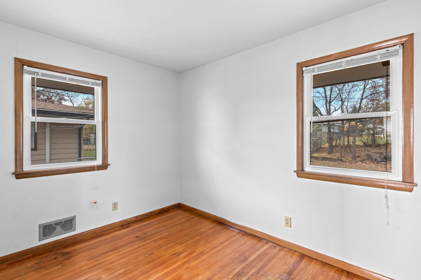
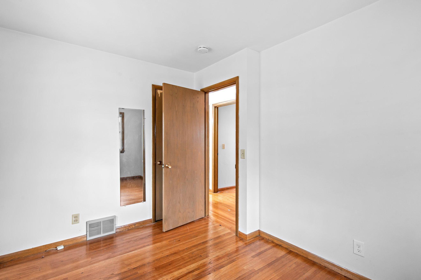
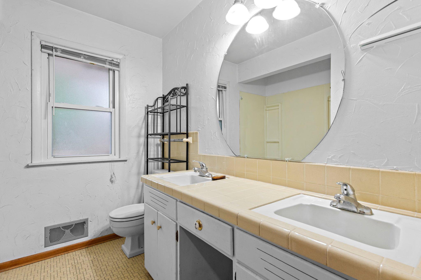
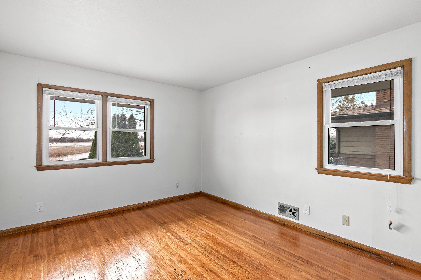
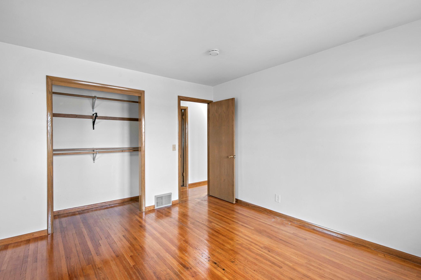
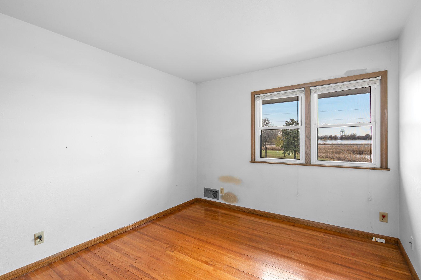
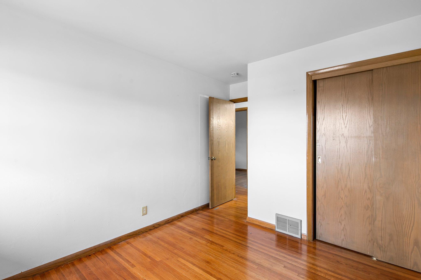
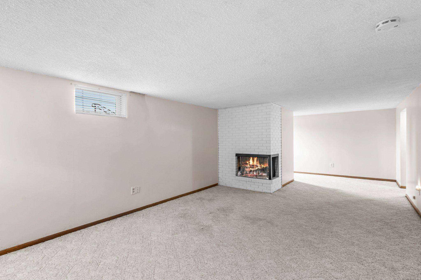
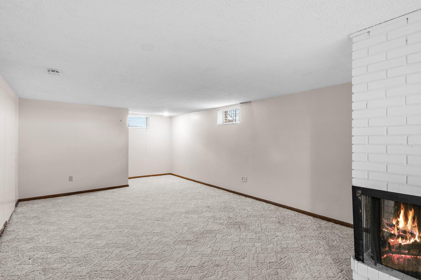
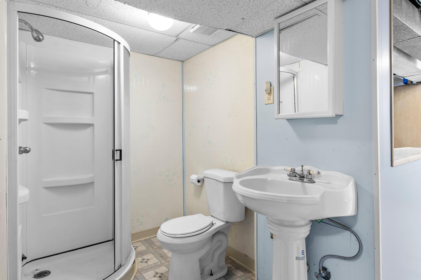
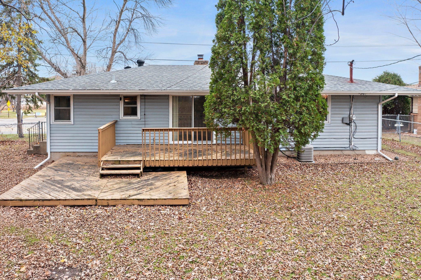
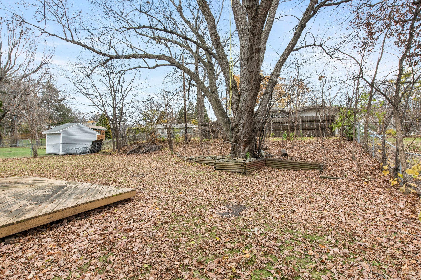
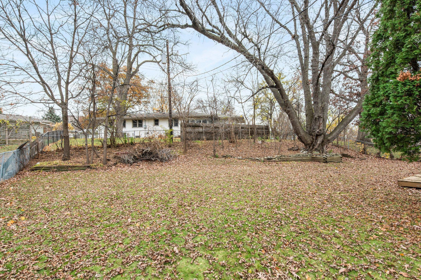
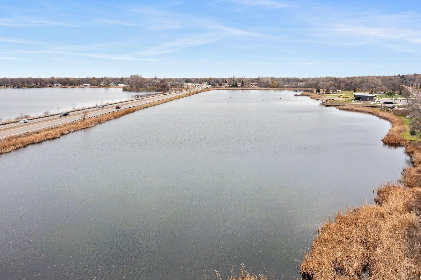
Nestled in a desirable Fridley neighborhood, this inviting three-bedroom, two-bathroom home blends classic character with modern touches. The main level features beautiful hardwood floors, and all three bedrooms are located on this level. The spacious living room and family room each boast a cozy corner fireplace, perfect for relaxing or entertaining. The large eat-in kitchen is equipped with double wall ovens and plenty of cabinet space, while a separate informal dining room adds to the home's appeal. The upper-level bathroom offers his and her sinks, and the lower-level bathroom includes a walk-in shower for added convenience. Enjoy a private, serene retreat in the expansive fenced backyard with a gorgeous deck and mature trees. Located just down the road from Moore Lake and with easy access to Highway 65, shopping, and dining, this home offers the best of both tranquility and convenience. Don't miss out on this wonderful property!

3
beds

2
baths

1,966 Sq.Ft. LIVING AREA

10,018.8 Sq.Ft. lot

Jason Huerkamp

Jason Huerkamp

Jason Oliver

Jason Oliver

Features & Amenities

Interior

  • total bedrooms3
  • Total bathrooms2
  • full bathroom1
  • three quarter bathroom1
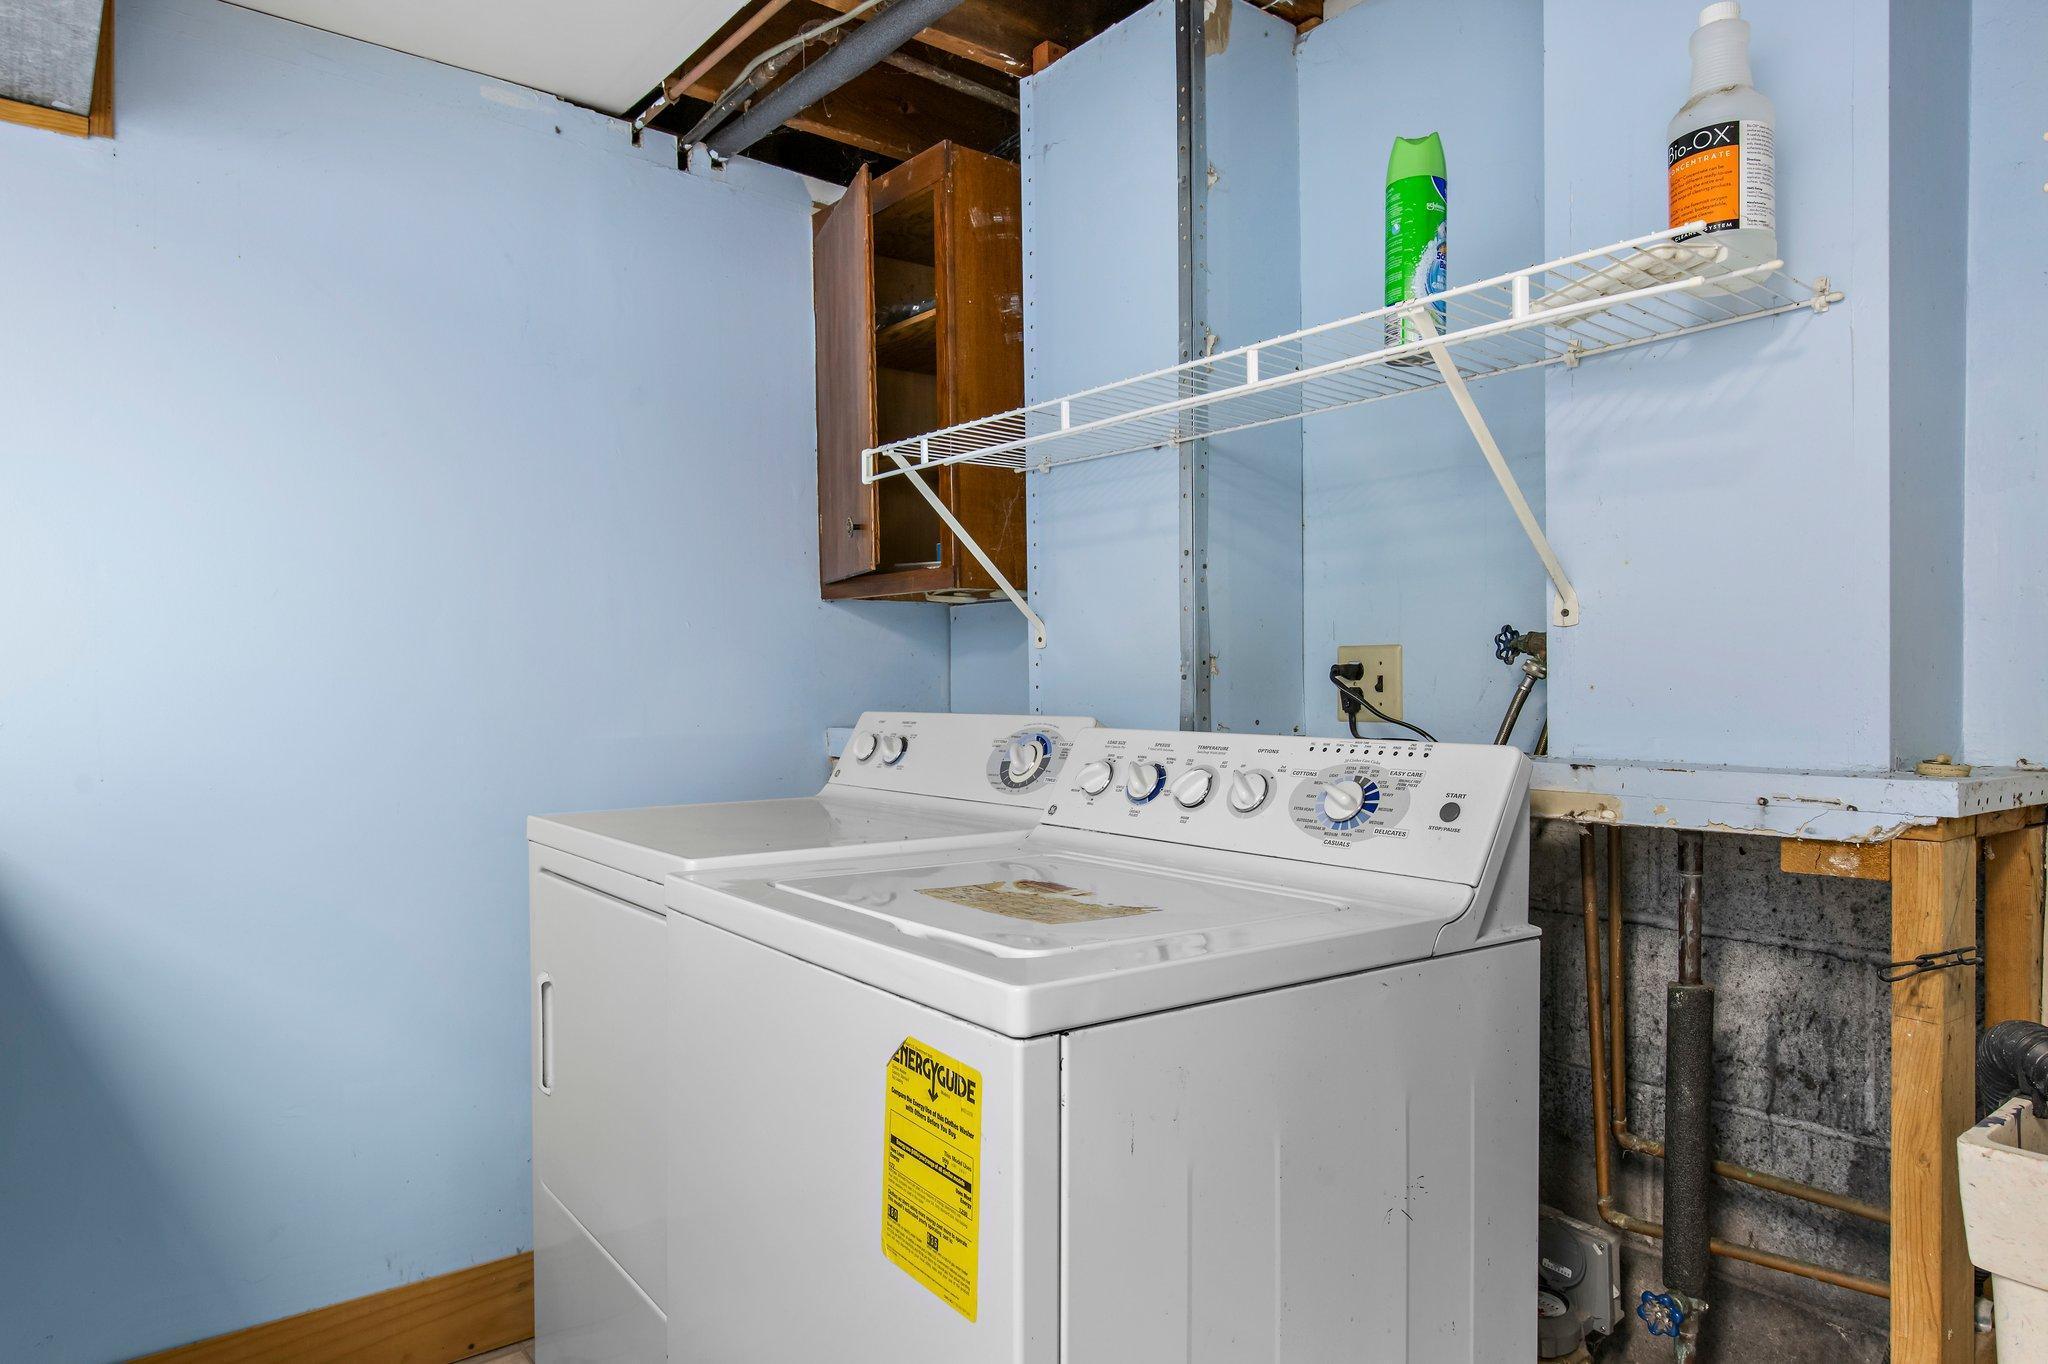
  • Laundry room Lower Level, Laundry Room
  • Fireplace Brick, Family Room, Living Room, Wood Burning
  • APPLIANCES Dishwasher, Double Oven, Dryer, Exhaust Fan, Range, Refrigerator, Washer, Water Softener Owned

Area & Lot

  • Status Sold
  • Date Sold January 10, 2025
  • Living Area1,966 Sq.Ft.
  • Lot Area10,018.8 Sq.Ft.
  • MLS® ID6631344
  • TypeResidential
  • YEAR BUILT1955
  • School DistrictFridley

Exterior

  • STORIES1
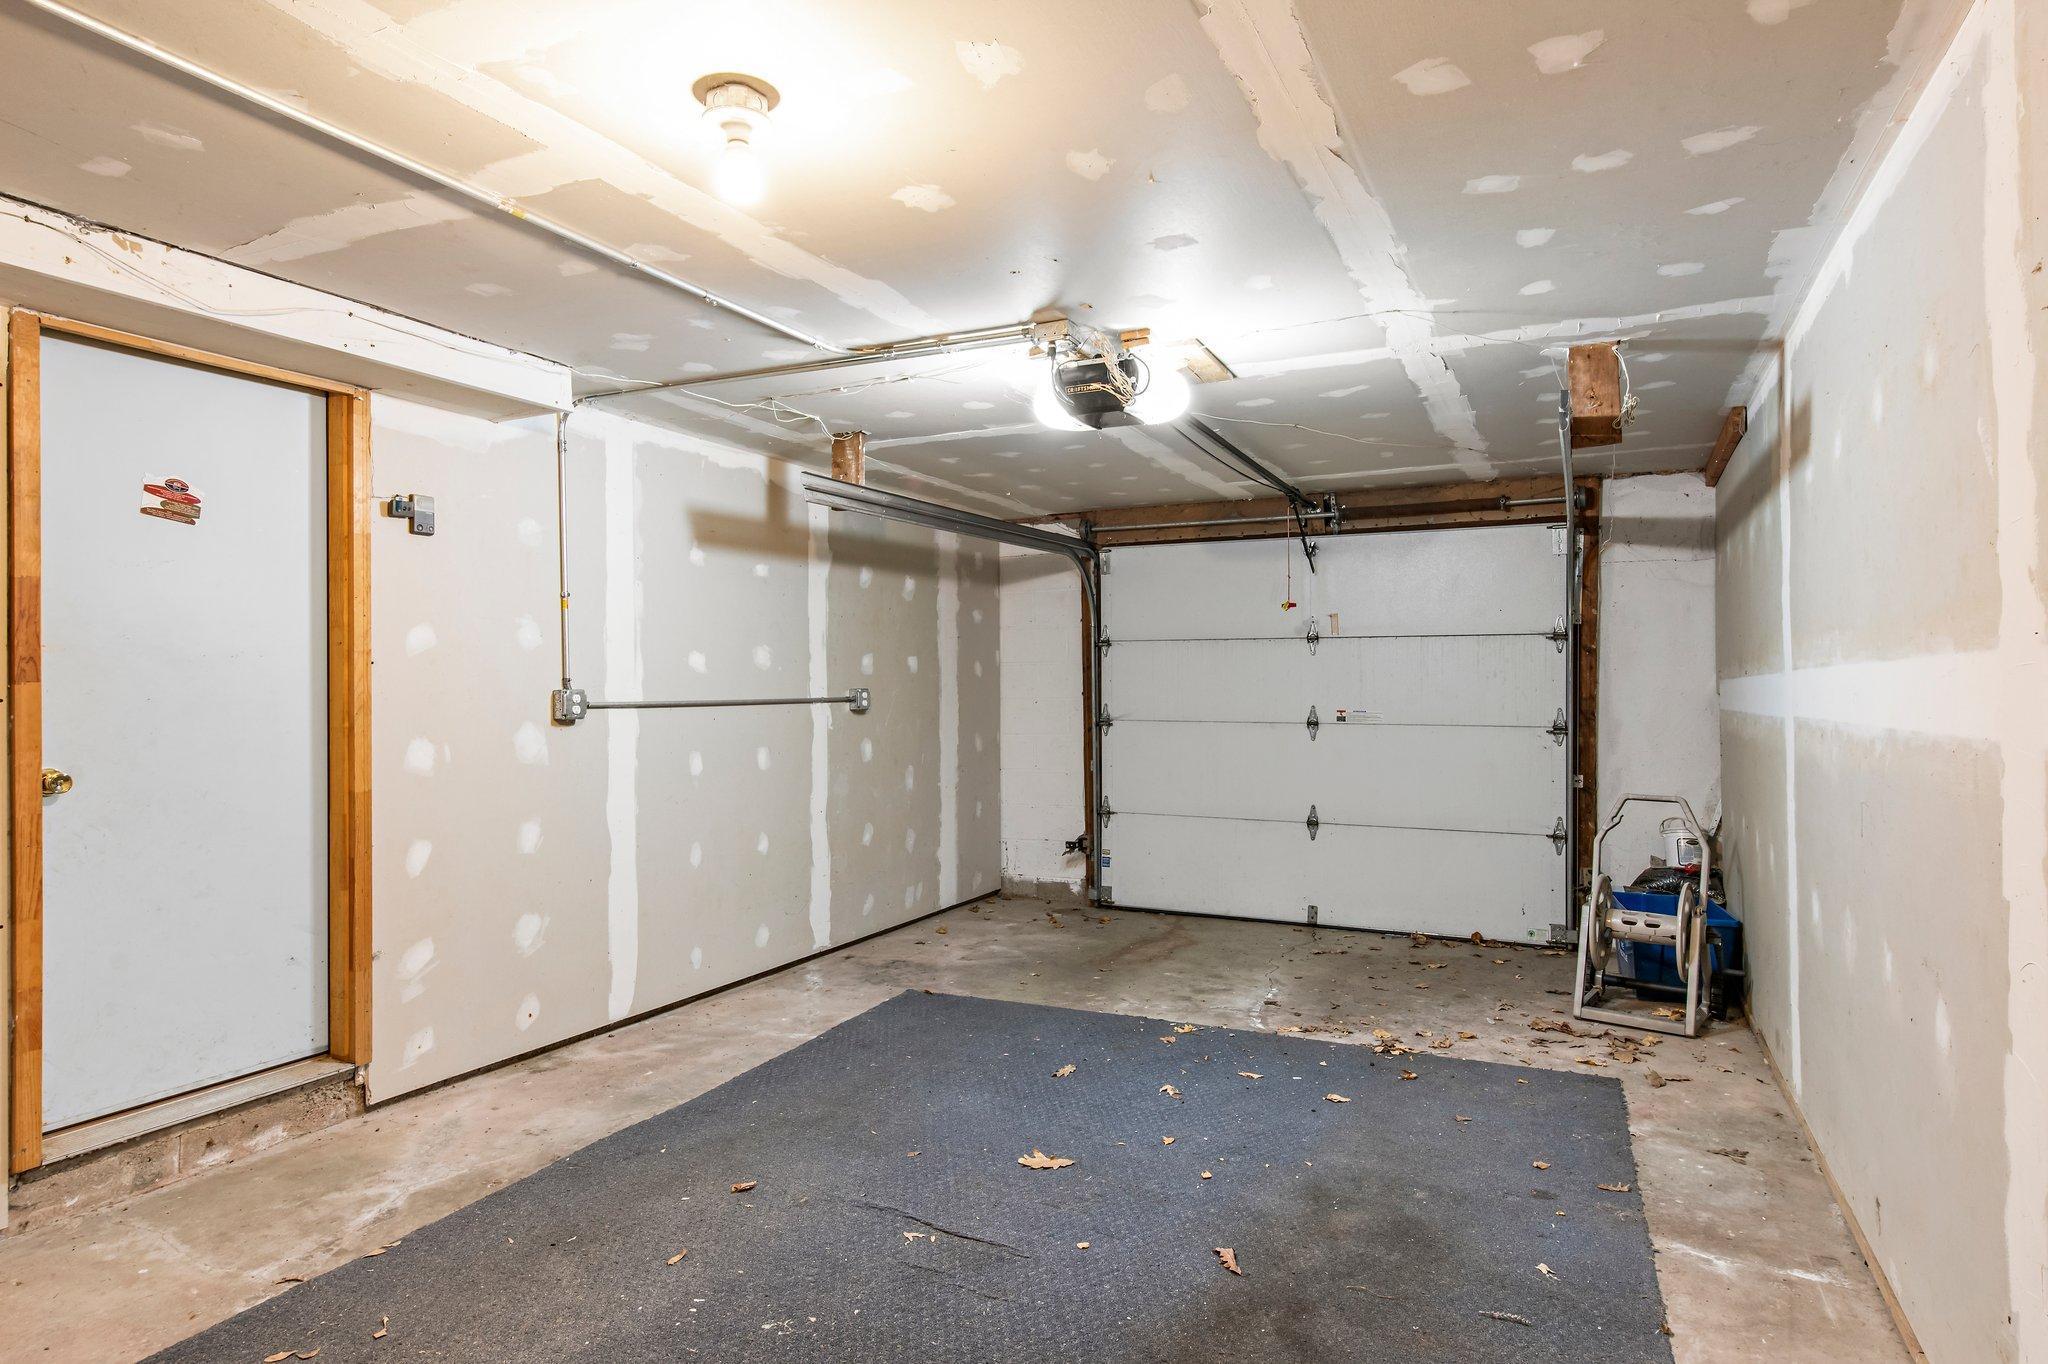
  • Garage Space1.0
  • water SourceCity Water/Connected
  • roofPitched
  • lot featuresTree Coverage - Medium
  • parkingAttached Garage, Asphalt, Garage Door Opener
  • HEAT TYPEForced Air
  • AIR CONDITIONINGCentral Air
  • sewerCity Sewer/Connected
  • Disability FeaturesNone

Financial

  • Sales Price$290,000
  • Real Estate Tax $3,626/yr

Get in Touch with Us

Your goals come first. With live market data, trusted guidance, and a full-service approach, Huerkamp Home Group makes your move simple and successful.

Follow Us on Instagram