



5721 20th Avenue S
5721 20th Avenue S
5721 20th Avenue S
5721 20th Avenue S
5721 20th Avenue S
5721 20th Avenue S
5721 20th Avenue S
5721 20th Avenue S
5721 20th Avenue S
5721 20th Avenue S
5721 20th Avenue S
5721 20th Avenue S
5721 20th Avenue S
5721 20th Avenue S
5721 20th Avenue S
5721 20th Avenue S
5721 20th Avenue S
5721 20th Avenue S
5721 20th Avenue S
5721 20th Avenue S
5721 20th Avenue S
5721 20th Avenue S
5721 20th Avenue S
5721 20th Avenue S
5721 20th Avenue S
5721 20th Avenue S
5721 20th Avenue S
5721 20th Avenue S
5721 20th Avenue S
5721 20th Avenue S
5721 20th Avenue S
SEE ALL PHOTOS
5721 20th Avenue S
5721 20th Avenue S
5721 20th Avenue S
5721 20th Avenue S
5721 20th Avenue S
5721 20th Avenue S
5721 20th Avenue S
5721 20th Avenue S
5721 20th Avenue S
5721 20th Avenue S
5721 20th Avenue S
5721 20th Avenue S
5721 20th Avenue S
5721 20th Avenue S
5721 20th Avenue S
5721 20th Avenue S
5721 20th Avenue S
5721 20th Avenue S
5721 20th Avenue S
5721 20th Avenue S
5721 20th Avenue S
5721 20th Avenue S
5721 20th Avenue S
5721 20th Avenue S
5721 20th Avenue S
5721 20th Avenue S
5721 20th Avenue S
5721 20th Avenue S
5721 20th Avenue S
5721 20th Avenue S
5721 20th Avenue S
Courtesy of Keller Williams Preferred Rlty, The Huerkamp Home Group Listing Contact:  
Sold

5721 20th Avenue S

5721 20th Avenue S, Minneapolis, MN 55417

$350,000
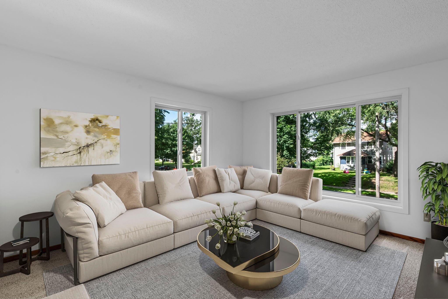
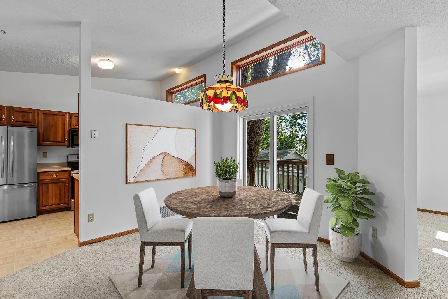
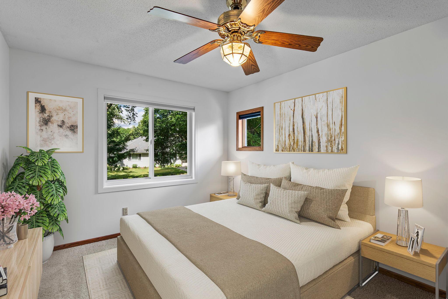
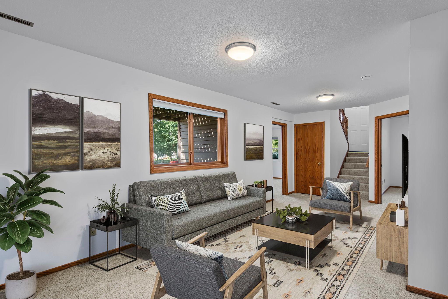
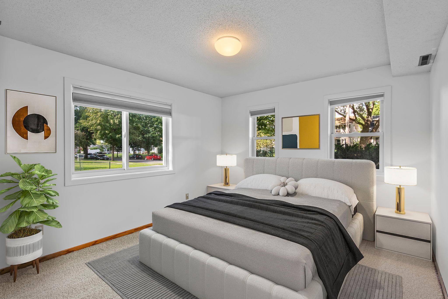
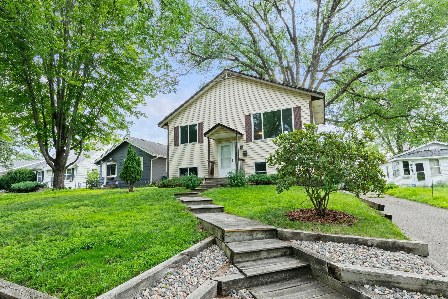
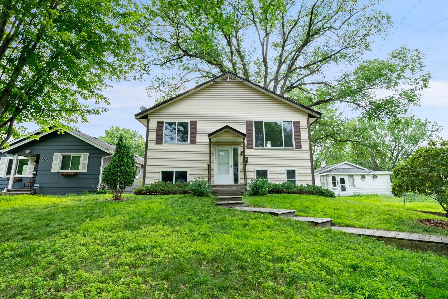
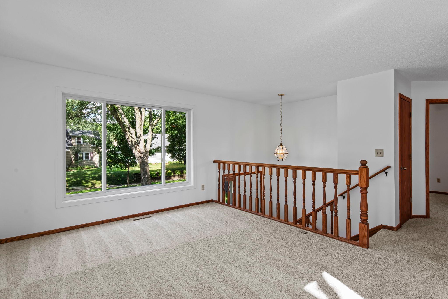
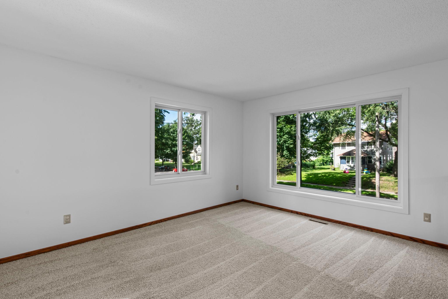
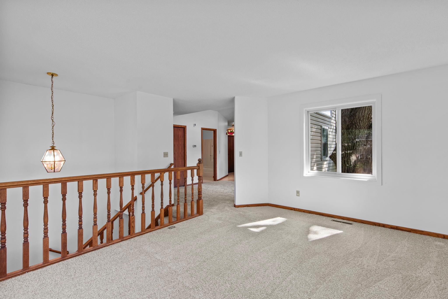
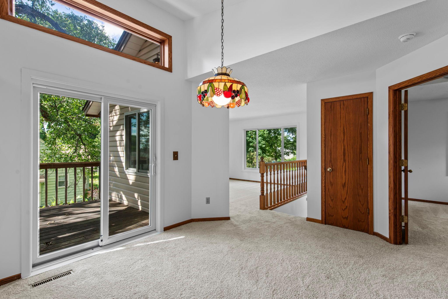
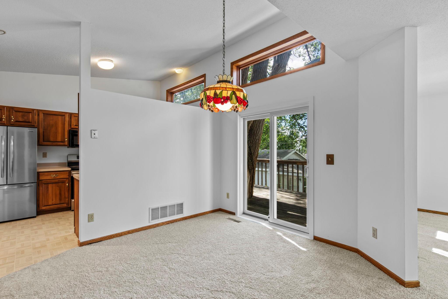
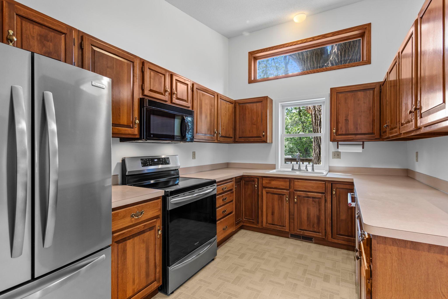
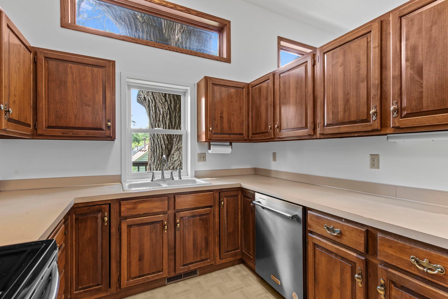
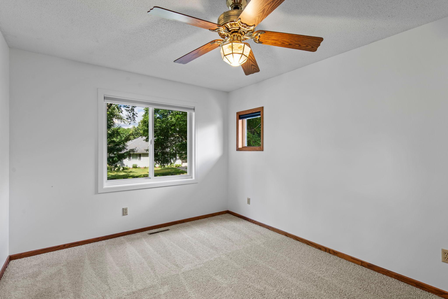
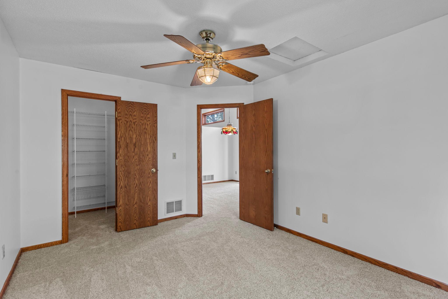
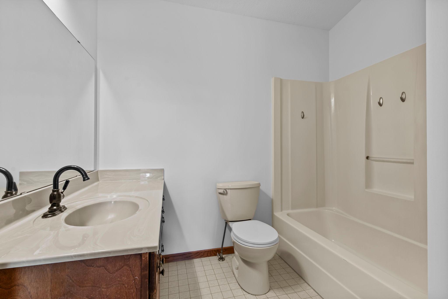
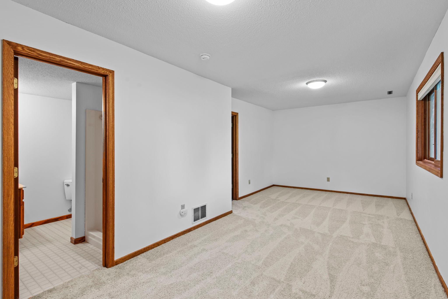
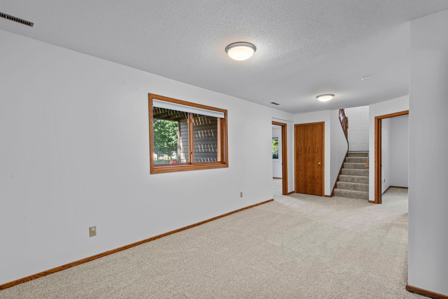
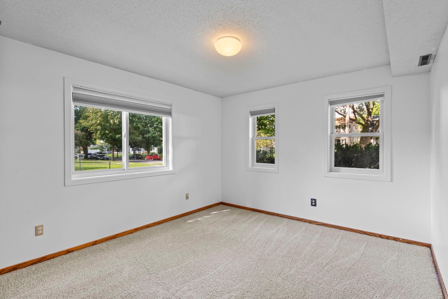
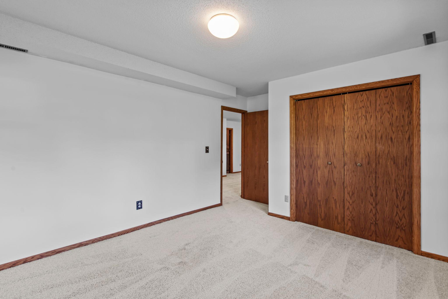
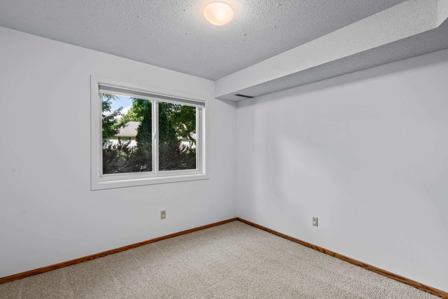
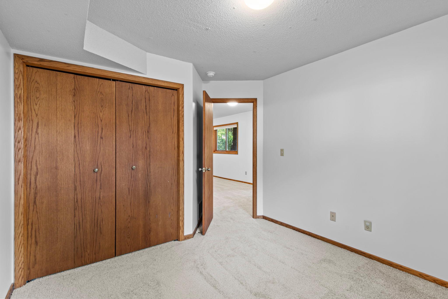
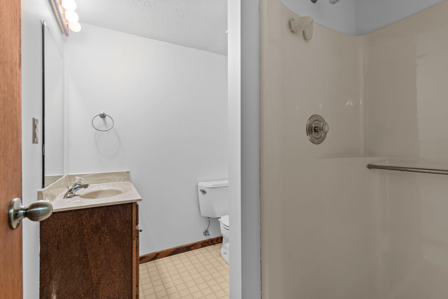
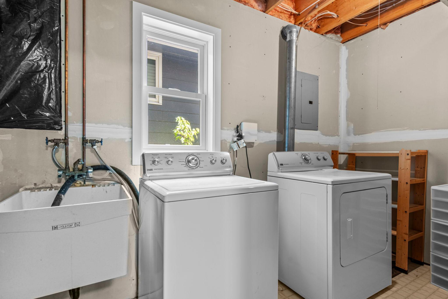
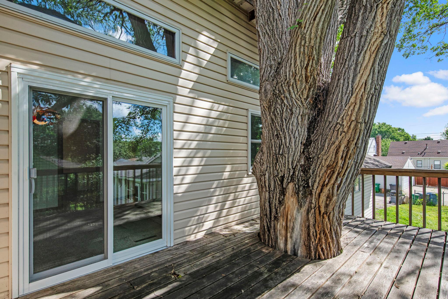
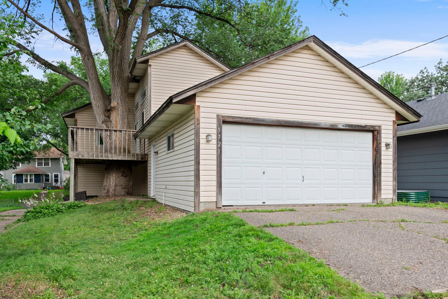
Just blocks from Lake Nokomis, this move-in ready 3-bedroom, 2-bathroom home offers style, space, and an unbeatable location. Vaulted ceilings and new Andersen windows throughout the home fill the space with natural light, while fresh paint and brand-new carpet (July 2025) add a clean, updated feel. The open floor plan features a spacious main level with one bedroom upstairs and two additional bedrooms on the lower level--ideal for flexible living. Enjoy newer kitchen appliances, a 2-car attached garage, and a large lot. This home is ready for its next owner to move in and make it their
own!

3
beds

2
baths

1,800 Sq.Ft. LIVING AREA

5,227.2 Sq.Ft. lot

Jason Huerkamp

Jason Huerkamp

Cheri Topness

Cheri Topness

Features & Amenities

Interior

  • total bedrooms3
  • Total bathrooms2
  • full bathroom1
  • three quarter bathroom1
  • APPLIANCES Dryer, Range, Refrigerator, Washer

Area & Lot

  • Status Sold
  • Date Sold August 28, 2025
  • Living Area1,800 Sq.Ft.
  • Total Area1,800 Sq.Ft.
  • Lot Area5,227.2 Sq.Ft.
  • MLS® ID6749136
  • TypeResidential
  • YEAR BUILT1989
  • School DistrictMinneapolis

Exterior

  • STORIES2
  • Garage Space2.0
  • water SourceCity Water/Connected
  • roofPitched
  • lot featuresTree Coverage - Light
  • parkingAttached Garage, Asphalt, Garage Door Opener
  • HEAT TYPEForced Air
  • AIR CONDITIONINGCentral Air
  • sewerCity Sewer/Connected
  • Disability FeaturesNone

Financial

  • Sales Price$350,000
  • Real Estate Tax $4,634/yr

Get in Touch with Us

Your goals come first. With live market data, trusted guidance, and a full-service approach, Huerkamp Home Group makes your move simple and successful.

Follow Us on Instagram