544 Hazel Lane
544 Hazel Lane
544 Hazel Lane
544 Hazel Lane
544 Hazel Lane
544 Hazel Lane
544 Hazel Lane
544 Hazel Lane
544 Hazel Lane
544 Hazel Lane
544 Hazel Lane
544 Hazel Lane
544 Hazel Lane
544 Hazel Lane
544 Hazel Lane
544 Hazel Lane
544 Hazel Lane
544 Hazel Lane
544 Hazel Lane
544 Hazel Lane
544 Hazel Lane
544 Hazel Lane
544 Hazel Lane
544 Hazel Lane
544 Hazel Lane
544 Hazel Lane
544 Hazel Lane
544 Hazel Lane
544 Hazel Lane
544 Hazel Lane
544 Hazel Lane
544 Hazel Lane
544 Hazel Lane
544 Hazel Lane
544 Hazel Lane
544 Hazel Lane
SEE ALL PHOTOS
544 Hazel Lane
544 Hazel Lane
544 Hazel Lane
544 Hazel Lane
544 Hazel Lane
544 Hazel Lane
544 Hazel Lane
544 Hazel Lane
544 Hazel Lane
544 Hazel Lane
544 Hazel Lane
544 Hazel Lane
544 Hazel Lane
544 Hazel Lane
544 Hazel Lane
544 Hazel Lane
544 Hazel Lane
544 Hazel Lane
544 Hazel Lane
544 Hazel Lane
544 Hazel Lane
544 Hazel Lane
544 Hazel Lane
544 Hazel Lane
544 Hazel Lane
544 Hazel Lane
544 Hazel Lane
544 Hazel Lane
544 Hazel Lane
544 Hazel Lane
544 Hazel Lane
544 Hazel Lane
544 Hazel Lane
544 Hazel Lane
544 Hazel Lane
544 Hazel Lane
Courtesy of Keller Williams Preferred Rlty, The Huerkamp Home Group Listing Contact:  
Sold

544 Hazel Lane

544 Hazel Lane, Owatonna, MN 55060

$206,000
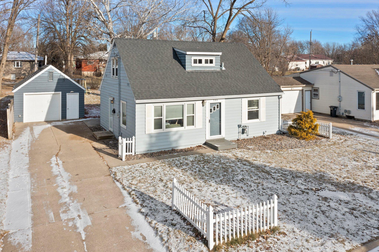
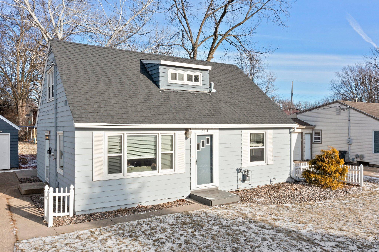
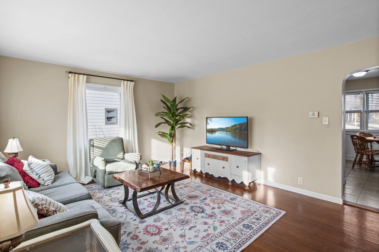
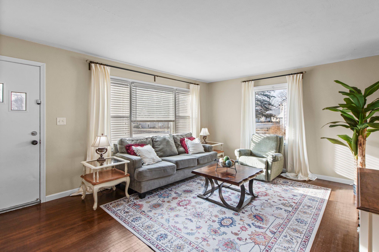
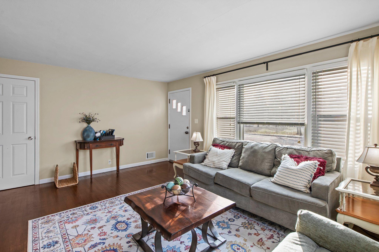
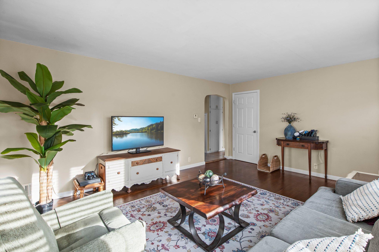
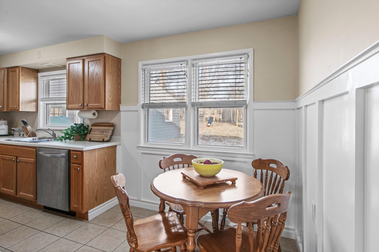
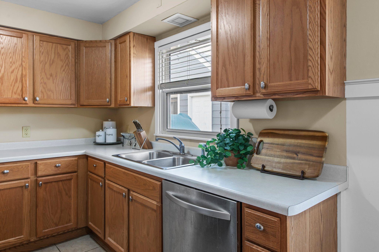
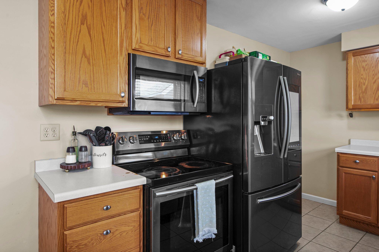
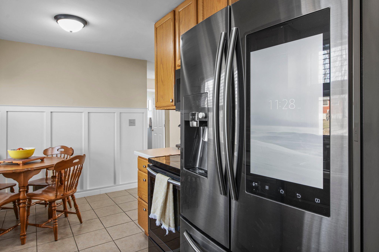
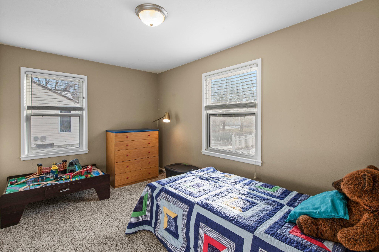
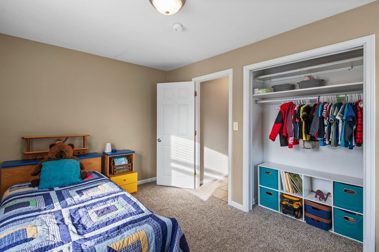
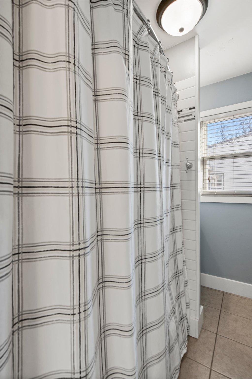
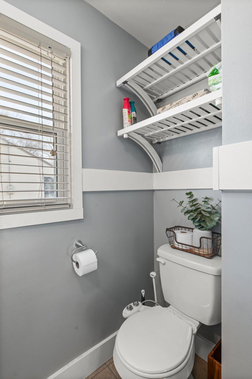
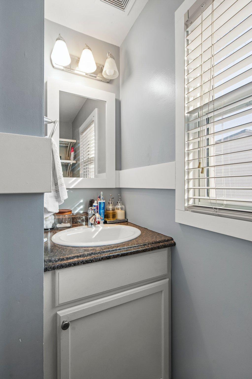
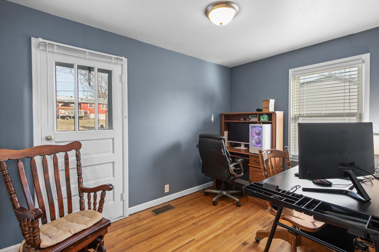
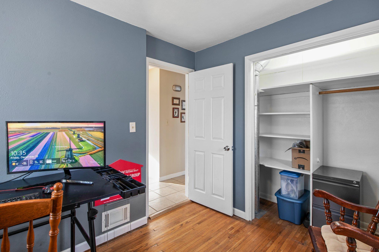
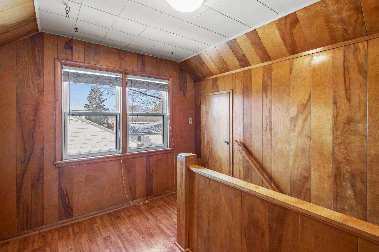
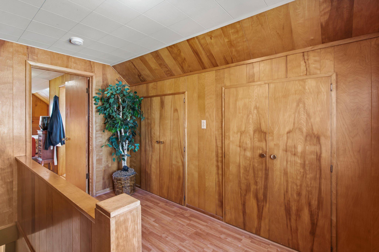
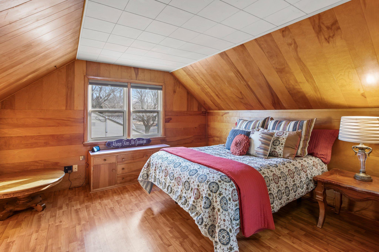
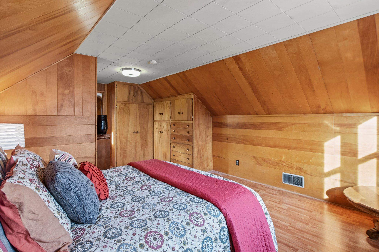
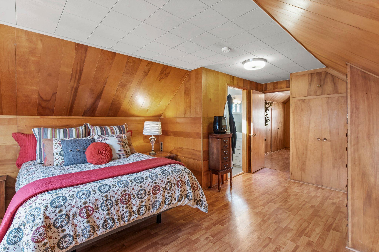
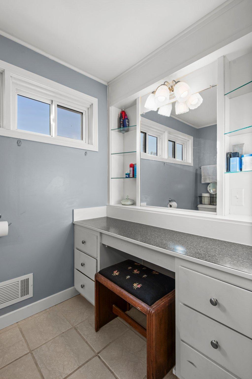
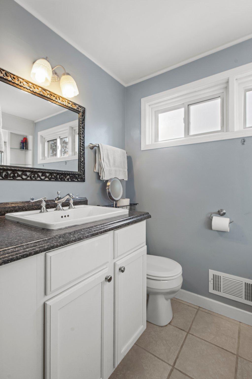
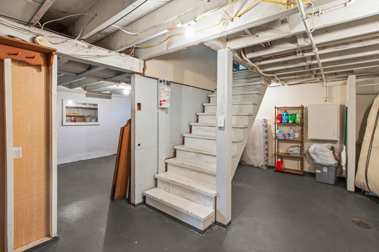
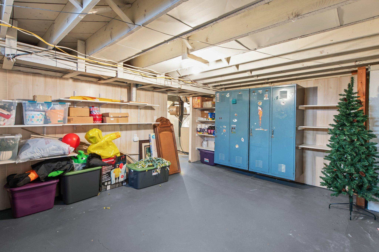
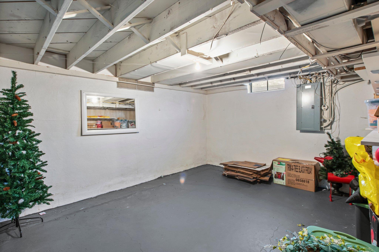
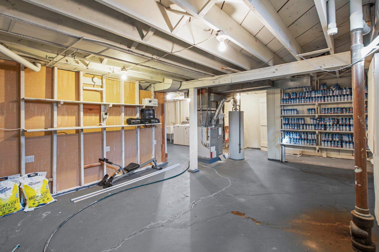
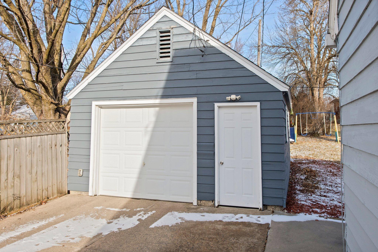
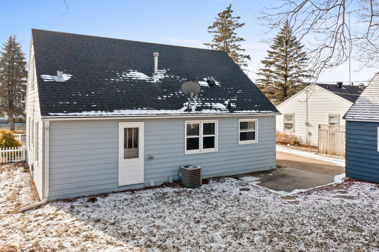
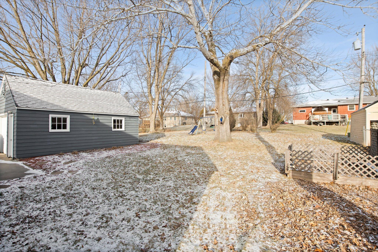
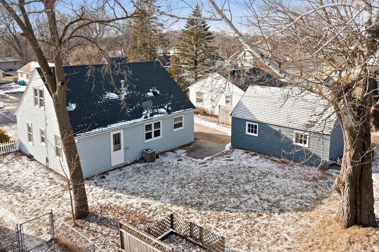
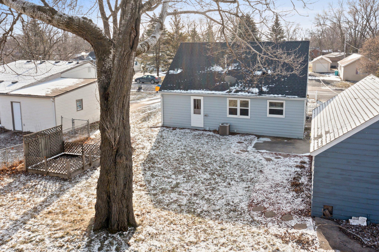
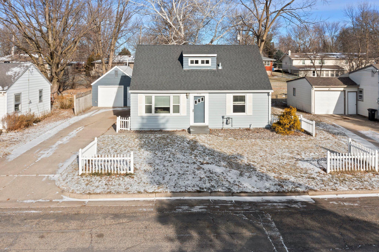
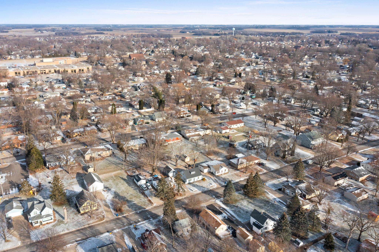
Welcome to this charming three-bedroom, two-bathroom home in Owatonna. Bright, inviting, and full of potential, this home offers comfortable living spaces and a functional layout. The main level features a bright living area, a kitchen with stainless steel appliances, and a dining room perfect for hosting. All three bedrooms are spacious, with the upper level dedicated to a private primary suite. The lower level offers endless possibilities, ready to be customized as a home office, or recreation space. Outside, enjoy a large backyard with mature trees that create a beautiful canopy during summer, providing shade and tranquility. The property also includes a detached one-car garage and is located close to local amenities. With its thoughtful design, and room to grow, this Owatonna home is a must-see!

3
beds

2
baths

1,433 Sq.Ft. LIVING AREA

7,797.24 Sq.Ft. lot

Jason Huerkamp

Jason Huerkamp

Dawn Peterson

Dawn Peterson

Features & Amenities

Interior

  • total bedrooms3
  • Total bathrooms2
  • full bathroom1
  • half bathroom1
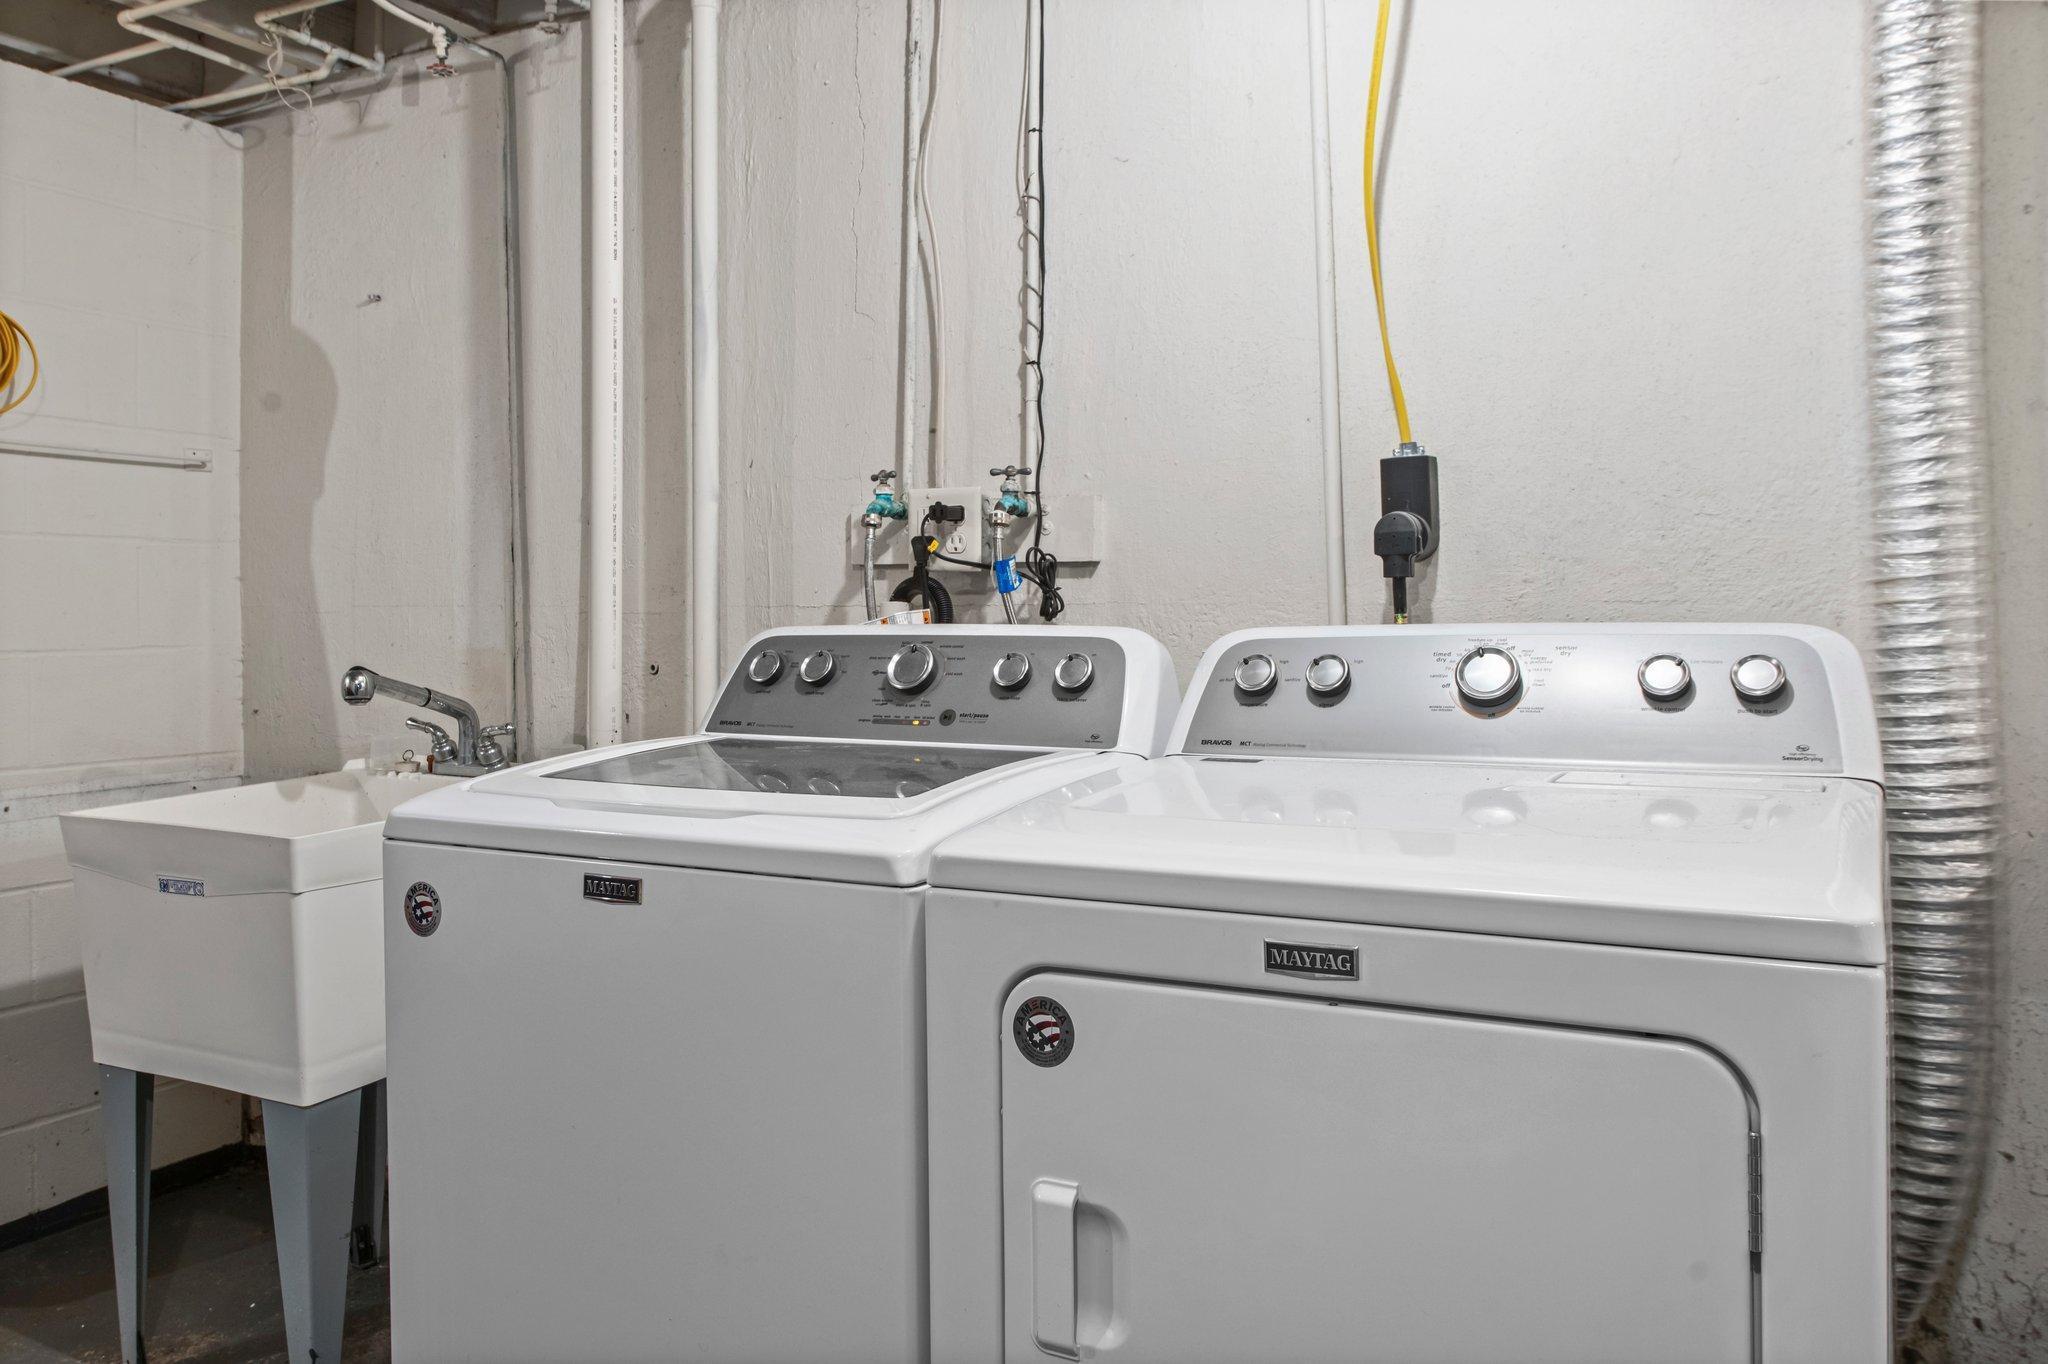
  • Laundry room Lower Level, Laundry Room, Sink
  • APPLIANCES Dishwasher, Dryer, Microwave, Range, Refrigerator, Stainless Steel Appliances, Washer

Area & Lot

  • Status Sold
  • Date Sold February 13, 2025
  • Living Area1,433 Sq.Ft.
  • Lot Area7,797.24 Sq.Ft.
  • MLS® ID6633044
  • TypeResidential
  • YEAR BUILT1952
  • School DistrictOwatonna

Exterior

  • STORIES2
  • Garage Space1.0
  • water SourceCity Water/Connected
  • roofPitched
  • lot featuresTree Coverage - Light
  • parkingDetached Garage, Concrete, Garage Door Opener
  • HEAT TYPEForced Air
  • AIR CONDITIONINGCentral Air
  • sewerCity Sewer/Connected
  • Disability FeaturesNone

Financial

  • Sales Price$206,000
  • Real Estate Tax $2,218/yr

Get in Touch with Us

Your goals come first. With live market data, trusted guidance, and a full-service approach, Huerkamp Home Group makes your move simple and successful.

Follow Us on Instagram