509 Division Street
509 Division Street
509 Division Street
509 Division Street
509 Division Street
509 Division Street
509 Division Street
509 Division Street
509 Division Street
509 Division Street
509 Division Street
509 Division Street
509 Division Street
509 Division Street
509 Division Street
509 Division Street
509 Division Street
509 Division Street
509 Division Street
509 Division Street
509 Division Street
509 Division Street
509 Division Street
509 Division Street
509 Division Street
509 Division Street
509 Division Street
509 Division Street
509 Division Street
SEE ALL PHOTOS
509 Division Street
509 Division Street
509 Division Street
509 Division Street
509 Division Street
509 Division Street
509 Division Street
509 Division Street
509 Division Street
509 Division Street
509 Division Street
509 Division Street
509 Division Street
509 Division Street
509 Division Street
509 Division Street
509 Division Street
509 Division Street
509 Division Street
509 Division Street
509 Division Street
509 Division Street
509 Division Street
509 Division Street
509 Division Street
509 Division Street
509 Division Street
509 Division Street
509 Division Street
Courtesy of Keller Williams Preferred Rlty, The Huerkamp Home Group Listing Contact:  
Sold

509 Division Street

509 Division Street, Gaylord, MN 55334

$120,000
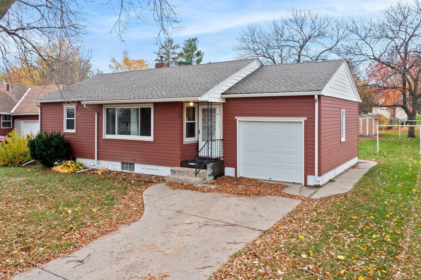
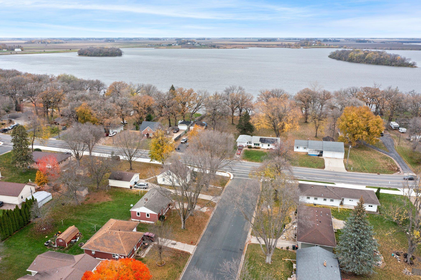
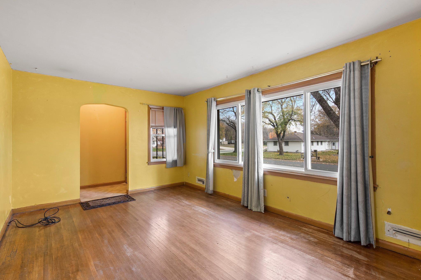
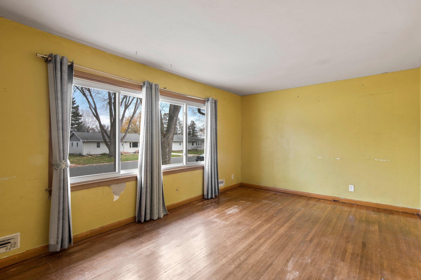
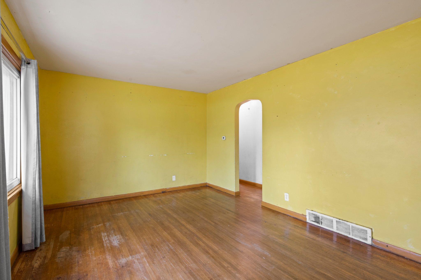
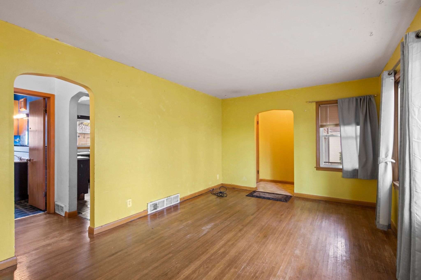
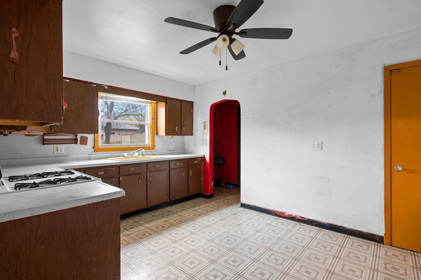
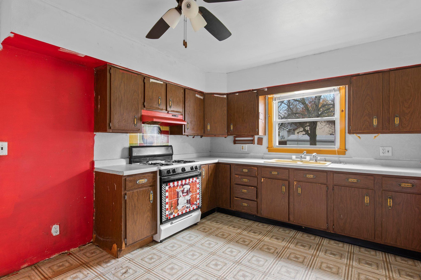
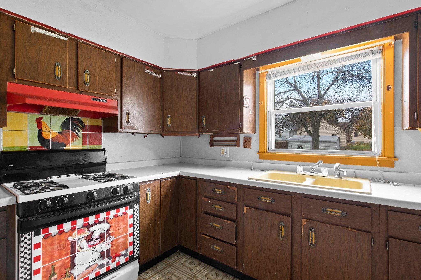
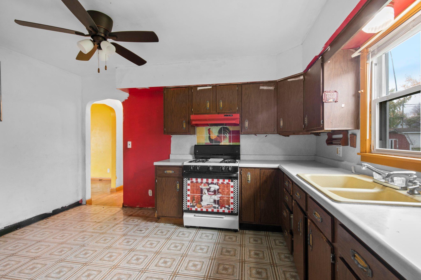
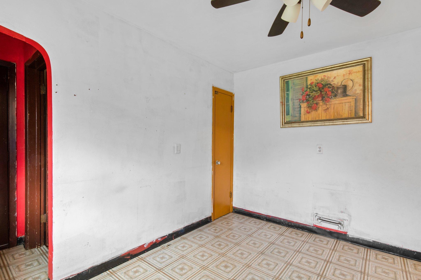
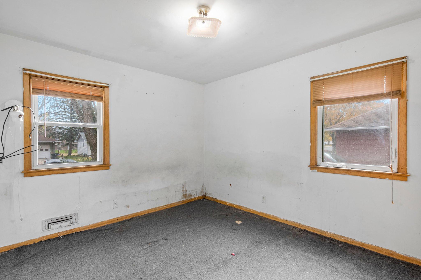
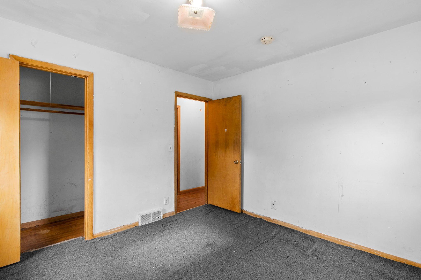
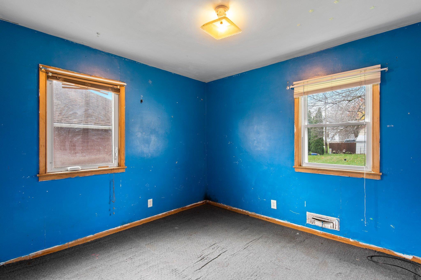
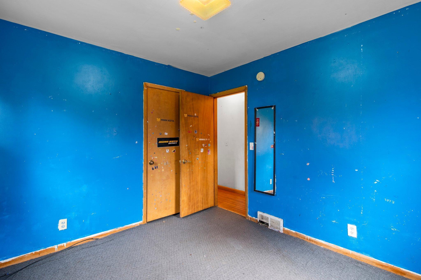
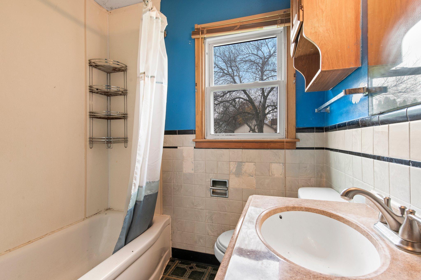
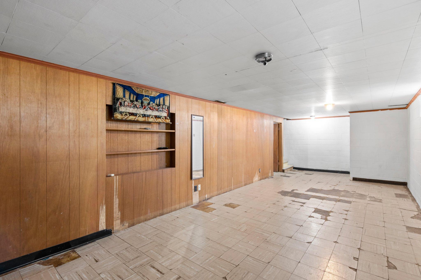
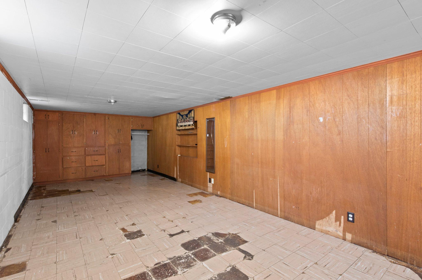
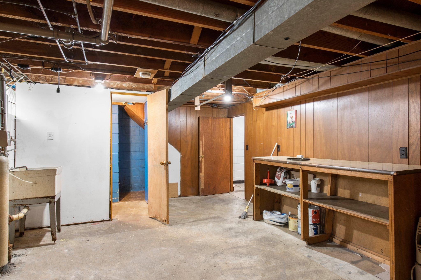
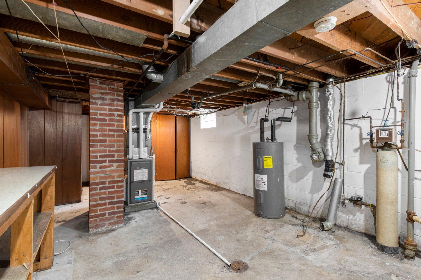
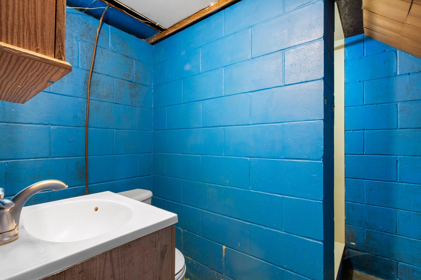
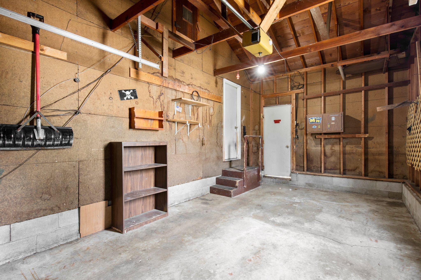
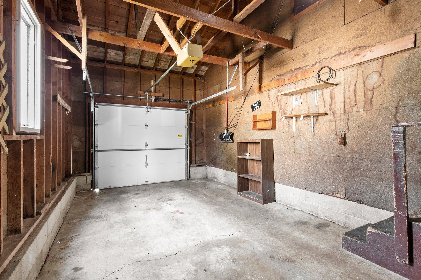
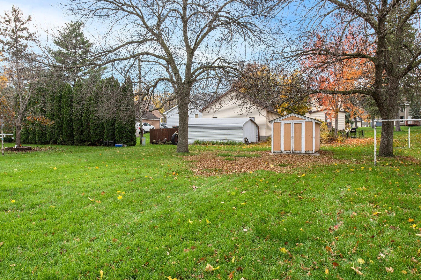
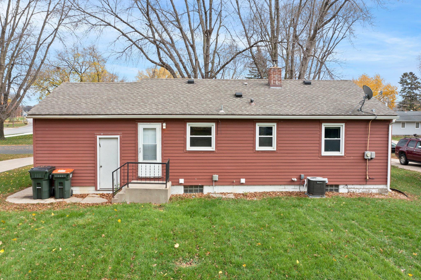
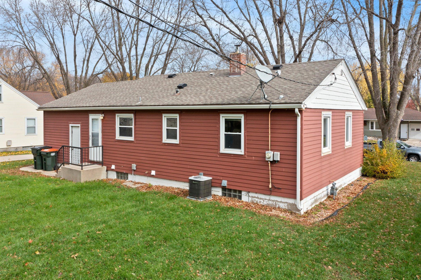
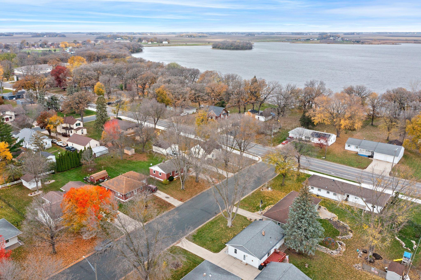
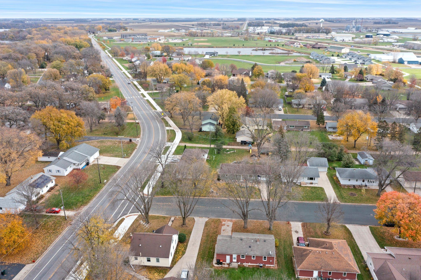
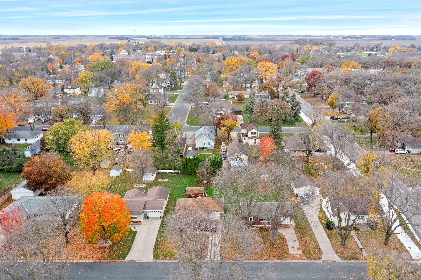
Are you ready to roll up your sleeves and turn this diamond in the rough into your dream home? This distressed single-family property in the heart of Gaylord, Minnesota, presents an incredible opportunity for investors or those with a vision for revitalization. All windows and garage door replaced in 2007. Siding and roof replaced 2015. Furnace and hot water heater replaced in 2020. With your personal touch and renovation efforts, you can transform this property into a charming and comfortable residence. Situated in a well-established neighborhood in Gaylord, this property offers the convenience of local schools, parks, and amenities.

2
beds

2
baths

1,170 Sq.Ft. LIVING AREA

10,454.4 Sq.Ft. lot

Jason Huerkamp

Jason Huerkamp

Features & Amenities

Interior

  • total bedrooms2
  • Total bathrooms2
  • full bathroom1
  • half bathroom1
  • APPLIANCES Exhaust Fan, Range

Area & Lot

  • Status Sold
  • Date Sold March 25, 2024
  • Living Area1,170 Sq.Ft.
  • Total Area1,634 Sq.Ft.
  • Lot Area10,454.4 Sq.Ft.
  • MLS® ID6452533
  • TypeResidential
  • YEAR BUILT1954
  • School DistrictSibley East

Exterior

  • STORIES1
  • Garage Space1.0
  • water SourceCity Water/Connected
  • roofAge 8 Years or Less, Asphalt, Pitched
  • lot featuresMany Trees
  • parkingAttached Garage, Concrete, Garage Door Opener
  • HEAT TYPEForced Air
  • AIR CONDITIONINGCentral Air
  • sewerCity Sewer/Connected
  • Disability FeaturesNone

Financial

  • Sales Price$120,000
  • Real Estate Tax $2,544/yr
View Virtual Tour

Get in Touch with Us

Your goals come first. With live market data, trusted guidance, and a full-service approach, Huerkamp Home Group makes your move simple and successful.

Follow Us on Instagram