

5029 Dupont Avenue N
SEE ALL PHOTOS
5029 Dupont Avenue N
Courtesy of Keller Williams Preferred Rlty, The Huerkamp Home Group Listing Contact:  
Sold

5029 Dupont Avenue N

5029 Dupont Avenue N, Minneapolis, MN 55430

$189,000
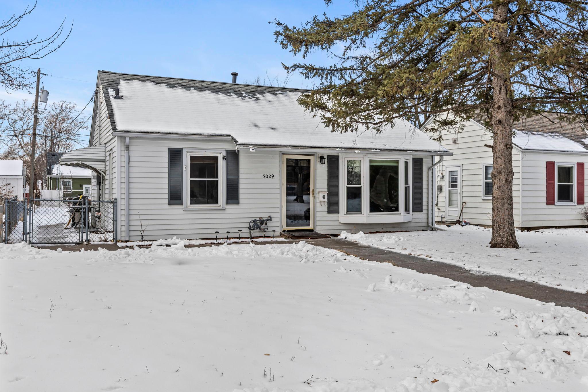
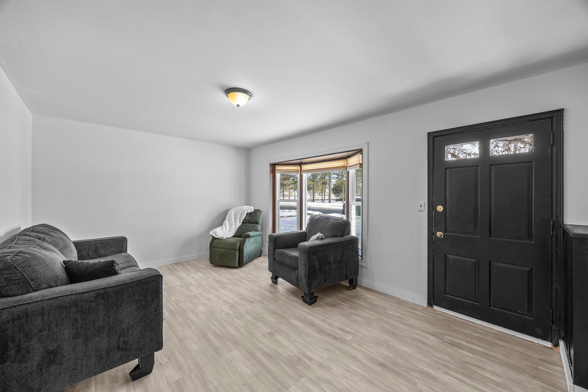
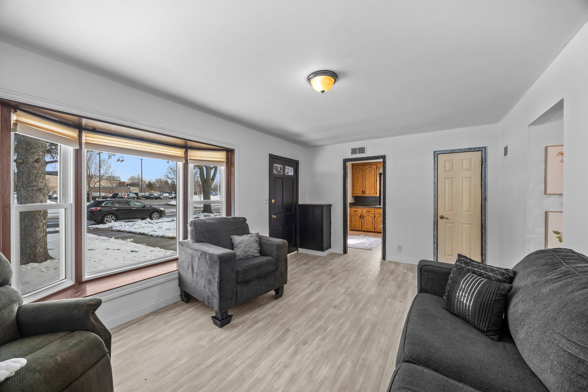
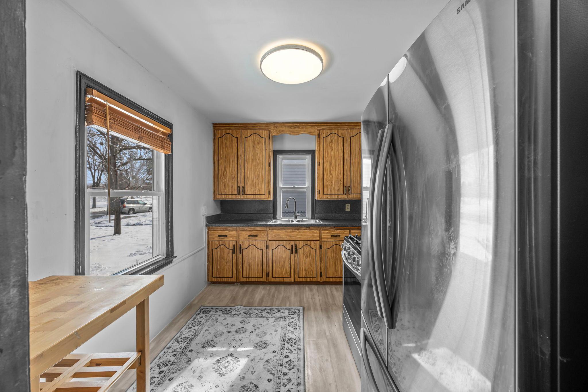
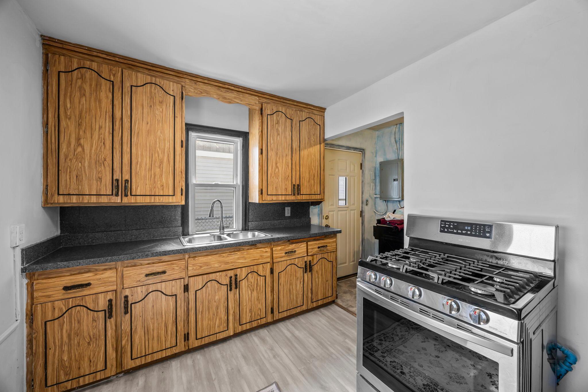
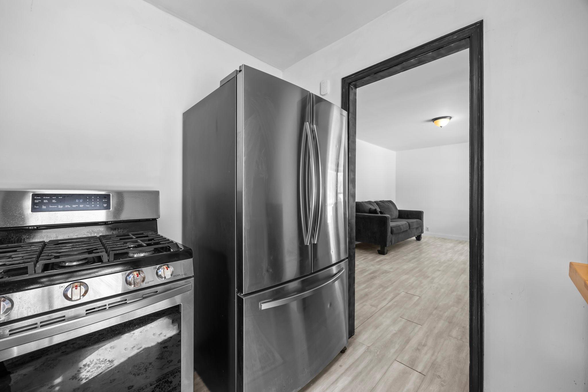
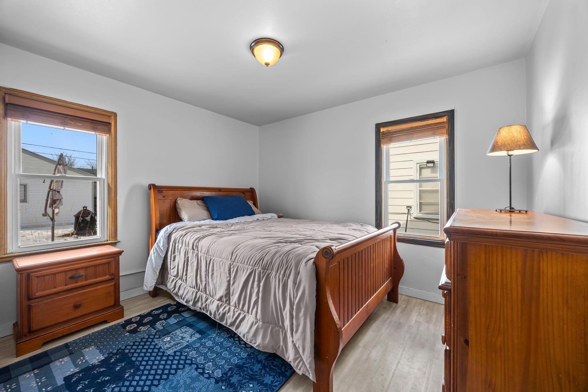
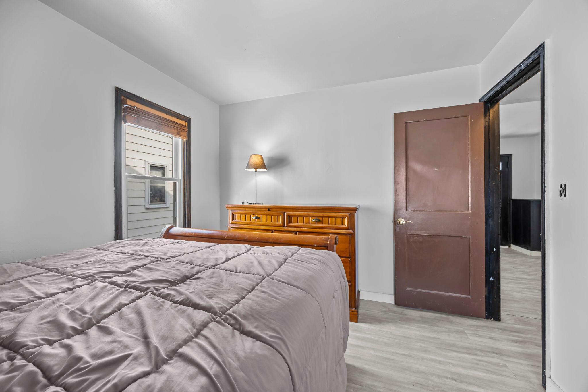
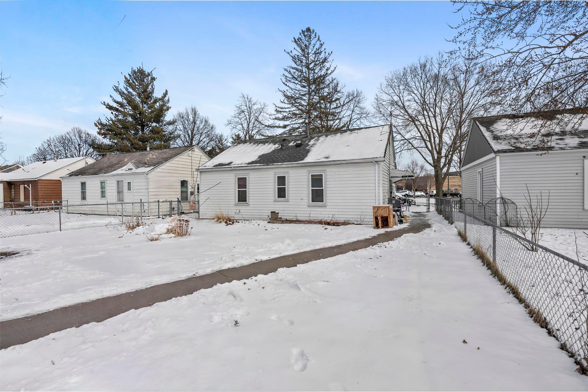
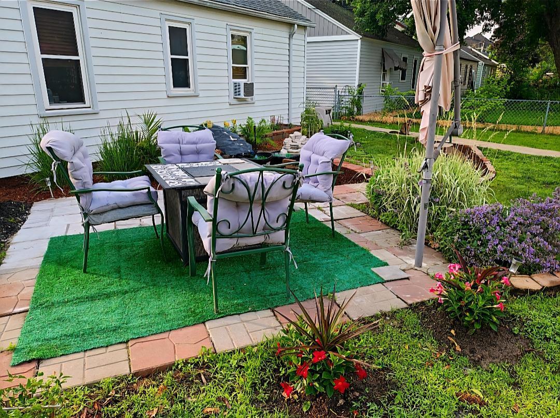
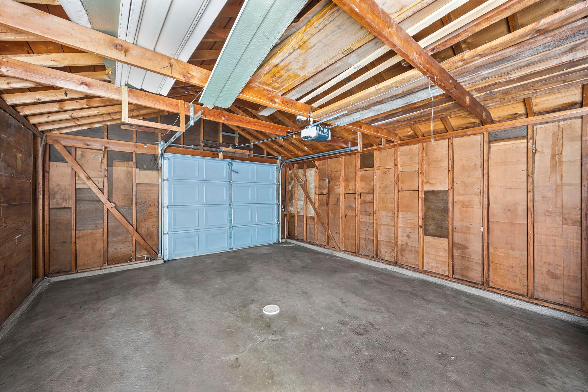
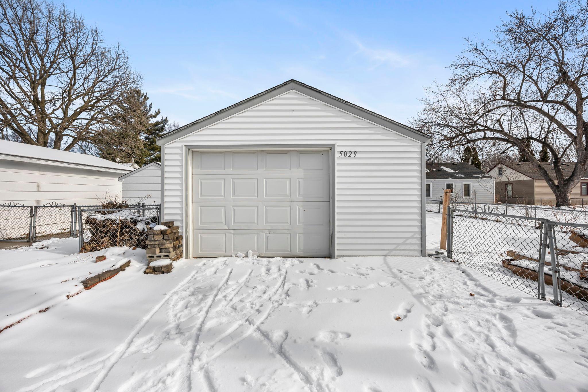
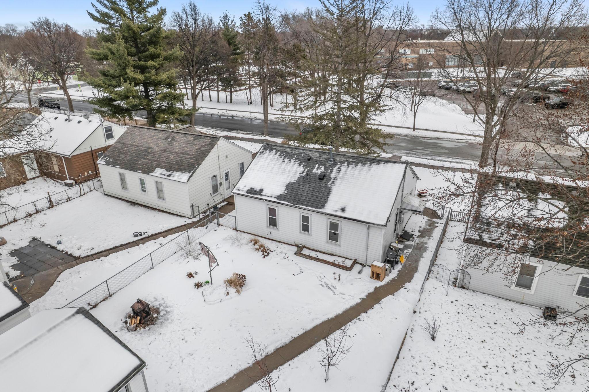
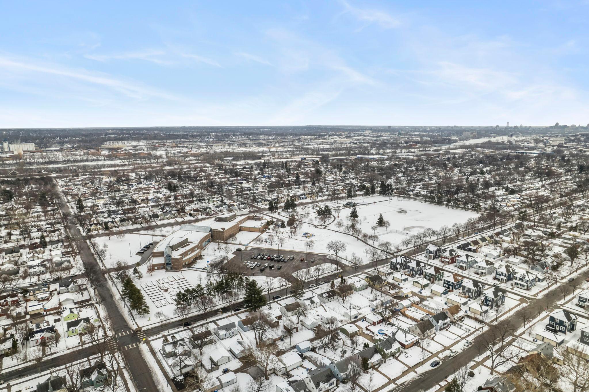
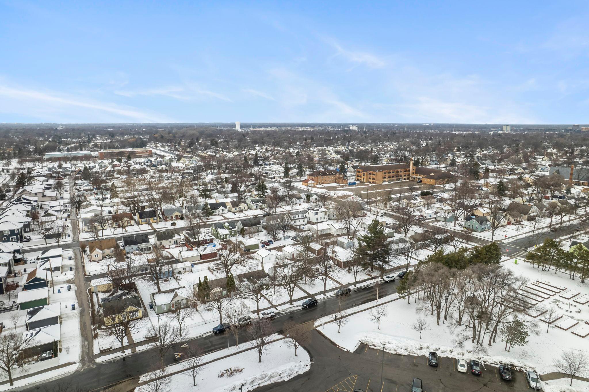
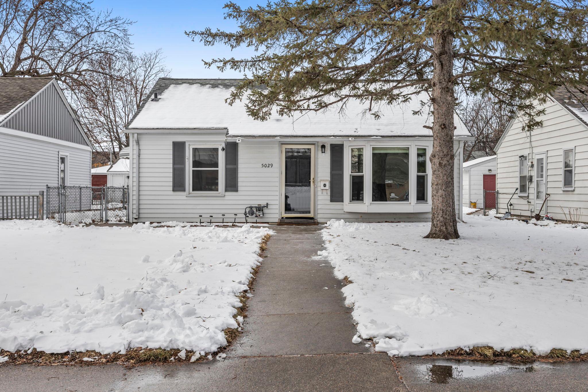
Welcome to this delightful home offering the ease and comfort of one-level living! The spacious living room feels warm and inviting, highlighted by a beautiful bay window that fills the space with natural light. Fresh paint throughout gives the home a bright, refreshed feel. The functional kitchen is ready for your culinary creativity, while two cozy bedrooms provide comfortable retreats. Step outside to a fantastic, fully fenced backyard--ideal for pets, entertaining, or simply relaxing in your own private outdoor space. The detached garage offers additional storage and convenient parking. Located directly across from Jenny Lind Elementary School, you'll enjoy easy access to a playground, tennis courts, and open green space. Plus, you're just minutes from the vibrant restaurants, shops, and entertainment that Minneapolis is known for. Add your personal touch and make it uniquely yours or move right in and start enjoying all it has to offer!

2
beds

1
bath

720 Sq.Ft. LIVING AREA

5,227.2 Sq.Ft. lot

Jason Huerkamp

Jason Huerkamp

Zac Bidelman

Zac Bidelman

Features & Amenities

Interior

  • total bedrooms2
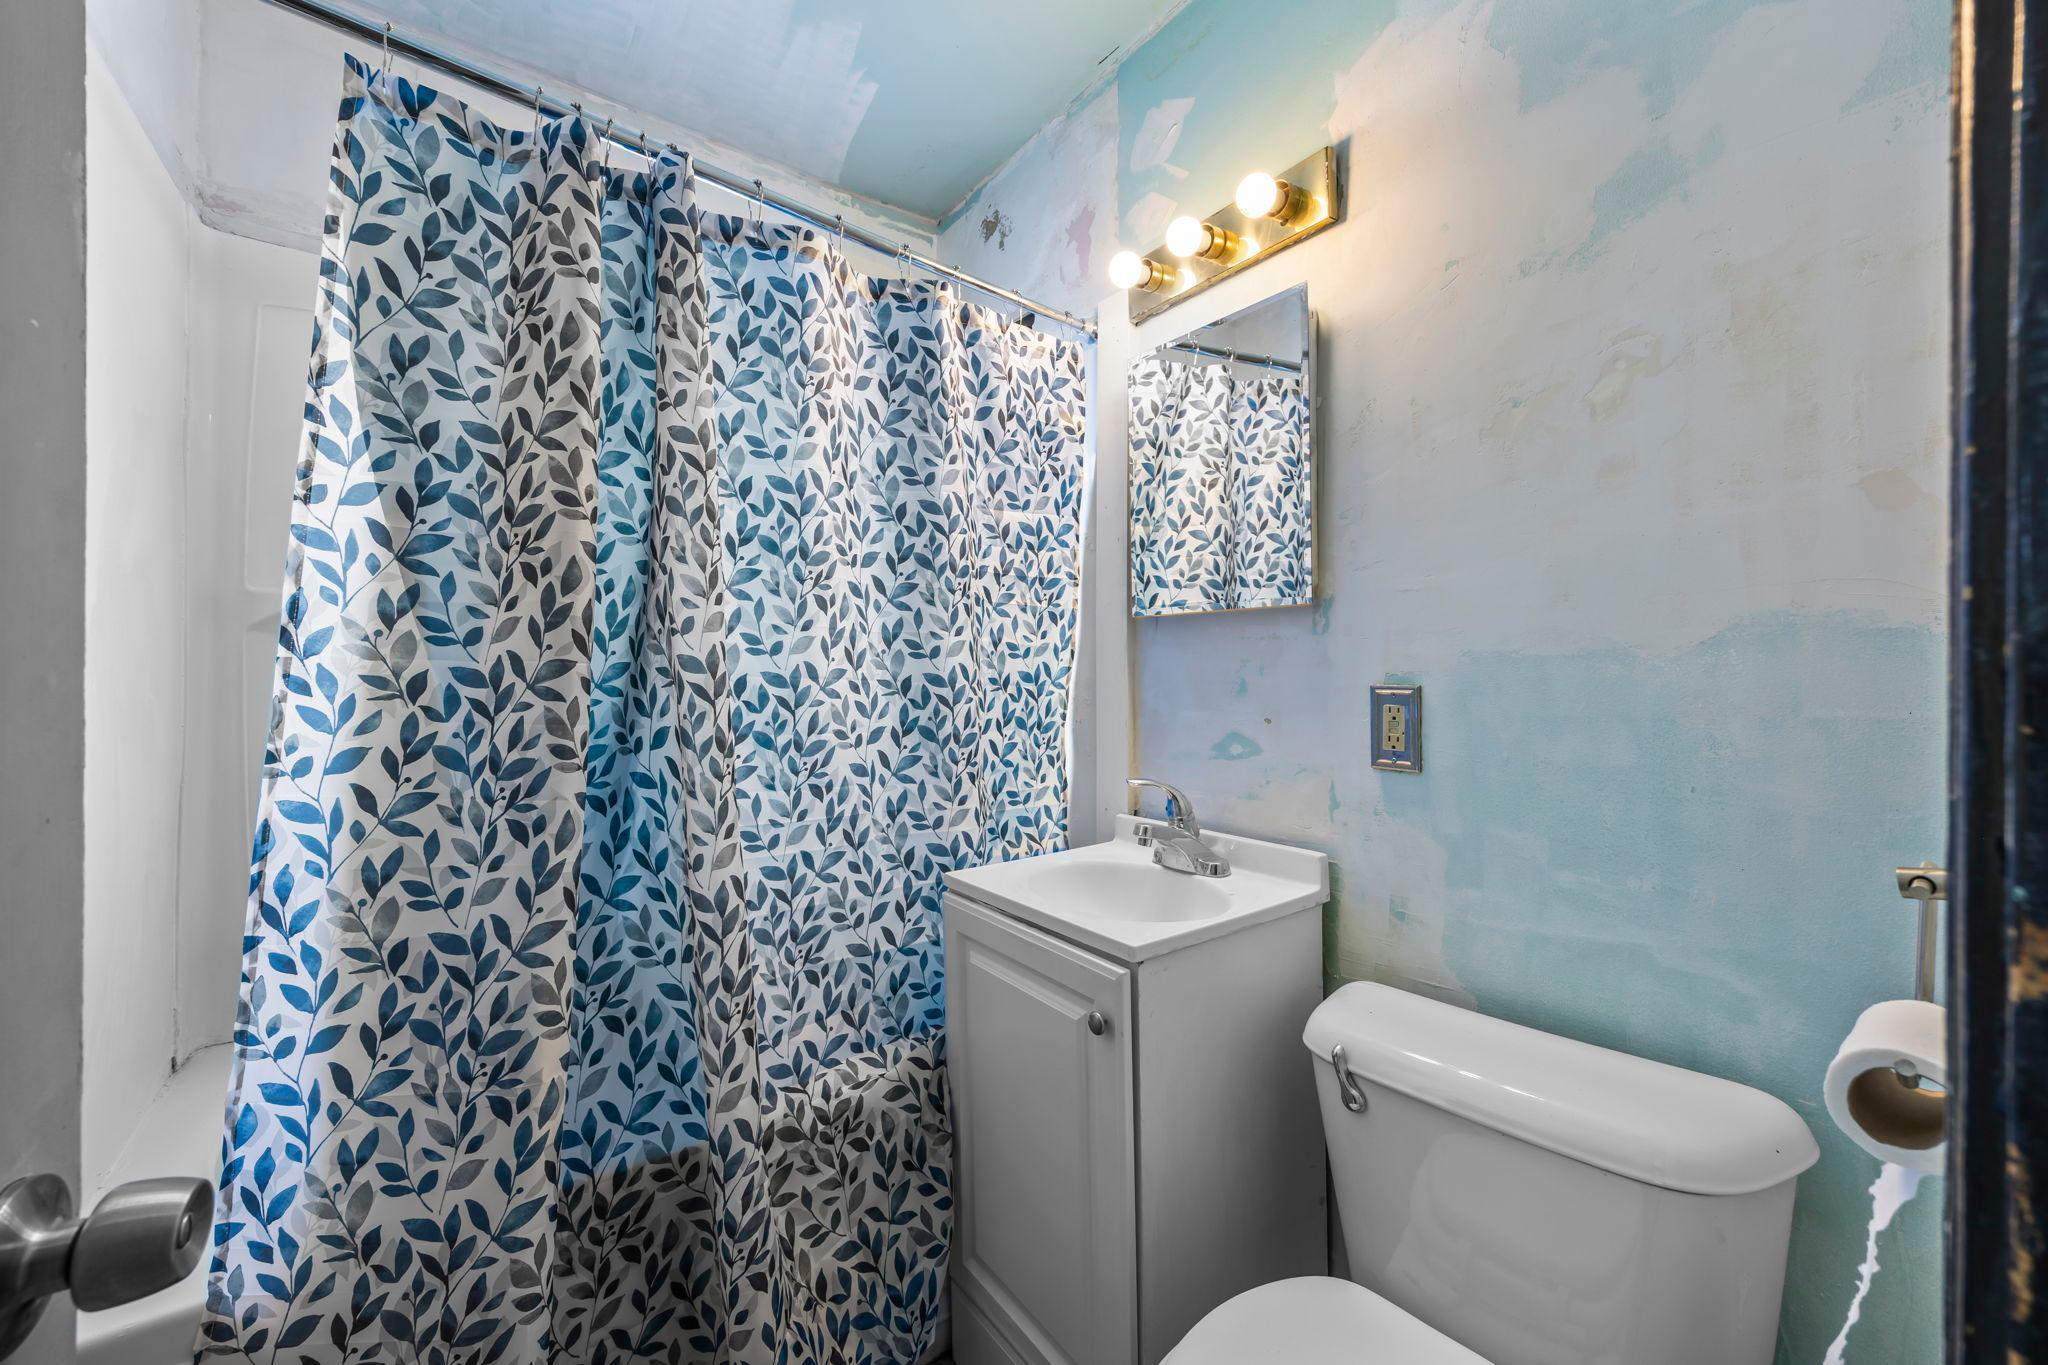
  • Total bathroom1
  • full bathroom1
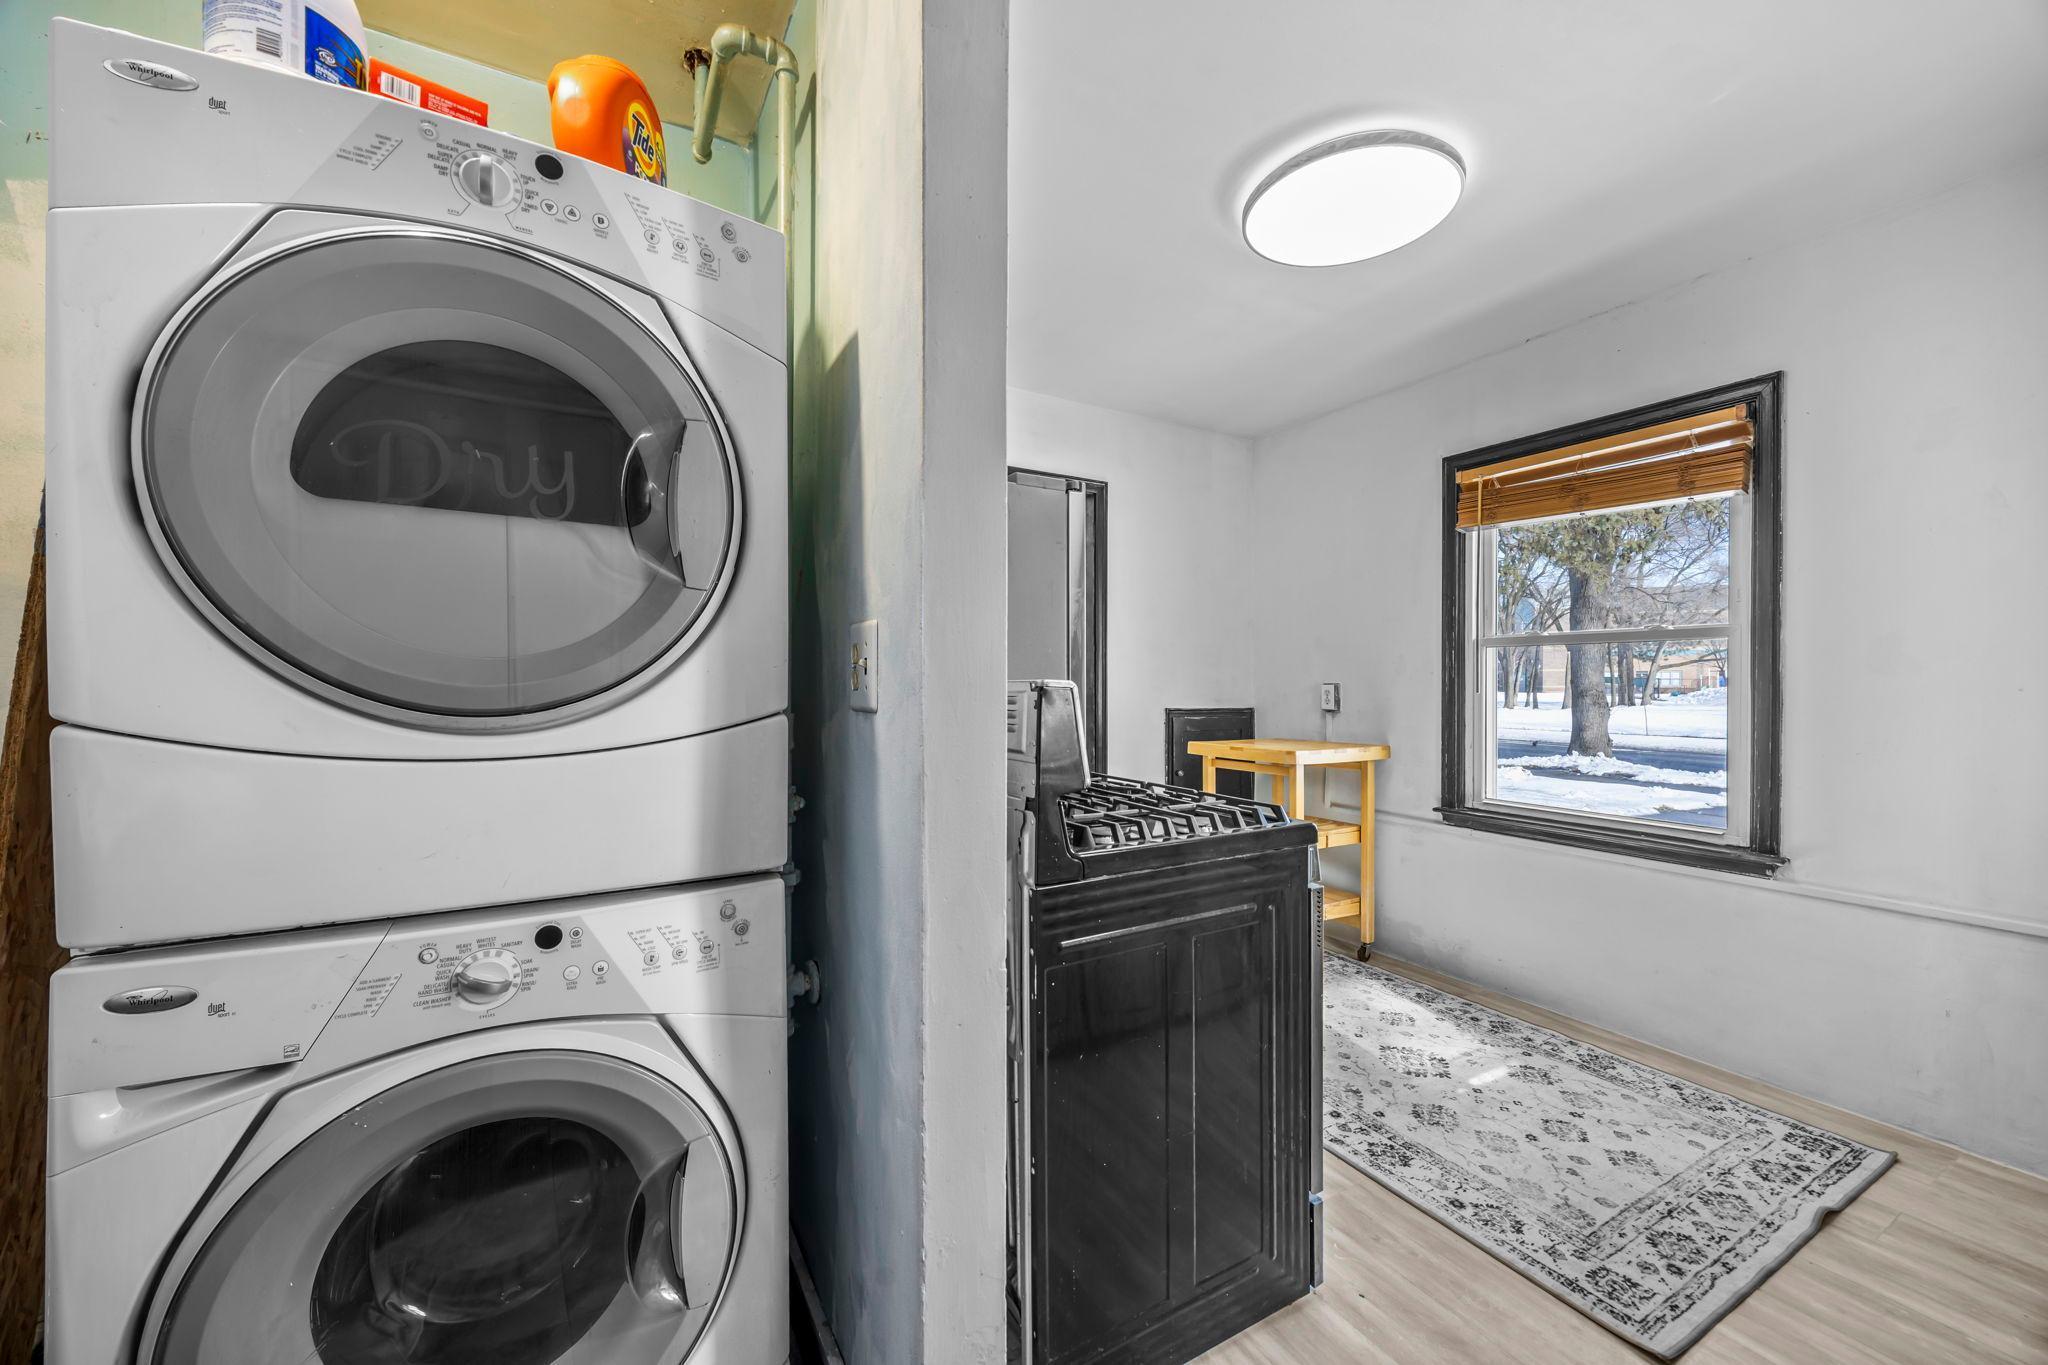
  • Laundry room Laundry Room, Main Level
  • APPLIANCES Dryer, Range, Refrigerator, Washer

Area & Lot

  • Status Sold
  • Date Sold May 15, 2026
  • Living Area720 Sq.Ft.
  • Total Area720 Sq.Ft.
  • Lot Area5,227.2 Sq.Ft.
  • MLS® ID7006385
  • TypeResidential
  • YEAR BUILT1952
  • School DistrictMinneapolis

Exterior

  • STORIES1
  • Garage Space1.0
  • water SourceCity Water/Connected
  • roofPitched
  • lot featuresTree Coverage - Light
  • parkingDetached Garage, Garage Door Opener
  • HEAT TYPEForced Air
  • AIR CONDITIONINGWindow Unit(s)
  • sewerCity Sewer/Connected
  • Disability FeaturesNone

Financial

  • Sales Price$189,000
  • Real Estate Tax $2,011/yr

Get in Touch with Us

Your goals come first. With live market data, trusted guidance, and a full-service approach, Huerkamp Home Group makes your move simple and successful.

Follow Us on Instagram