490 Temperance Street Unit: 310
SEE ALL PHOTOS
490 Temperance Street Unit: 310
Courtesy of Keller Williams Preferred Rlty, The Huerkamp Home Group Listing Contact:  
Sold

490 Temperance Street Unit: 310

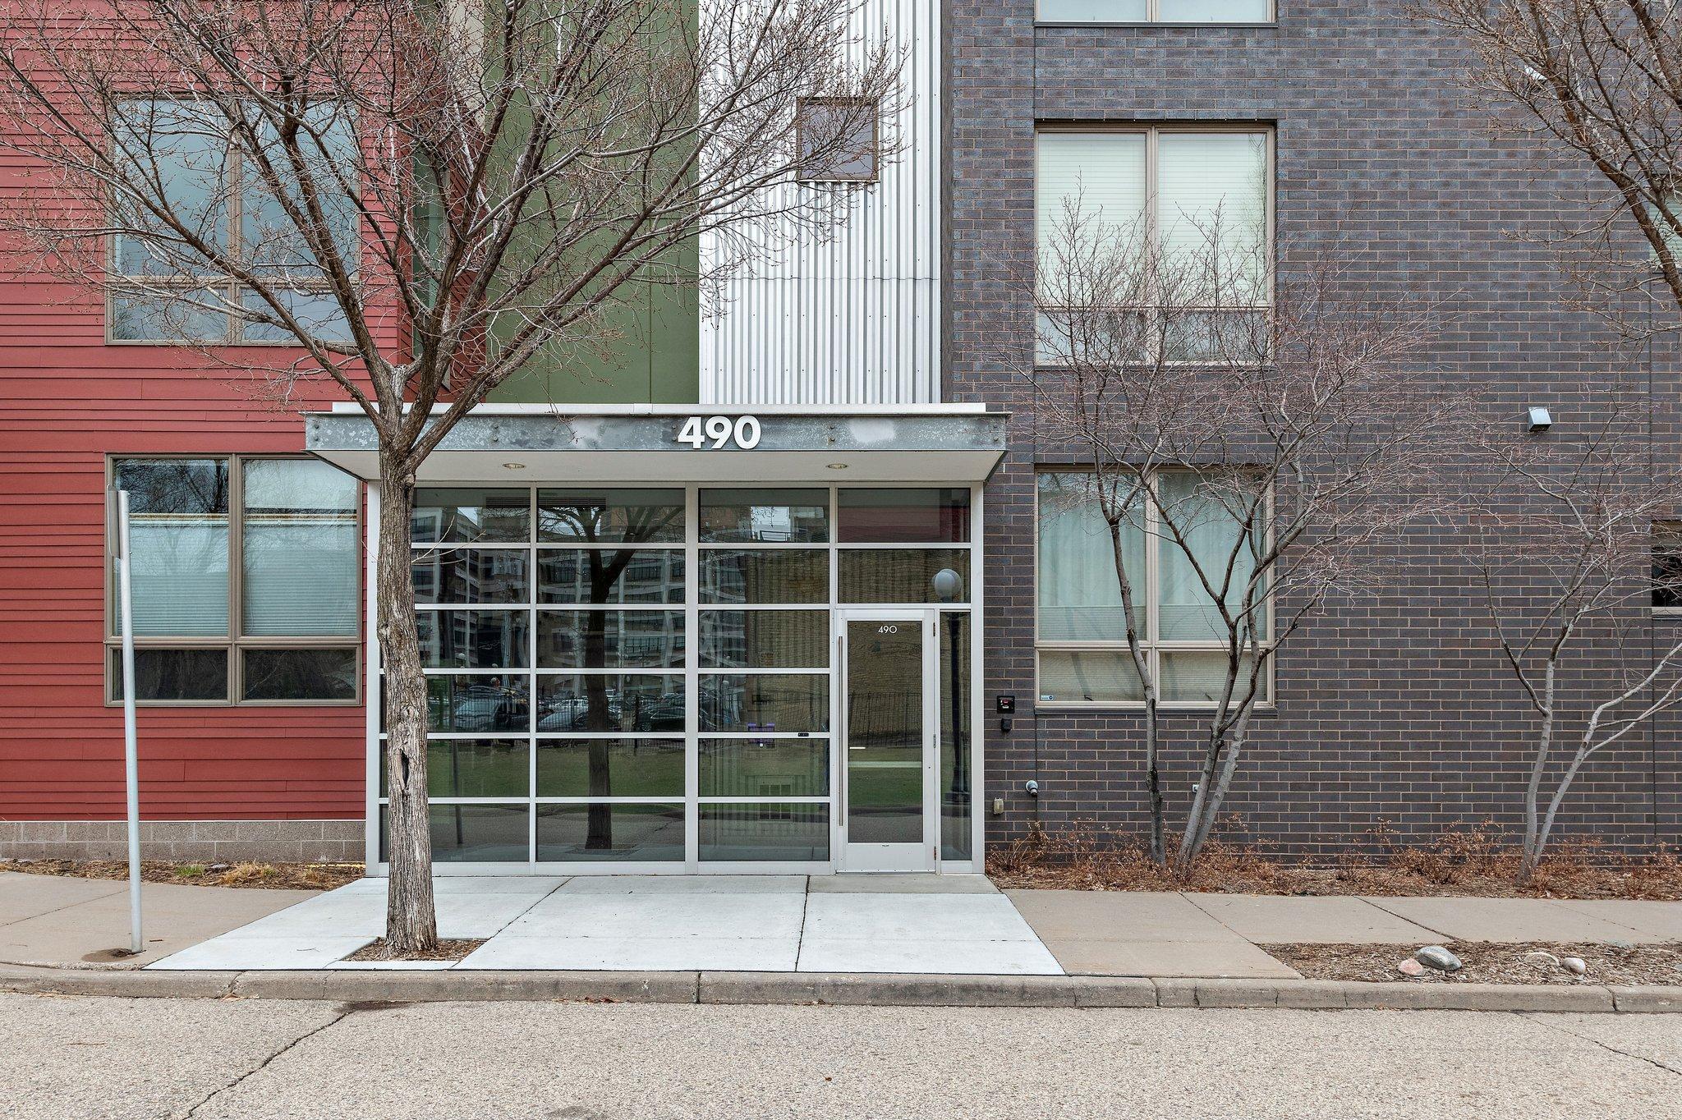
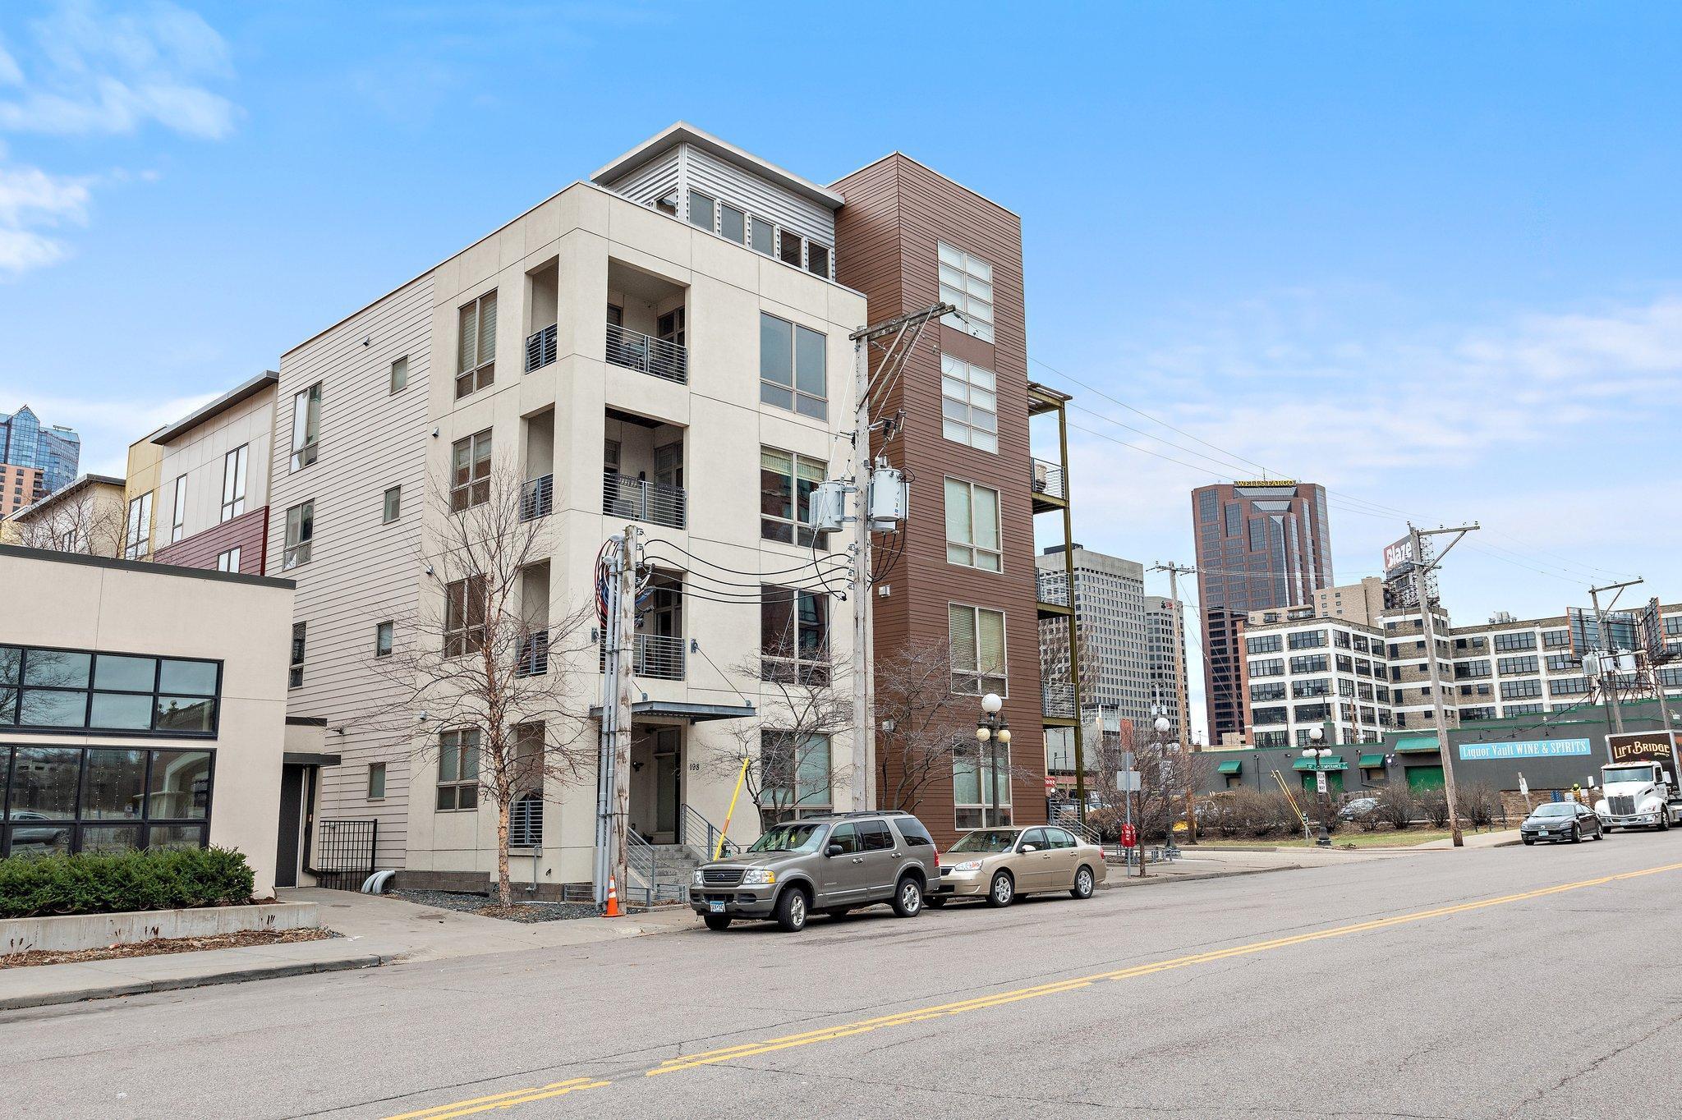
490 Temperance Street Unit: 310, Saint Paul, MN 55101

$320,000
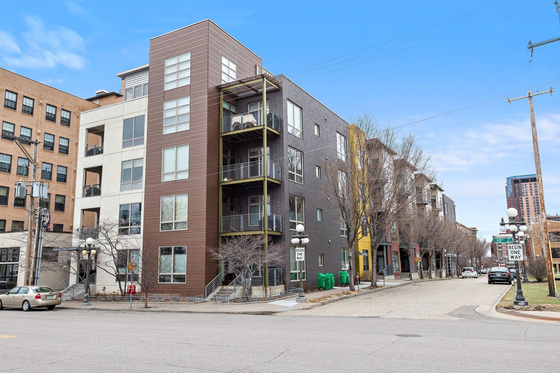
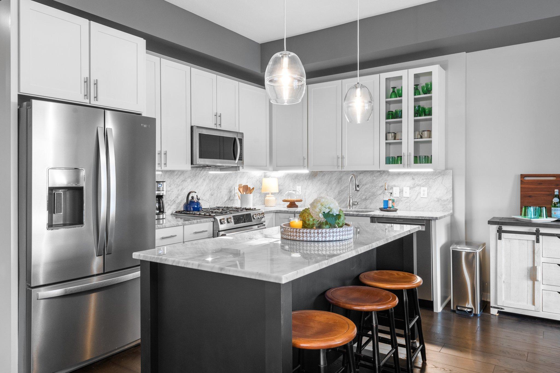
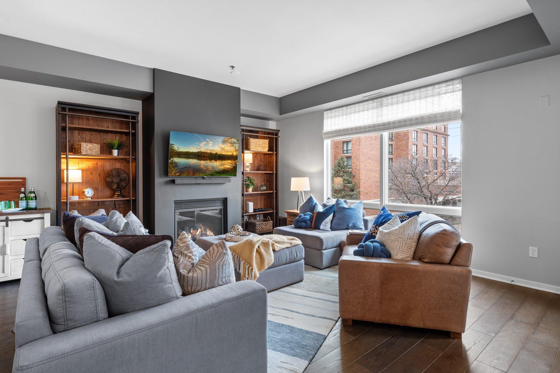
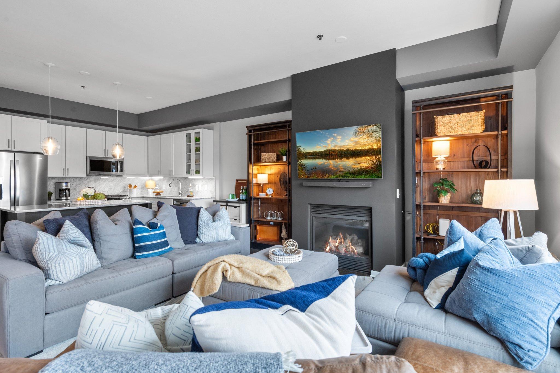
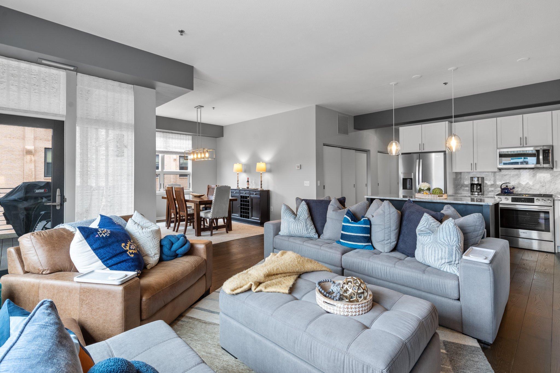
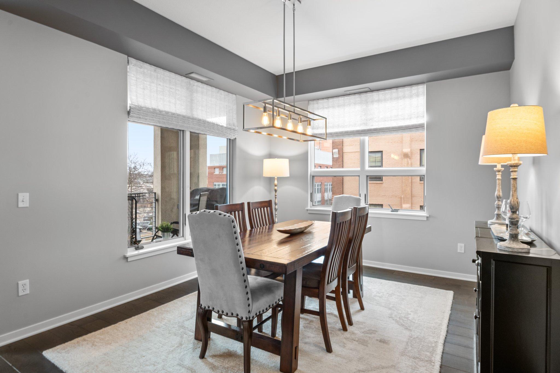
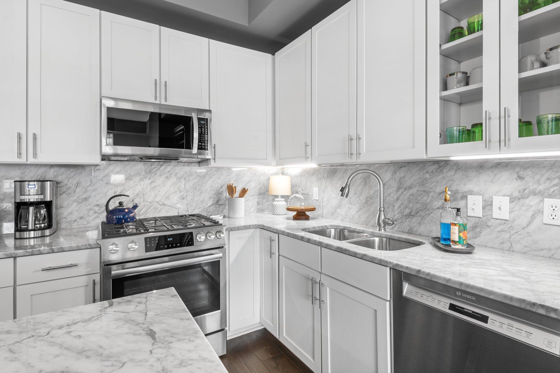
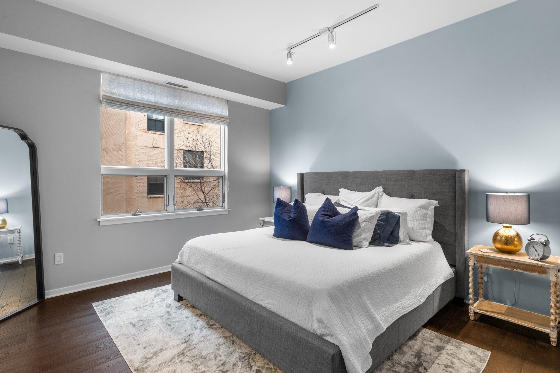
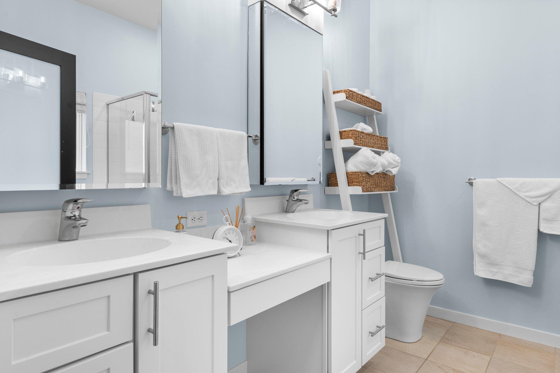
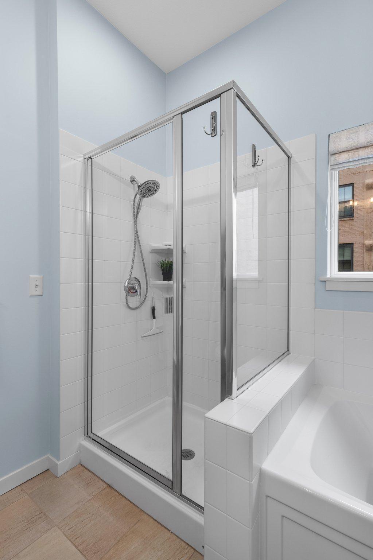
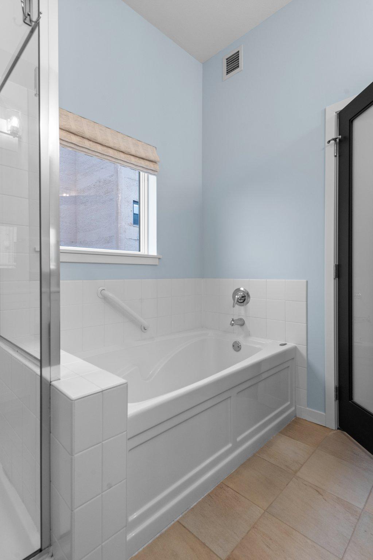
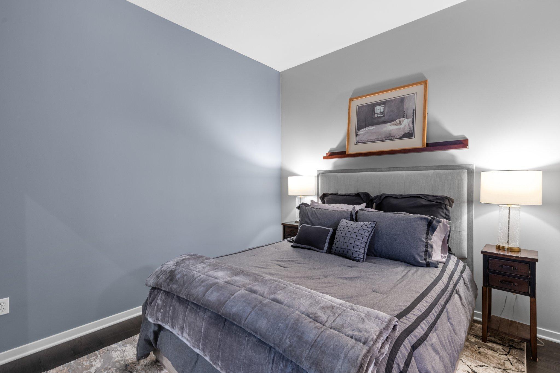
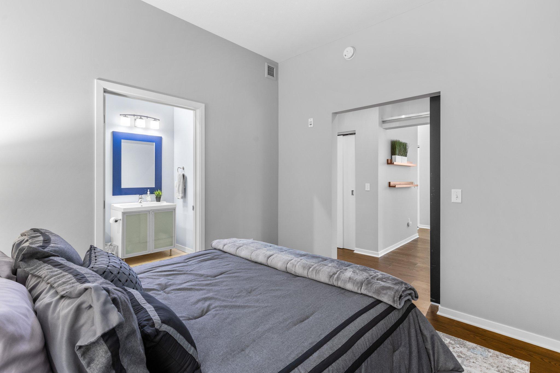
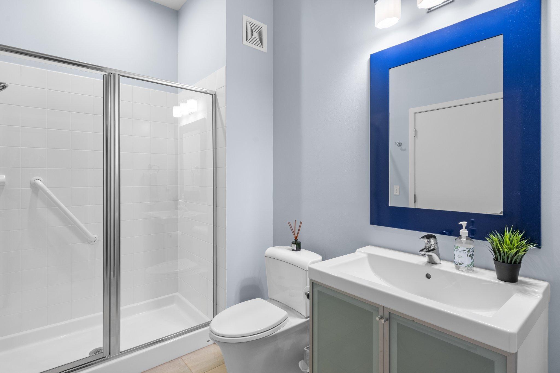
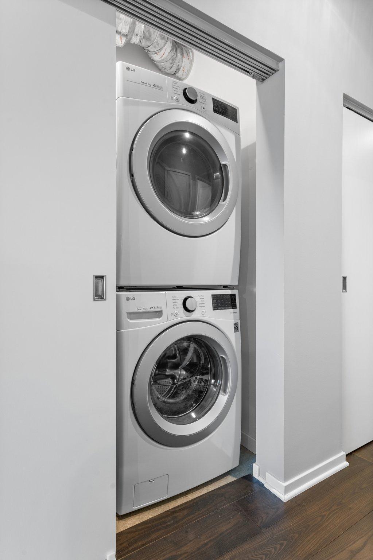
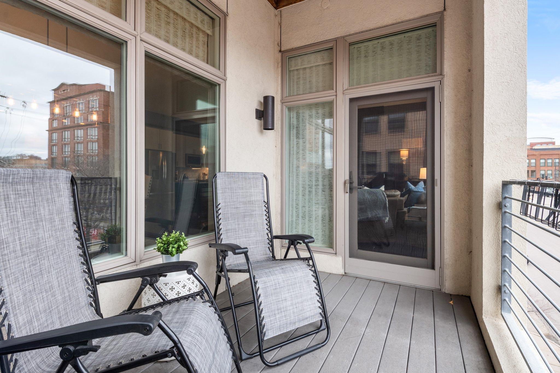
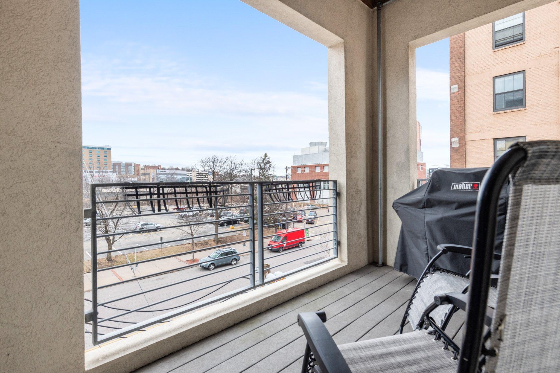
Welcome to this beautifully updated corner-unit condo offering modern comfort & urban convenience. Step inside to discover an open-concept layout featuring a spacious kitchen with sleek marble countertops, top end stainless steel appliances, & abundant cabinetry--perfect for cooking & entertaining. The inviting living & dining areas flow seamlessly, leading out to your private balcony--a perfect spot to relax & enjoy the cityscape. The primary bedroom suite is a true retreat with a generous layout, a luxurious en suite bathroom featuring double sinks, a separate soaking tub, & a walk-in shower. Enjoy the ease of in-unit laundry
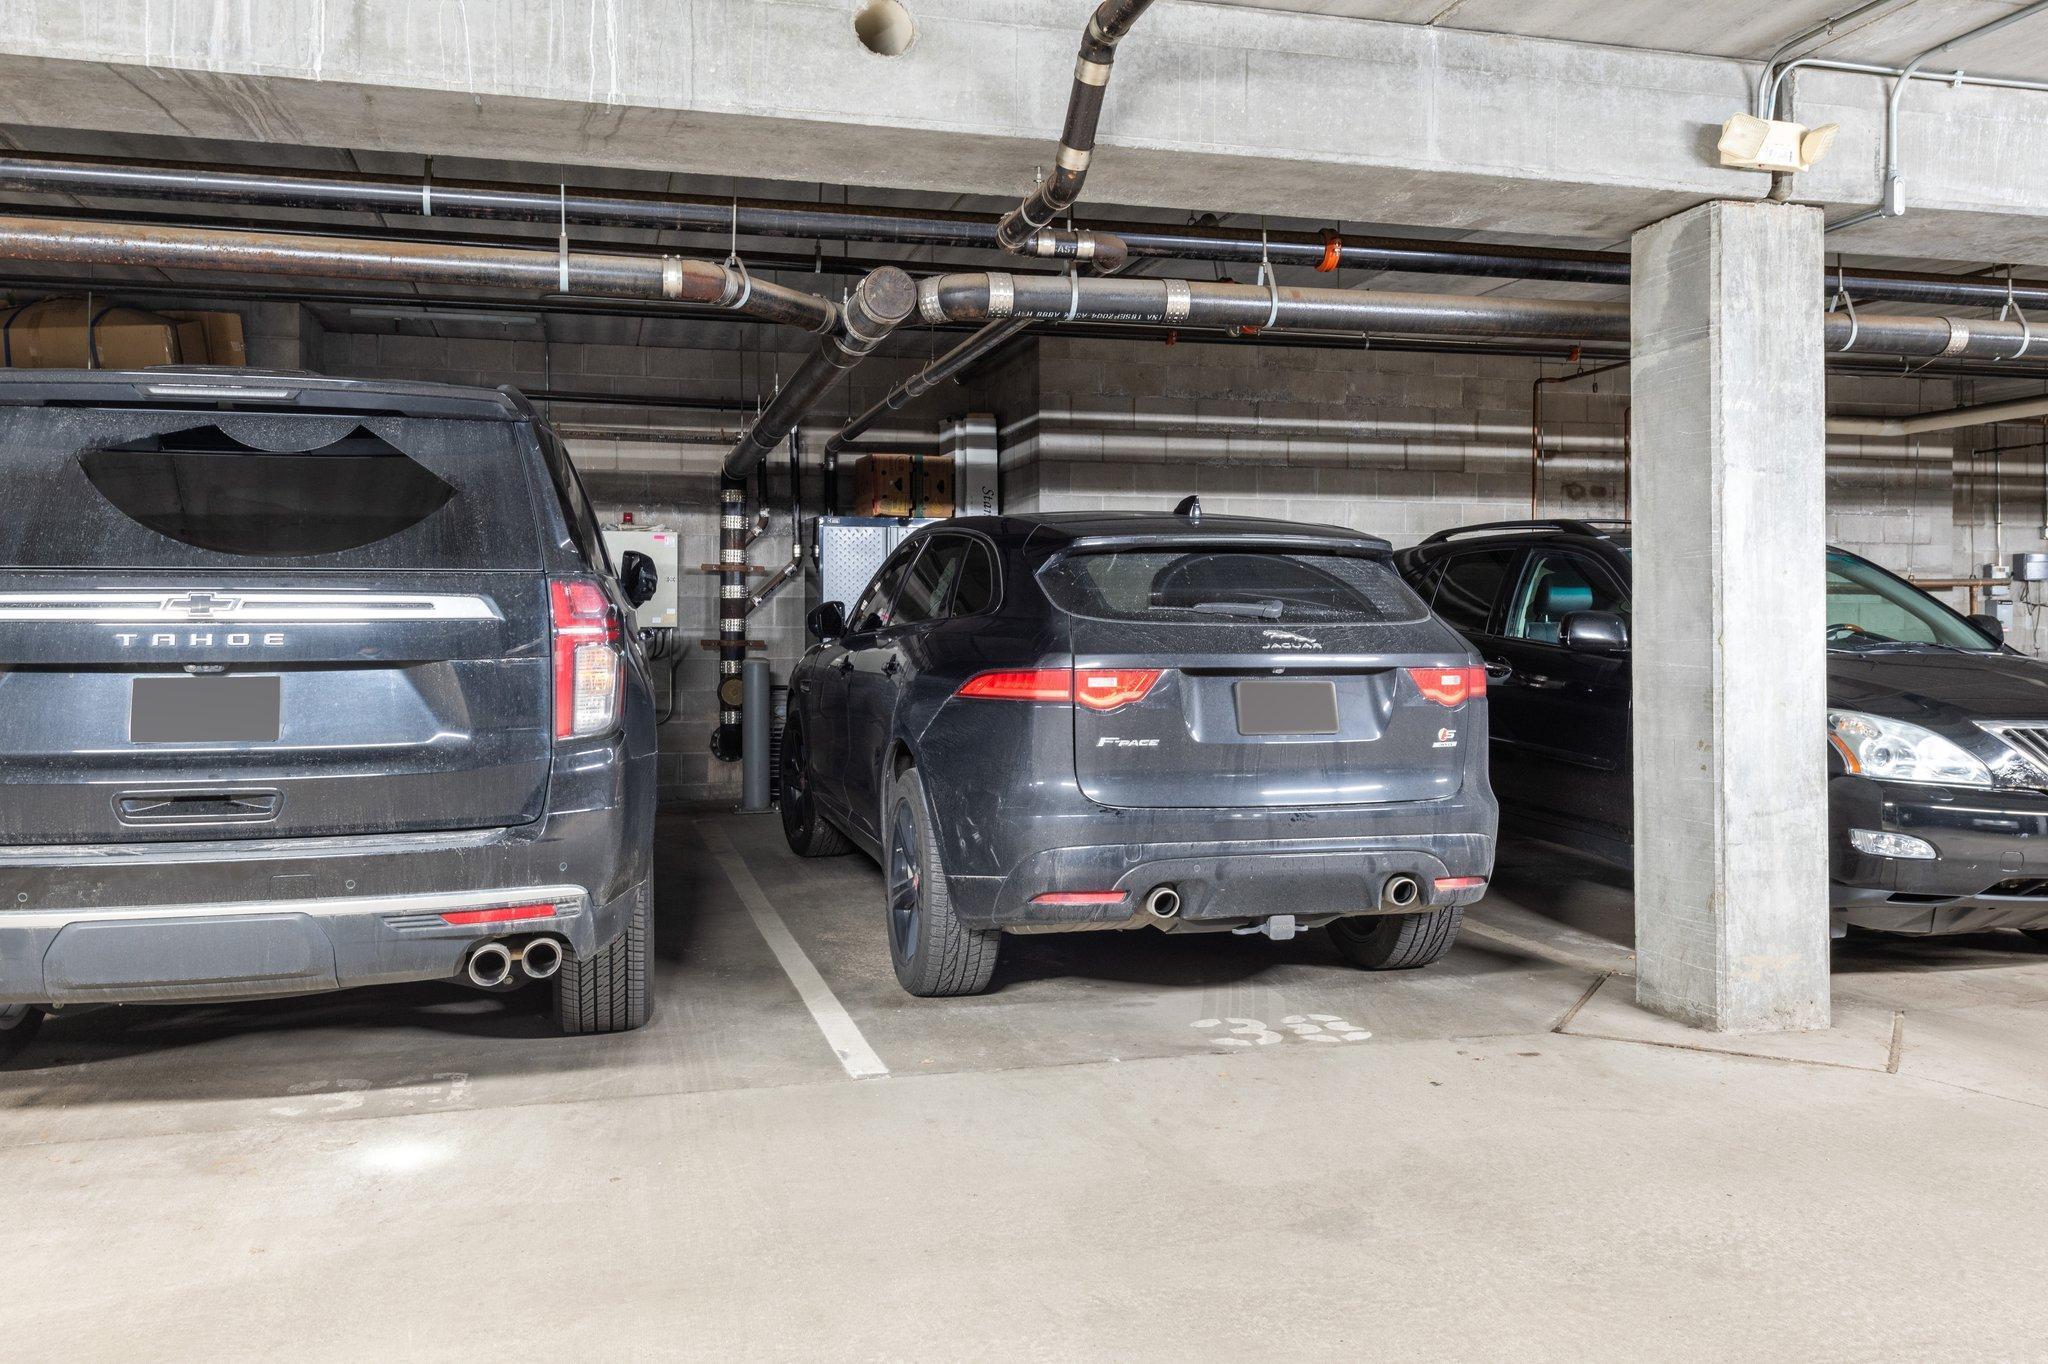
& the convenience of an assigned parking space in the underground garage. Situated near public transportation, Xcel Energy Center, CHS Field (Saints Stadium), Mears Park, & surrounded by some of the best restaurants, shopping, & nightlife the city has to offer PLUS walking distance away from the Farmers Market! This home combines comfort, style, & location in one unbeatable package. Seller is willing to accept contract for deed.

2
beds

2
baths

1,378 Sq.Ft. LIVING AREA

Jason Huerkamp

Jason Huerkamp

Jeff Norberg

Jeff Norberg

Features & Amenities

Interior

  • total bedrooms2
  • Total bathrooms2
  • full bathroom1
  • three quarter bathroom1
  • Laundry room Main Level, In Unit
  • Fireplace Gas, Living Room
  • APPLIANCES Dishwasher, Disposal, Dryer, Humidifier, Microwave, Range, Refrigerator, Stainless Steel Appliances, Washer

Area & Lot

  • Status Sold
  • Date Sold March 27, 2026
  • Living Area1,378 Sq.Ft.
  • Total Area1,378 Sq.Ft.
  • MLS® ID6792623
  • TypeCondo
  • YEAR BUILT2005
  • NeighborhoodSaint Paul
  • School DistrictSt. Paul

Exterior

  • STORIES1
  • Garage Space1.0
  • water SourceCity Water/Connected
  • roofFlat
  • lot featuresPublic Transit (w/in 6 blks)
  • parkingAssigned, Electric Vehicle Charging Station(s), Garage Door Opener, Heated Garage, Secured, Underground
  • HEAT TYPEForced Air
  • AIR CONDITIONINGCentral Air
  • sewerCity Sewer/Connected
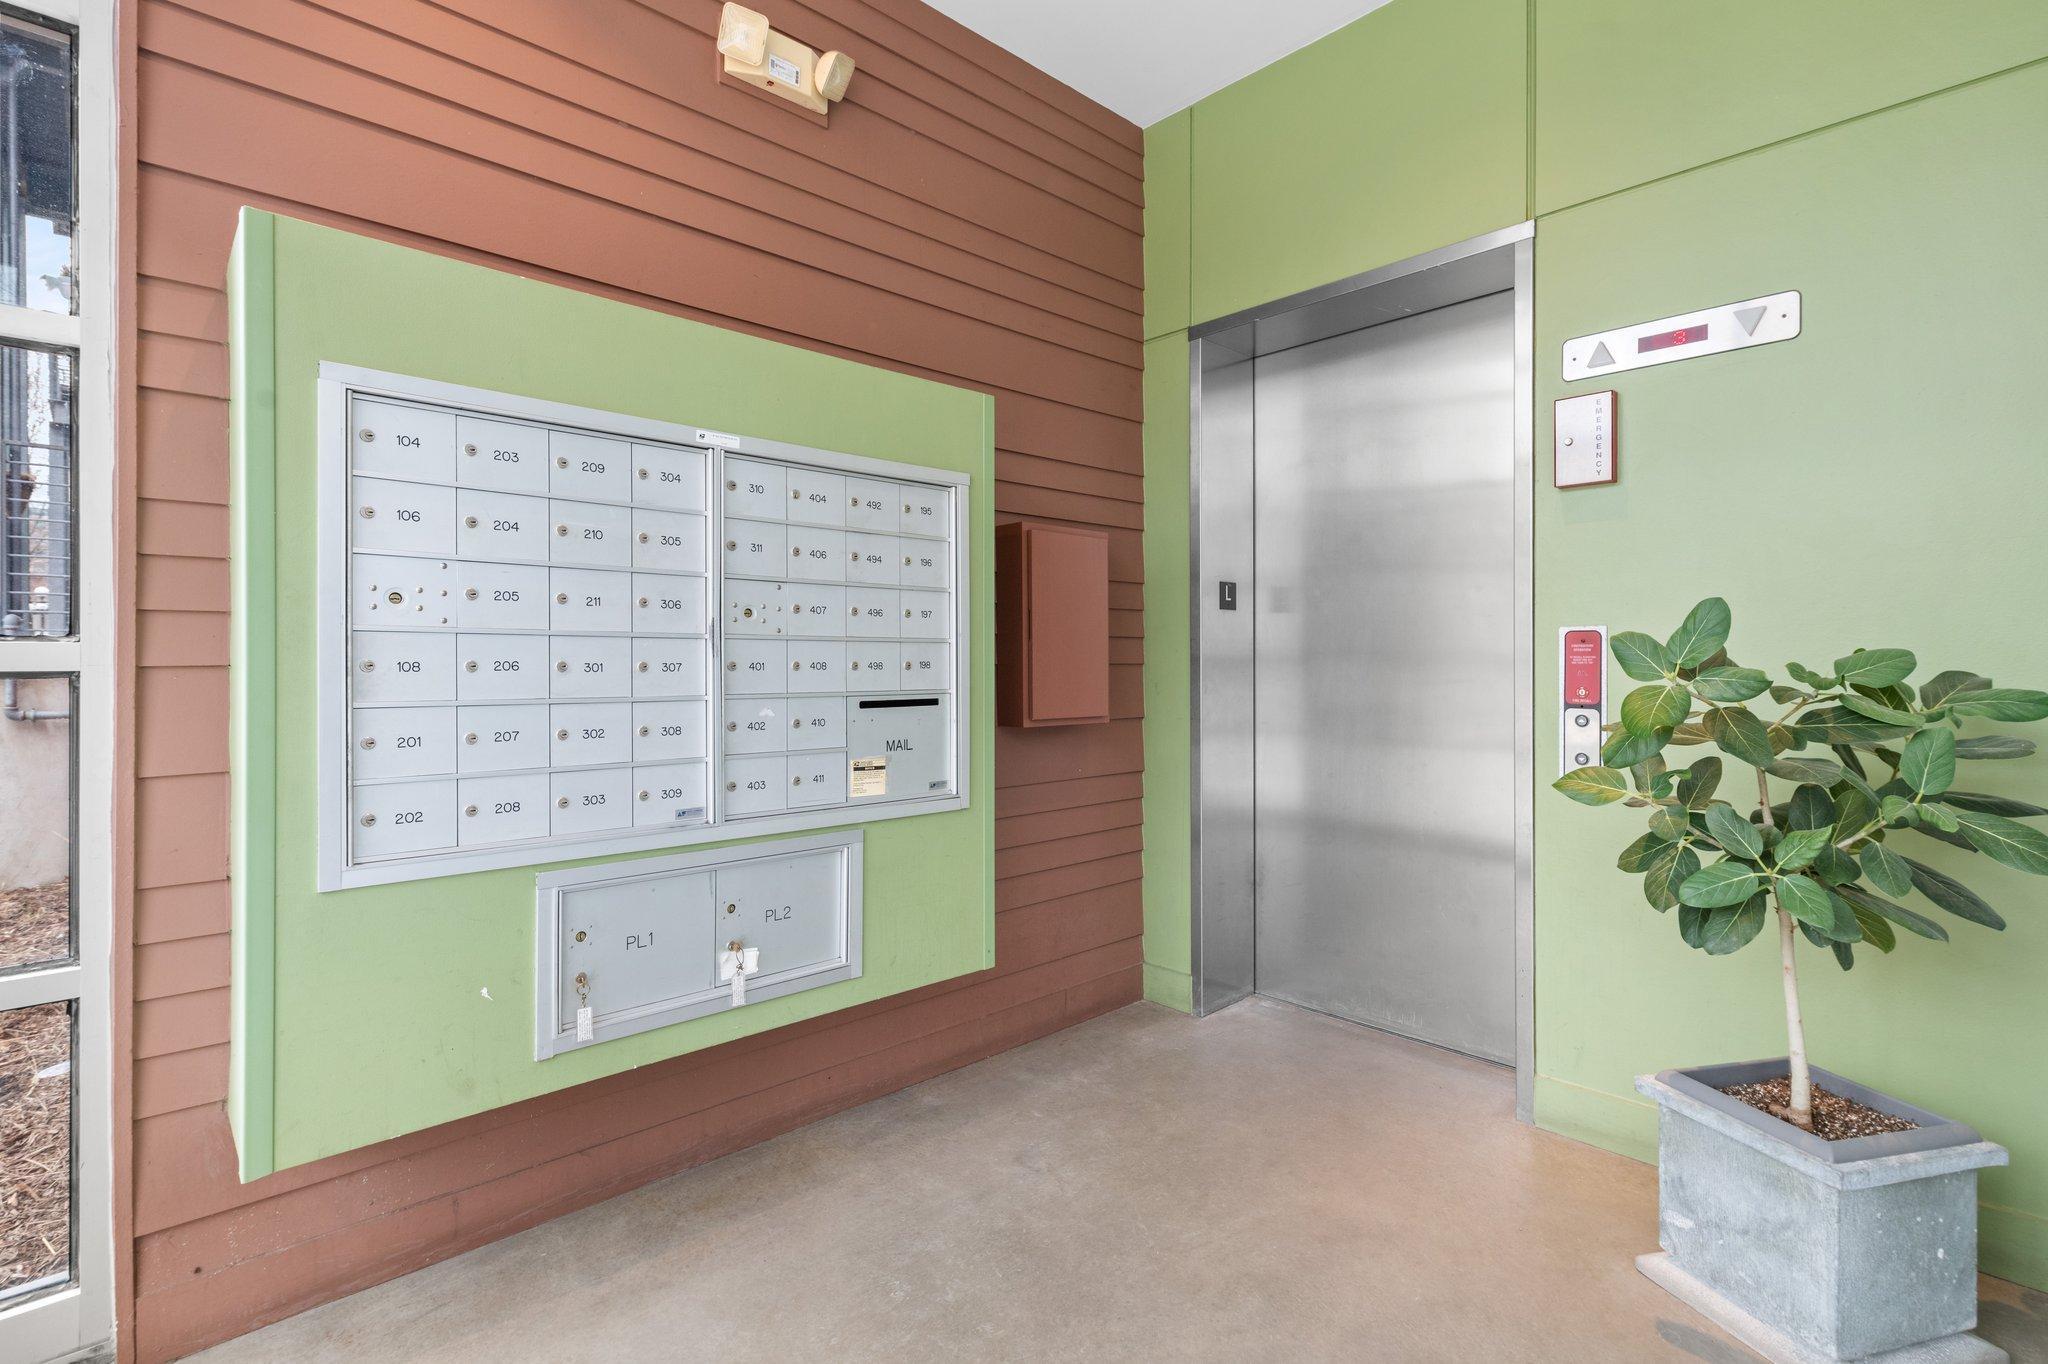
  • Disability FeaturesAccessible Elevator Installed, No Stairs Internal

Financial

  • Sales Price$320,000
  • Real Estate Tax $5,926/yr
  • HOA $659/mo

Saint Paul

A neighborhood in Saint Paul, MN. A city with a strong heritage and celebrated diversity.

Explore

Get in Touch with Us

Your goals come first. With live market data, trusted guidance, and a full-service approach, Huerkamp Home Group makes your move simple and successful.

Follow Us on Instagram