4637 Aldrich Avenue S
SEE ALL PHOTOS
4637 Aldrich Avenue S
Courtesy of Keller Williams Preferred Rlty, The Huerkamp Home Group Listing Contact:  
Sold

4637 Aldrich Avenue S

4637 Aldrich Avenue S, Minneapolis, MN 55419

$350,000
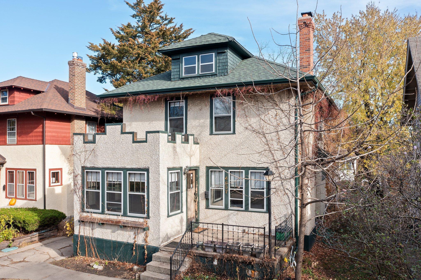
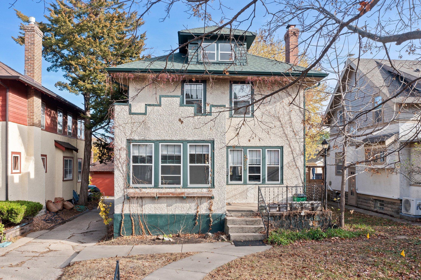
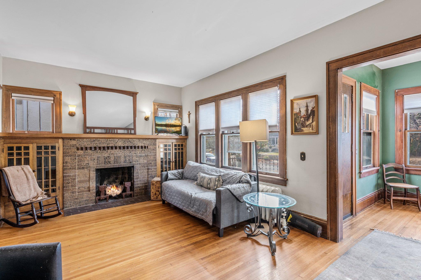
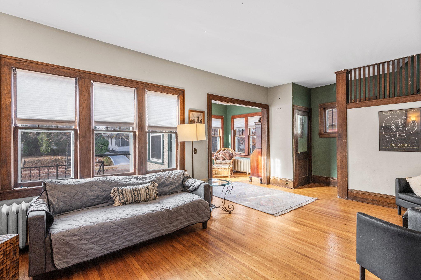
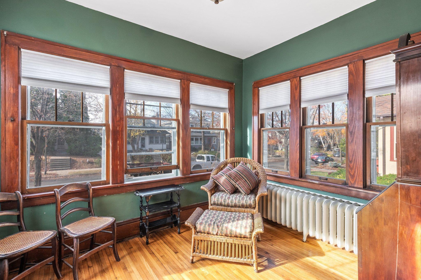
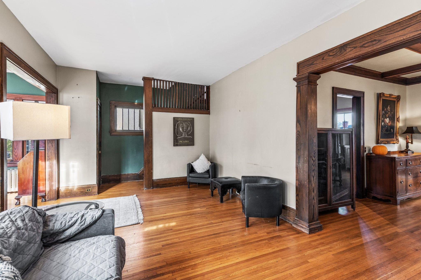
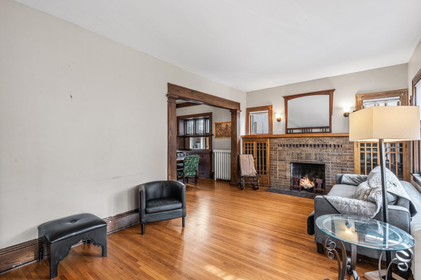
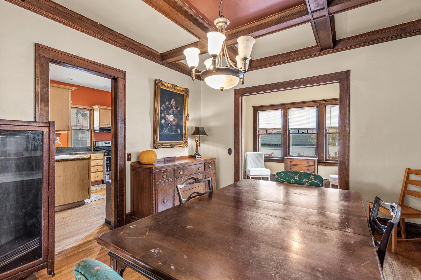
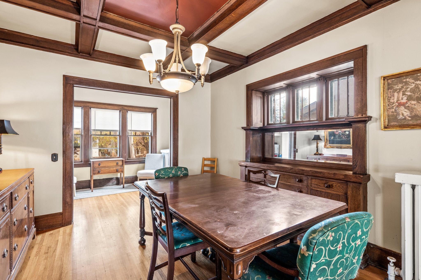
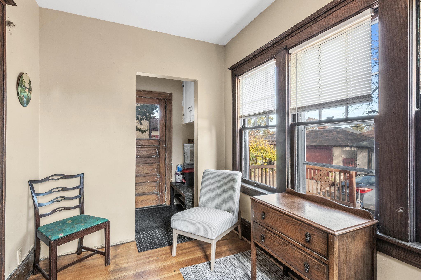
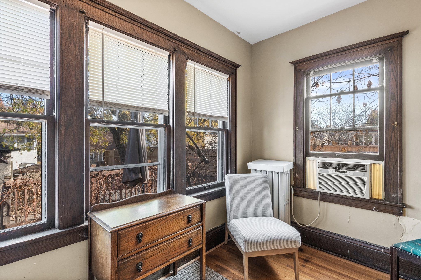
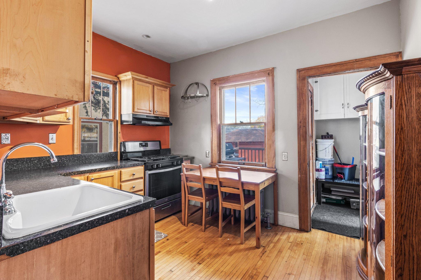
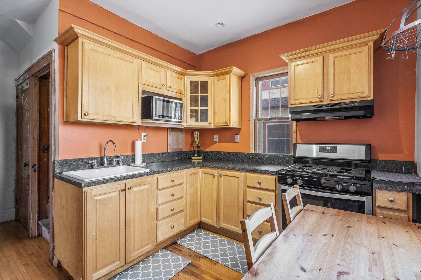
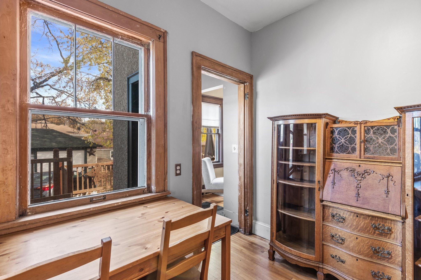
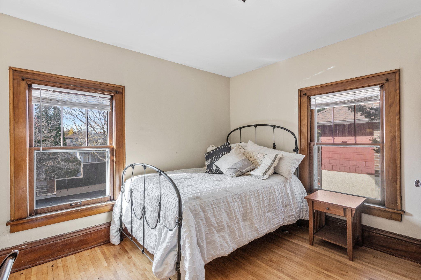
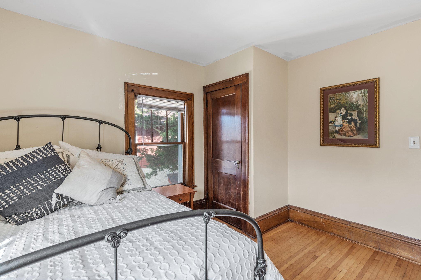
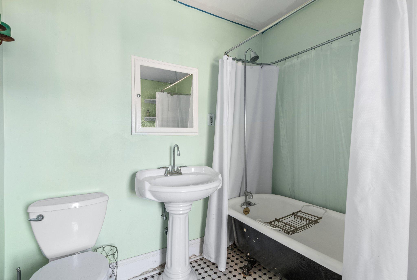
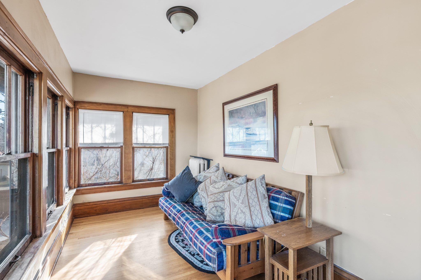
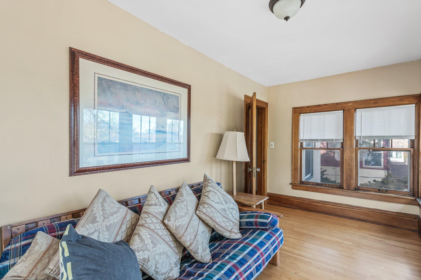
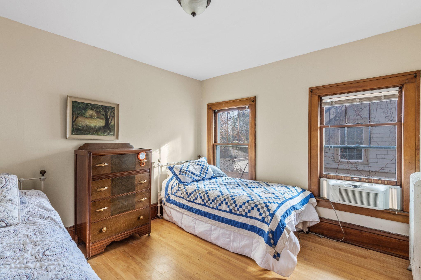
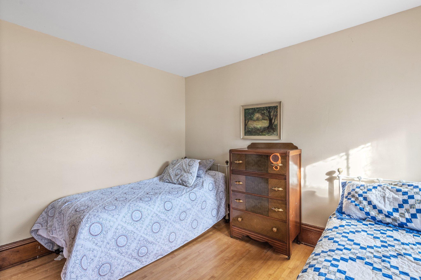
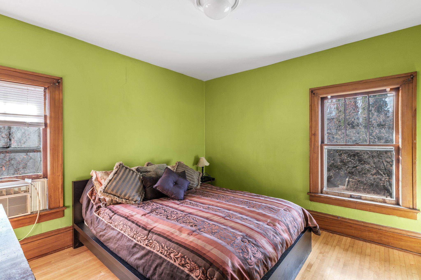
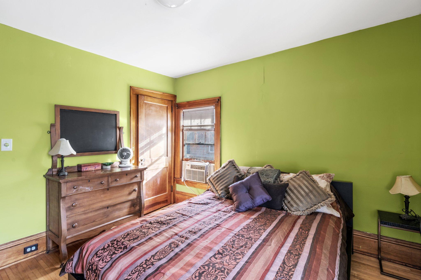
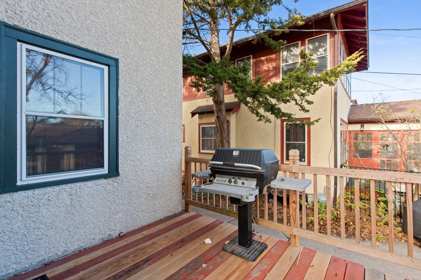
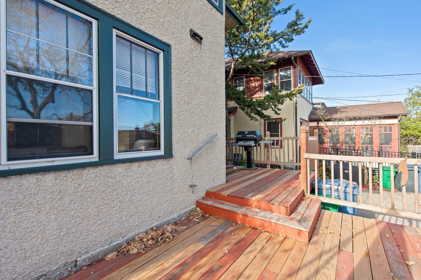
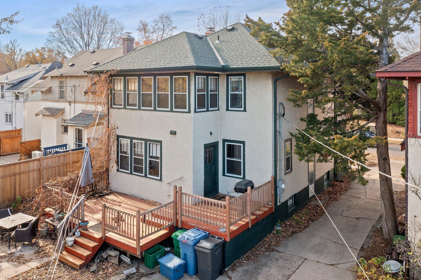
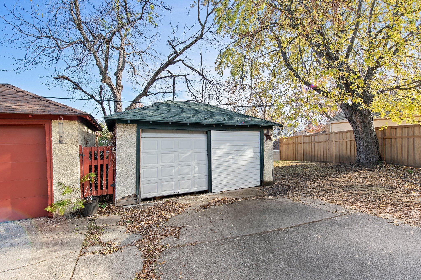
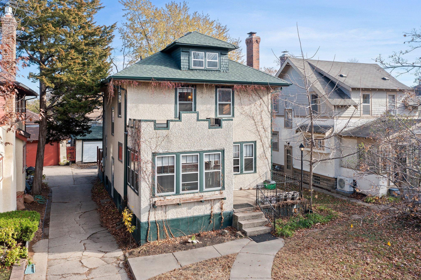
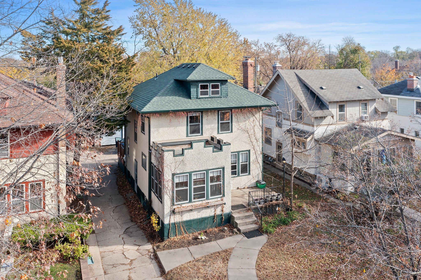
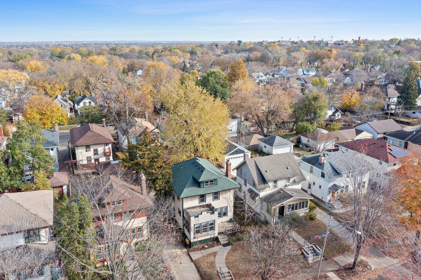
This unique Minneapolis home blends classic charm with modern comfort. A welcoming front porch leads to a bright, airy interior featuring beautiful natural woodwork, built-ins, and hardwood floors throughout. The main level includes a spacious living room with a brick wood-burning fireplace, a cozy sitting room, and a sunroom, all offering plenty of space to relax. The eat-in kitchen flows into a large dining room, perfect for hosting gatherings. Upstairs, you'll find three generous bedrooms and a well-appointed bathroom. The huge back deck is ideal for outdoor entertaining, and a detached garage provides additional storage or parking. Located in a sought-after neighborhood, this home offers the perfect combination of character and functionality. Don't miss your chance to make it yours!

3
beds

1
bath

1,644 Sq.Ft. LIVING AREA

4,791.6 Sq.Ft. lot

Jason Huerkamp

Jason Huerkamp

Kim Lindgren

Kim Lindgren

Features & Amenities

Interior

  • total bedrooms3
  • Total bathroom1
  • full bathroom1
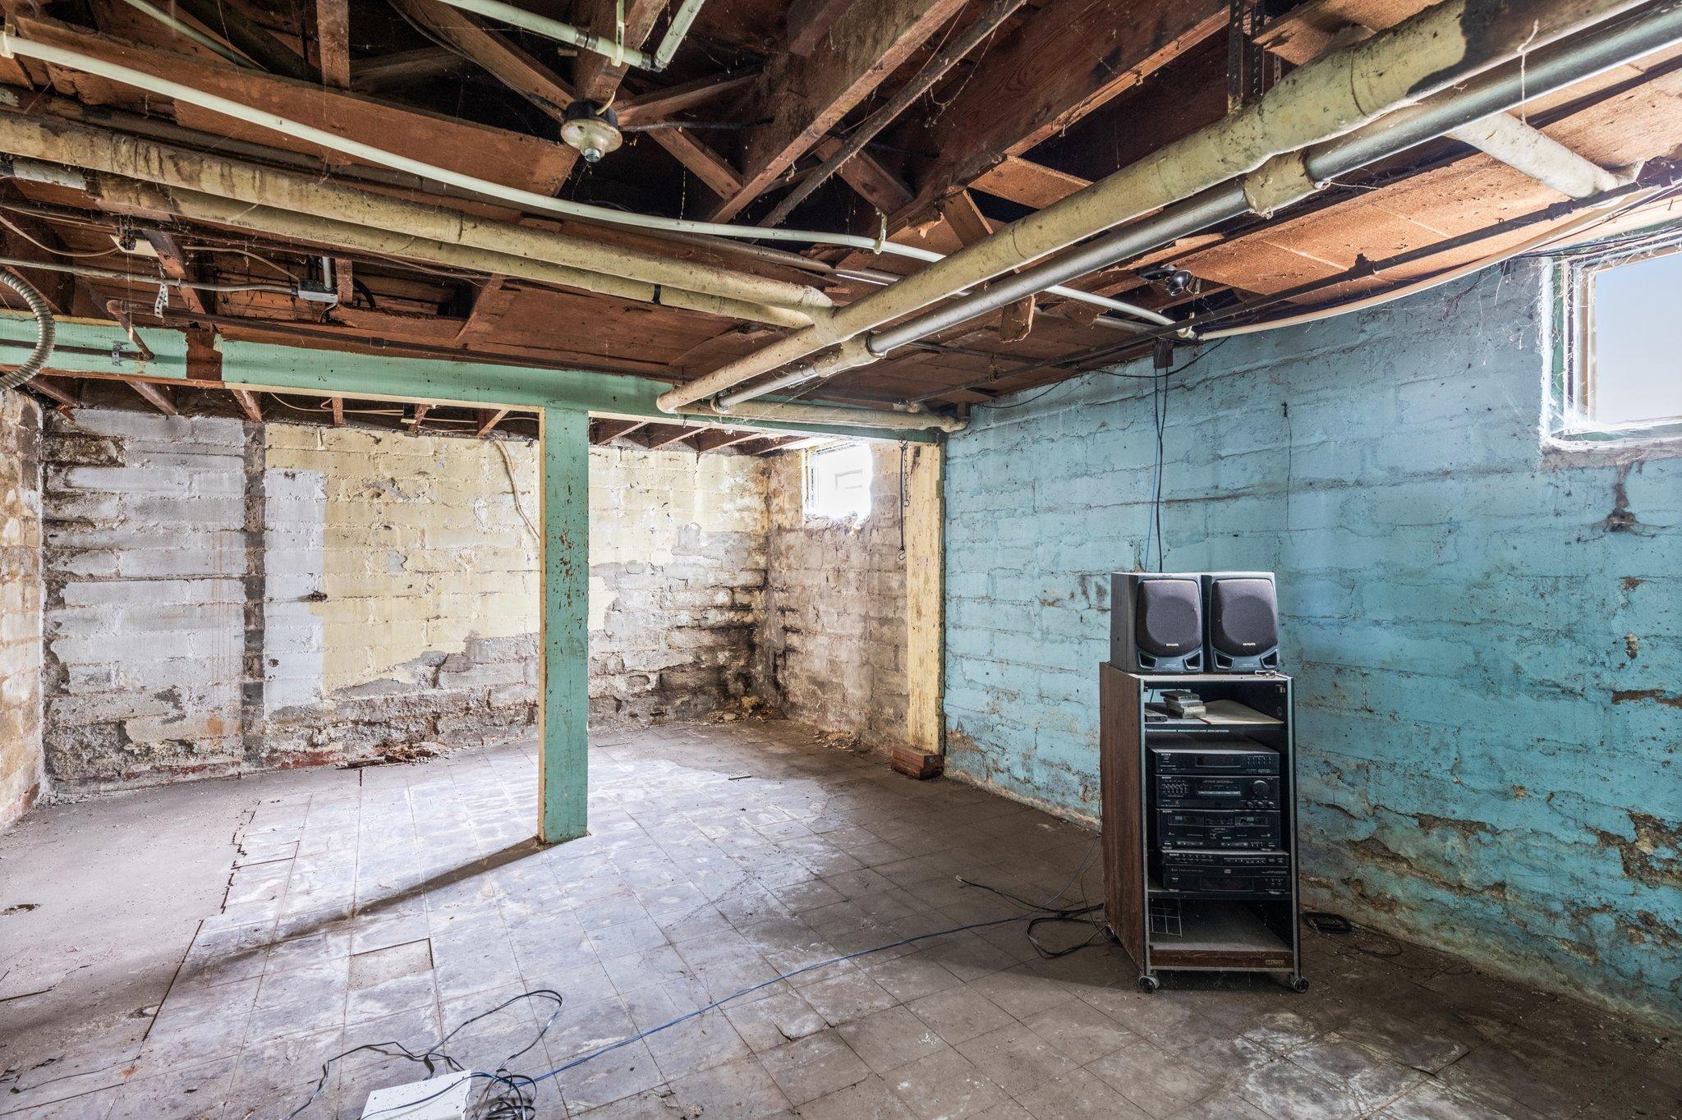
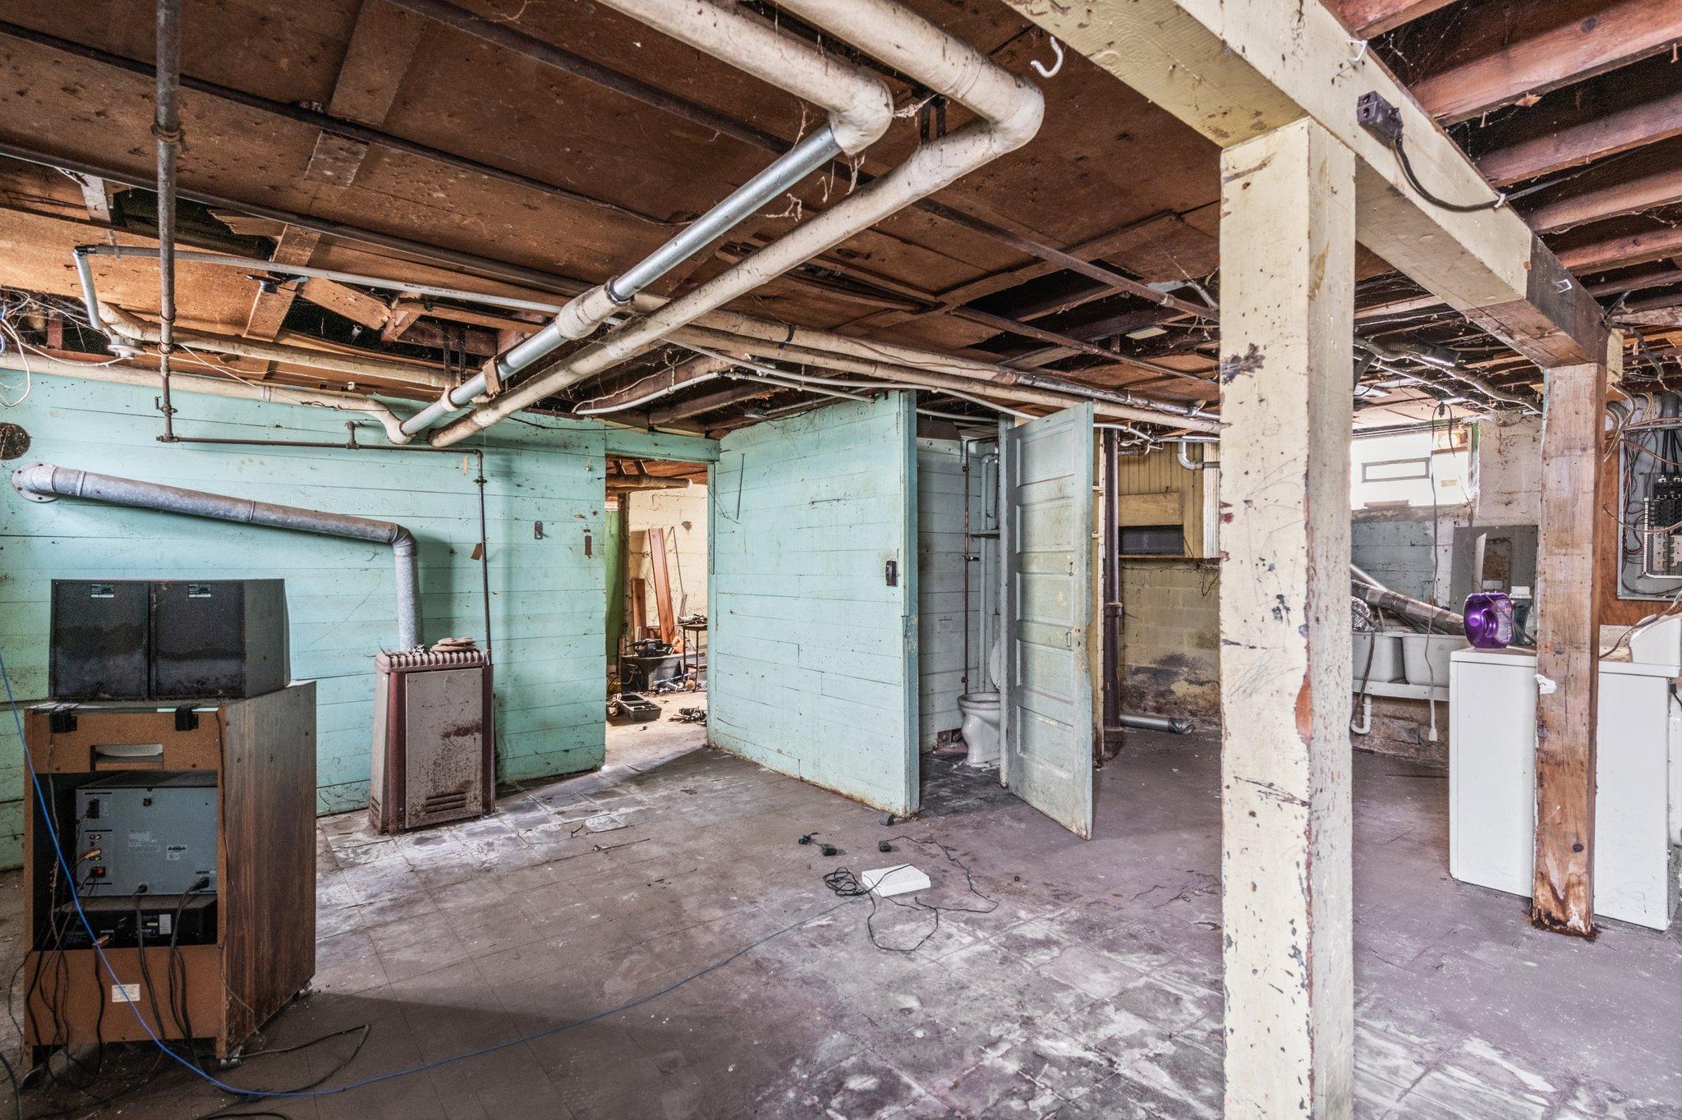
  • Laundry room Lower Level, Sink
  • Fireplace Brick, Living Room, Wood Burning
  • APPLIANCES Dryer, Microwave, Range, Refrigerator, Washer

Area & Lot

  • Status Sold
  • Date Sold March 14, 2025
  • Living Area1,644 Sq.Ft.
  • Total Area2,520 Sq.Ft.
  • Lot Area4,791.6 Sq.Ft.
  • MLS® ID6615425
  • TypeResidential
  • YEAR BUILT1916
  • School DistrictMinneapolis

Exterior

  • STORIES2
  • Garage Space2.0
  • water SourceCity Water/Connected
  • roofPitched
  • lot featuresTree Coverage - Light
  • parkingDetached Garage, Concrete, Garage Door Opener
  • HEAT TYPERadiator
  • AIR CONDITIONINGWall Unit(s)
  • sewerCity Sewer/Connected
  • Disability FeaturesNone

Financial

  • Sales Price$350,000
  • Real Estate Tax $6,895/yr

Get in Touch with Us

Your goals come first. With live market data, trusted guidance, and a full-service approach, Huerkamp Home Group makes your move simple and successful.

Follow Us on Instagram