459 Meadowood Lane
459 Meadowood Lane
459 Meadowood Lane
459 Meadowood Lane
459 Meadowood Lane
459 Meadowood Lane
459 Meadowood Lane
459 Meadowood Lane
459 Meadowood Lane
459 Meadowood Lane
459 Meadowood Lane
459 Meadowood Lane
459 Meadowood Lane
459 Meadowood Lane
459 Meadowood Lane
459 Meadowood Lane
459 Meadowood Lane
459 Meadowood Lane
459 Meadowood Lane
459 Meadowood Lane
459 Meadowood Lane
459 Meadowood Lane
459 Meadowood Lane
459 Meadowood Lane
459 Meadowood Lane
459 Meadowood Lane
459 Meadowood Lane
459 Meadowood Lane
459 Meadowood Lane
SEE ALL PHOTOS
459 Meadowood Lane
459 Meadowood Lane
459 Meadowood Lane
459 Meadowood Lane
459 Meadowood Lane
459 Meadowood Lane
459 Meadowood Lane
459 Meadowood Lane
459 Meadowood Lane
459 Meadowood Lane
459 Meadowood Lane
459 Meadowood Lane
459 Meadowood Lane
459 Meadowood Lane
459 Meadowood Lane
459 Meadowood Lane
459 Meadowood Lane
459 Meadowood Lane
459 Meadowood Lane
459 Meadowood Lane
459 Meadowood Lane
459 Meadowood Lane
459 Meadowood Lane
459 Meadowood Lane
459 Meadowood Lane
459 Meadowood Lane
459 Meadowood Lane
459 Meadowood Lane
459 Meadowood Lane
Sold

459 Meadowood Lane

459 Meadowood Lane, Burnsville, MN 55337

$385,000
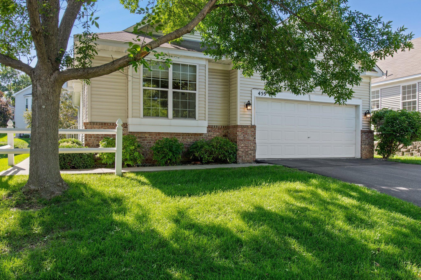
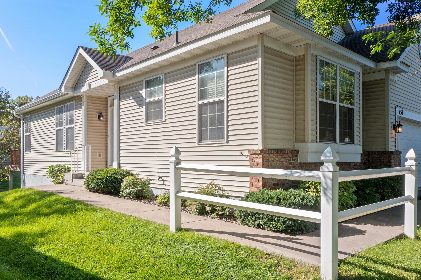
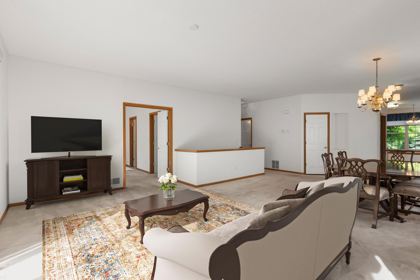
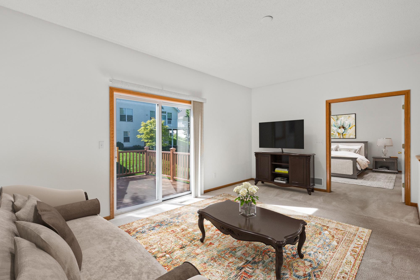
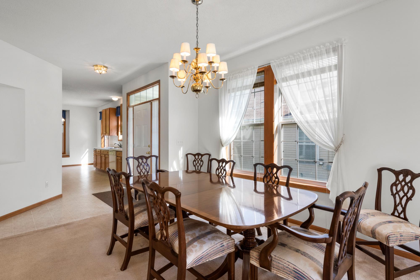
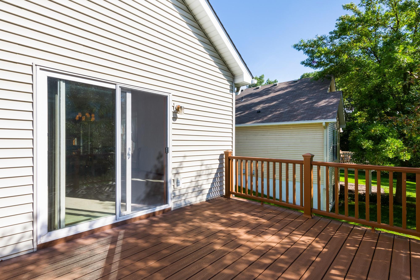
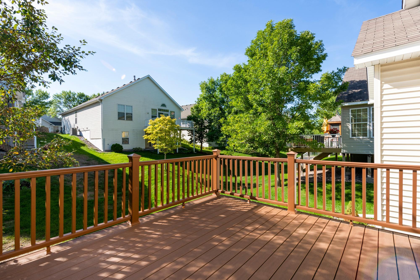
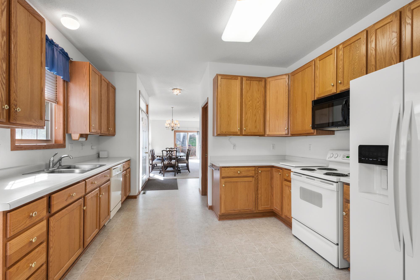
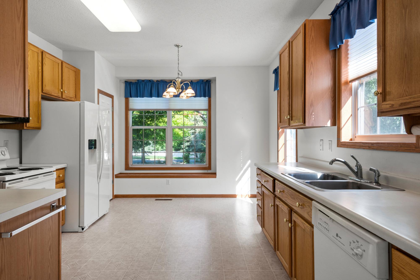
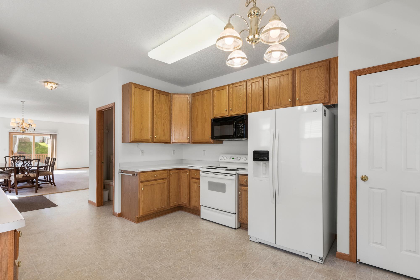
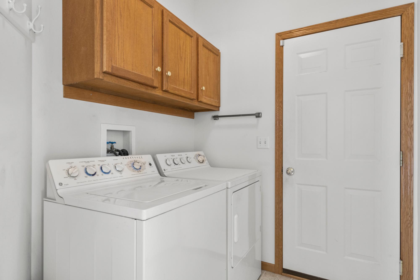
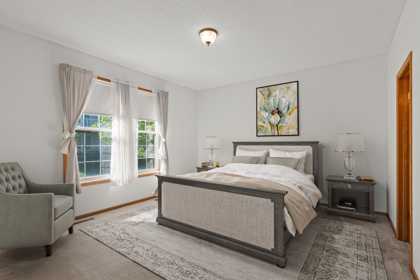
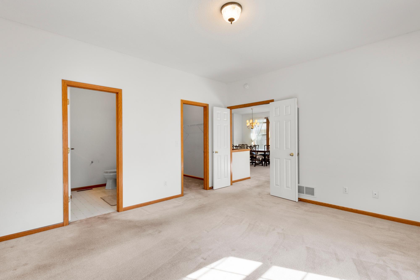
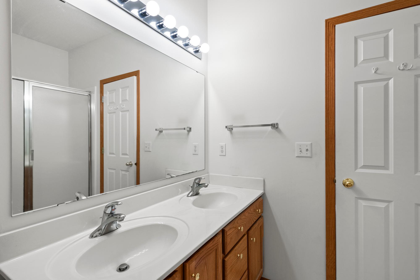
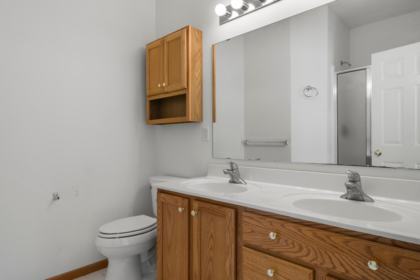
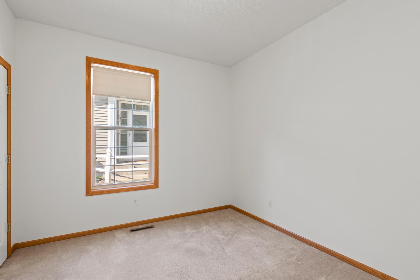
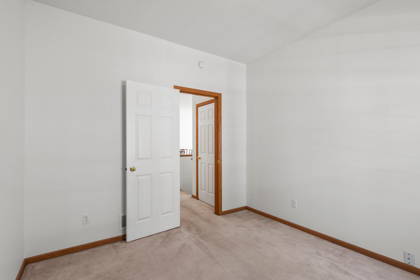
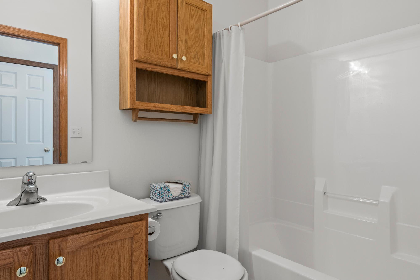
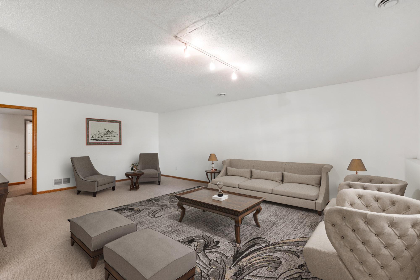
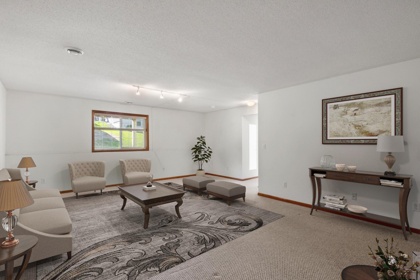
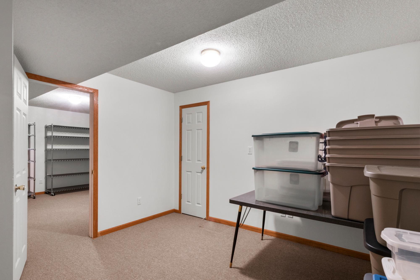
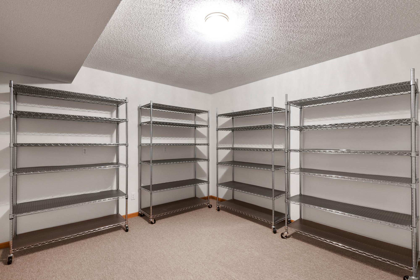
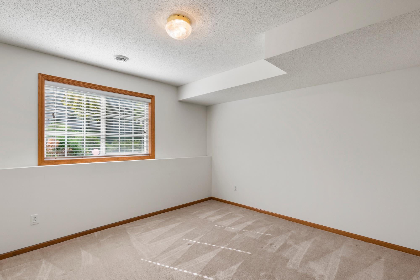
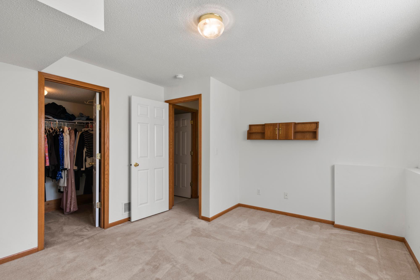
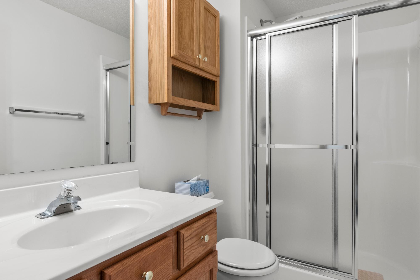
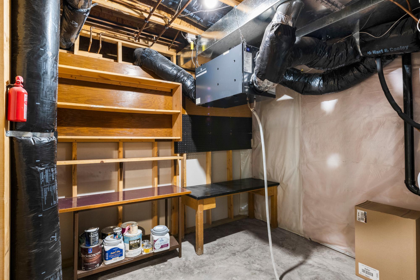
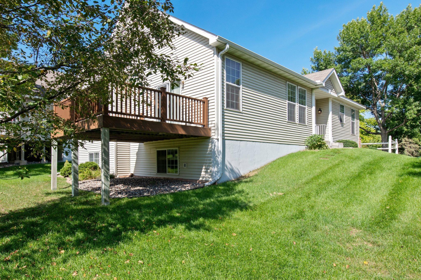
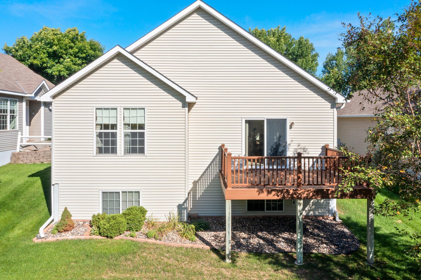
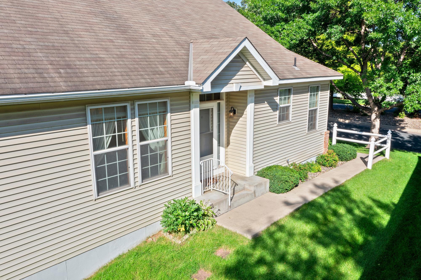
Welcome to 459 Meadowood Lane! This home is nestled in the 55+ community of Meadowood Village which features detached townhome style homes with single level living. Step inside into the dining and main living space of the home which highlights open concept living with windows that let light permeate the space. The spacious kitchen of the home has lots of cabinet storage space, a kitchen window that lights up the room, and space for an informal dining table. The main floor is also home to the primary suite, the laundry room, and an additional bed and bath. The lower level features a large family room, a 3rd bed and 3rd bath, storage spaces, and a flex space to use as an office, a gym, or craft room. You'll enjoy the large back maintenance free deck as an extension of the main living space. This home is situated in a cul-de-sac and located near Highway 13 and 35W making traveling within the metro a breeze. Close to Burnsville's heart of the city, dining, entertainment and shopping.

3
beds

3
baths

2,628 Sq.Ft. LIVING AREA

4,356 Sq.Ft. lot

Jason Huerkamp

Jason Huerkamp

Colin Manson

Colin Manson

Features & Amenities

Interior

  • total bedrooms3
  • Total bathrooms3
  • full bathroom1
  • three quarter bathrooms2
  • APPLIANCES Dishwasher, Disposal, Dryer, Microwave, Range, Refrigerator, Washer, Water Softener Owned

Area & Lot

  • Status Sold
  • Date Sold November 1, 2023
  • Living Area2,628 Sq.Ft.
  • Total Area2,718 Sq.Ft.
  • Lot Area4,356 Sq.Ft.
  • MLS® ID6413631
  • TypeTownhouse
  • YEAR BUILT2001
  • NeighborhoodBurnsville
  • School DistrictBurnsville-Eagan-Savage

Exterior

  • STORIES1
  • Garage Space2.0
  • water SourceCity Water/Connected
  • roofAge Over 8 Years, Pitched
  • lot featuresPublic Transit (w/in 6 blks), Irregular Lot, Tree Coverage - Light
  • parkingAttached Garage, Asphalt, Garage Door Opener
  • HEAT TYPEForced Air
  • AIR CONDITIONINGCentral Air
  • sewerCity Sewer/Connected
  • Disability FeaturesNone
  • HOA AmenitiesIn-Ground Sprinkler System

Financial

  • Sales Price$385,000
  • Real Estate Tax $3,868/yr
  • HOA $615/3 mos

Burnsville

A competitive neighborhood in Burnsville, MN, featuring new homes for sale and real estate listings.

Explore

Get in Touch with Us

Your goals come first. With live market data, trusted guidance, and a full-service approach, Huerkamp Home Group makes your move simple and successful.

Follow Us on Instagram