4290 Larch Place N
4290 Larch Place N
4290 Larch Place N
4290 Larch Place N
4290 Larch Place N
4290 Larch Place N
4290 Larch Place N
4290 Larch Place N
4290 Larch Place N
4290 Larch Place N
4290 Larch Place N
4290 Larch Place N
4290 Larch Place N
4290 Larch Place N
4290 Larch Place N
4290 Larch Place N
4290 Larch Place N
4290 Larch Place N
4290 Larch Place N
4290 Larch Place N
4290 Larch Place N
4290 Larch Place N
4290 Larch Place N
4290 Larch Place N
4290 Larch Place N
4290 Larch Place N
SEE ALL PHOTOS
4290 Larch Place N
4290 Larch Place N
4290 Larch Place N
4290 Larch Place N
4290 Larch Place N
4290 Larch Place N
4290 Larch Place N
4290 Larch Place N
4290 Larch Place N
4290 Larch Place N
4290 Larch Place N
4290 Larch Place N
4290 Larch Place N
4290 Larch Place N
4290 Larch Place N
4290 Larch Place N
4290 Larch Place N
4290 Larch Place N
4290 Larch Place N
4290 Larch Place N
4290 Larch Place N
4290 Larch Place N
4290 Larch Place N
4290 Larch Place N
4290 Larch Place N
4290 Larch Place N
Courtesy of Keller Williams Preferred Rlty, The Huerkamp Home Group Listing Contact:  
Sold

4290 Larch Place N

4290 Larch Place N, Plymouth, MN 55442

$417,500
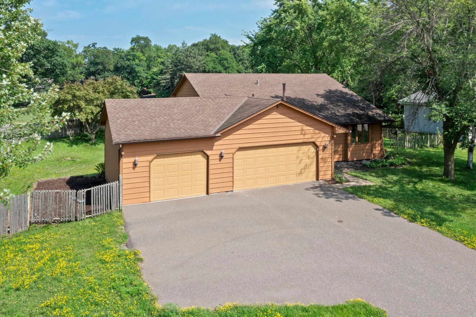
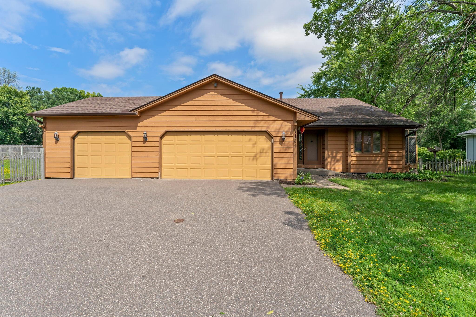
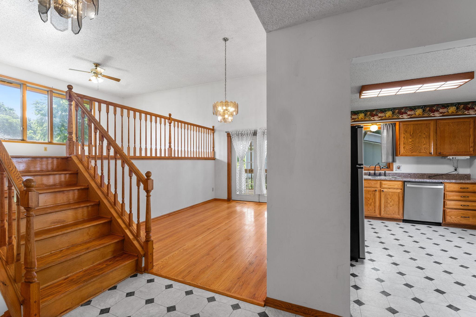
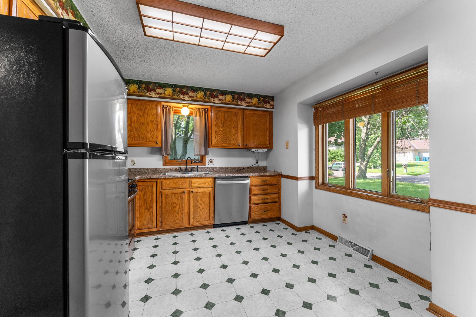
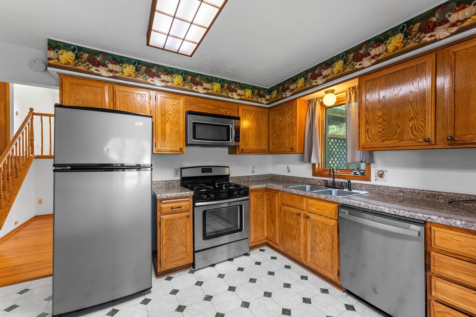
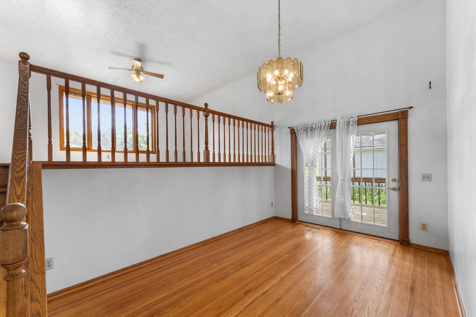
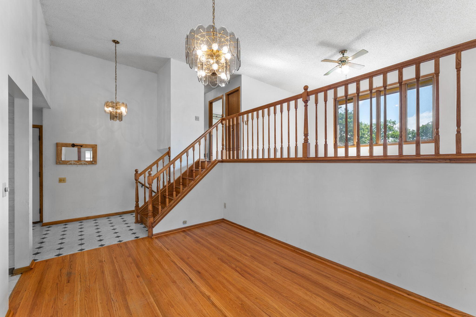
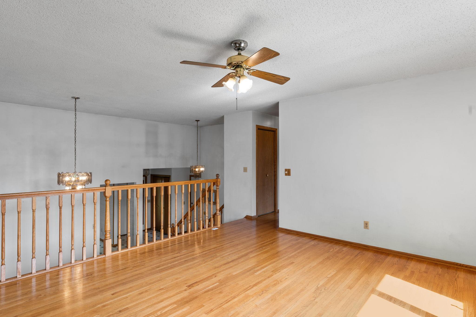
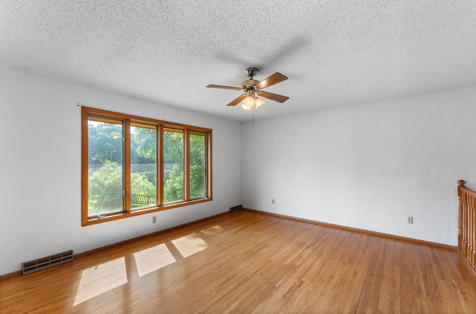
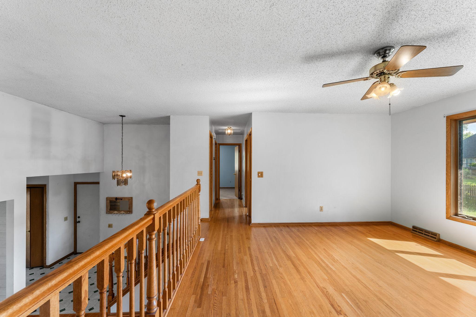
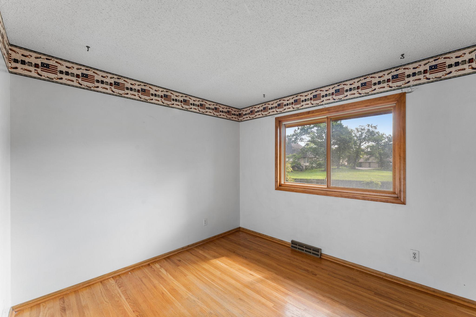
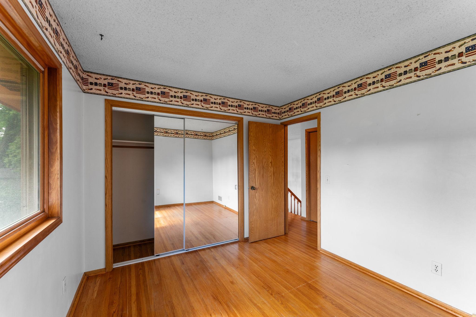
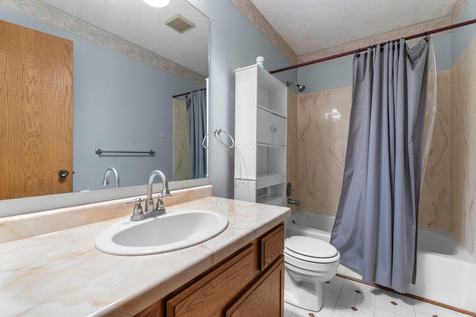
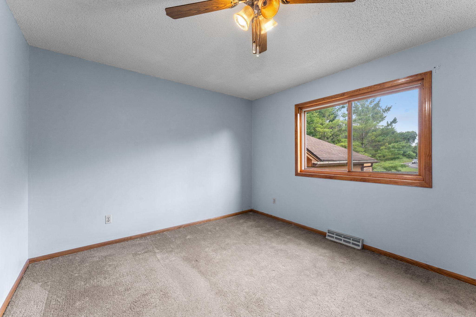
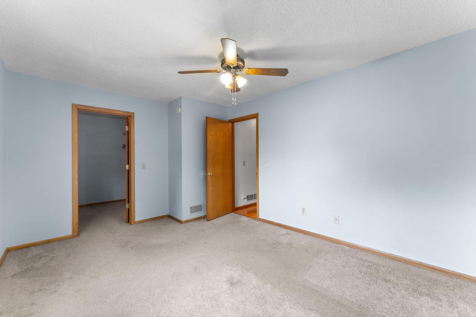
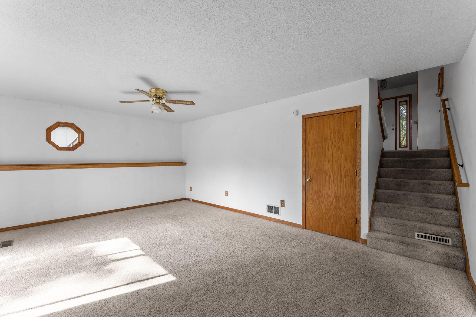
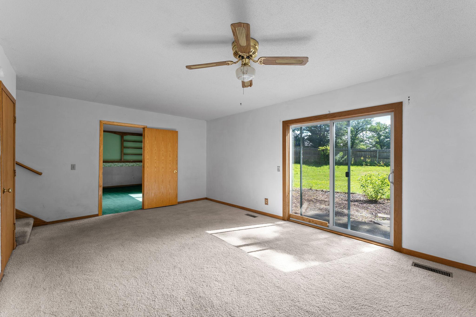
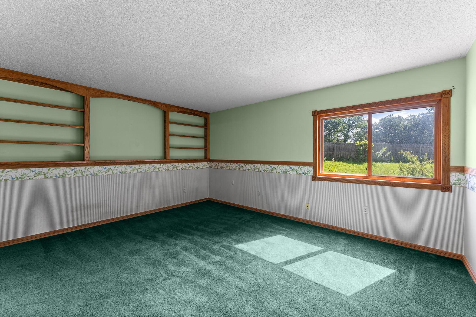
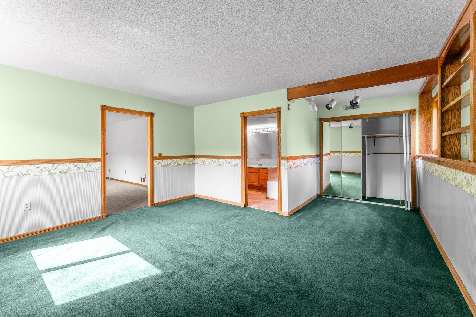
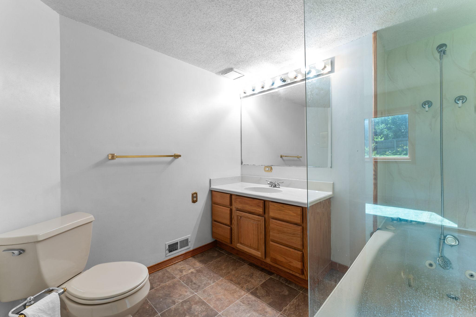
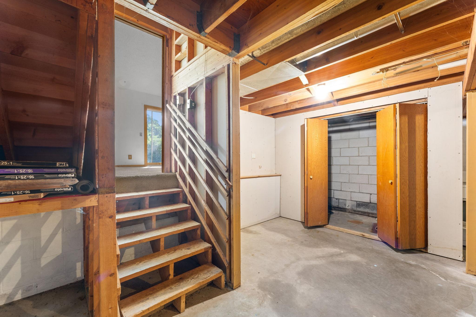
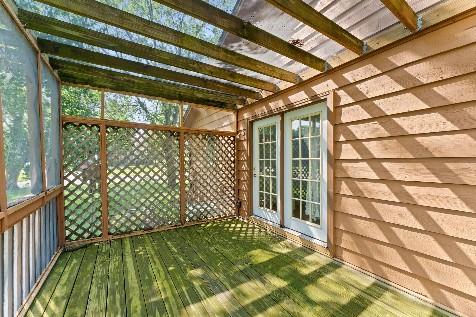
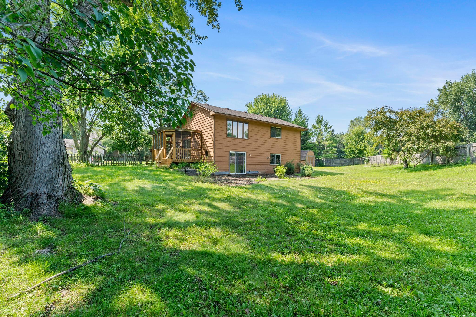
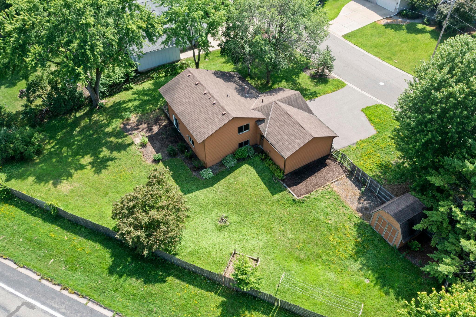
Don't miss this spacious and versatile three-bedroom, two-bath split-level home in a sought-after Plymouth neighborhood! The upper level features two bright and roomy bedrooms and a sun-filled living room. The main level offers a functional kitchen and dining area that opens to a cozy screened-in porch--perfect for relaxing or entertaining. The lower level impresses with a large third bedroom, private bath, and family room with a walkout to the fully fenced backyard. Great layout, multiple living spaces, and plenty of room to spread out. All set on a generous lot in a top-rated school district--close to parks, trails, and local favorites!

3
beds

2
baths

1,839 Sq.Ft. LIVING AREA

0.48 Acres lot

Jason Huerkamp

Jason Huerkamp

Candace Johnson

Candace Johnson

Features & Amenities

Interior

  • total bedrooms3
  • Total bathrooms2
  • full bathrooms2
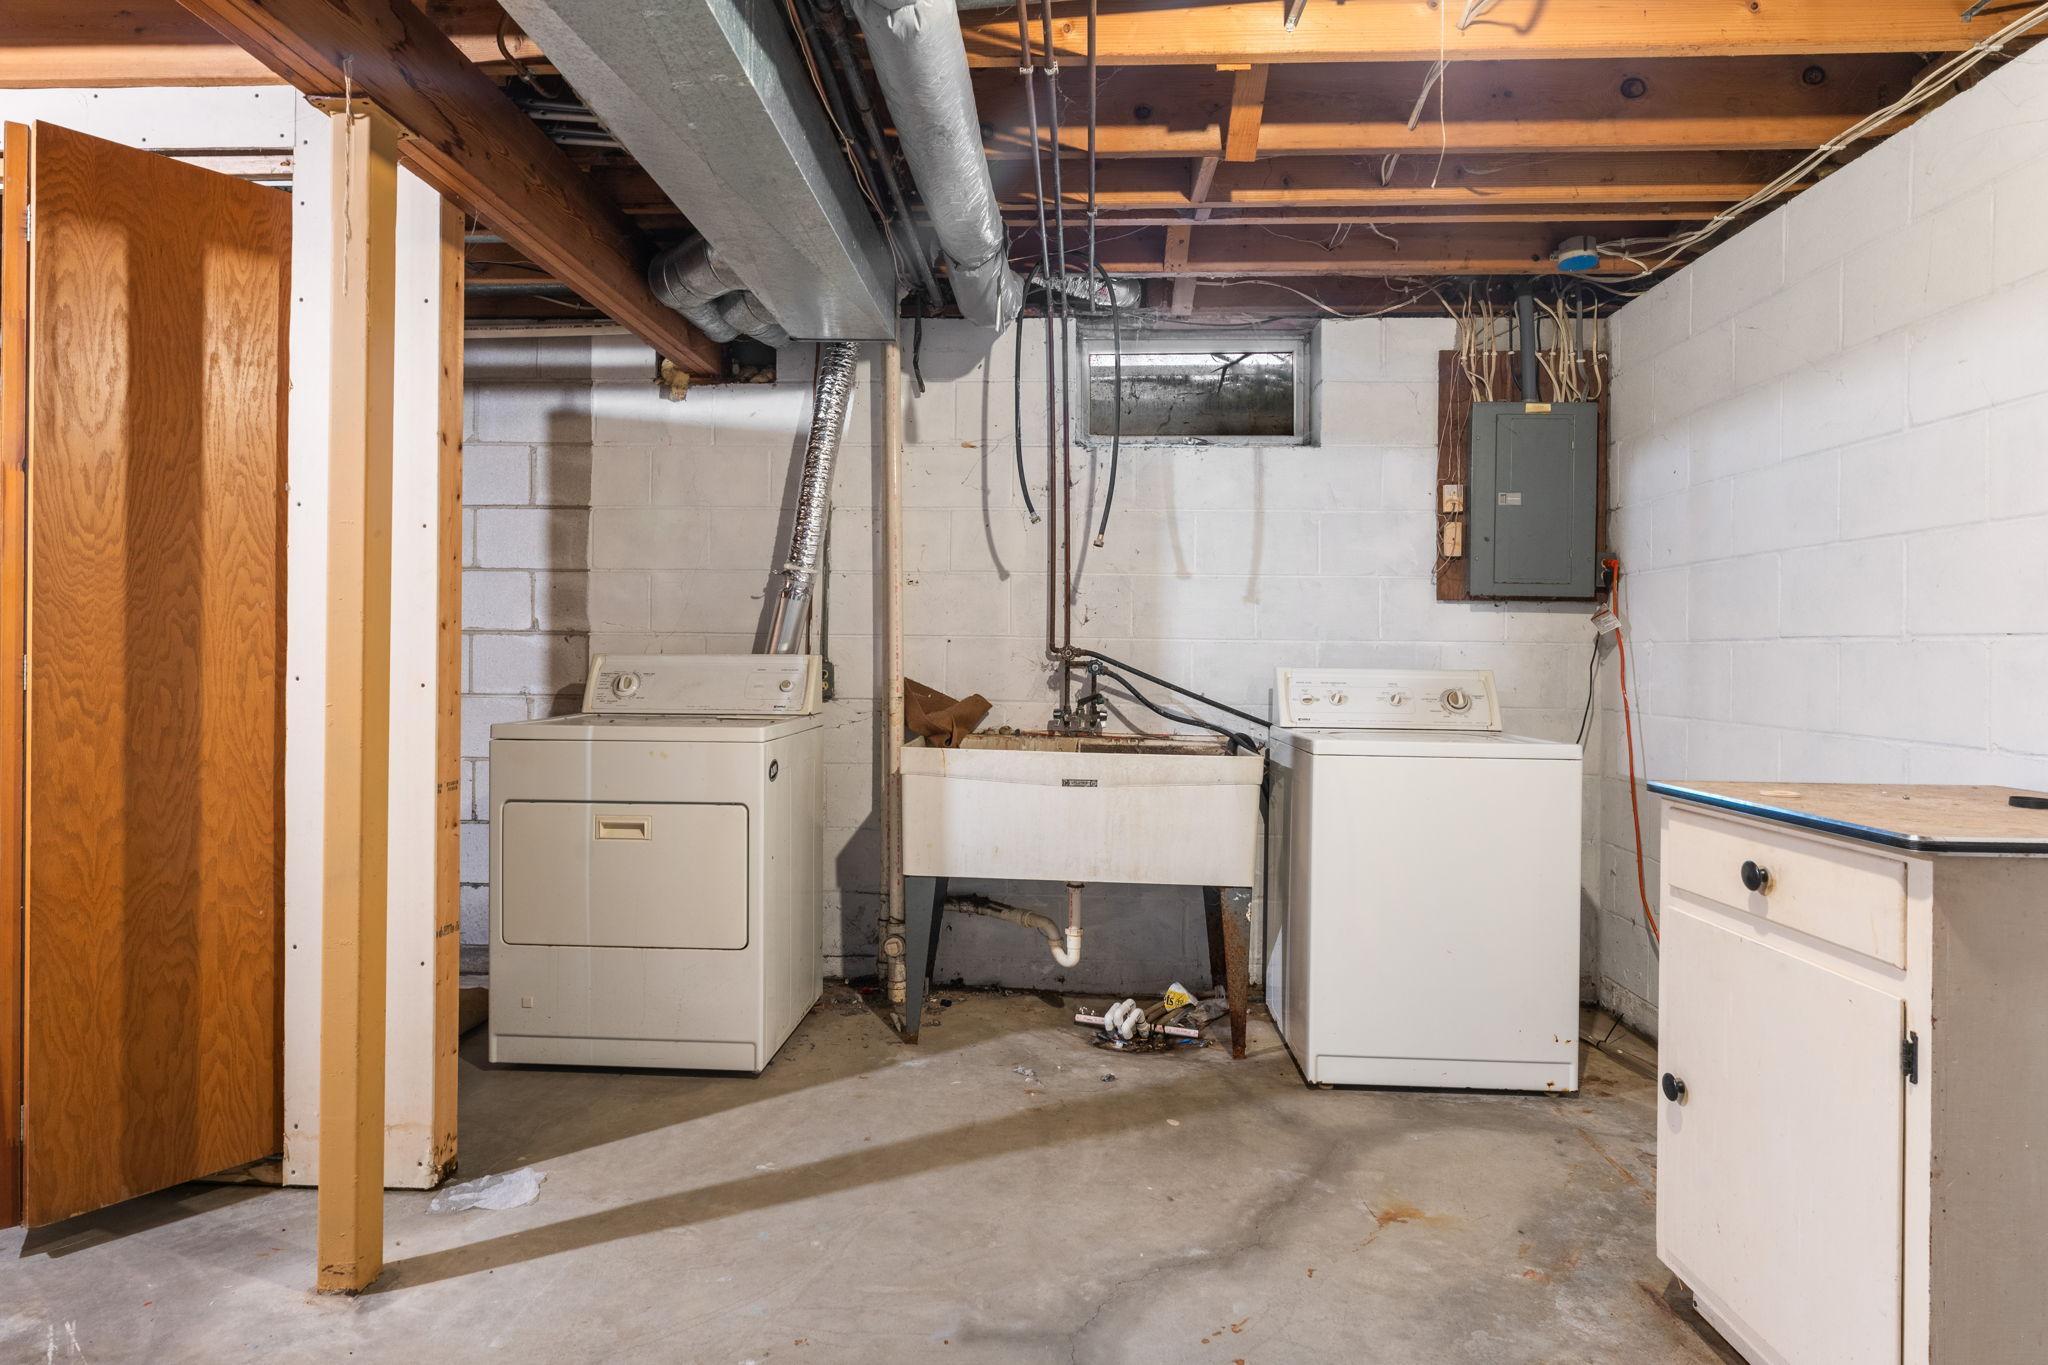
  • Laundry room Lower Level, Laundry Room, Sink
  • APPLIANCES Dishwasher, Dryer, Microwave, Range, Refrigerator, Stainless Steel Appliances, Washer

Area & Lot

  • Status Sold
  • Date Sold August 28, 2025
  • Living Area1,839 Sq.Ft.
  • Total Area1,839 Sq.Ft.
  • Lot Area0.48 Acres
  • MLS® ID6734417
  • TypeResidential
  • YEAR BUILT1984
  • School DistrictRobbinsdale

Exterior

  • STORIES4
  • Garage Space3.0
  • water SourceCity Water/Connected
  • roofPitched
  • lot featuresTree Coverage - Light
  • parkingAttached Garage, Asphalt, Garage Door Opener
  • HEAT TYPEForced Air
  • AIR CONDITIONINGCentral Air
  • sewerCity Sewer/Connected
  • Disability FeaturesNone

Financial

  • Sales Price$417,500
  • Real Estate Tax $4,291/yr

Get in Touch with Us

Your goals come first. With live market data, trusted guidance, and a full-service approach, Huerkamp Home Group makes your move simple and successful.

Follow Us on Instagram