417 Sand Creek Drive NW
SEE ALL PHOTOS
417 Sand Creek Drive NW
Courtesy of Keller Williams Preferred Rlty, The Huerkamp Home Group Listing Contact:  
Sold

417 Sand Creek Drive NW

417 Sand Creek Drive NW, Minneapolis, MN 55448

$380,000
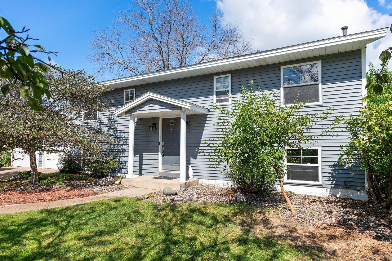
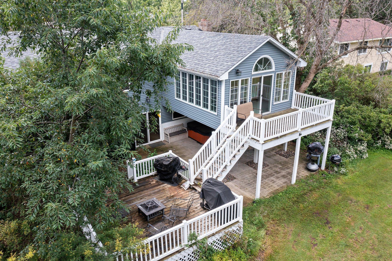
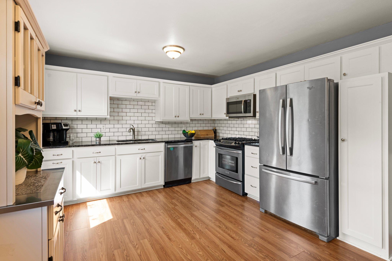
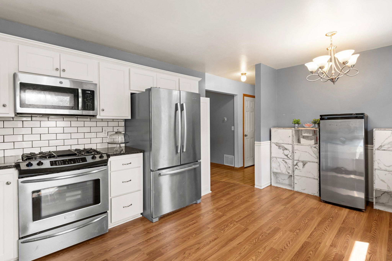
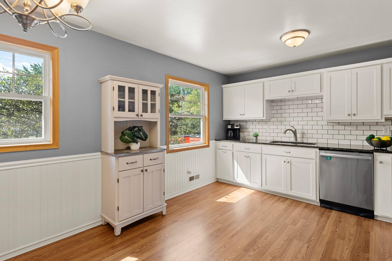
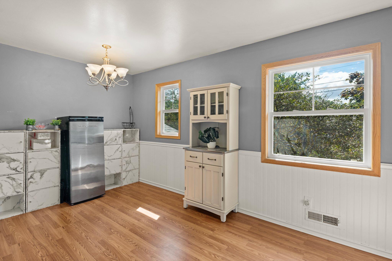
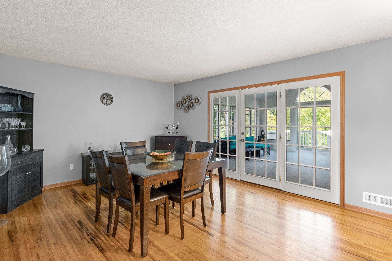
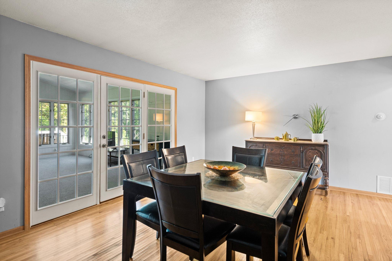
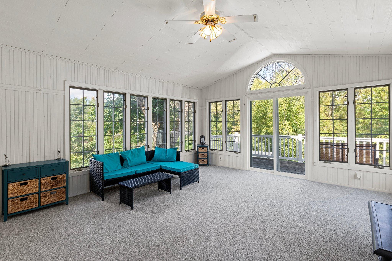
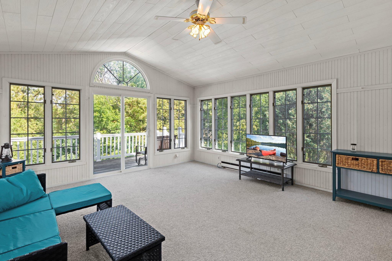
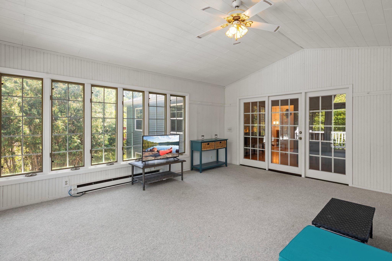
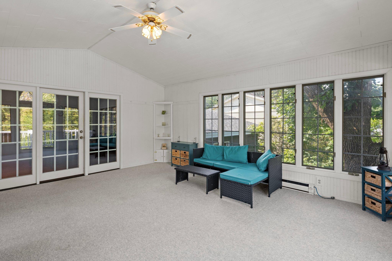
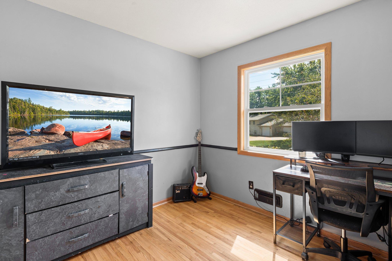
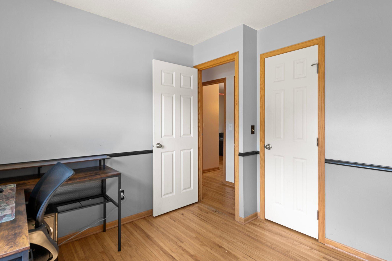
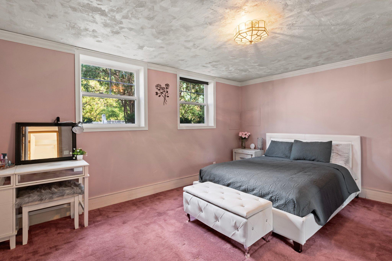
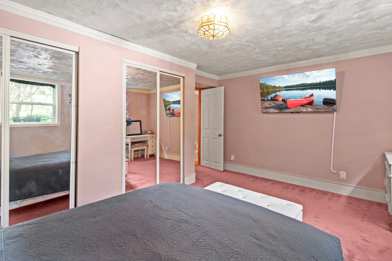
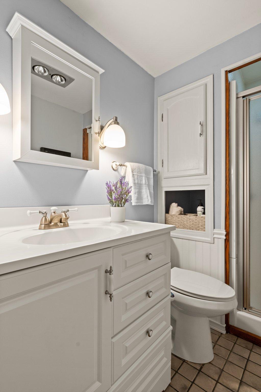
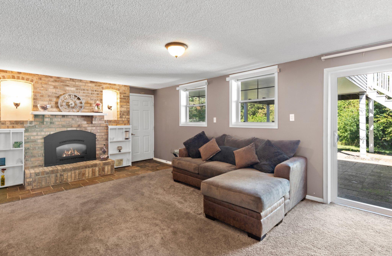
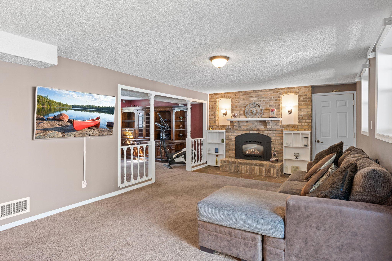
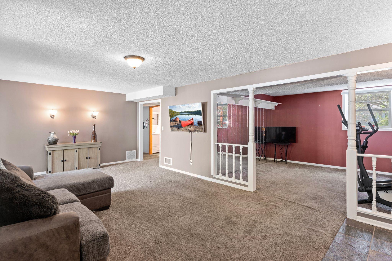
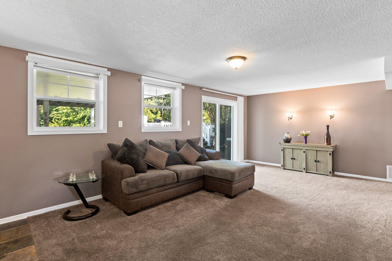
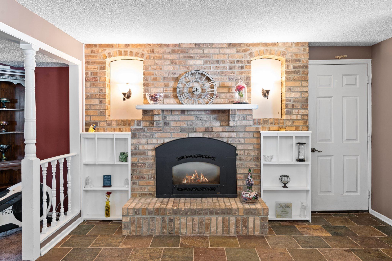
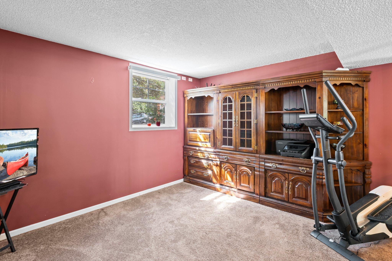
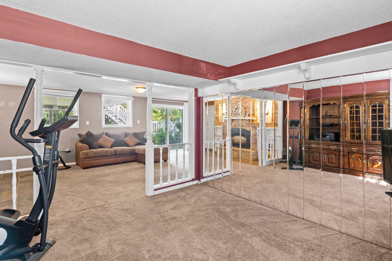
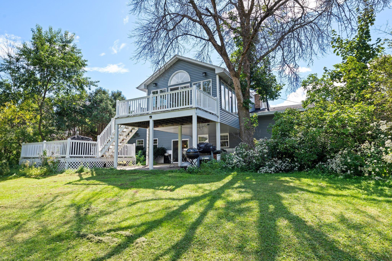
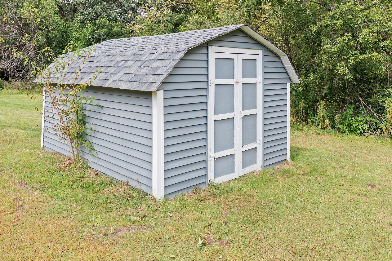
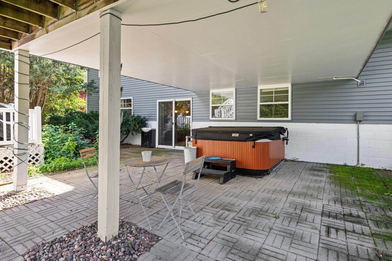
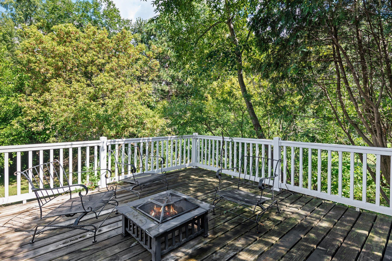
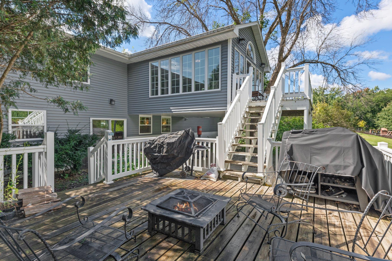
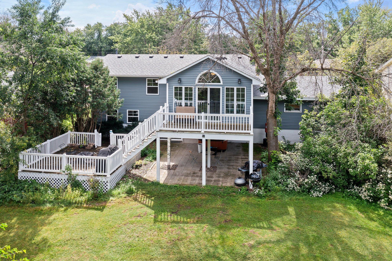
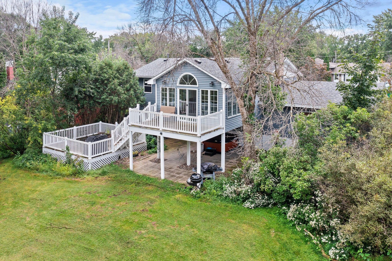
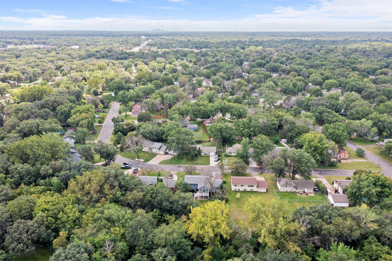
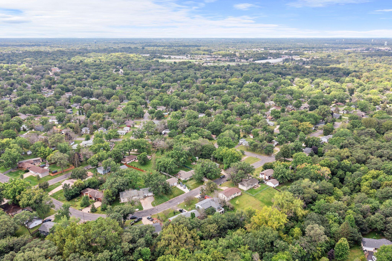
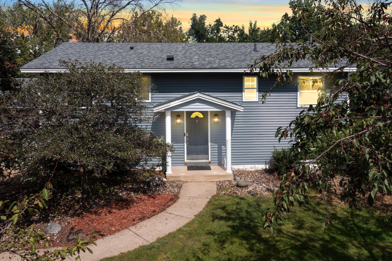
This charming home offers a blend of modern updates and cozy living spaces, perfect for both relaxation and entertaining. As you step inside, you'll immediately notice the abundance of natural light that fills the home, creating a warm and inviting atmosphere. The main level features a large, open kitchen complete with sleek stainless steel appliances, subway tile backsplash, and ample cabinet space. Whether you're preparing meals for family or entertaining guests, this kitchen provides both style and functionality. One of the standout features of this home is the expansive sunroom, offering a bright and airy space to enjoy all year round. Step outside from the sunroom onto the two-tiered back deck, perfect for outdoor dining or simply unwinding while overlooking the private, fenced-in backyard. The backyard is a true retreat, offering plenty of space for outdoor activities, as well as a hot tub for ultimate relaxation and a storage shed for added convenience. Back inside, the cozy family room is anchored by a beautiful brick gas fireplace, creating the perfect setting for gatherings or quiet evenings at home.Additional features include a new roof installed in 2019, ensuring peace of mind for years to come, and plenty of storage space throughout the home, including the detached shed in the backyard. Located in a friendly neighborhood close to parks, schools, and local amenities, 417 Sand Creek Dr NW offers both the convenience of suburban living and the tranquility of a private retreat. This home is ready for you to move in and make it your own!

4
beds

2
baths

2,162 Sq.Ft. LIVING AREA

0.27 Acres lot

Jason Huerkamp

Jason Huerkamp

Colin Manson

Colin Manson

Features & Amenities

Interior

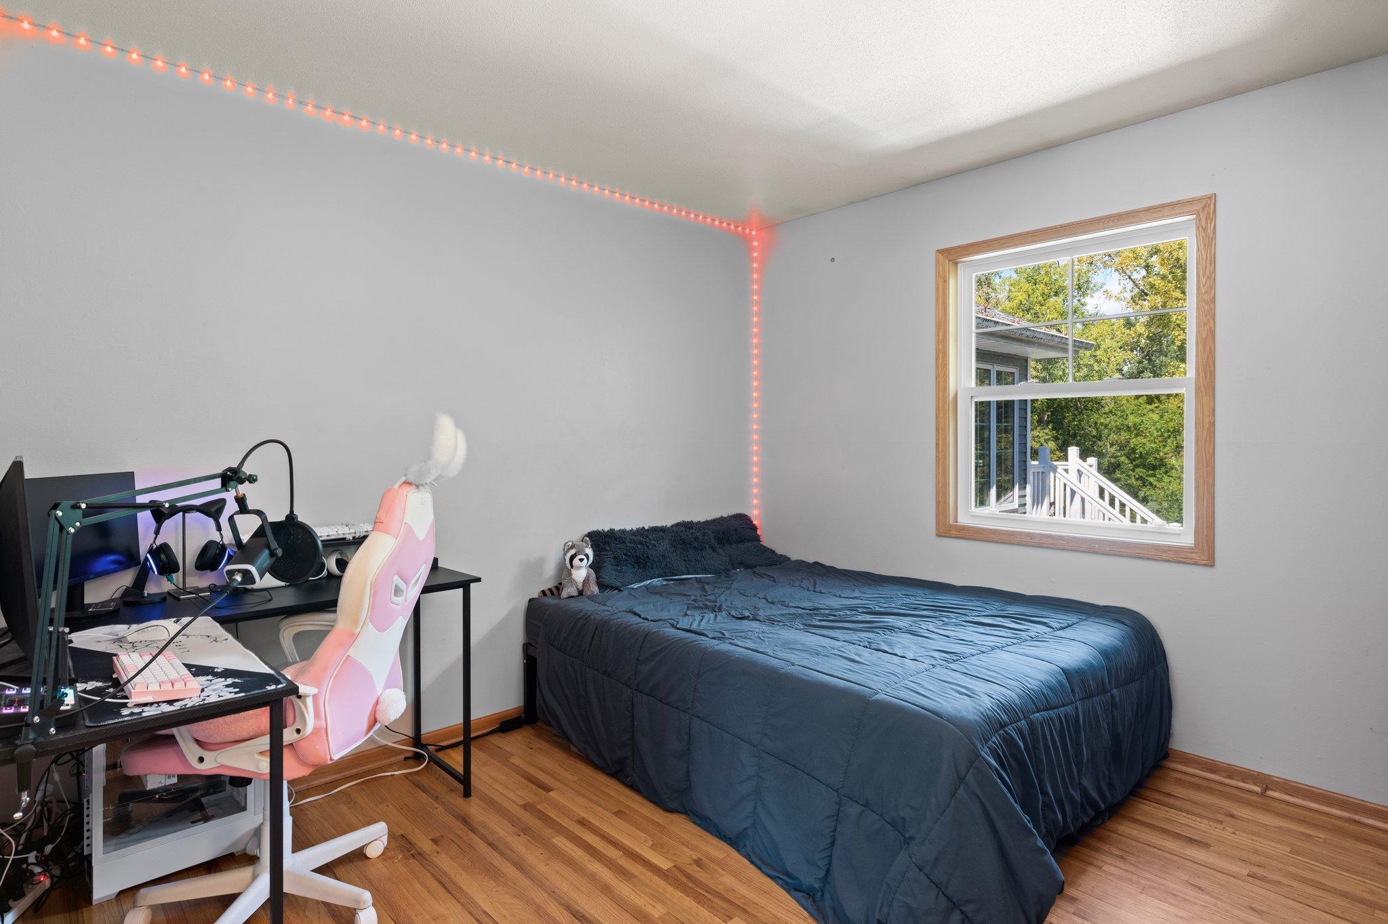
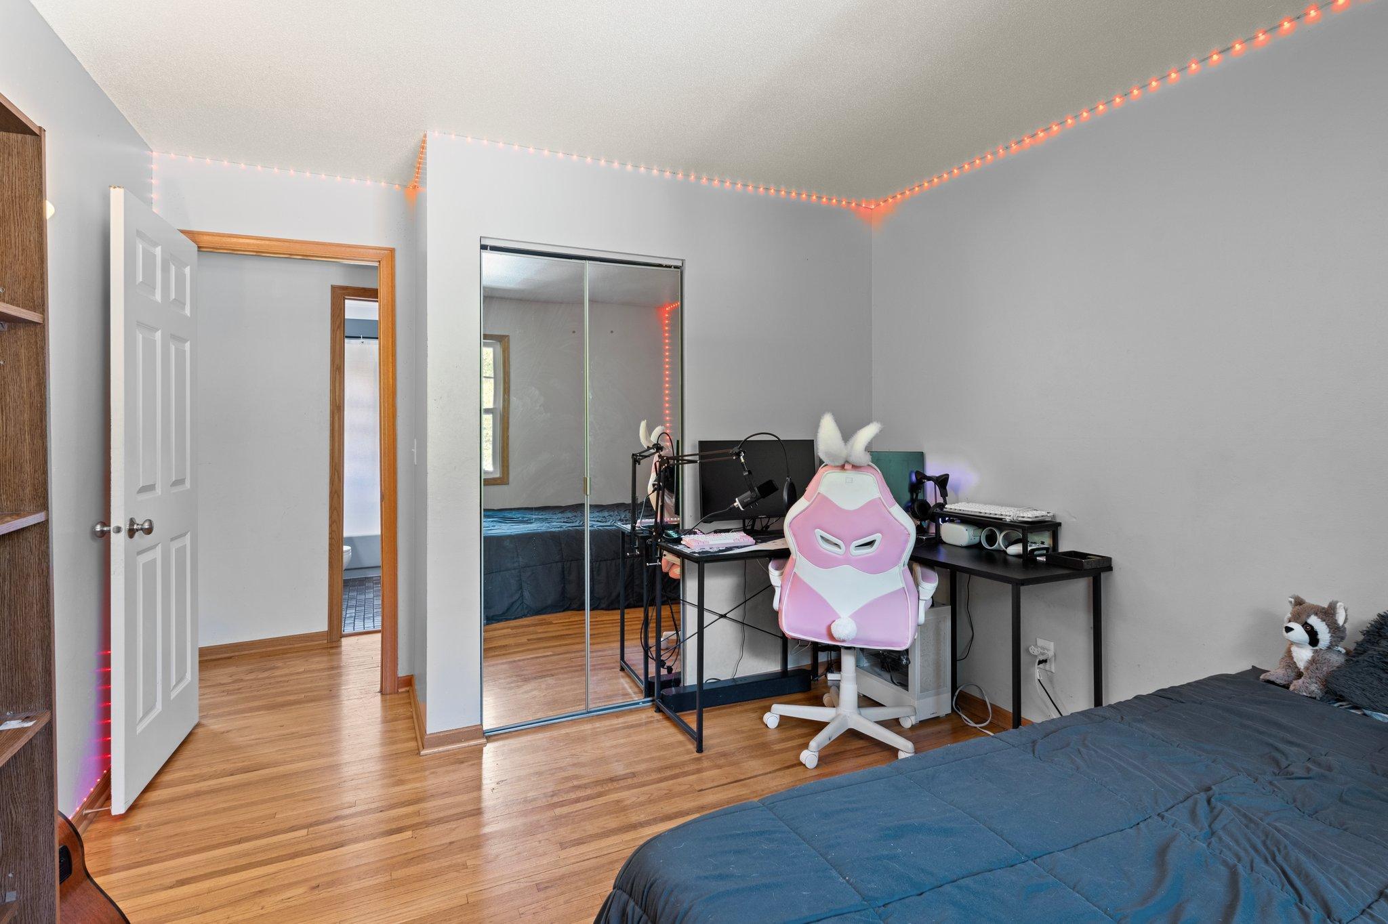
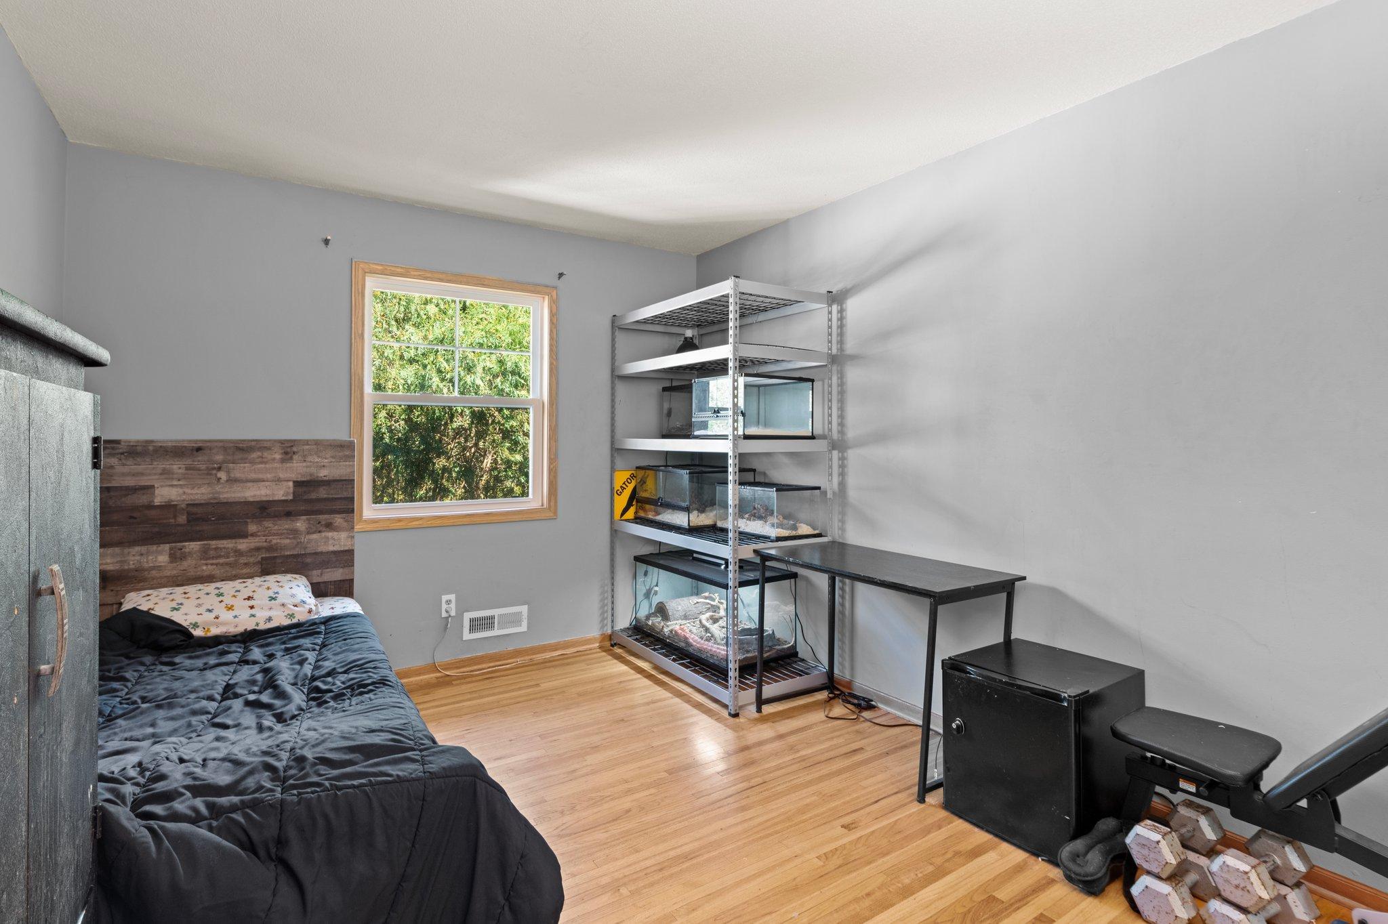
  • total bedrooms4
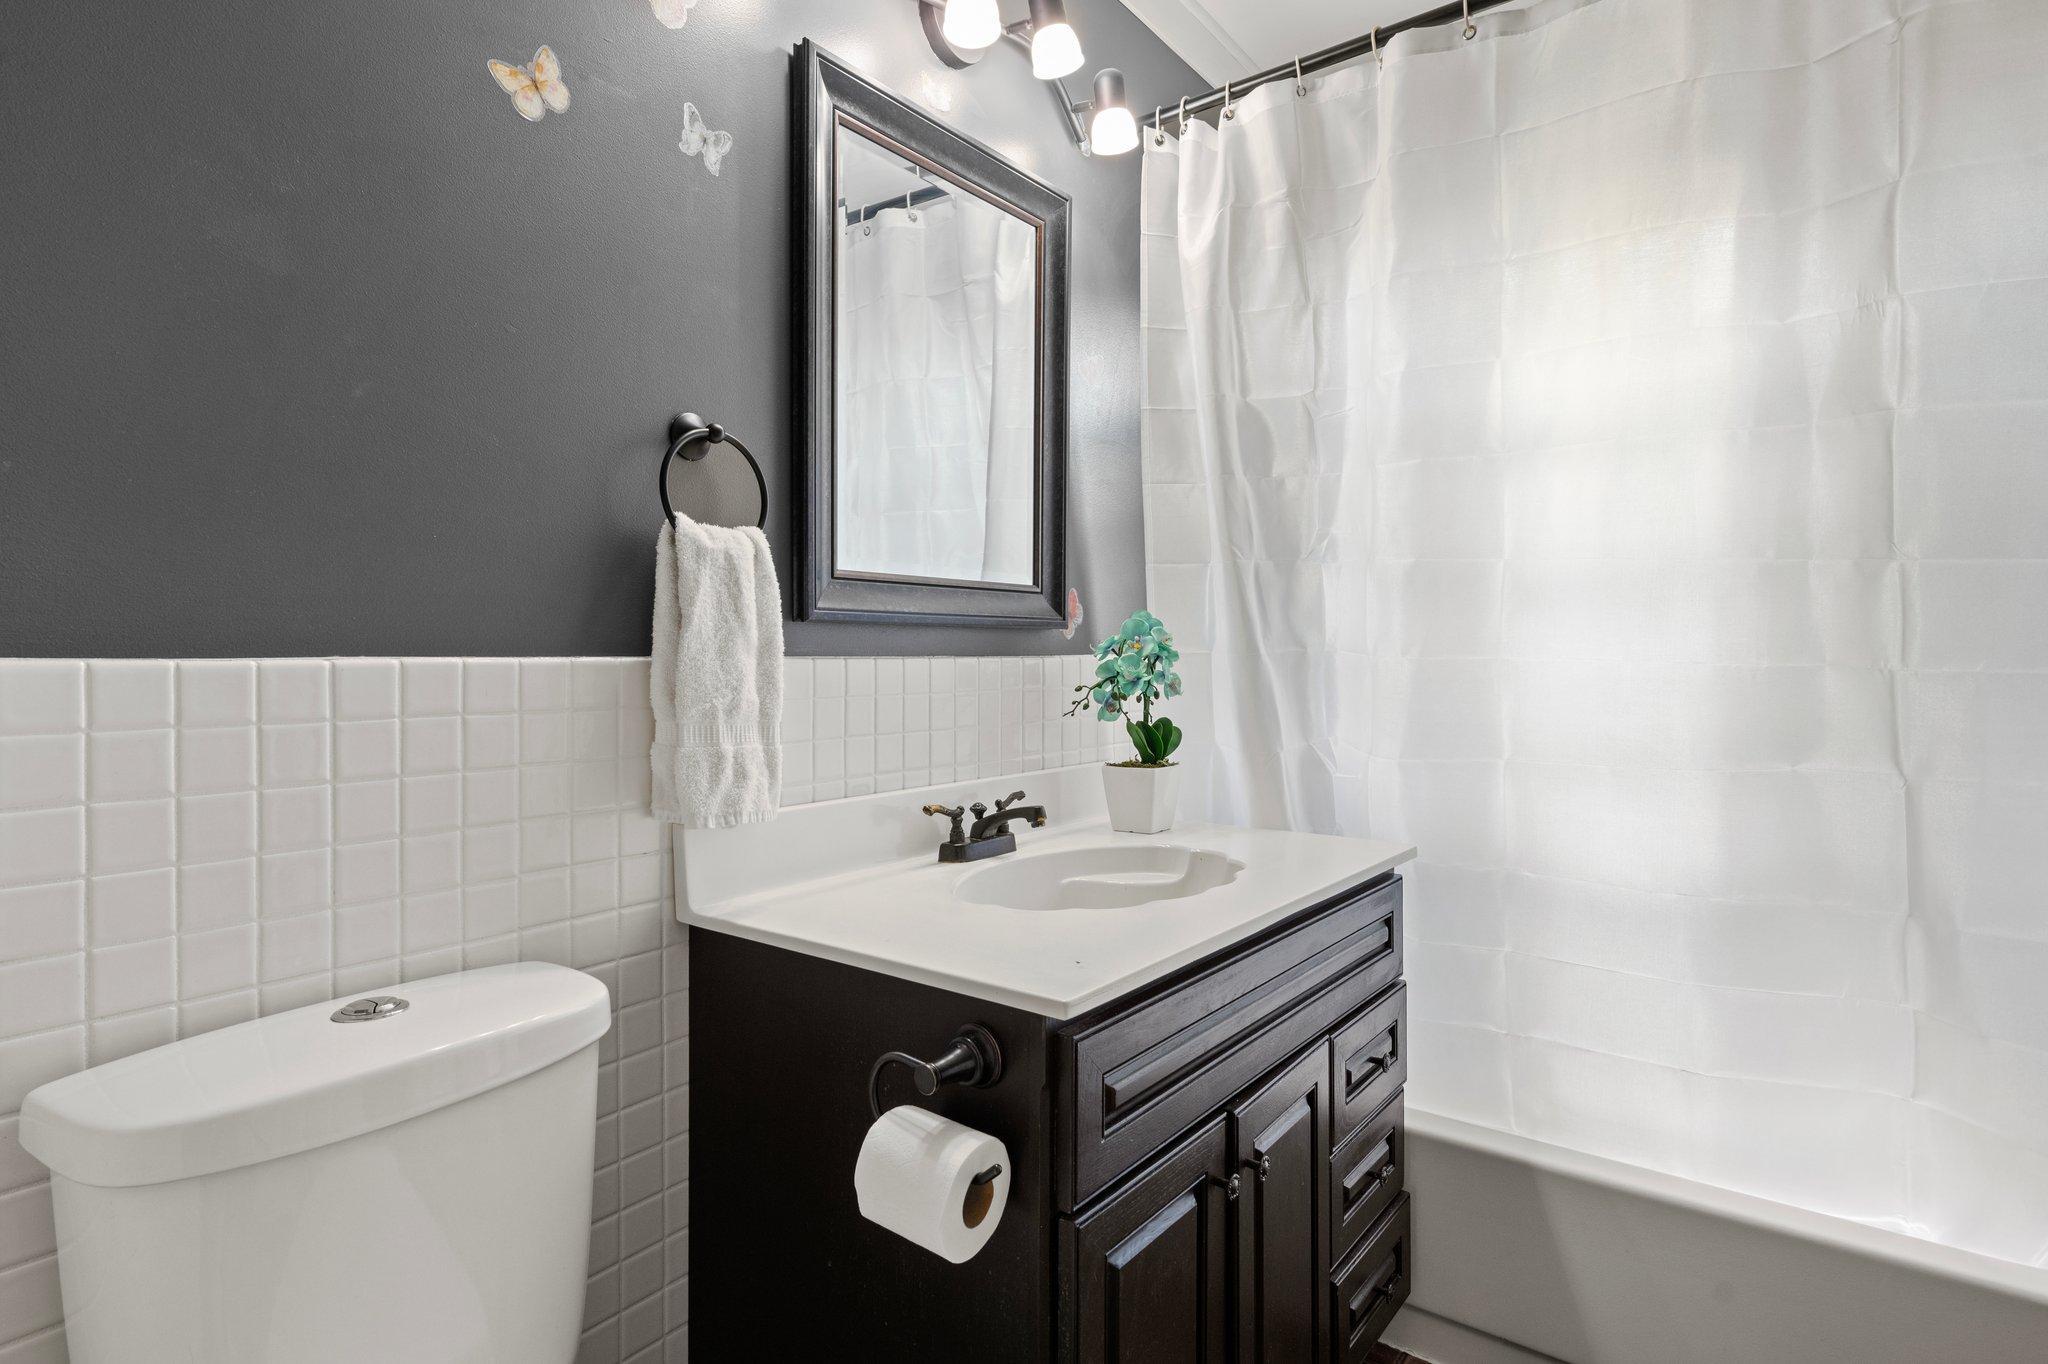
  • Total bathrooms2
  • full bathroom1
  • three quarter bathroom1
  • Laundry room Lower Level
  • Fireplace Brick, Family Room, Gas
  • APPLIANCES Dishwasher, Dryer, Microwave, Range, Refrigerator, Stainless Steel Appliances, Washer, Water Softener Owned

Area & Lot

  • Status Sold
  • Date Sold October 17, 2024
  • Living Area2,162 Sq.Ft.
  • Lot Area0.27 Acres
  • MLS® ID6590583
  • TypeResidential
  • YEAR BUILT1963
  • School DistrictAnoka-Hennepin

Exterior

  • STORIES2
  • Garage Space2.0
  • water SourceCity Water/Connected
  • roofAge 8 Years or Less, Pitched
  • lot featuresTree Coverage - Heavy
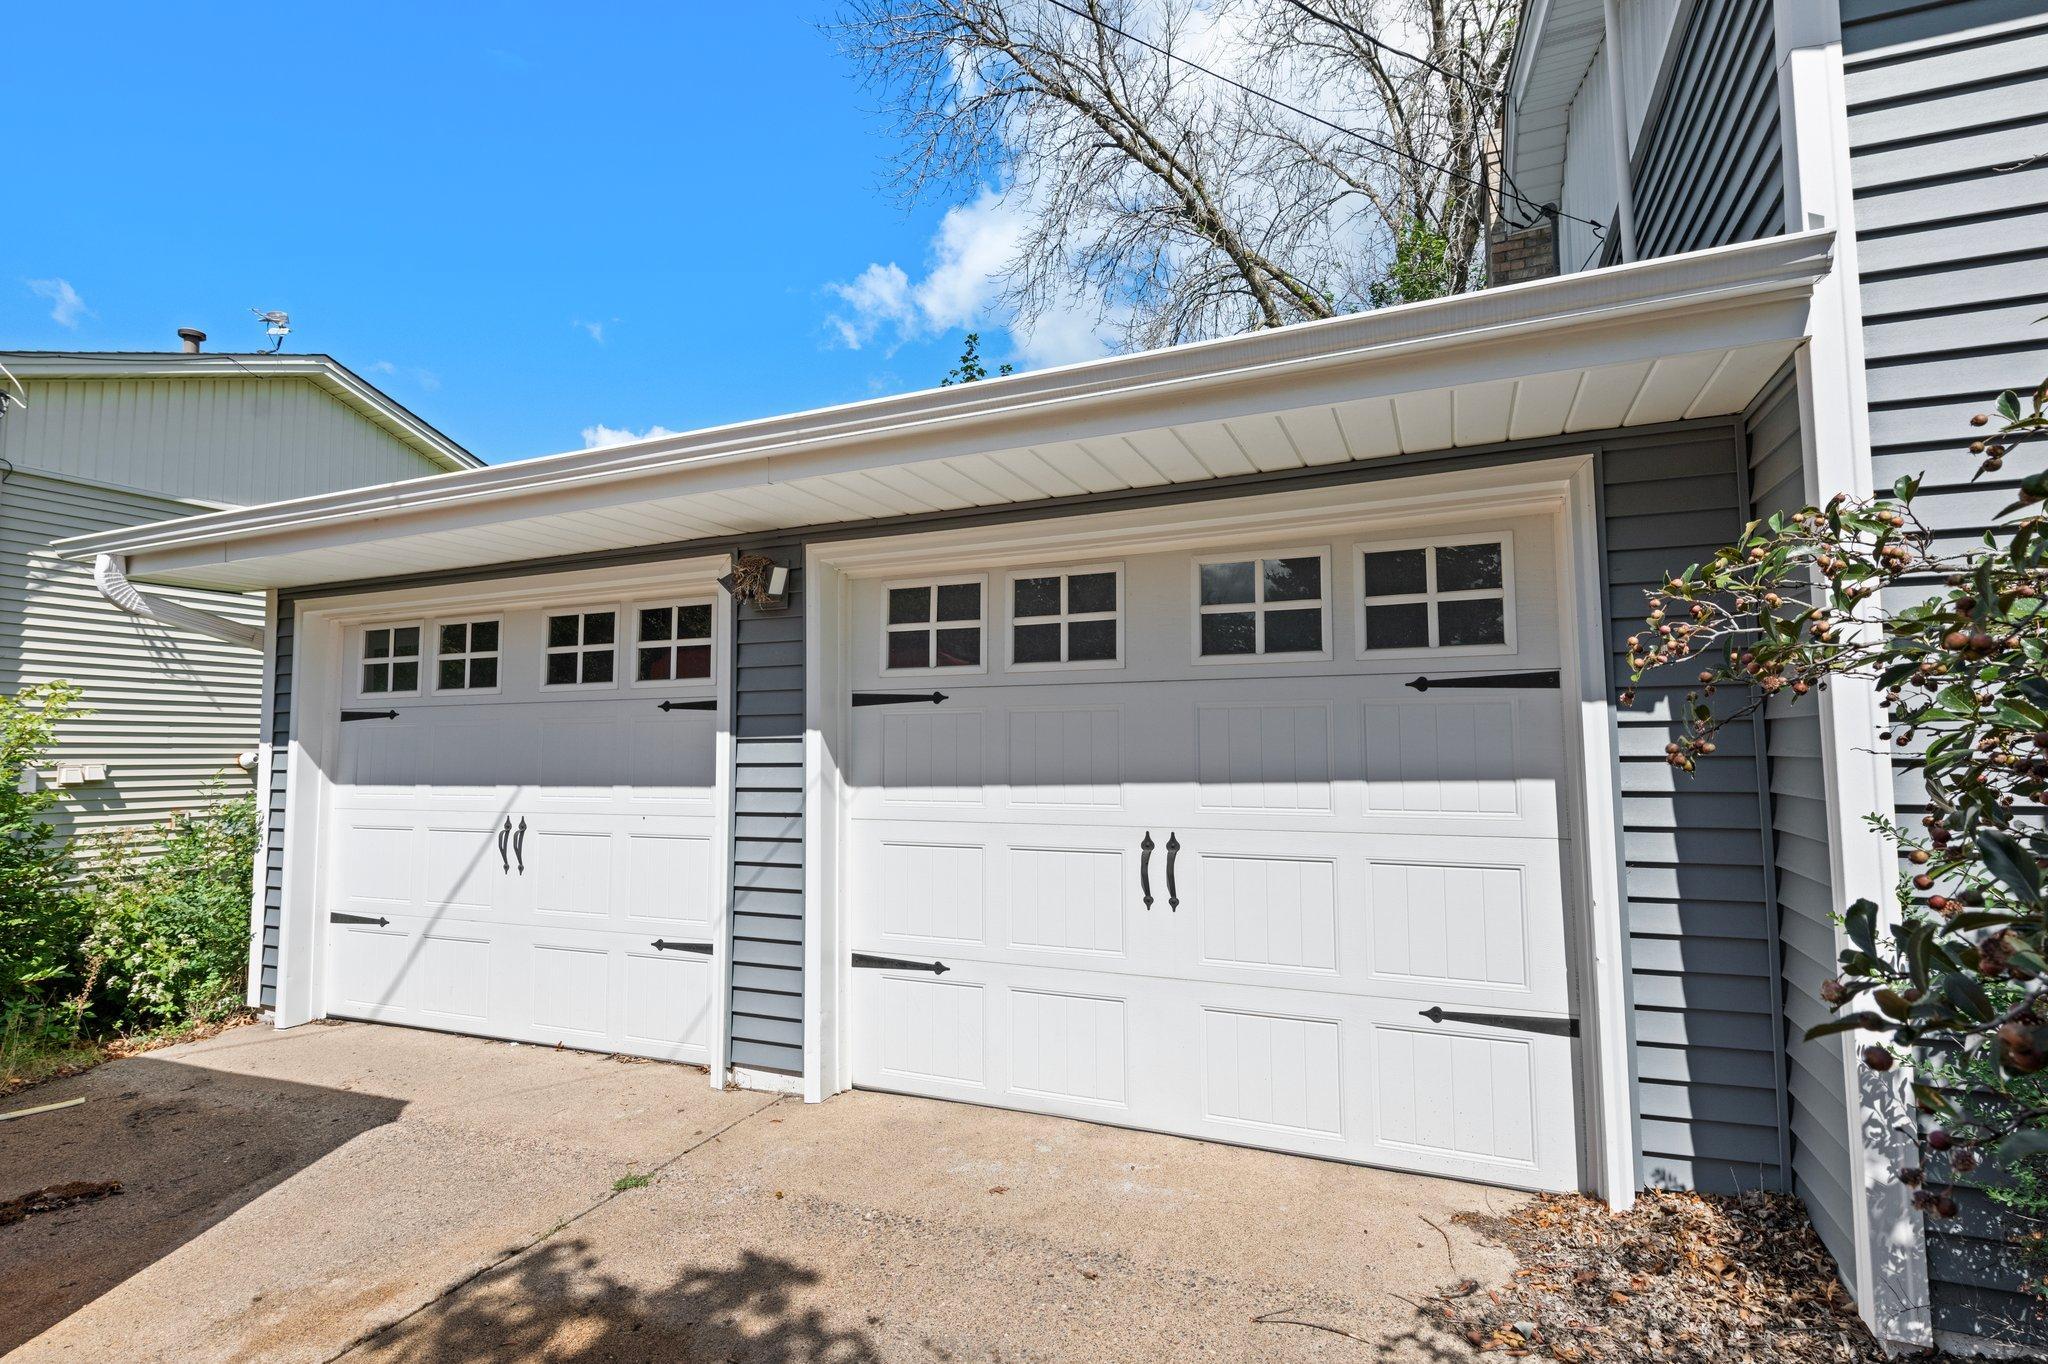
  • parkingAttached Garage, Concrete, Garage Door Opener, Heated Garage
  • HEAT TYPEBaseboard, Forced Air
  • AIR CONDITIONINGCentral Air
  • sewerCity Sewer/Connected
  • Disability FeaturesNone

Financial

  • Sales Price$380,000
  • Real Estate Tax $3,392/yr

Get in Touch with Us

Your goals come first. With live market data, trusted guidance, and a full-service approach, Huerkamp Home Group makes your move simple and successful.

Follow Us on Instagram