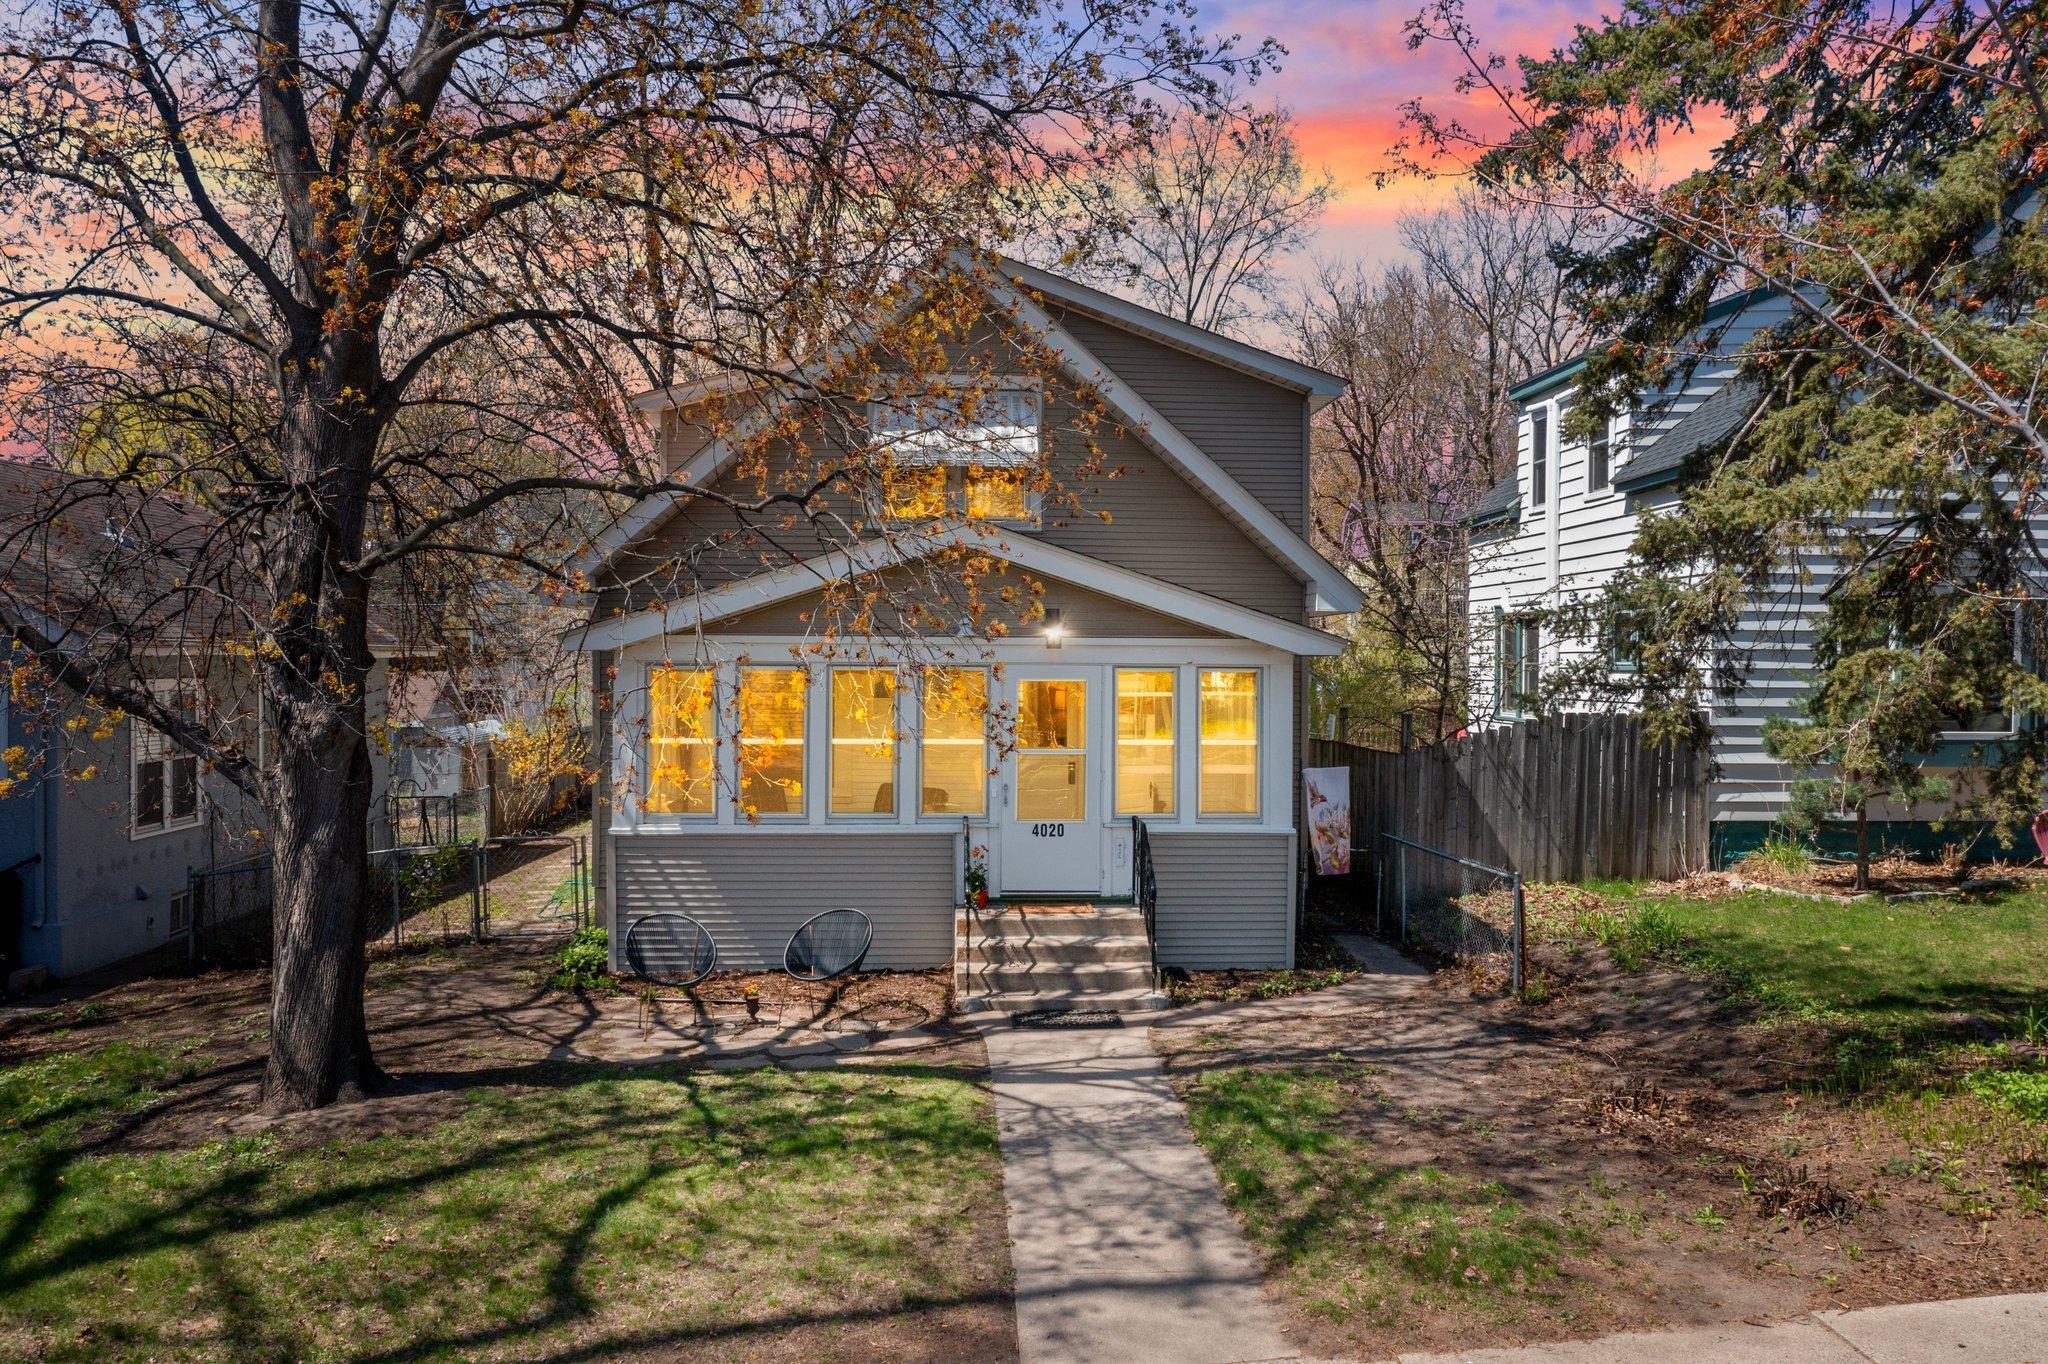
4020 12th Avenue S
4020 12th Avenue S
4020 12th Avenue S
4020 12th Avenue S
4020 12th Avenue S
4020 12th Avenue S
4020 12th Avenue S
4020 12th Avenue S
4020 12th Avenue S
4020 12th Avenue S
4020 12th Avenue S
4020 12th Avenue S
4020 12th Avenue S
4020 12th Avenue S
4020 12th Avenue S
4020 12th Avenue S
4020 12th Avenue S
4020 12th Avenue S
4020 12th Avenue S
4020 12th Avenue S
4020 12th Avenue S
4020 12th Avenue S
4020 12th Avenue S
4020 12th Avenue S
4020 12th Avenue S
4020 12th Avenue S
4020 12th Avenue S
4020 12th Avenue S
4020 12th Avenue S
4020 12th Avenue S
4020 12th Avenue S
4020 12th Avenue S
4020 12th Avenue S
4020 12th Avenue S
4020 12th Avenue S
4020 12th Avenue S
4020 12th Avenue S
4020 12th Avenue S
4020 12th Avenue S
4020 12th Avenue S
4020 12th Avenue S
4020 12th Avenue S
4020 12th Avenue S
4020 12th Avenue S
4020 12th Avenue S
4020 12th Avenue S
4020 12th Avenue S
4020 12th Avenue S
4020 12th Avenue S
4020 12th Avenue S
4020 12th Avenue S
4020 12th Avenue S
4020 12th Avenue S
4020 12th Avenue S
4020 12th Avenue S
4020 12th Avenue S
4020 12th Avenue S
4020 12th Avenue S
4020 12th Avenue S
4020 12th Avenue S
4020 12th Avenue S
SEE ALL PHOTOS
4020 12th Avenue S
4020 12th Avenue S
4020 12th Avenue S
4020 12th Avenue S
4020 12th Avenue S
4020 12th Avenue S
4020 12th Avenue S
4020 12th Avenue S
4020 12th Avenue S
4020 12th Avenue S
4020 12th Avenue S
4020 12th Avenue S
4020 12th Avenue S
4020 12th Avenue S
4020 12th Avenue S
4020 12th Avenue S
4020 12th Avenue S
4020 12th Avenue S
4020 12th Avenue S
4020 12th Avenue S
4020 12th Avenue S
4020 12th Avenue S
4020 12th Avenue S
4020 12th Avenue S
4020 12th Avenue S
4020 12th Avenue S
4020 12th Avenue S
4020 12th Avenue S
4020 12th Avenue S
4020 12th Avenue S
4020 12th Avenue S
4020 12th Avenue S
4020 12th Avenue S
4020 12th Avenue S
4020 12th Avenue S
4020 12th Avenue S
4020 12th Avenue S
4020 12th Avenue S
4020 12th Avenue S
4020 12th Avenue S
4020 12th Avenue S
4020 12th Avenue S
4020 12th Avenue S
4020 12th Avenue S
4020 12th Avenue S
4020 12th Avenue S
4020 12th Avenue S
4020 12th Avenue S
4020 12th Avenue S
4020 12th Avenue S
4020 12th Avenue S
4020 12th Avenue S
4020 12th Avenue S
4020 12th Avenue S
4020 12th Avenue S
4020 12th Avenue S
4020 12th Avenue S
4020 12th Avenue S
4020 12th Avenue S
4020 12th Avenue S
4020 12th Avenue S
Courtesy of Keller Williams Preferred Rlty, The Huerkamp Home Group Listing Contact:  
Sold

4020 12th Avenue S

4020 12th Avenue S, Minneapolis, MN 55407

$345,000
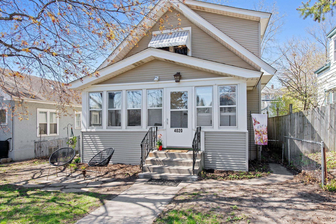
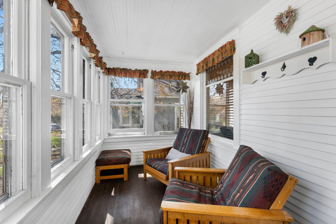
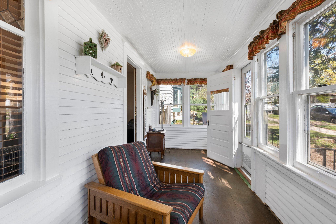
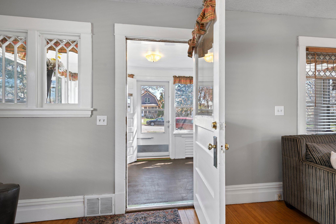
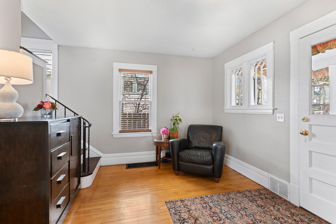
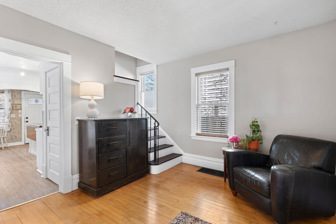
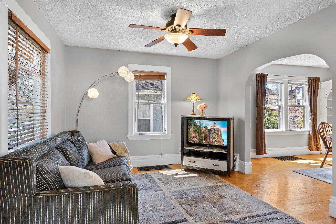
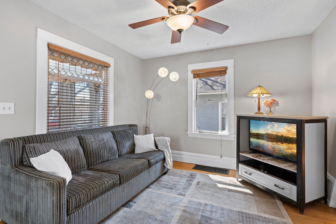
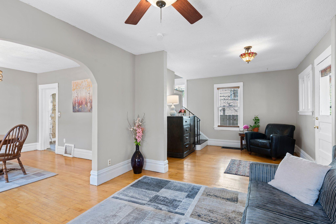
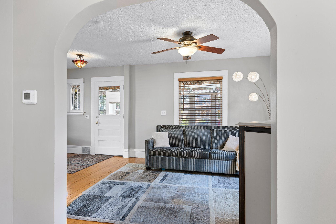
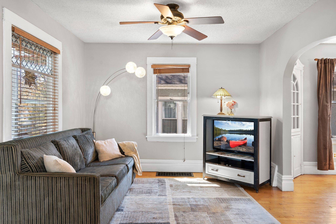
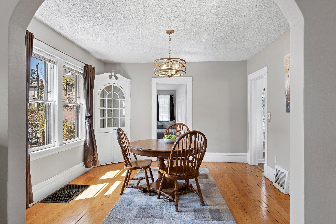
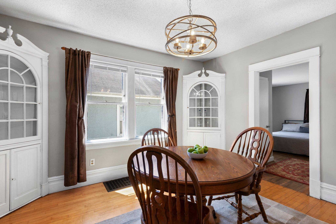
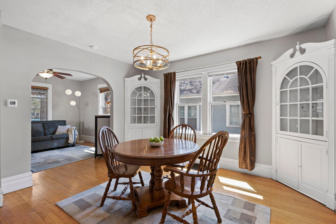
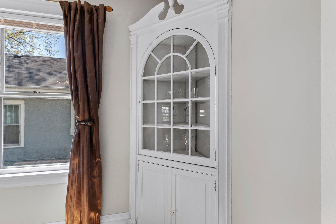
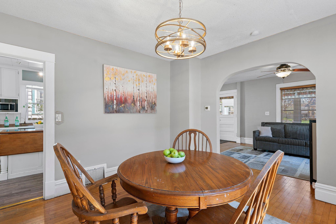
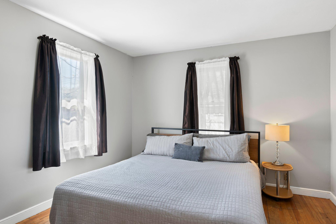
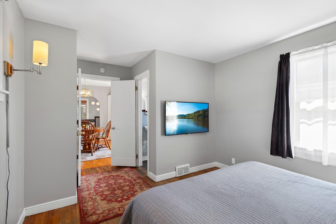
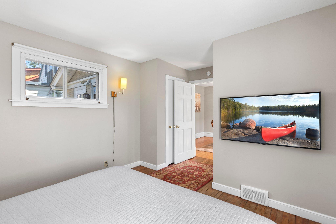
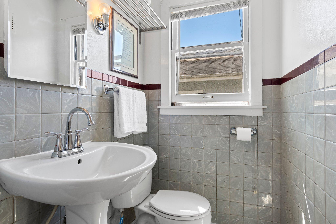
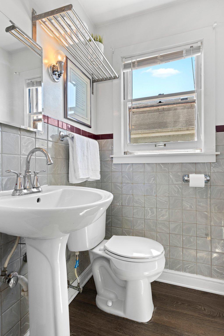
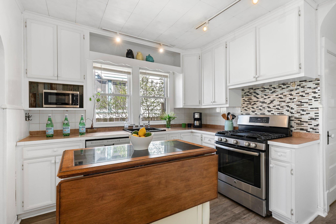
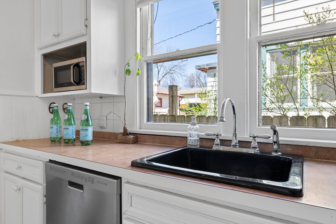
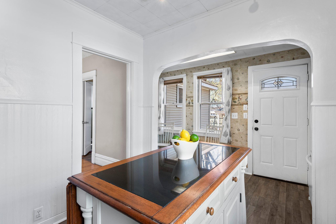
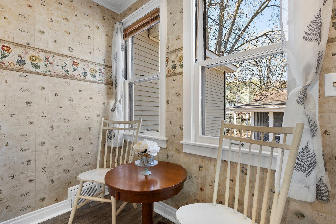
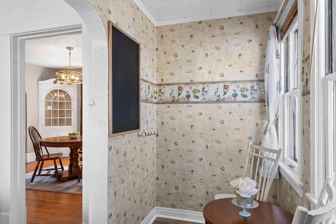
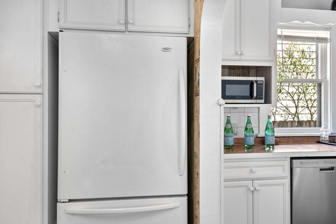
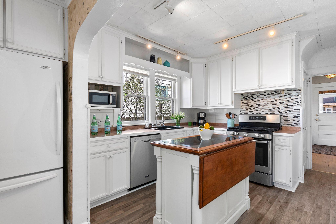
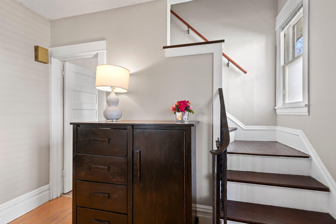
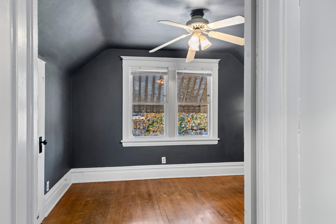
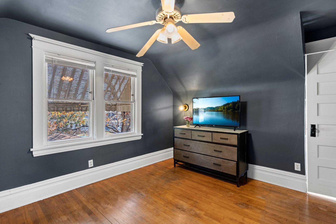
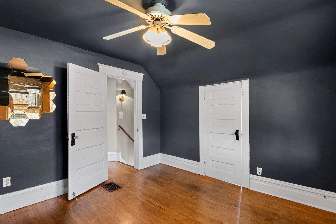
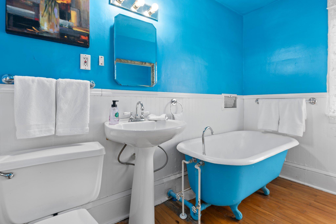
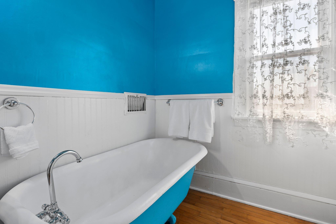
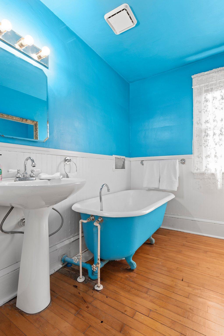
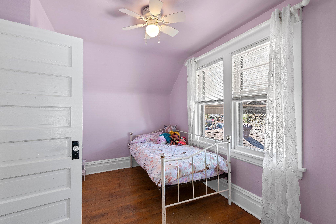
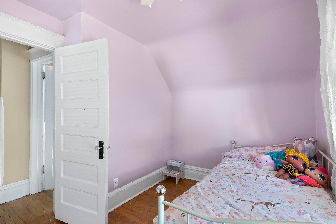
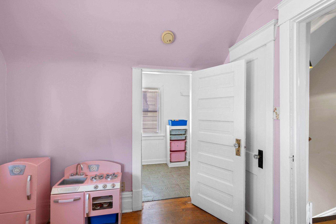
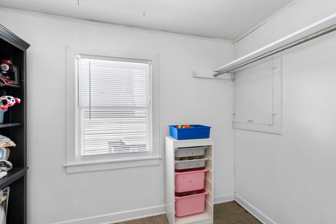
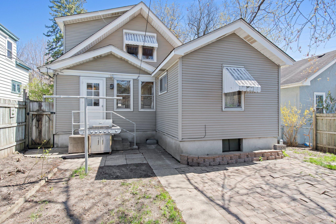
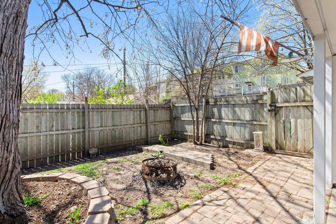
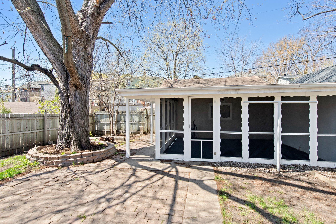
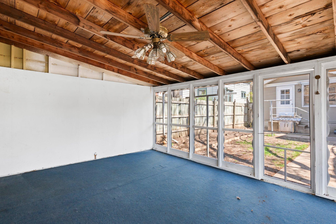
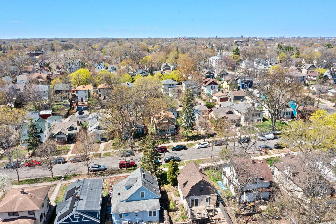
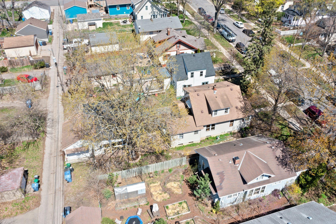
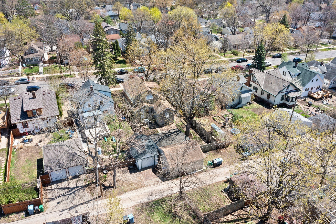
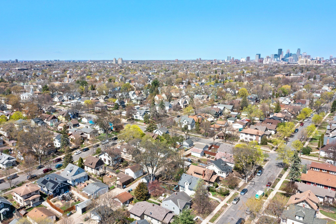
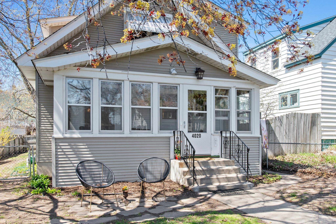
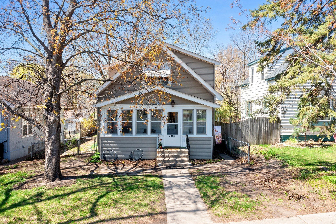
Welcome to this charming single-family home. This delightful residence features three bedrooms and two bathrooms, perfectly suited for family living or a comfortable urban retreat. The home greets you with a lovely three-season front porch, offering a cozy space to relax and enjoy the neighborhood's ambiance throughout most of the year. Inside, the dining room showcases beautiful built-in hutches that add character and practical storage for dining essentials. The upper bedrooms are equipped with walk-in closets, providing ample storage space and keeping living areas uncluttered. A convenient main floor bedroom offers flexibility for family living, guest accommodation, or a home office. This property is nestled in a welcoming community, ideal for families, with easy access to local parks, schools, and community centers. It combines the warmth of traditional design with practical living spaces, making it a wonderful place to call home.

3
beds

2
baths

1,765 Sq.Ft. LIVING AREA

4,791.6 Sq.Ft. lot

Jason Huerkamp

Jason Huerkamp

Candace Johnson

Candace Johnson

Features & Amenities

Interior

  • total bedrooms3
  • Total bathrooms2
  • full bathroom1
  • half bathroom1
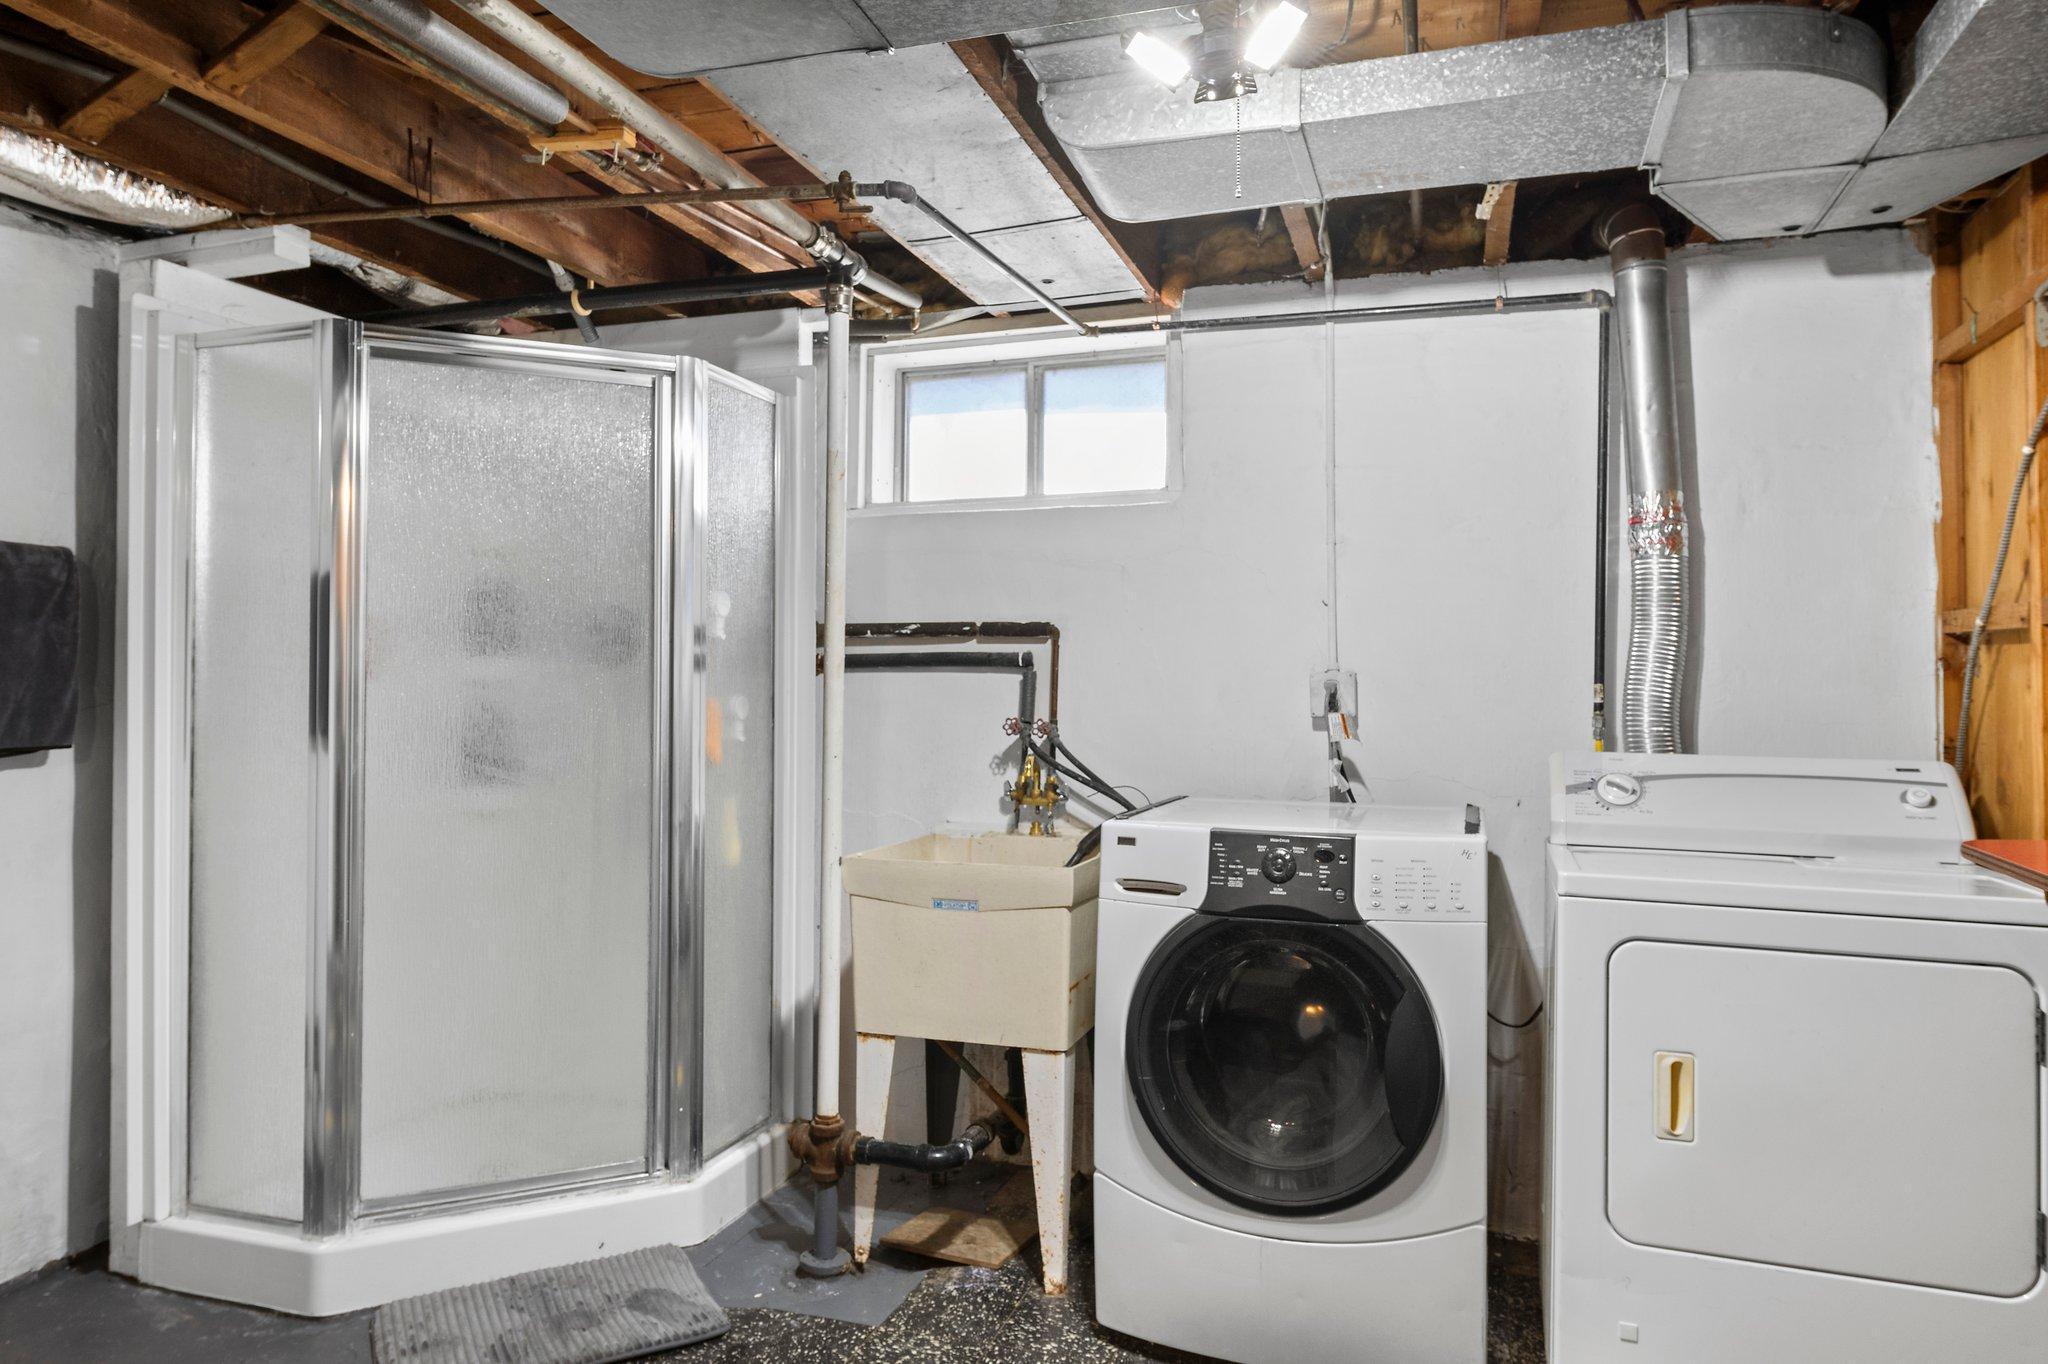
  • Laundry room Lower Level
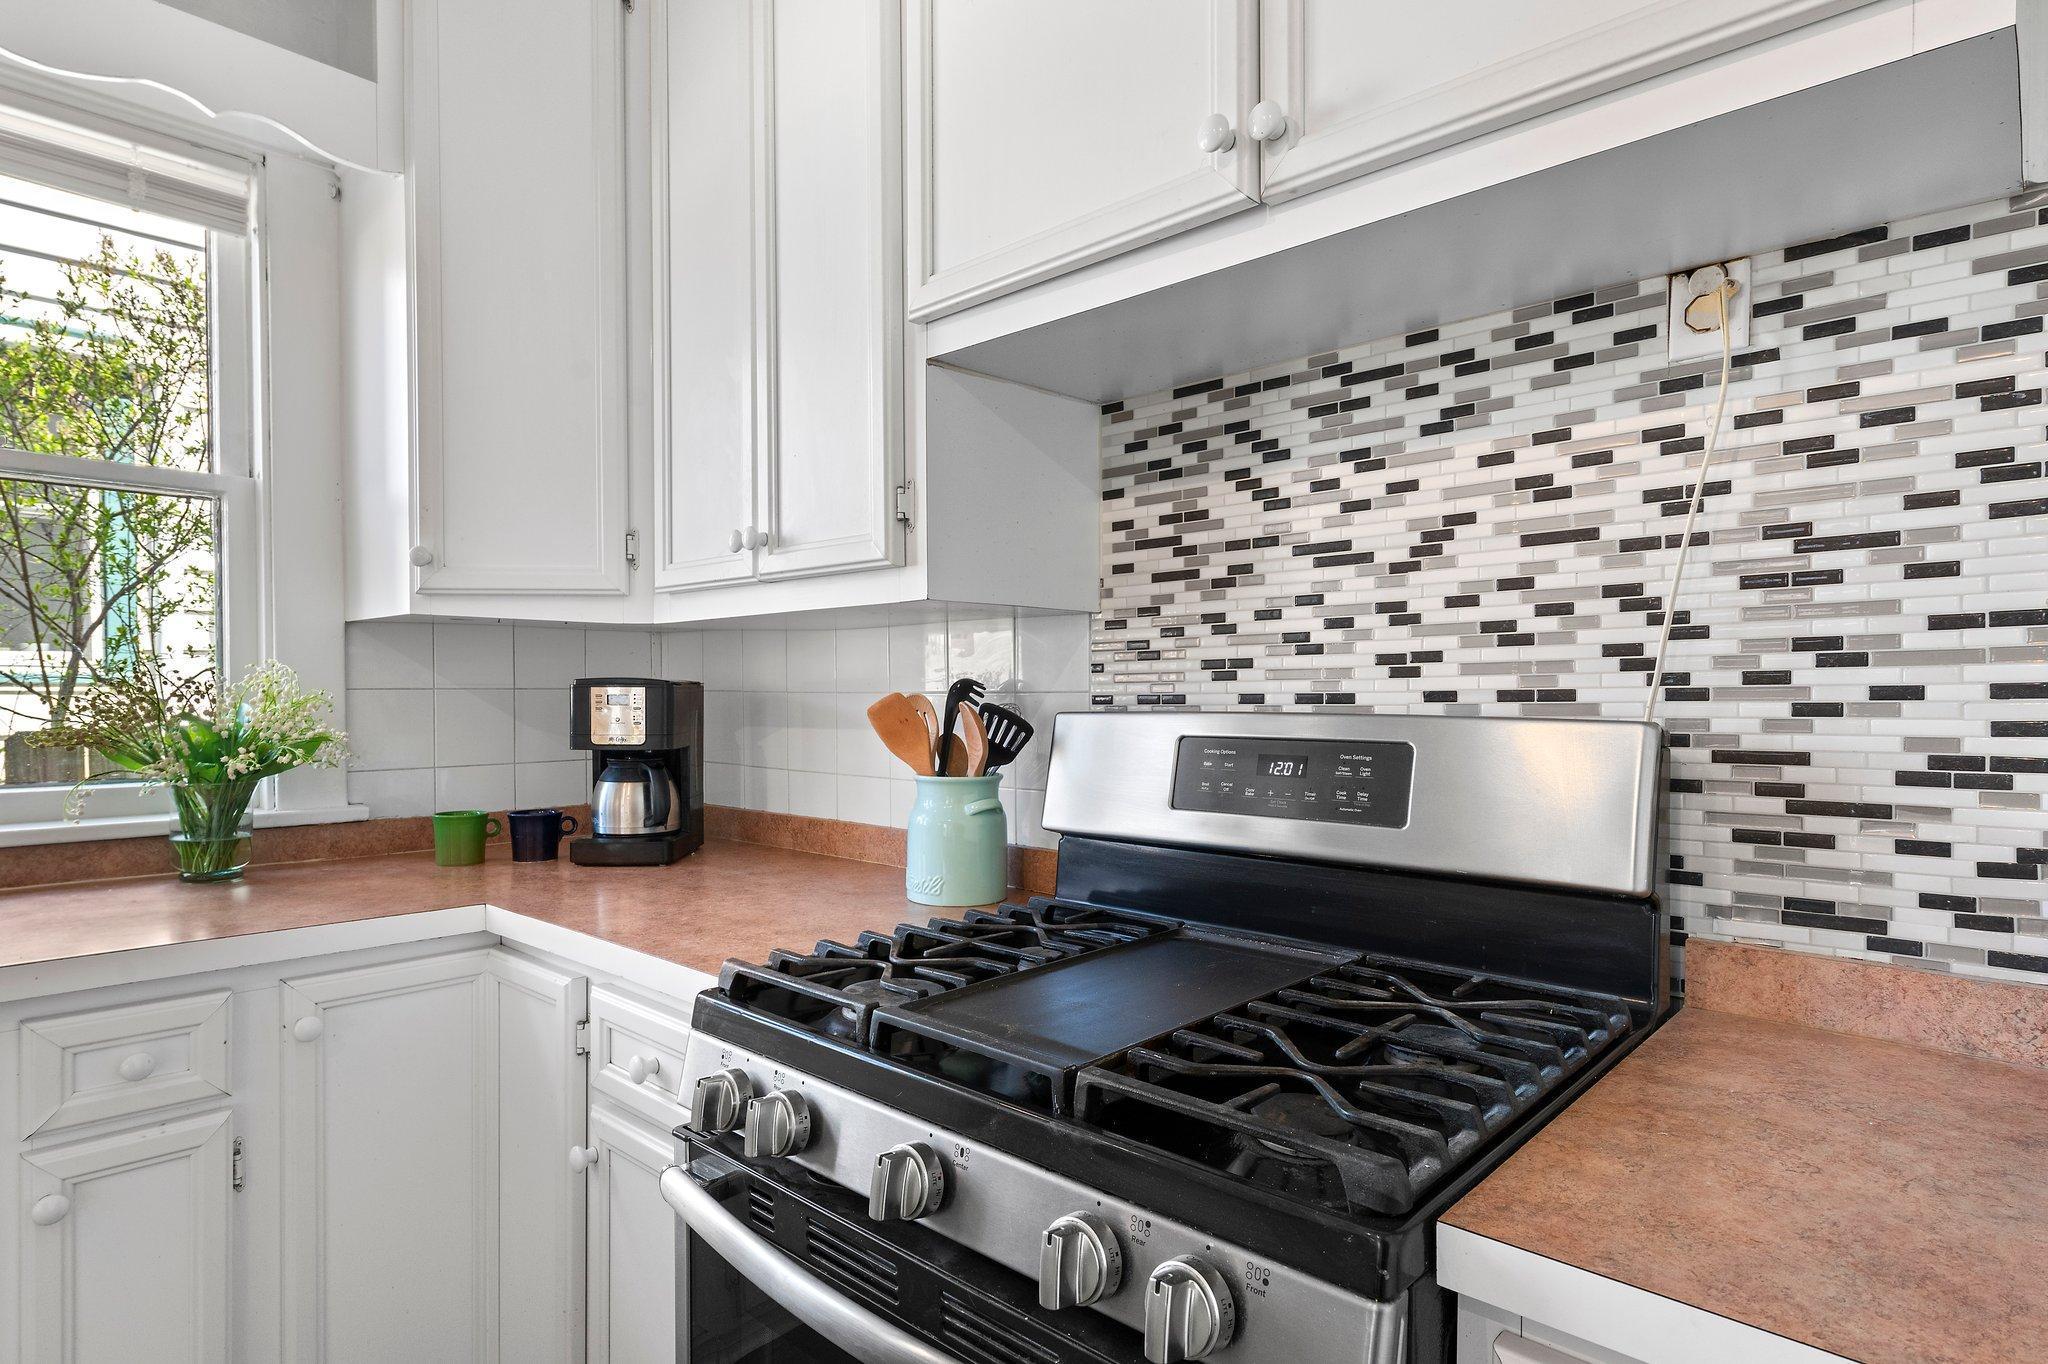
  • APPLIANCES Dishwasher, Dryer, Microwave, Range, Refrigerator

Area & Lot

  • Status Sold
  • Date Sold May 29, 2024
  • Living Area1,765 Sq.Ft.
  • Lot Area4,791.6 Sq.Ft.
  • MLS® ID6511522
  • TypeResidential
  • YEAR BUILT1912
  • School DistrictMinneapolis

Exterior

  • STORIES2
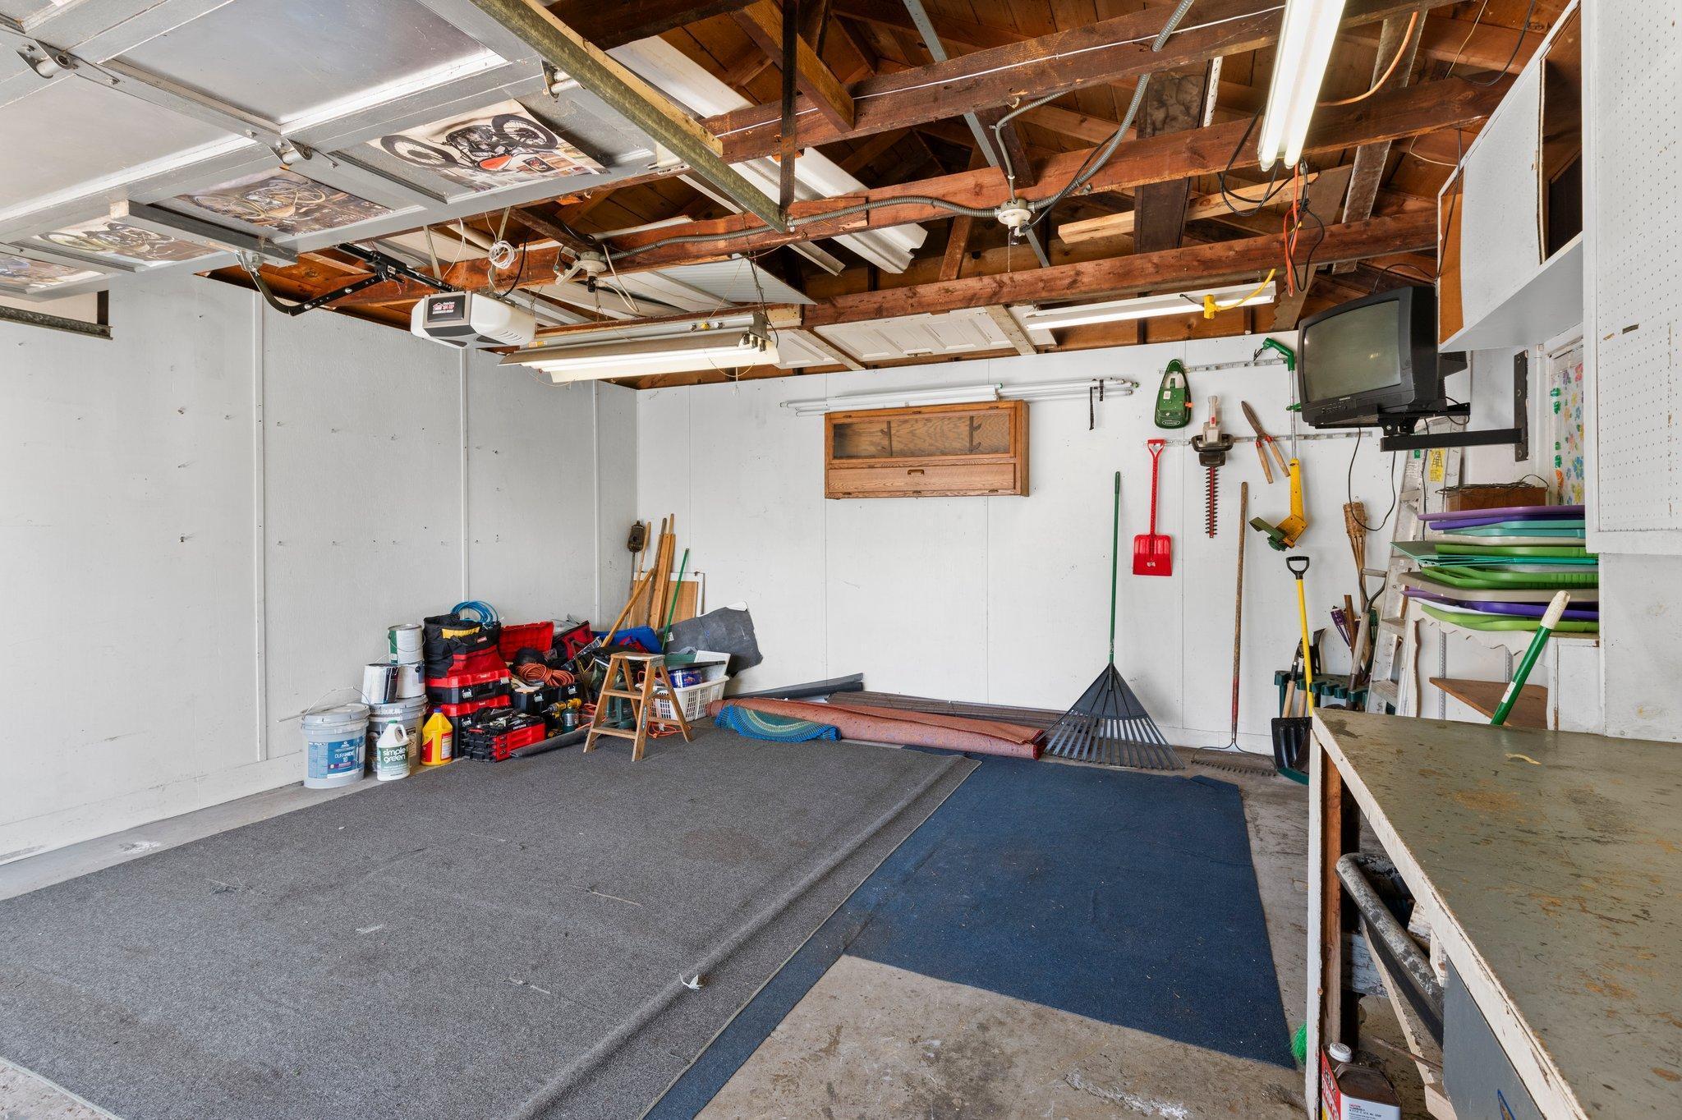
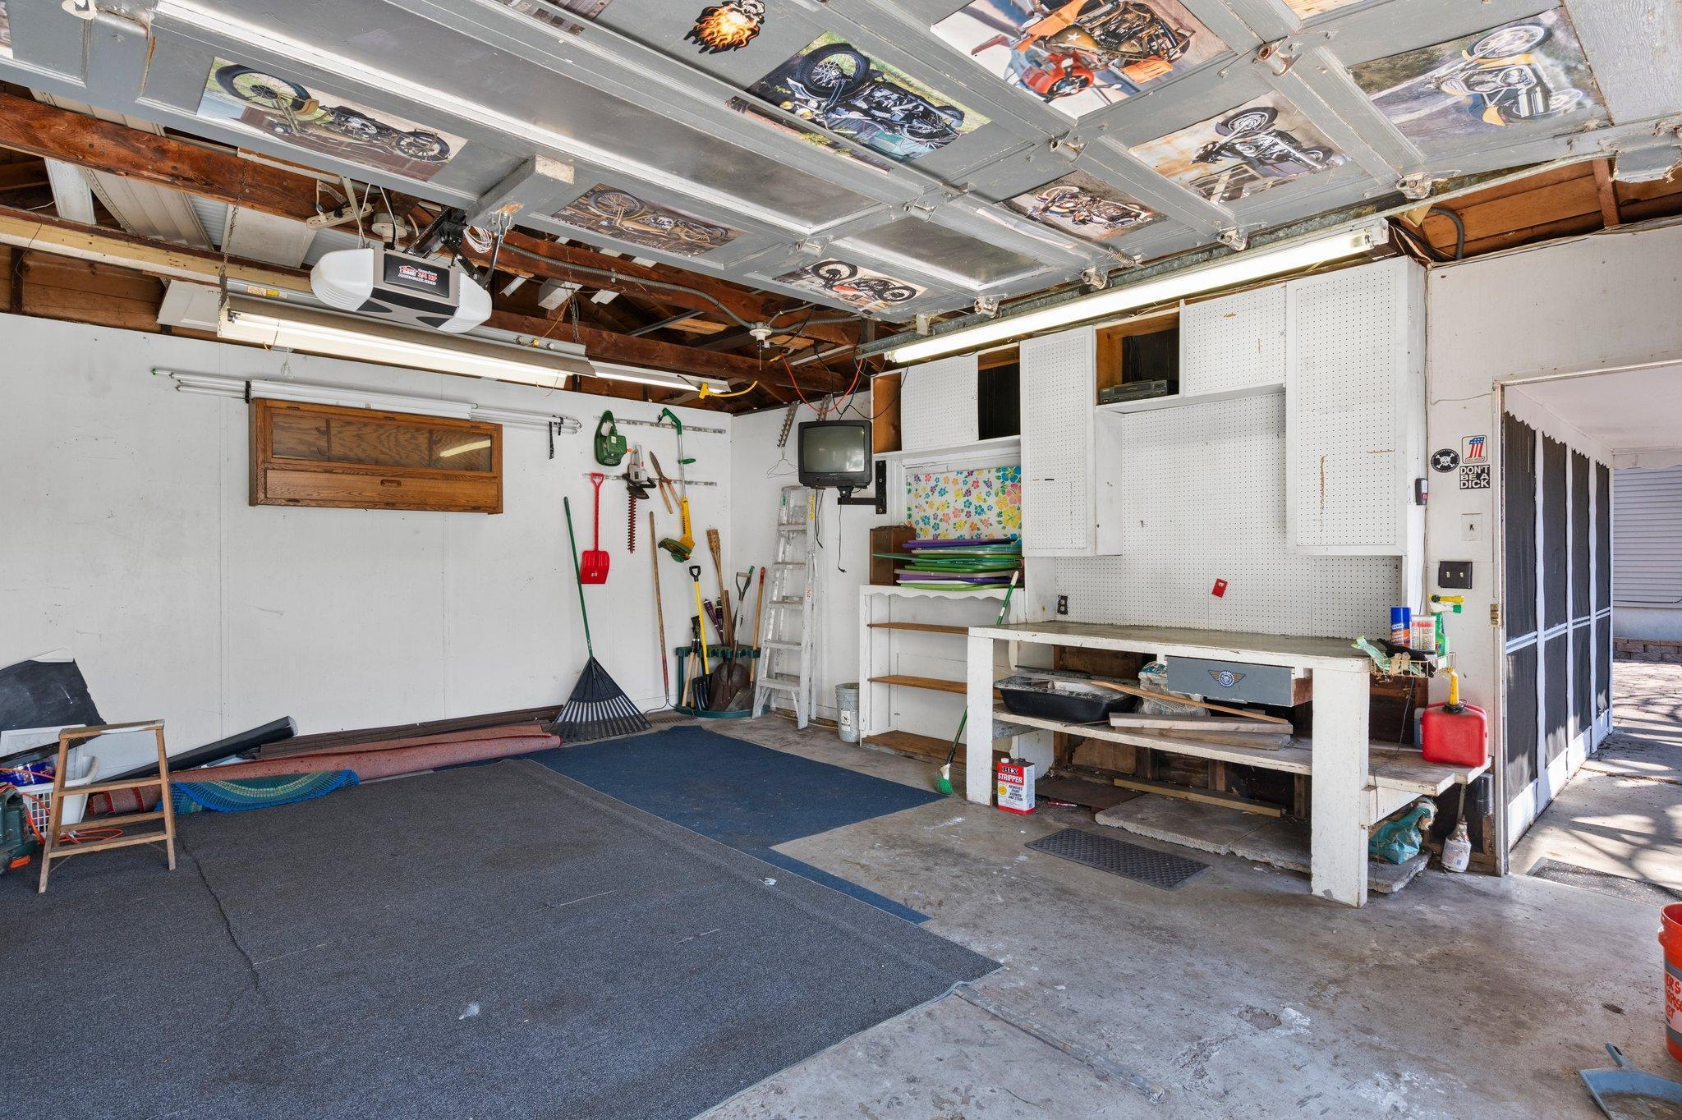
  • Garage Space1.0
  • water SourceCity Water/Connected
  • roofPitched
  • lot featuresTree Coverage - Heavy
  • parkingDetached Garage
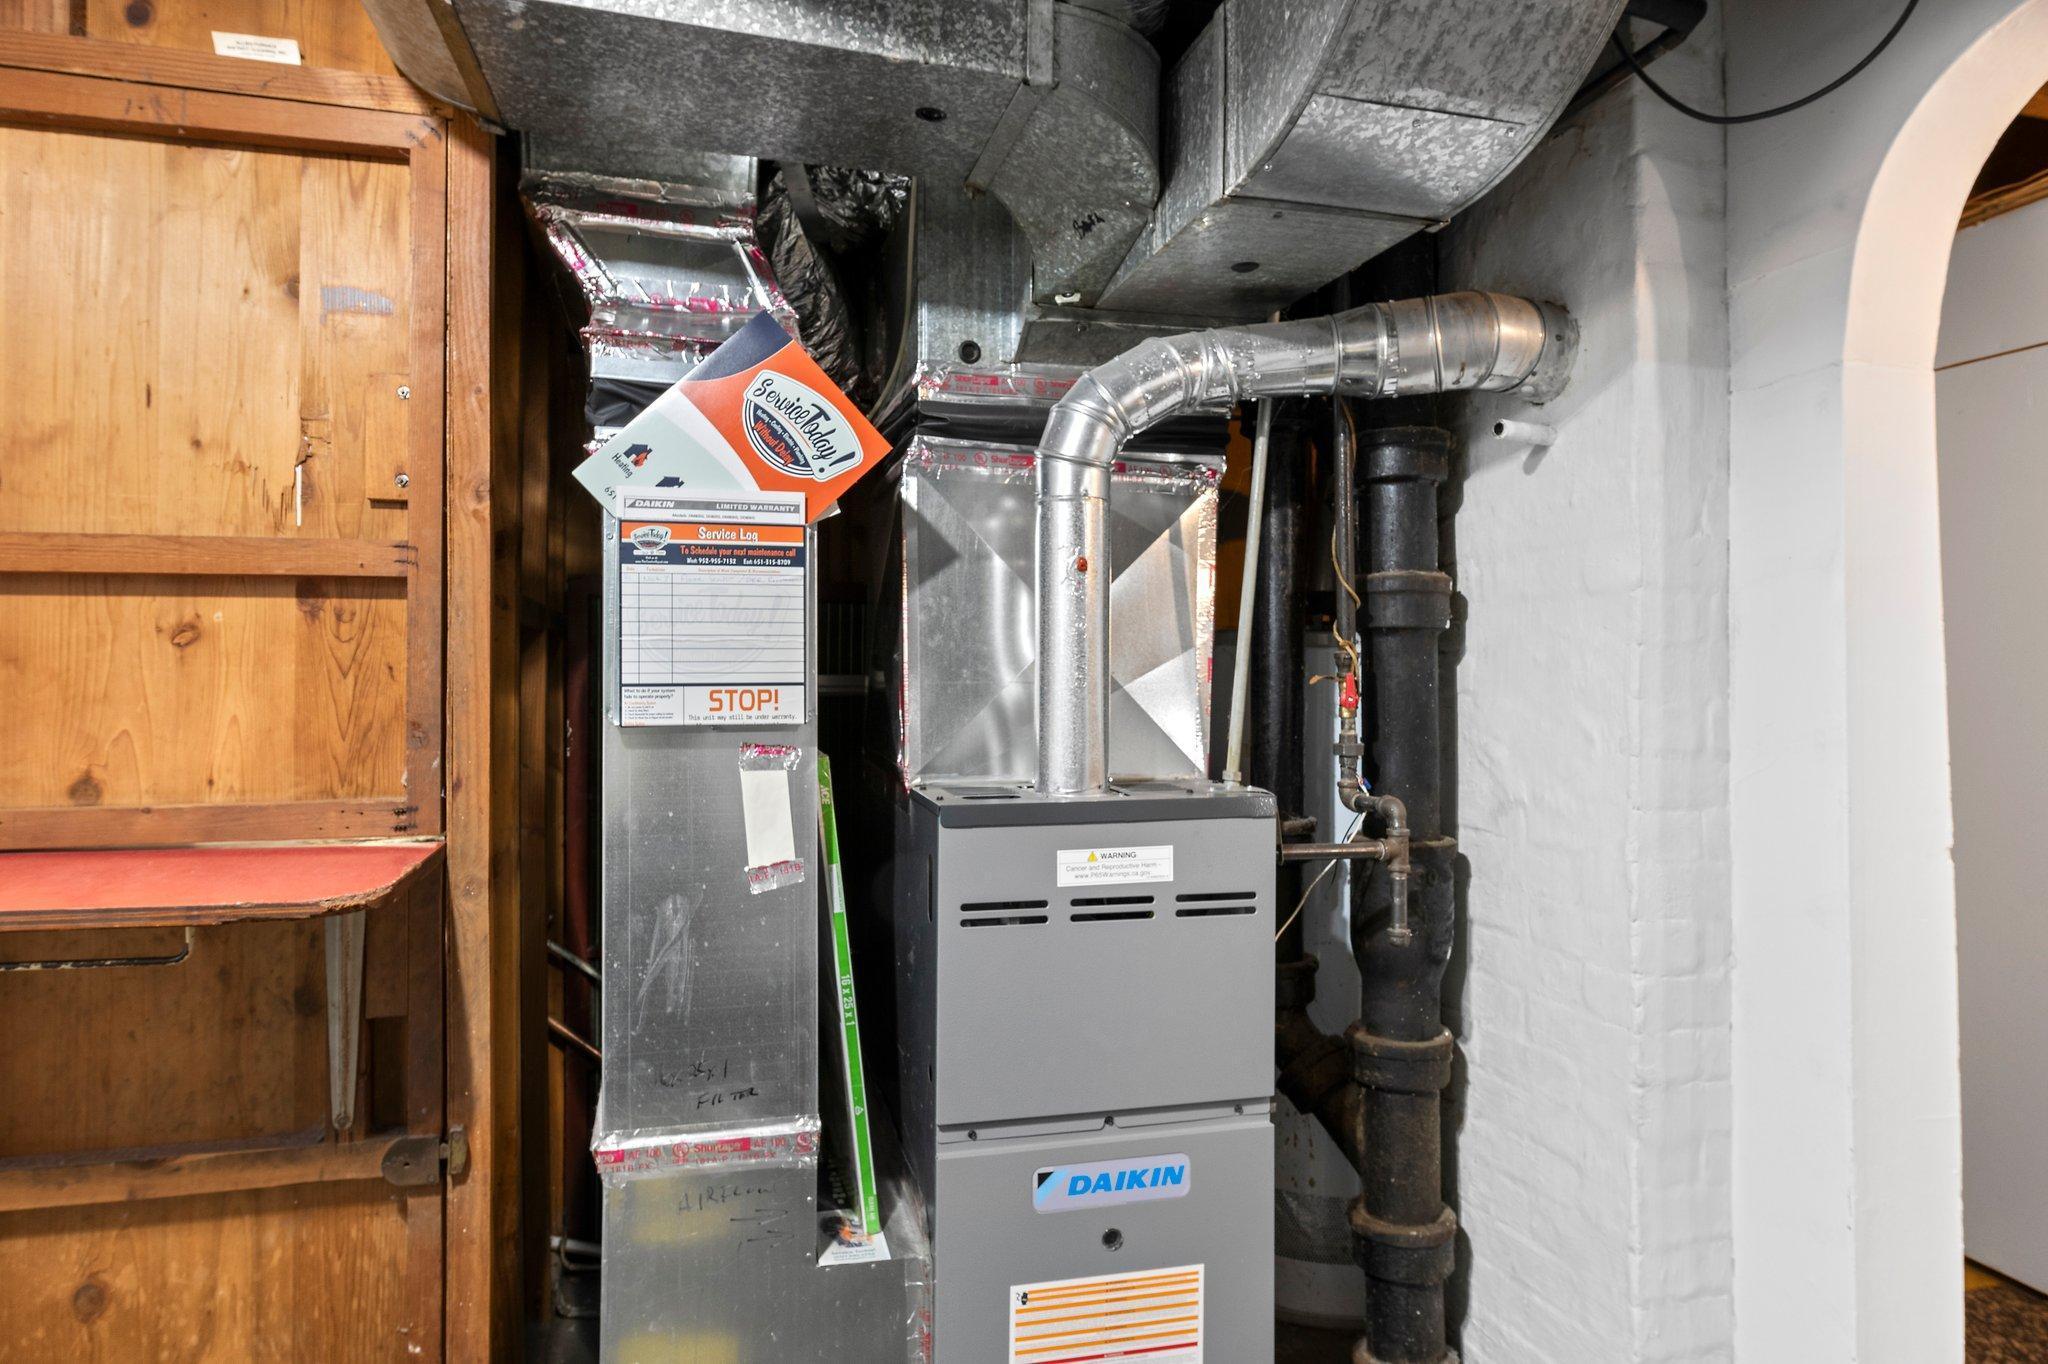
  • HEAT TYPEForced Air
  • AIR CONDITIONINGNone
  • sewerCity Sewer/Connected
  • Disability FeaturesNone

Financial

  • Sales Price$345,000
  • Real Estate Tax $4,227/yr

Get in Touch with Us

Your goals come first. With live market data, trusted guidance, and a full-service approach, Huerkamp Home Group makes your move simple and successful.

Follow Us on Instagram