4005 Washburn Avenue N
SEE ALL PHOTOS
4005 Washburn Avenue N
Courtesy of Keller Williams Preferred Rlty, The Huerkamp Home Group Listing Contact:  
Sold

4005 Washburn Avenue N

4005 Washburn Avenue N, Minneapolis, MN 55412

$463,500
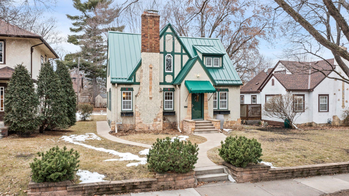
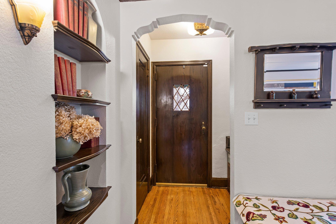
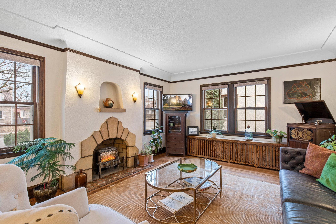
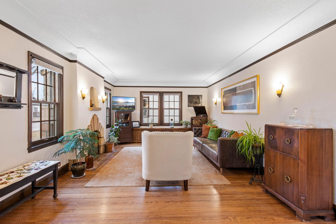
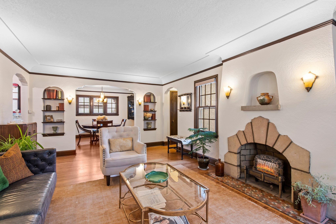
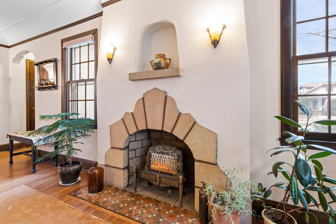
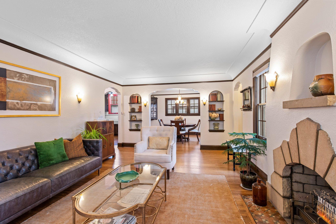
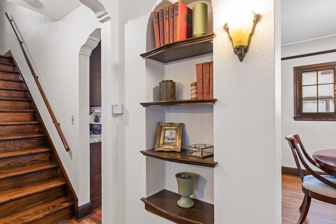
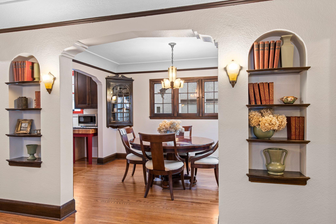
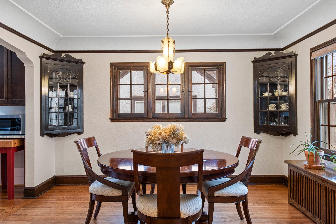
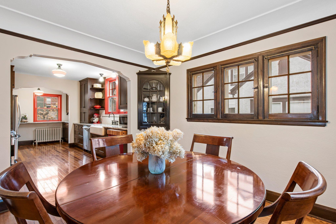
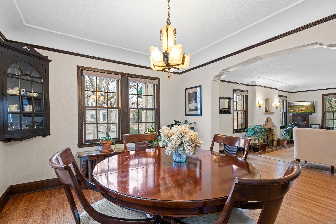
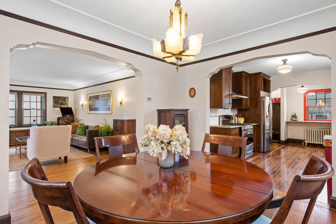
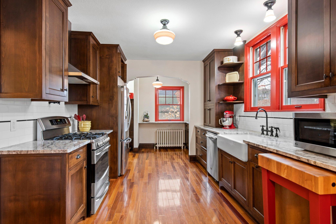
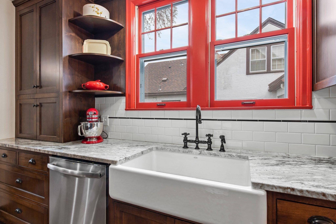
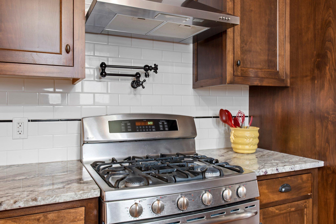
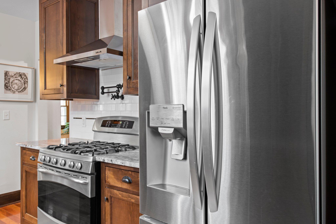
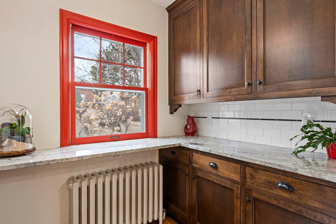
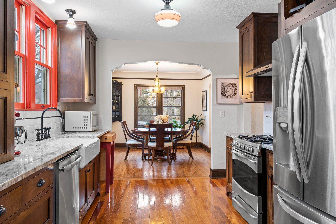
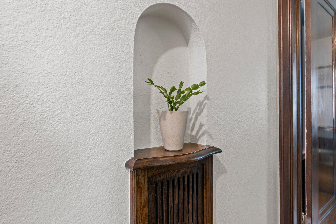
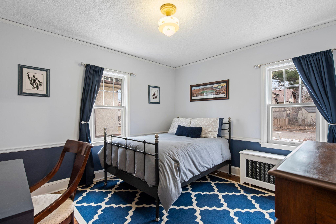
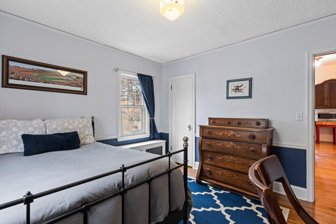
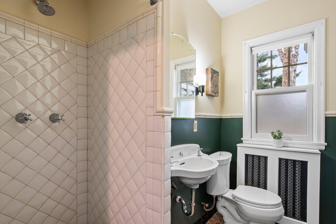
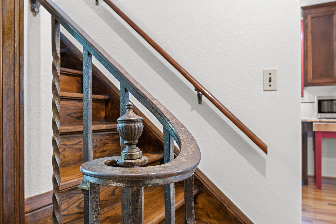
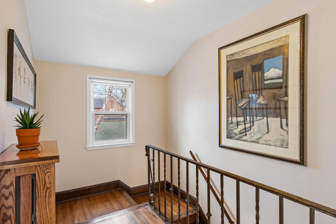
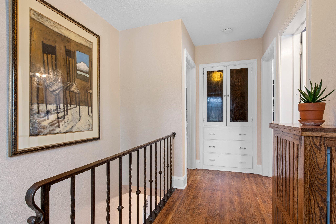
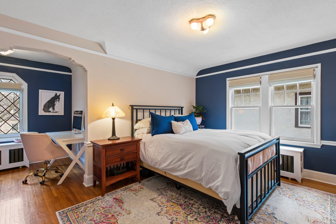
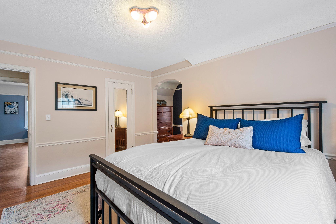
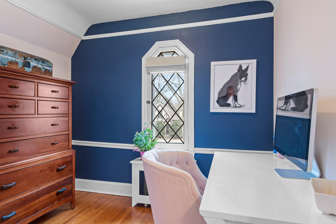
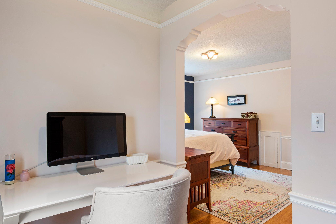
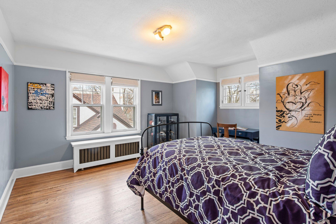
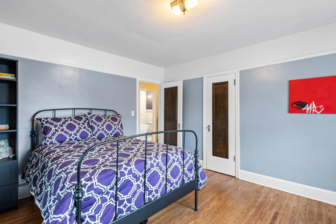
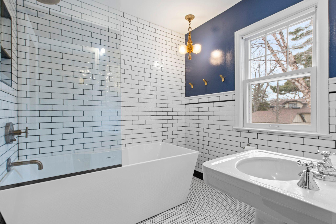
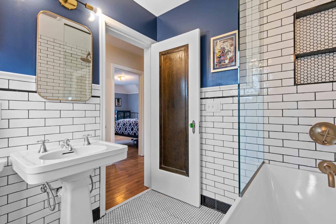
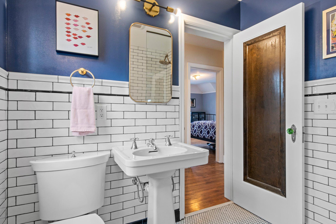
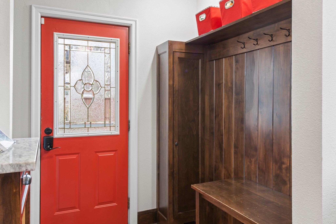
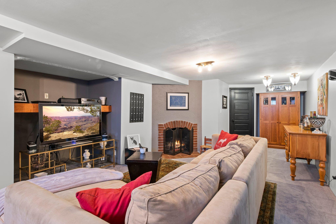
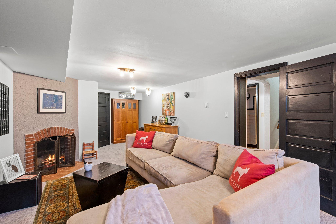
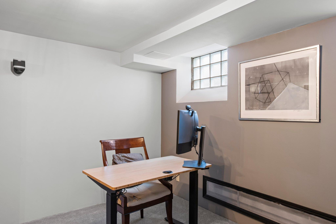
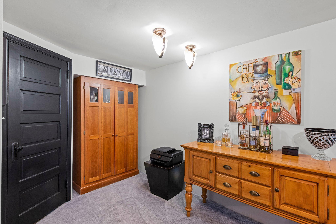
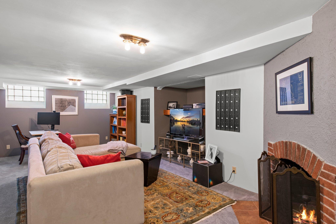
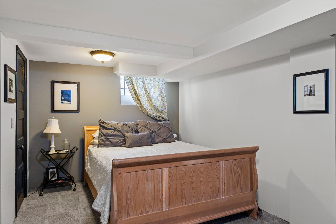
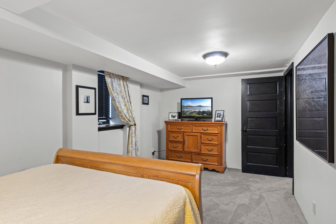
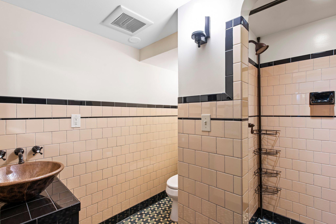
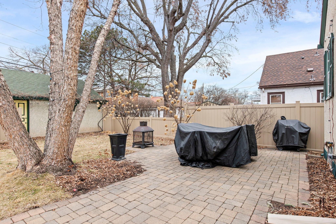
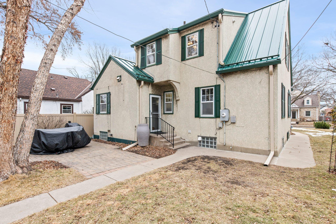
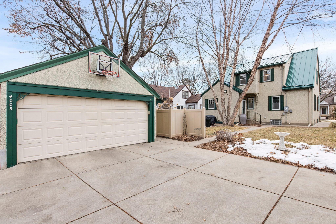
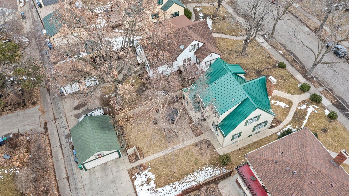
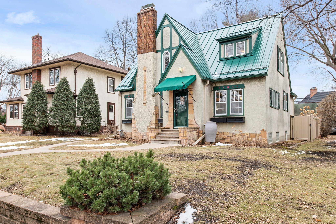
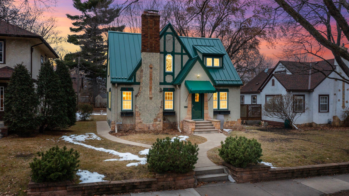
Nestled in the heart of Minneapolis, this charming 1.5-story home combines classic elegance with modern comforts, offering a haven of style and functionality. Boasting 4 bedrooms, 3 bathrooms, and a fully finished basement, this meticulously maintained residence is an ideal retreat for families. Upon arrival, you'll be greeted by the striking curb appeal and newer metal roof installed in 2020 with a lifetime warranty, ensuring both durability and peace of mind for years to come. Step inside to discover a seamless blend of original character and updates throughout, to include original light fixtures with fully updated electrical. Custom radiator boxes add a touch of elegance while maintaining the home's historic charm. Kitchen remodeled in 2015. Dining room showcases original cabinetry, offering a nod to the home's rich heritage. Upstairs bathroom remodeled in 2021. Outside, the backyard oasis features a paver patio, ideal for summer barbecues or quiet relaxation. Don't miss this one!

4
beds

3
baths

2,400 Sq.Ft. LIVING AREA

6,098.4 Sq.Ft. lot

Jason Huerkamp

Jason Huerkamp

Features & Amenities

Interior

  • total bedrooms4
  • Total bathrooms3
  • full bathroom1
  • three quarter bathrooms2
  • Fireplace Family Room, Living Room
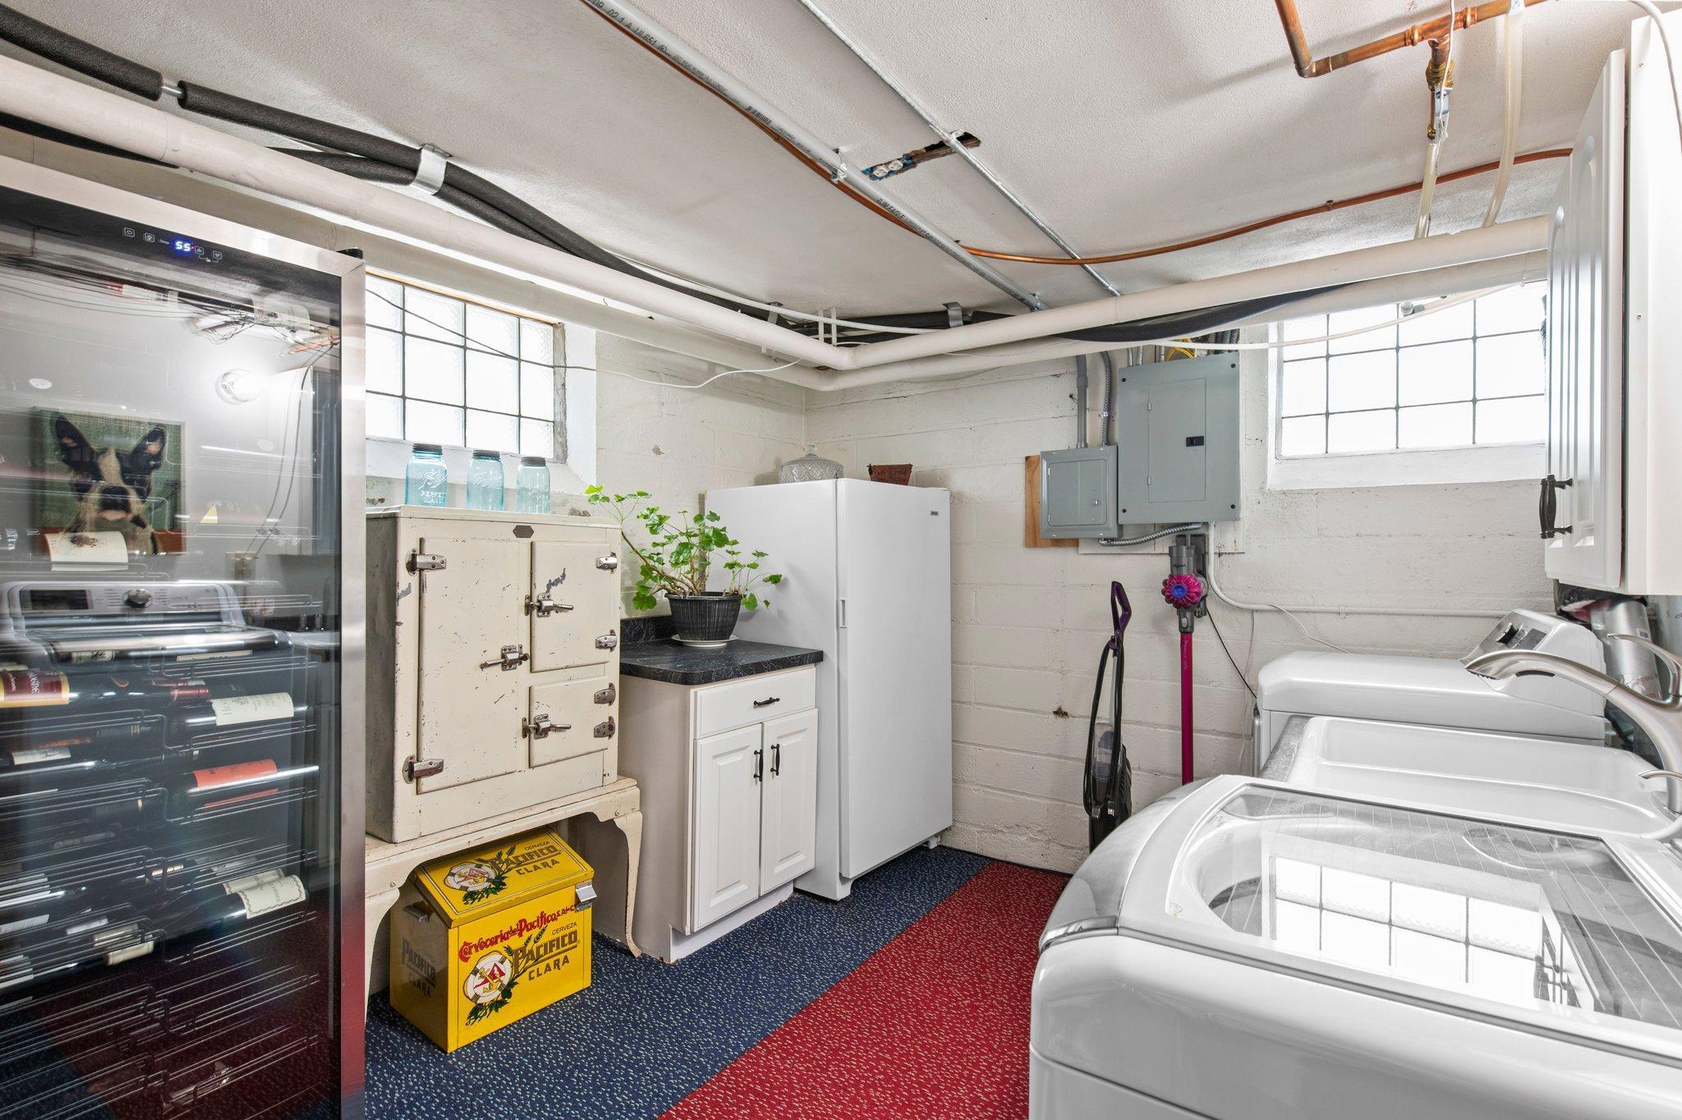
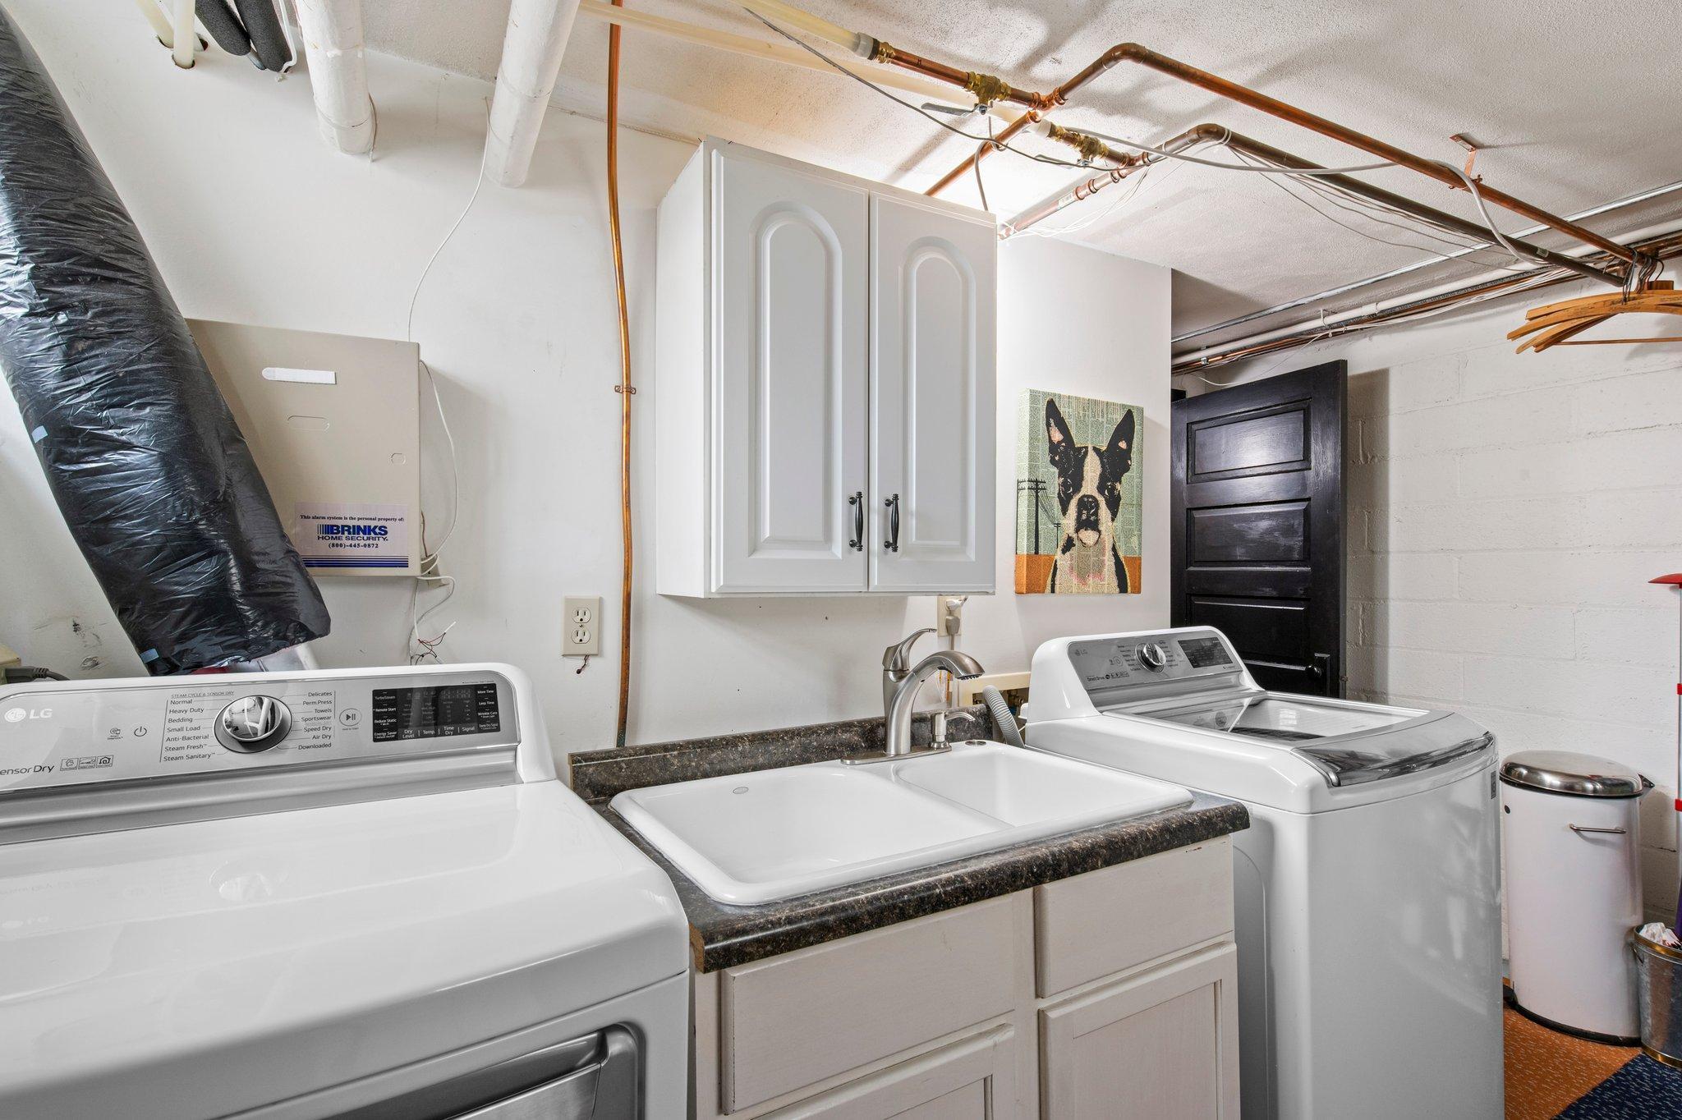
  • APPLIANCES Dishwasher, Dryer, Exhaust Fan, Microwave, Range, Refrigerator, Washer

Area & Lot

  • Status Sold
  • Date Sold April 26, 2024
  • Living Area2,400 Sq.Ft.
  • Total Area2,774 Sq.Ft.
  • Lot Area6,098.4 Sq.Ft.
  • MLS® ID6488927
  • TypeResidential
  • YEAR BUILT1932
  • School DistrictMinneapolis

Exterior

  • STORIES2
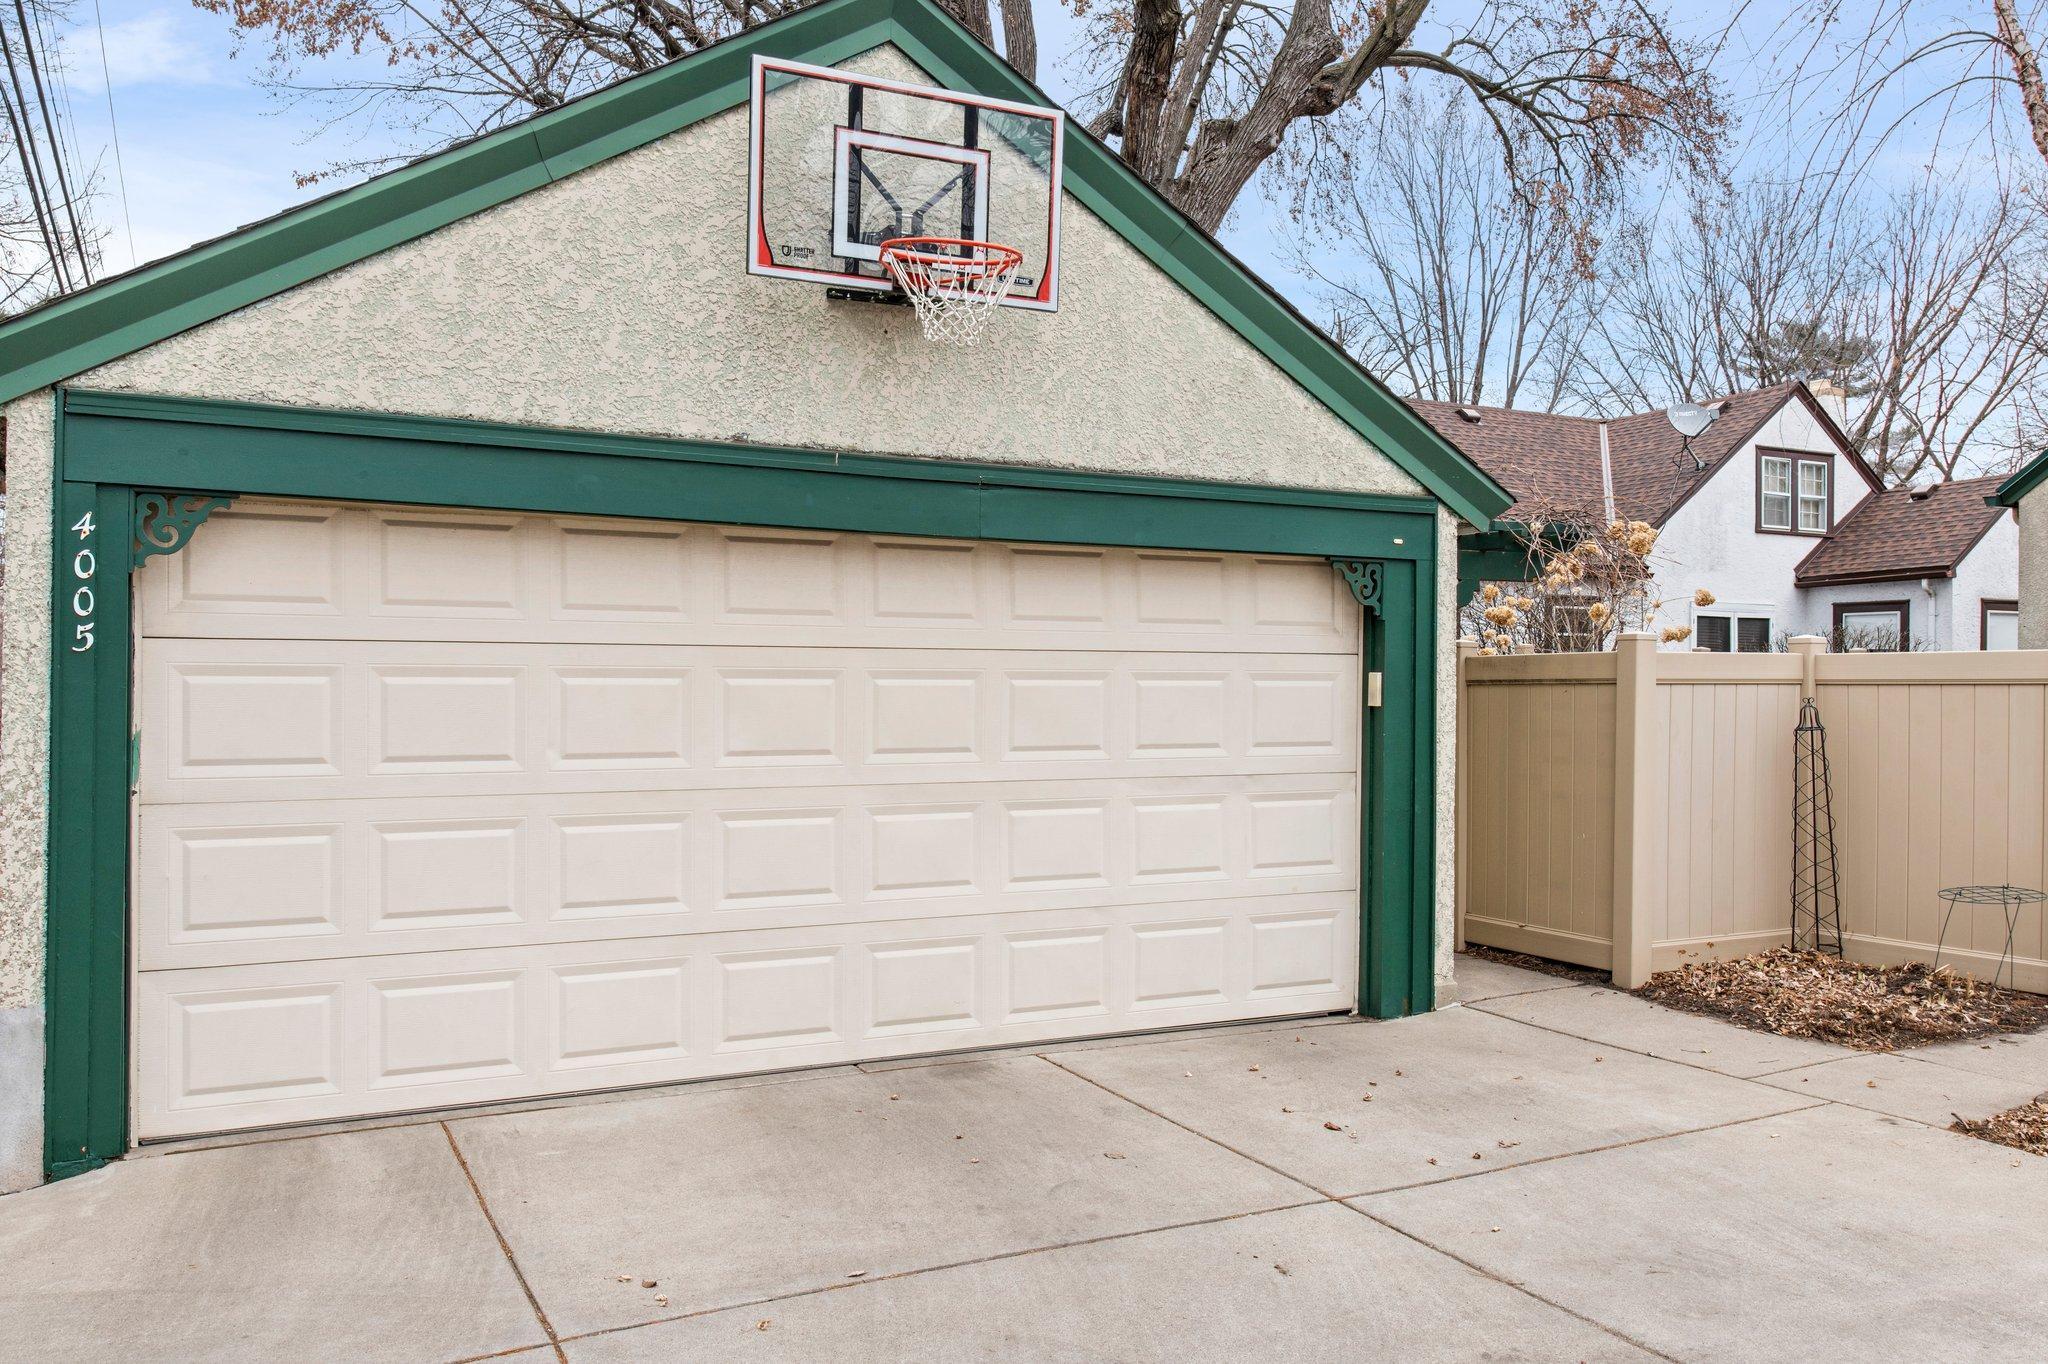
  • Garage Space2.0
  • water SourceCity Water/Connected
  • roofAge 8 Years or Less, Metal, Pitched
  • parkingDetached
  • HEAT TYPEHeat Pump
  • AIR CONDITIONINGWindow Unit(s)
  • sewerCity Sewer/Connected
  • Disability FeaturesNone

Financial

  • Sales Price$463,500
  • Real Estate Tax $4,898/yr

Get in Touch with Us

Your goals come first. With live market data, trusted guidance, and a full-service approach, Huerkamp Home Group makes your move simple and successful.

Follow Us on Instagram