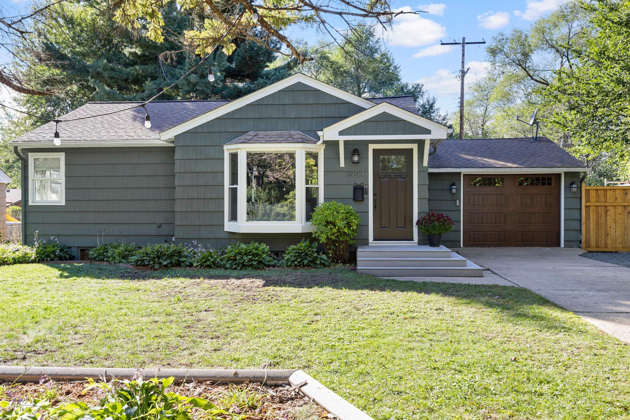
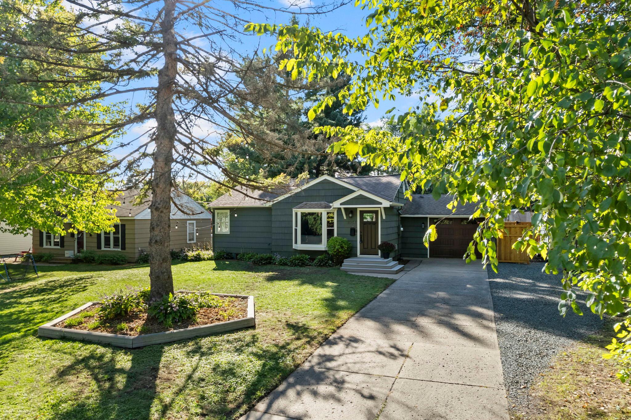
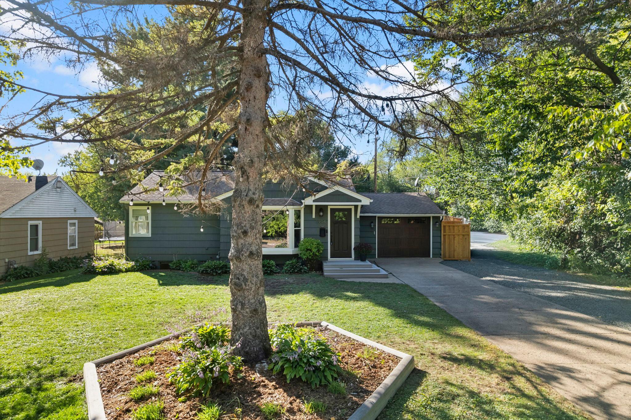
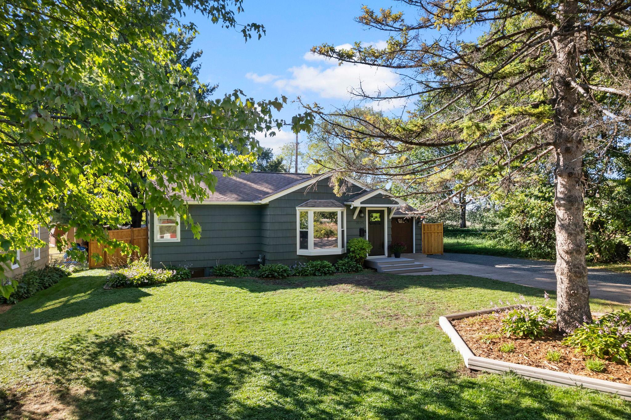
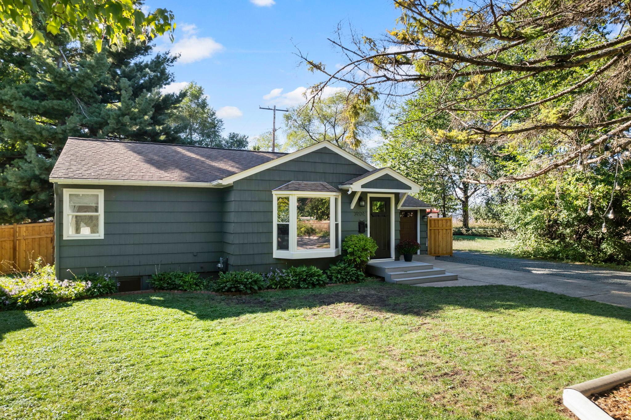
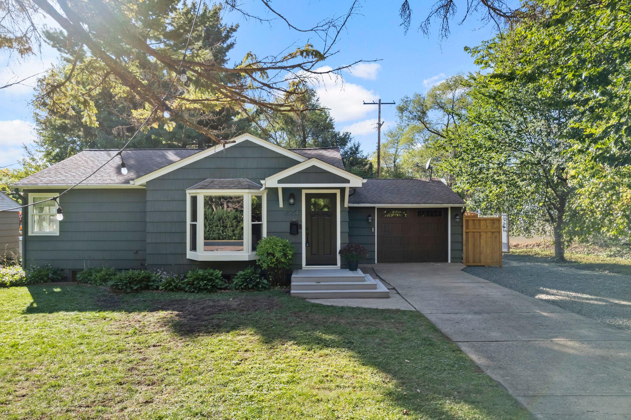
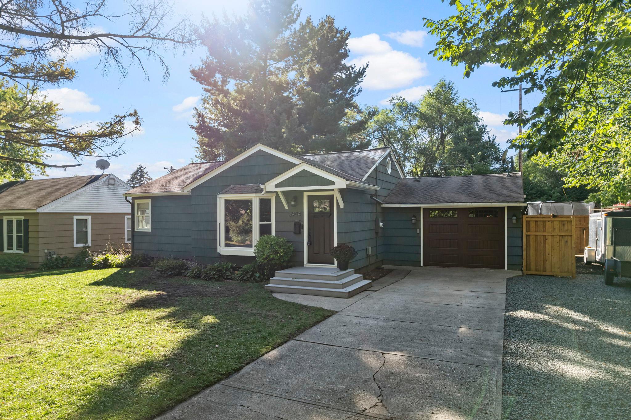
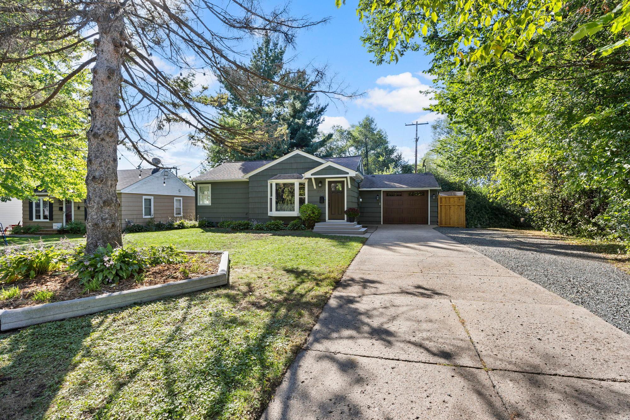
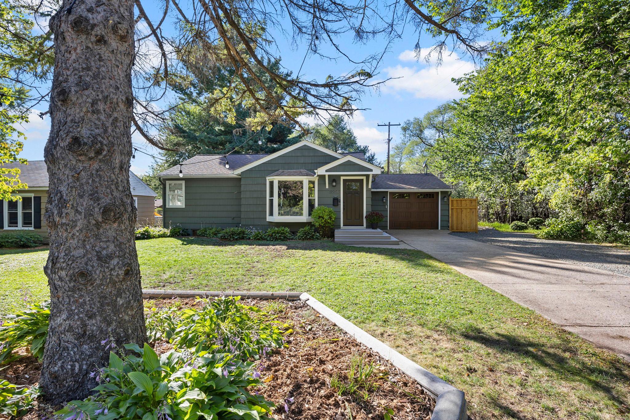
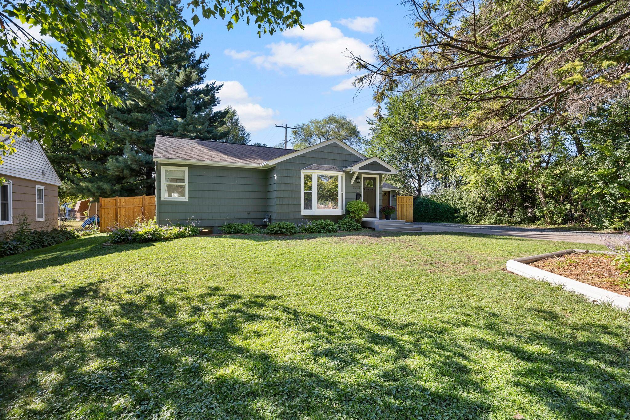
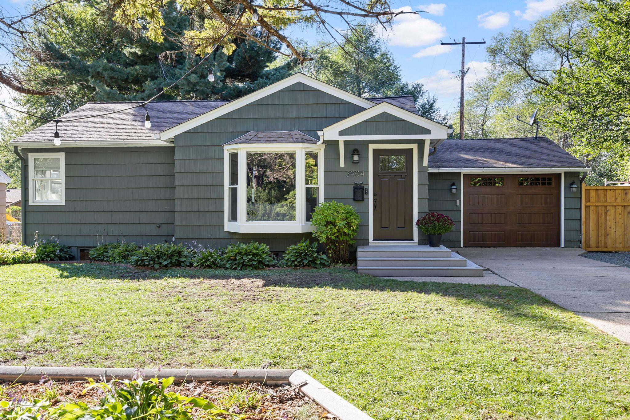
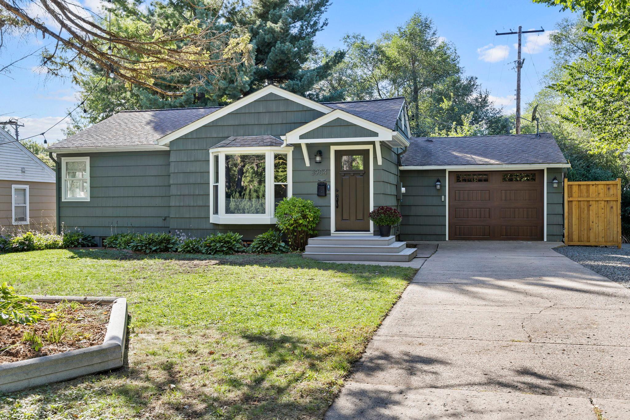
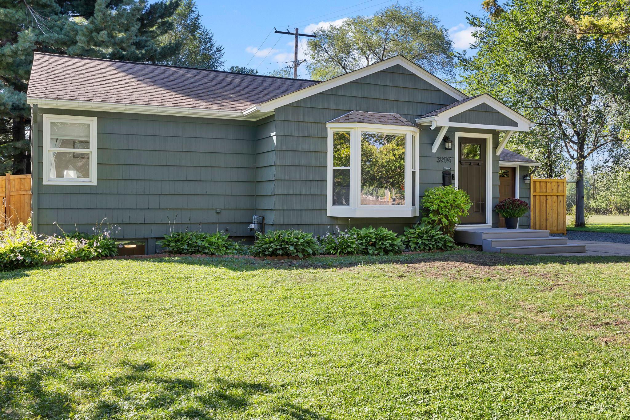
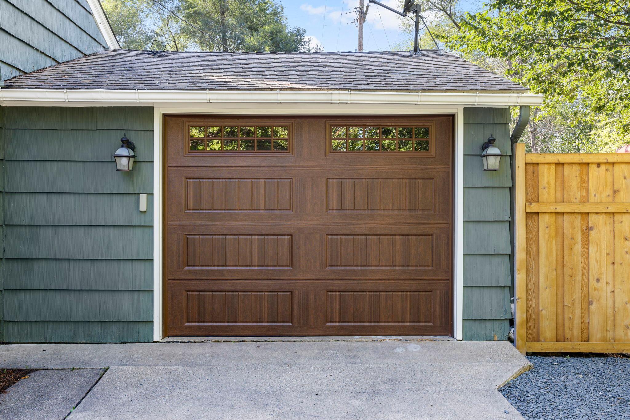
Gray-green house with white trim, a bay window, brown garage door, and landscaped front yard.
3904 Brunswick Avenue S
SEE ALL PHOTOS
Gray-green house with white trim, a bay window, brown garage door, and landscaped front yard.
3904 Brunswick Avenue S
Courtesy of Keller Williams Preferred Rlty, The Huerkamp Home Group Listing Contact:  
Sold

3904 Brunswick Avenue S

3904 Brunswick Avenue S, Saint Louis Park, MN 55416

$404,000
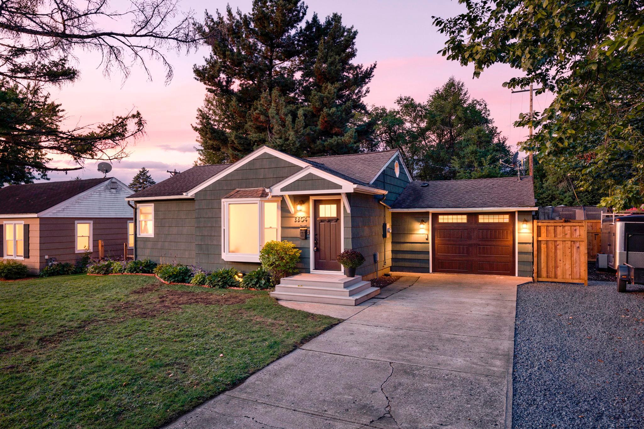
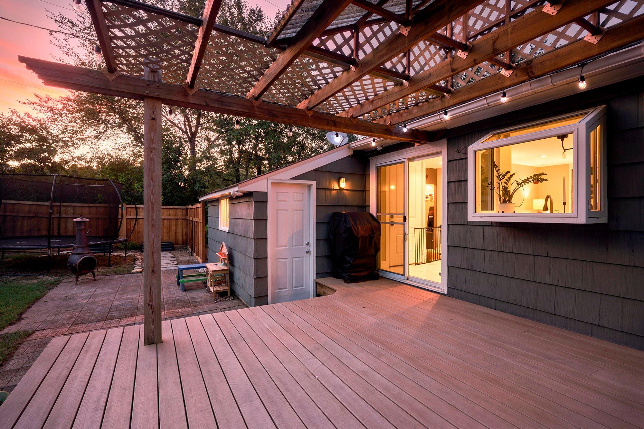
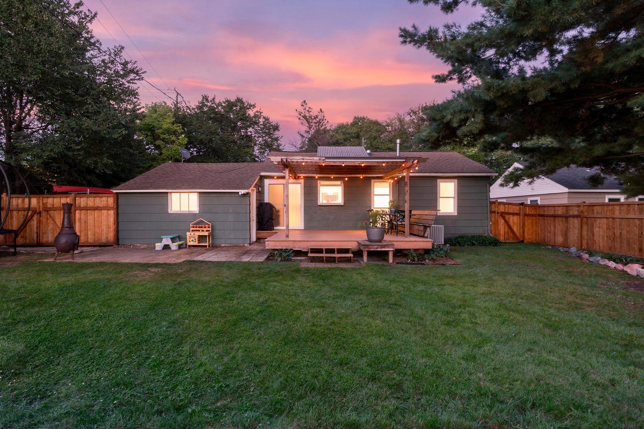
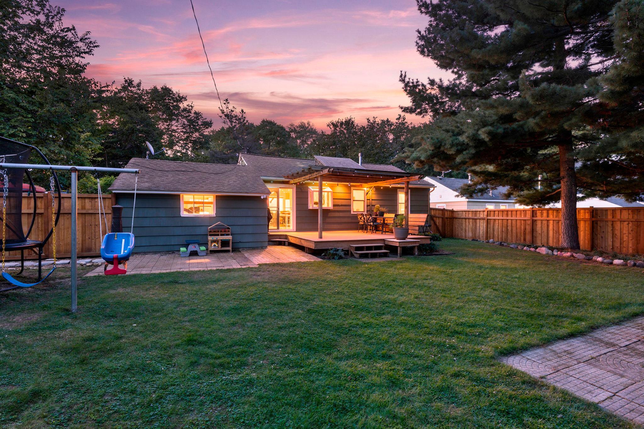
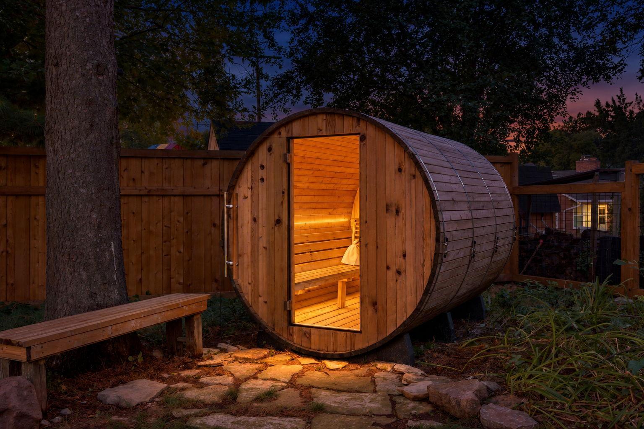
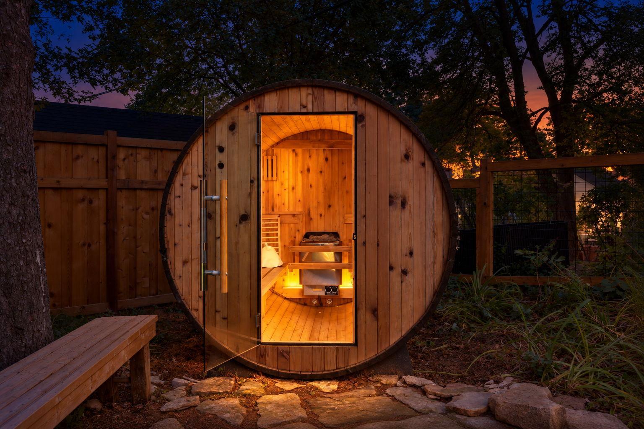
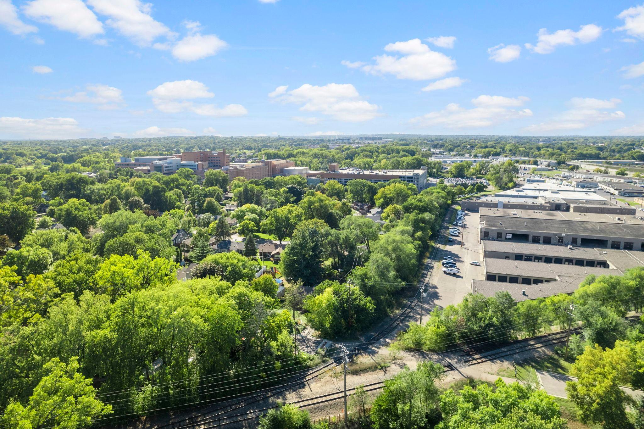
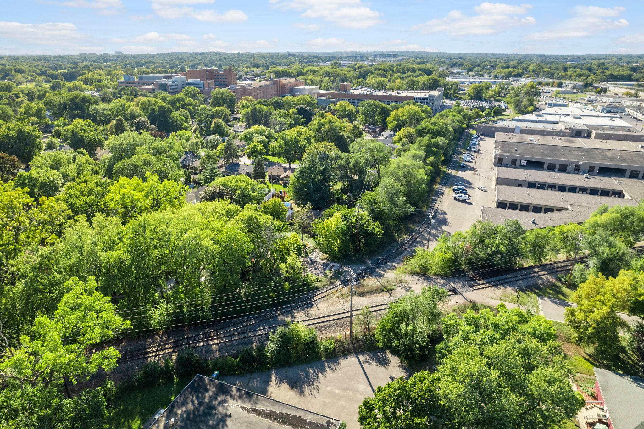
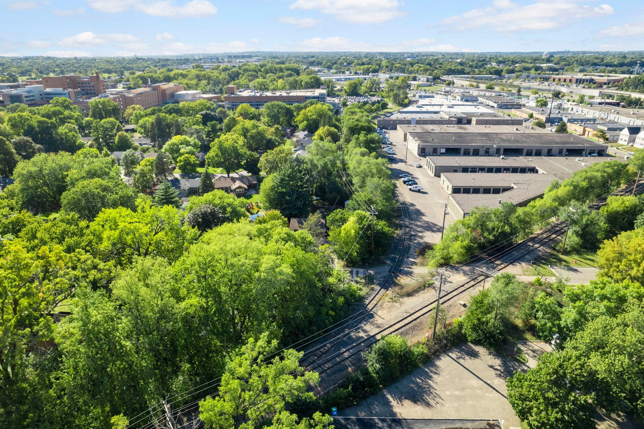
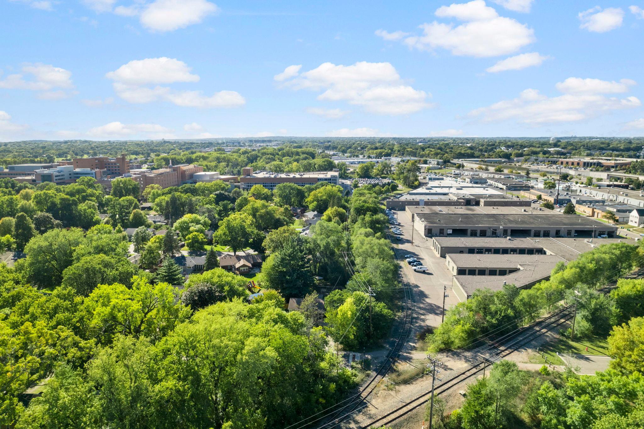
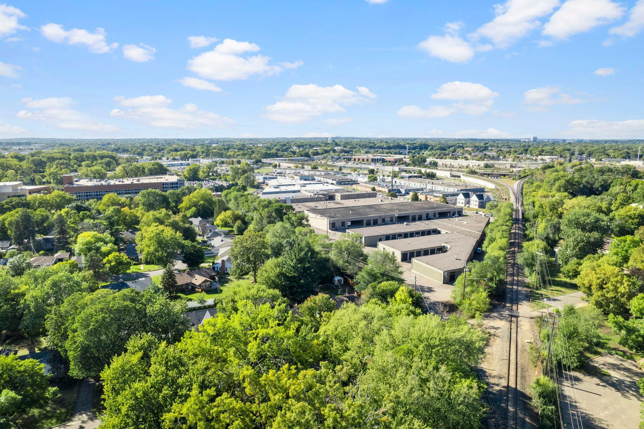
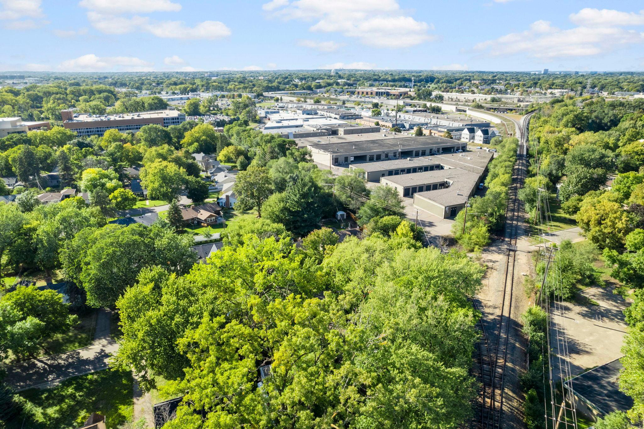
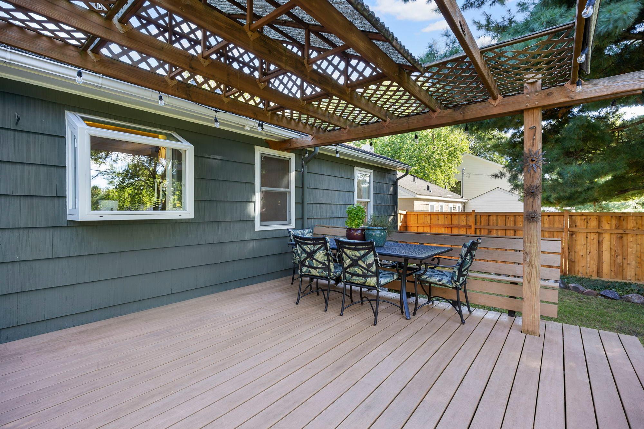
Welcome to this charming Saint Louis Park rambler, where inviting interiors and an impressive backyard come together in a home that's easy to love. New appliances add a fresh touch, while the main level features a spacious living room, two bedrooms, and a kitchen with generous cabinetry, stainless steel appliances, and a large center island. Step outside to the covered deck overlooking a private, tree-filled backyard made for relaxing and entertaining, complete with a pergola-covered patio, fire pit area, and a **6-person cedar sauna**. The lower level expands your living options with a third bedroom, family room, laundry, and ample utility and storage space. Just a couple blocks from the upcoming METRO Green Line Extension, set to open in 2027, this home offers easy access to future light rail service along with a convenient Saint Louis Park location.

3
beds

2
baths

1,364 Sq.Ft. LIVING AREA

7,840.8 Sq.Ft. lot

Jason Huerkamp

Jason Huerkamp

Kim Lindgren

Kim Lindgren

Features & Amenities

Interior

  • total bedrooms3
  • Total bathrooms2
  • full bathroom1
  • three quarter bathroom1
  • Laundry room Lower Level, Laundry Room, Sink
  • APPLIANCES Dishwasher, Disposal, Dryer, Exhaust Fan, Microwave, Range, Refrigerator, Stainless Steel Appliances, Washer

Area & Lot

  • Status Sold
  • Date Sold October 27, 2026
  • Living Area1,364 Sq.Ft.
  • Total Area1,364 Sq.Ft.
  • Lot Area7,840.8 Sq.Ft.
  • MLS® ID7144491
  • TypeResidential
  • YEAR BUILT1950
  • NeighborhoodSt. Louis Park
  • School DistrictSt. Louis Park

Exterior

  • STORIES1
  • Garage Space1.0
  • water SourceCity Water/Connected
  • PoolNone
  • roofAsphalt, Pitched
  • lot featuresTree Coverage - Light
  • parkingAttached Garage, Concrete, Garage Door Opener
  • HEAT TYPEForced Air
  • AIR CONDITIONINGCentral Air
  • sewerCity Sewer/Connected
  • Disability FeaturesNone

Financial

  • Sales Price$404,000
  • Real Estate Tax $4,856/yr

St. Louis Park

Explore

Get in Touch with Us

Your goals come first. With live market data, trusted guidance, and a full-service approach, Huerkamp Home Group makes your move simple and successful.

Follow Us on Instagram