38760 Maple Court
38760 Maple Court
38760 Maple Court
38760 Maple Court
38760 Maple Court
38760 Maple Court
38760 Maple Court
38760 Maple Court
38760 Maple Court
38760 Maple Court
38760 Maple Court
38760 Maple Court
38760 Maple Court
38760 Maple Court
38760 Maple Court
38760 Maple Court
38760 Maple Court
38760 Maple Court
38760 Maple Court
38760 Maple Court
SEE ALL PHOTOS
38760 Maple Court
38760 Maple Court
38760 Maple Court
38760 Maple Court
38760 Maple Court
38760 Maple Court
38760 Maple Court
38760 Maple Court
38760 Maple Court
38760 Maple Court
38760 Maple Court
38760 Maple Court
38760 Maple Court
38760 Maple Court
38760 Maple Court
38760 Maple Court
38760 Maple Court
38760 Maple Court
38760 Maple Court
38760 Maple Court
Courtesy of Keller Williams Preferred Rlty, The Huerkamp Home Group Listing Contact:  
Sold

38760 Maple Court

38760 Maple Court, North Branch, MN 55056

$285,000
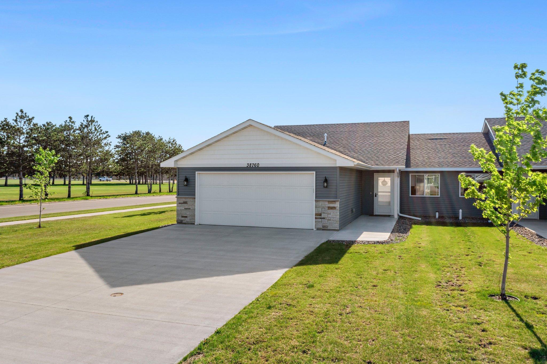
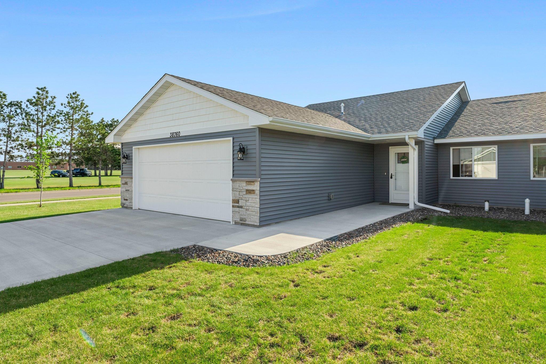
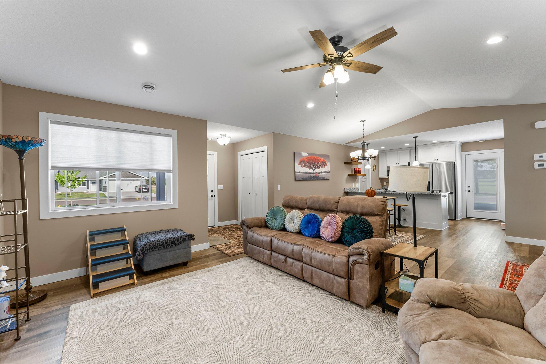
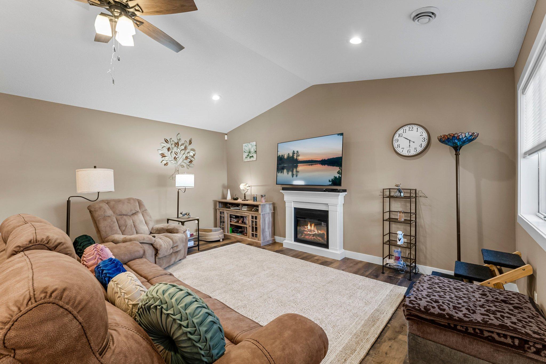
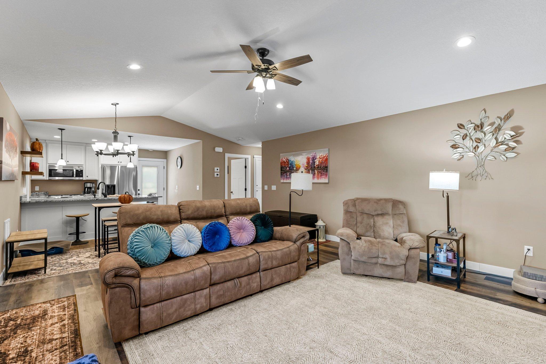
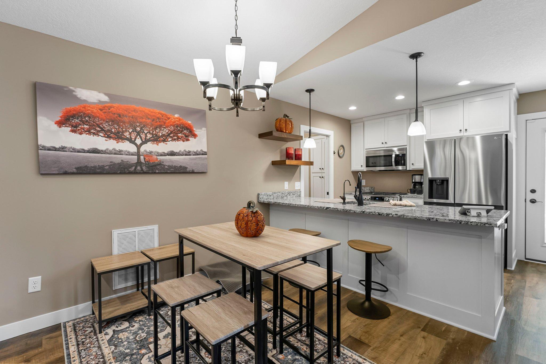
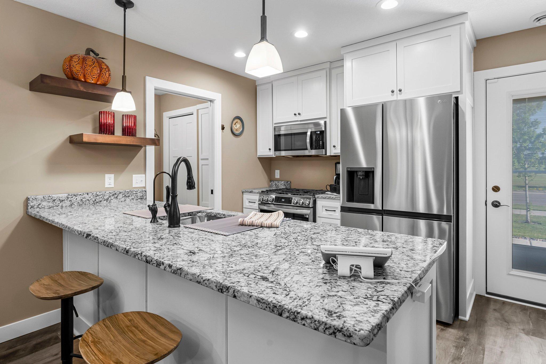
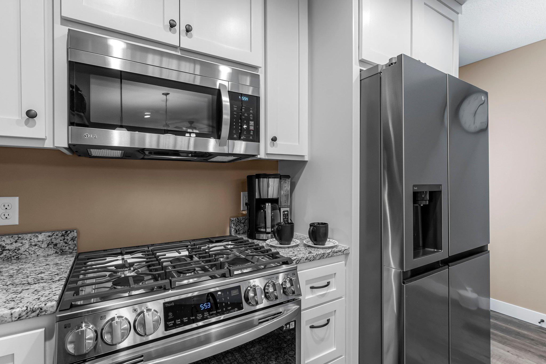
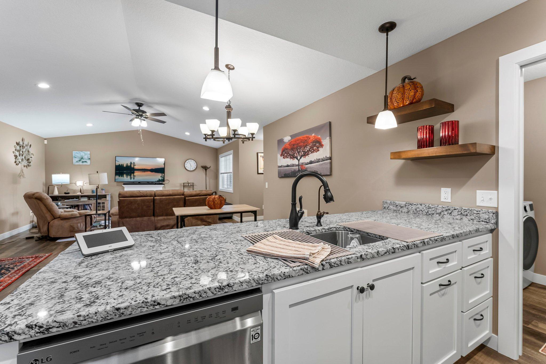
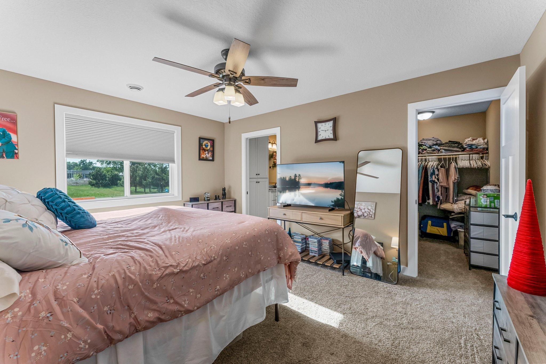
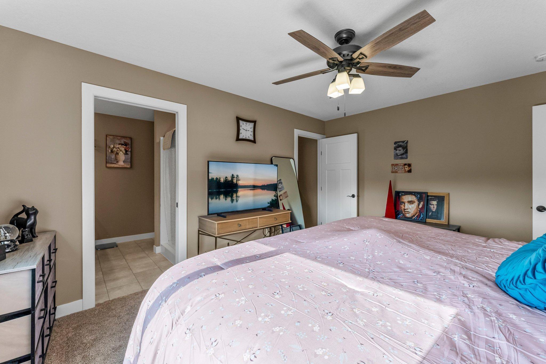
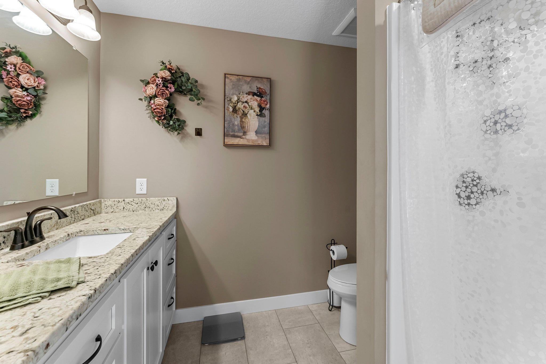
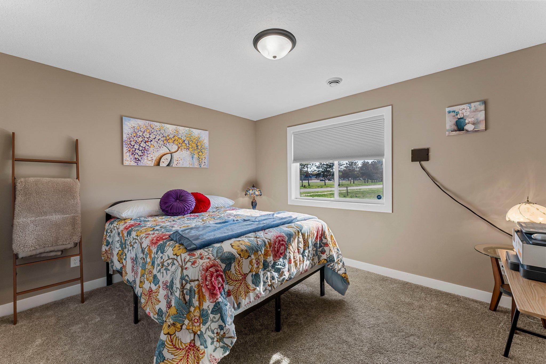
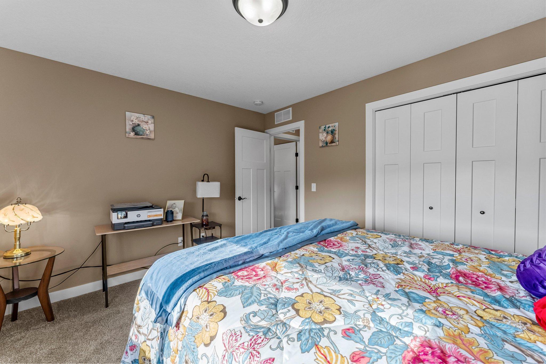
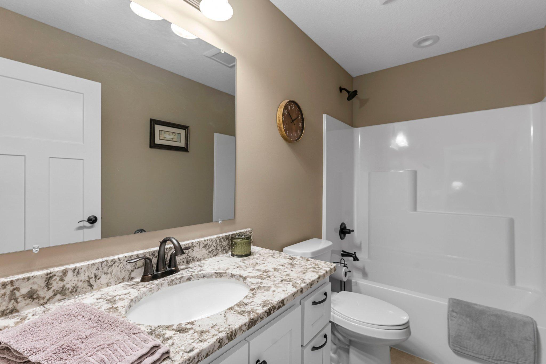
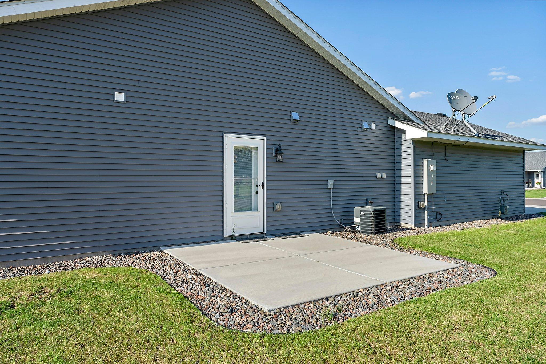
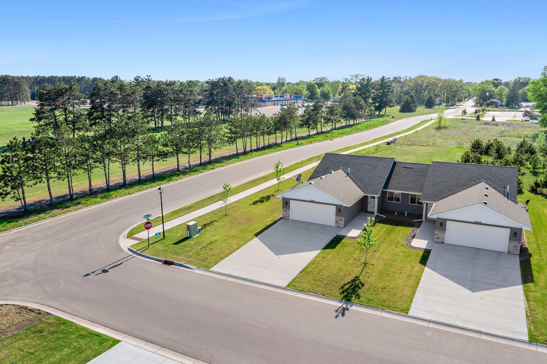
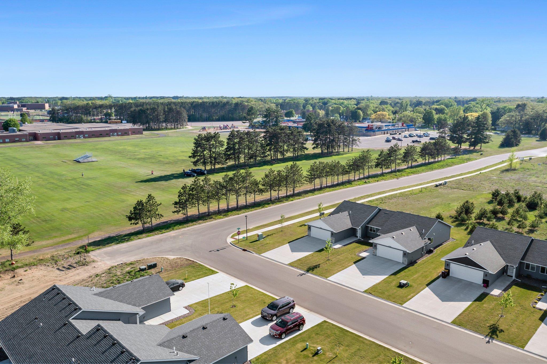
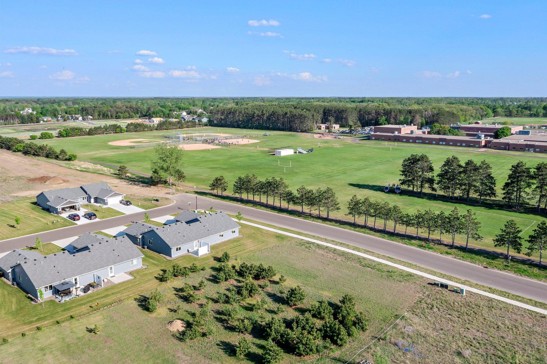
Enjoy comfortable one-level living in this beautifully designed home, nestled in a quiet North Branch neighborhood. The open-concept layout boasts vaulted ceilings and abundant natural light, creating a warm and inviting atmosphere. The kitchen features brand-new, unused appliances and flows effortlessly into the living area, where an electric fireplace adds cozy charm. The spacious primary bedroom suite includes a walk-in closet and a private ensuite bathroom for your comfort and convenience. In-floor heating and a tankless water heater ensure year-round efficiency, while a whole-house reverse osmosis system provides exceptionally clean water. With lawn care and snow removal included in the HOA, you'll appreciate the ease of low-maintenance living. Located close to parks, walking trails, and local restaurants, this home offers the perfect blend of modern comfort and small-town charm.

2
beds

2
baths

1,240 Sq.Ft. LIVING AREA

8,319.96 Sq.Ft. lot

Jason Huerkamp

Jason Huerkamp

Roni Mugaki

Roni Mugaki

Features & Amenities

Interior

  • total bedrooms2
  • Total bathrooms2
  • full bathroom1
  • three quarter bathroom1
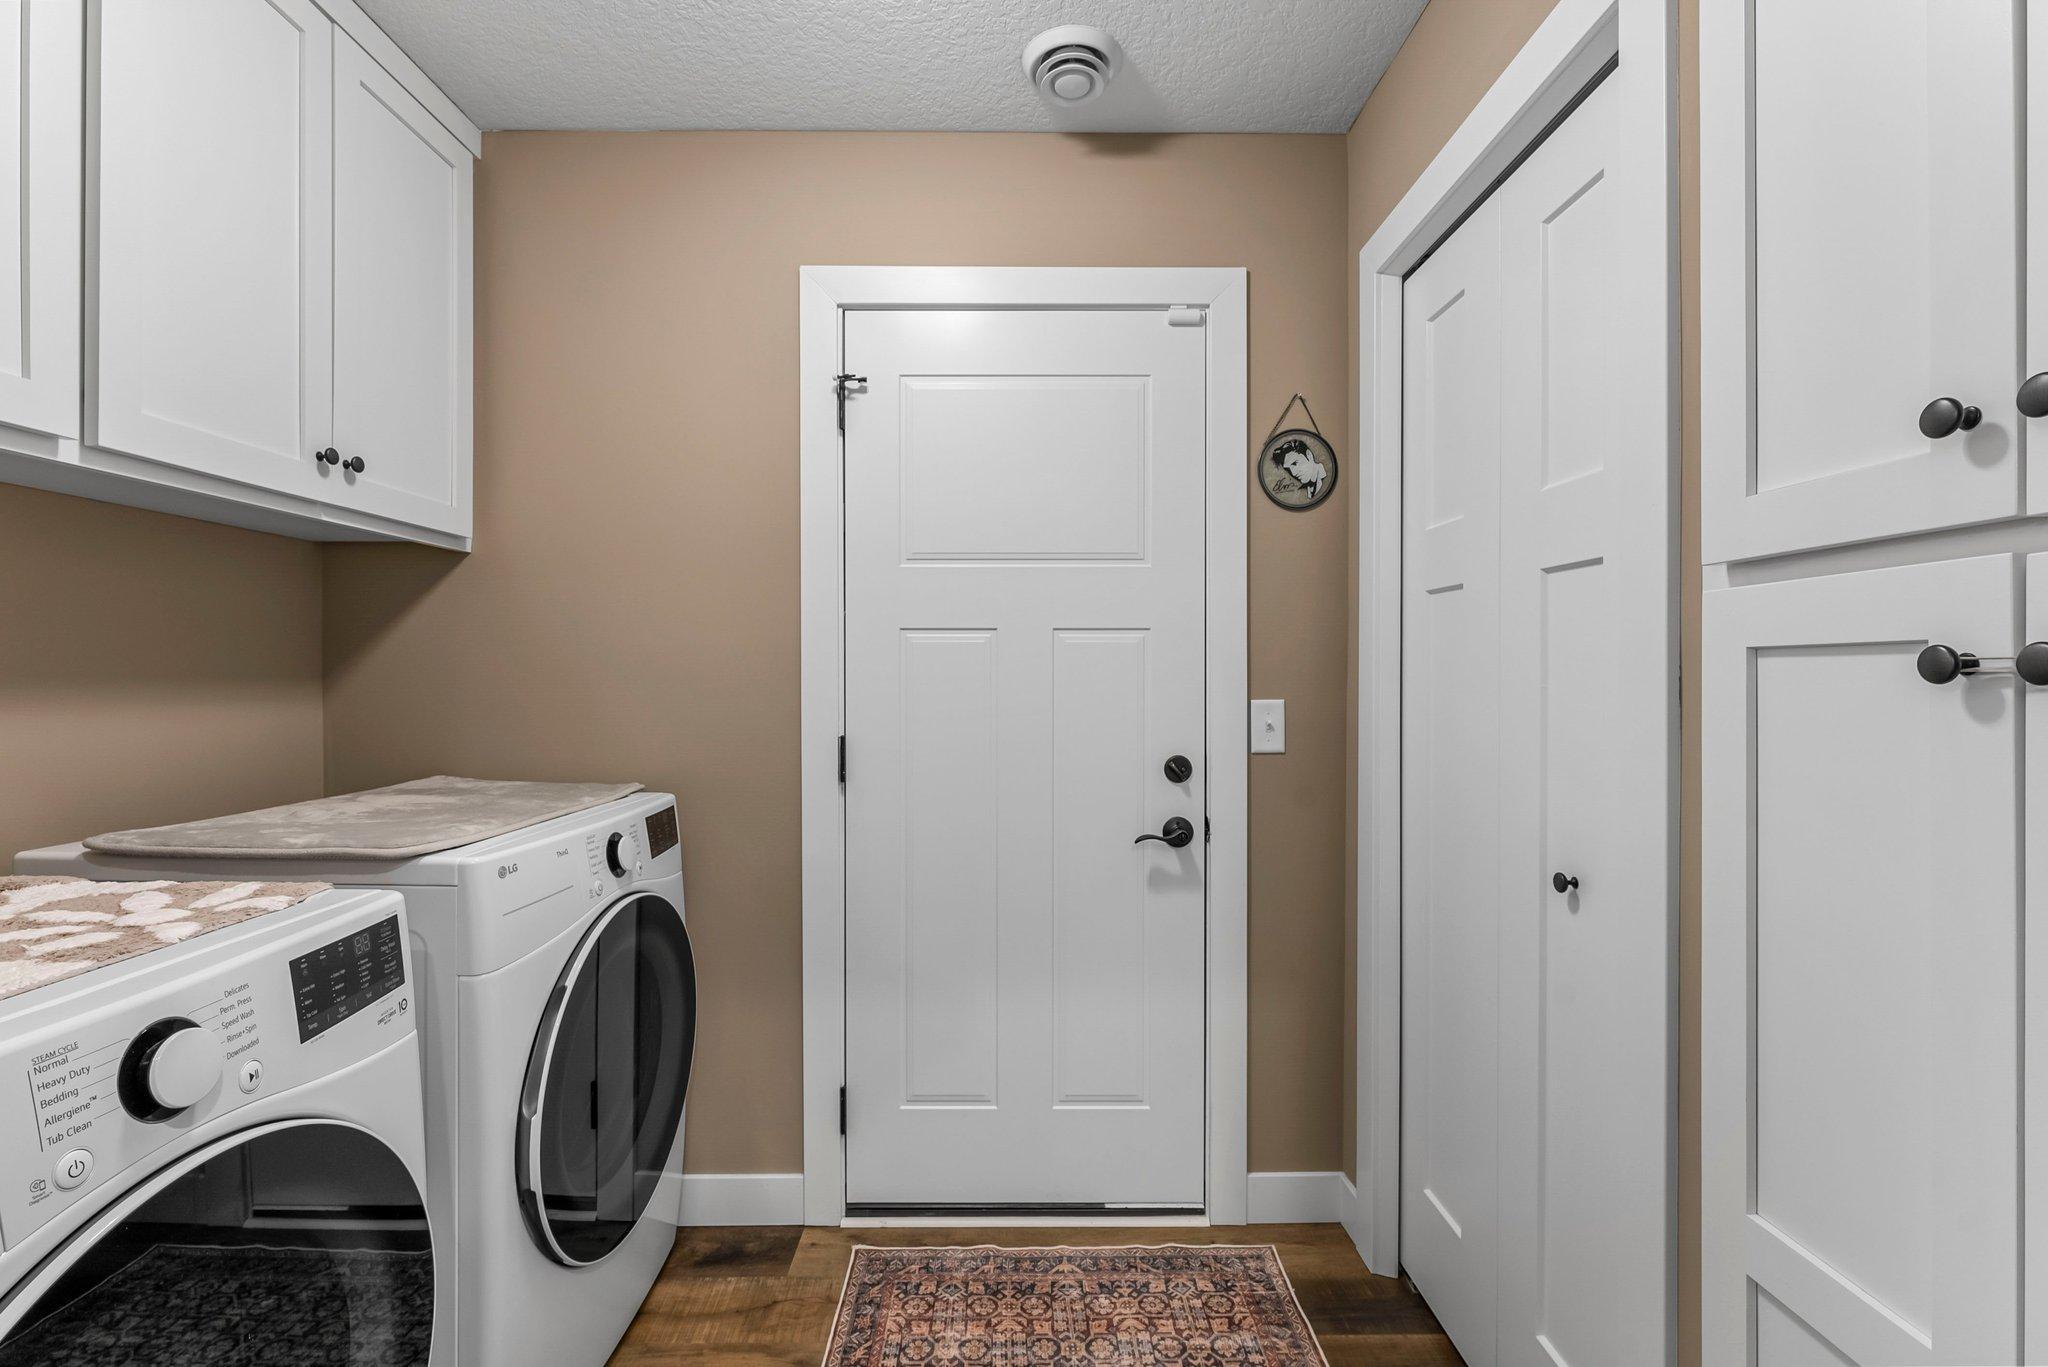
  • Laundry room Laundry Room, Main Level
  • Fireplace Electric, Living Room
  • APPLIANCES Air-To-Air Exchanger, Central Vacuum, Dishwasher, Dryer, Humidifier, Water Filtration System, Microwave, Range, Refrigerator, Stainless Steel Appliances, Tankless Water Heater, Washer, Water Softener Owned

Area & Lot

  • Status Sold
  • Date Sold August 28, 2025
  • Living Area1,240 Sq.Ft.
  • Total Area1,240 Sq.Ft.
  • Lot Area8,319.96 Sq.Ft.
  • MLS® ID6716812
  • TypeResidential
  • YEAR BUILT2022
  • School DistrictNorth Branch

Exterior

  • STORIES1
  • Garage Space2.0
  • water SourceCity Water/Connected
  • roofAge 8 Years or Less, Pitched
  • lot featuresCorner Lot, Tree Coverage - Light
  • parkingAttached Garage, Concrete, Garage Door Opener
  • HEAT TYPEForced Air, Fireplace(s), In-Floor Heating
  • AIR CONDITIONINGCentral Air
  • sewerCity Sewer/Connected
  • Disability FeaturesNo Stairs External, No Stairs Internal
  • HOA AmenitiesFire Sprinkler System, In-Ground Sprinkler System

Financial

  • Sales Price$285,000
  • Real Estate Tax $3,115/yr
  • HOA $125/mo

Get in Touch with Us

Your goals come first. With live market data, trusted guidance, and a full-service approach, Huerkamp Home Group makes your move simple and successful.

Follow Us on Instagram