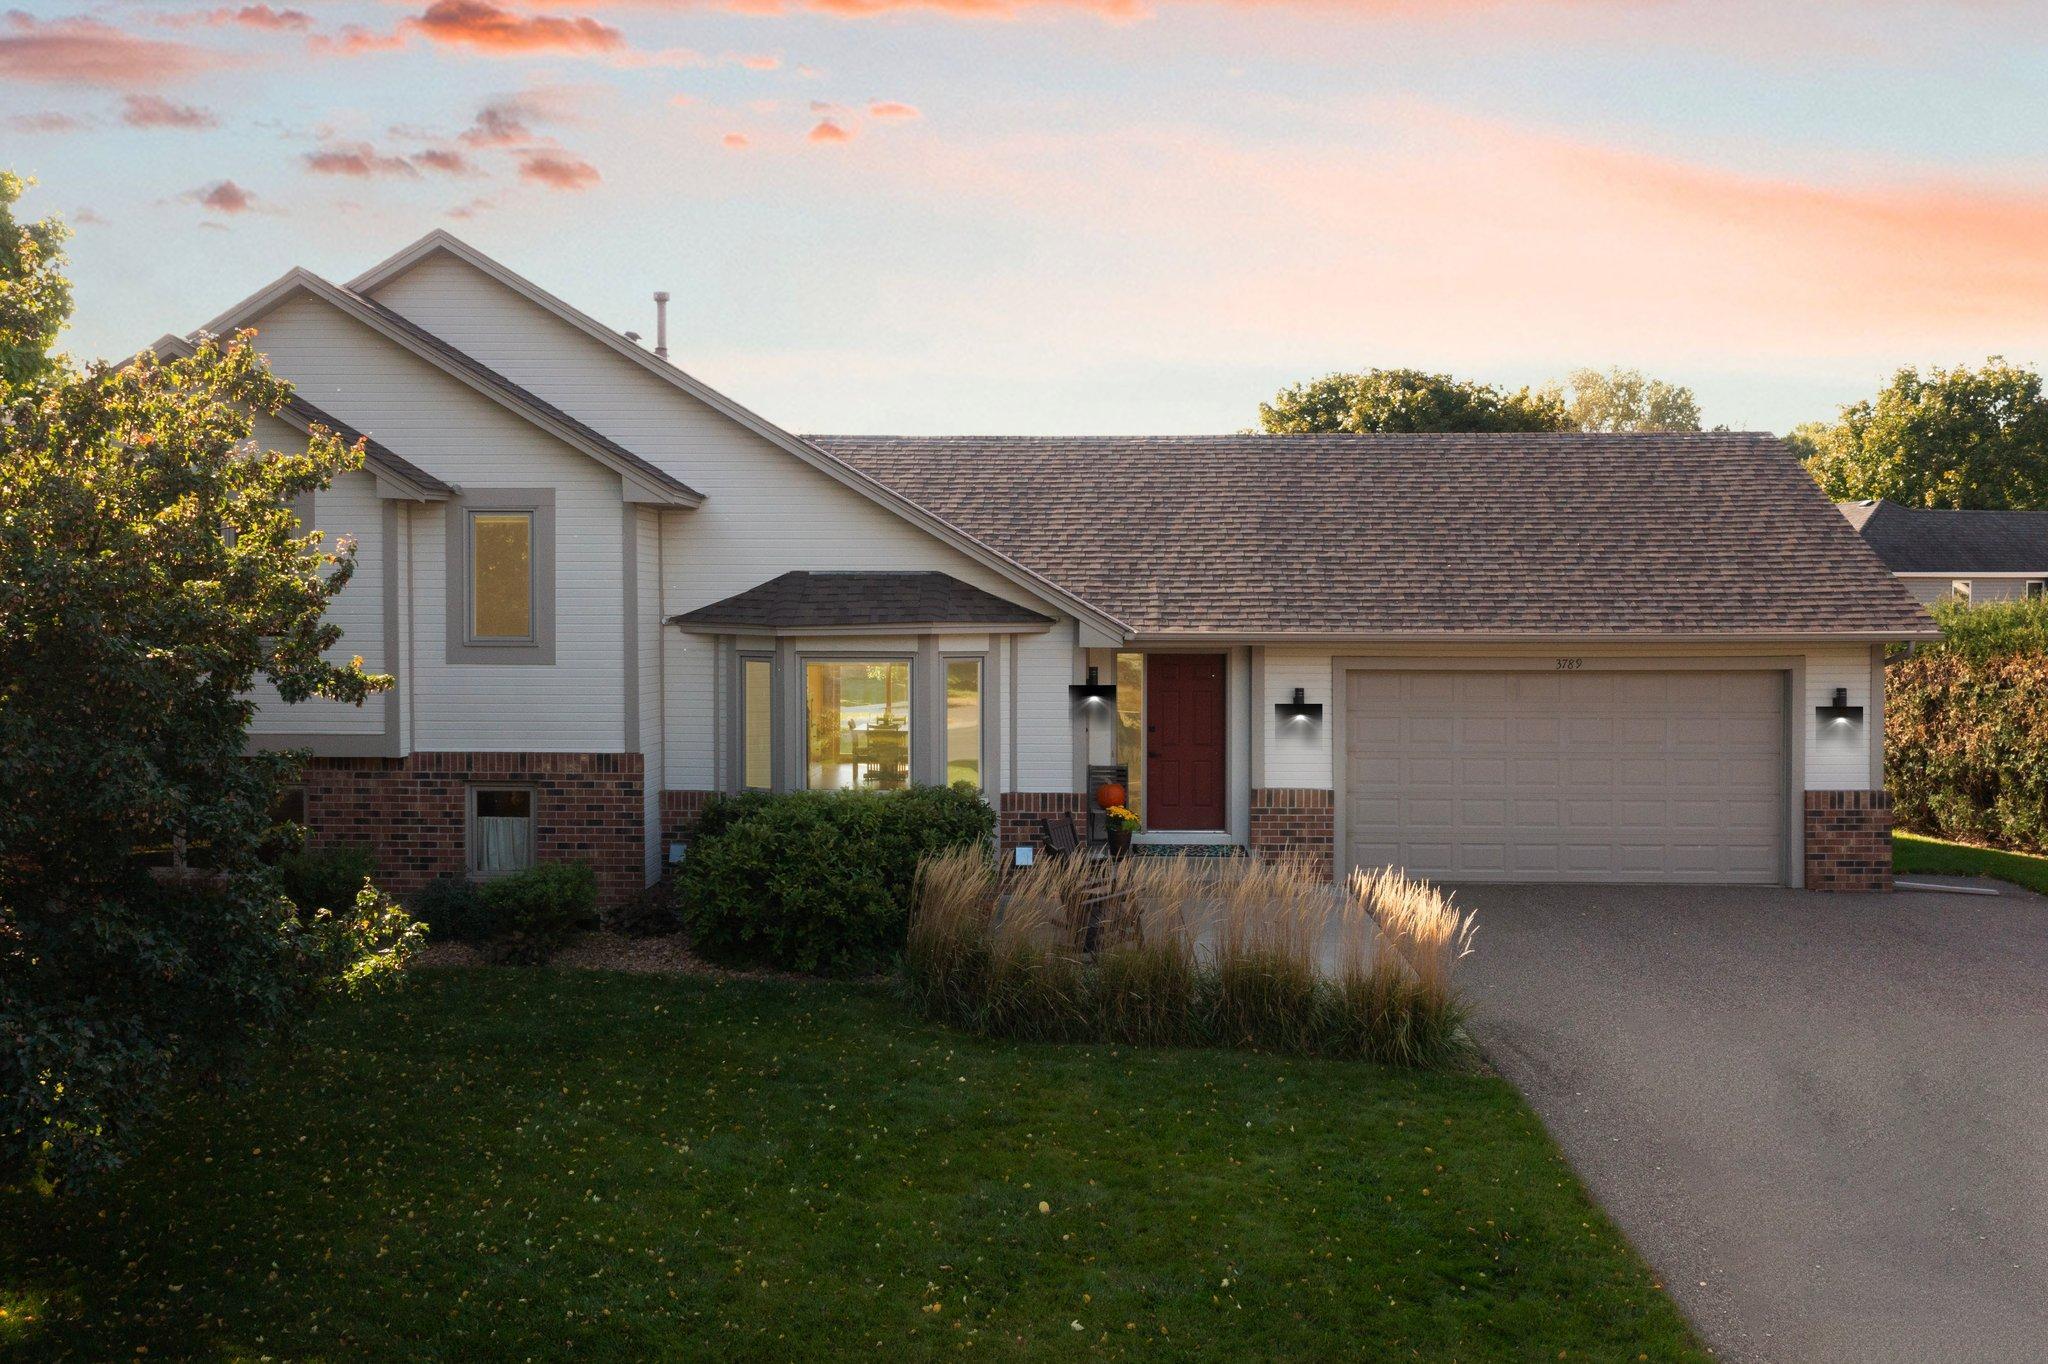
Welcome to 3789 Parkwood Lane, a beautiful and spacious 4-bedroom, 3-bathroom single-family home located in the desirable community of Vadnais Heights. As you enter, you'll be greeted by an inviting foyer that leads into the expansive living room, featuring vaulted ceilings and a large bay window that bathes the space in natural light, creating a bright and airy atmosphere. The heart of the home is the generous kitchen, which boasts an abundance of cabinets, providing ample storage for all your kitchen essentials. This well-designed space is ideal for both casual dining and entertaining guests, with room for meal prep and family gatherings. Just off the kitchen and down a few steps is the separate family room, where you'll find a cozy brick fireplace, making it the perfect spot to unwind after a long day or enjoy time with loved ones. Upstairs, the three bedrooms offer plenty of space for everyone in the family. The primary bedroom includes an ensuite bathroom for added privacy and convenience, while the additional bathrooms are well-appointed to serve the rest of the household. An additional bedroom can be found on the lower level. The outdoor space is equally impressive, with a large yard that's perfect for outdoor activities, gardening, or simply enjoying the fresh air. Whether you're hosting a summer BBQ or relaxing on a quiet evening, this yard offers endless possibilities. Conveniently located near parks, shopping, schools, and a variety of restaurants, this home also provides quick and easy access to major highways, making commuting a breeze.