3721 10th Avenue SW
3721 10th Avenue SW
3721 10th Avenue SW
3721 10th Avenue SW
3721 10th Avenue SW
3721 10th Avenue SW
3721 10th Avenue SW
3721 10th Avenue SW
3721 10th Avenue SW
3721 10th Avenue SW
3721 10th Avenue SW
3721 10th Avenue SW
3721 10th Avenue SW
3721 10th Avenue SW
3721 10th Avenue SW
3721 10th Avenue SW
3721 10th Avenue SW
3721 10th Avenue SW
3721 10th Avenue SW
3721 10th Avenue SW
3721 10th Avenue SW
3721 10th Avenue SW
3721 10th Avenue SW
3721 10th Avenue SW
3721 10th Avenue SW
3721 10th Avenue SW
3721 10th Avenue SW
3721 10th Avenue SW
SEE ALL PHOTOS
3721 10th Avenue SW
3721 10th Avenue SW
3721 10th Avenue SW
3721 10th Avenue SW
3721 10th Avenue SW
3721 10th Avenue SW
3721 10th Avenue SW
3721 10th Avenue SW
3721 10th Avenue SW
3721 10th Avenue SW
3721 10th Avenue SW
3721 10th Avenue SW
3721 10th Avenue SW
3721 10th Avenue SW
3721 10th Avenue SW
3721 10th Avenue SW
3721 10th Avenue SW
3721 10th Avenue SW
3721 10th Avenue SW
3721 10th Avenue SW
3721 10th Avenue SW
3721 10th Avenue SW
3721 10th Avenue SW
3721 10th Avenue SW
3721 10th Avenue SW
3721 10th Avenue SW
3721 10th Avenue SW
3721 10th Avenue SW
Courtesy of Keller Williams Preferred Rlty, The Huerkamp Home Group Listing Contact:  
Sold

3721 10th Avenue SW

3721 10th Avenue SW, Rochester, MN 55902

$300,000
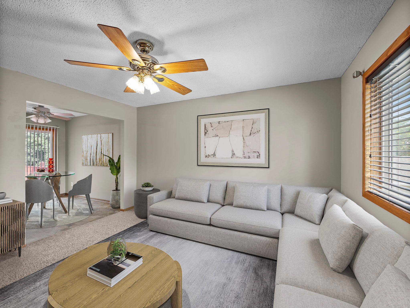
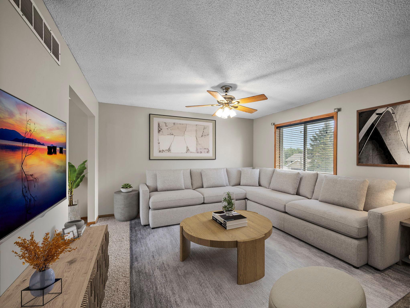
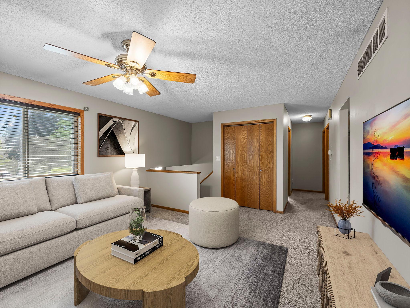
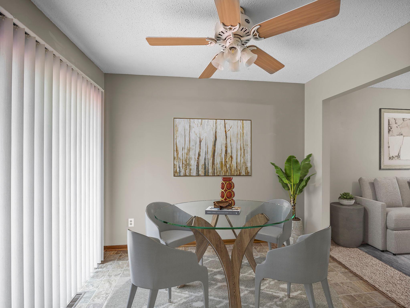
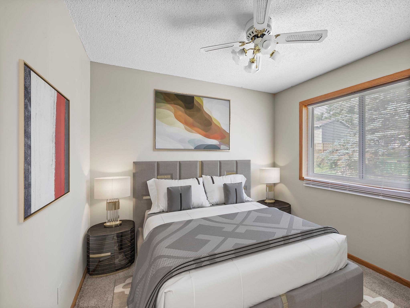
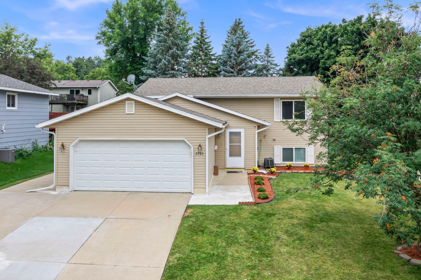
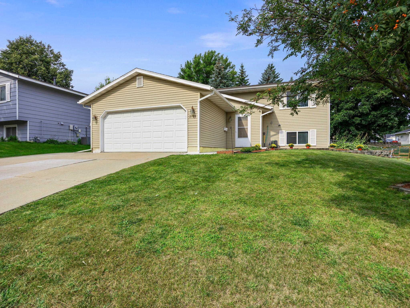
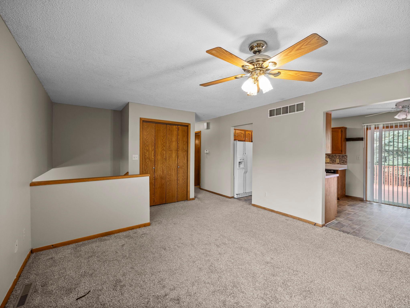
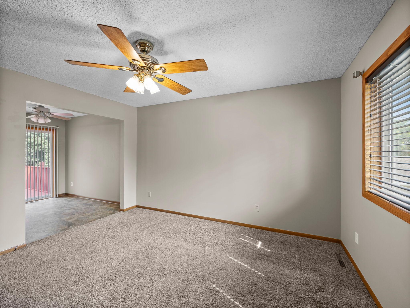
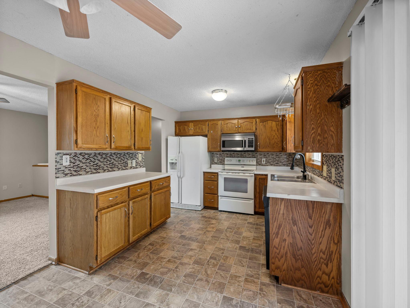
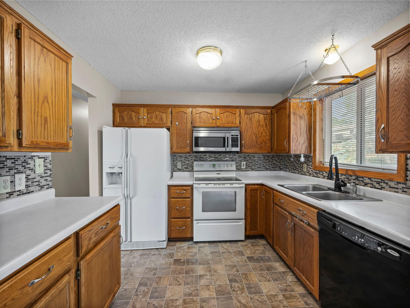
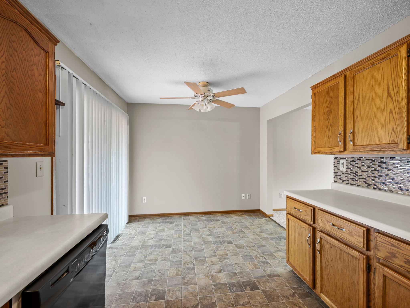
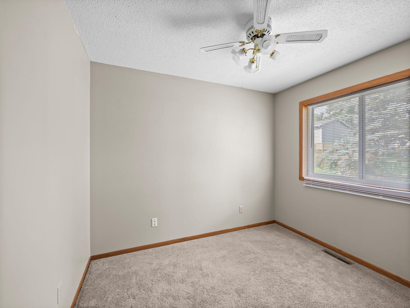
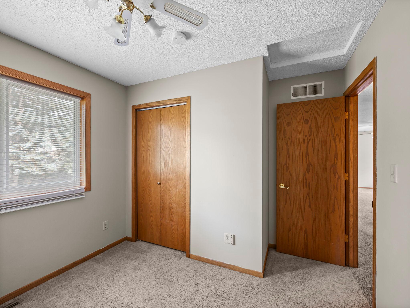
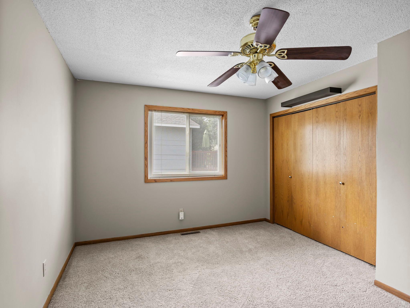
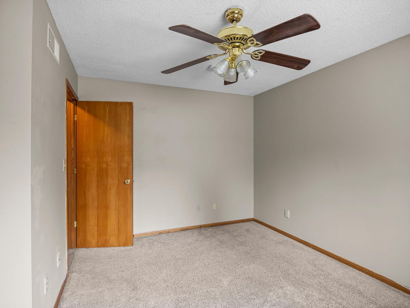
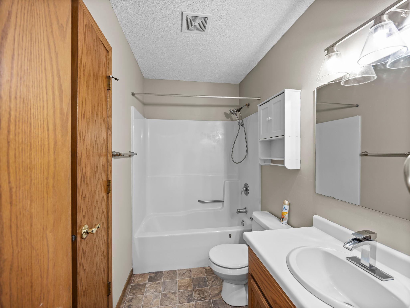
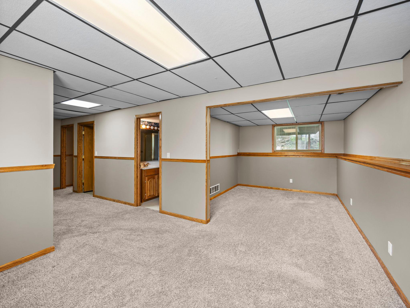
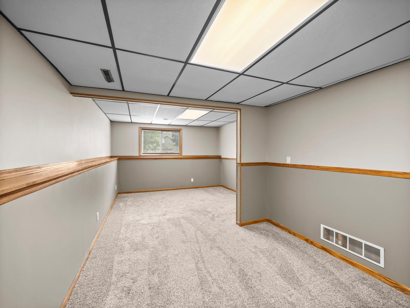
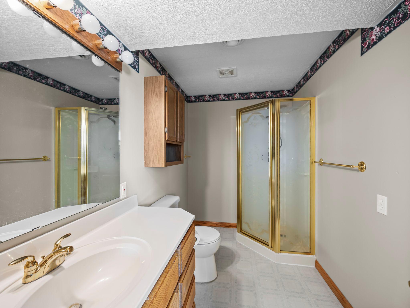
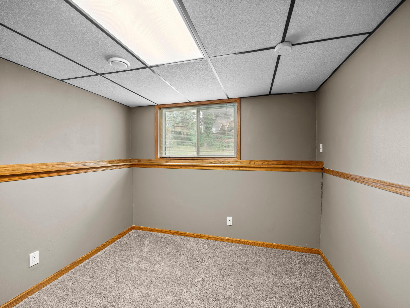
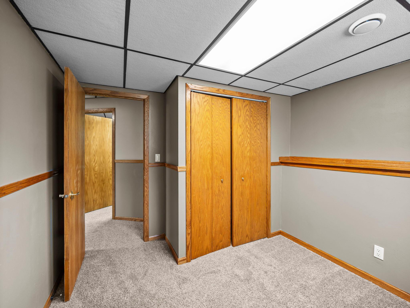
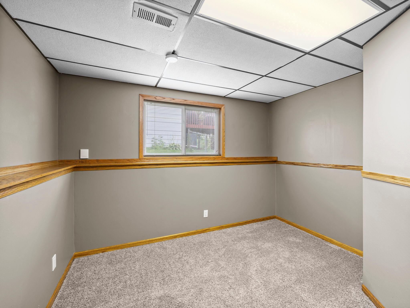
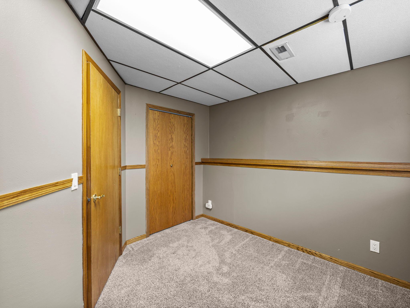
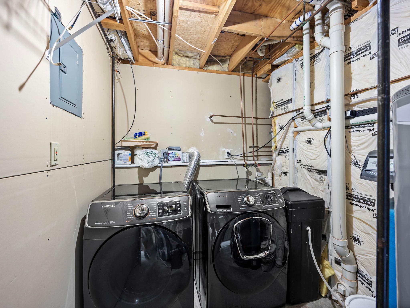
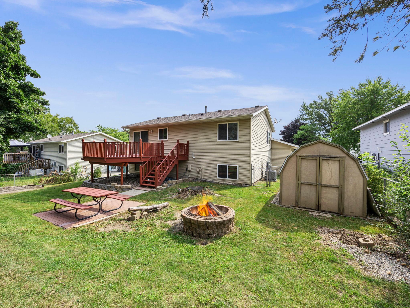
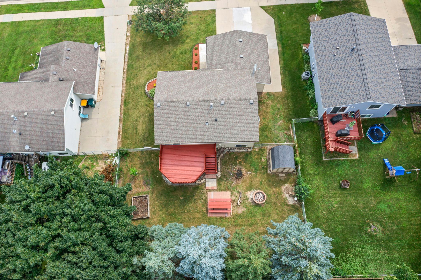
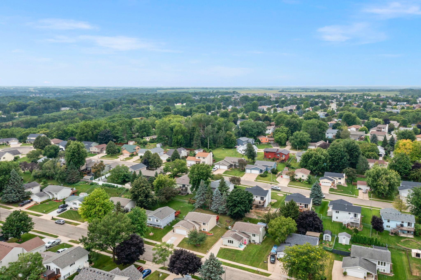
Welcome to your perfect Rochester retreat! This open and inviting home is designed for comfortable living and effortless entertaining. The bright upper level features two bedrooms, a spacious living area, and an inviting kitchen and dining space that flow beautifully together. The lower level offers two more generously sized bedrooms, a sprawling family room for movie nights or game days, and a convenient laundry area. Step outside to your own backyard oasis--complete with a freshly stained deck overlooking the fully fenced yard, a cozy firepit, and a picnic area perfect for summer fun. Updates you'll appreciate include a brand-new water heater installed in March 2025, plus central air and a furnace that are only 6 and 7 years old--plenty of life left! A two-car garage provides extra convenience, and you'll love the prime location with quick access to highways, scenic parks, walking
trails, shopping, and dining. This home truly has it all--space, style, and a setting you'll never want to leave!

4
beds

2
baths

1,624 Sq.Ft. LIVING AREA

7,405.2 Sq.Ft. lot

Jason Huerkamp

Jason Huerkamp

Eli Winslow

Eli Winslow

Features & Amenities

Interior

  • total bedrooms4
  • Total bathrooms2
  • full bathroom1
  • three quarter bathroom1
  • Laundry room Lower Level, Laundry Room
  • APPLIANCES Dishwasher, Dryer, Gas Water Heater, Microwave, Range, Refrigerator, Washer

Area & Lot

  • Status Sold
  • Date Sold September 19, 2025
  • Living Area1,624 Sq.Ft.
  • Total Area1,660 Sq.Ft.
  • Lot Area7,405.2 Sq.Ft.
  • MLS® ID6750093
  • TypeResidential
  • YEAR BUILT1989
  • Elementary SchoolBamber Valley
  • Middle SchoolWillow Creek
  • High SchoolMayo
  • School DistrictRochester

Exterior

  • STORIES2
  • Garage Space1.0
  • water SourceCity Water/Connected
  • roofPitched
  • lot featuresPublic Transit (w/in 6 blks), Tree Coverage - Light
  • parkingAttached Garage, Concrete, Garage Door Opener
  • HEAT TYPEForced Air
  • AIR CONDITIONINGCentral Air
  • sewerCity Sewer/Connected
  • Disability FeaturesNone

Financial

  • Sales Price$300,000
  • Real Estate Tax $3,255/yr

Get in Touch with Us

Your goals come first. With live market data, trusted guidance, and a full-service approach, Huerkamp Home Group makes your move simple and successful.

Follow Us on Instagram