307 2nd Street NE
307 2nd Street NE
307 2nd Street NE
307 2nd Street NE
307 2nd Street NE
307 2nd Street NE
307 2nd Street NE
307 2nd Street NE
307 2nd Street NE
307 2nd Street NE
307 2nd Street NE
307 2nd Street NE
307 2nd Street NE
307 2nd Street NE
307 2nd Street NE
307 2nd Street NE
307 2nd Street NE
307 2nd Street NE
307 2nd Street NE
307 2nd Street NE
307 2nd Street NE
307 2nd Street NE
307 2nd Street NE
307 2nd Street NE
307 2nd Street NE
307 2nd Street NE
307 2nd Street NE
307 2nd Street NE
307 2nd Street NE
307 2nd Street NE
307 2nd Street NE
SEE ALL PHOTOS
307 2nd Street NE
307 2nd Street NE
307 2nd Street NE
307 2nd Street NE
307 2nd Street NE
307 2nd Street NE
307 2nd Street NE
307 2nd Street NE
307 2nd Street NE
307 2nd Street NE
307 2nd Street NE
307 2nd Street NE
307 2nd Street NE
307 2nd Street NE
307 2nd Street NE
307 2nd Street NE
307 2nd Street NE
307 2nd Street NE
307 2nd Street NE
307 2nd Street NE
307 2nd Street NE
307 2nd Street NE
307 2nd Street NE
307 2nd Street NE
307 2nd Street NE
307 2nd Street NE
307 2nd Street NE
307 2nd Street NE
307 2nd Street NE
307 2nd Street NE
307 2nd Street NE
Courtesy of Keller Williams Preferred Rlty, Dawn Peterson Listing Contact:  
Sold

307 2nd Street NE

307 2nd Street NE, Faribault, MN 55021

$235,000
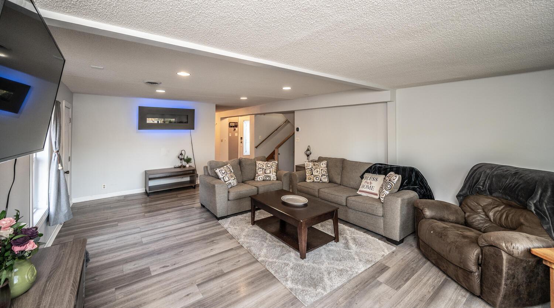
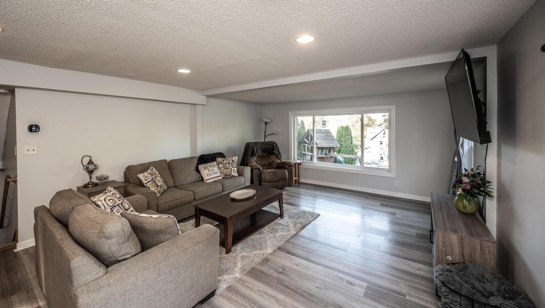
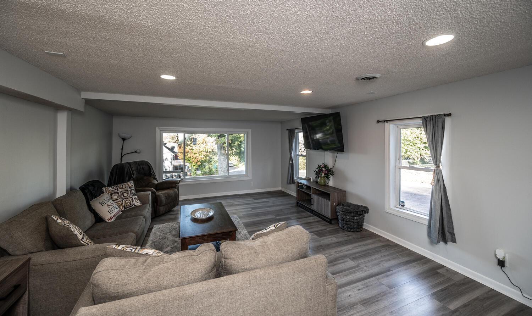
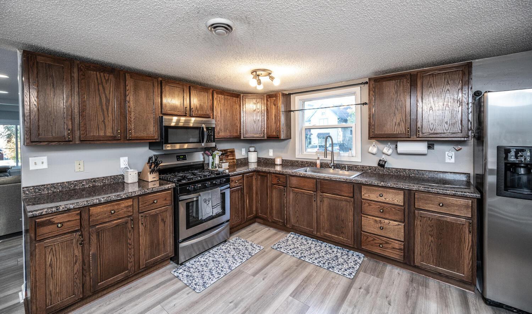
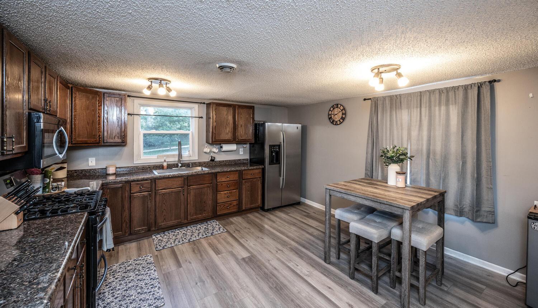
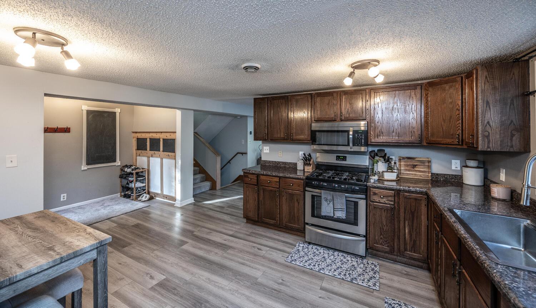
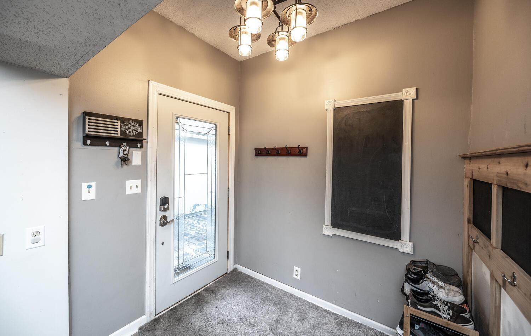
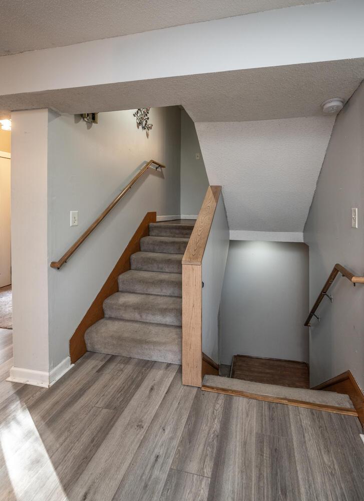
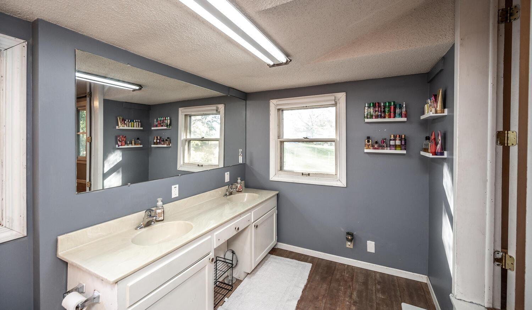
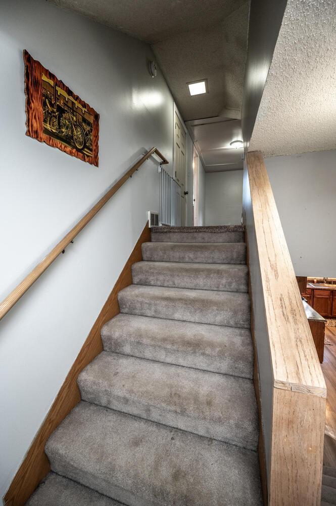
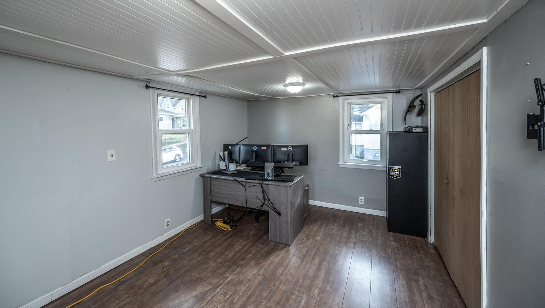
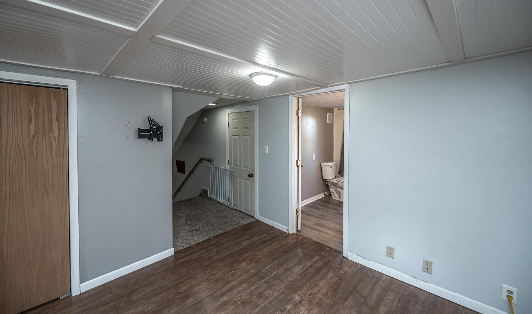
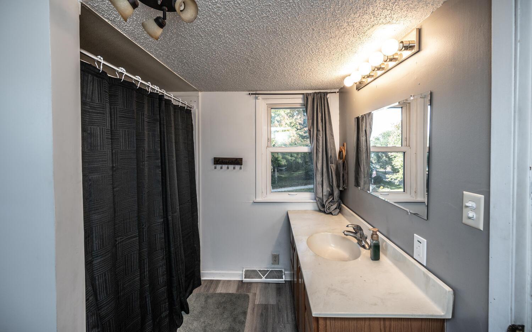
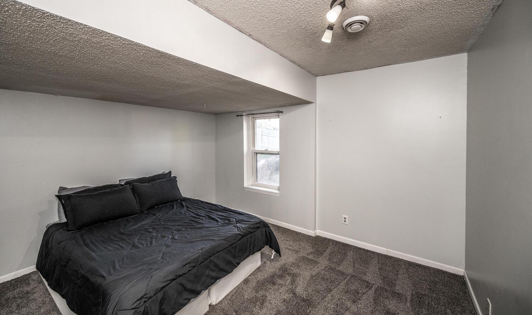
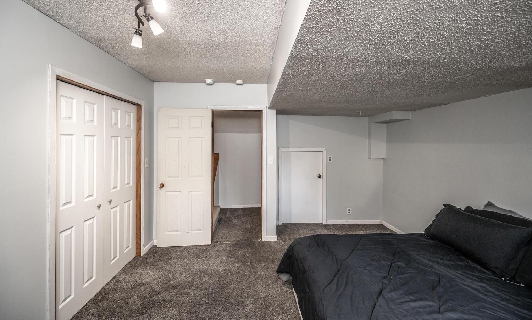
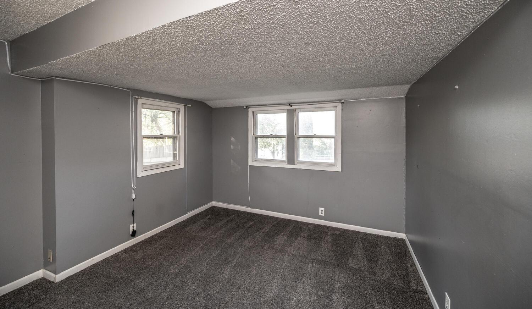
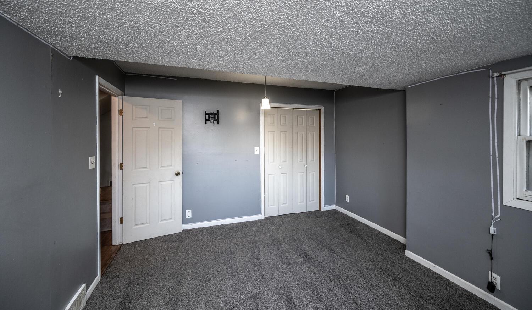
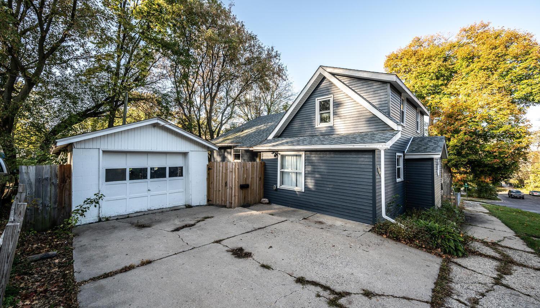
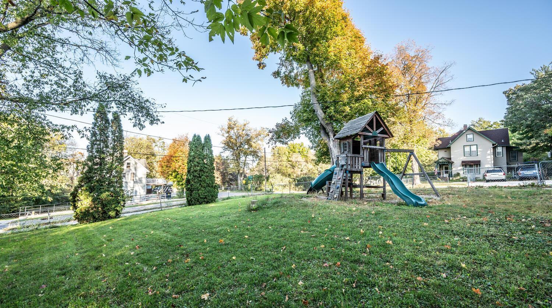
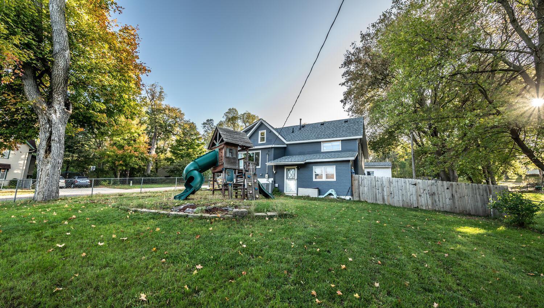
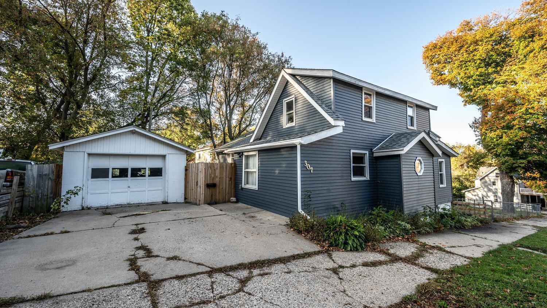
Welcome to your dream pad in the heart of Faribault! This roomy 4-bed, 3-bath beauty has been updated to be move-in ready. Walk into low maintenance vinyl plank floors and a cozy open layout that welcomes you. The living room is where it's at--get cozy by the fireplace or soak in the natural light from the giant window.
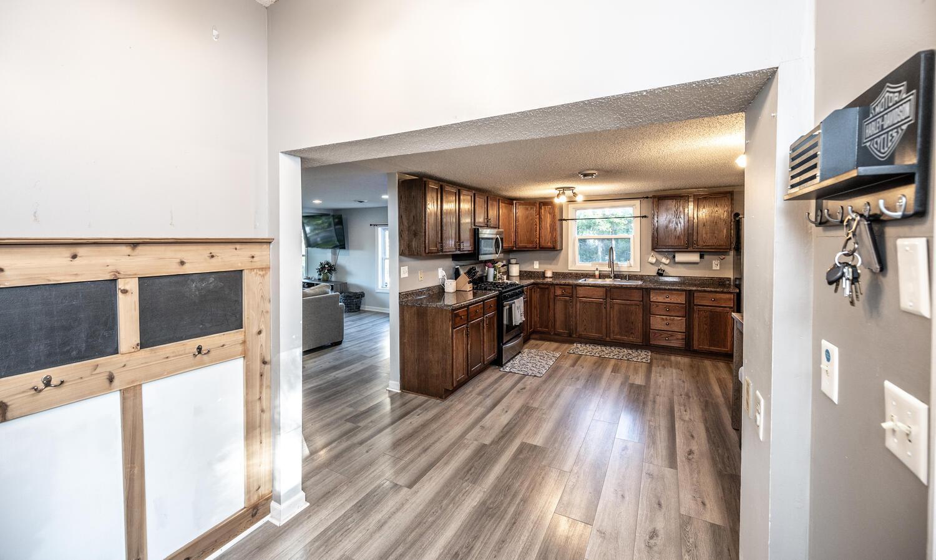
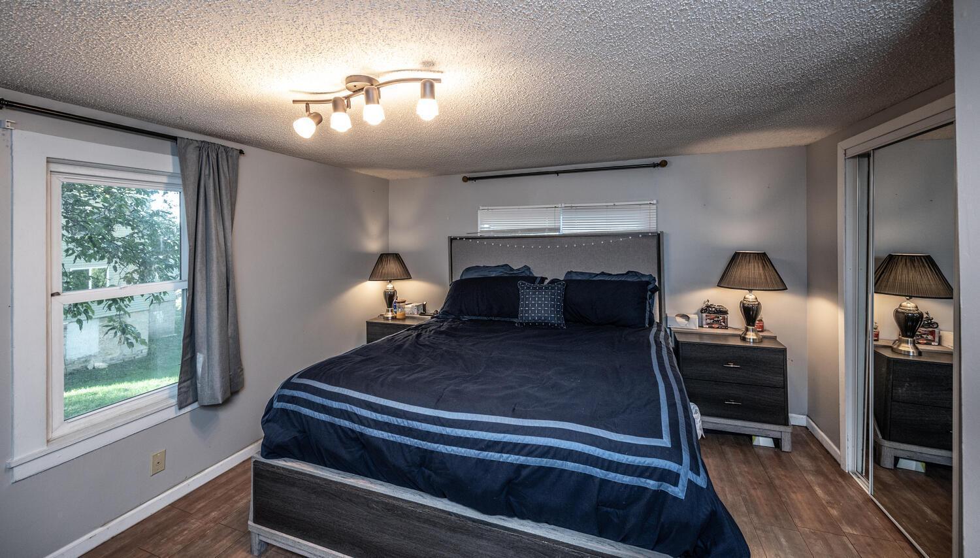
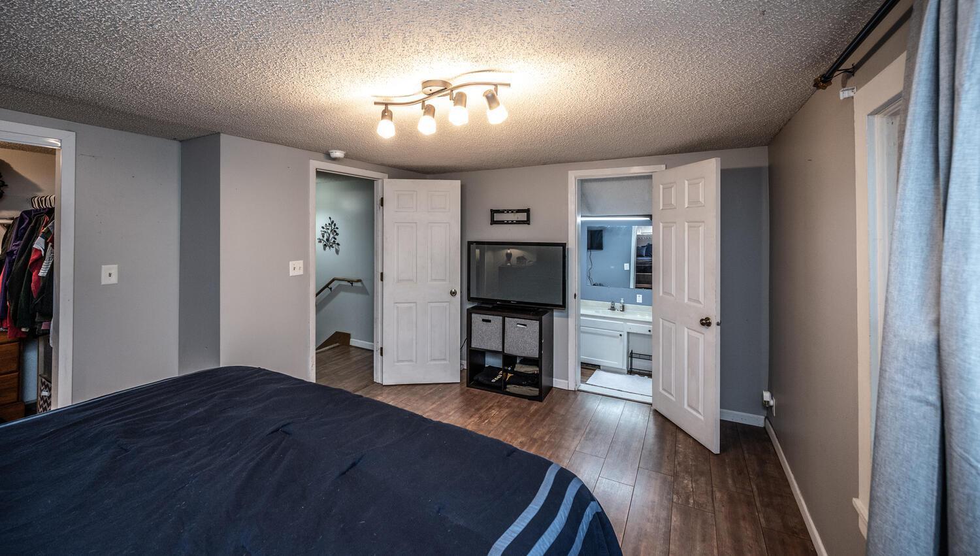
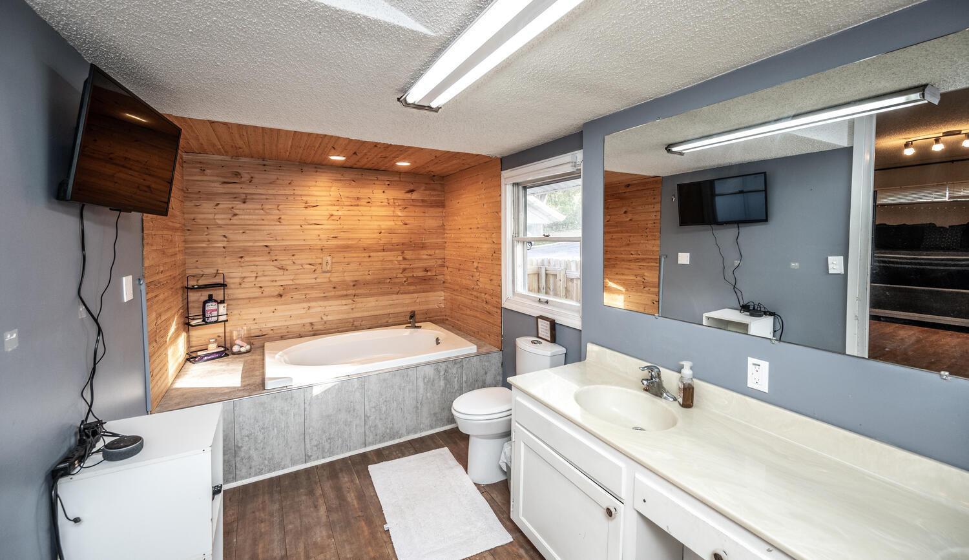
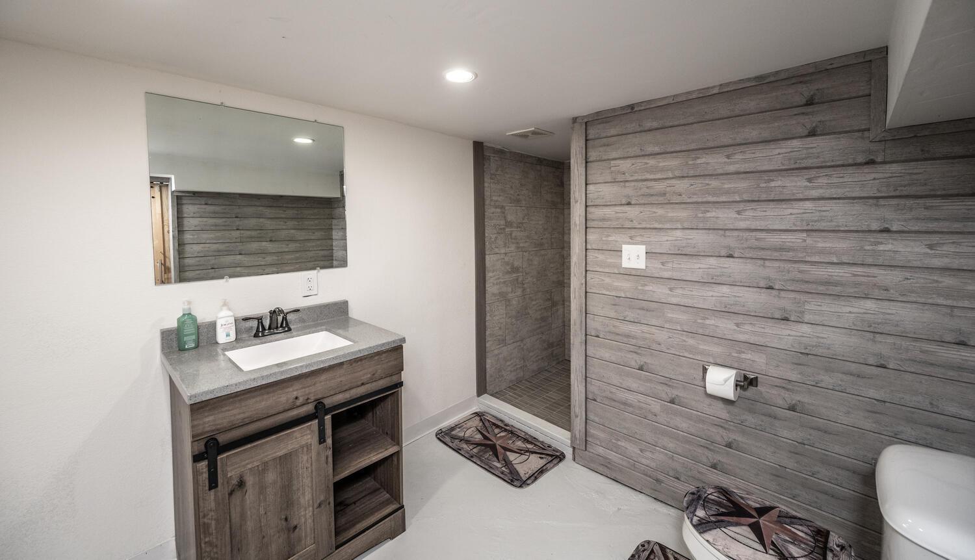
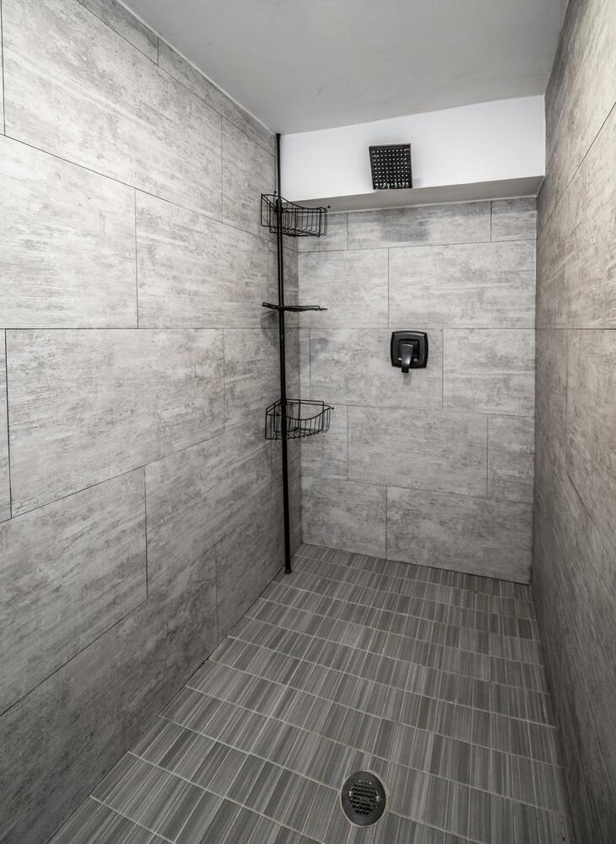
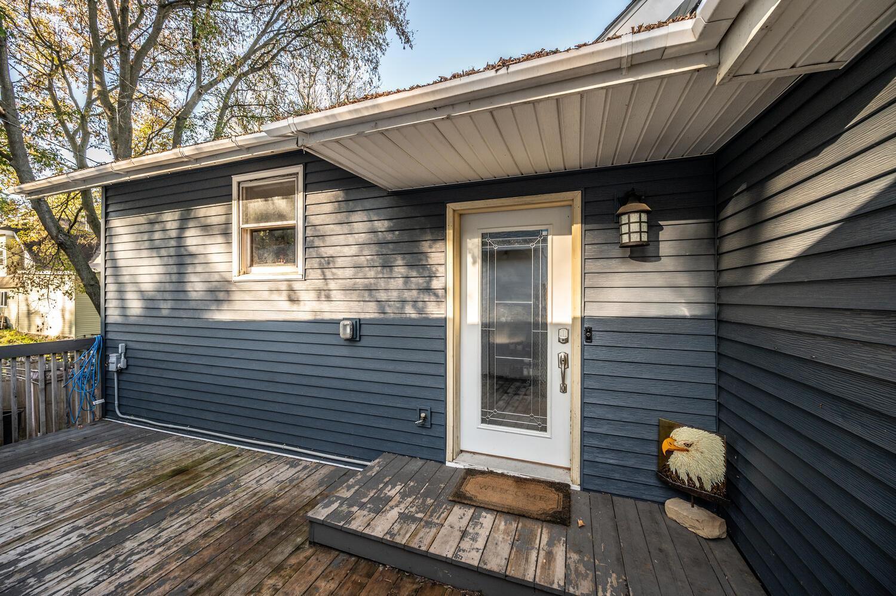
For all kitchen wizards--the sleek stainless steel appliances make meal prep a breeze. And don't forget about the private patio--made for summer BBQs and lazy afternoons. Recent upgrades, like water heater, furnace, and water softener, mean you can kick back with peace of mind and save some energy. The primary suite is a sanctuary with its own spa-like bath. Your dream home is on the market--grab it before it's gone!

4
beds

3
baths

2,753 Sq.Ft. LIVING AREA

7,143.84 Sq.Ft. lot

Dawn Peterson

Dawn Peterson

Features & Amenities

Interior

  • total bedrooms4
  • Total bathrooms3
  • full bathroom1
  • three quarter bathrooms2
  • Fireplace Electric, Living Room, Other
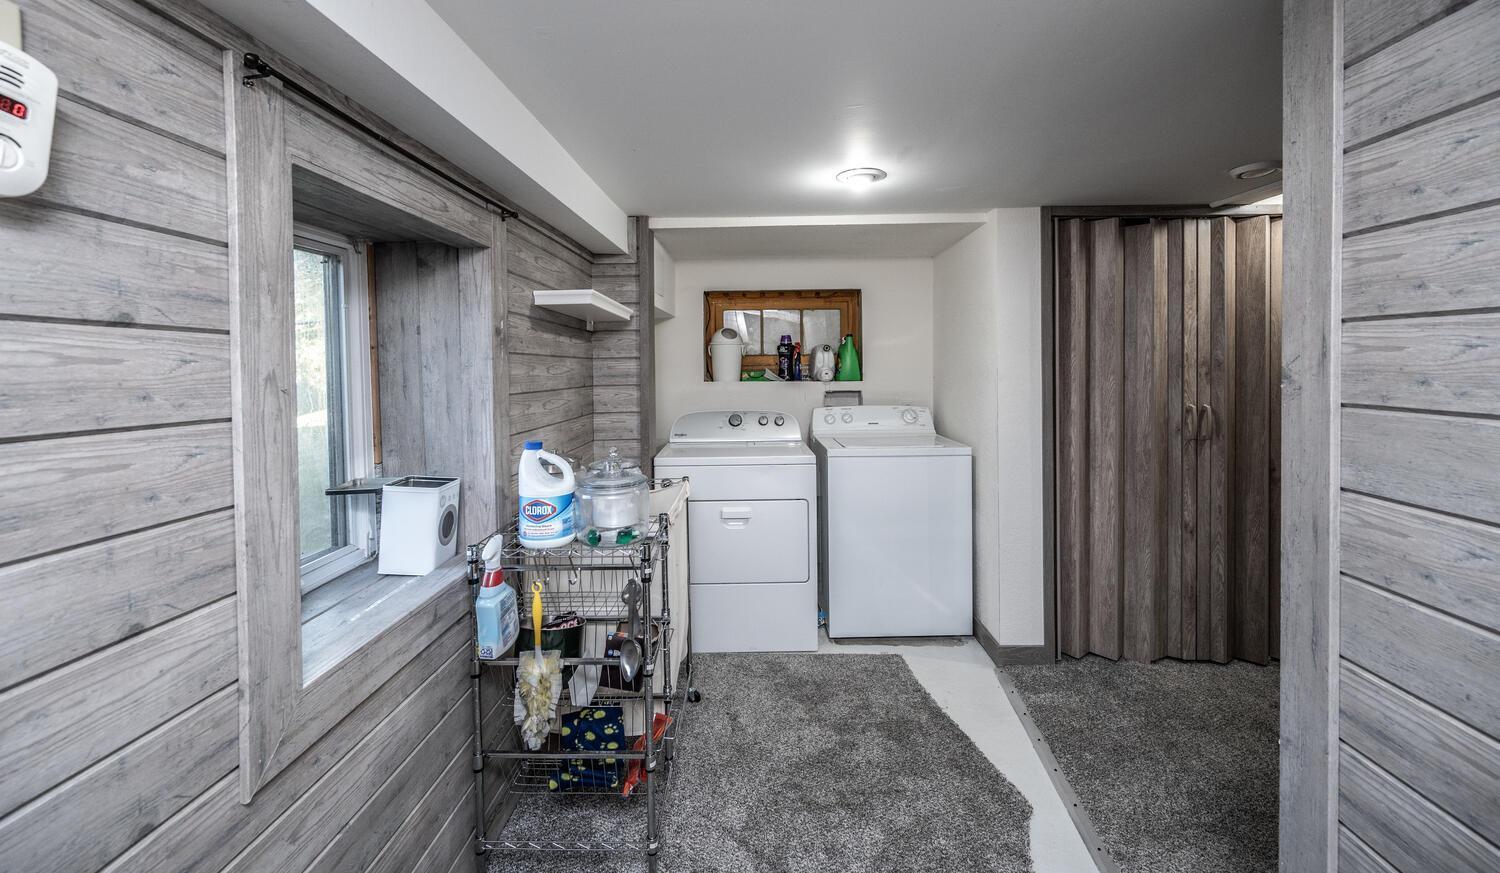
  • APPLIANCES Dryer, Gas Water Heater, Microwave, Range, Refrigerator, Stainless Steel Appliances, Washer, Water Softener Owned

Area & Lot

  • Status Sold
  • Date Sold December 21, 2023
  • Living Area2,753 Sq.Ft.
  • Total Area2,789 Sq.Ft.
  • Lot Area7,143.84 Sq.Ft.
  • MLS® ID6456146
  • TypeResidential
  • YEAR BUILT1878
  • School DistrictFaribault

Exterior

  • STORIES2
  • Garage Space1.0
  • water SourceCity Water/Connected
  • roofAge 8 Years or Less
  • parkingDetached, Asphalt
  • HEAT TYPEForced Air
  • AIR CONDITIONINGCentral Air
  • sewerCity Sewer/Connected
  • Disability FeaturesNone

Financial

  • Sales Price$235,000
  • Real Estate Tax $2,314/yr
View Virtual Tour

Get in Touch with Us

Your goals come first. With live market data, trusted guidance, and a full-service approach, Huerkamp Home Group makes your move simple and successful.

Follow Us on Instagram