2636 Lyndale Avenue S Unit: 4
SEE ALL PHOTOS
2636 Lyndale Avenue S Unit: 4
Courtesy of Keller Williams Preferred Rlty, The Huerkamp Home Group Listing Contact:  
Sold

2636 Lyndale Avenue S Unit: 4

2636 Lyndale Avenue S Unit: 4, Minneapolis, MN 55408

$194,900
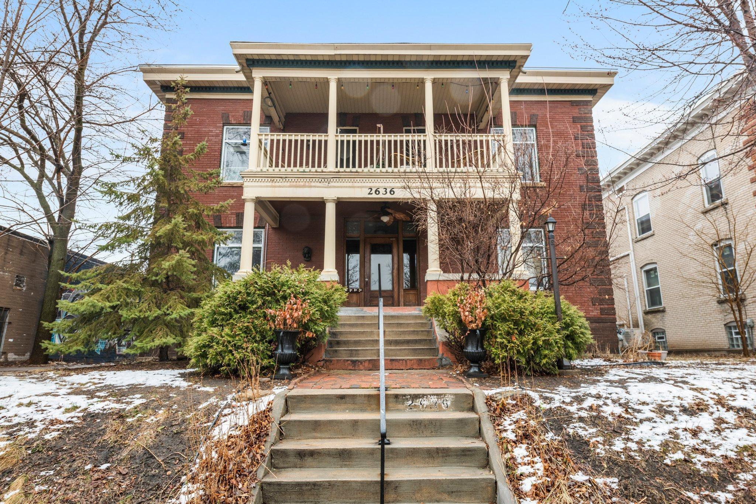
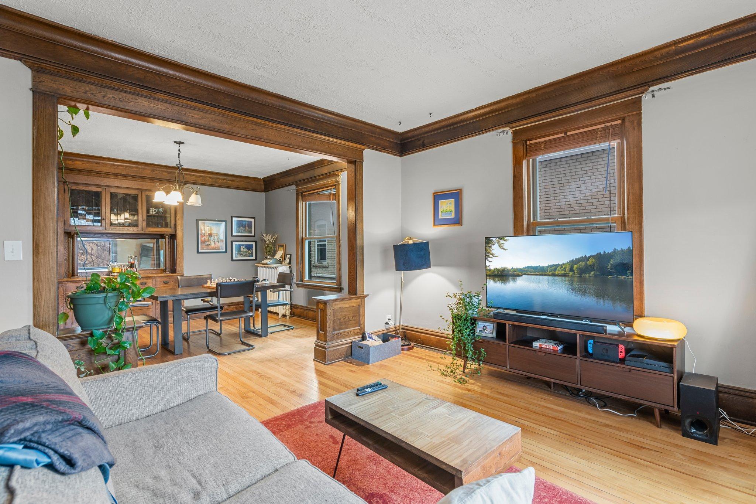
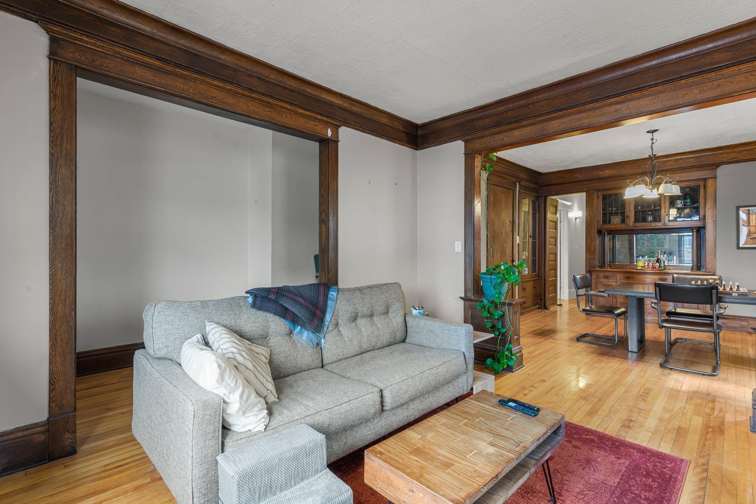
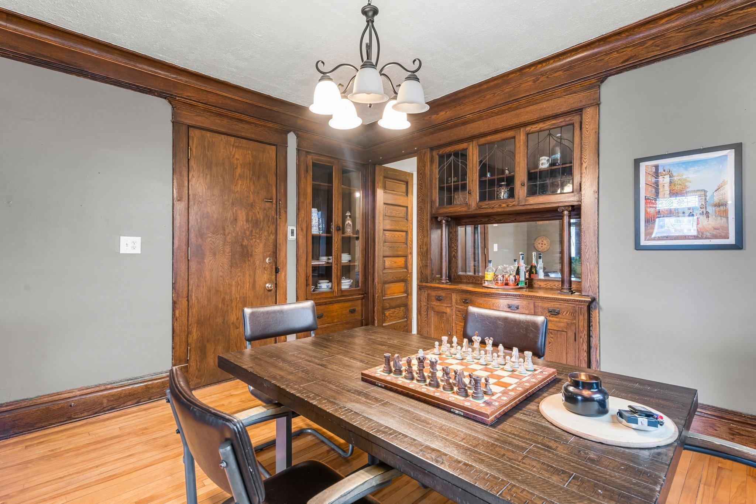
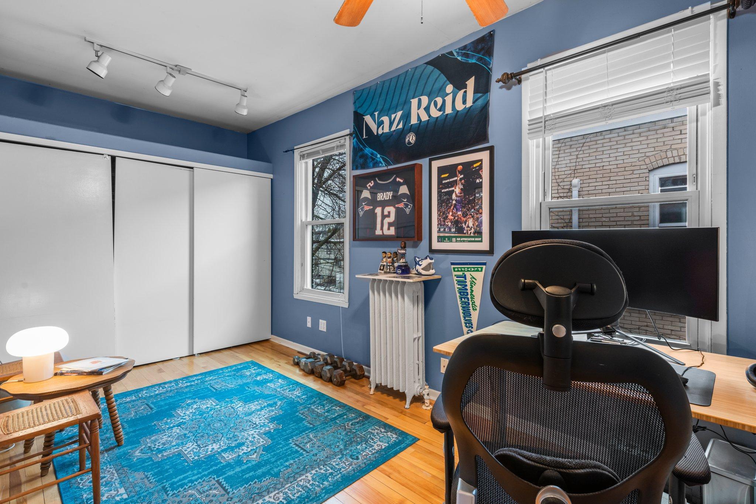
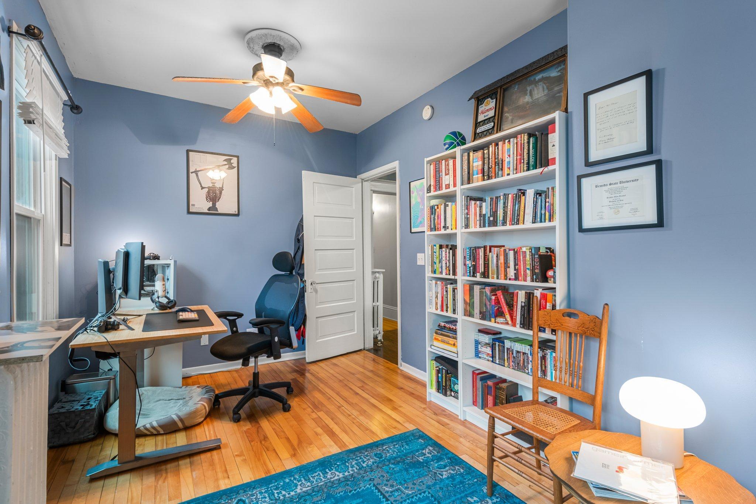
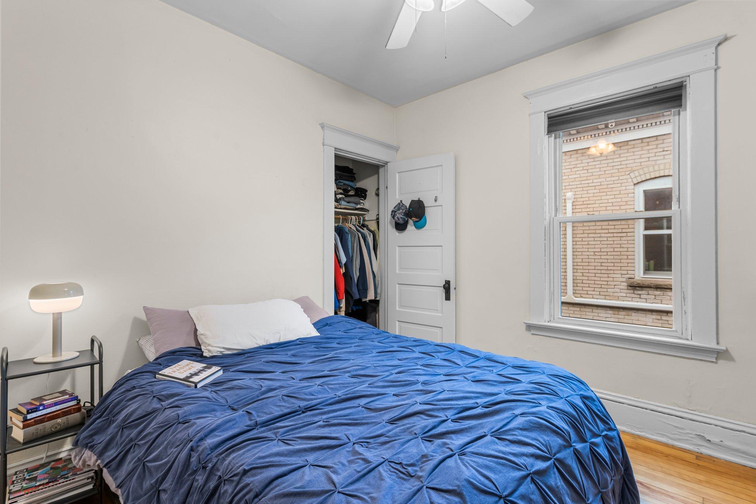
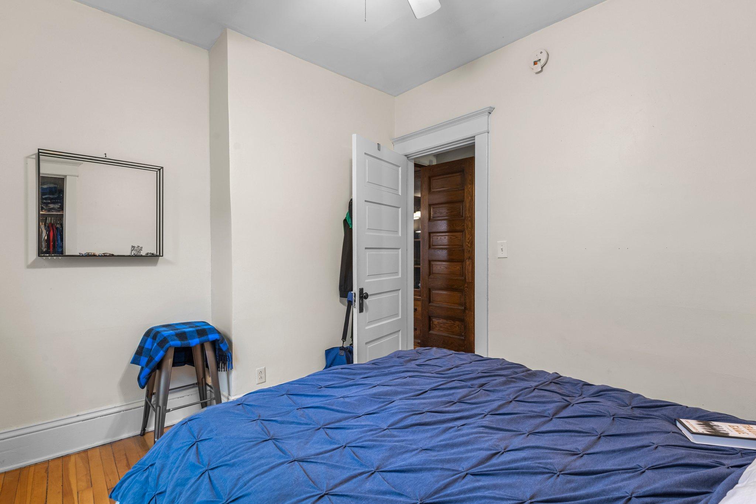
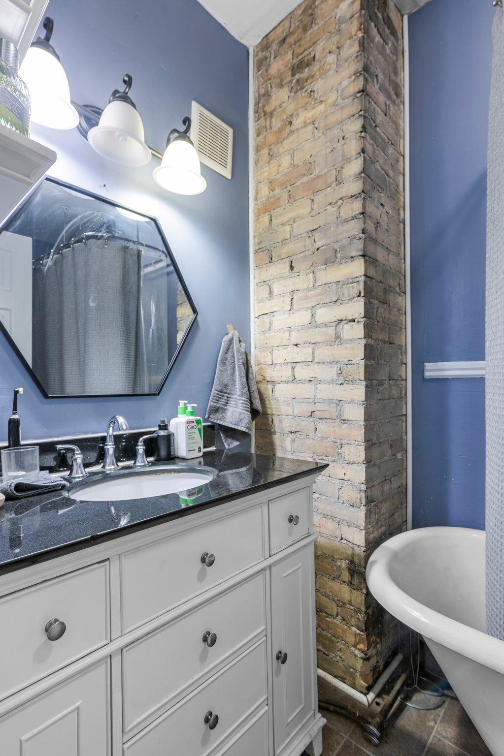
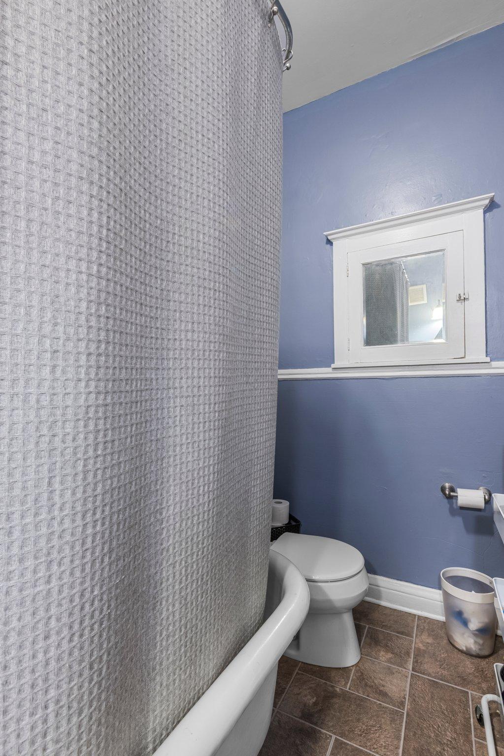
Step into timeless elegance with this single-level Minneapolis condo, offering vintage charm and modern convenience. Hardwood floors, built-ins, and classic details complement the spacious layout, featuring two generous bedrooms.

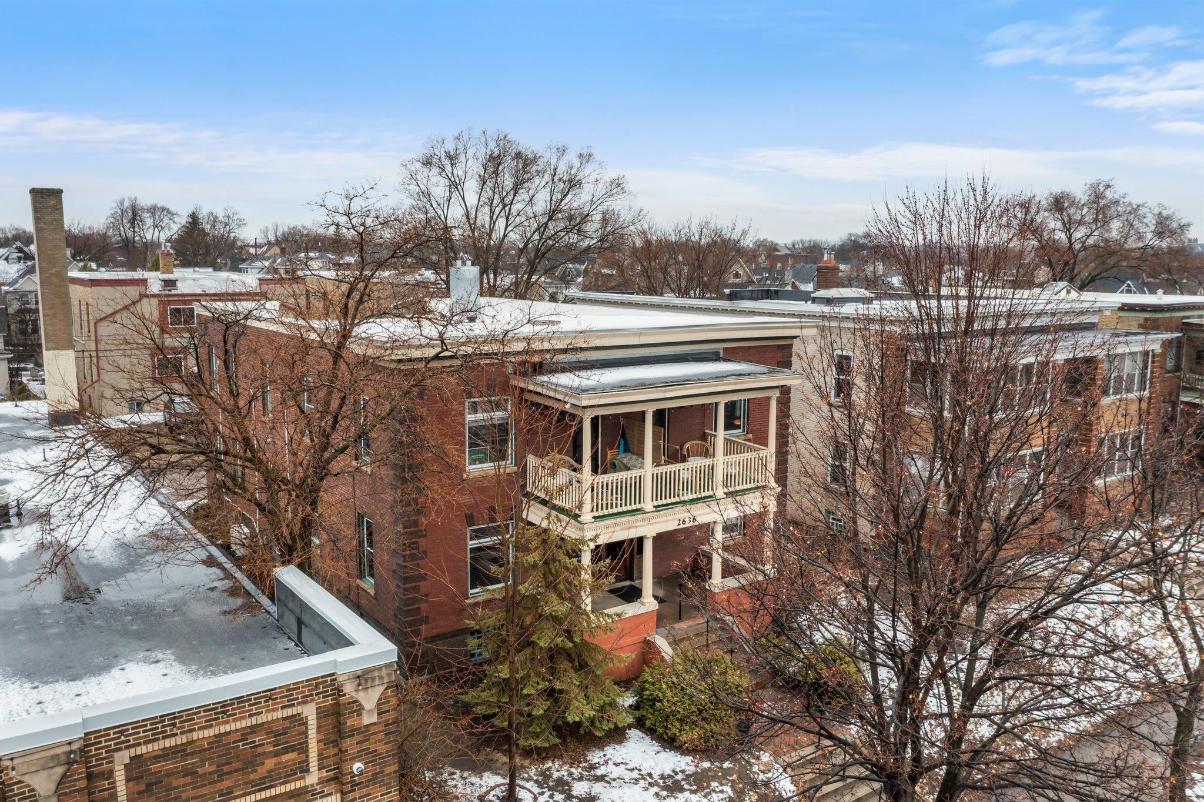
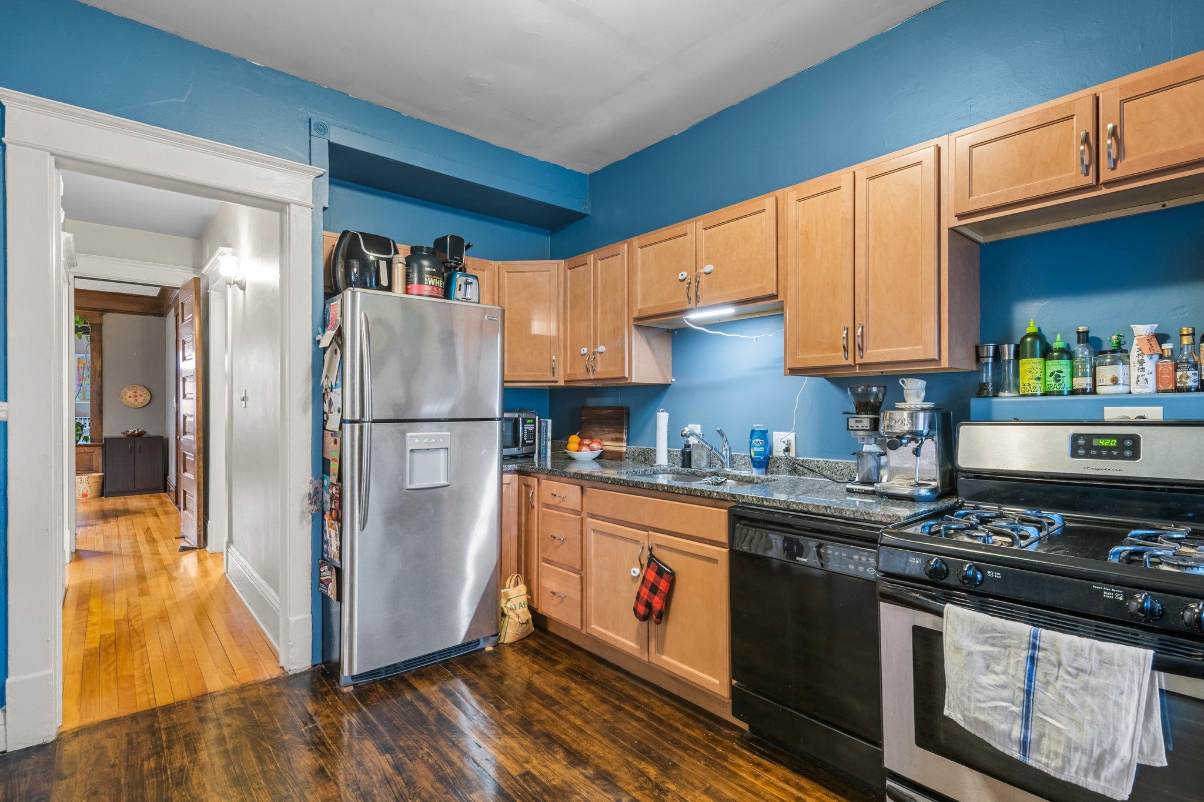
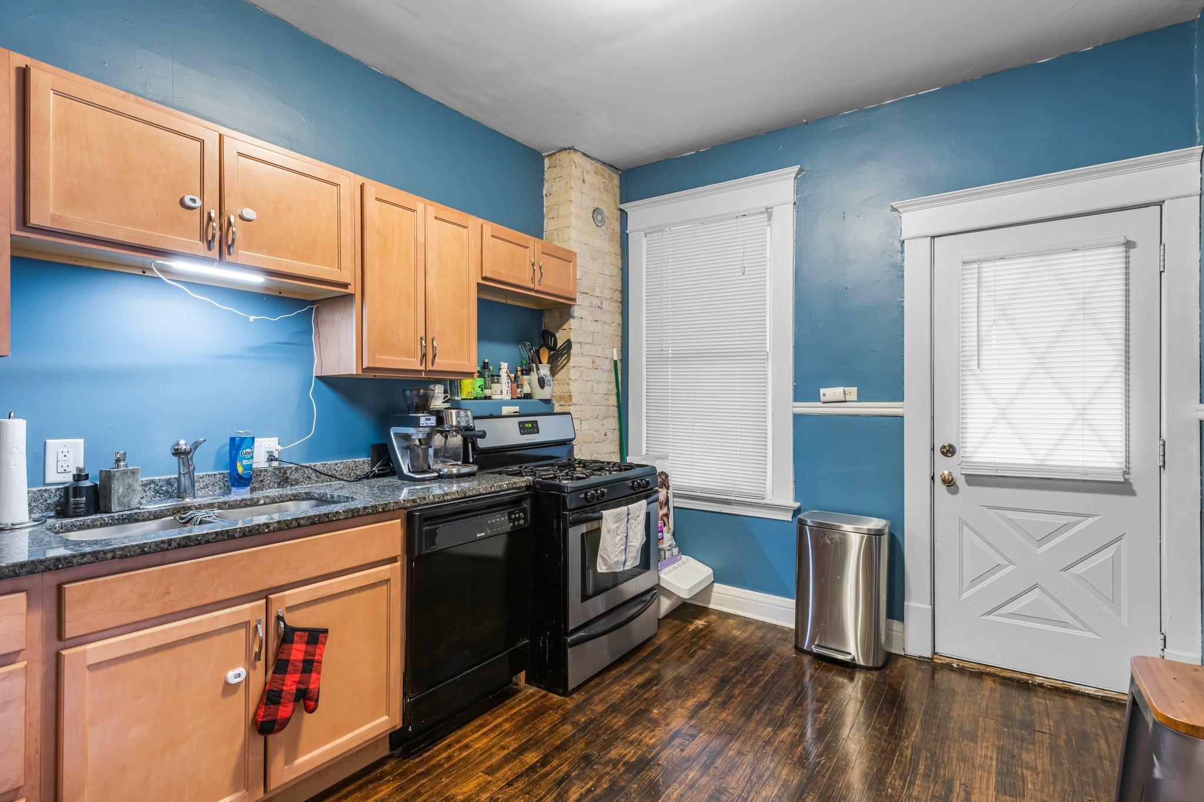
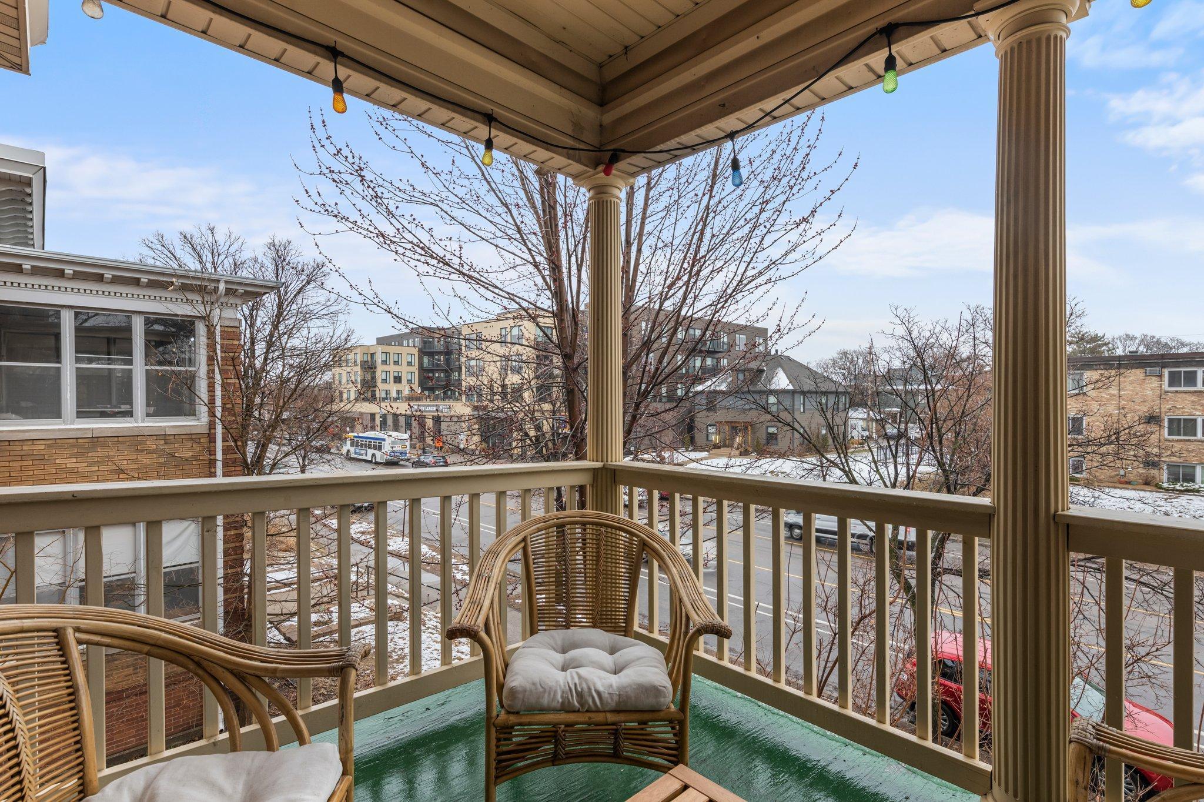
The open kitchen provides plenty of cabinet space, while the dining and living areas flow seamlessly together-ideal for both everyday living and entertainment. A cozy porch adds to the character, offering a perfect spot to unwind.

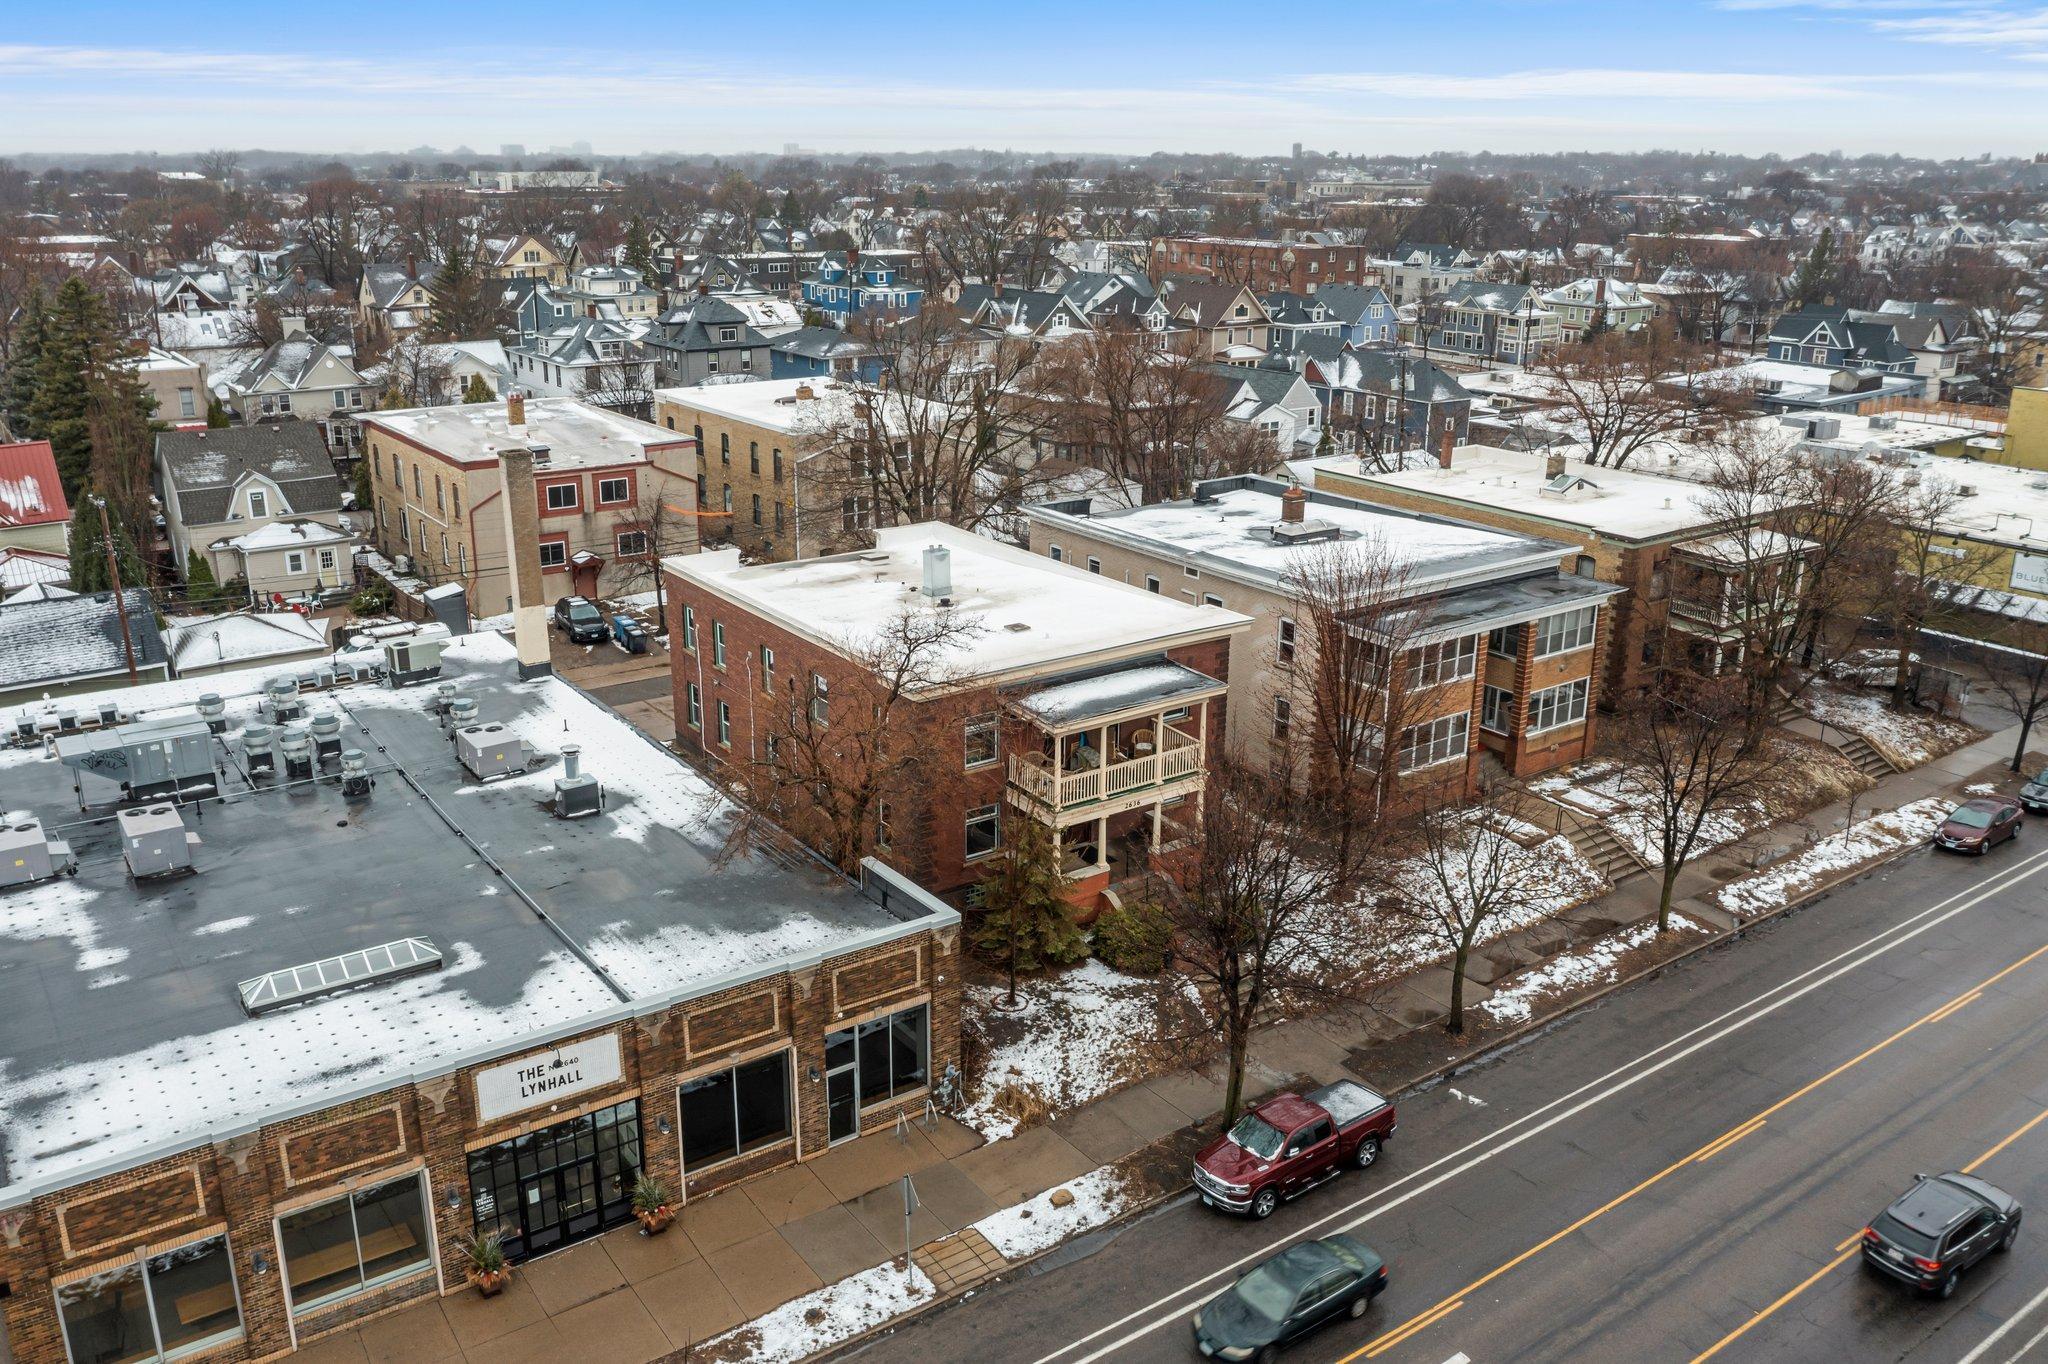
Enjoy easy access to I-04 and 35W, Lake of the Isles, scenic walking trails, and nearby parks. Plus, you're just minutes from a vibrant mix of restaurants, cares and local shops.

Don't miss this beautifully preserved gem in a prime Minneapolis location.

2
beds

1
bath

977 Sq.Ft. LIVING AREA

6,708.24 Sq.Ft. lot

Jason Huerkamp

Jason Huerkamp

Michele Meredith

Michele Meredith

Features & Amenities

Interior

  • total bedrooms2
  • Total bathroom1
  • full bathroom1
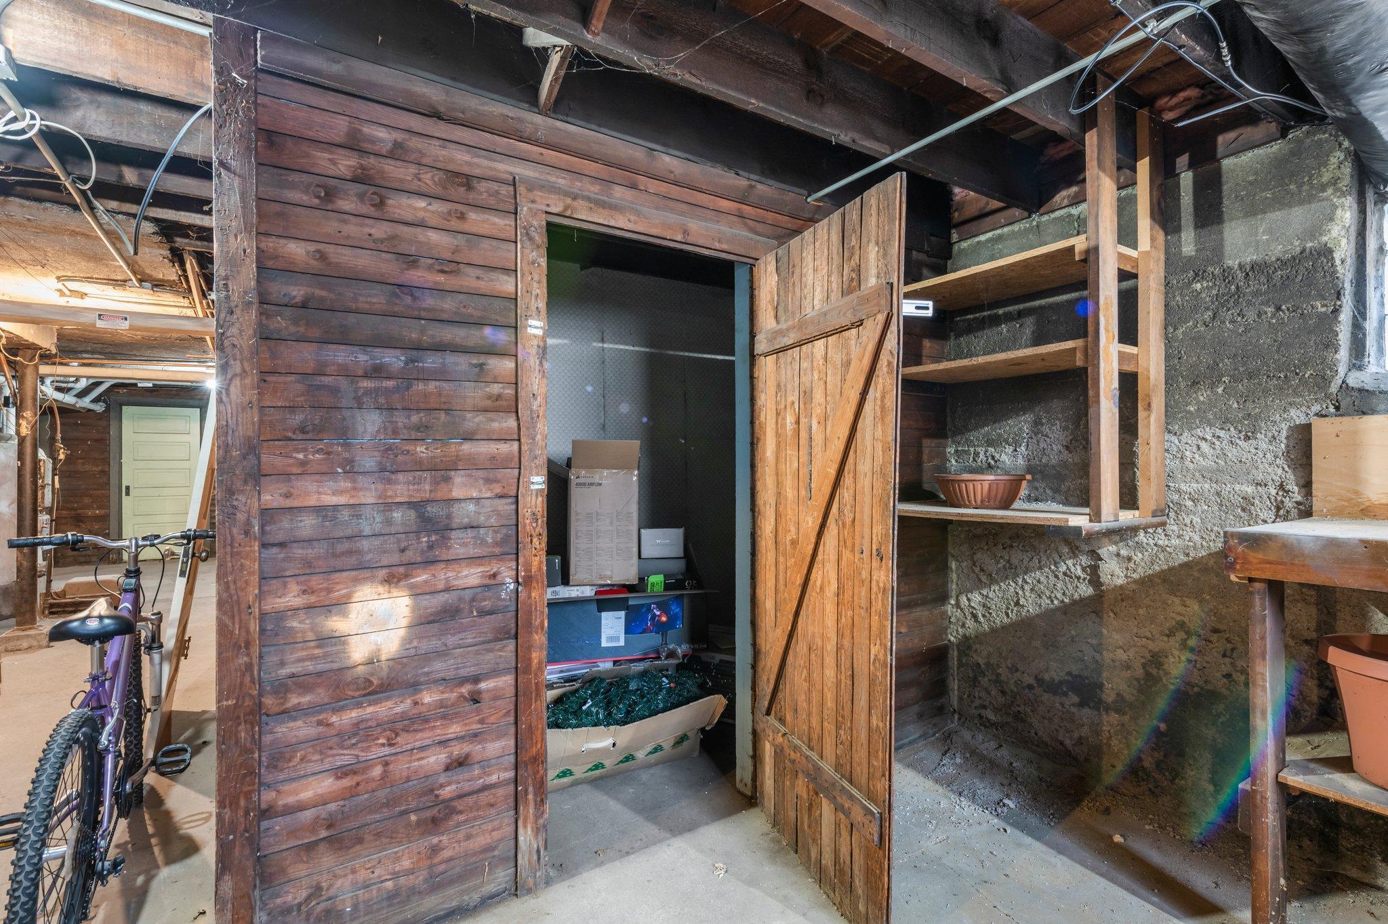
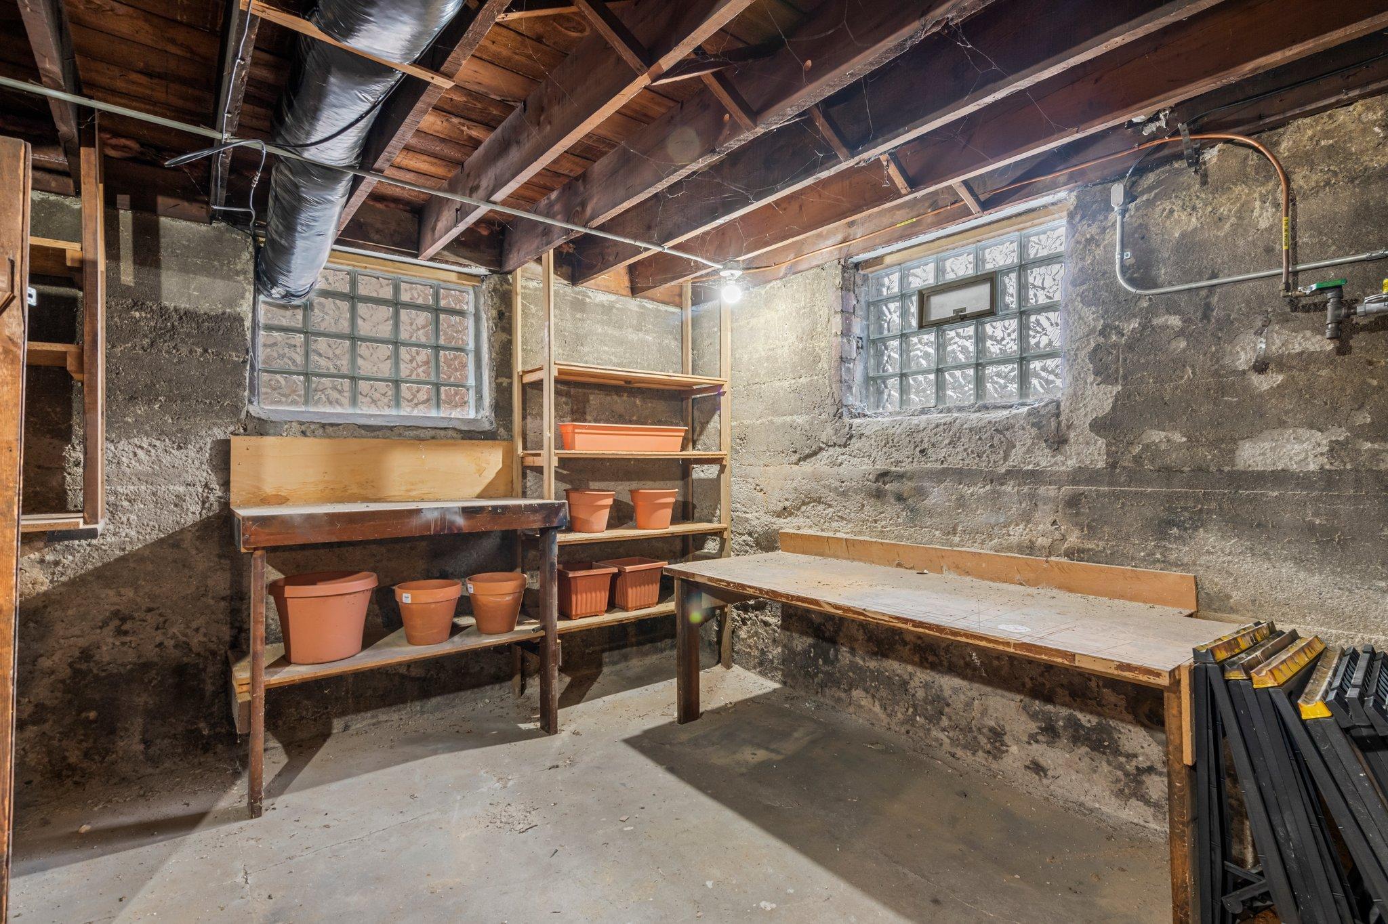
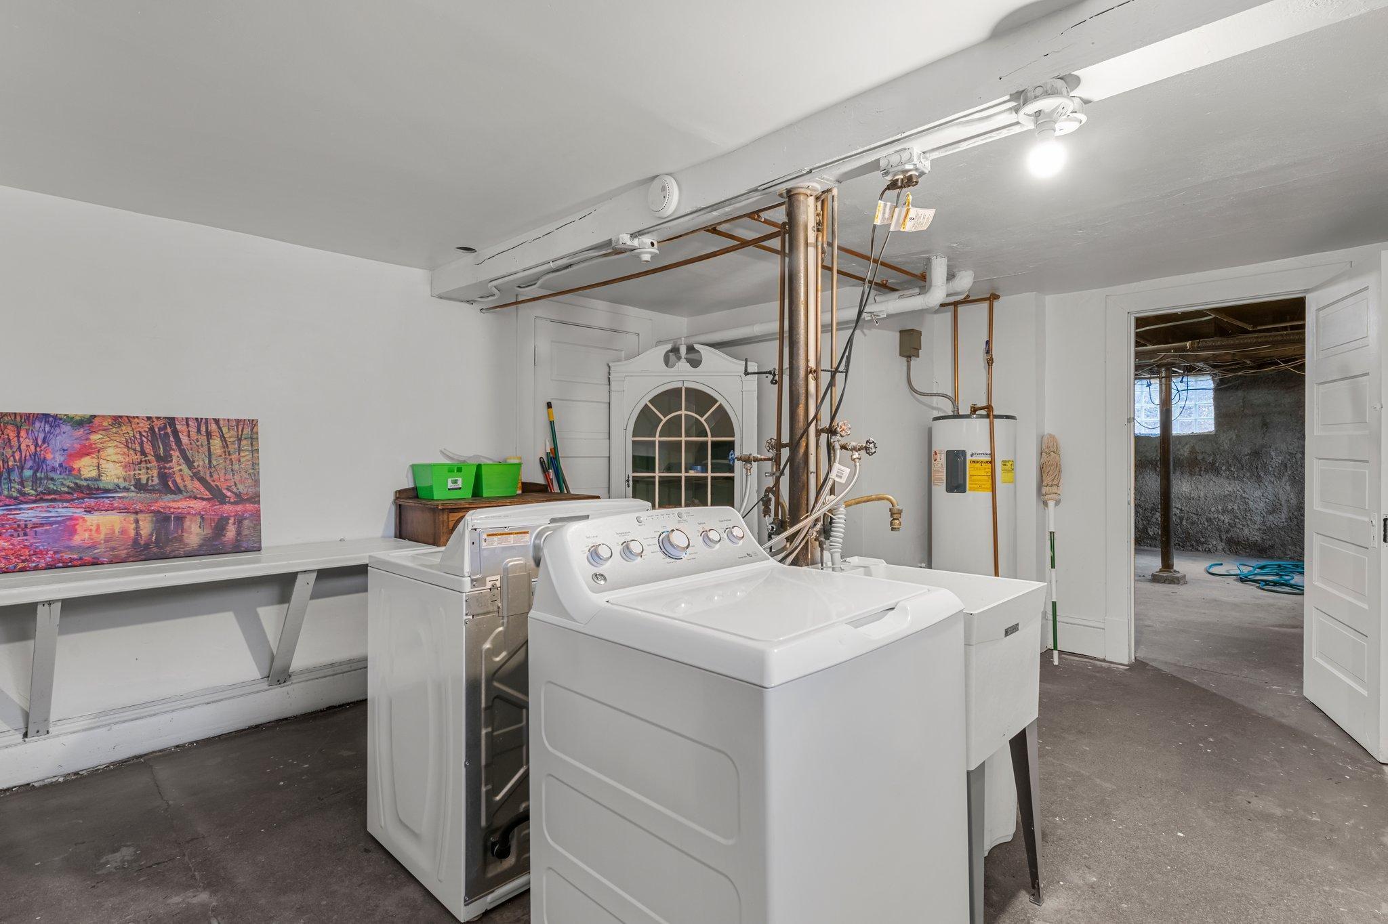
  • Laundry room In Basement, Common Area, Laundry Room, Sink
  • APPLIANCES Dishwasher, Dryer, Range, Refrigerator, Washer

Area & Lot

  • Status Sold
  • Date Sold July 10, 2025
  • Living Area977 Sq.Ft.
  • Total Area977 Sq.Ft.
  • Lot Area6,708.24 Sq.Ft.
  • MLS® ID6681682
  • TypeResidential
  • YEAR BUILT1910
  • School DistrictMinneapolis

Exterior

  • STORIES1
  • water SourceCity Water/Connected
  • roofPitched
  • lot featuresPublic Transit (w/in 6 blks), Tree Coverage - Light
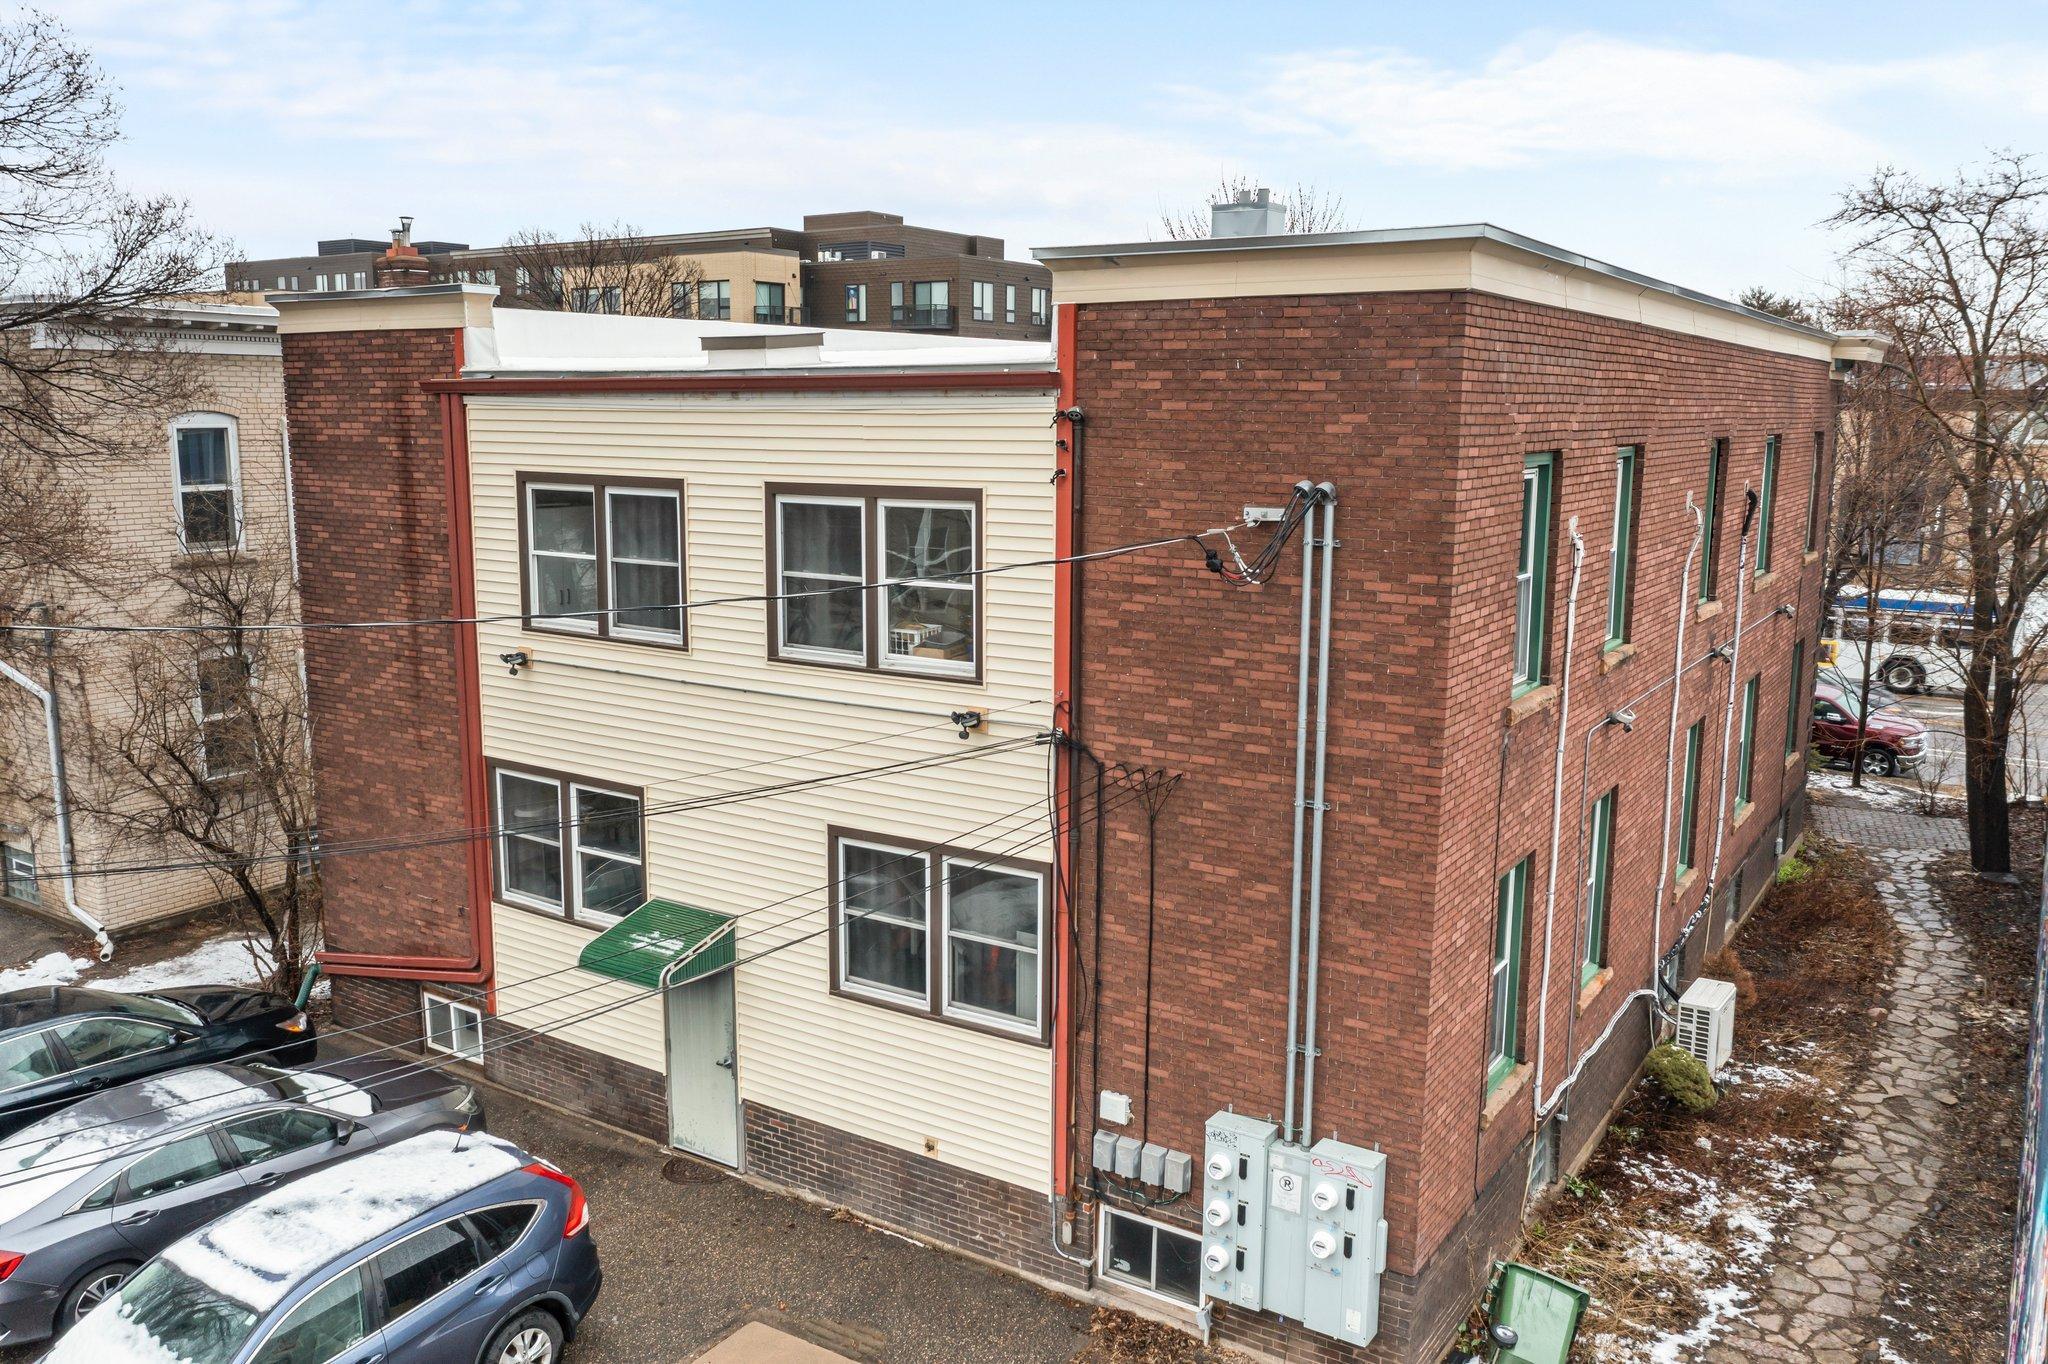
  • parkingAssigned, Open
  • HEAT TYPEHot Water
  • AIR CONDITIONINGNone
  • sewerCity Sewer/Connected
  • Disability FeaturesNone
  • HOA AmenitiesLaundry

Financial

  • Sales Price$194,900
  • Real Estate Tax $2,766/yr
  • HOA $350/mo

Get in Touch with Us

Your goals come first. With live market data, trusted guidance, and a full-service approach, Huerkamp Home Group makes your move simple and successful.

Follow Us on Instagram