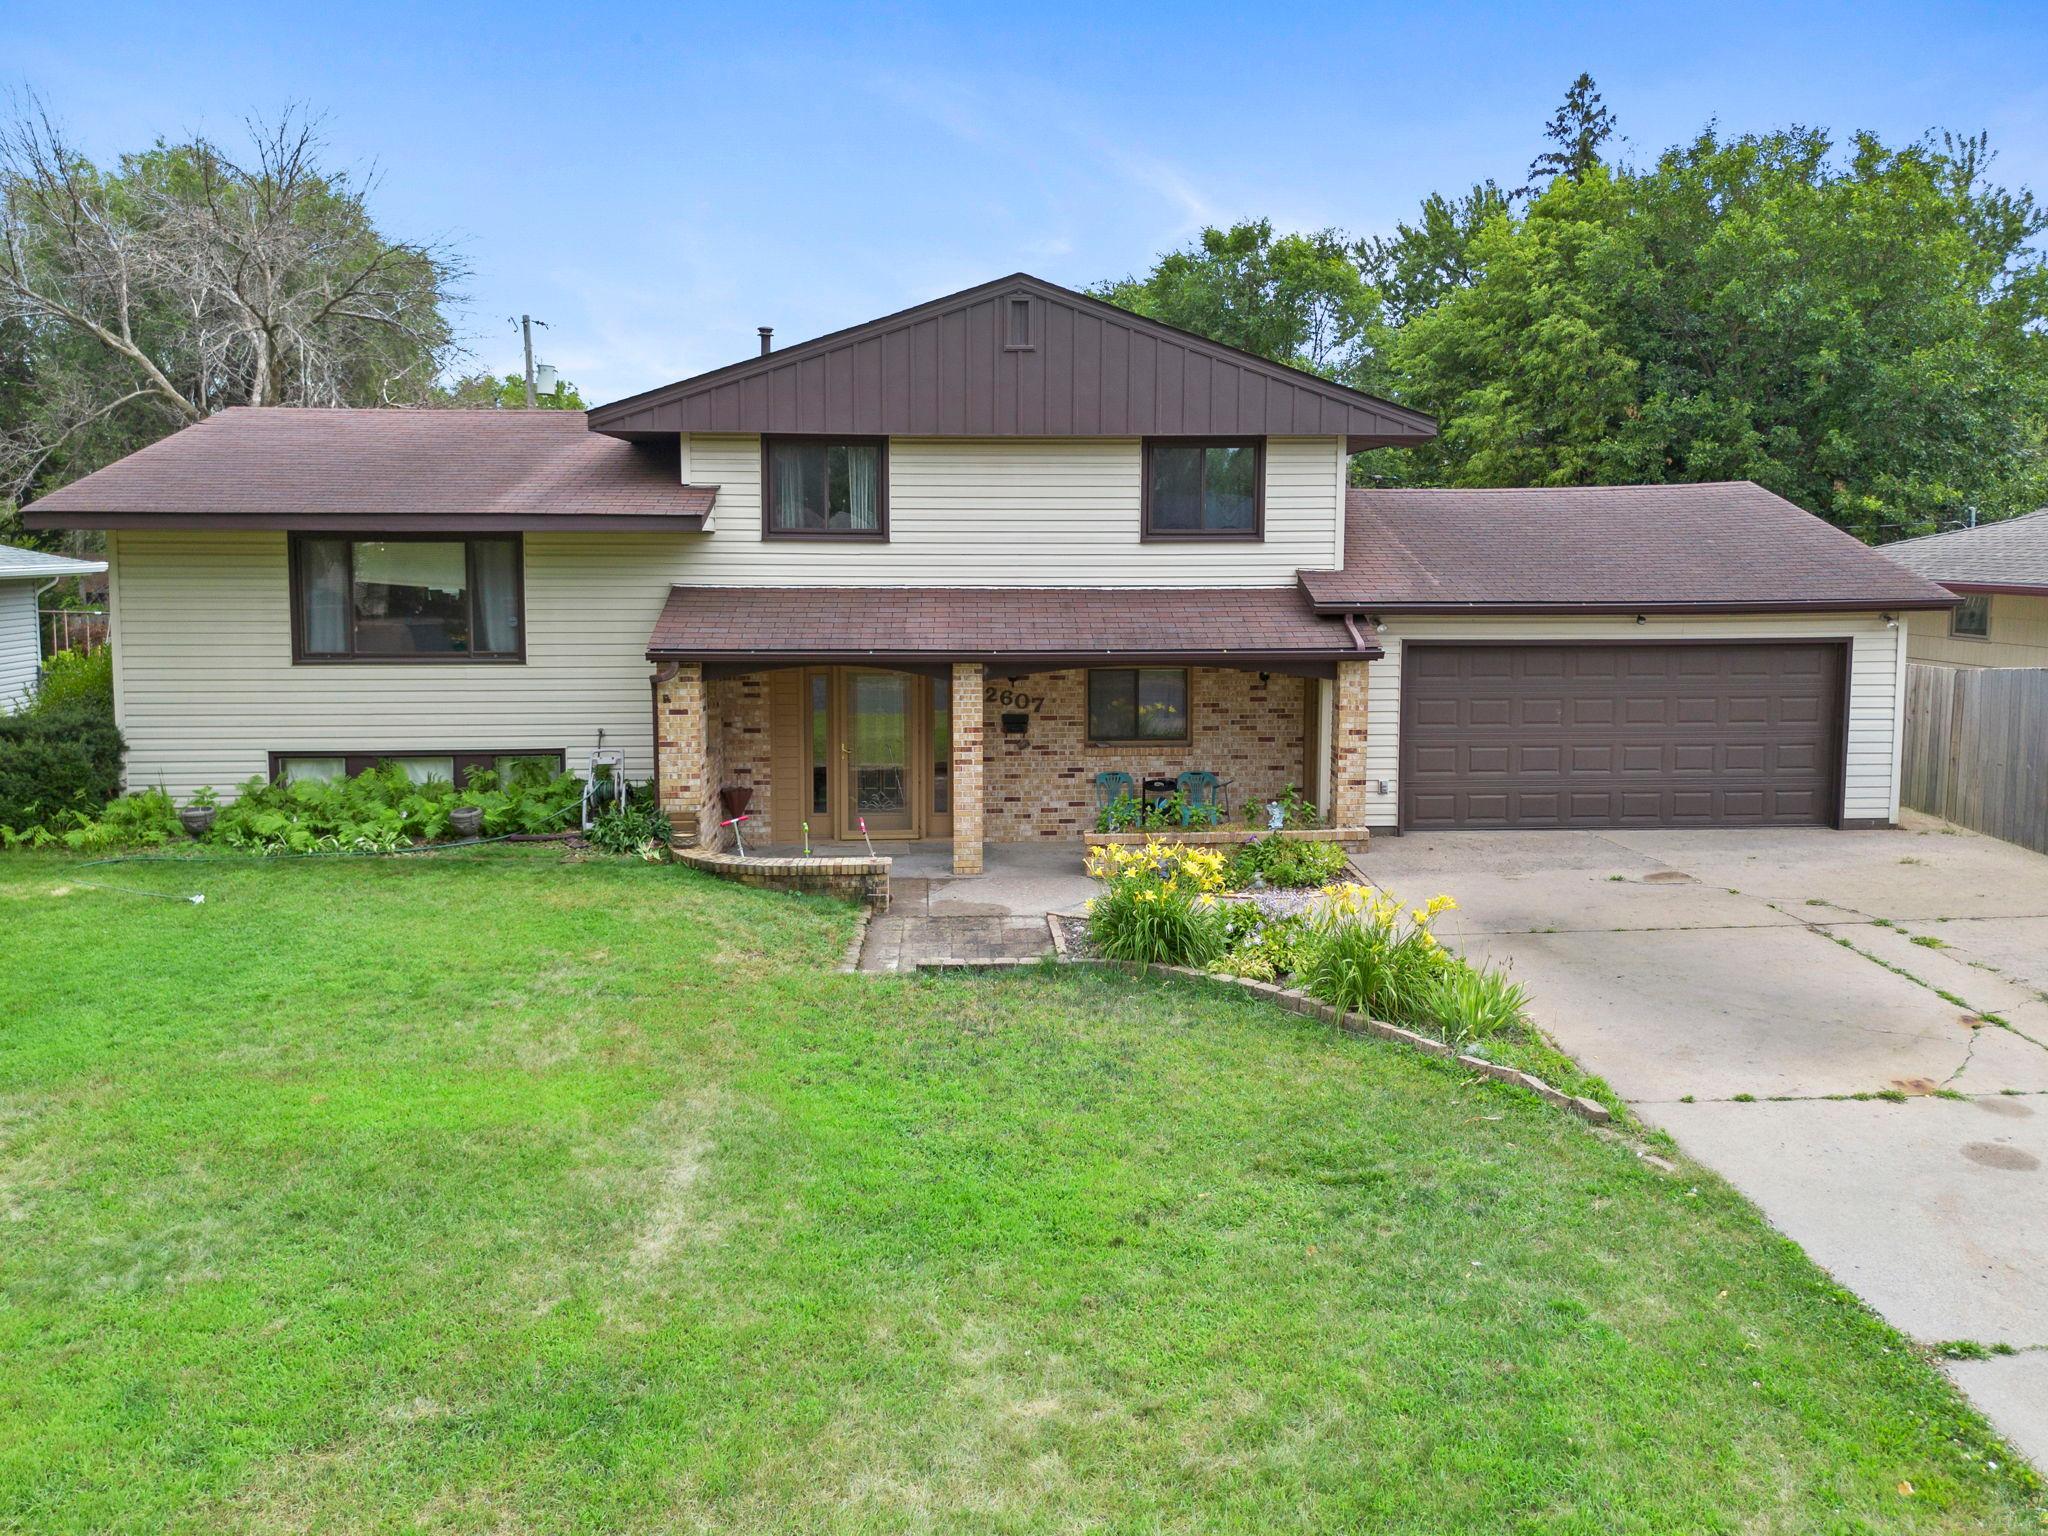
2607 64th Avenue N
2607 64th Avenue N
2607 64th Avenue N
2607 64th Avenue N
2607 64th Avenue N
2607 64th Avenue N
2607 64th Avenue N
2607 64th Avenue N
2607 64th Avenue N
2607 64th Avenue N
2607 64th Avenue N
2607 64th Avenue N
2607 64th Avenue N
2607 64th Avenue N
2607 64th Avenue N
2607 64th Avenue N
2607 64th Avenue N
2607 64th Avenue N
2607 64th Avenue N
2607 64th Avenue N
2607 64th Avenue N
2607 64th Avenue N
2607 64th Avenue N
2607 64th Avenue N
2607 64th Avenue N
SEE ALL PHOTOS
2607 64th Avenue N
2607 64th Avenue N
2607 64th Avenue N
2607 64th Avenue N
2607 64th Avenue N
2607 64th Avenue N
2607 64th Avenue N
2607 64th Avenue N
2607 64th Avenue N
2607 64th Avenue N
2607 64th Avenue N
2607 64th Avenue N
2607 64th Avenue N
2607 64th Avenue N
2607 64th Avenue N
2607 64th Avenue N
2607 64th Avenue N
2607 64th Avenue N
2607 64th Avenue N
2607 64th Avenue N
2607 64th Avenue N
2607 64th Avenue N
2607 64th Avenue N
2607 64th Avenue N
2607 64th Avenue N
Courtesy of Keller Williams Preferred Rlty, The Huerkamp Home Group Listing Contact:  
Sold

2607 64th Avenue N

2607 64th Avenue N, Brooklyn Center, MN 55430

$280,000
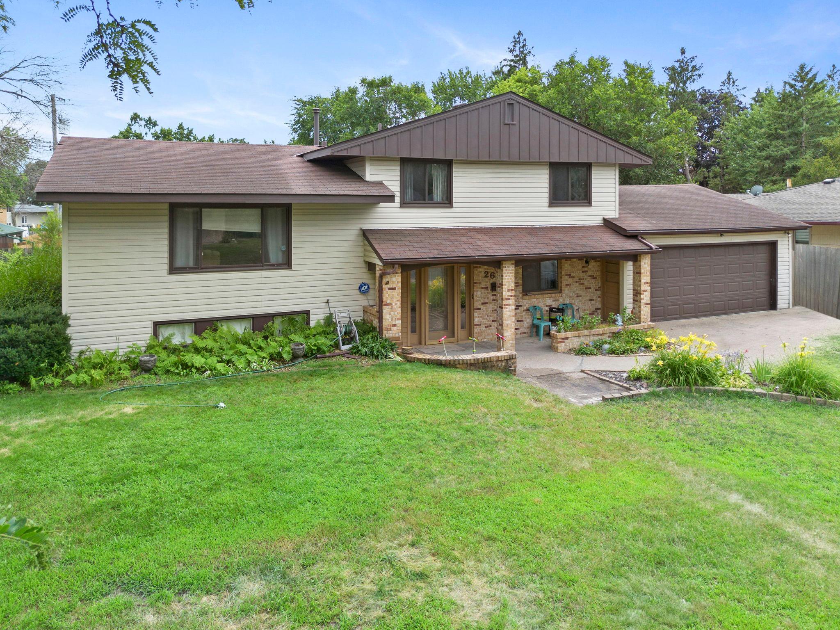
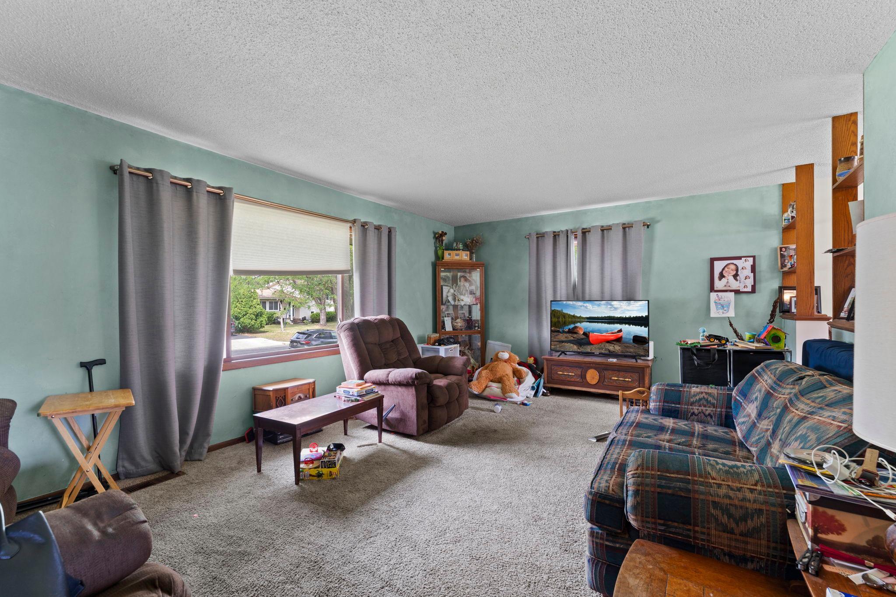
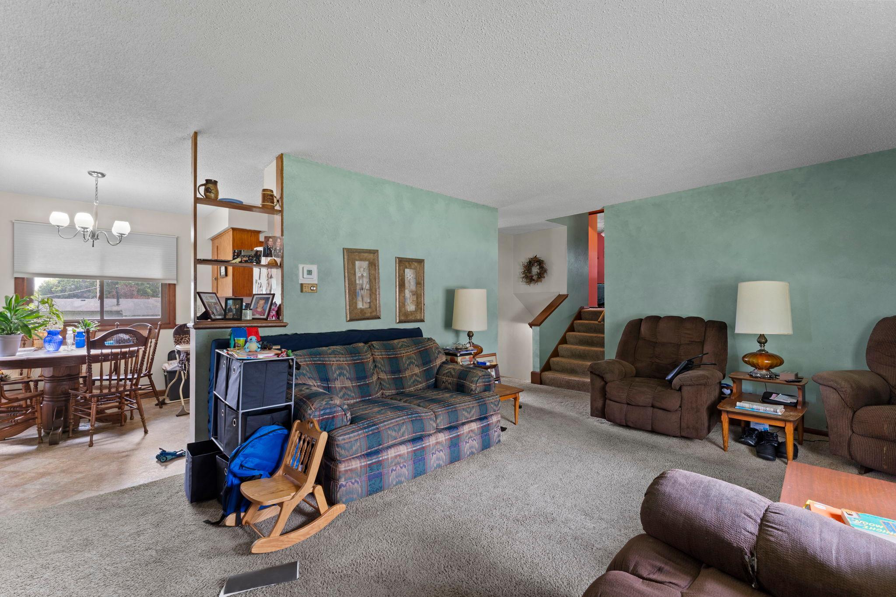
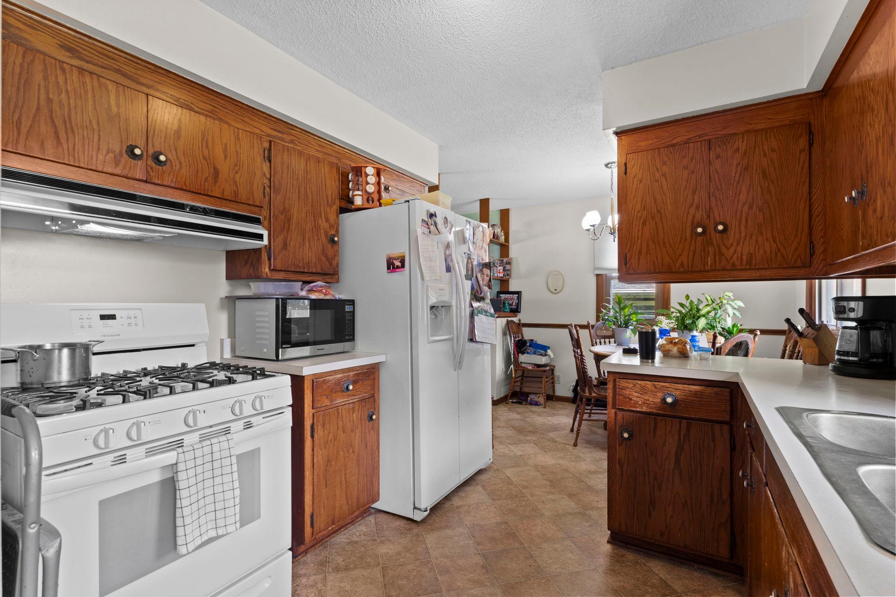
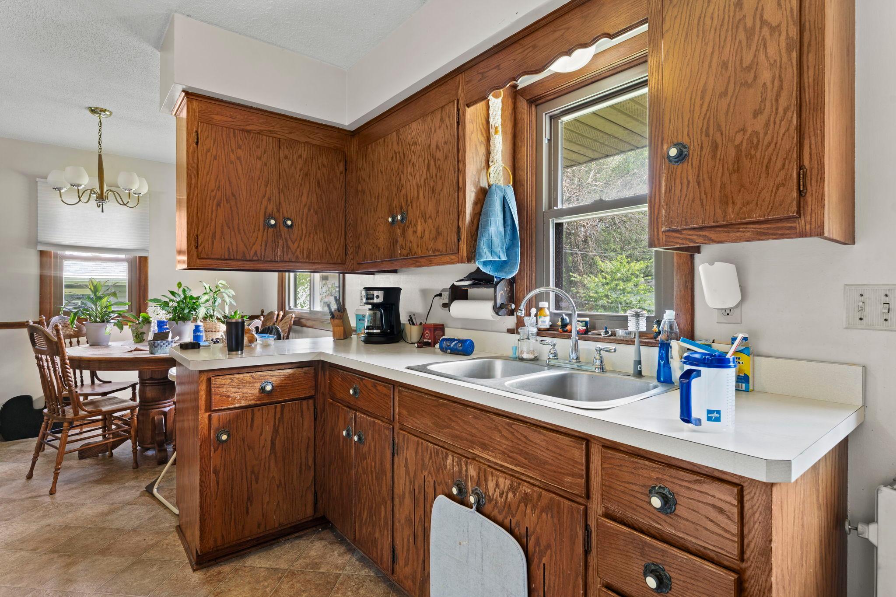
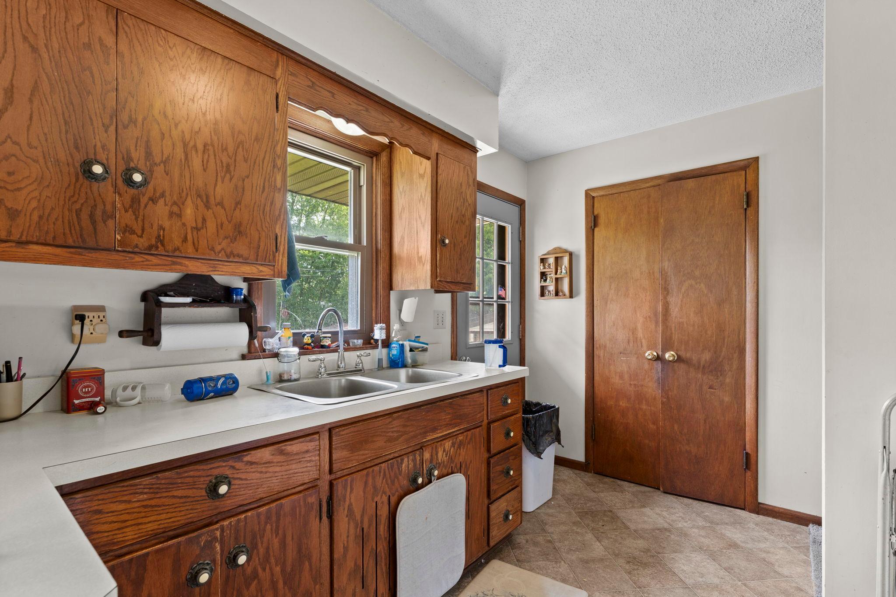
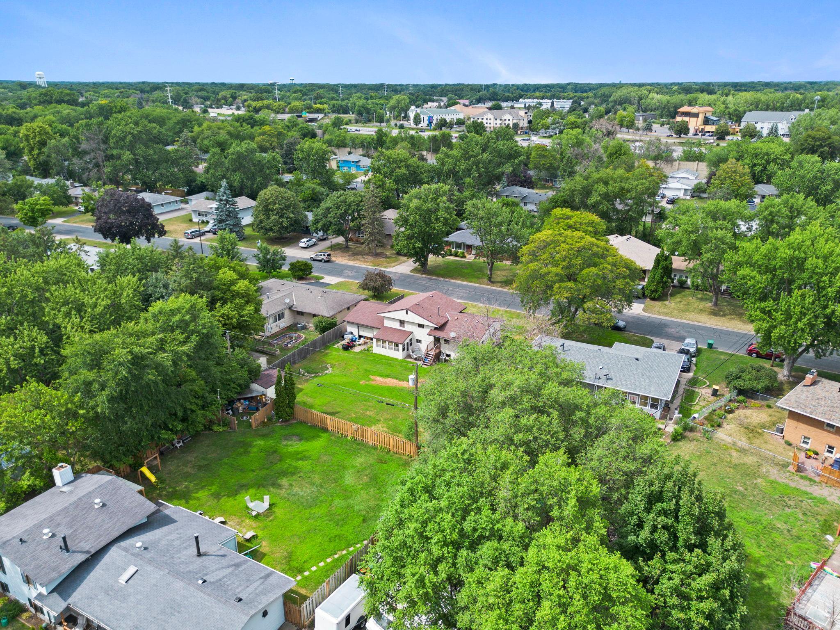
Welcome to a home where space, comfort, and convenience come together in the heart of Brooklyn Center. This well-maintained four-bedroom residence offers a versatile multi-level layout with inviting living spaces designed for everyday living and effortless entertaining. The sun-filled living room flows seamlessly into the spacious dining area and functional kitchen, featuring abundant cabinetry and generous prep space.
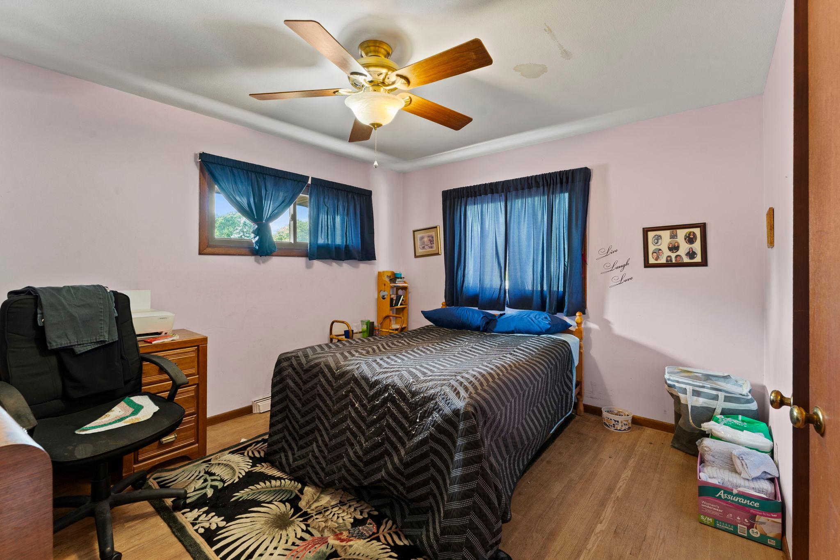
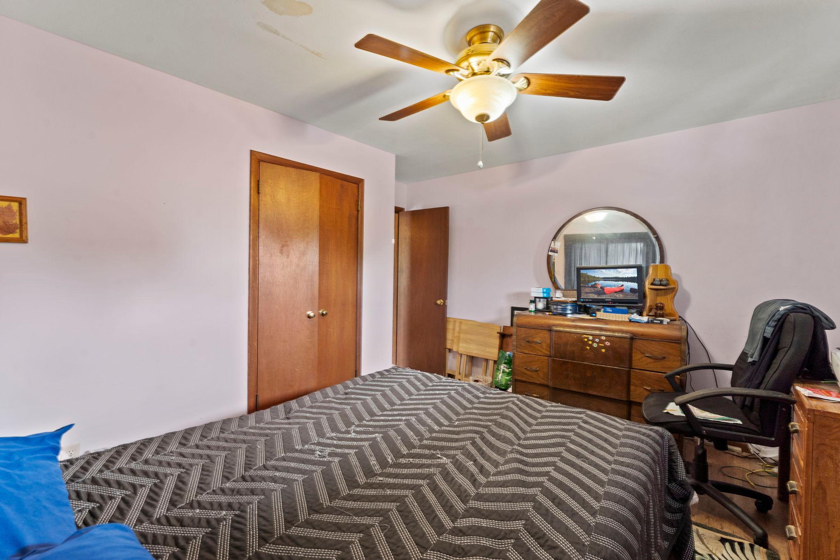
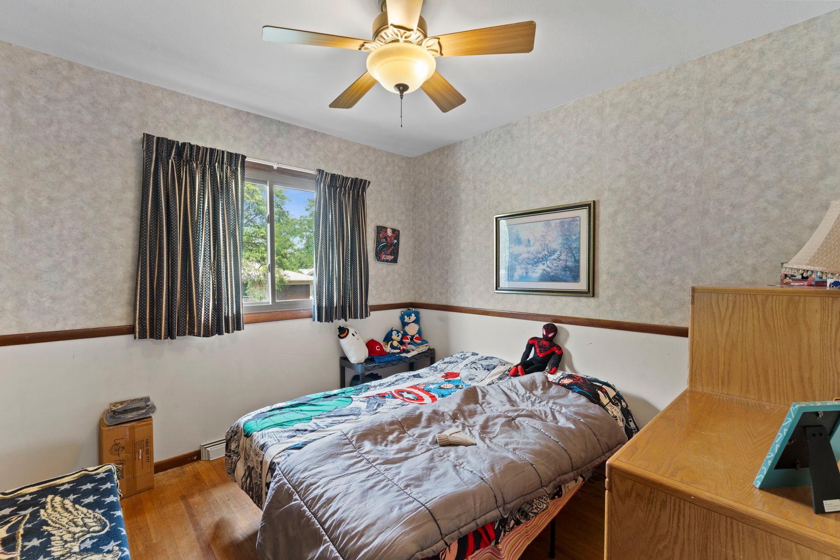
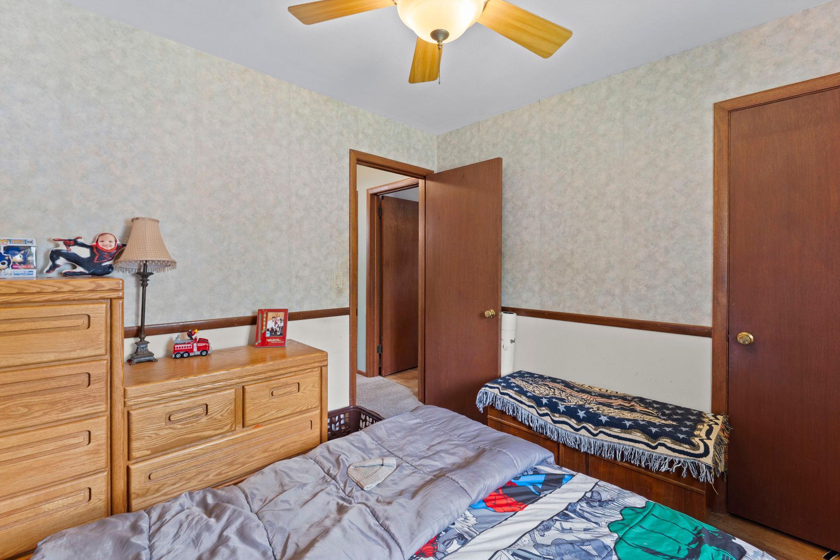
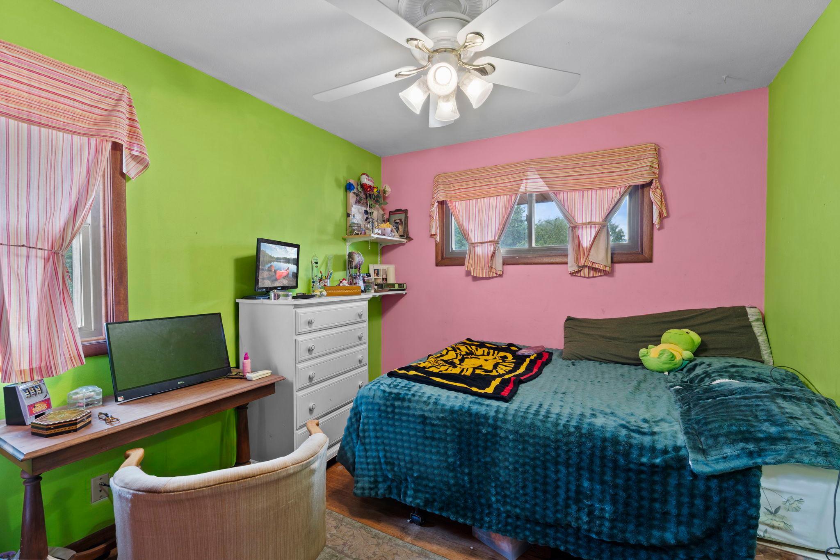
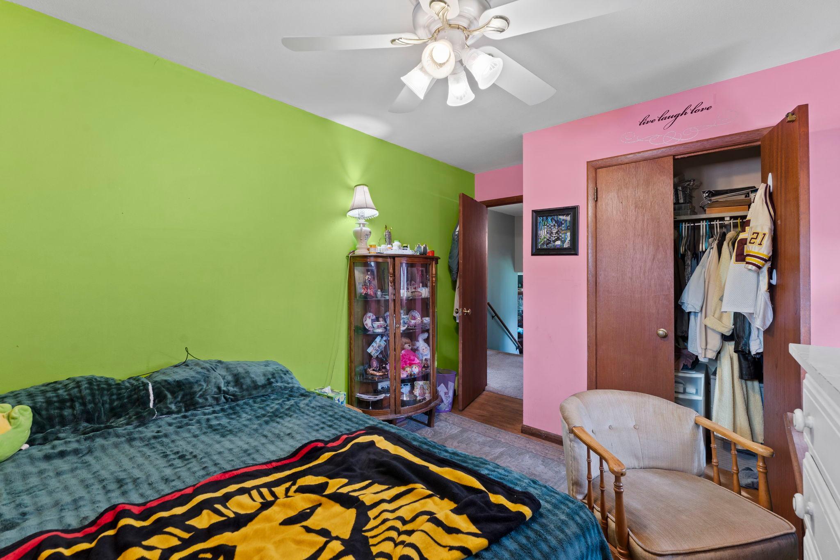
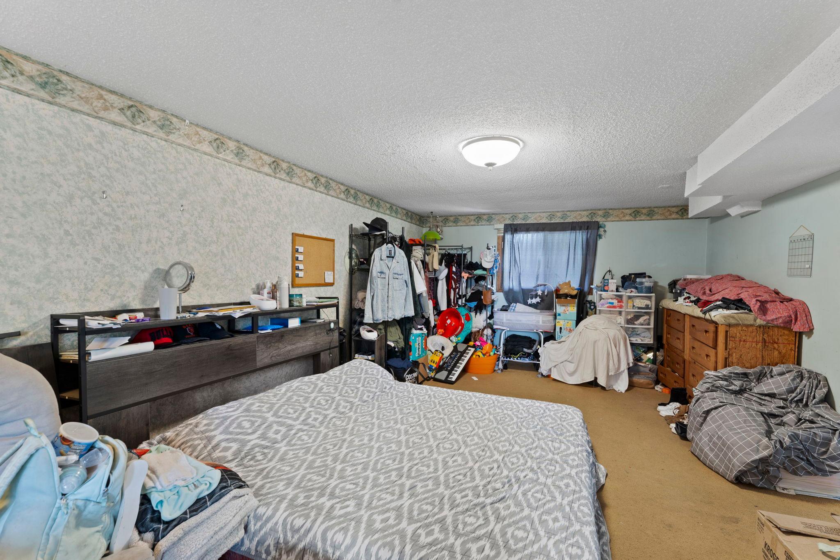
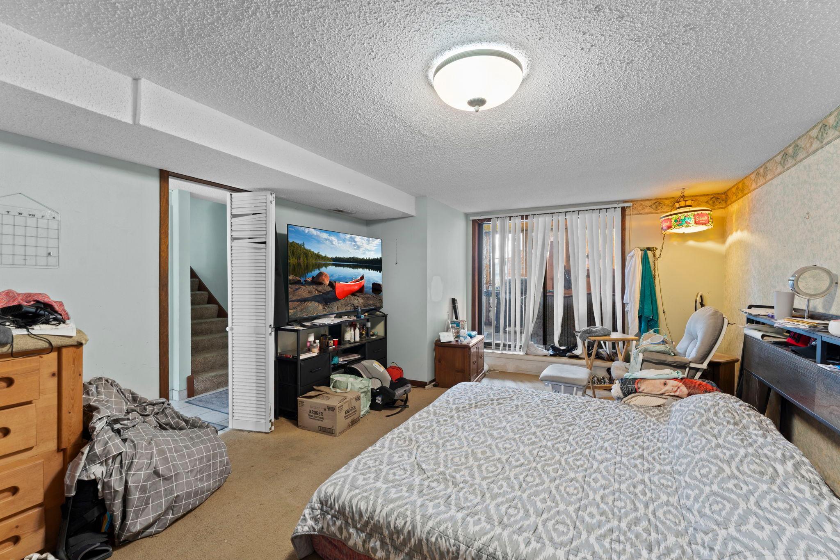
Three bedrooms are thoughtfully located on the upper level, while the fourth bedroom is found on the lower level, offering flexibility for guests, a home office, or additional living needs. The expansive main-level living room provides the perfect place to gather and unwind, while the lower level offers even more versatile space for a recreation room, home gym, or additional storage.
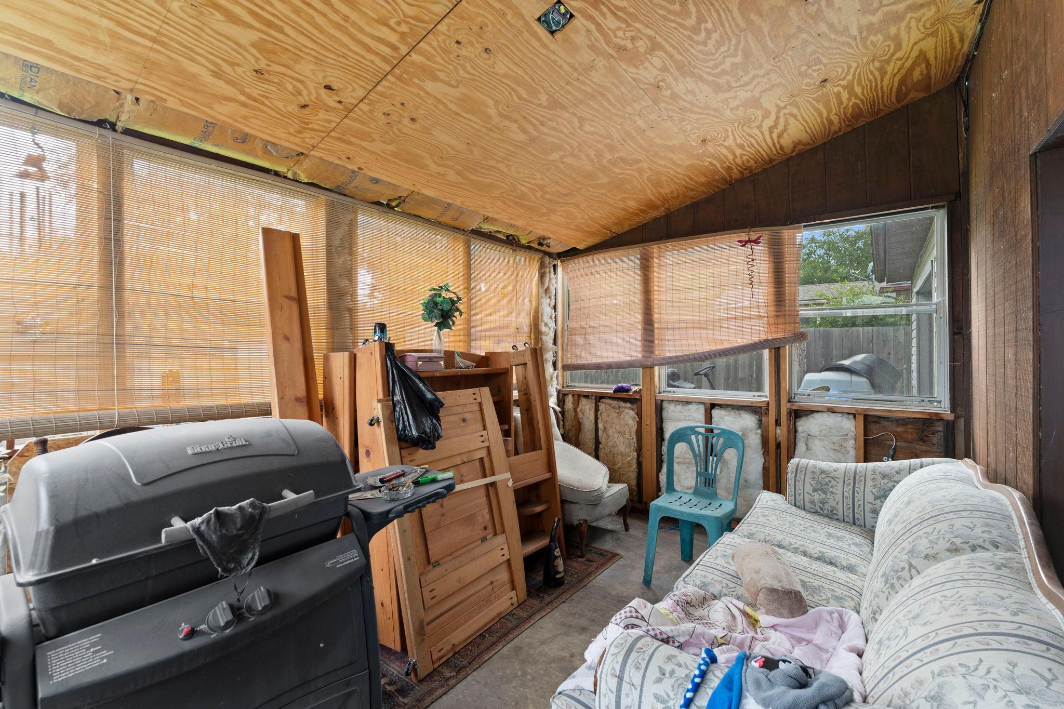
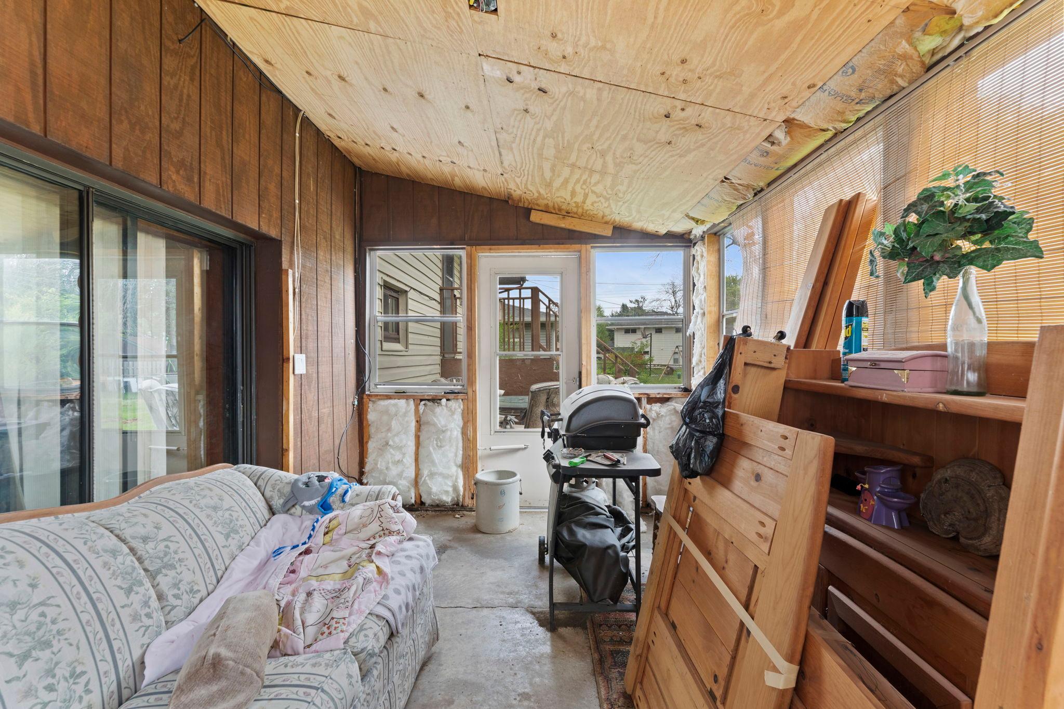
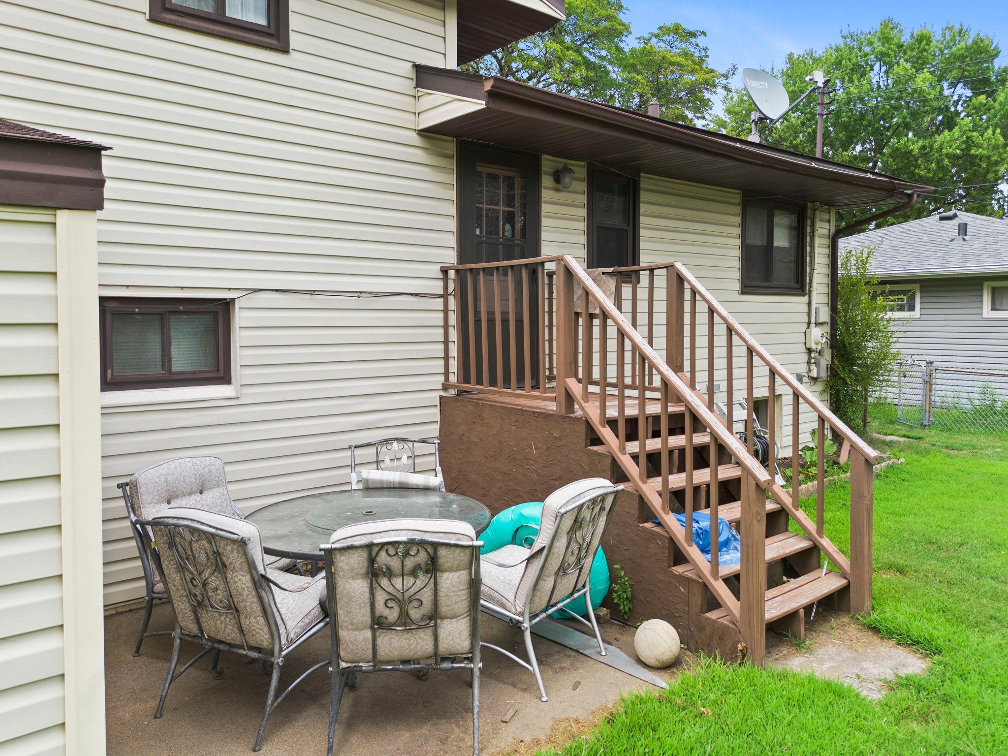
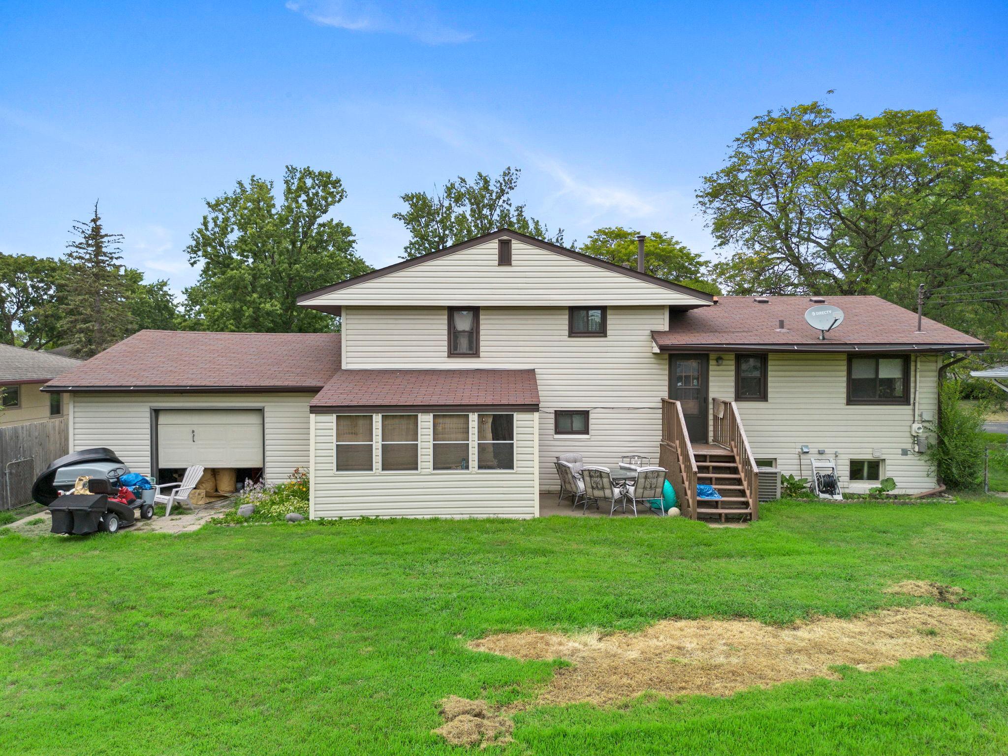
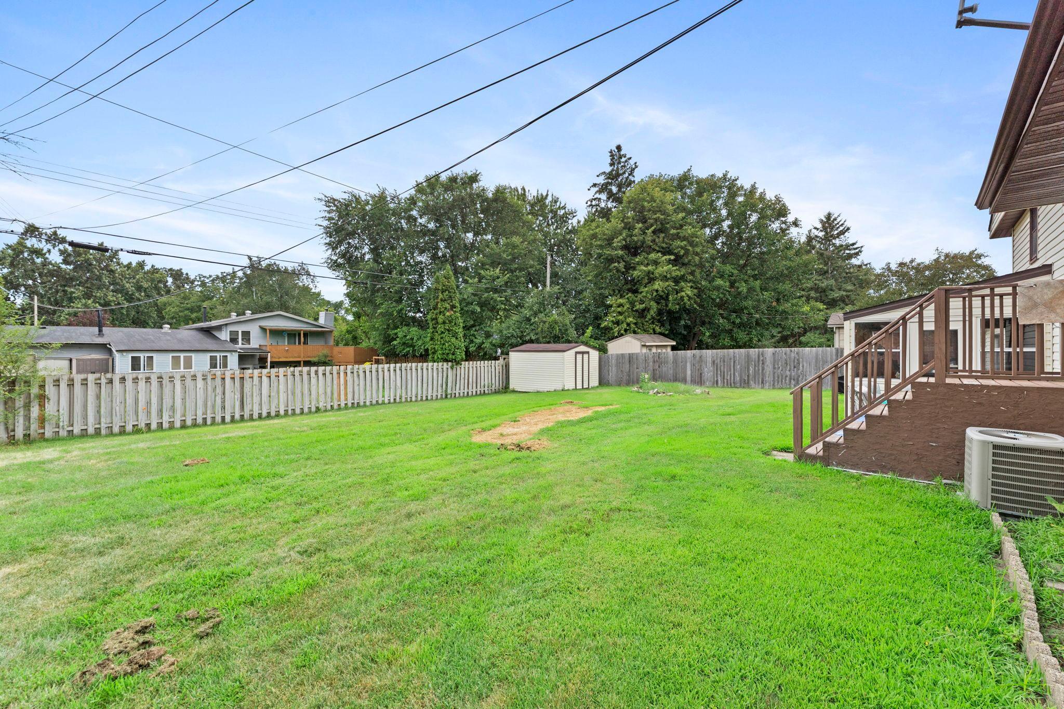
A standout feature is the enclosed porch overlooking the backyard, creating the perfect spot to enjoy your morning coffee. Step outside to the backyard patio, ideal for outdoor dining or simply enjoying the seasons. Complete with an attached two-car garage and conveniently located near parks, schools, shopping, dining, and major commuter routes, this home offers the perfect blend of space, comfort, and everyday convenience.

4
beds

2
baths

2,282 Sq.Ft. LIVING AREA

9,583.2 Sq.Ft. lot

Jason Huerkamp

Jason Huerkamp

Michele Meredith

Michele Meredith

Features & Amenities

Interior

  • total bedrooms4
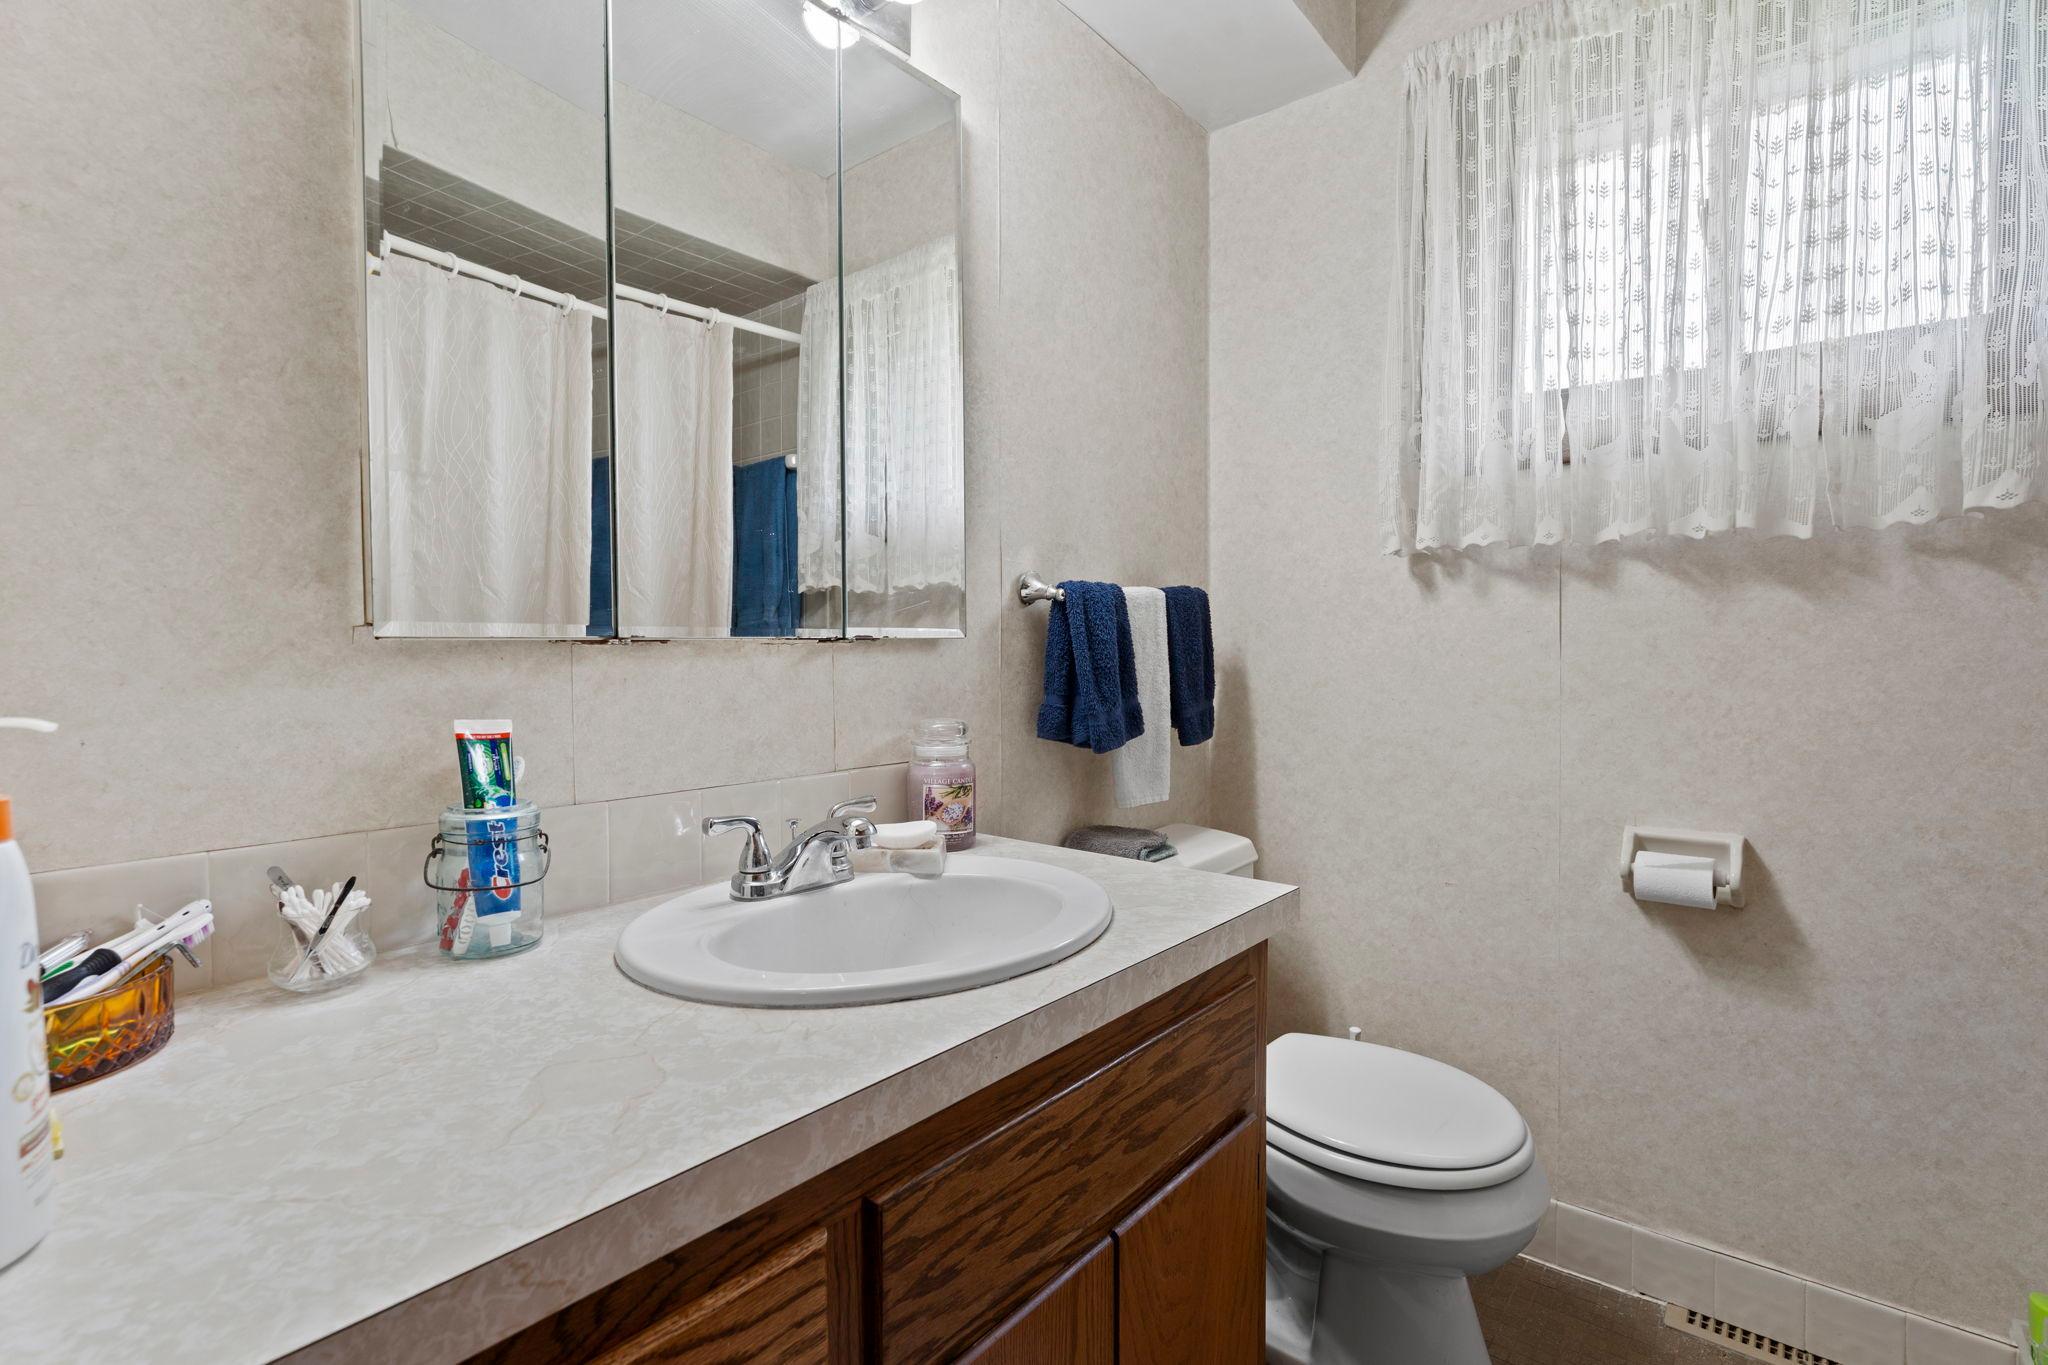
  • Total bathrooms2
  • full bathrooms2
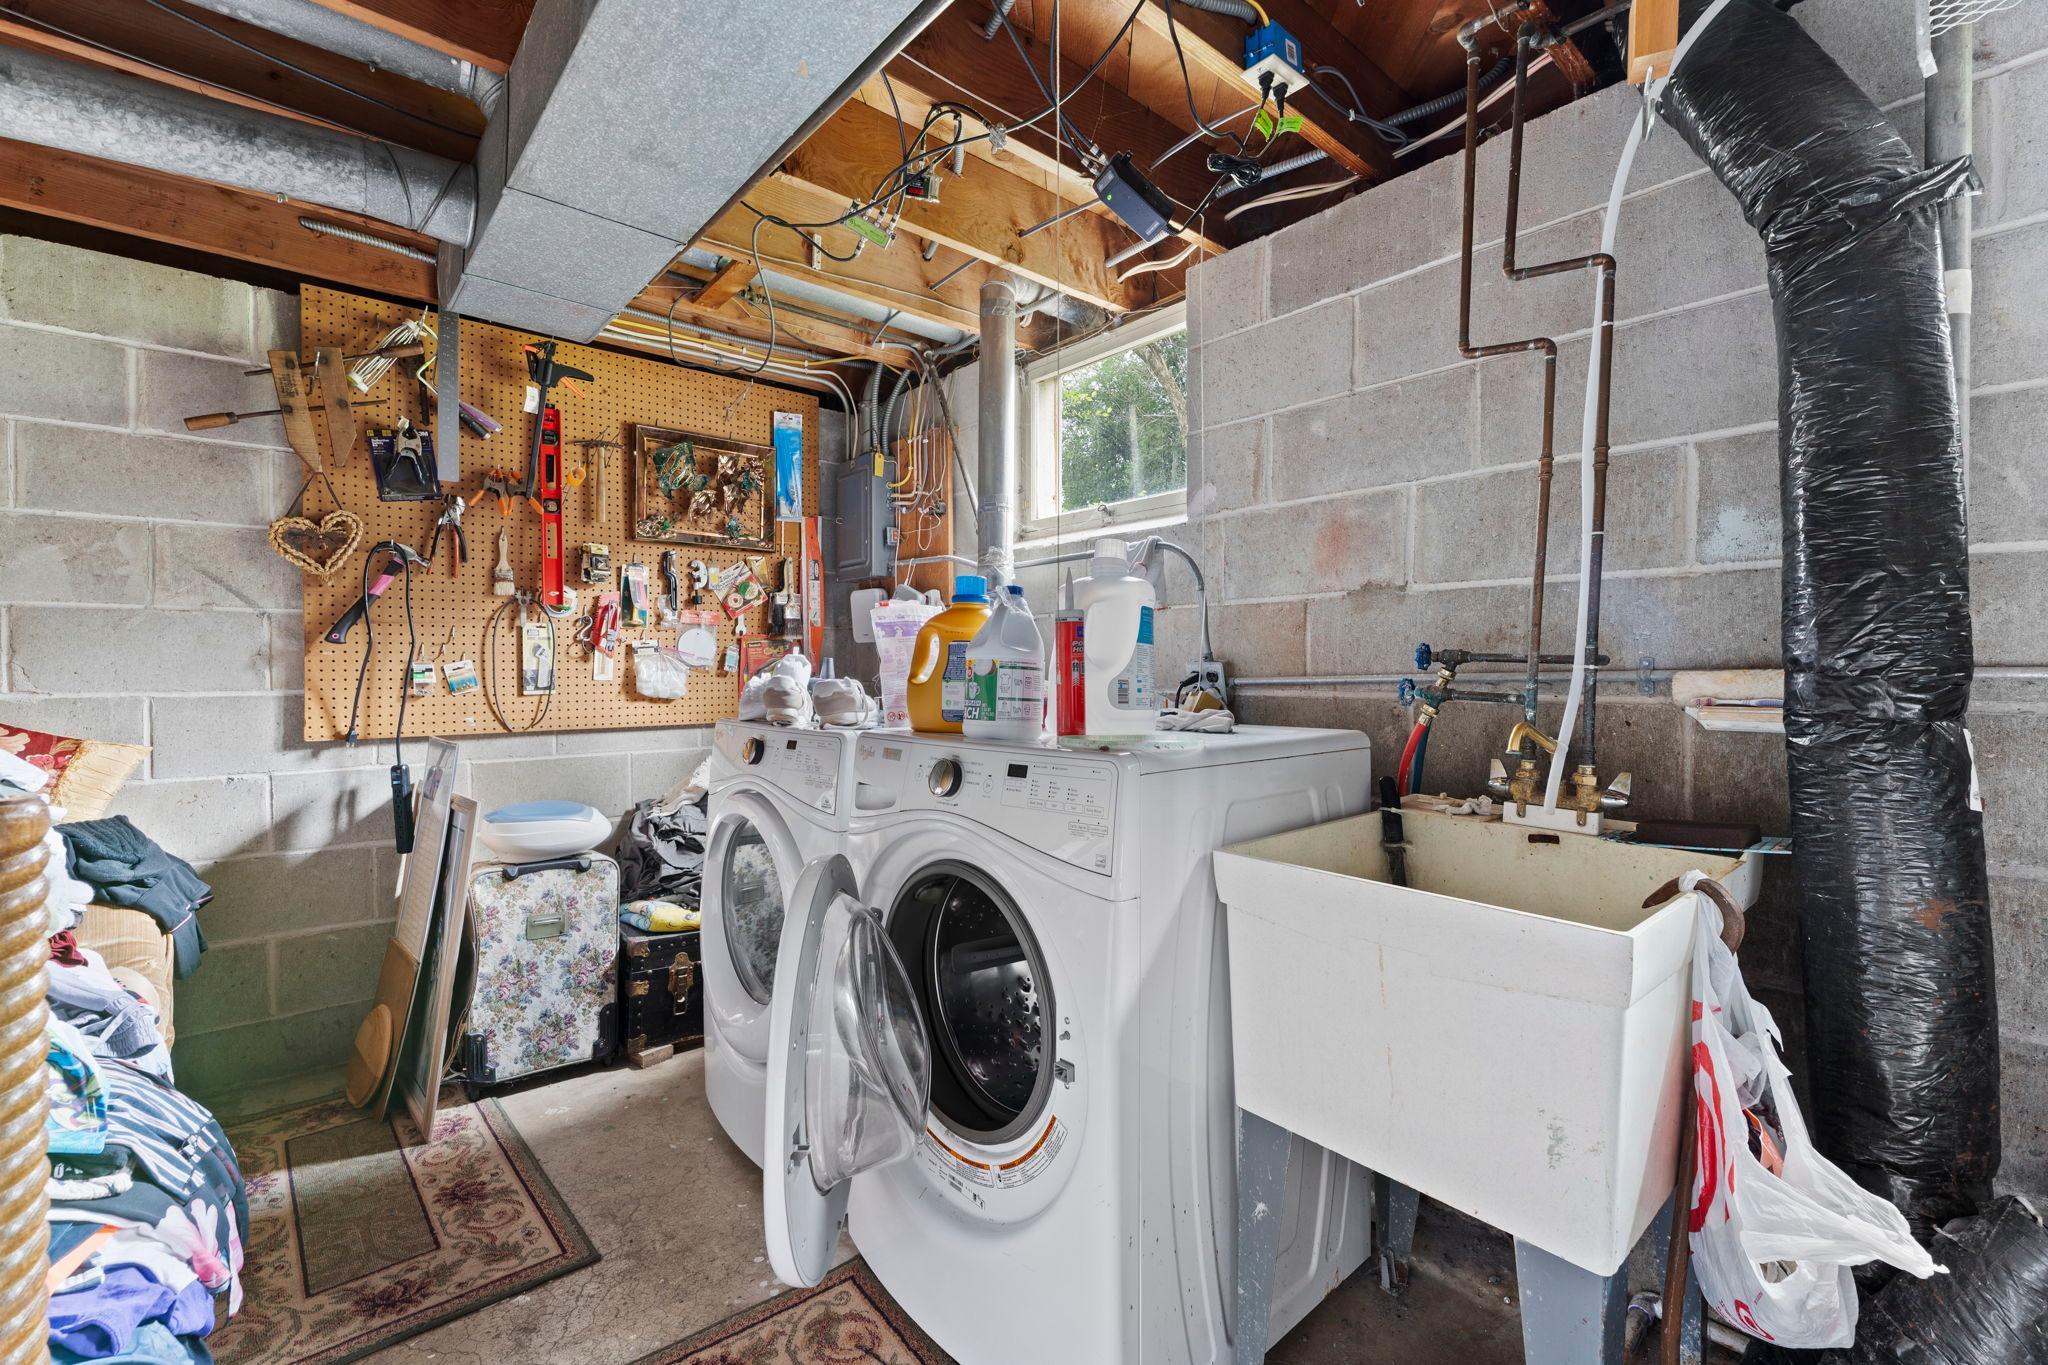
  • Laundry room Lower Level, Laundry Room, Sink
  • APPLIANCES Dishwasher, Disposal, Dryer, Microwave, Range, Refrigerator, Washer

Area & Lot

  • Status Sold
  • Date Sold September 2, 2026
  • Living Area2,282 Sq.Ft.
  • Total Area2,585 Sq.Ft.
  • Lot Area9,583.2 Sq.Ft.
  • MLS® ID7078822
  • TypeResidential
  • YEAR BUILT1958
  • School DistrictOsseo

Exterior

  • STORIES3
  • Garage Space2.0
  • water SourceCity Water/Connected
  • PoolNone
  • roofPitched
  • lot featuresTree Coverage - Light
  • parkingAttached Garage, Concrete, Garage Door Opener
  • HEAT TYPEForced Air
  • AIR CONDITIONINGCentral Air
  • sewerCity Sewer/Connected
  • Disability FeaturesNone

Financial

  • Sales Price$280,000
  • Real Estate Tax $4,354/yr

Get in Touch with Us

Your goals come first. With live market data, trusted guidance, and a full-service approach, Huerkamp Home Group makes your move simple and successful.

Follow Us on Instagram