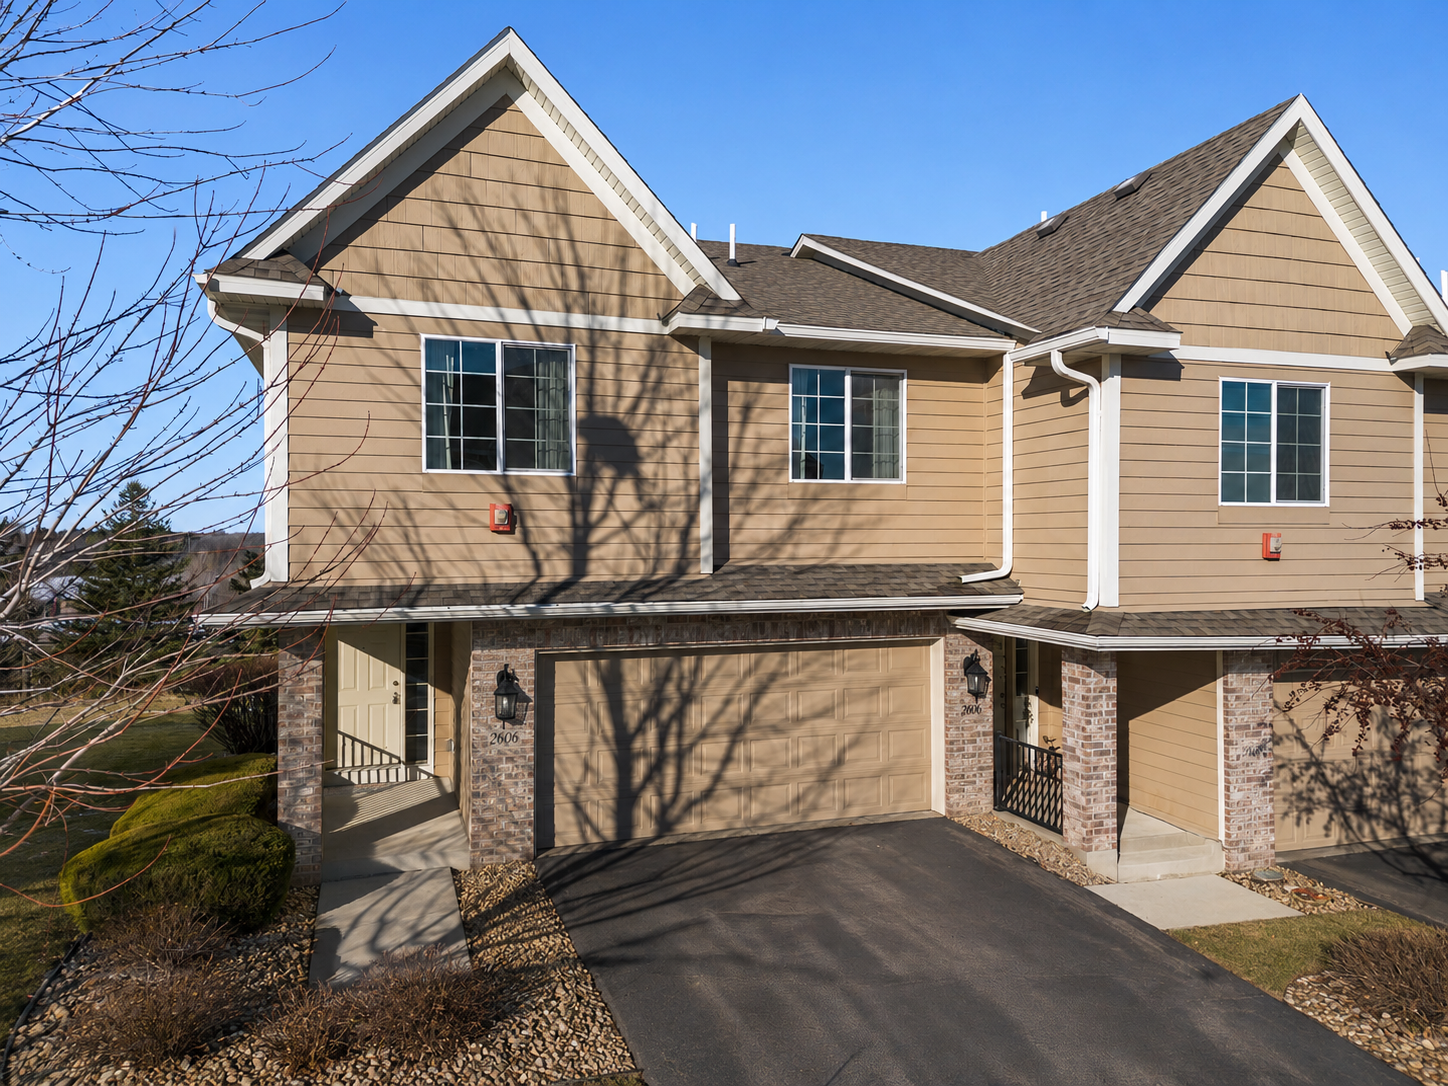
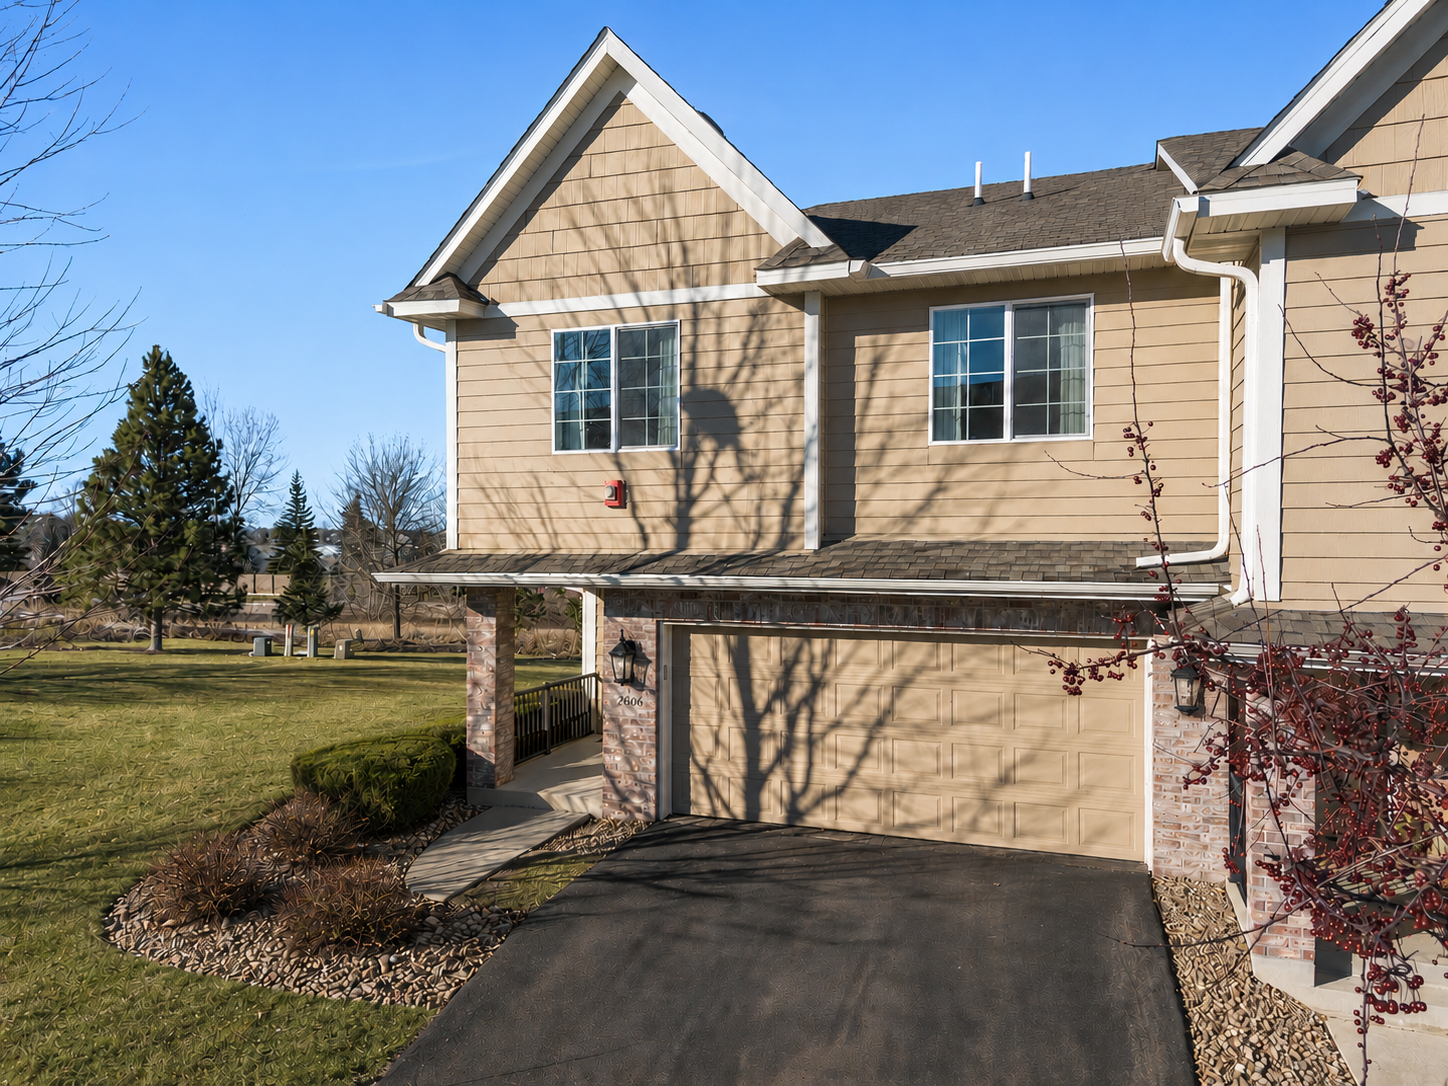
Tan attached home with white-trimmed gables, brick accents, and a double garage.
2606 Waterfall Way NW
SEE ALL PHOTOS
Tan attached home with white-trimmed gables, brick accents, and a double garage.
2606 Waterfall Way NW
Courtesy of Keller Williams Preferred Rlty, The Huerkamp Home Group Listing Contact:  
Sold

2606 Waterfall Way NW

2606 Waterfall Way NW, Prior Lake, MN 55372

$314,600
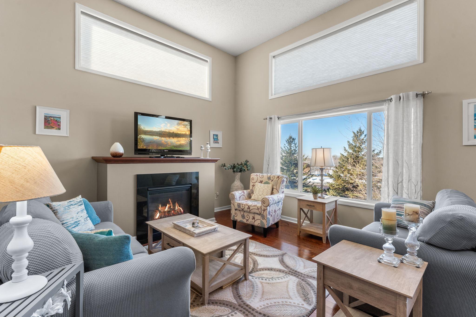
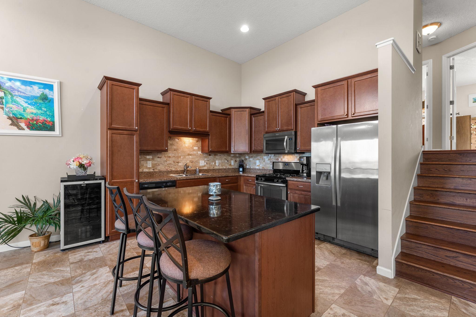
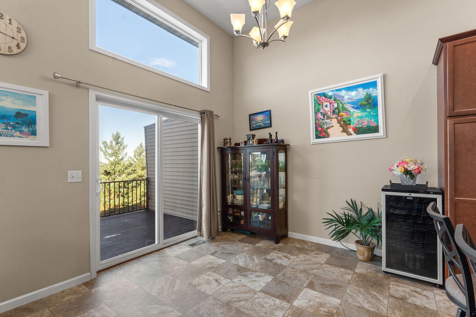
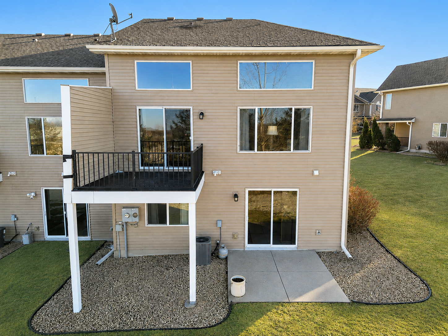
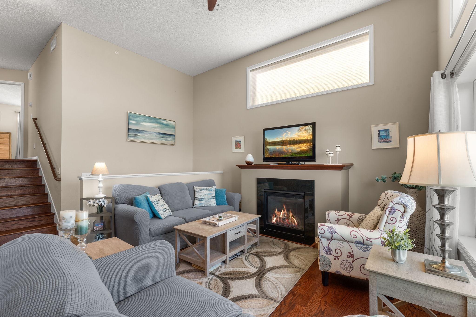
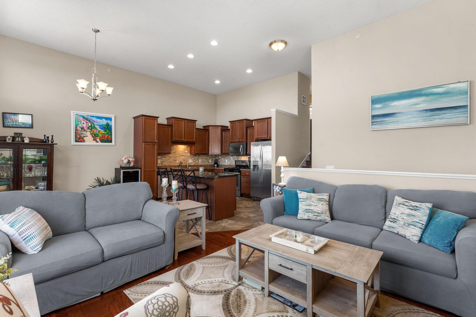
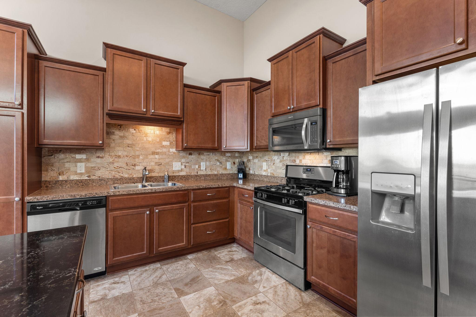
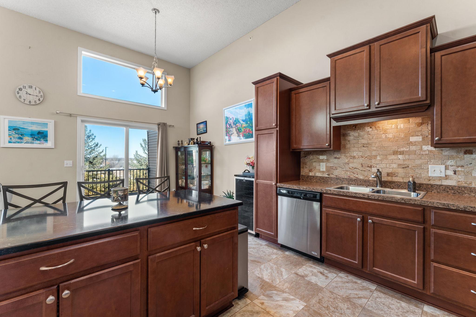
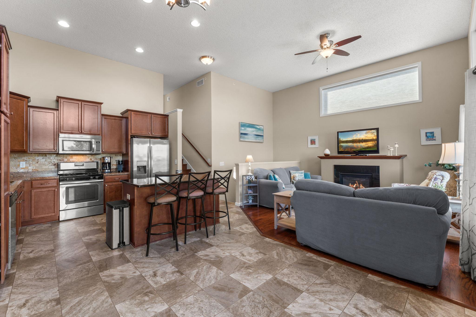
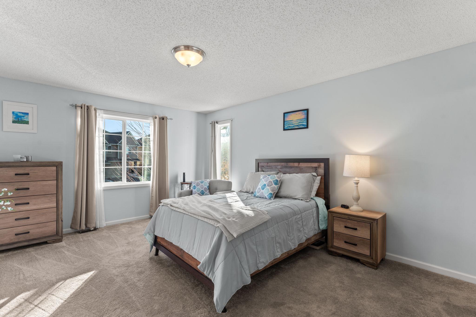
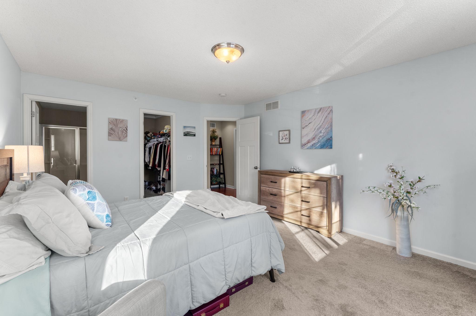
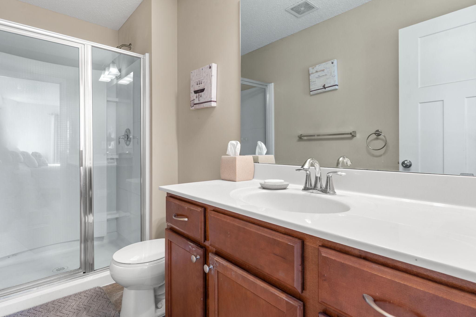
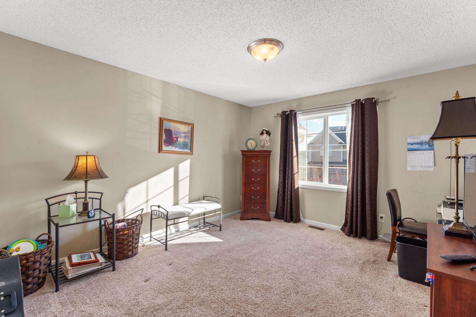
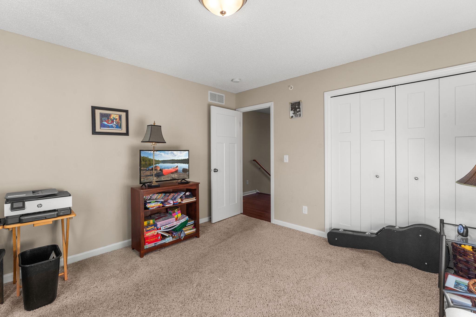
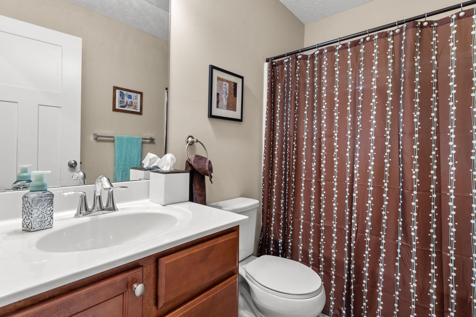
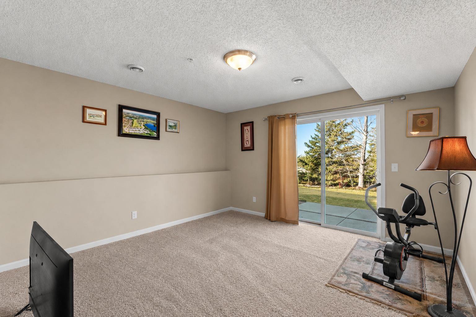
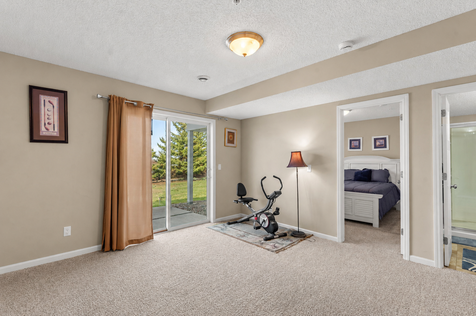
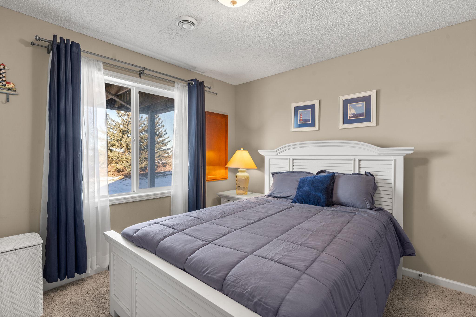
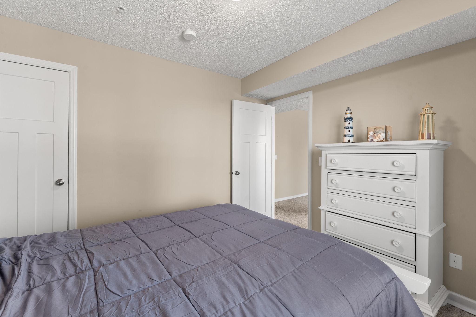
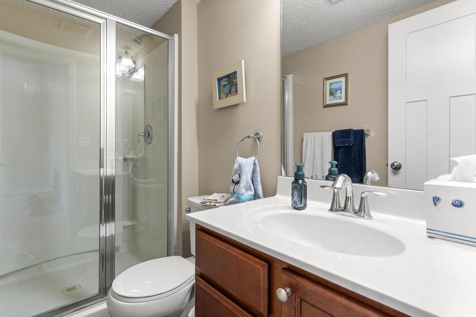
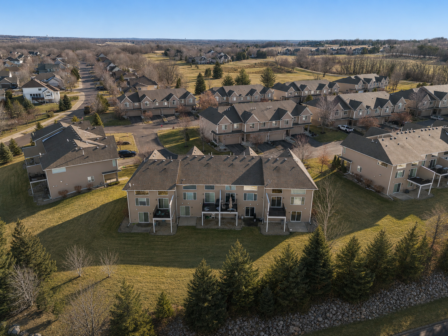
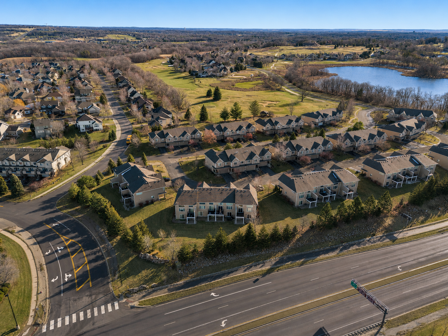
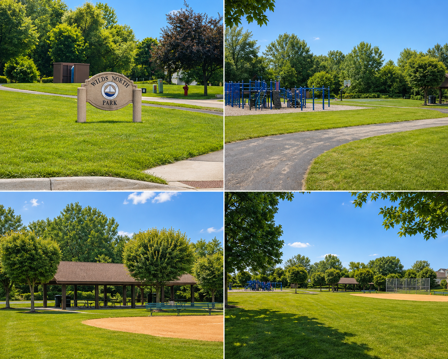
Highly motivated seller--open to all offers and willing to negotiate terms that work for both parties! This wonderful end-unit 3-bedroom, 3-bath townhome offers thoughtful updates, a flexible layout, and plenty of space for everyday living and entertaining. The staircase has been fully rebuilt and refinished to seamlessly match the main-level flooring, with the upper-level landing featuring the same cohesive finish. The main level showcases an open-concept kitchen and dining area that flows effortlessly into the living room, highlighted by soaring two-story ceilings, a cozy fireplace, and a walk-out to the back deck--perfect for entertaining or relaxing with family. The walk-out lower level provides exceptional flexibility with a family room, bonus room, and 3/4 bathroom, creating an ideal private space for guests, a home office, hobbies, or multi-generational living. Upstairs, the primary bedroom features a walk-in closet and private 3/4 bath, while a second spacious bedroom and full bathroom complete the upper level. Families and grandparents will especially appreciate the neighborhood park just a 3-4 minute walk from the home--a wonderful place for kids and grandkids to play. The current owner enjoyed taking their own children there many times during the 11 years they called this home. With its desirable end-unit location, open design, thoughtful updates, flexible living spaces, and nearby park, this home offers comfort, convenience, and versatility on every level.

3
beds

3
baths

1,703 Sq.Ft. LIVING AREA

2,613.6 Sq.Ft. lot

Jason Huerkamp

Jason Huerkamp

Zac Bidelman

Zac Bidelman

Features & Amenities

Interior

  • total bedrooms3
  • Total bathrooms3
  • full bathroom1
  • three quarter bathrooms2
  • Fireplace Gas, Living Room
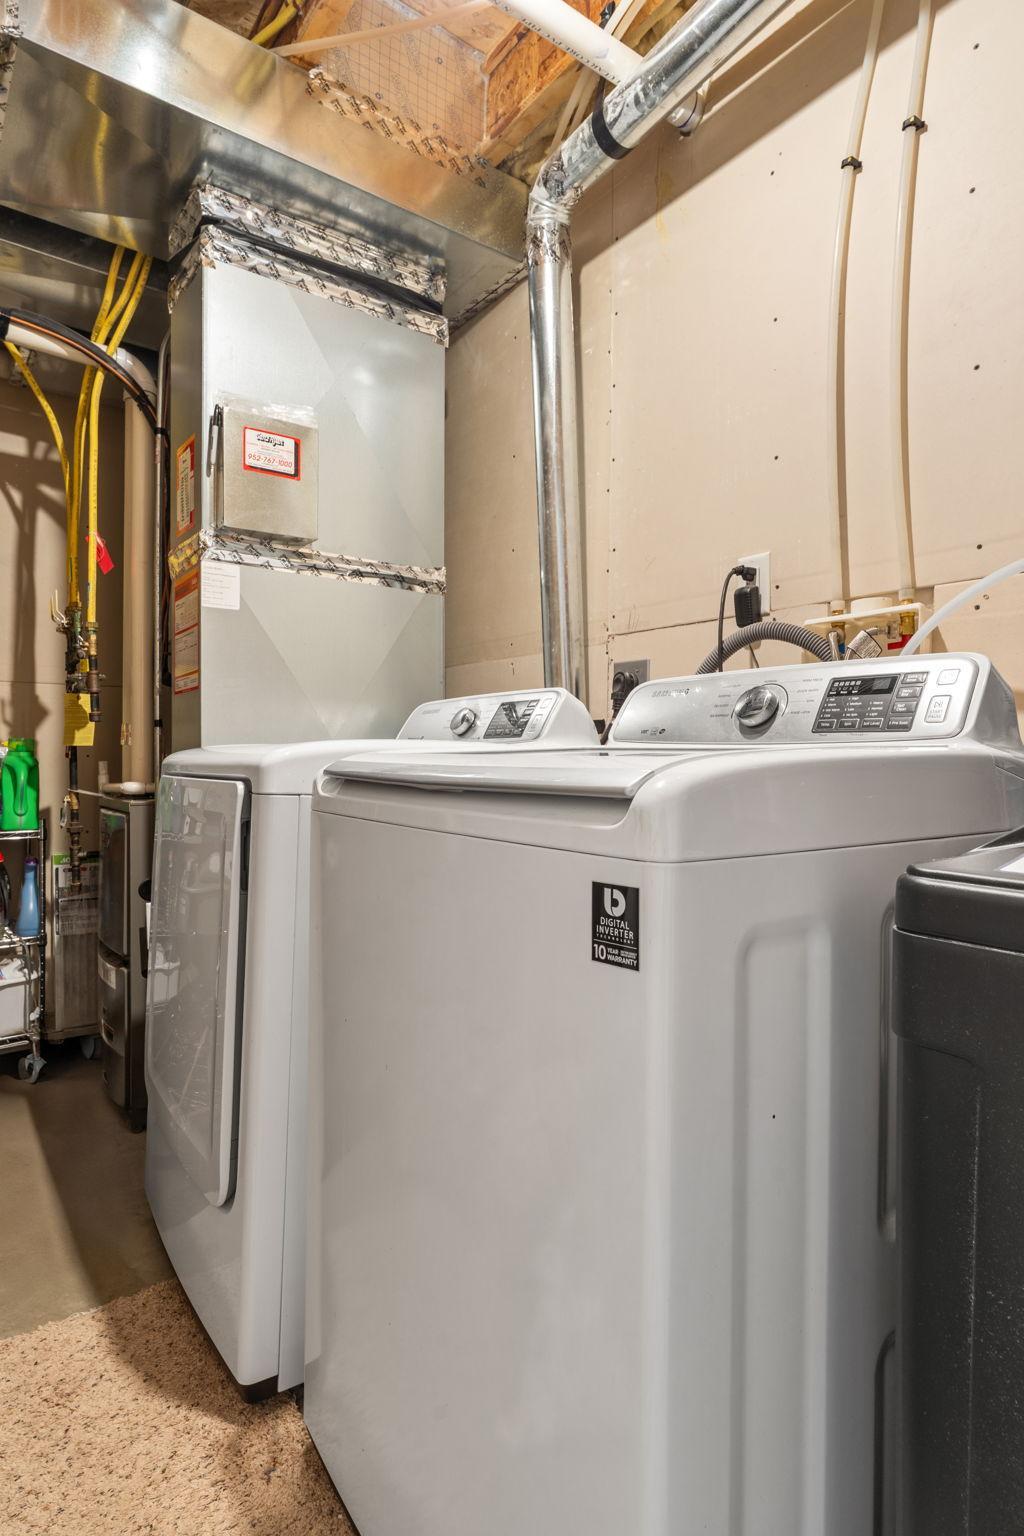
  • APPLIANCES Dishwasher, Disposal, Dryer, Microwave, Range, Refrigerator, Stainless Steel Appliances, Washer

Area & Lot

  • Status Sold
  • Date Sold October 29, 2026
  • Living Area1,703 Sq.Ft.
  • Total Area1,703 Sq.Ft.
  • Lot Area2,613.6 Sq.Ft.
  • MLS® ID7090520
  • TypeResidential
  • YEAR BUILT2014
  • NeighborhoodPrior Lake
  • School DistrictPrior Lake-Savage Area Schools

Exterior

  • STORIES2
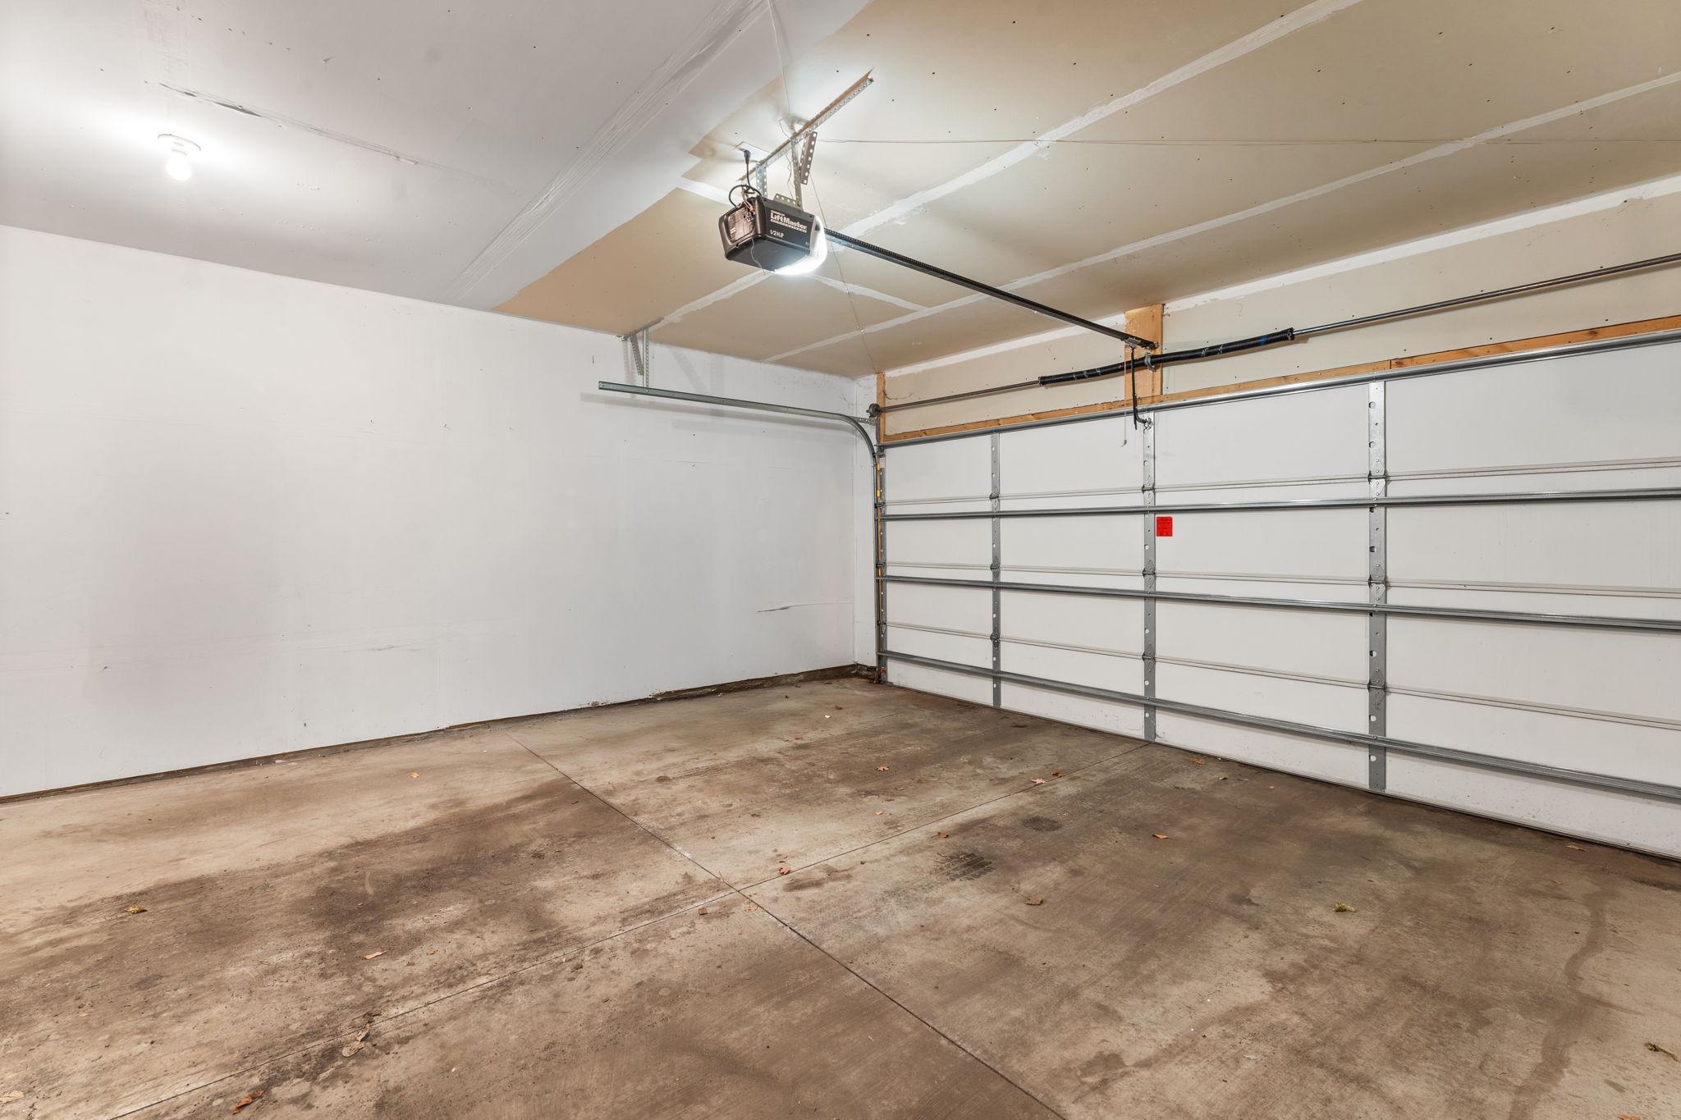
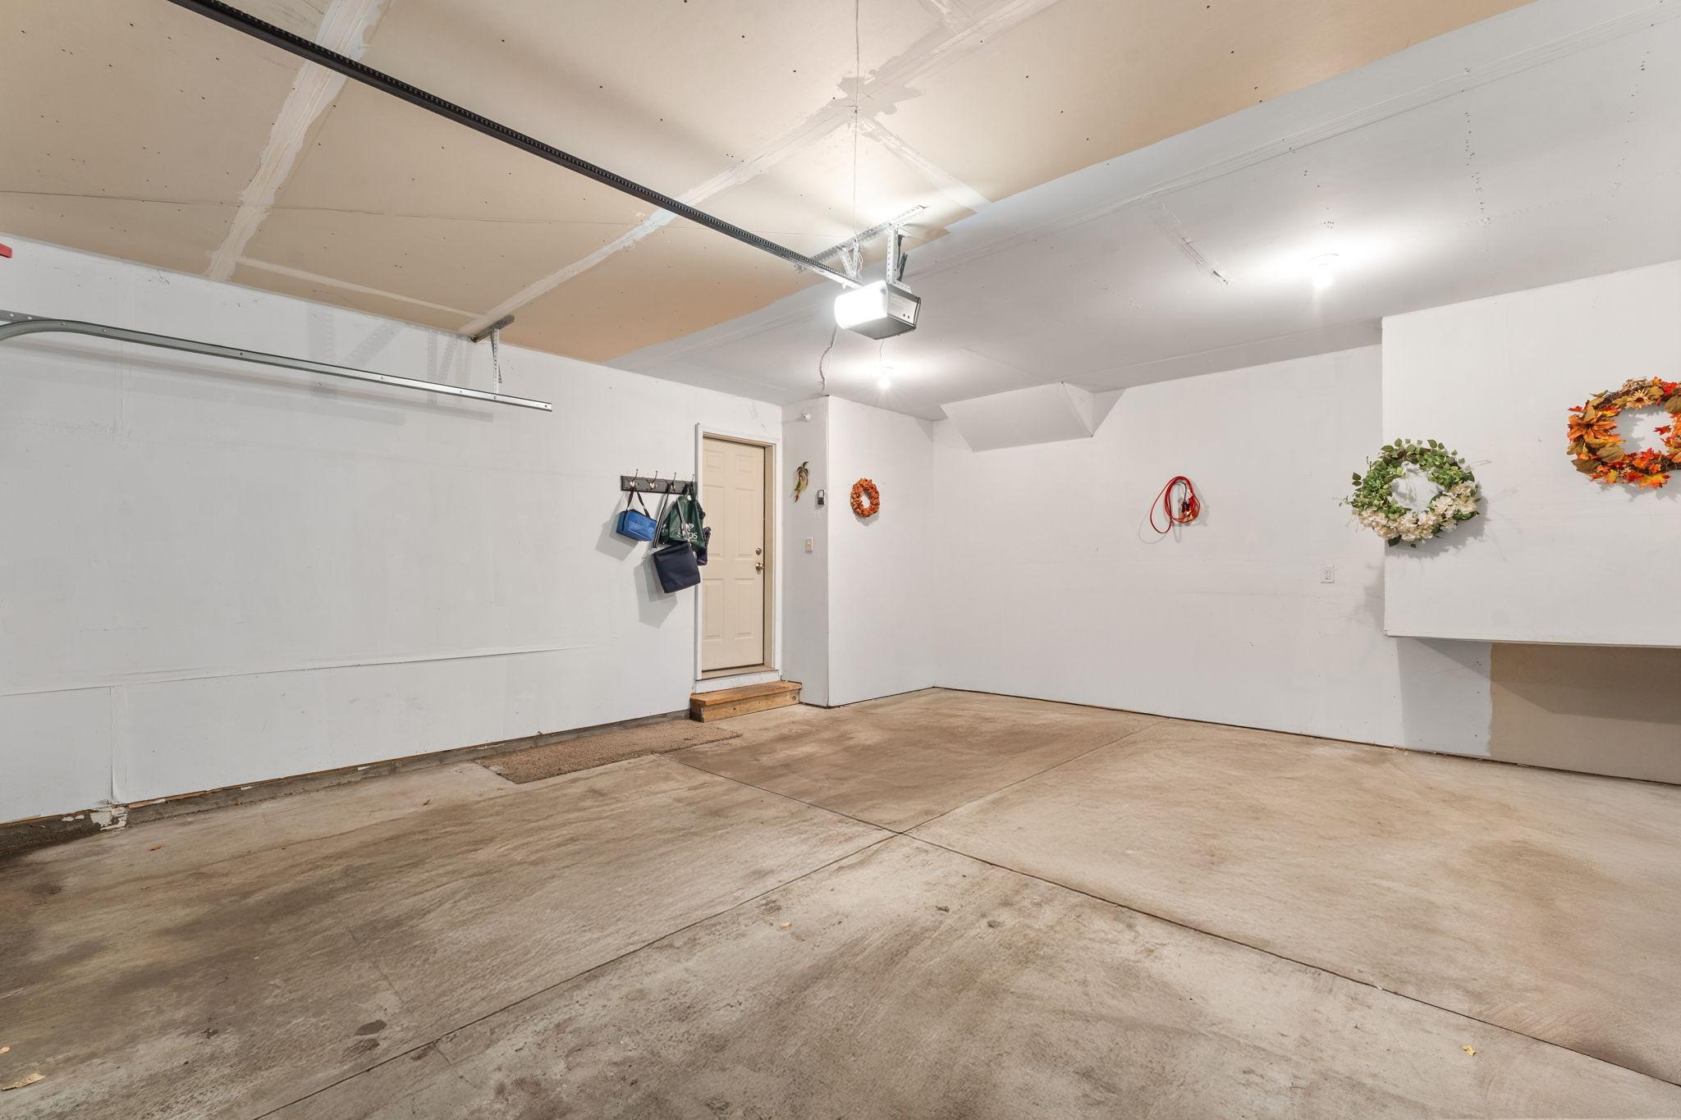
  • Garage Space2.0
  • water SourceCity Water - In Street
  • roofPitched
  • lot featuresTree Coverage - Light
  • parkingAttached Garage, Asphalt, Garage Door Opener, Tuckunder Garage
  • HEAT TYPEForced Air, Fireplace(s)
  • AIR CONDITIONINGCentral Air
  • sewerCity Sewer/Connected
  • Disability FeaturesNone
  • HOA AmenitiesNone

Financial

  • Sales Price$314,600
  • Real Estate Tax $3,159/yr
  • HOA $465/mo

Prior Lake

Explore

Get in Touch with Us

Your goals come first. With live market data, trusted guidance, and a full-service approach, Huerkamp Home Group makes your move simple and successful.

Follow Us on Instagram