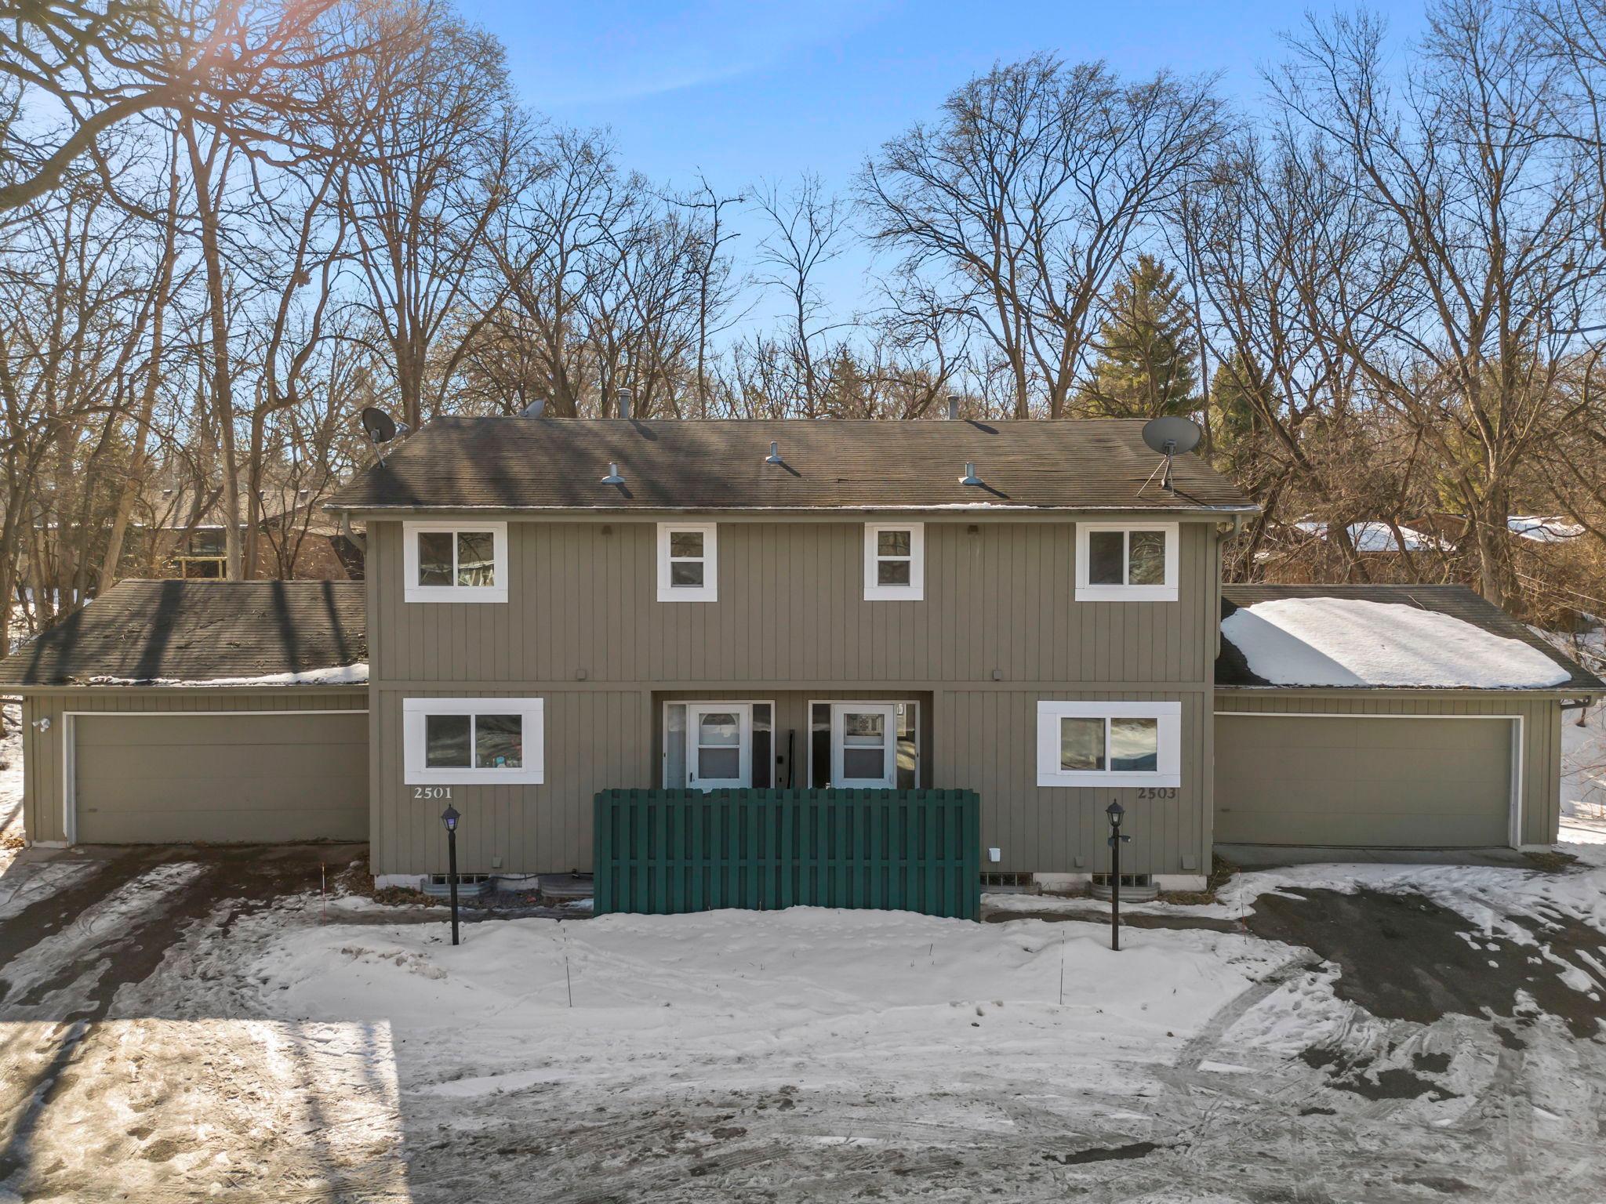
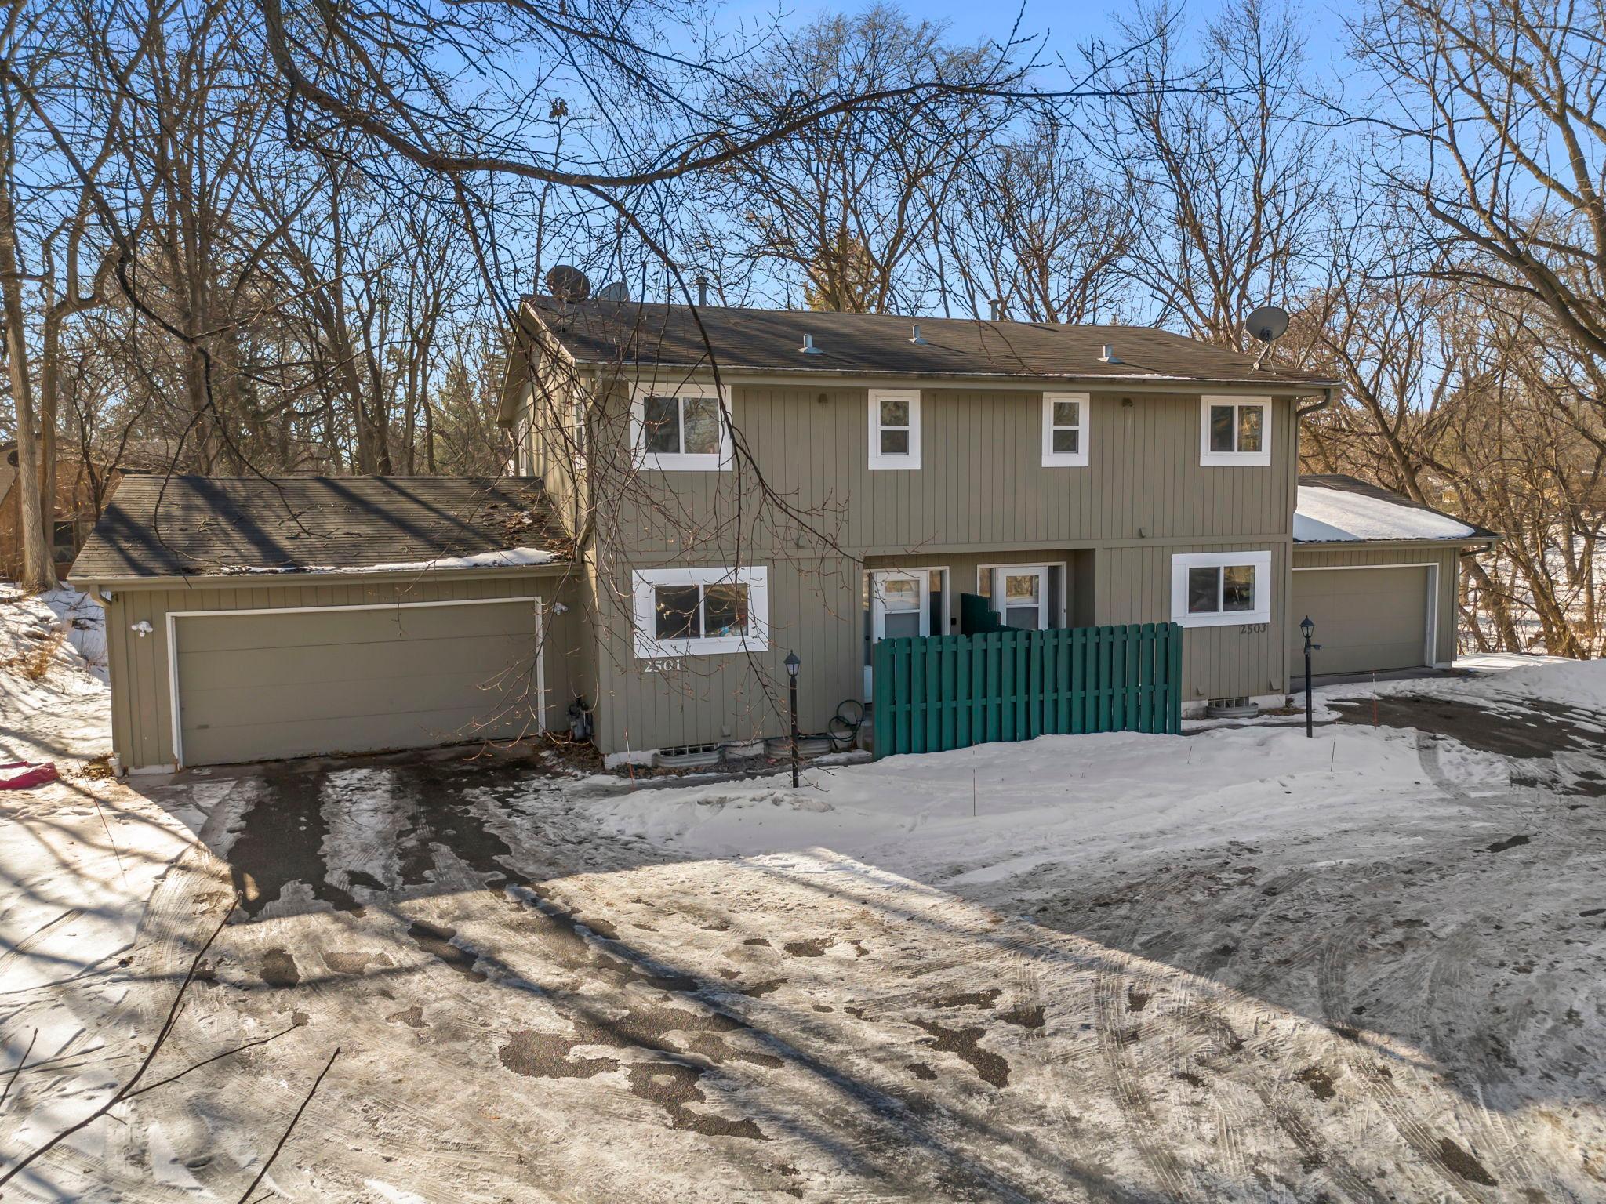
Two-story gray duplex with attached garages and a green fence, surrounded by snow.
2501 W 98th Street
2501 W 98th Street
2501 W 98th Street
2501 W 98th Street
2501 W 98th Street
2501 W 98th Street
2501 W 98th Street
2501 W 98th Street
2501 W 98th Street
2501 W 98th Street
2501 W 98th Street
2501 W 98th Street
2501 W 98th Street
2501 W 98th Street
2501 W 98th Street
2501 W 98th Street
2501 W 98th Street
2501 W 98th Street
2501 W 98th Street
2501 W 98th Street
2501 W 98th Street
2501 W 98th Street
2501 W 98th Street
SEE ALL PHOTOS
Two-story gray duplex with attached garages and a green fence, surrounded by snow.
2501 W 98th Street
2501 W 98th Street
2501 W 98th Street
2501 W 98th Street
2501 W 98th Street
2501 W 98th Street
2501 W 98th Street
2501 W 98th Street
2501 W 98th Street
2501 W 98th Street
2501 W 98th Street
2501 W 98th Street
2501 W 98th Street
2501 W 98th Street
2501 W 98th Street
2501 W 98th Street
2501 W 98th Street
2501 W 98th Street
2501 W 98th Street
2501 W 98th Street
2501 W 98th Street
2501 W 98th Street
2501 W 98th Street
Courtesy of Keller Williams Preferred Rlty, The Huerkamp Home Group Listing Contact:  
Sold

2501 W 98th Street

2501-2503 W 98th Street, Bloomington, MN 55431

$575,000
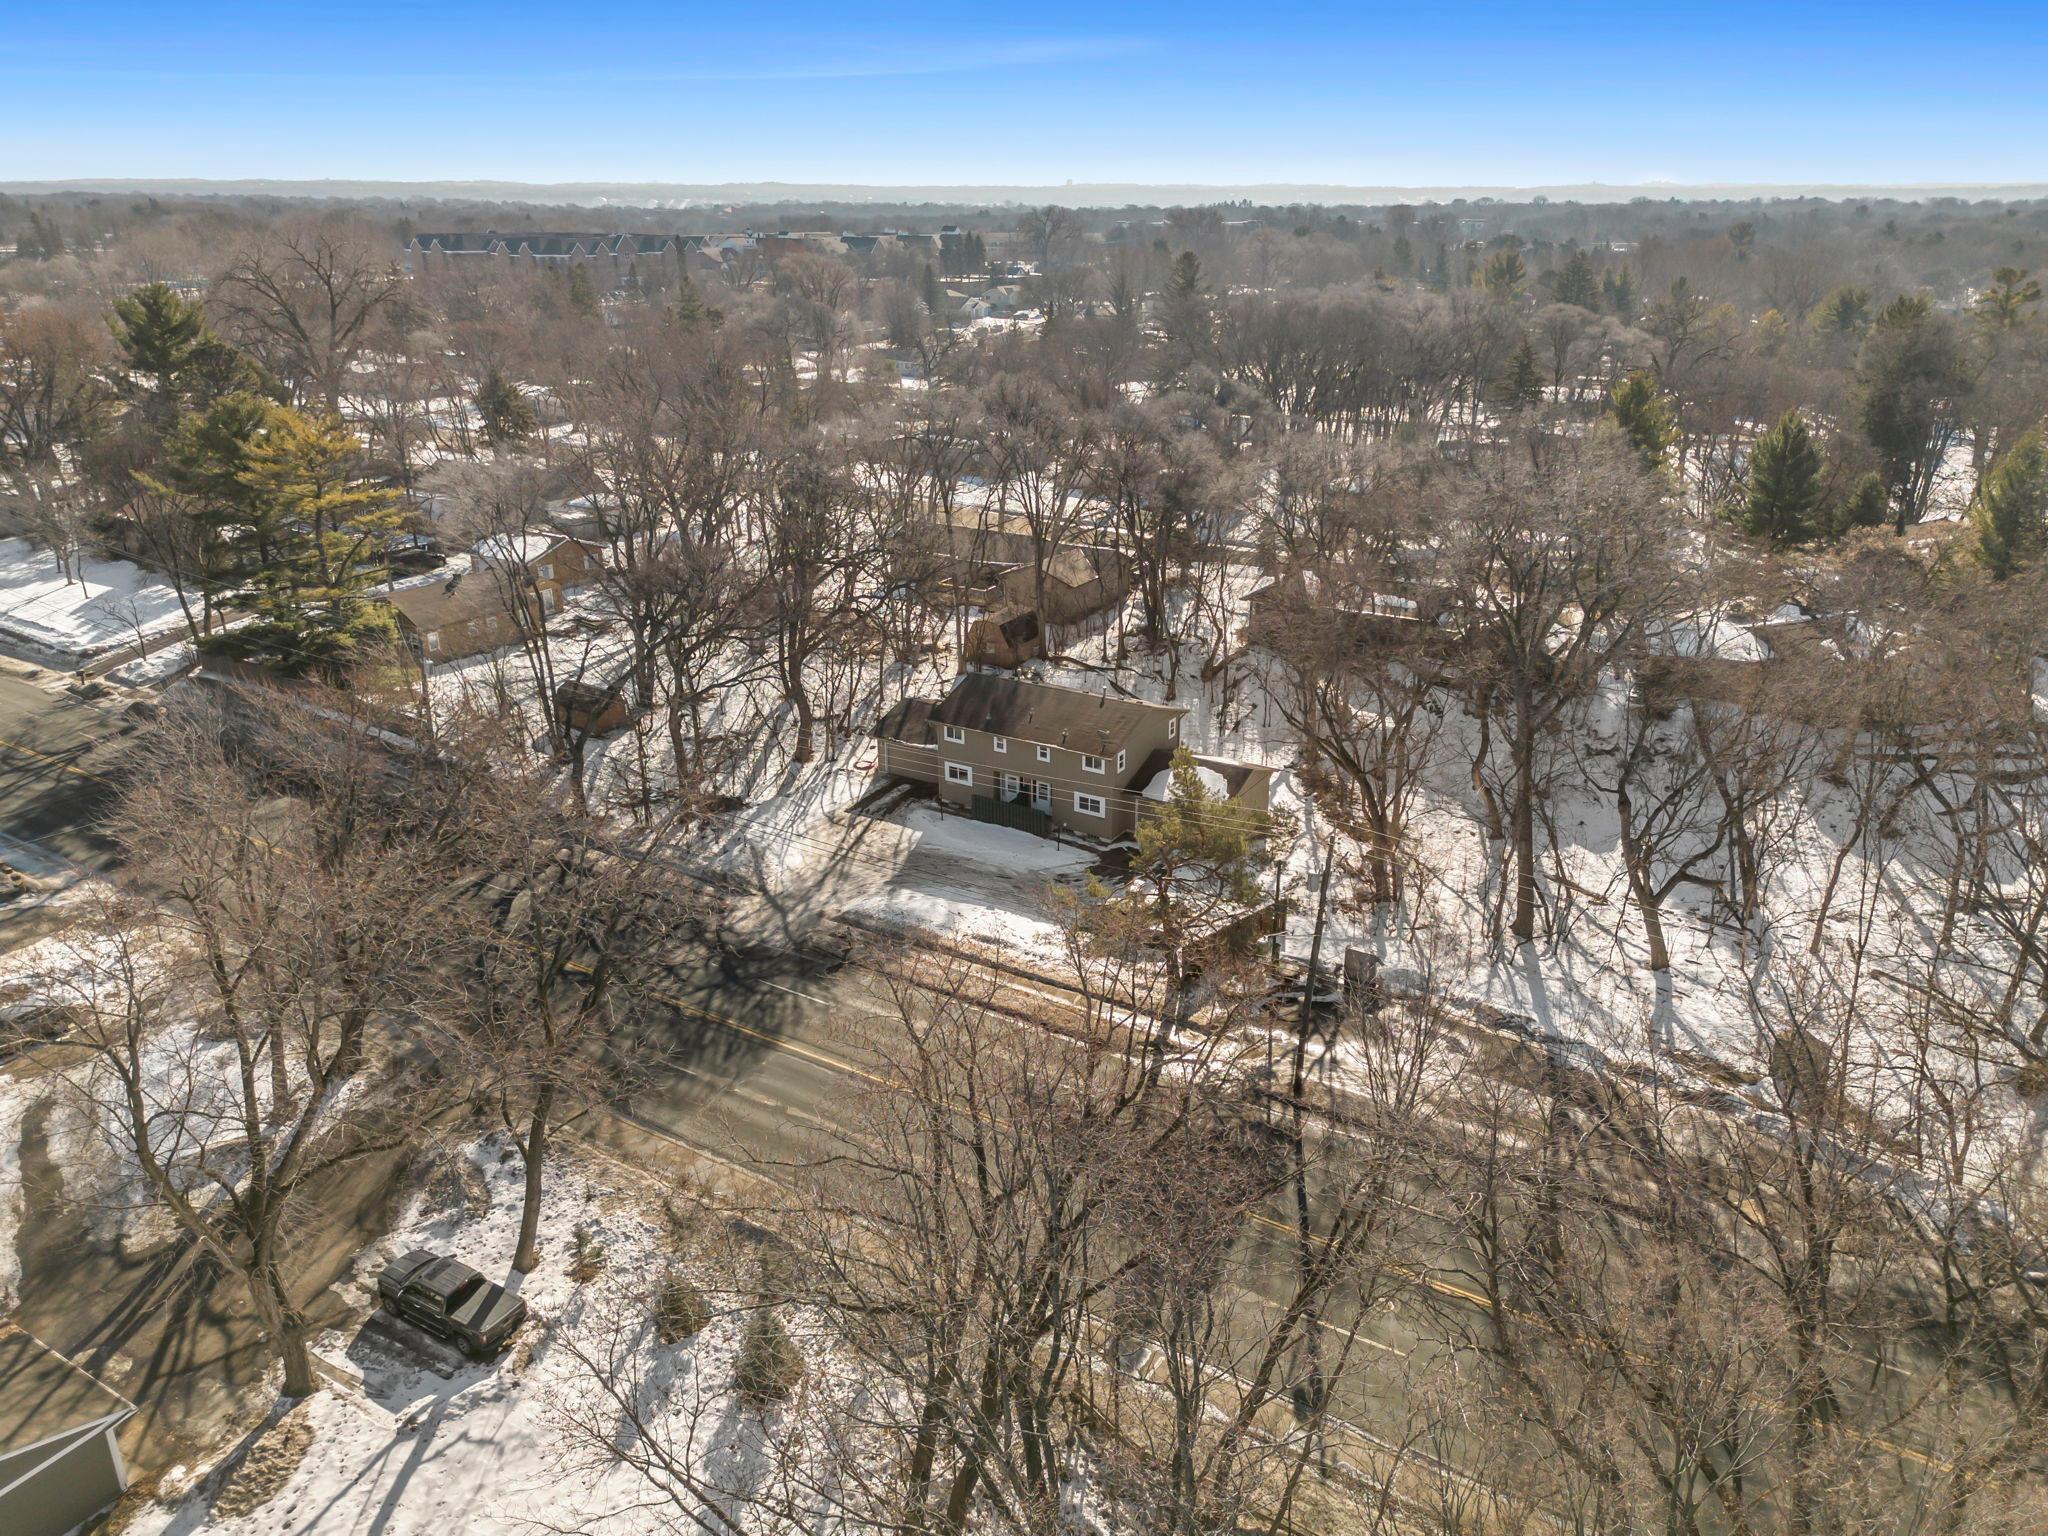
Welcome to this newly redone and updated Bloomington townhome offering spacious living across three levels. With fresh paint throughout and stylish updates, this home feels bright, clean, and move-in ready. Nestled among mature trees, it combines comfortable interior spaces with a peaceful, private setting.
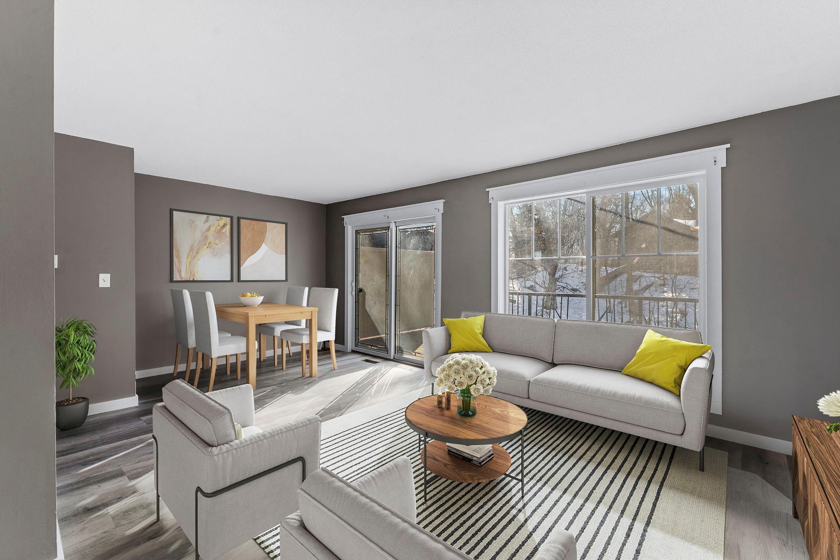
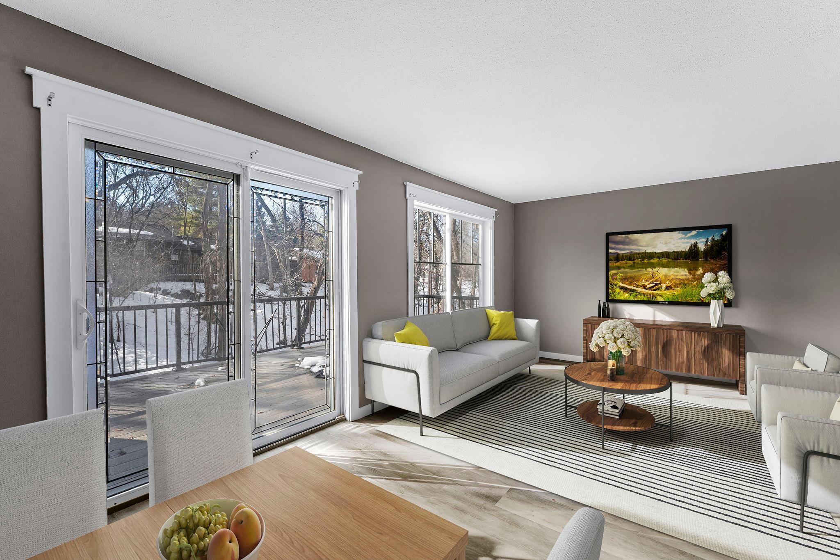
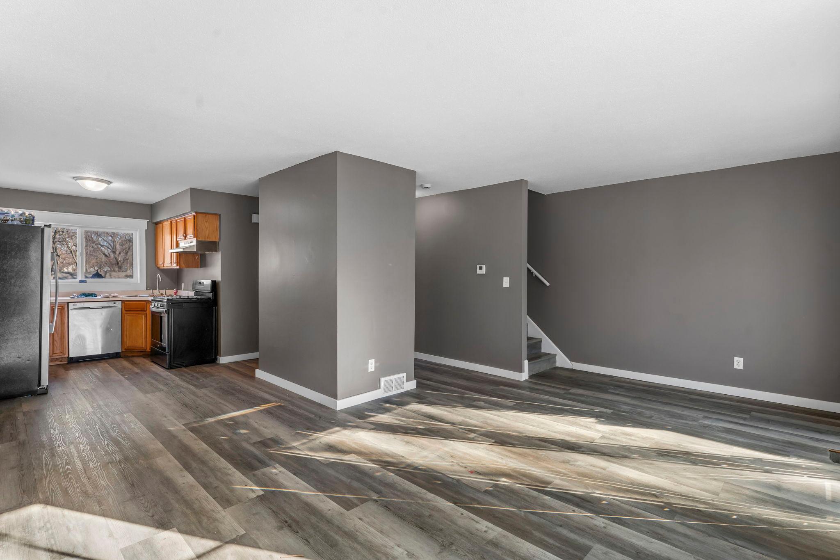
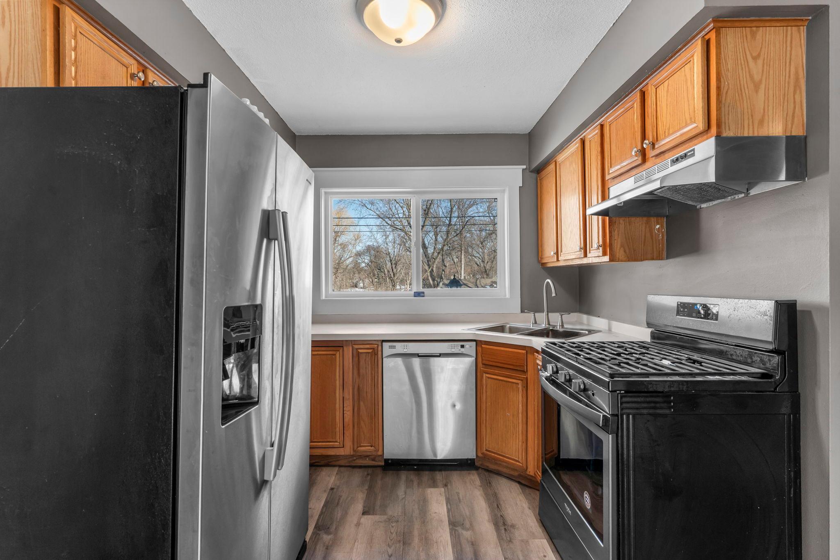
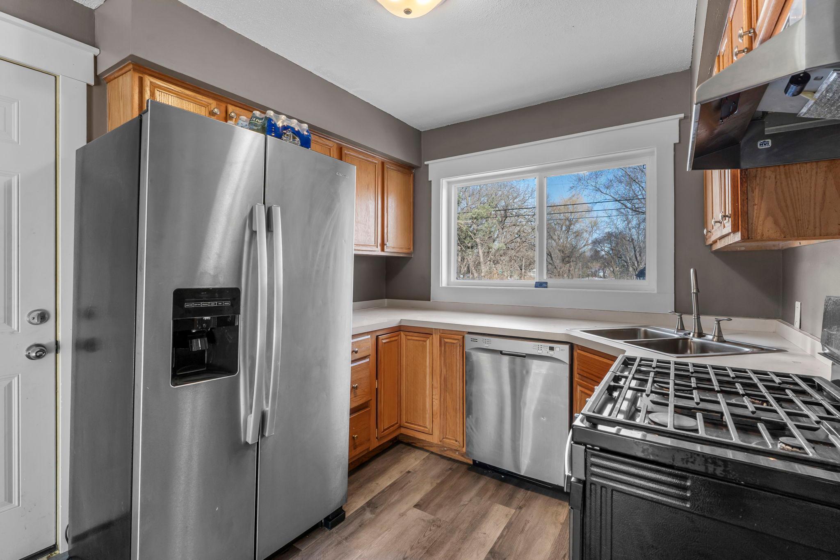
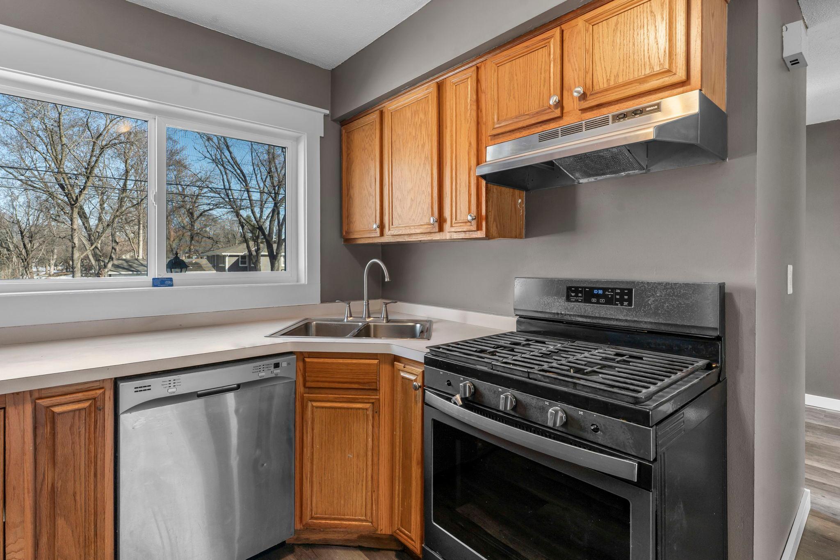
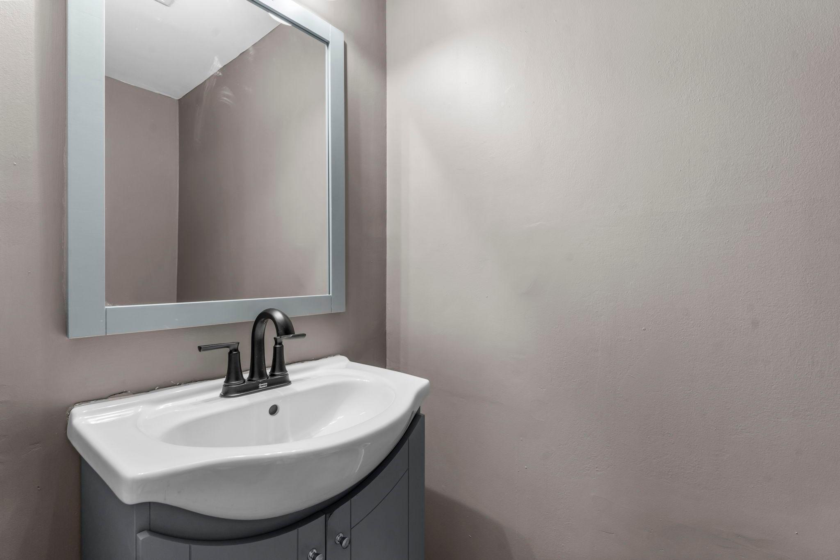
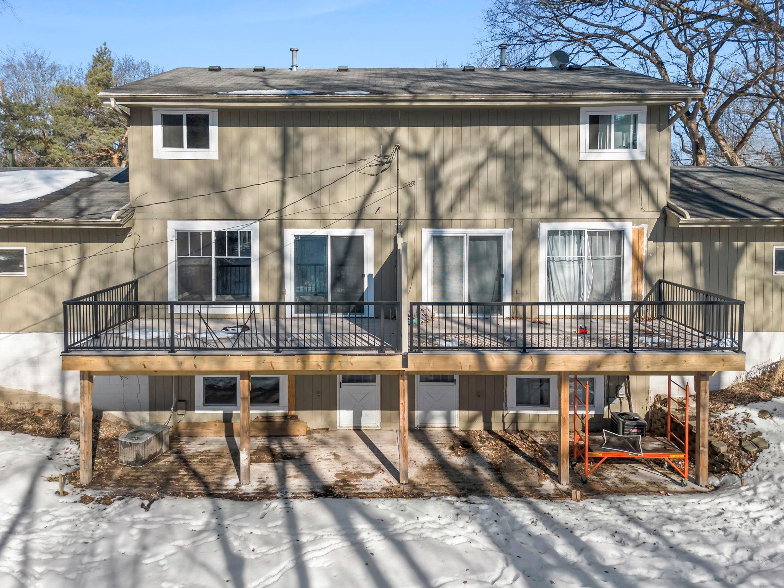
The main living level is filled with natural light and features a generous living room with sliding glass doors that open to a large private deck overlooking a private wooded backyard- perfect for morning coffee or relaxing evenings surrounded by nature. The kitchen showcases warm wood cabinetry, stainless steel appliances, and a functional layout with an opening that overlooks the living space, creating connection while maintaining definition between rooms. A dining area and convenient half bath complete this level.
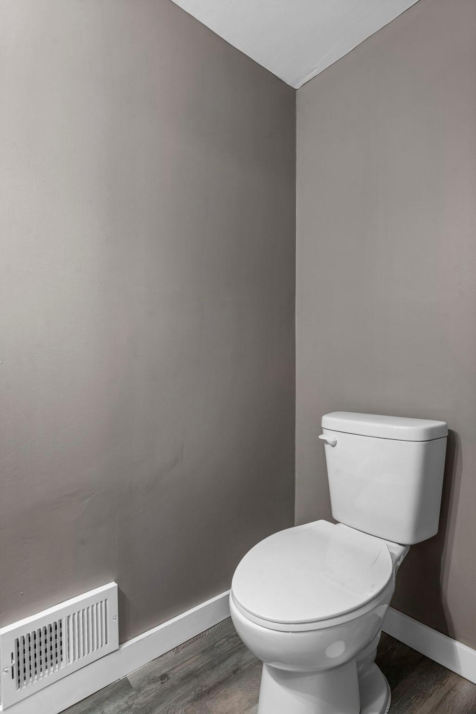
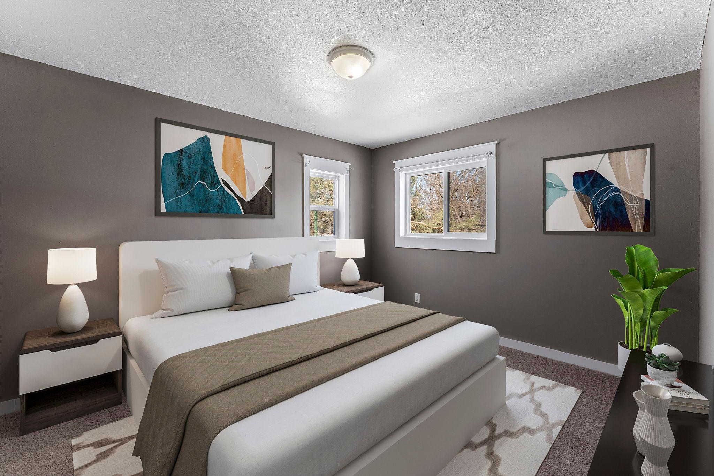
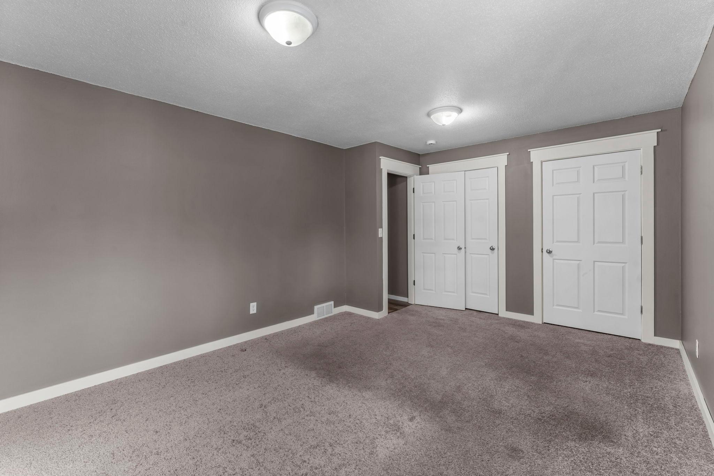
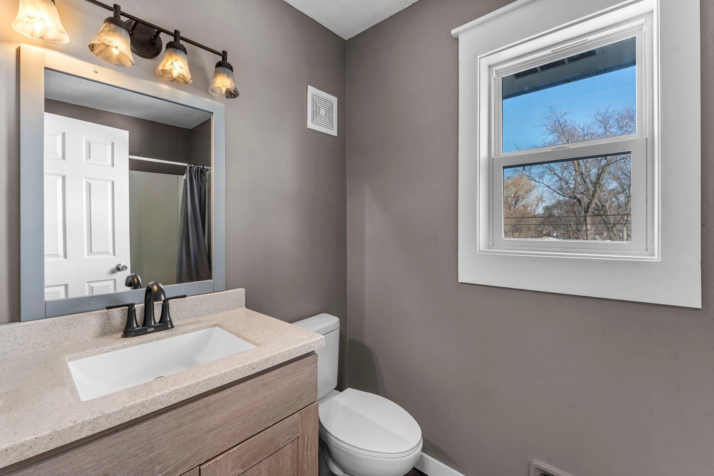
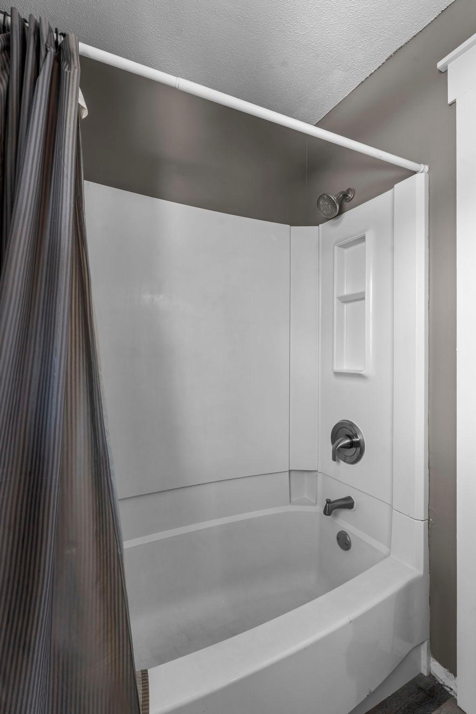
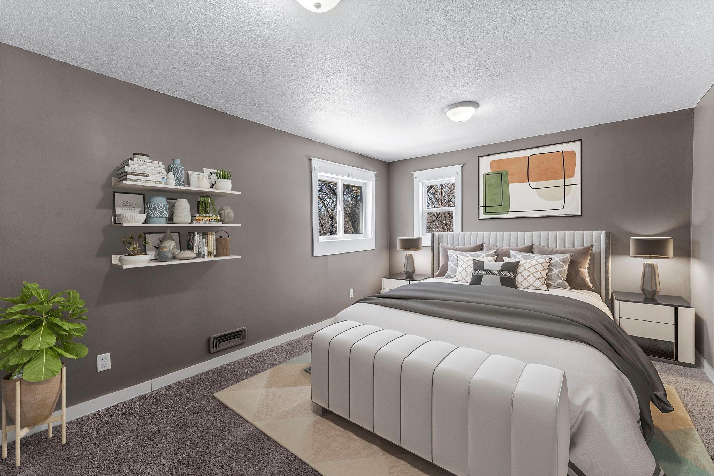
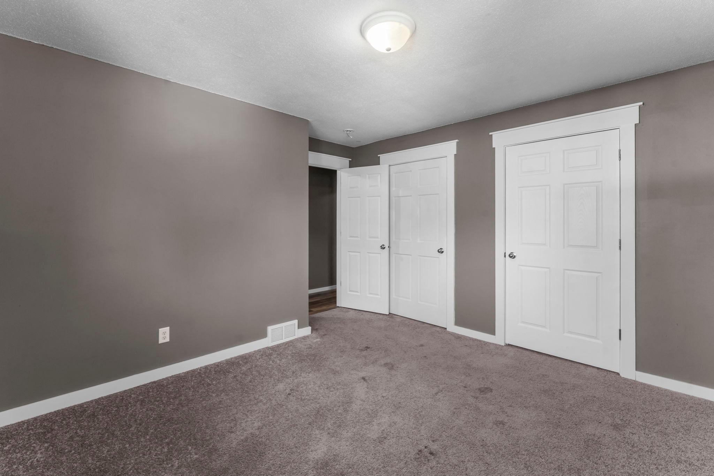
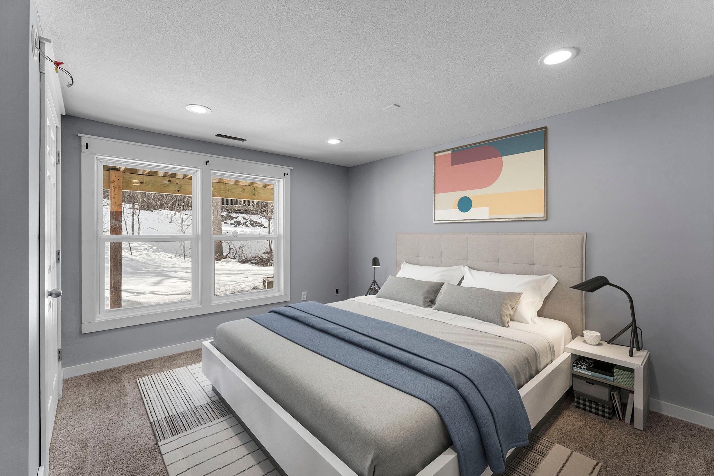
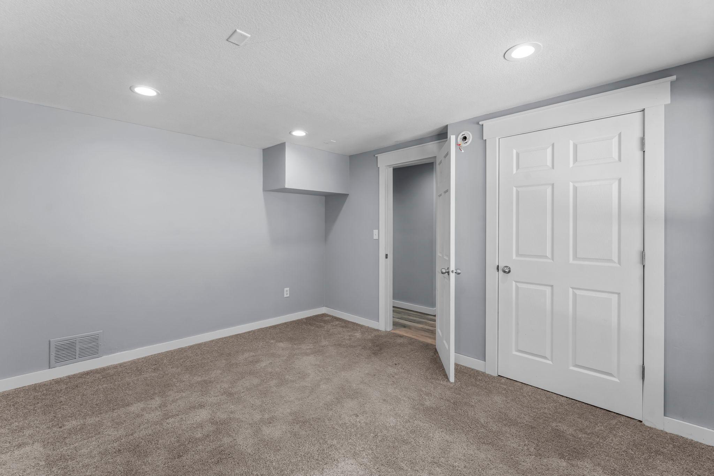
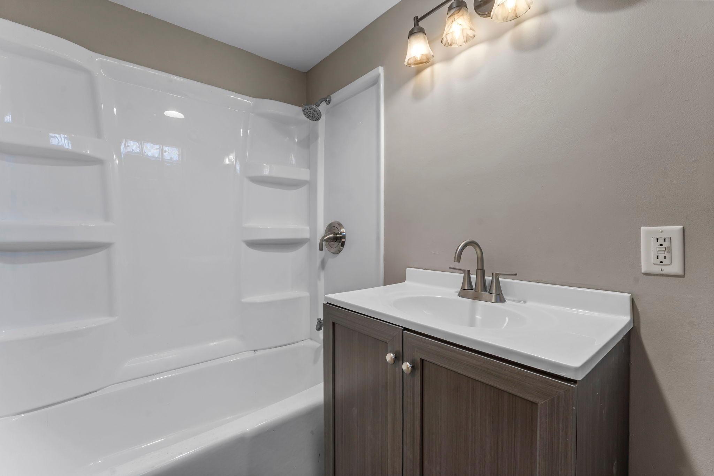
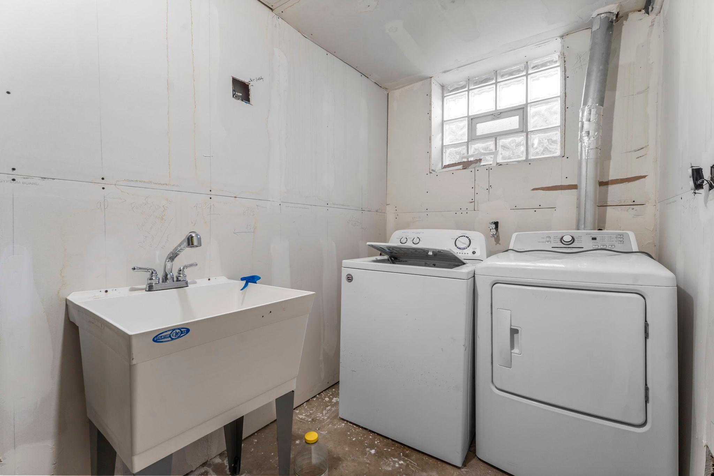
Upstairs, you'll find two spacious bedrooms with great closet space and a full bath, offering comfortable and private retreats. The lower level adds flexibility with a third bedroom, additional 3/4 bath, and a utility/laundry area- ideal for guests, a home office, or additional living space.
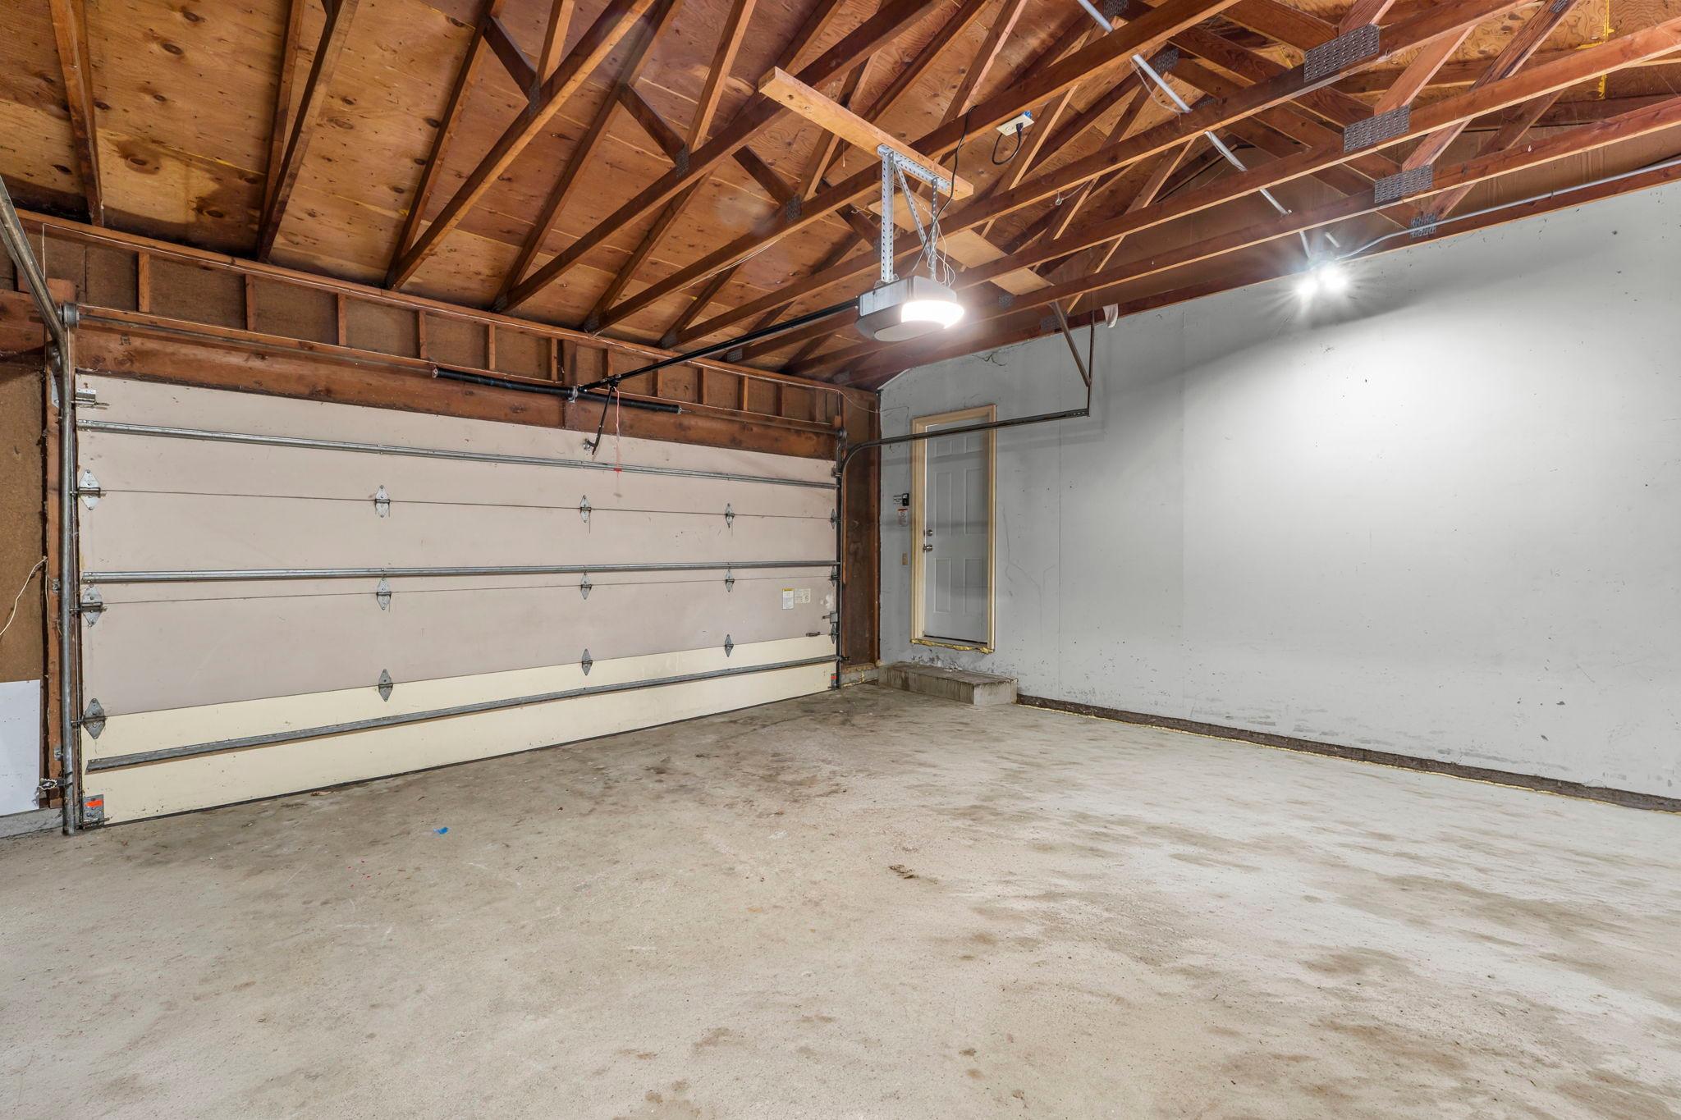
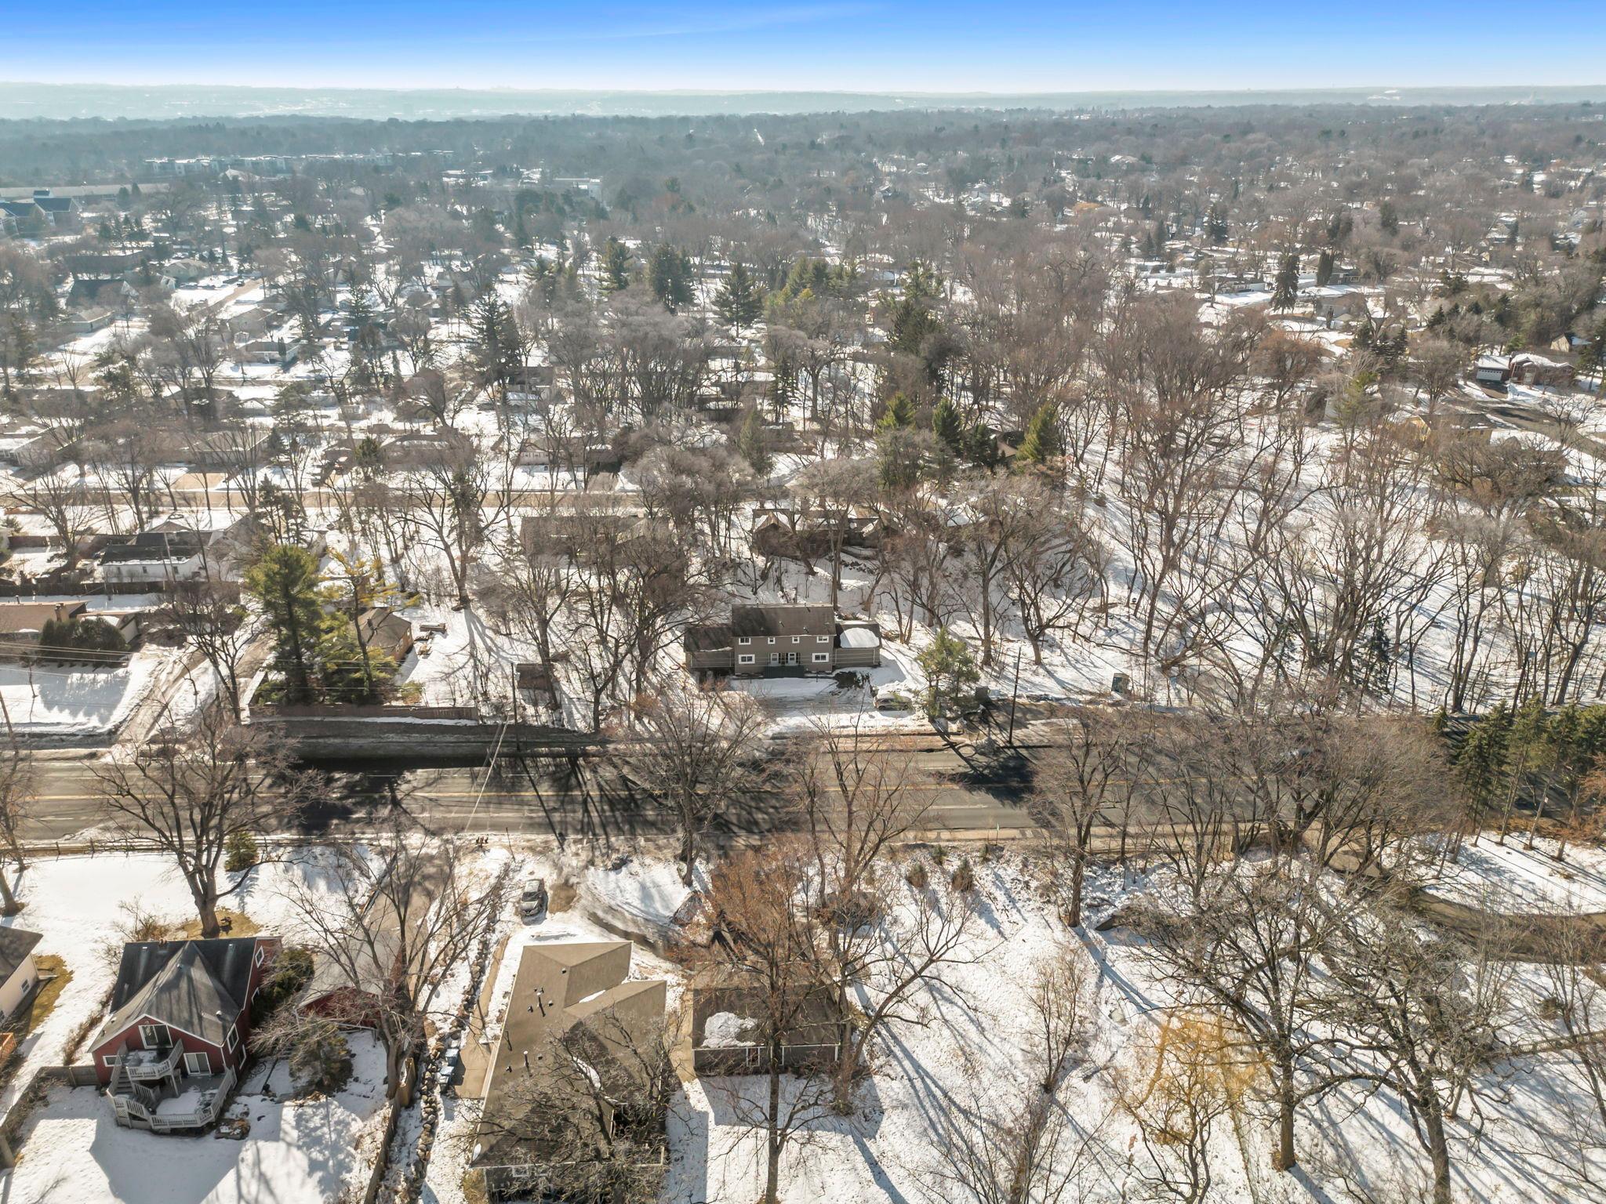
An oversized two-car garage provides ample room for storage. Enjoy low-maintenance living in a desirable Bloomington location close to shopping, dining, parks, and major commuting routes- while still enjoying the beauty and privacy of a wooded backdrop.

6
beds

6
baths

3,888 Sq.Ft. LIVING AREA

0.4 Acres lot

Jason Huerkamp

Jason Huerkamp

Jon Hoffmeister

Jon Hoffmeister

Features & Amenities

Interior

  • total bedrooms6
  • Total bathrooms6
  • Laundry room Lower Level, Laundry Room, Sink

Area & Lot

  • Status Sold
  • Date Sold April 10, 2026
  • Living Area3,888 Sq.Ft.
  • Total Area3,888 Sq.Ft.
  • Lot Area0.4 Acres
  • MLS® ID7019343
  • TypeMulti-Family
  • YEAR BUILT1971
  • School DistrictBloomington

Exterior

  • STORIES2
  • Garage Space4.0
  • water SourceCity Water/Connected
  • roofPitched
  • lot featuresTree Coverage - Medium
  • parkingAttached Garage, Asphalt, Garage Door Opener, Storage
  • HEAT TYPEForced Air
  • sewerCity Sewer/Connected
  • Disability FeaturesNone

Financial

  • Sales Price$575,000
  • Real Estate Tax $7,158/yr

Get in Touch with Us

Your goals come first. With live market data, trusted guidance, and a full-service approach, Huerkamp Home Group makes your move simple and successful.

Follow Us on Instagram