214 15th Avenue SE
214 15th Avenue SE
214 15th Avenue SE
214 15th Avenue SE
214 15th Avenue SE
214 15th Avenue SE
214 15th Avenue SE
214 15th Avenue SE
214 15th Avenue SE
214 15th Avenue SE
214 15th Avenue SE
214 15th Avenue SE
214 15th Avenue SE
214 15th Avenue SE
214 15th Avenue SE
214 15th Avenue SE
214 15th Avenue SE
214 15th Avenue SE
214 15th Avenue SE
214 15th Avenue SE
214 15th Avenue SE
214 15th Avenue SE
214 15th Avenue SE
214 15th Avenue SE
214 15th Avenue SE
214 15th Avenue SE
214 15th Avenue SE
214 15th Avenue SE
214 15th Avenue SE
214 15th Avenue SE
214 15th Avenue SE
SEE ALL PHOTOS
214 15th Avenue SE
214 15th Avenue SE
214 15th Avenue SE
214 15th Avenue SE
214 15th Avenue SE
214 15th Avenue SE
214 15th Avenue SE
214 15th Avenue SE
214 15th Avenue SE
214 15th Avenue SE
214 15th Avenue SE
214 15th Avenue SE
214 15th Avenue SE
214 15th Avenue SE
214 15th Avenue SE
214 15th Avenue SE
214 15th Avenue SE
214 15th Avenue SE
214 15th Avenue SE
214 15th Avenue SE
214 15th Avenue SE
214 15th Avenue SE
214 15th Avenue SE
214 15th Avenue SE
214 15th Avenue SE
214 15th Avenue SE
214 15th Avenue SE
214 15th Avenue SE
214 15th Avenue SE
214 15th Avenue SE
214 15th Avenue SE
Courtesy of Keller Williams Preferred Rlty, The Huerkamp Home Group Listing Contact:  
Sold

214 15th Avenue SE

214 15th Avenue SE, Lonsdale, MN 55046

$385,000
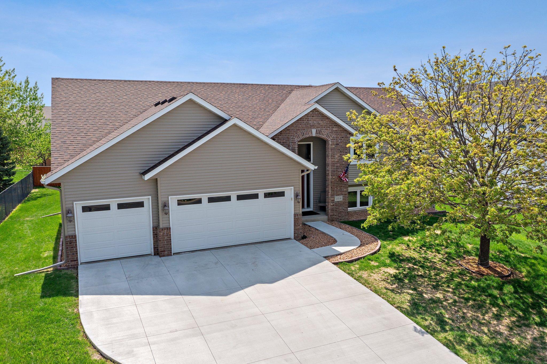
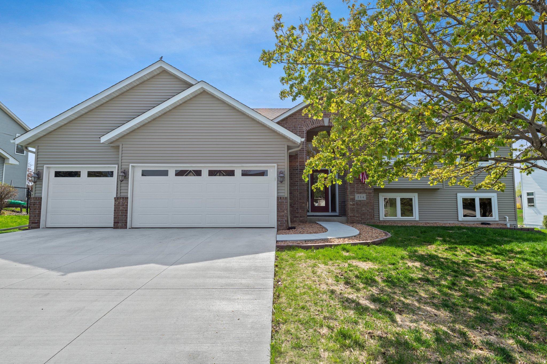
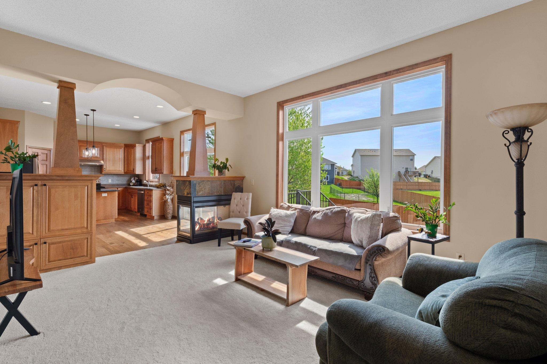
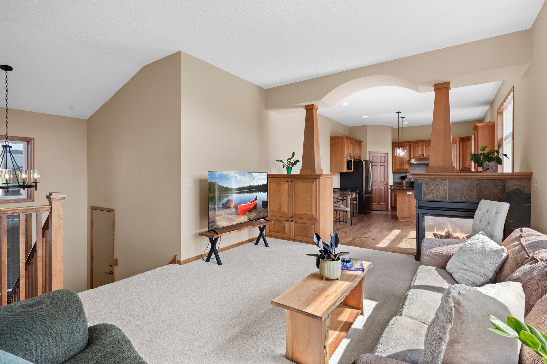
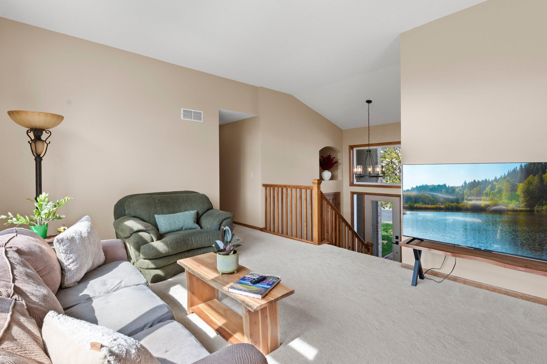
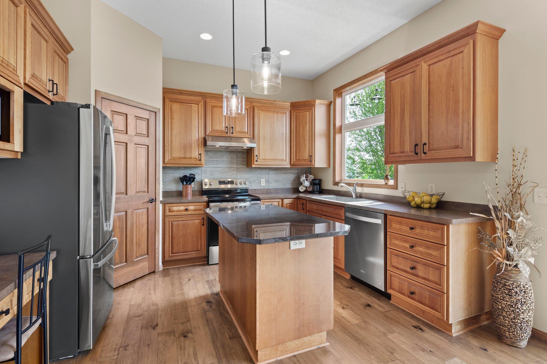
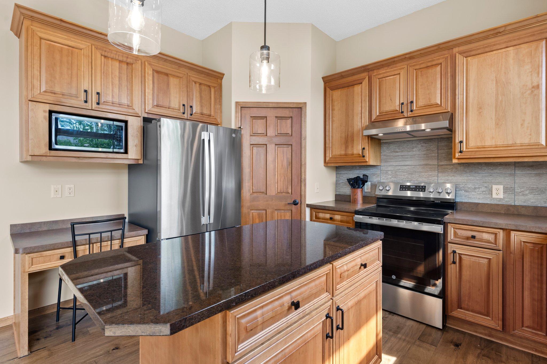
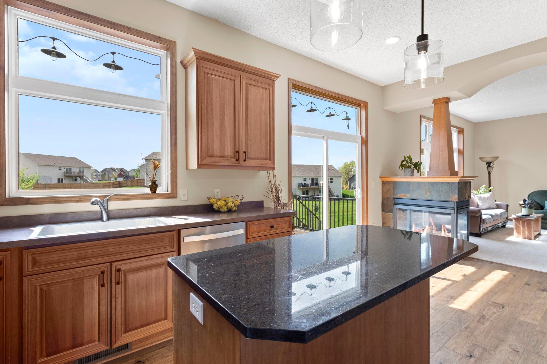
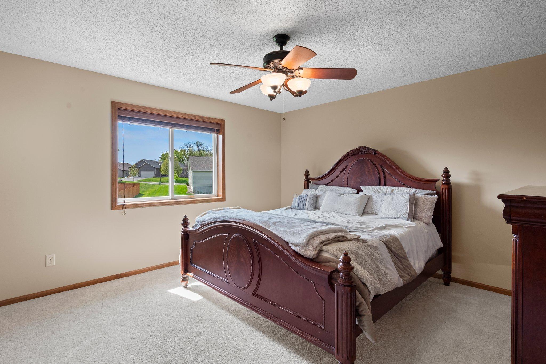
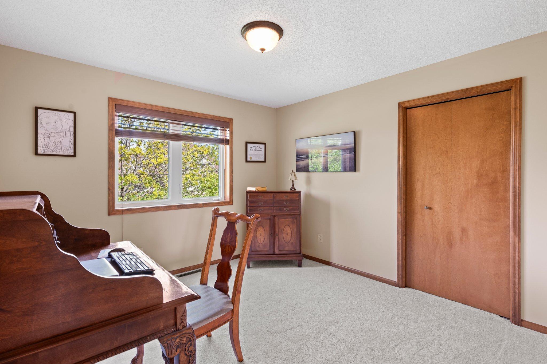
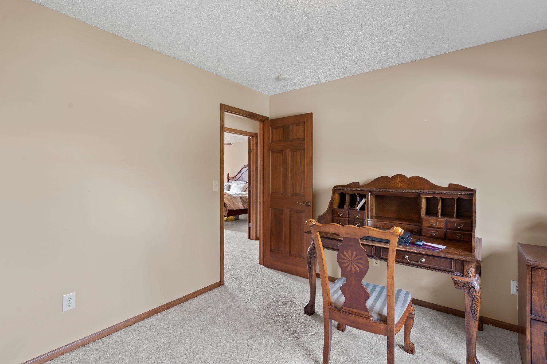
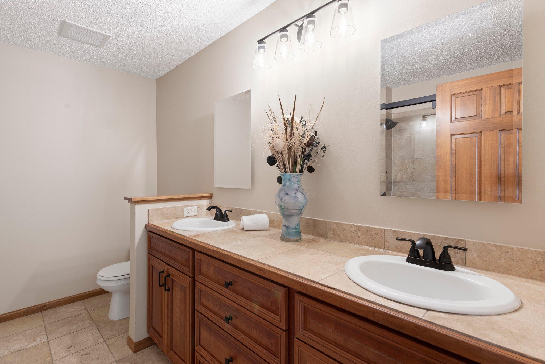
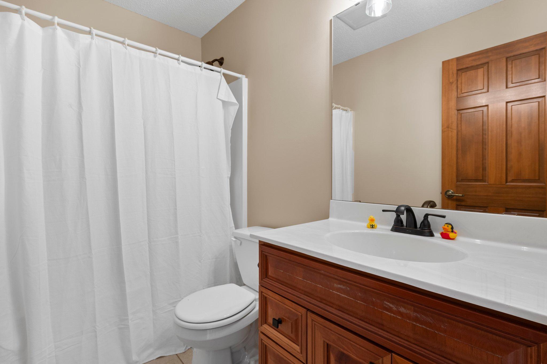
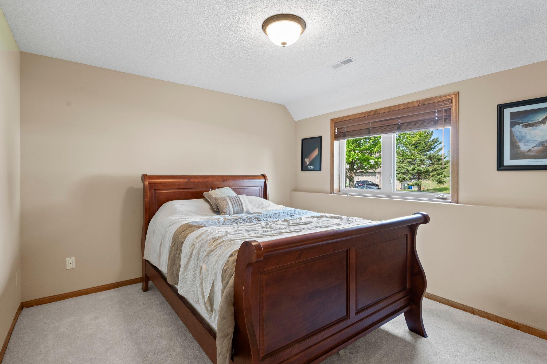
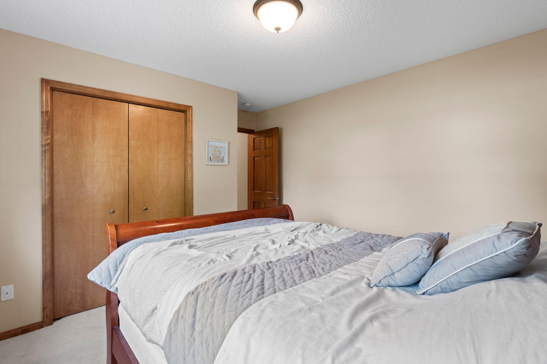
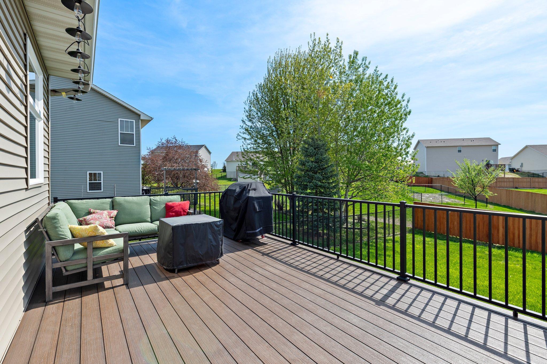
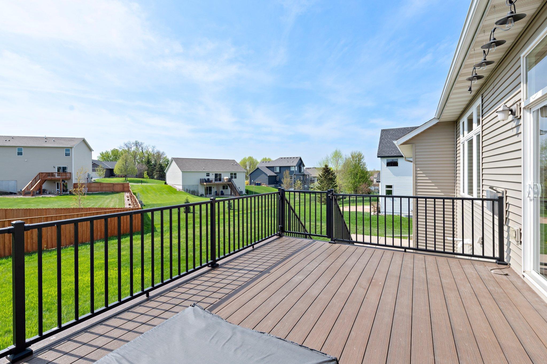
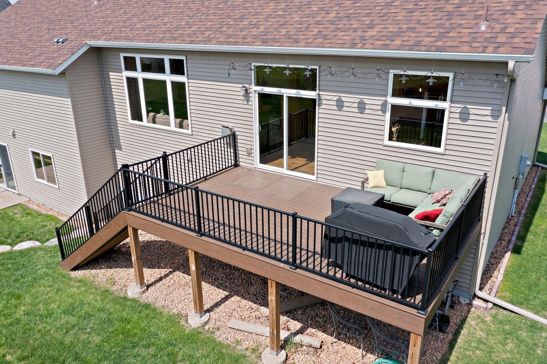
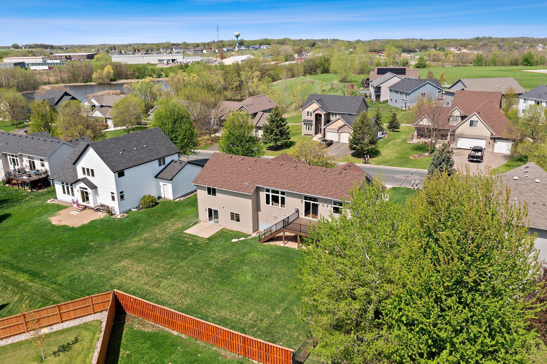
Beautifully maintained four-bedroom home in a quiet Lonsdale neighborhood! Enjoy an open floor plan with hardwood floors, granite countertops, and spacious bedrooms throughout. The kitchen features new stainless steel appliances (2024) and flows into a bright living area with access to a newer 20x12 deck (2023).

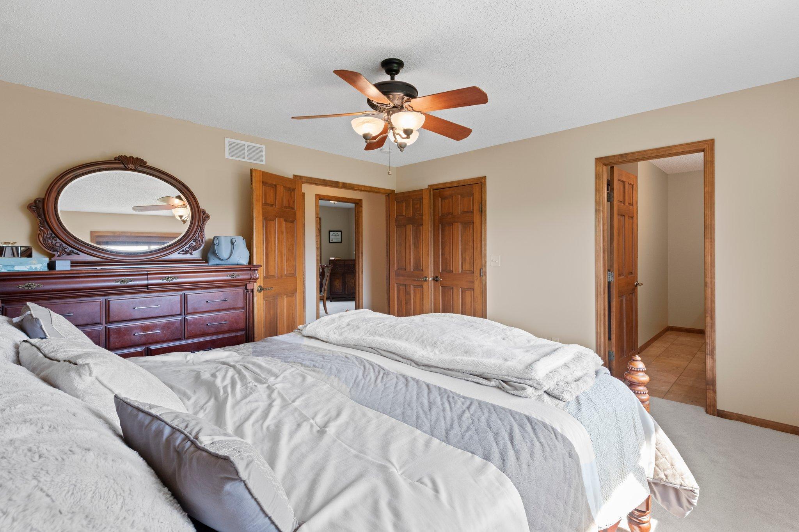
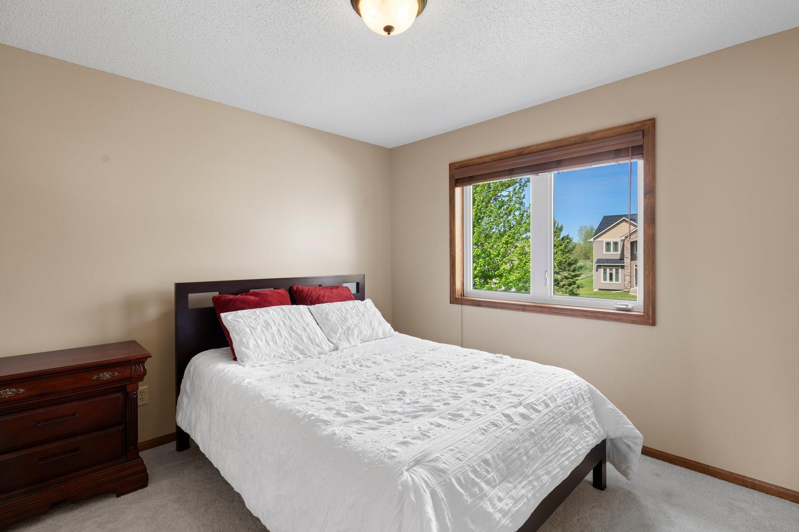
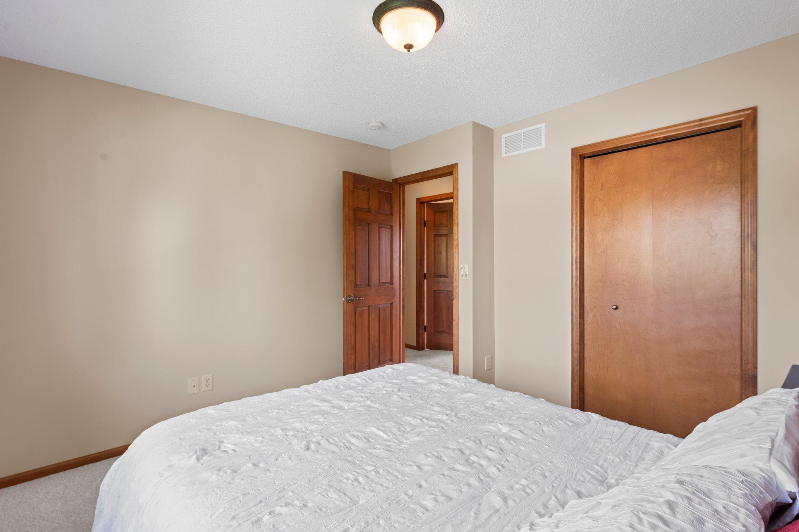
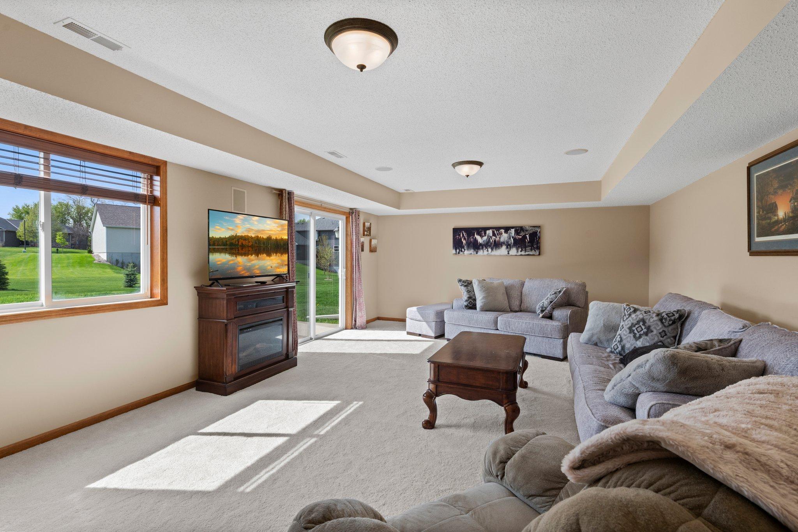
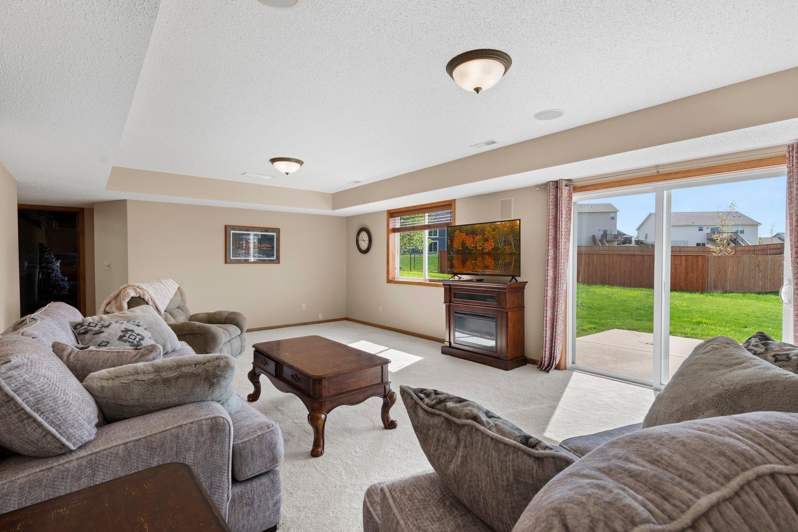
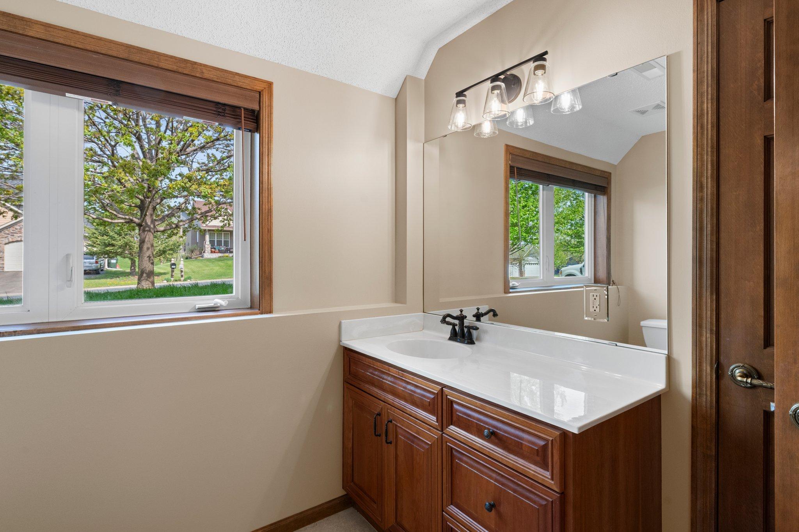
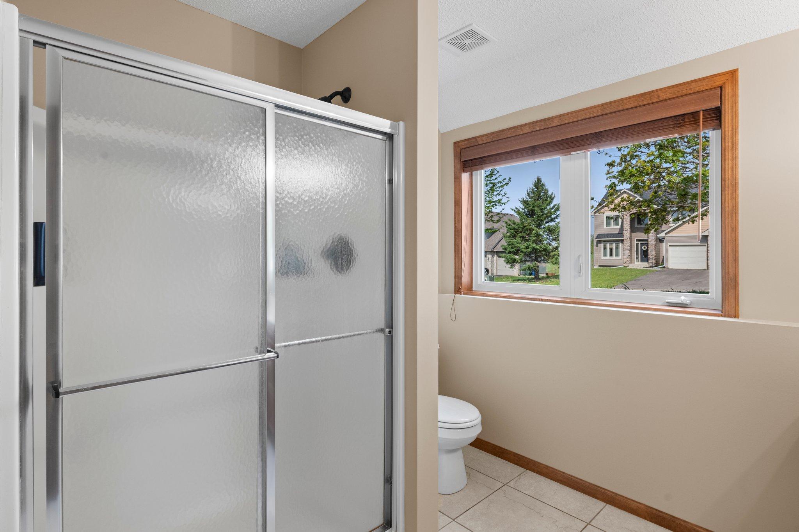
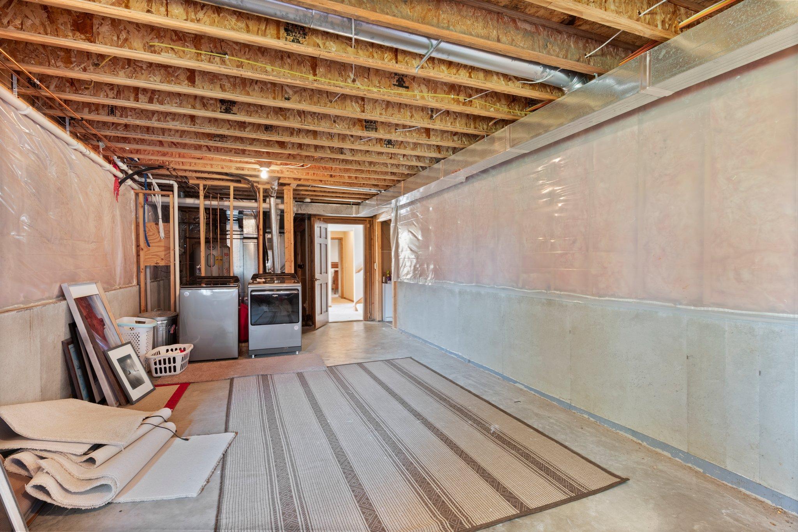
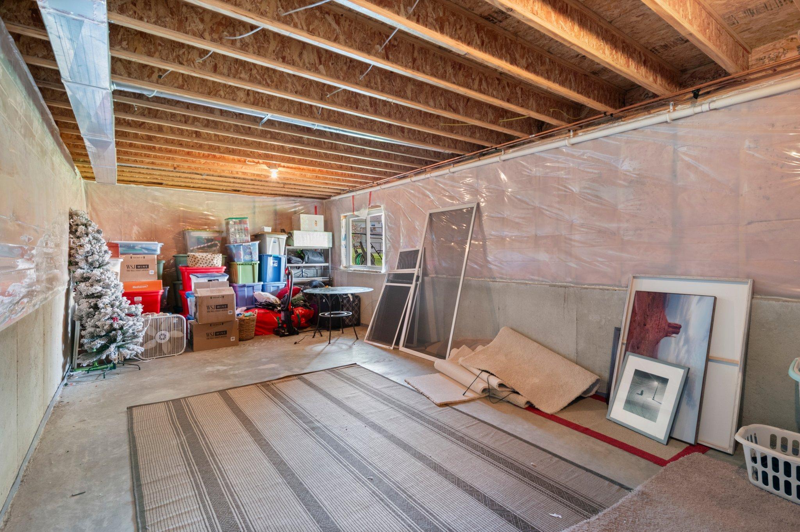
The walkout lower level includes a cozy family room and access to the backyard--perfect for entertaining. Major updates include new washer/dryer and furnace (2024), newer roof and siding (2021), and brand new carpet (2025). The private primary suite adds a touch of luxury.

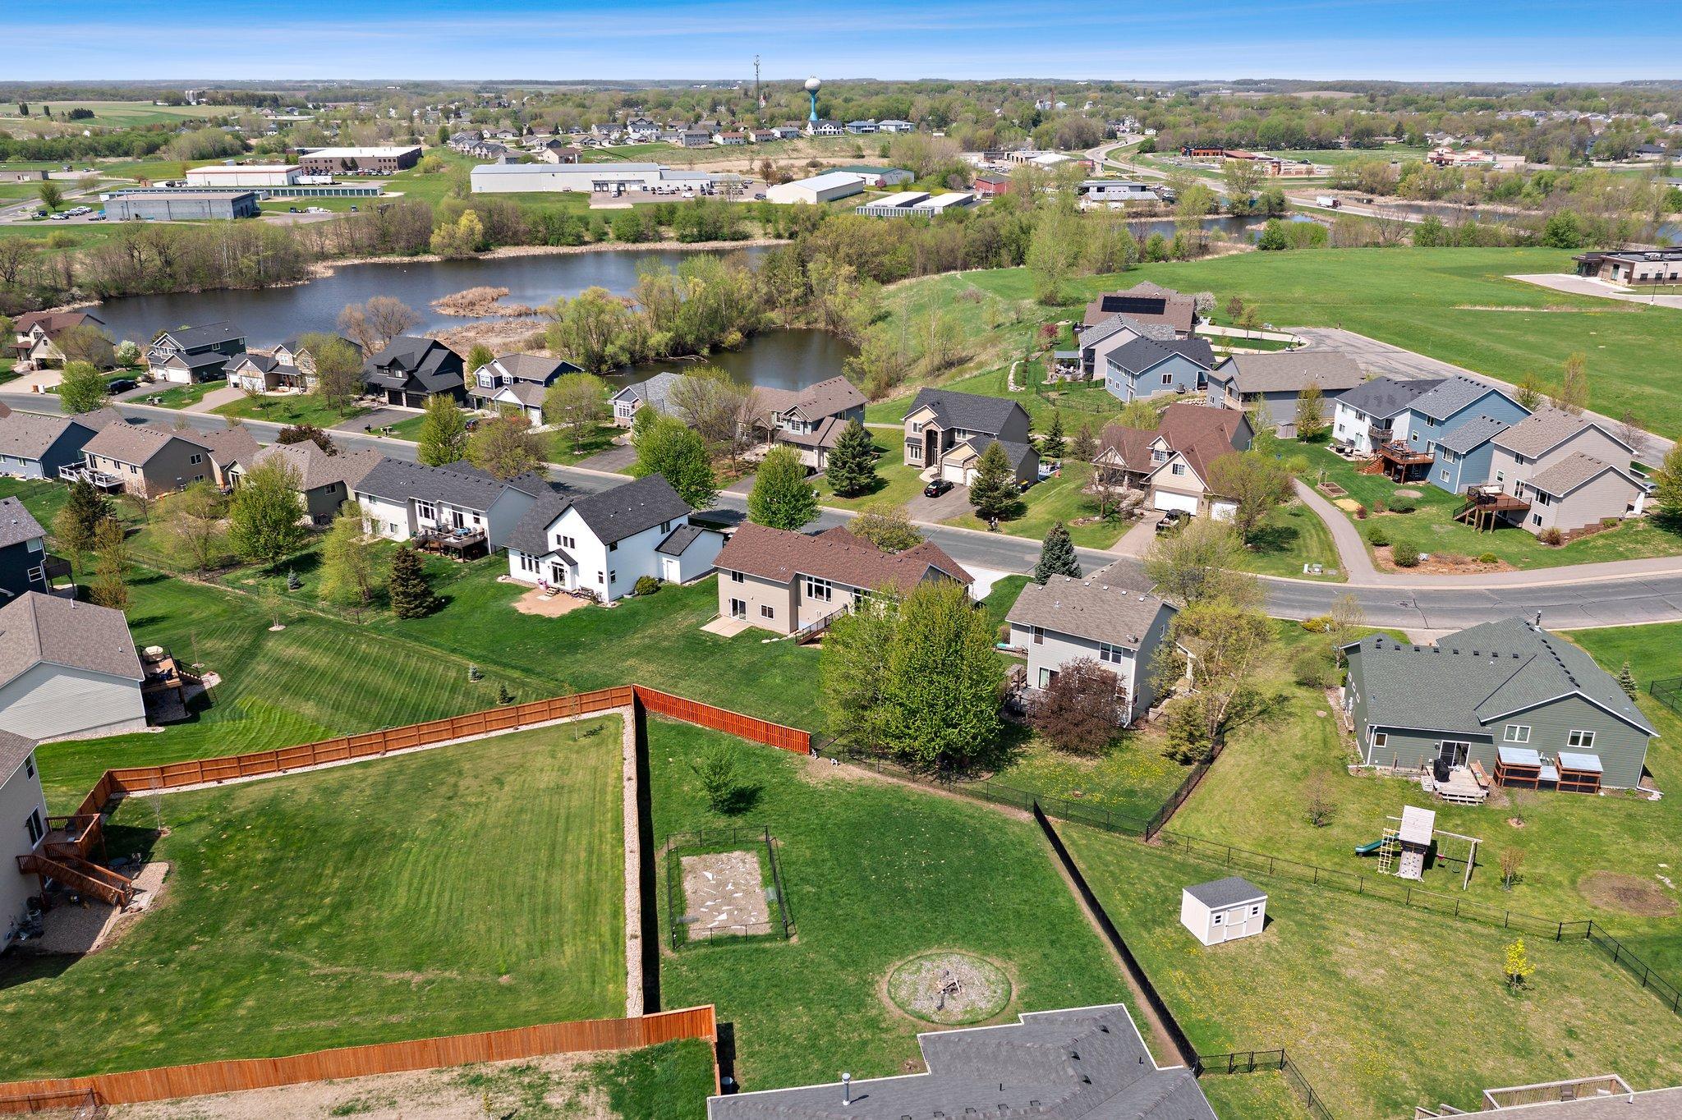
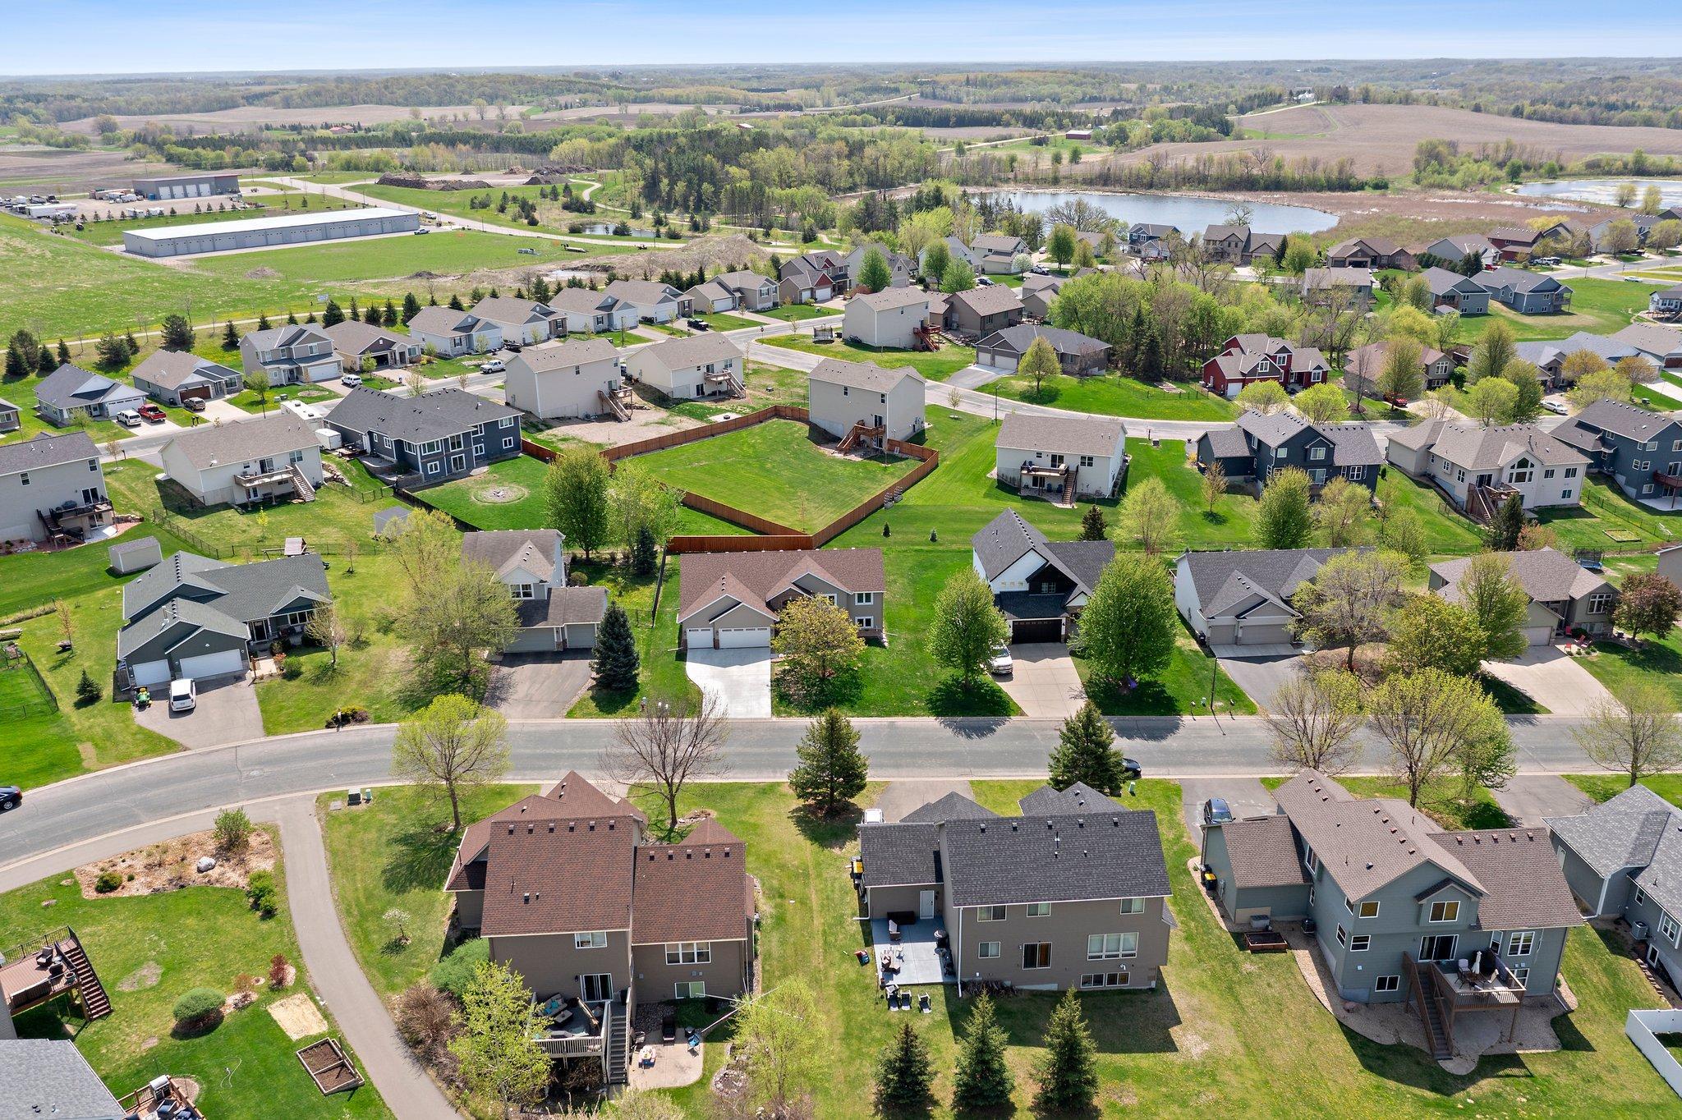
Located just minutes from the public library, Garfield Gardens, and County Road 19--plus close to dog parks, walking trails, and bike paths--this home is ready for you to move in and enjoy!

4
beds

3
baths

2,091 Sq.Ft. LIVING AREA

10,890 Sq.Ft. lot

Jason Huerkamp

Jason Huerkamp

Dawn Peterson

Dawn Peterson

Features & Amenities

Interior

  • total bedrooms4
  • Total bathrooms3
  • full bathroom1
  • three quarter bathrooms2
  • Laundry room Lower Level
  • APPLIANCES Dishwasher, Disposal, Dryer, Range, Refrigerator, Stainless Steel Appliances, Washer

Area & Lot

  • Status Sold
  • Date Sold June 30, 2025
  • Living Area2,091 Sq.Ft.
  • Total Area2,738 Sq.Ft.
  • Lot Area10,890 Sq.Ft.
  • MLS® ID6622687
  • TypeResidential
  • YEAR BUILT2004
  • School DistrictNew Prague Area Schools

Exterior

  • STORIES2
  • Garage Space3.0
  • water SourceCity Water/Connected
  • roofAge 8 Years or Less, Pitched
  • lot featuresTree Coverage - Light
  • parkingAttached Garage, Concrete, Garage Door Opener
  • HEAT TYPEForced Air
  • AIR CONDITIONINGCentral Air
  • sewerCity Sewer/Connected
  • Disability FeaturesNone

Financial

  • Sales Price$385,000
  • Real Estate Tax $3,972/yr

Get in Touch with Us

Your goals come first. With live market data, trusted guidance, and a full-service approach, Huerkamp Home Group makes your move simple and successful.

Follow Us on Instagram