1998 Brittany Court
1998 Brittany Court
1998 Brittany Court
1998 Brittany Court
1998 Brittany Court
1998 Brittany Court
1998 Brittany Court
1998 Brittany Court
1998 Brittany Court
1998 Brittany Court
1998 Brittany Court
1998 Brittany Court
1998 Brittany Court
1998 Brittany Court
1998 Brittany Court
1998 Brittany Court
1998 Brittany Court
1998 Brittany Court
1998 Brittany Court
1998 Brittany Court
1998 Brittany Court
1998 Brittany Court
1998 Brittany Court
1998 Brittany Court
1998 Brittany Court
1998 Brittany Court
1998 Brittany Court
SEE ALL PHOTOS
1998 Brittany Court
1998 Brittany Court
1998 Brittany Court
1998 Brittany Court
1998 Brittany Court
1998 Brittany Court
1998 Brittany Court
1998 Brittany Court
1998 Brittany Court
1998 Brittany Court
1998 Brittany Court
1998 Brittany Court
1998 Brittany Court
1998 Brittany Court
1998 Brittany Court
1998 Brittany Court
1998 Brittany Court
1998 Brittany Court
1998 Brittany Court
1998 Brittany Court
1998 Brittany Court
1998 Brittany Court
1998 Brittany Court
1998 Brittany Court
1998 Brittany Court
1998 Brittany Court
1998 Brittany Court
Courtesy of Keller Williams Preferred Rlty, The Huerkamp Home Group Listing Contact:  
Sold

1998 Brittany Court

1998 Brittany Court, Shakopee, MN 55379

$254,235
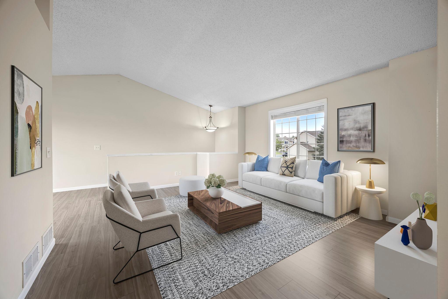
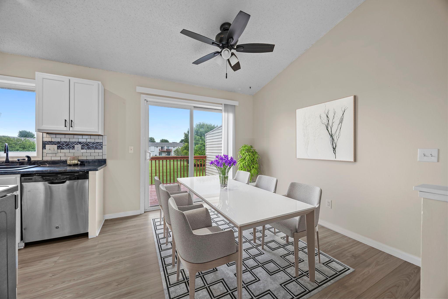
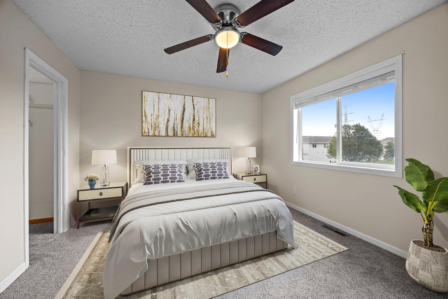
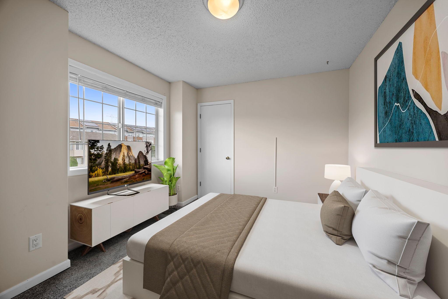
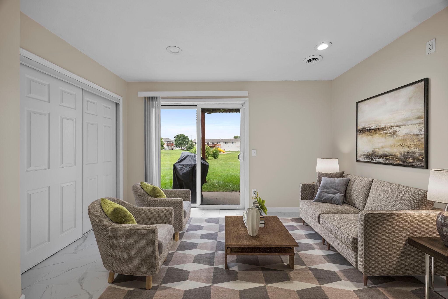
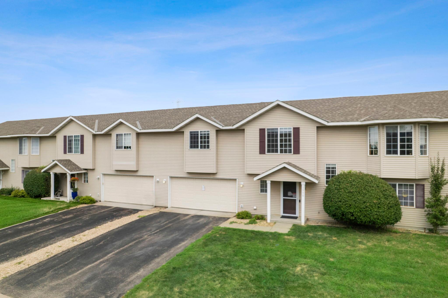
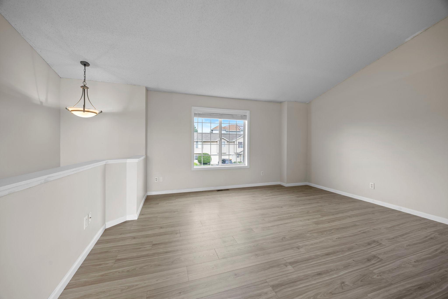
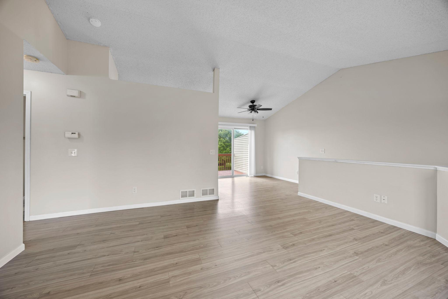
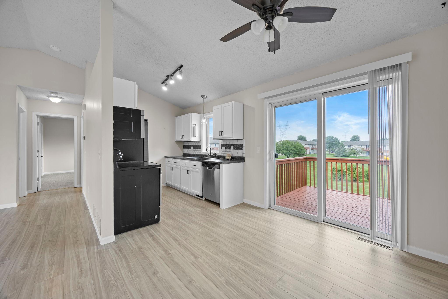
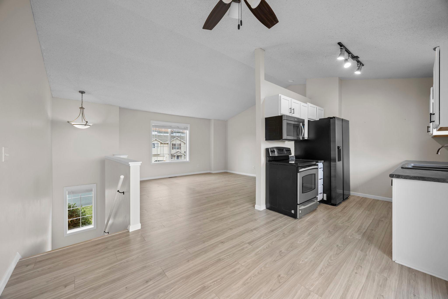
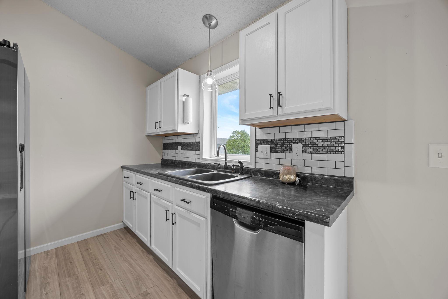
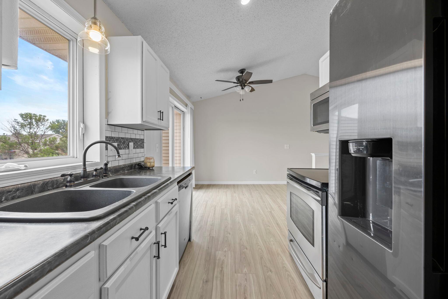
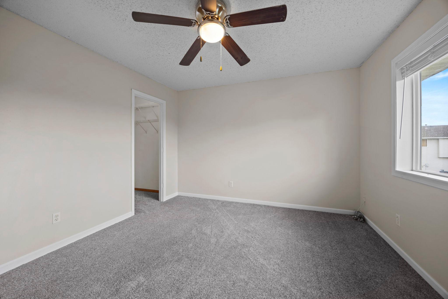
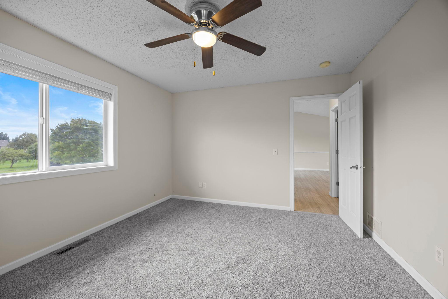
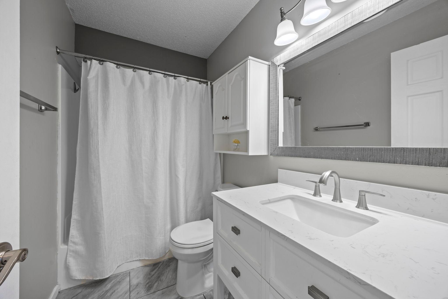
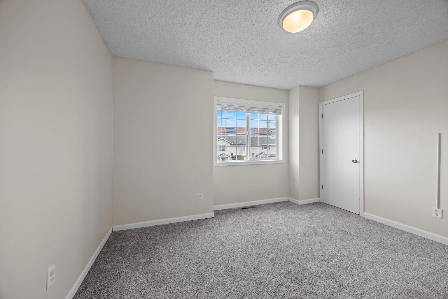
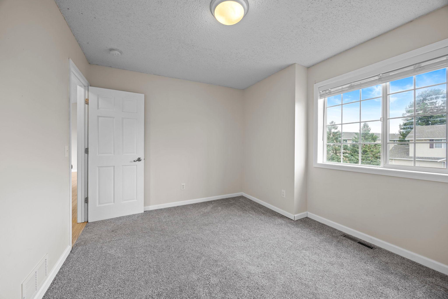
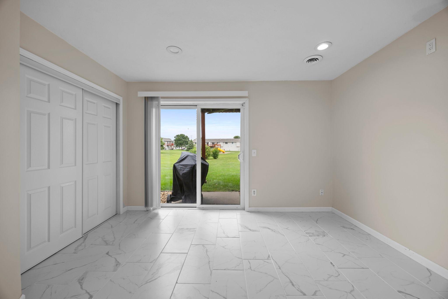
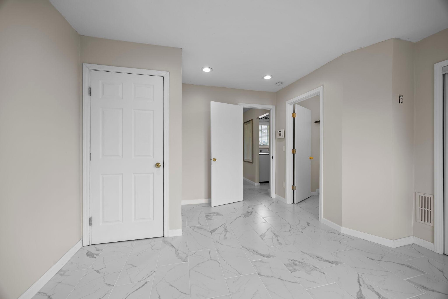
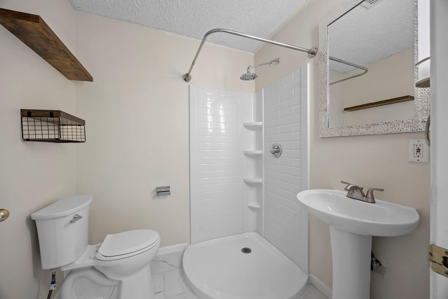
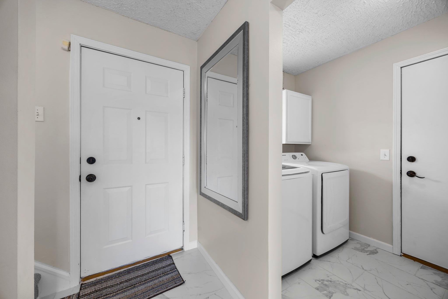
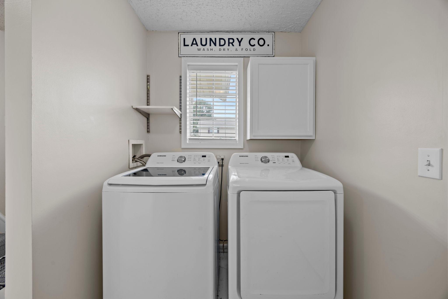
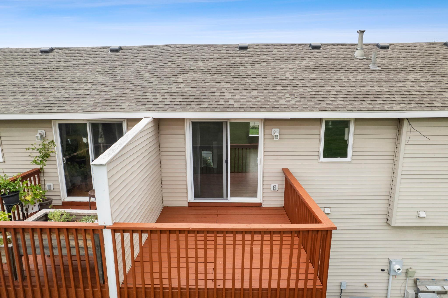
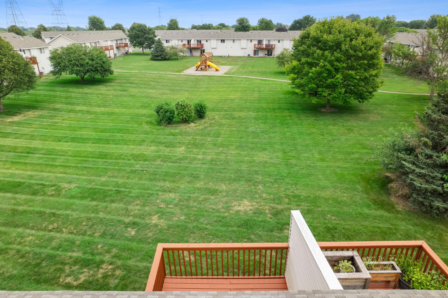
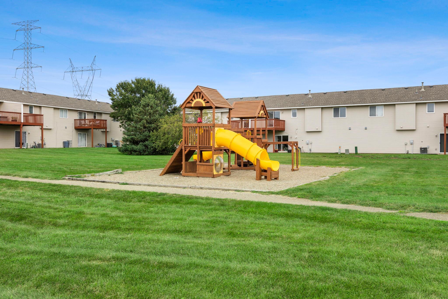
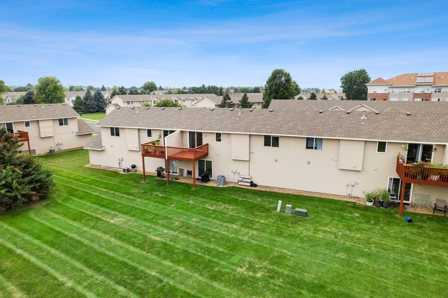
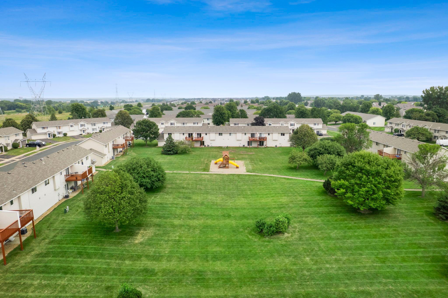
This thoughtfully designed townhome offers a refreshing departure from the ordinary, blending abundant natural light, functional living spaces, and low-maintenance convenience. The welcoming upper level features an open-concept layout where the spacious living room flows seamlessly into the kitchen and dining area, creating an ideal setting for both everyday living and entertaining. Large windows and a sliding glass door fill the home with sunlight and lead to a private deck overlooking open green space--perfect for morning coffee, summer grilling, or simply enjoying the peaceful view. The upper level is also home to two comfortable bedrooms, including one with a generous walk-in closet, along with a full bathroom. On the main level, a third bedroom with its own ensuite bathroom and walk out to the backyard offers excellent flexibility for guests, multigenerational living, or a private workspace. A dedicated laundry room and direct access to the oversized attached two-car garage add everyday convenience. Tucked away in a quiet setting, this home offers privacy without sacrificing location, placing you just minutes from Shakopee's shopping, dining, parks, trails, and everyday amenities.

3
beds

2
baths

1,210 Sq.Ft. LIVING AREA

Jason Huerkamp

Jason Huerkamp

Freddy Juarez

Freddy Juarez

Features & Amenities

Interior

  • total bedrooms3
  • Total bathrooms2
  • full bathroom1
  • three quarter bathroom1
  • Laundry room Electric Dryer Hookup, Gas Dryer Hookup, Laundry Room, Washer Hookup
  • APPLIANCES Dishwasher, Dryer, Microwave, Range, Refrigerator, Stainless Steel Appliances, Washer

Area & Lot

  • Status Sold
  • Date Sold September 18, 2026
  • Living Area1,210 Sq.Ft.
  • Total Area1,210 Sq.Ft.
  • MLS® ID7080521
  • TypeResidential
  • YEAR BUILT2000
  • School DistrictShakopee

Exterior

  • STORIES2
  • Garage Space2.0
  • water SourceCity Water/Connected
  • roofPitched
  • lot featuresTree Coverage - Light
  • parkingAttached Garage, Asphalt, Garage Door Opener, Tuckunder Garage
  • HEAT TYPEForced Air
  • AIR CONDITIONINGCentral Air
  • sewerCity Sewer/Connected
  • Disability FeaturesNone

Financial

  • Sales Price$254,235
  • Real Estate Tax $2,401/yr
  • HOA $316/mo

Get in Touch with Us

Your goals come first. With live market data, trusted guidance, and a full-service approach, Huerkamp Home Group makes your move simple and successful.

Follow Us on Instagram