


Leave a Message

By providing your contact information to Huerkamp Home Group, your personal information will be processed in accordance with Huerkamp Home Group's Privacy Policy. By checking the box(es) below, you consent to receive communications regarding your real estate inquiries and related marketing and promotional updates in the manner selected by you. For SMS text messages, message frequency varies. Message and data rates may apply. You may opt out of receiving further communications from Huerkamp Home Group at any time. To opt out of receiving SMS text messages, reply STOP to unsubscribe.

Thank you for your message. We will be in touch with you shortly.

19405 Canby Court
19405 Canby Court
19405 Canby Court
19405 Canby Court
19405 Canby Court
19405 Canby Court
19405 Canby Court
19405 Canby Court
19405 Canby Court
19405 Canby Court
19405 Canby Court
19405 Canby Court
19405 Canby Court
19405 Canby Court
19405 Canby Court
19405 Canby Court
19405 Canby Court
19405 Canby Court
19405 Canby Court
19405 Canby Court
19405 Canby Court
19405 Canby Court
19405 Canby Court
19405 Canby Court
19405 Canby Court
19405 Canby Court
19405 Canby Court
19405 Canby Court
19405 Canby Court
19405 Canby Court
19405 Canby Court
19405 Canby Court
19405 Canby Court
19405 Canby Court
19405 Canby Court
19405 Canby Court
19405 Canby Court
19405 Canby Court
19405 Canby Court
19405 Canby Court
19405 Canby Court
19405 Canby Court
19405 Canby Court
19405 Canby Court
19405 Canby Court
19405 Canby Court
19405 Canby Court
19405 Canby Court
19405 Canby Court
19405 Canby Court
19405 Canby Court
19405 Canby Court
19405 Canby Court
19405 Canby Court
19405 Canby Court
19405 Canby Court
19405 Canby Court
19405 Canby Court
19405 Canby Court
19405 Canby Court
19405 Canby Court
19405 Canby Court
19405 Canby Court
19405 Canby Court
19405 Canby Court
19405 Canby Court
19405 Canby Court
SEE ALL PHOTOS
19405 Canby Court
19405 Canby Court
19405 Canby Court
19405 Canby Court
19405 Canby Court
19405 Canby Court
19405 Canby Court
19405 Canby Court
19405 Canby Court
19405 Canby Court
19405 Canby Court
19405 Canby Court
19405 Canby Court
19405 Canby Court
19405 Canby Court
19405 Canby Court
19405 Canby Court
19405 Canby Court
19405 Canby Court
19405 Canby Court
19405 Canby Court
19405 Canby Court
19405 Canby Court
19405 Canby Court
19405 Canby Court
19405 Canby Court
19405 Canby Court
19405 Canby Court
19405 Canby Court
19405 Canby Court
19405 Canby Court
19405 Canby Court
19405 Canby Court
19405 Canby Court
19405 Canby Court
19405 Canby Court
19405 Canby Court
19405 Canby Court
19405 Canby Court
19405 Canby Court
19405 Canby Court
19405 Canby Court
19405 Canby Court
19405 Canby Court
19405 Canby Court
19405 Canby Court
19405 Canby Court
19405 Canby Court
19405 Canby Court
19405 Canby Court
19405 Canby Court
19405 Canby Court
19405 Canby Court
19405 Canby Court
19405 Canby Court
19405 Canby Court
19405 Canby Court
19405 Canby Court
19405 Canby Court
19405 Canby Court
19405 Canby Court
19405 Canby Court
19405 Canby Court
19405 Canby Court
19405 Canby Court
19405 Canby Court
19405 Canby Court
Courtesy of Keller Williams Preferred Rlty, The Huerkamp Home Group Listing Contact:  
Coming Soon

19405 Canby Court

19405 Canby Court, Farmington, MN 55024

$595,000
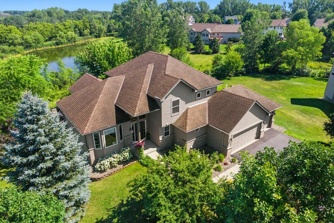
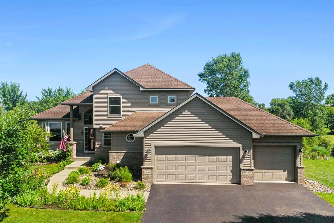
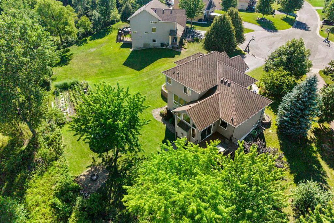
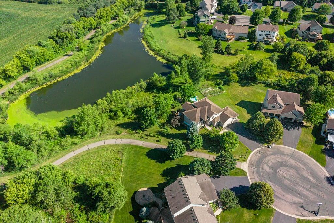
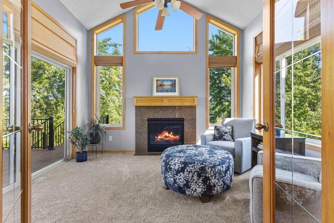
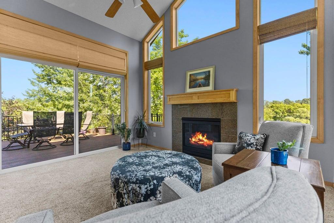
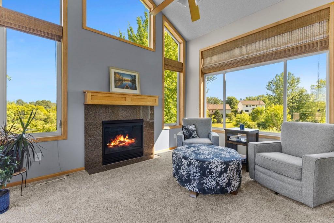
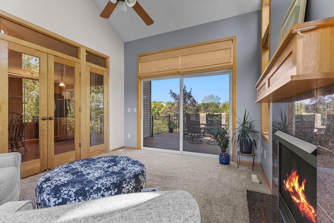
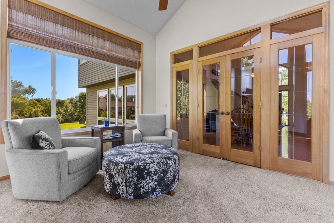
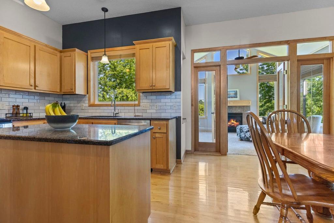
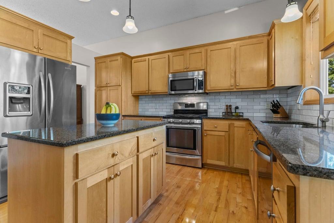
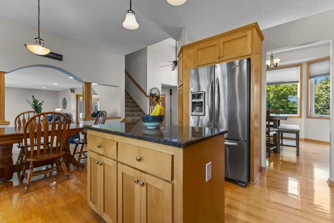
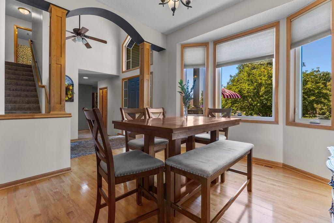
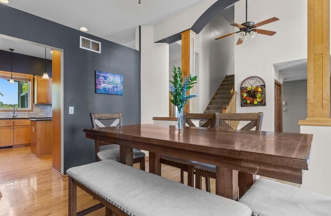
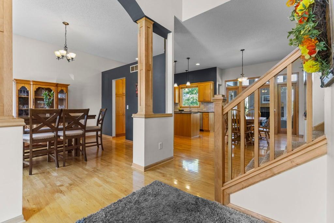
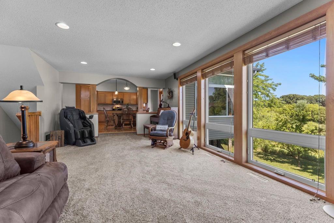
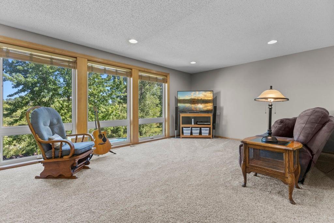
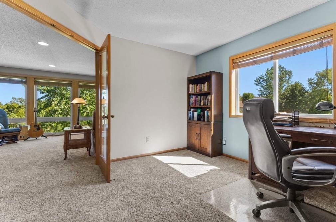
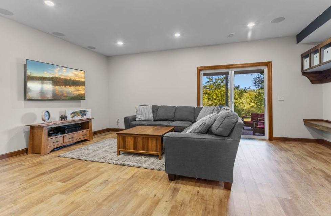
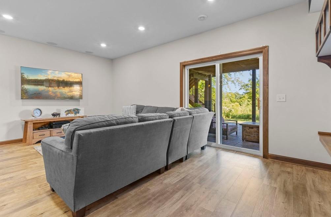
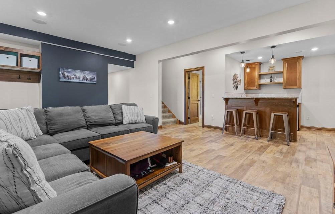
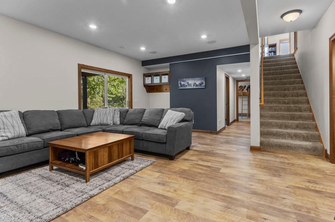
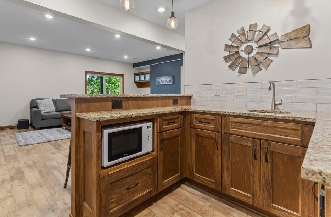
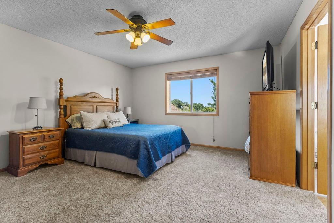
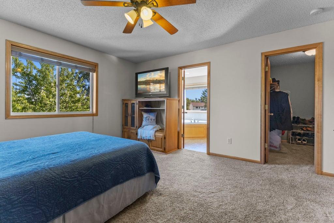
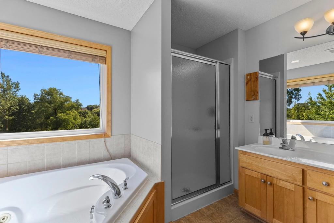
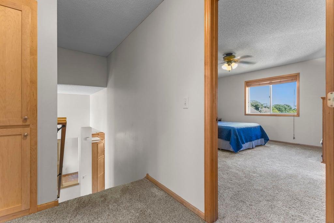
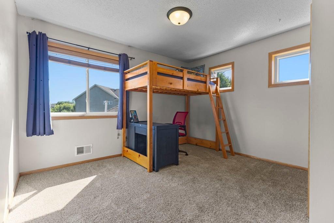
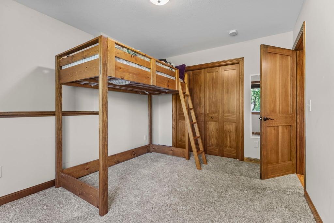
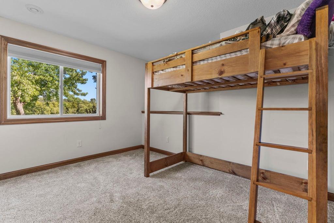
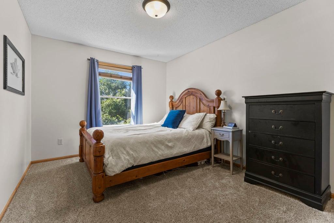
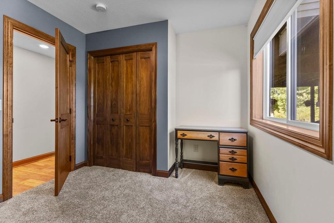
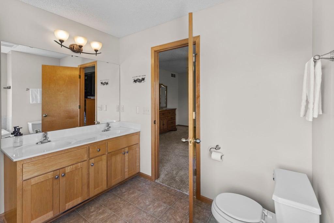
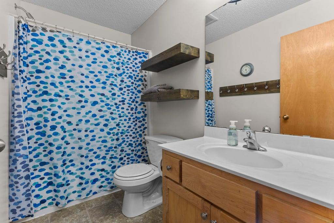
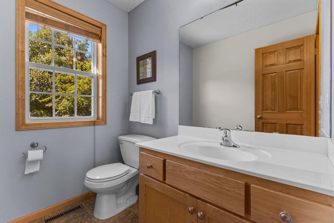
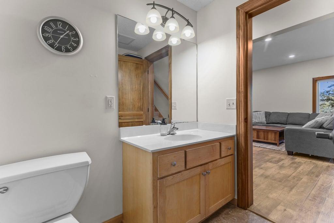
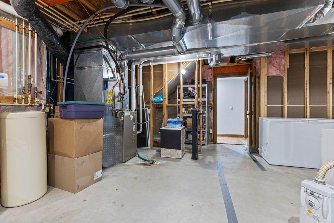
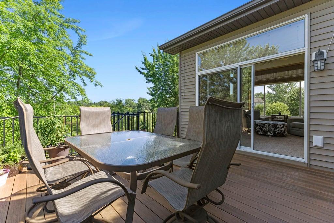
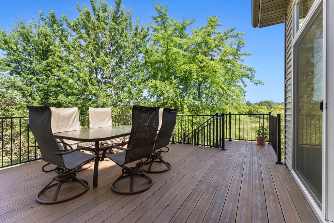
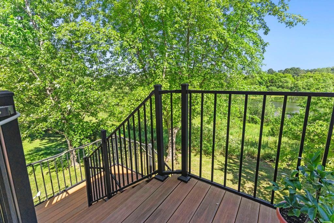
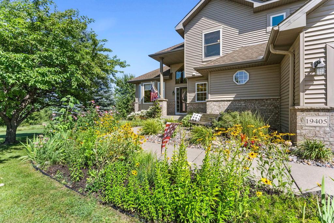
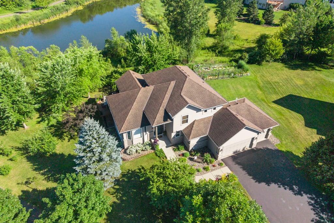
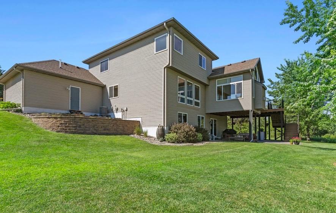
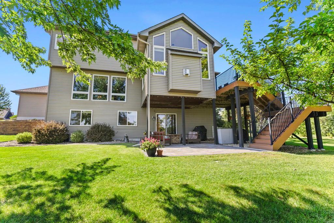
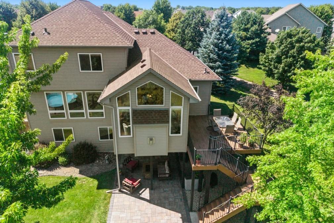
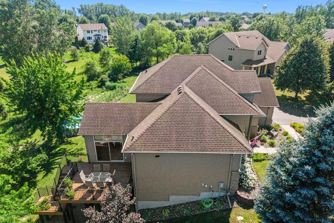
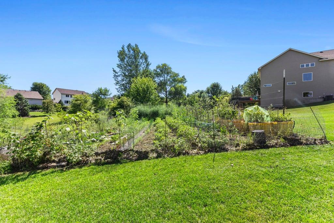
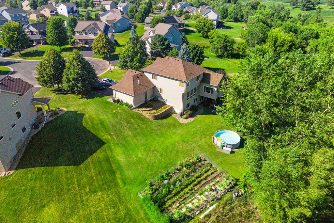
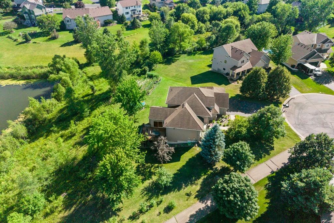
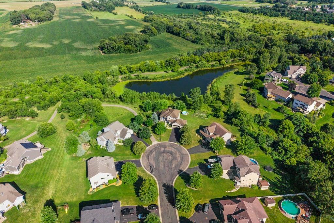
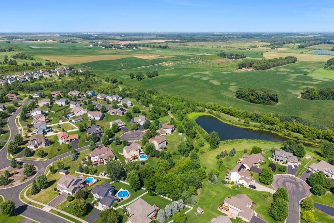
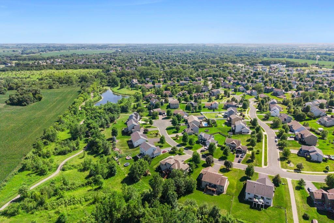
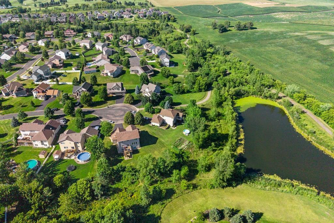
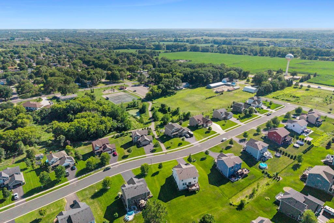
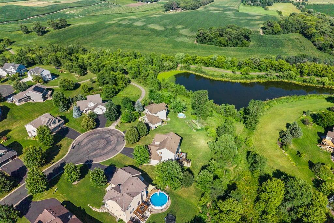
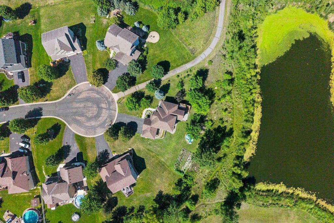
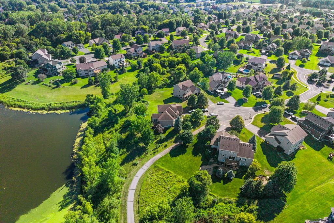
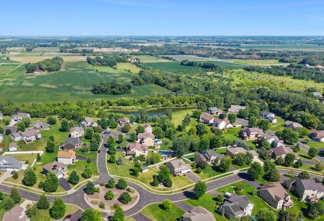
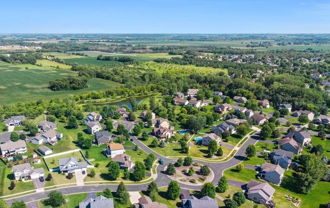
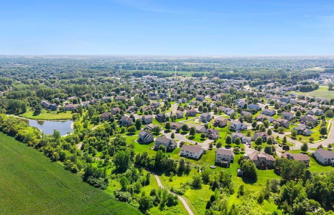
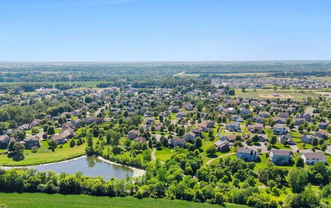
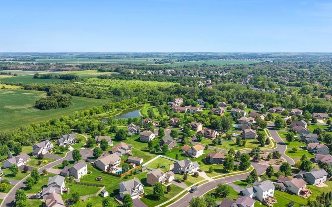
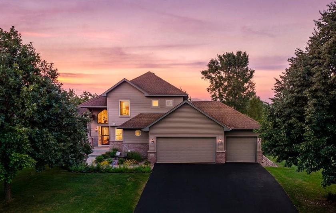
Welcome to your own private retreat in Empire, situated on one of the best lots in the neighborhood. Enjoy peaceful cul-de-sac living, tranquil pond views, and thoughtful updates. Nestled on a spacious, private lot, this inviting home offers bright floor-to-ceiling windows, an open layout, and a four-season sunroom, perfect for enjoying every season. Some new windows and a patio door were installed (2023). The upper level features 3 bedrooms, including a primary suite with a private bathroom. The finished walkout lower level (2020) adds 2 additional bedrooms and a generous family room complete with a wet bar. Step outside to enjoy the maintenance-free deck (2020), custom paver patio (2021), and professionally crafted block retaining wall (2021), all overlooking a picturesque natural setting. With convenient access to nearby parks and scenic trails, plus an exceptional blend of comfort, style, and privacy, this home is the perfect place to call home.

8/2/2026 11:00AM - 1:00PM CDT

5
beds

4
baths

3,148 Sq.Ft. LIVING AREA

0.42 Acres lot

Jason Huerkamp

Jason Huerkamp

Brooke Huerkamp

Brooke Huerkamp

Features & Amenities

Interior

  • total bedrooms5
  • Total bathrooms4
  • full bathrooms2
  • three quarter bathroom1
  • half bathroom1
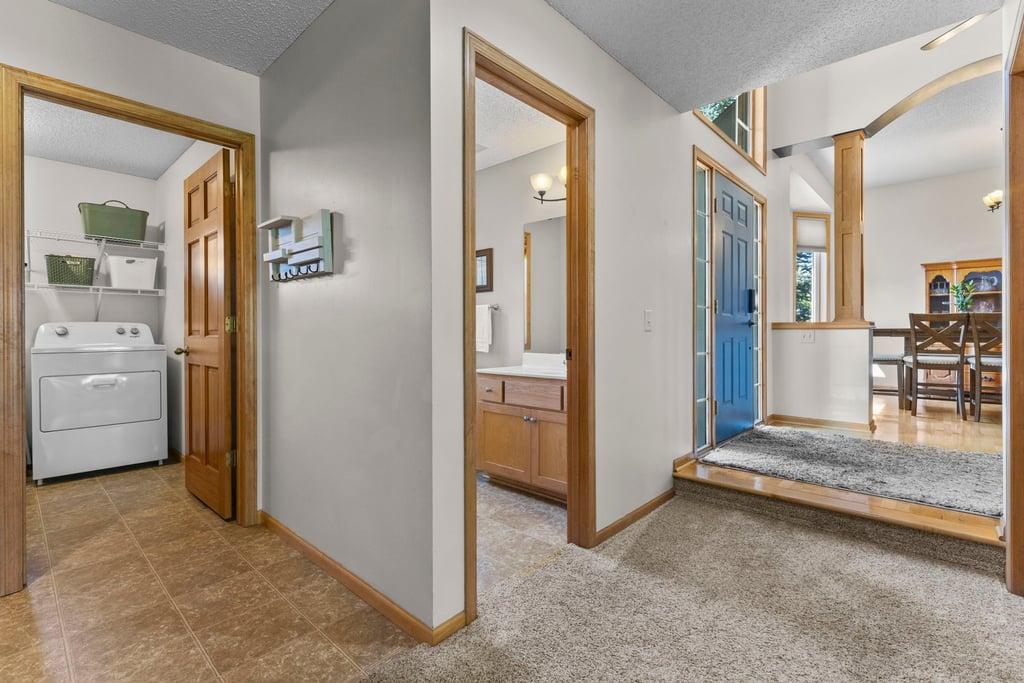
  • Laundry room Electric Dryer Hookup, Laundry Room, Main Level, Sink
  • Fireplace Gas
  • APPLIANCES Air-To-Air Exchanger, Dishwasher, Disposal, Electronic Air Filter, Exhaust Fan, Humidifier, Gas Water Heater, Microwave, Range, Refrigerator, Stainless Steel Appliances, Washer, Water Softener Owned

Area & Lot

  • Status Coming Soon
  • OPEN HOUSE

    8/2/2026 11:00AM - 1:00PM CDT

  • Living Area3,148 Sq.Ft.
  • Total Area3,148 Sq.Ft.
  • Lot Area0.42 Acres
  • MLS® ID7091479
  • TypeResidential
  • YEAR BUILT2006
  • NeighborhoodFarmington
  • Water FrontagePond
  • School DistrictFarmington

Exterior

  • STORIES2
  • Garage Space3.0
  • water SourceCity Water/Connected
  • PoolAbove Ground, Outdoor
  • roofAge Over 8 Years, Asphalt, Pitched
  • lot featuresIrregular Lot, Tree Coverage - Medium
  • parkingAttached Garage, Asphalt, Garage Door Opener, Storage
  • HEAT TYPEForced Air, Fireplace(s)
  • AIR CONDITIONINGCentral Air
  • sewerCity Sewer/Connected
  • Disability FeaturesNone

Financial

  • Sales Price$595,000
  • Real Estate Tax $6,630/yr
  • HOA $525/yr

Mortgage Calculator

Estimate your monthly mortgage payment, including the principal and interest, property taxes, and HOA. Adjust the values to generate a more accurate rate.

All estimates are provided for informational purposes only. Actual amounts may vary.
$0,000 Your Payment 20 15 65
$0,000 Your Payment

Farmington

A neighborhood featuring real estate listings and homes for sale. Stay on top of the newest listings and request more information.

Explore

Get in Touch with Us

Your goals come first. With live market data, trusted guidance, and a full-service approach, Huerkamp Home Group makes your move simple and successful.

Follow Us on Instagram