18086 Settlers Way
18086 Settlers Way
18086 Settlers Way
18086 Settlers Way
18086 Settlers Way
18086 Settlers Way
18086 Settlers Way
18086 Settlers Way
18086 Settlers Way
18086 Settlers Way
18086 Settlers Way
18086 Settlers Way
18086 Settlers Way
18086 Settlers Way
18086 Settlers Way
18086 Settlers Way
18086 Settlers Way
18086 Settlers Way
18086 Settlers Way
18086 Settlers Way
SEE ALL PHOTOS
18086 Settlers Way
18086 Settlers Way
18086 Settlers Way
18086 Settlers Way
18086 Settlers Way
18086 Settlers Way
18086 Settlers Way
18086 Settlers Way
18086 Settlers Way
18086 Settlers Way
18086 Settlers Way
18086 Settlers Way
18086 Settlers Way
18086 Settlers Way
18086 Settlers Way
18086 Settlers Way
18086 Settlers Way
18086 Settlers Way
18086 Settlers Way
18086 Settlers Way
Courtesy of Keller Williams Preferred Rlty, The Huerkamp Home Group Listing Contact:  
Sold

18086 Settlers Way

18086 Settlers Way, Eden Prairie, MN 55347

$250,000
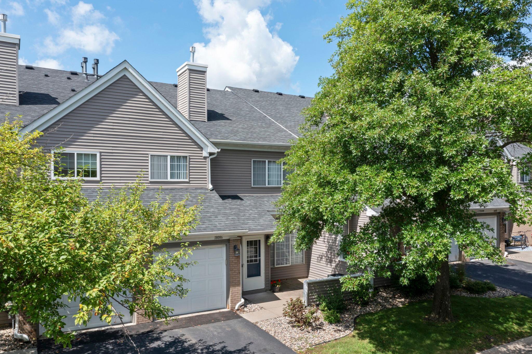
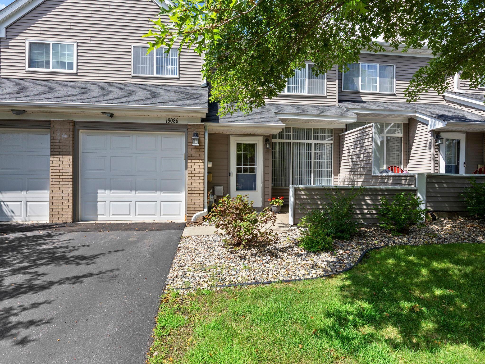
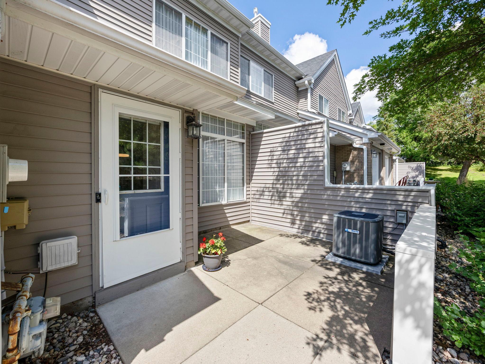
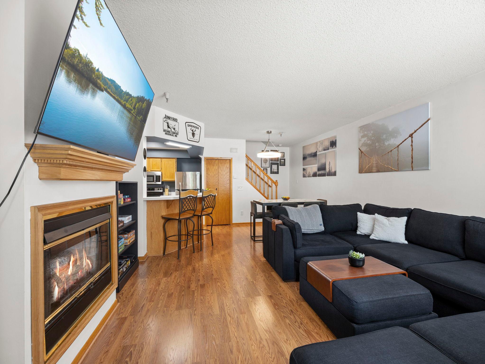
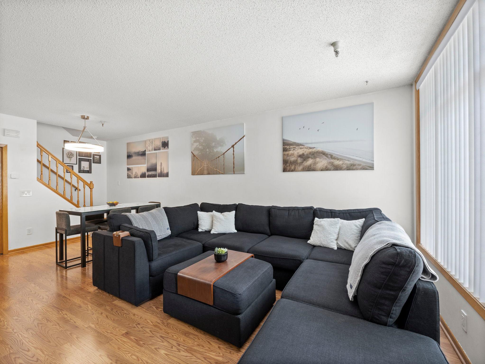
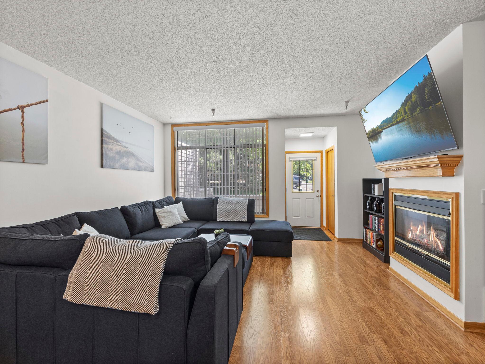
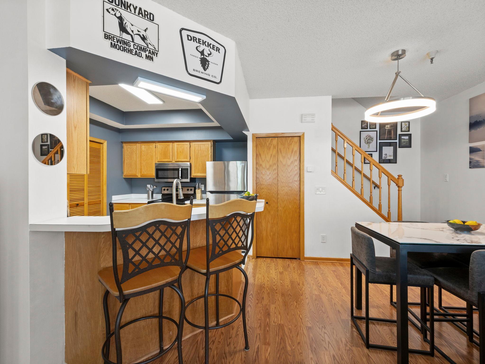
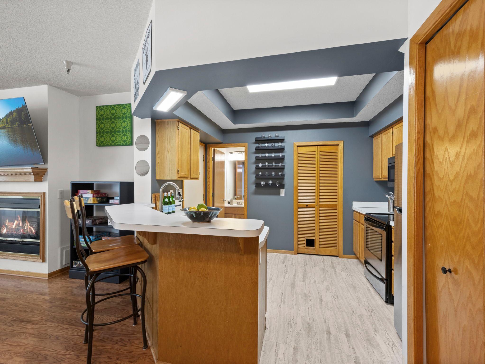
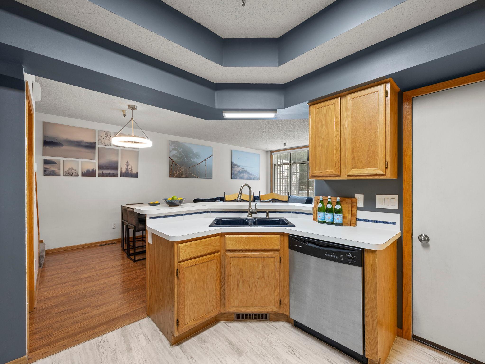
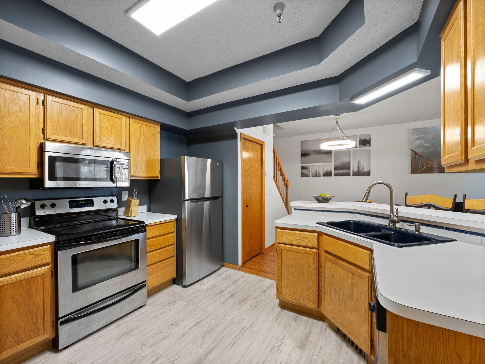
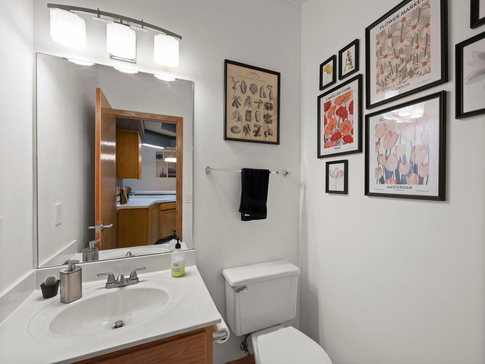
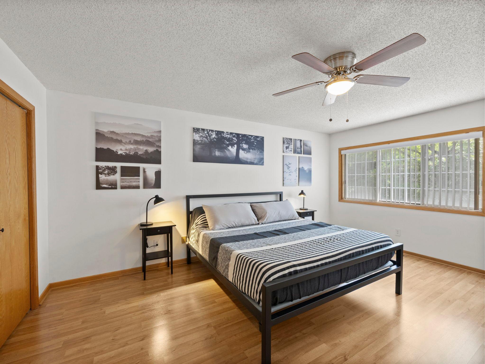
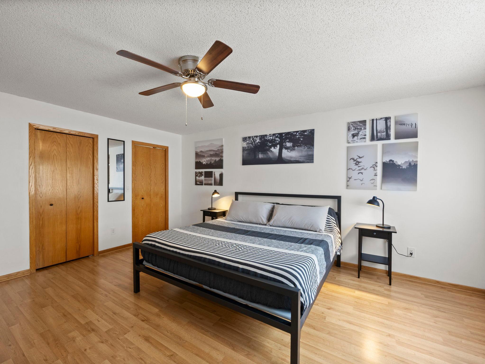
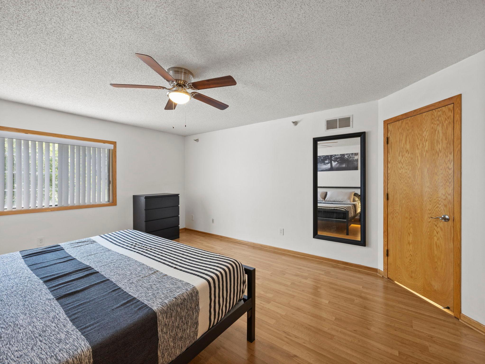
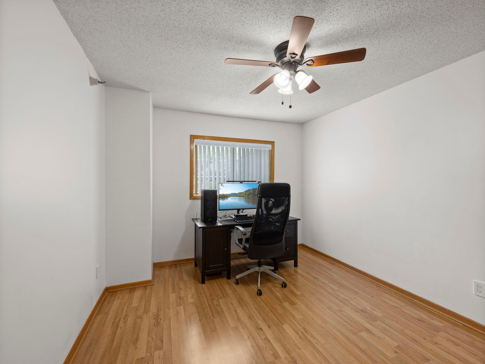
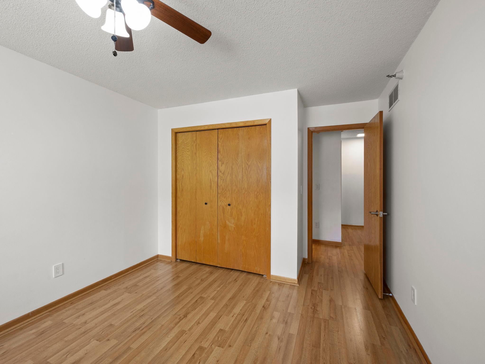
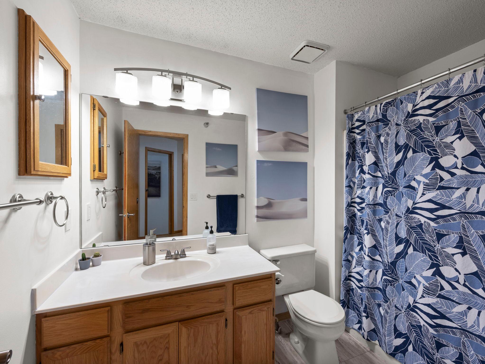
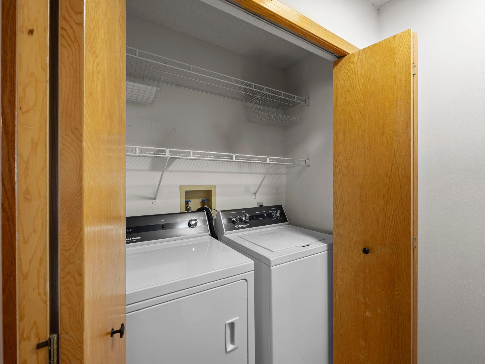
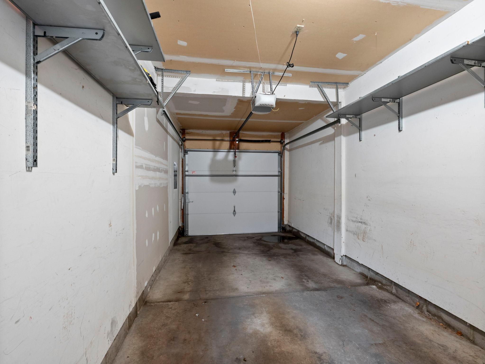
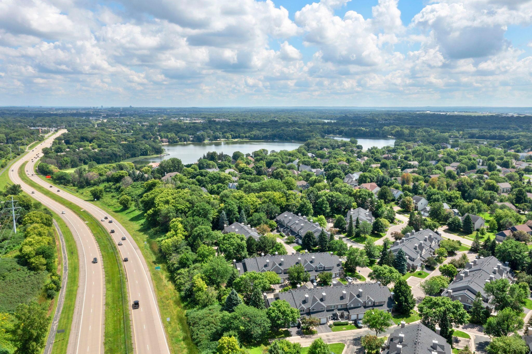
A charming front patio welcomes you into this updated Eden Prairie townhome, perfectly blending comfort, style, and low-maintenance living. The open-concept main level is ideal for entertaining, while the upper level offers two spacious bedrooms. Throughout the home, abundant storage and newer paint provide everyday practicality and a fresh, inviting feel. Within the last four years, updates include A/C, furnace, water heater, washer, dryer, refrigerator, LVP flooring, modern lighting, and refreshed outlets/switches. The attached garage adds year-round convenience, while the HOA manages exterior maintenance--including a recently repaired and resealed driveway--so you can enjoy the quiet neighborhood along with shopping, dining, and quick highway access just minutes away. Move-in ready and thoughtfully updated, this home delivers peace of mind in a prime location.

2
beds

2
baths

1,225 Sq.Ft. LIVING AREA

Jason Huerkamp

Jason Huerkamp

Kaitlyn Bahl

Kaitlyn Bahl

Features & Amenities

Interior

  • total bedrooms2
  • Total bathrooms2
  • full bathroom1
  • half bathroom1
  • Laundry room Upper Level
  • Fireplace Gas, Living Room
  • APPLIANCES Dishwasher, Disposal, Dryer, Microwave, Range, Refrigerator, Stainless Steel Appliances, Washer

Area & Lot

  • Status Sold
  • Date Sold November 4, 2025
  • Living Area1,225 Sq.Ft.
  • Total Area1,225 Sq.Ft.
  • MLS® ID6769498
  • TypeResidential
  • YEAR BUILT1992
  • School DistrictEden Prairie

Exterior

  • STORIES2
  • Garage Space1.0
  • water SourceCity Water/Connected
  • roofPitched
  • lot featuresTree Coverage - Light
  • parkingAttached Garage, Asphalt, Garage Door Opener
  • HEAT TYPEForced Air, Fireplace(s)
  • AIR CONDITIONINGCentral Air
  • sewerCity Sewer/Connected
  • Disability FeaturesNo Stairs External
  • HOA AmenitiesIn-Ground Sprinkler System

Financial

  • Sales Price$250,000
  • Real Estate Tax $2,752/yr
  • HOA $445/mo

Get in Touch with Us

Your goals come first. With live market data, trusted guidance, and a full-service approach, Huerkamp Home Group makes your move simple and successful.

Follow Us on Instagram