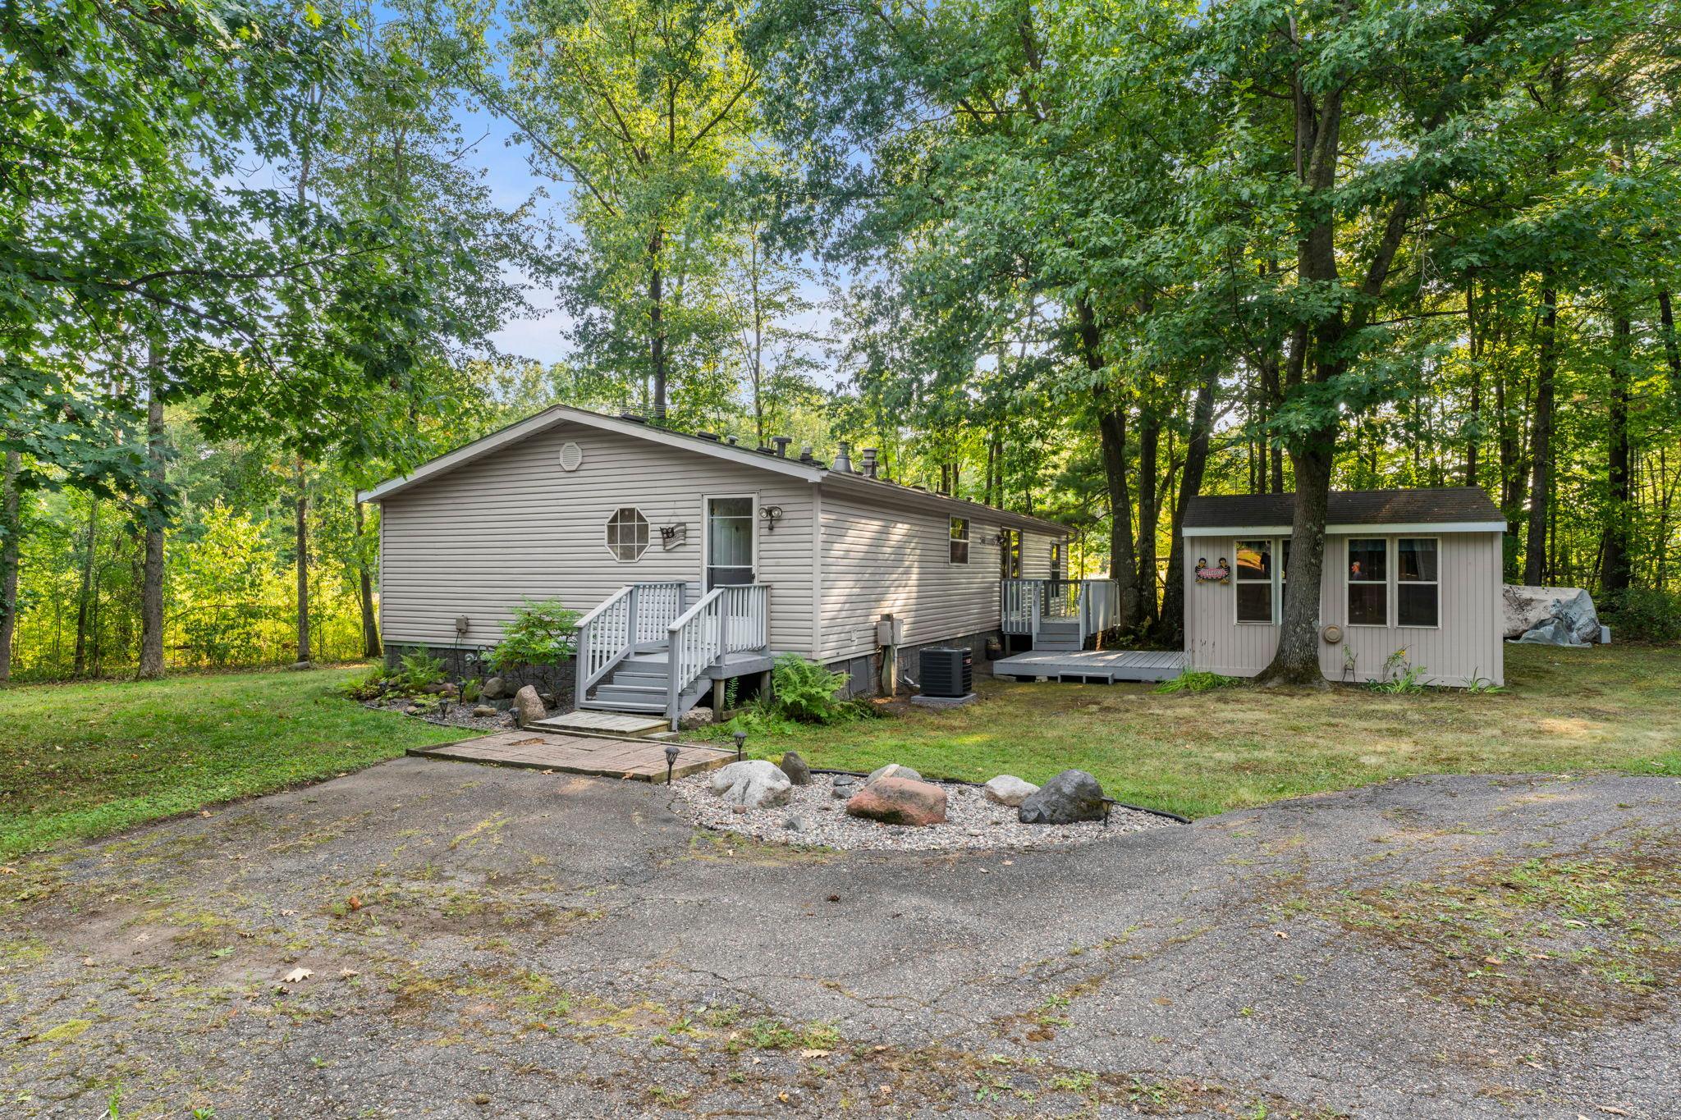
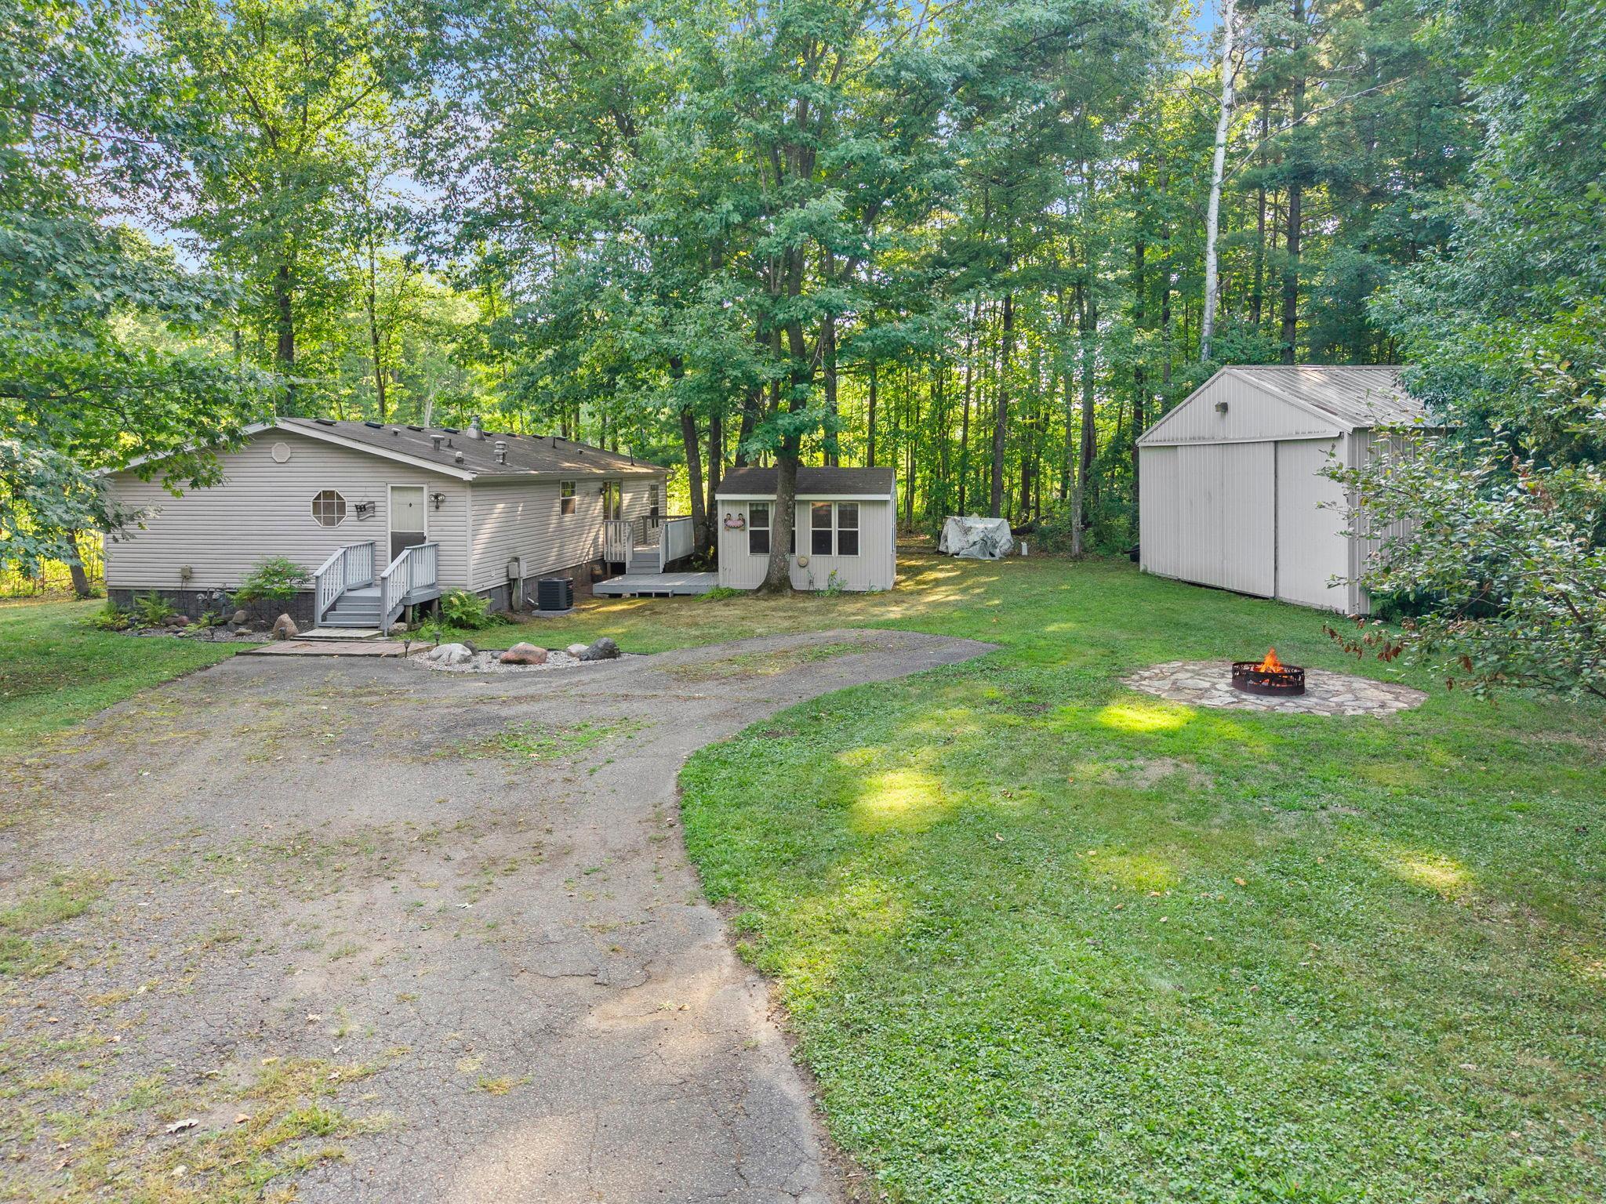
Single-story home and detached shed among mature trees, with a raised porch and paved driveway.
17473 Peggy Lane
17473 Peggy Lane
17473 Peggy Lane
17473 Peggy Lane
17473 Peggy Lane
17473 Peggy Lane
17473 Peggy Lane
17473 Peggy Lane
17473 Peggy Lane
17473 Peggy Lane
17473 Peggy Lane
17473 Peggy Lane
17473 Peggy Lane
17473 Peggy Lane
17473 Peggy Lane
17473 Peggy Lane
17473 Peggy Lane
17473 Peggy Lane
17473 Peggy Lane
17473 Peggy Lane
17473 Peggy Lane
17473 Peggy Lane
17473 Peggy Lane
17473 Peggy Lane
SEE ALL PHOTOS
Single-story home and detached shed among mature trees, with a raised porch and paved driveway.
17473 Peggy Lane
17473 Peggy Lane
17473 Peggy Lane
17473 Peggy Lane
17473 Peggy Lane
17473 Peggy Lane
17473 Peggy Lane
17473 Peggy Lane
17473 Peggy Lane
17473 Peggy Lane
17473 Peggy Lane
17473 Peggy Lane
17473 Peggy Lane
17473 Peggy Lane
17473 Peggy Lane
17473 Peggy Lane
17473 Peggy Lane
17473 Peggy Lane
17473 Peggy Lane
17473 Peggy Lane
17473 Peggy Lane
17473 Peggy Lane
17473 Peggy Lane
17473 Peggy Lane
Courtesy of Keller Williams Preferred Rlty, The Huerkamp Home Group Listing Contact:  
For Sale

17473 Peggy Lane

17473 Peggy Lane, Grasston, MN 55030

$299,999
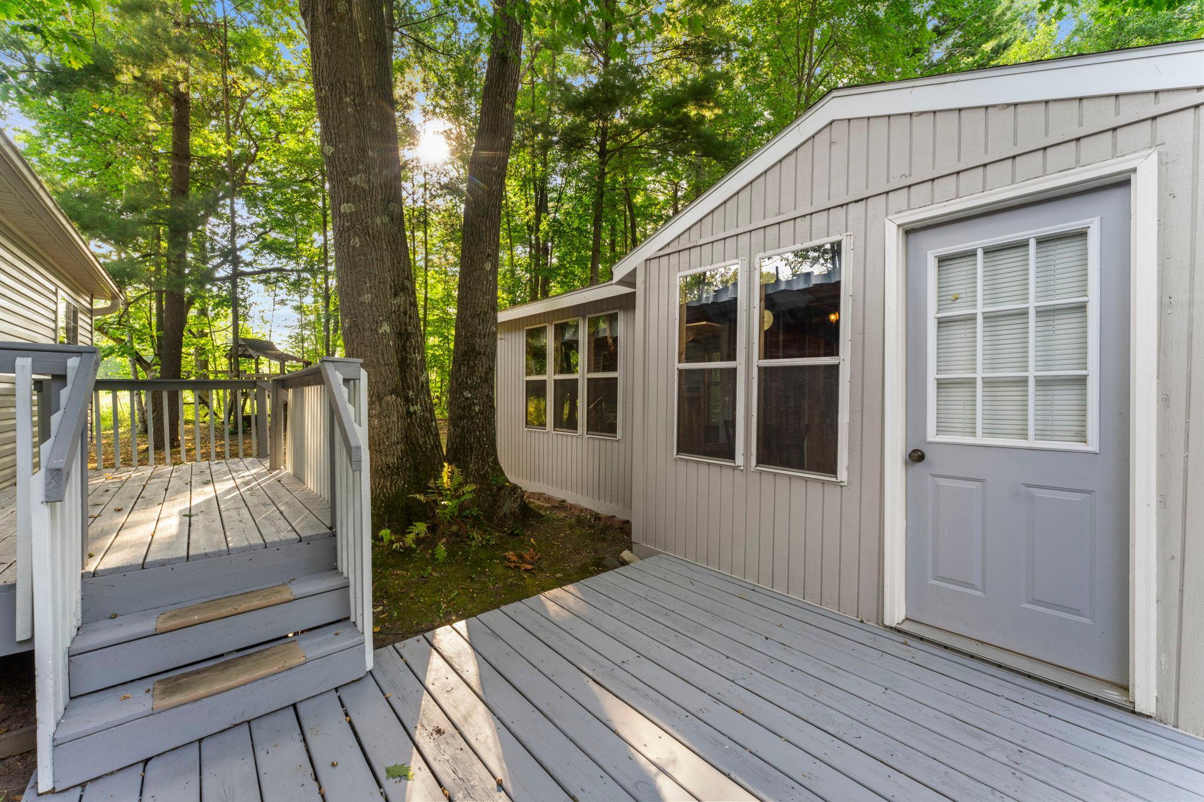
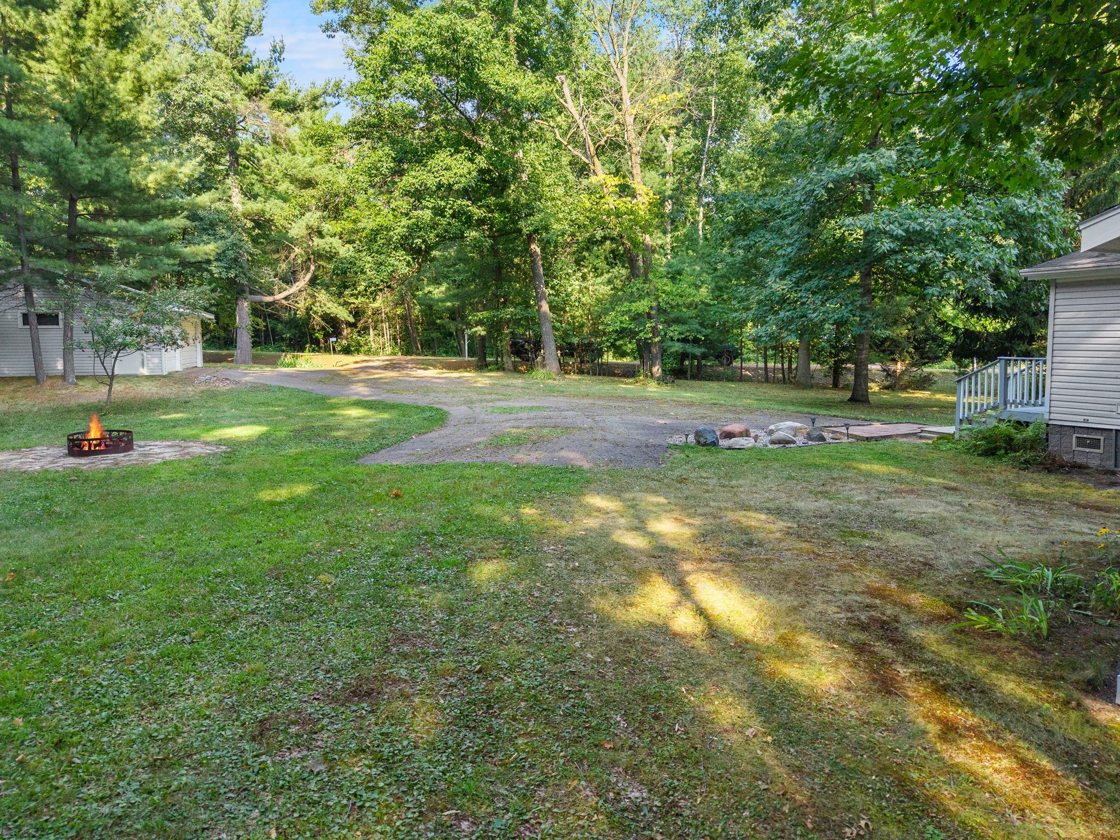
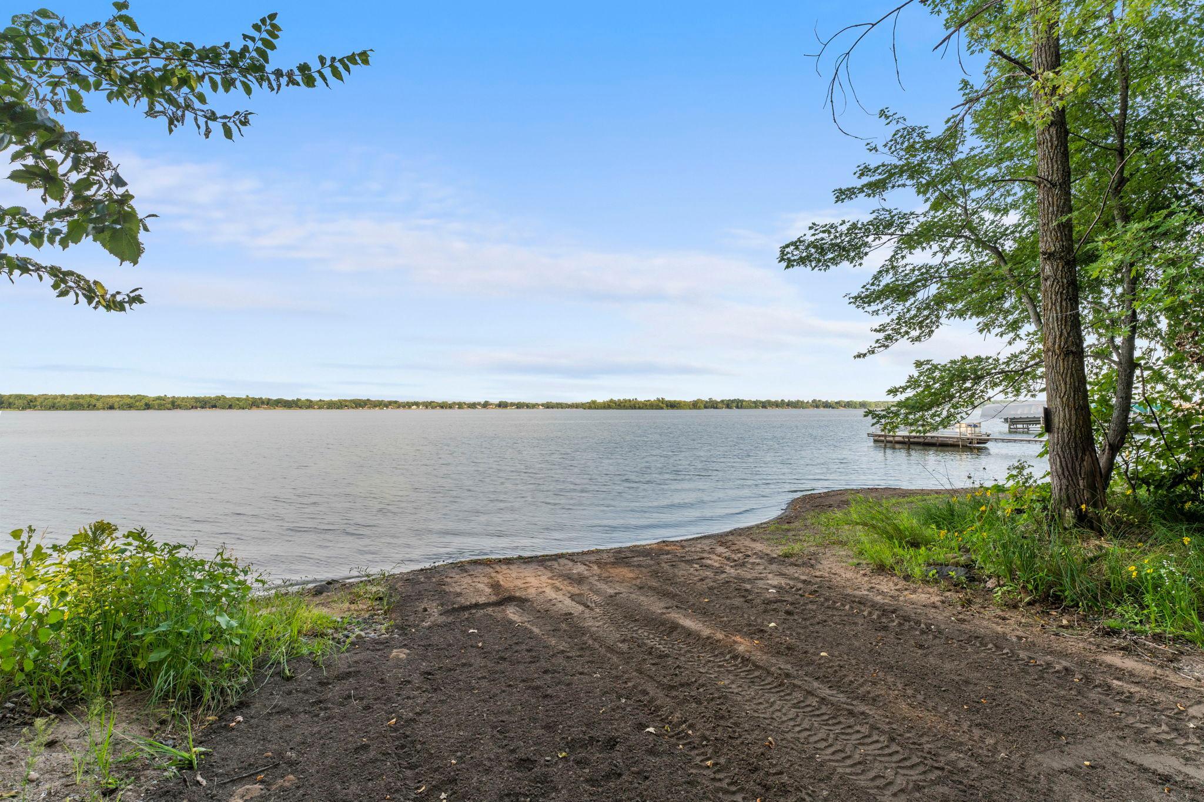
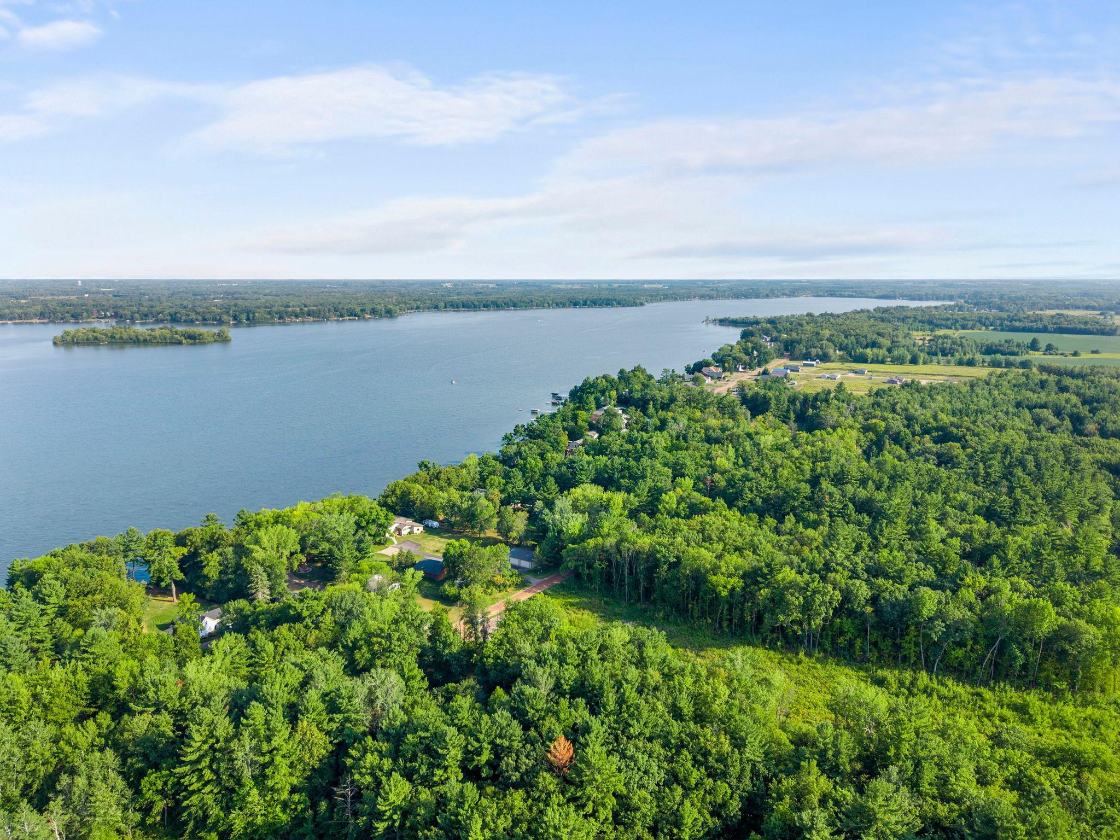
Set against a peaceful backdrop of mature trees, this Grasston retreat offers privacy and the outdoor lifestyle you've been waiting for. Positioned on a sprawling 2.6-acre lot with deeded lake access, the
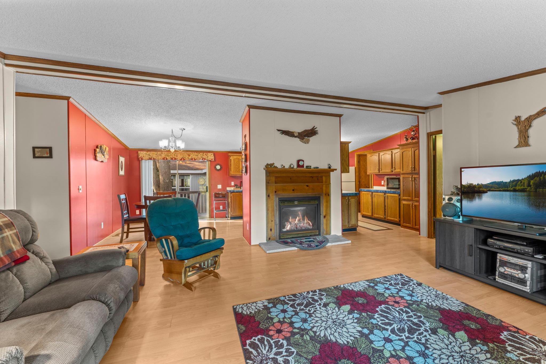
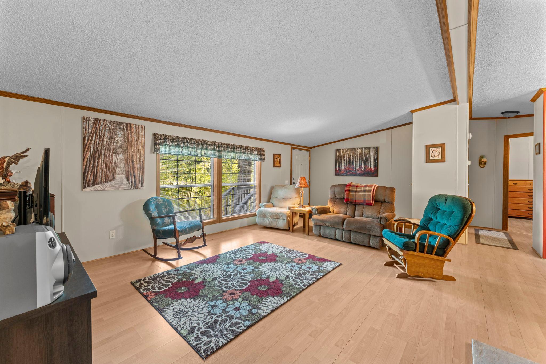
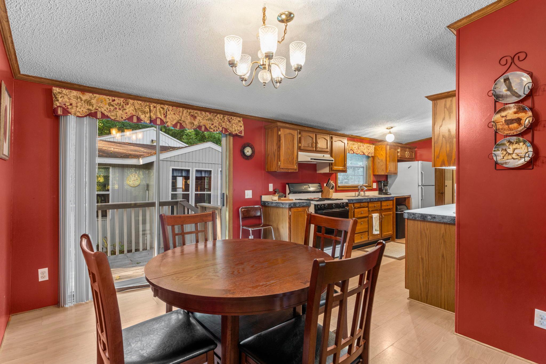
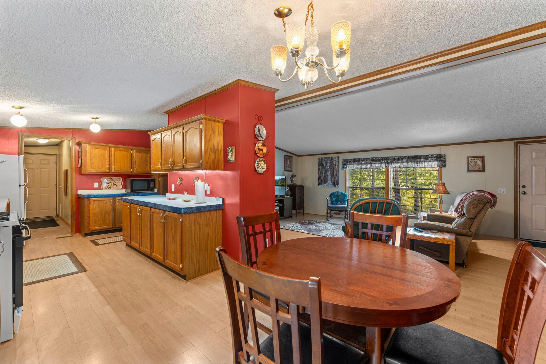
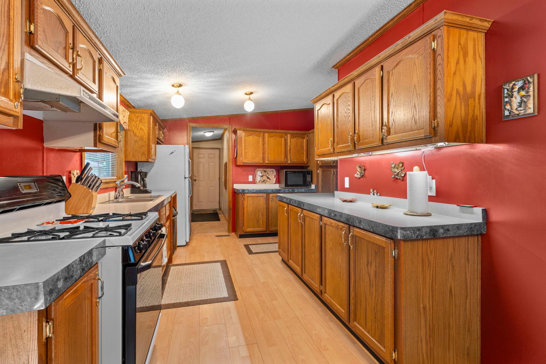
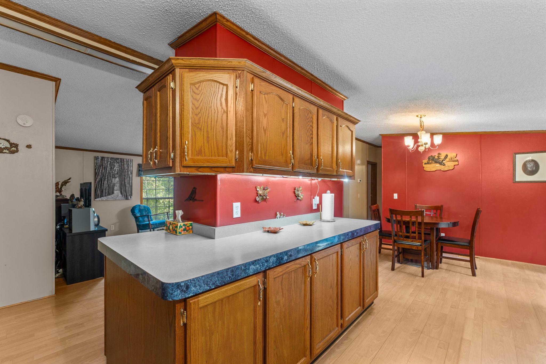
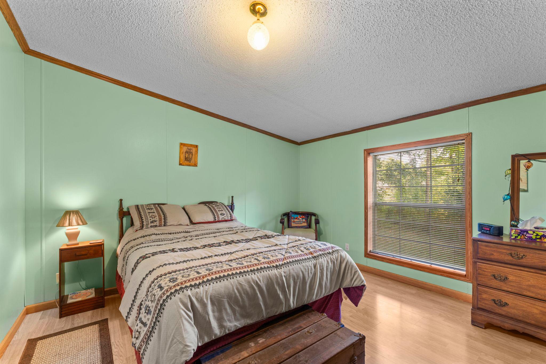
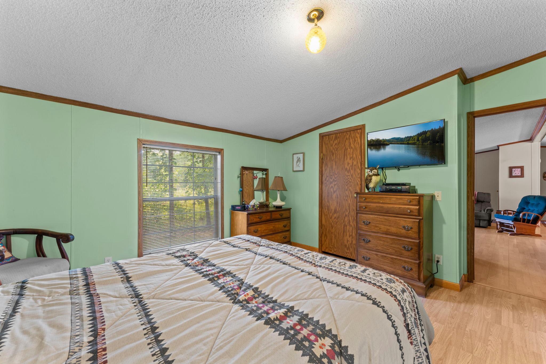
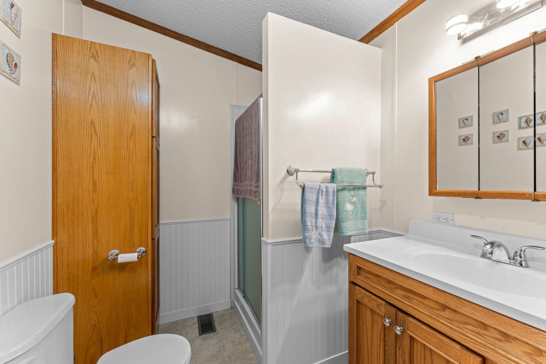
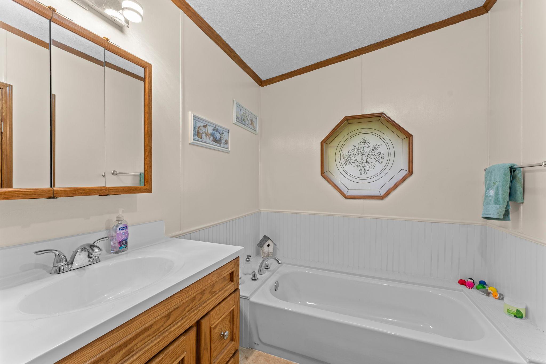
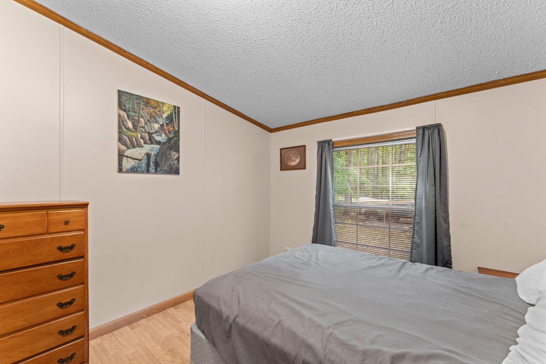
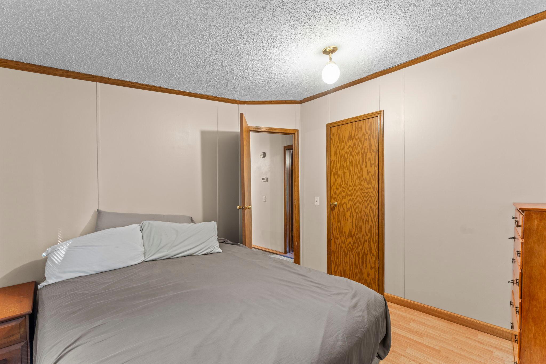
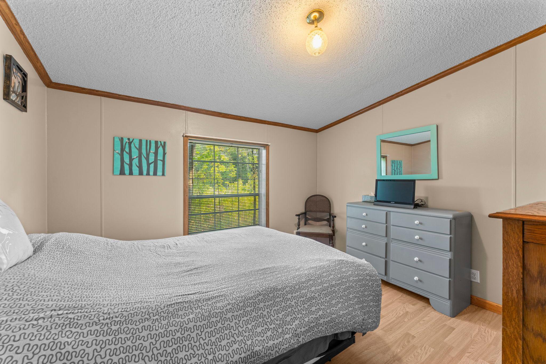
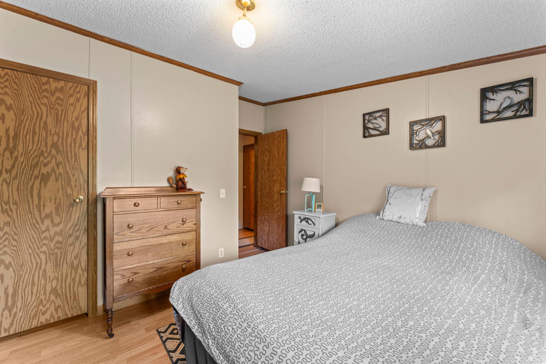
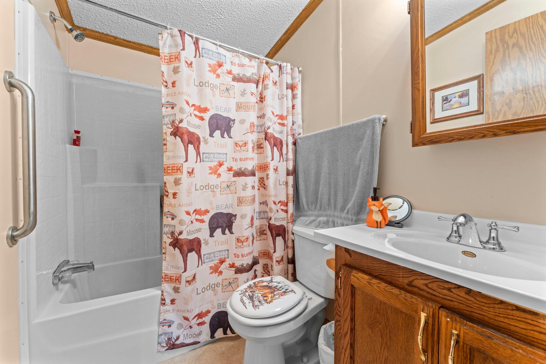
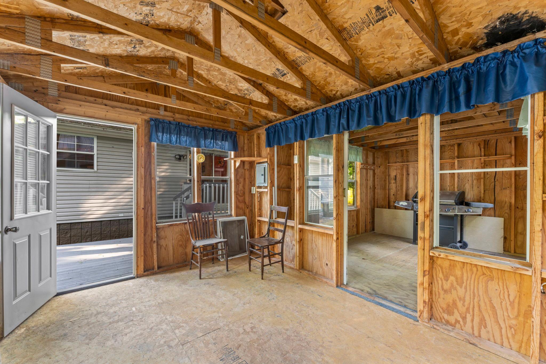
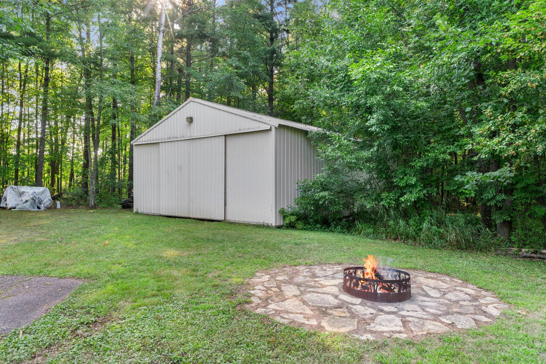
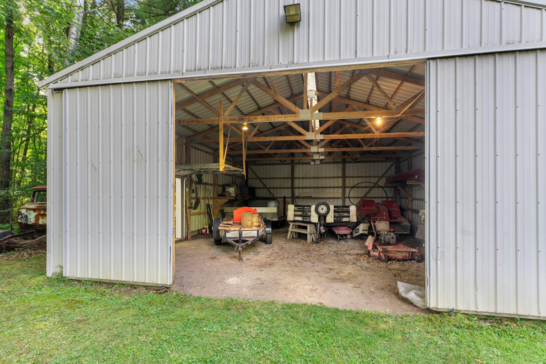
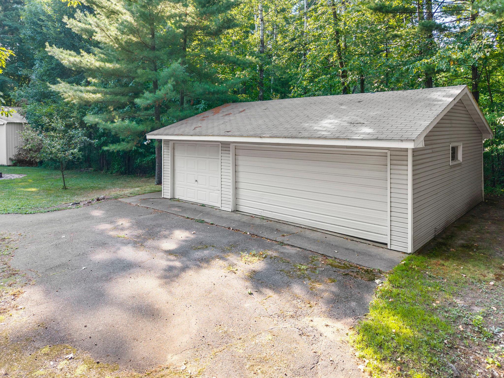
inviting one-level home features an open-concept layout. The spacious living room centers around a cozy fireplace and flows into the dining area and kitchen, complete with abundant cabinetry, generous counter space. Three bedrooms include a spacious primary suite with a private bath and walk-in closet, while main-level laundry adds convenience. Just off the dining area, the expansive deck overlooks the wooded surroundings and creates an ideal setting for summer gatherings or quiet evenings. A large detached garage provides excellent storage and workspace. With acreage, lake access, and an inviting home all in one, this is a property that truly feels like a getaway.

3
beds

2
baths

1,352 Sq.Ft. LIVING AREA

2.6 Acres lot

Jason Huerkamp

Jason Huerkamp

Kelly Jeffers

Kelly Jeffers

Features & Amenities

Interior

  • total bedrooms3
  • Total bathrooms2
  • full bathrooms2
  • Laundry room Laundry Room, Main Level
  • Fireplace Gas, Living Room
  • APPLIANCES Dishwasher, Dryer, Microwave, Range, Refrigerator, Washer

Area & Lot

  • Status For Sale
  • Living Area1,352 Sq.Ft.
  • Total Area1,352 Sq.Ft.
  • Lot Area2.6 Acres
  • MLS® ID7130030
  • TypeResidential
  • YEAR BUILT1996
  • Water FrontageDeeded Access
  • School DistrictPine City

Exterior

  • STORIES1
  • Garage Space3.0
  • water SourceWell
  • PoolNone
  • roofPitched
  • lot featuresIrregular Lot, Tree Coverage - Heavy
  • parkingDetached Garage, Gravel, Garage Door Opener
  • HEAT TYPEForced Air, Fireplace(s)
  • AIR CONDITIONINGCentral Air
  • sewerCity Sewer/Connected
  • Disability FeaturesNone

Financial

  • Sales Price$299,999
  • Real Estate Tax $1,828/yr
image

Schedule a Showing

We would love to show you our beautiful property. Please select your preferred date and time below. An agent will be in touch shortly to confirm your appointment.

Schedule a Showing

We would love to show you our beautiful property. Please select your preferred date and time below. An agent will be in touch shortly to confirm your appointment.

Thank you for your interest in 17473 Peggy Lane, Grasston, MN 55030. We are reviewing your request and will be in touch shortly!

Mortgage Calculator

Estimate your monthly mortgage payment, including the principal and interest, property taxes, and HOA. Adjust the values to generate a more accurate rate.

All estimates are provided for informational purposes only. Actual amounts may vary.
$0,000 Your Payment 20 15 65
$0,000 Your Payment

Get in Touch with Us

Your goals come first. With live market data, trusted guidance, and a full-service approach, Huerkamp Home Group makes your move simple and successful.

Follow Us on Instagram