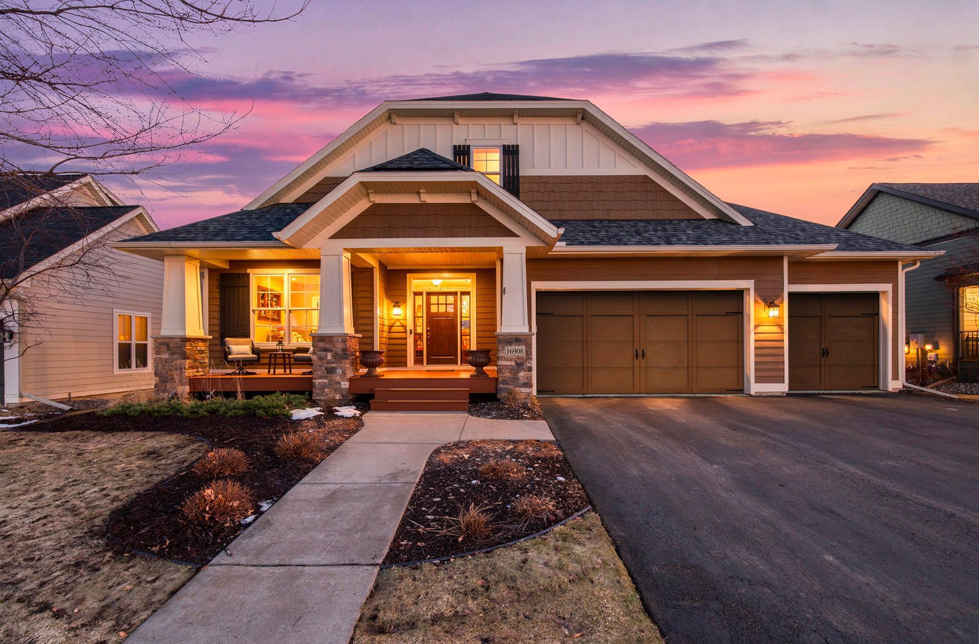
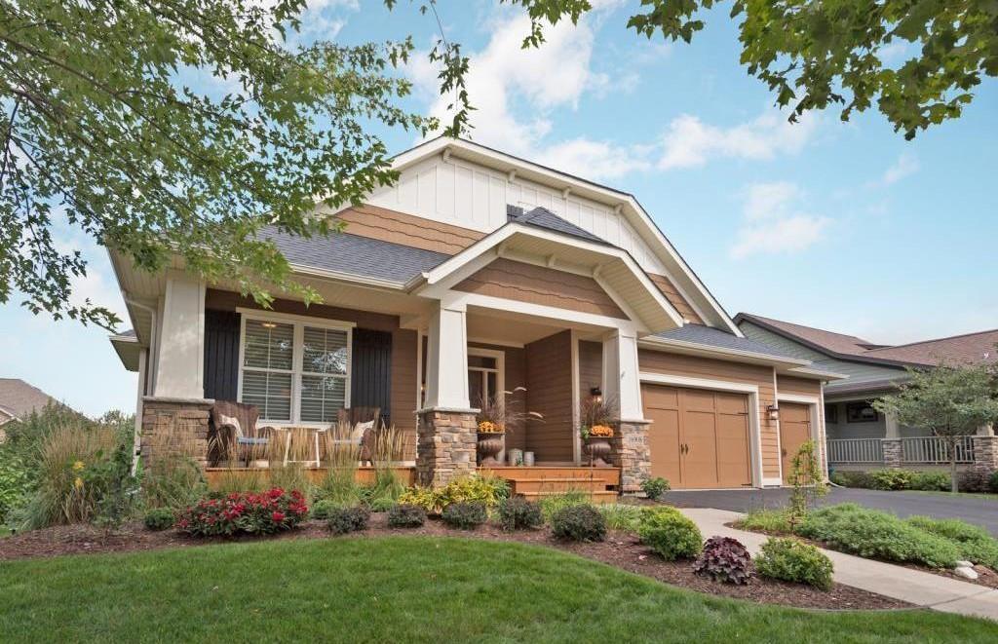
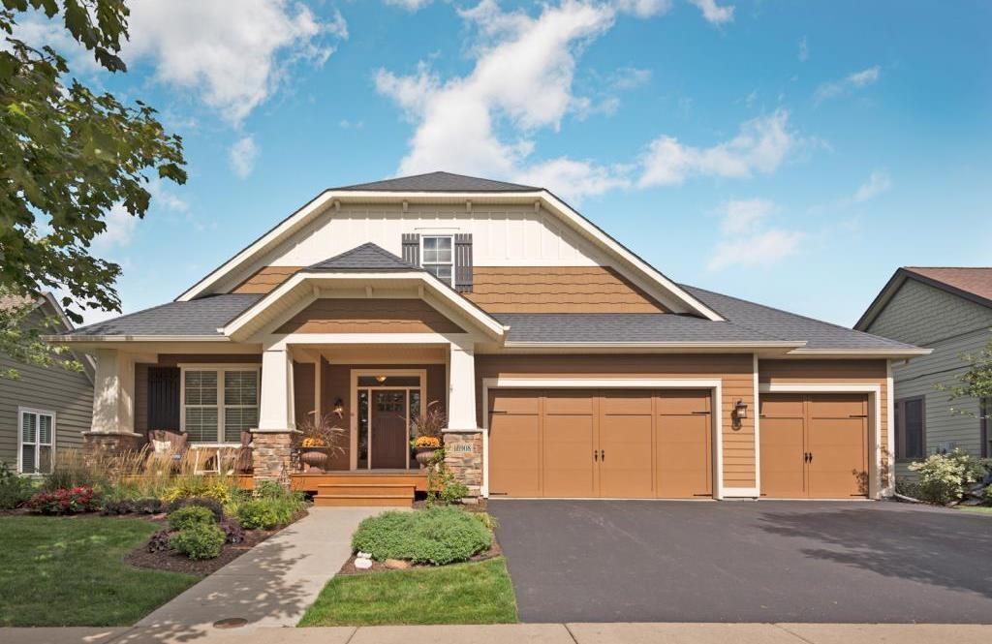
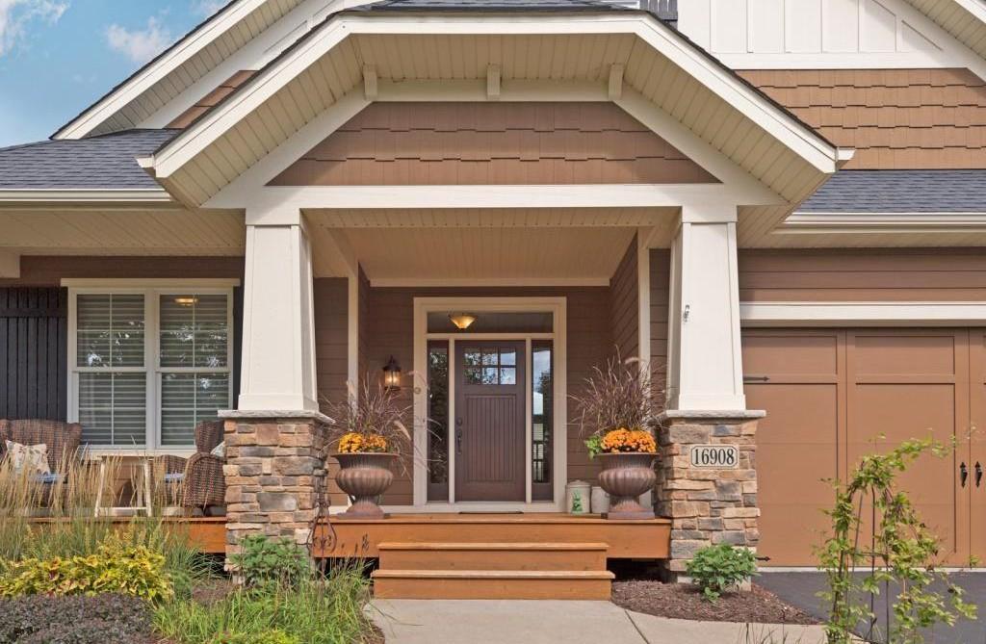
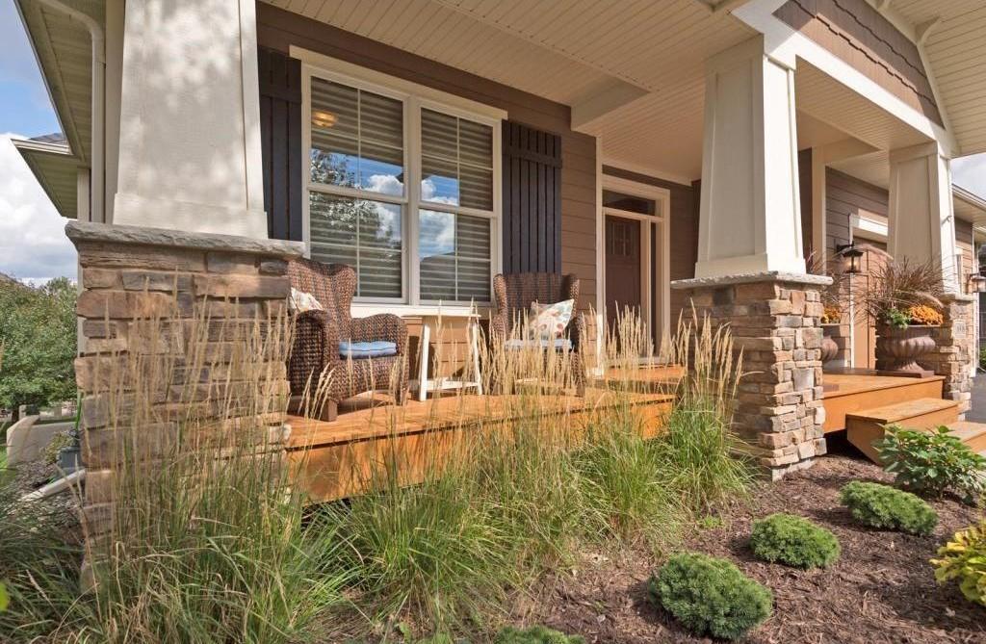
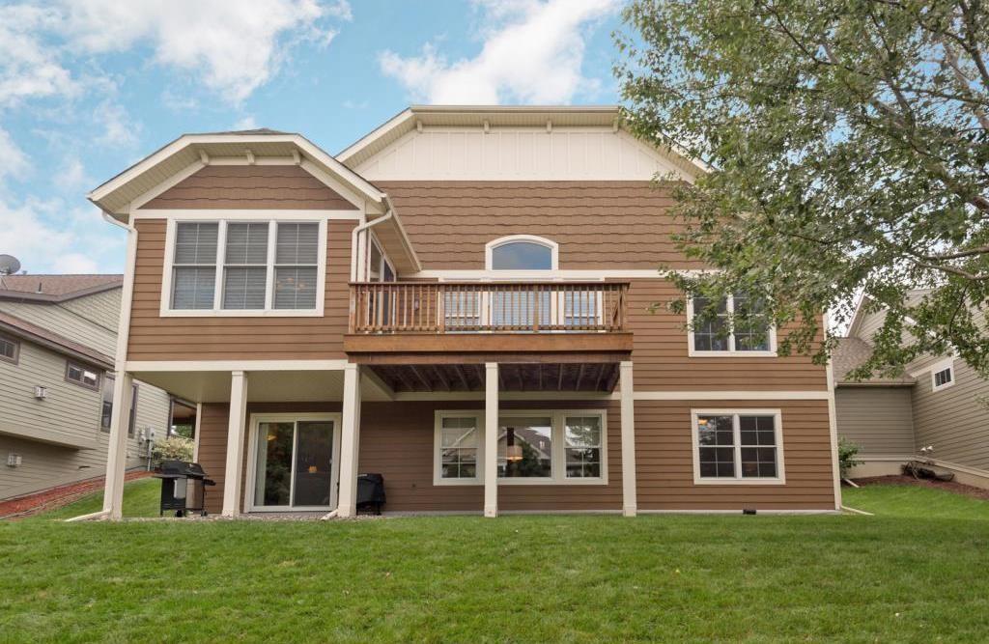
Two-story brown home with a stone-accented porch and three-car garage at sunset.
16908 E Lake Drive
16908 E Lake Drive
16908 E Lake Drive
16908 E Lake Drive
16908 E Lake Drive
16908 E Lake Drive
16908 E Lake Drive
16908 E Lake Drive
16908 E Lake Drive
16908 E Lake Drive
16908 E Lake Drive
16908 E Lake Drive
16908 E Lake Drive
16908 E Lake Drive
16908 E Lake Drive
16908 E Lake Drive
16908 E Lake Drive
16908 E Lake Drive
16908 E Lake Drive
16908 E Lake Drive
16908 E Lake Drive
16908 E Lake Drive
16908 E Lake Drive
16908 E Lake Drive
16908 E Lake Drive
16908 E Lake Drive
16908 E Lake Drive
16908 E Lake Drive
16908 E Lake Drive
16908 E Lake Drive
16908 E Lake Drive
16908 E Lake Drive
16908 E Lake Drive
16908 E Lake Drive
16908 E Lake Drive
16908 E Lake Drive
16908 E Lake Drive
16908 E Lake Drive
16908 E Lake Drive
16908 E Lake Drive
16908 E Lake Drive
16908 E Lake Drive
16908 E Lake Drive
16908 E Lake Drive
16908 E Lake Drive
16908 E Lake Drive
16908 E Lake Drive
16908 E Lake Drive
16908 E Lake Drive
SEE ALL PHOTOS
Two-story brown home with a stone-accented porch and three-car garage at sunset.
16908 E Lake Drive
16908 E Lake Drive
16908 E Lake Drive
16908 E Lake Drive
16908 E Lake Drive
16908 E Lake Drive
16908 E Lake Drive
16908 E Lake Drive
16908 E Lake Drive
16908 E Lake Drive
16908 E Lake Drive
16908 E Lake Drive
16908 E Lake Drive
16908 E Lake Drive
16908 E Lake Drive
16908 E Lake Drive
16908 E Lake Drive
16908 E Lake Drive
16908 E Lake Drive
16908 E Lake Drive
16908 E Lake Drive
16908 E Lake Drive
16908 E Lake Drive
16908 E Lake Drive
16908 E Lake Drive
16908 E Lake Drive
16908 E Lake Drive
16908 E Lake Drive
16908 E Lake Drive
16908 E Lake Drive
16908 E Lake Drive
16908 E Lake Drive
16908 E Lake Drive
16908 E Lake Drive
16908 E Lake Drive
16908 E Lake Drive
16908 E Lake Drive
16908 E Lake Drive
16908 E Lake Drive
16908 E Lake Drive
16908 E Lake Drive
16908 E Lake Drive
16908 E Lake Drive
16908 E Lake Drive
16908 E Lake Drive
16908 E Lake Drive
16908 E Lake Drive
16908 E Lake Drive
16908 E Lake Drive
Courtesy of Keller Williams Preferred Rlty, The Huerkamp Home Group Listing Contact:  
Sold

16908 E Lake Drive

16908 E Lake Drive, Lakeville, MN 55044

$671,500
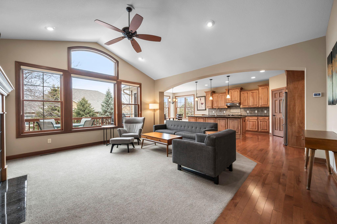
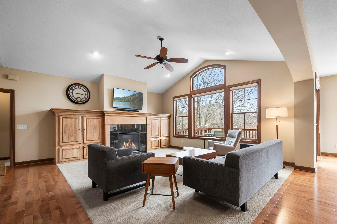
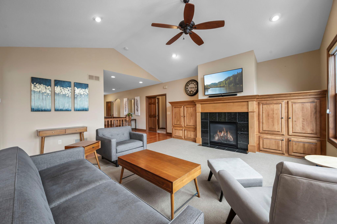
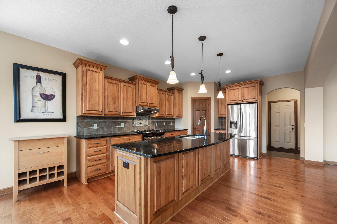
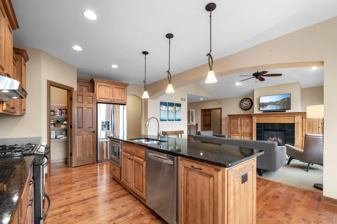
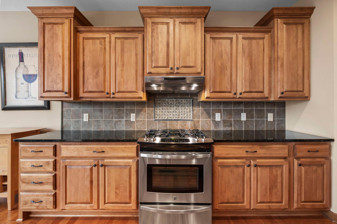
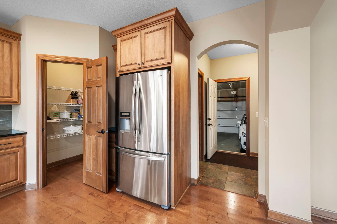
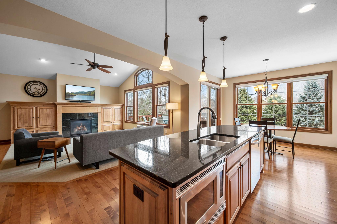
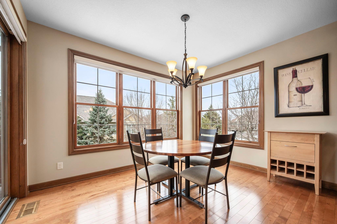
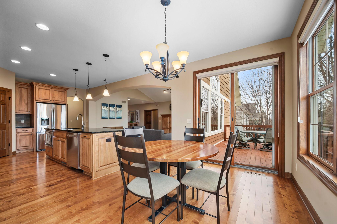
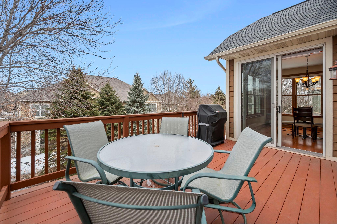
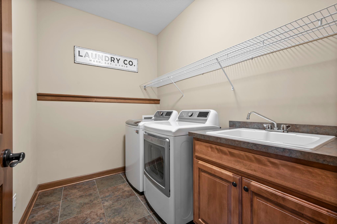
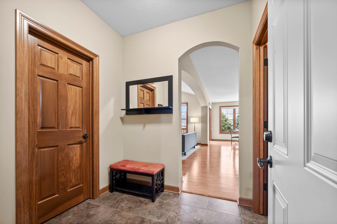
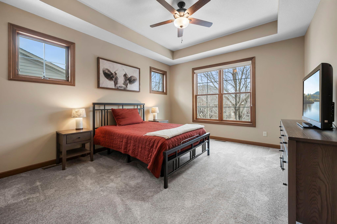
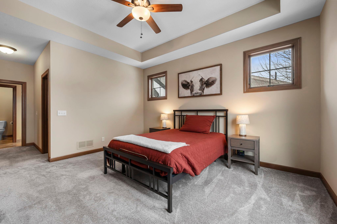
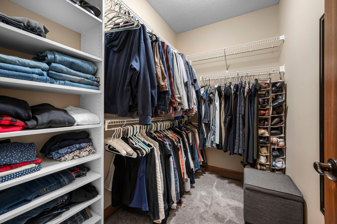
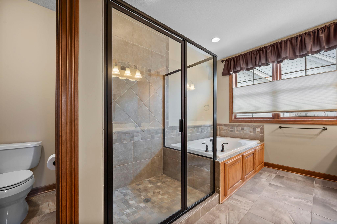
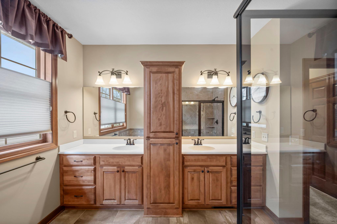
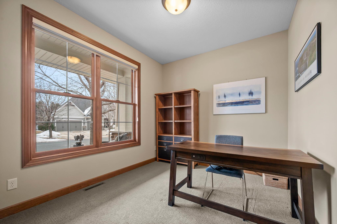
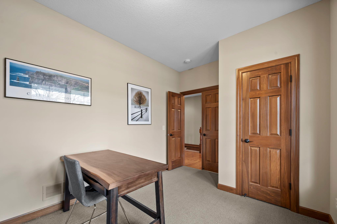
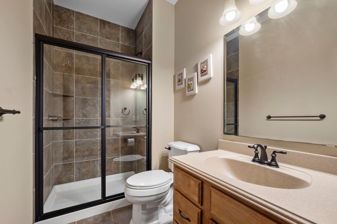
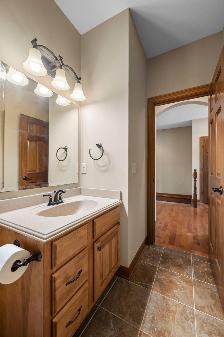
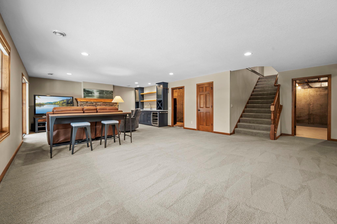
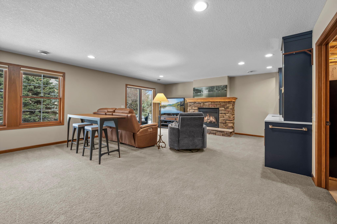
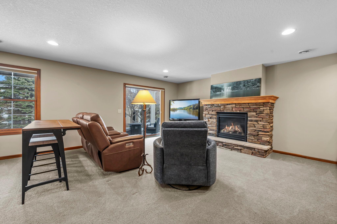
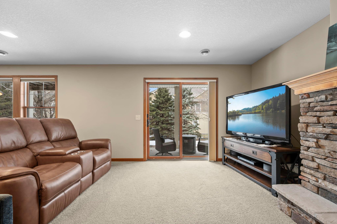
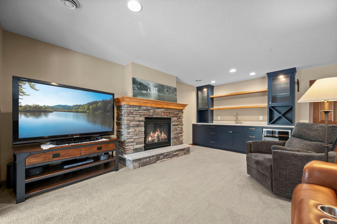
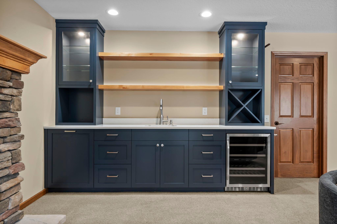
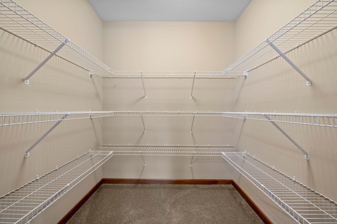
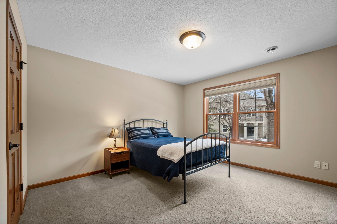
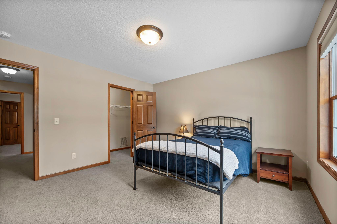
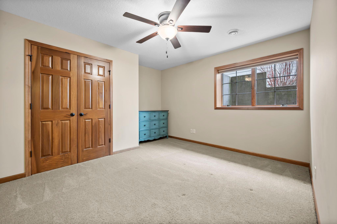
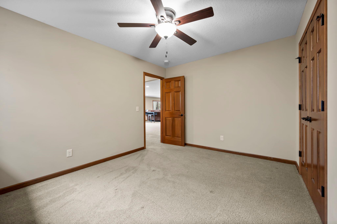
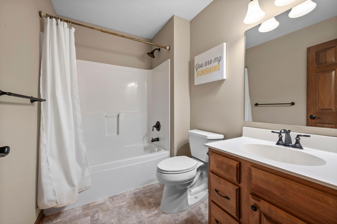
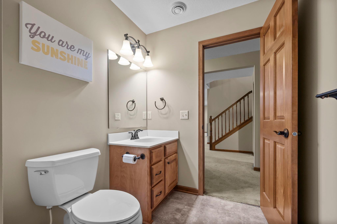
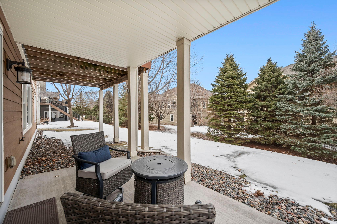
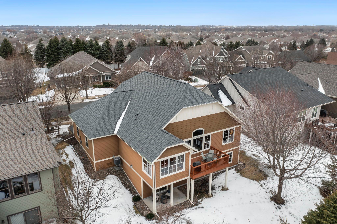
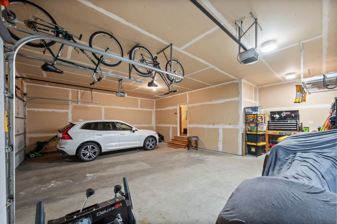
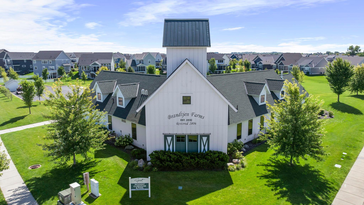
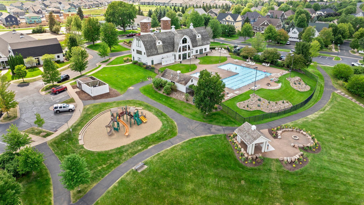
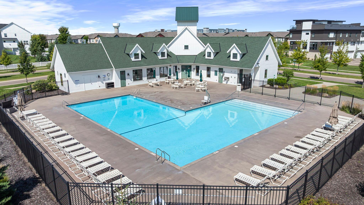
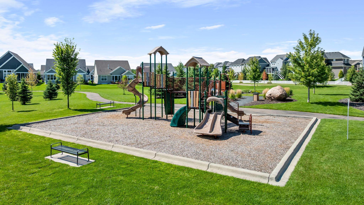
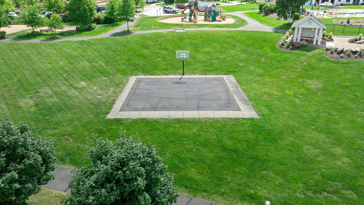
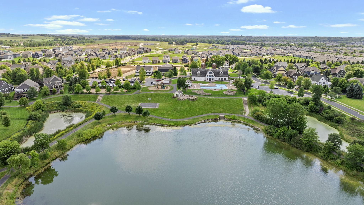
Welcome home to this beautifully maintained Rambler in the desirable Spirit of Brandtjen Farms community in Lakeville. Designed for easy main-level living, this home features a light-filled open-concept layout with a spacious living room, built-in entertainment center, and cozy gas fireplace. The open kitchen offers a center island with breakfast bar seating, large pantry, and dedicated dining area with access to the deck--perfect for relaxing or entertaining. The main-level primary suite is a private retreat with box-vaulted ceilings, a luxurious en-suite bath featuring dual sinks, soaking tub, separate shower, and a generous walk-in closet. Convenience continues with main-level laundry (including sink), a walk-in coat closet, and access to the attached three-car garage with a 28-foot-deep third stall for extra storage. A second main-level bedroom--currently used as a home office--and a 3/4 hallway bath complete the space. The finished walkout lower level expands your living options with a large family room, second gas fireplace, two spacious bedrooms, and a built-in wet bar (added in 2022) with sink and beverage cooler--ideal for entertaining. Additional storage includes a large walk-in closet, and an unfinished storage room as well as additional storage in the mechanical room. New roof installed in 2024. Enjoy outdoor living from the welcoming front porch, back deck, or lower-level walk out patio. Residents of Spirit of Brandtjen Farms enjoy walking trails around the lake, community pool, fitness center, clubhouse, and convenient access to local dining, shopping, and grocery stores. Move-in ready and meticulously cared for--this home is ready to impress.

4
beds

3
baths

3,111 Sq.Ft. LIVING AREA

8,363.52 Sq.Ft. lot

Jason Huerkamp

Jason Huerkamp

Cheri Topness

Cheri Topness

Features & Amenities

Interior

  • total bedrooms4
  • Total bathrooms3
  • full bathrooms2
  • three quarter bathroom1
  • Laundry room Laundry Room, Main Level, Sink
  • Fireplace Family Room, Gas, Living Room
  • APPLIANCES Air-To-Air Exchanger, Dishwasher, Disposal, Dryer, Microwave, Range, Refrigerator, Stainless Steel Appliances, Washer, Water Softener Owned

Area & Lot

  • Status Sold
  • Date Sold April 30, 2026
  • Living Area3,111 Sq.Ft.
  • Total Area3,111 Sq.Ft.
  • Lot Area8,363.52 Sq.Ft.
  • MLS® ID7027848
  • TypeResidential
  • YEAR BUILT2009
  • NeighborhoodLakeville
  • School DistrictRosemount-Apple Valley-Eagan

Exterior

  • STORIES1
  • Garage Space3.0
  • water SourceCity Water/Connected
  • PoolBelow Ground, Outdoor, Shared
  • roofAge 8 Years or Less
  • lot featuresTree Coverage - Light
  • parkingAttached Garage, Asphalt, Garage Door Opener
  • HEAT TYPEForced Air, Fireplace(s)
  • AIR CONDITIONINGCentral Air
  • sewerCity Sewer/Connected
  • Disability FeaturesNone

Financial

  • Sales Price$671,500
  • Real Estate Tax $7,526/yr
  • HOA $120/mo

Lakeville

A vibrant community in Minnesota, offering a variety of homes for sale and a competitive real estate market.

Explore

Get in Touch with Us

Your goals come first. With live market data, trusted guidance, and a full-service approach, Huerkamp Home Group makes your move simple and successful.

Follow Us on Instagram